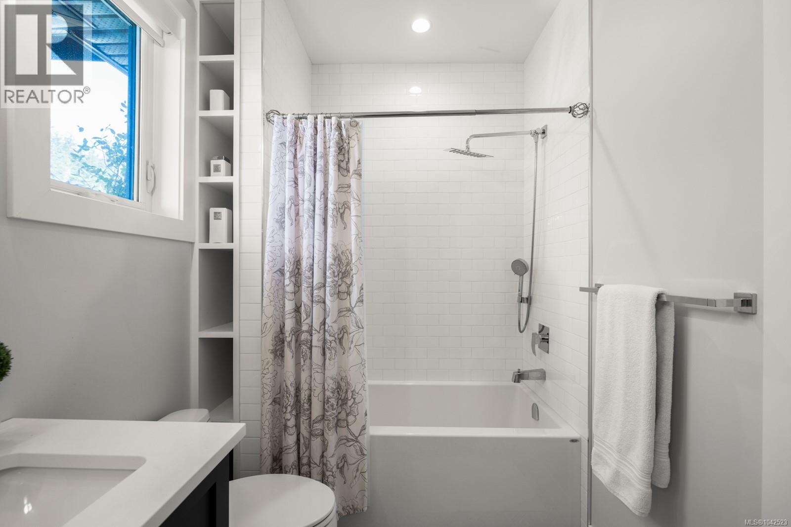
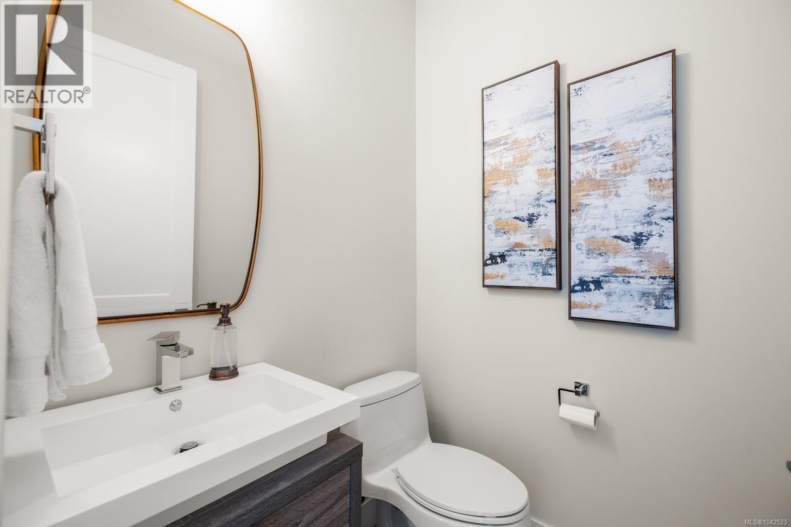
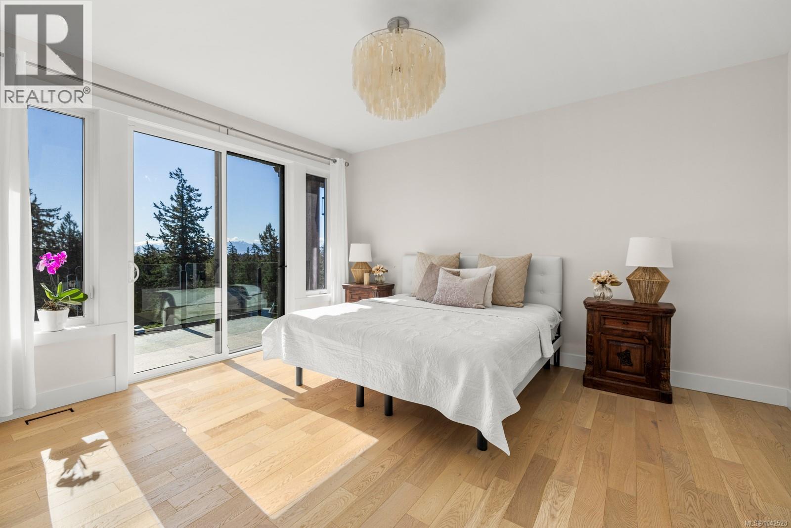
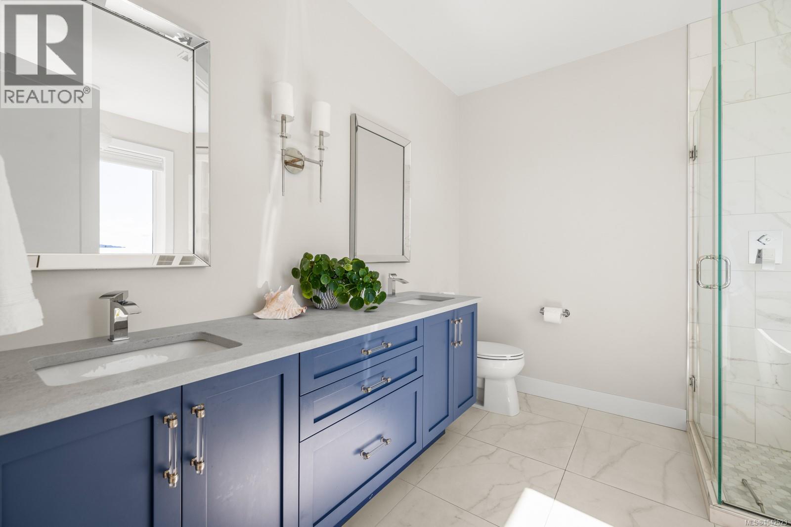
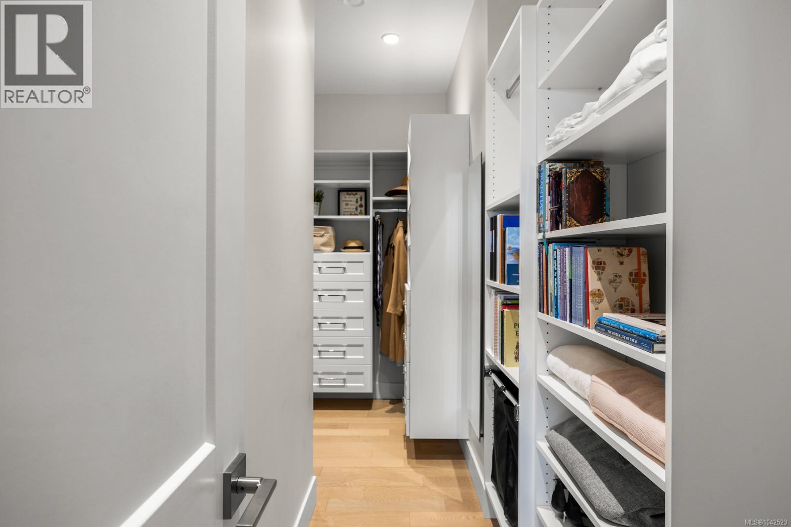
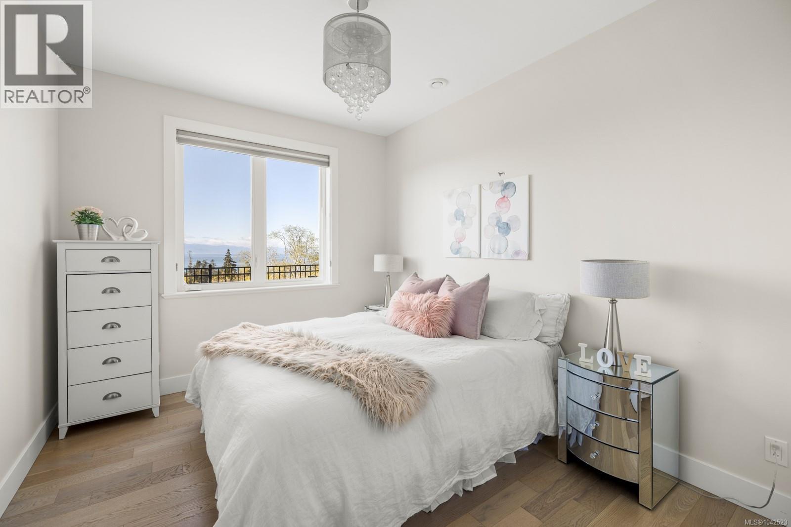
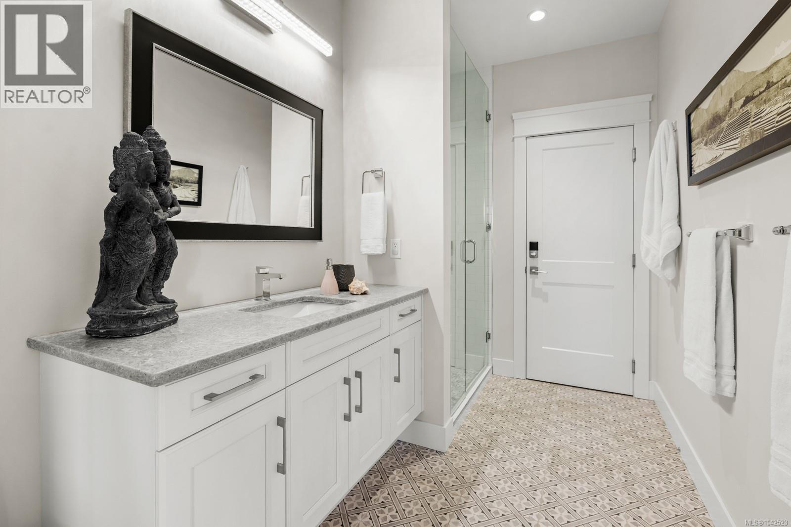
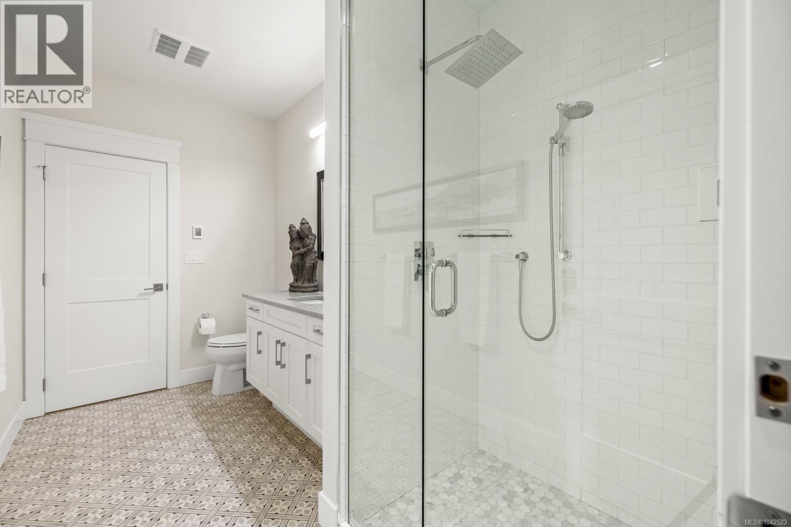
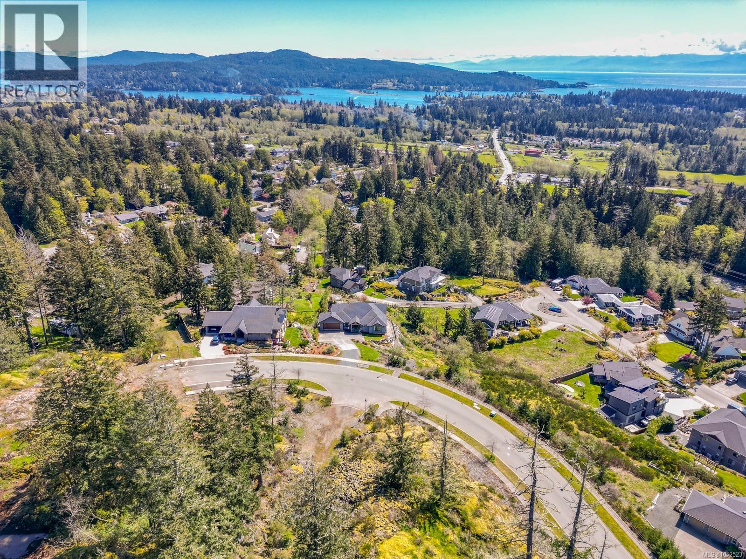
- ©MLS 1042523
- Area 4485 sq ft
- Bedrooms 5
- Bathrooms 5
- Parkings 4
Description
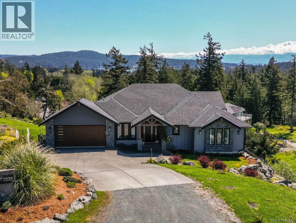
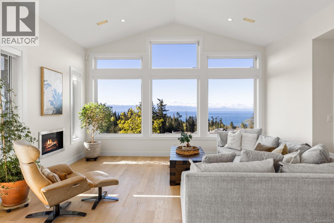
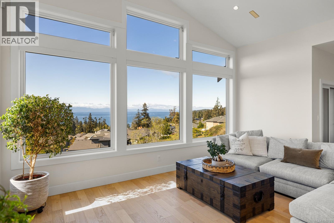
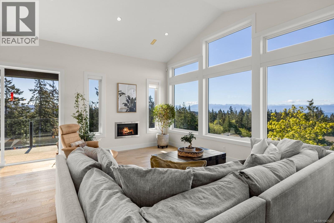
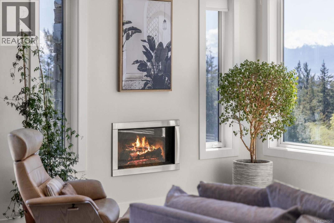
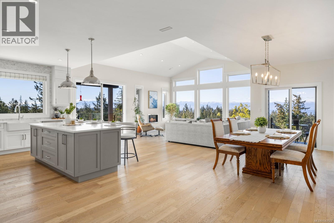
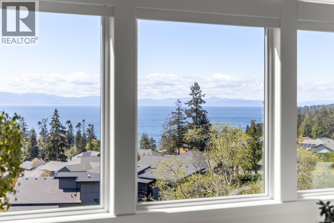
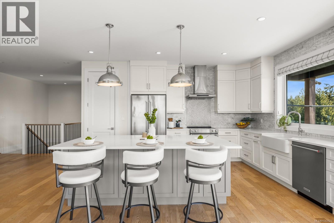
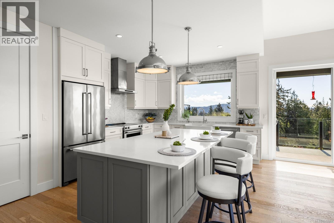
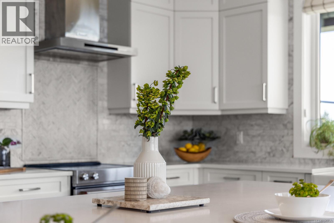
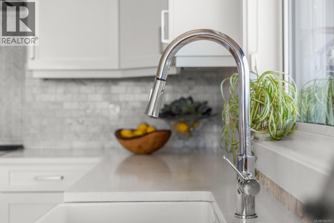
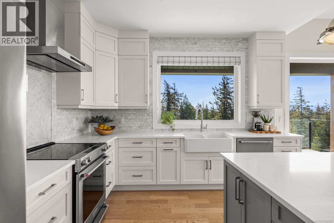
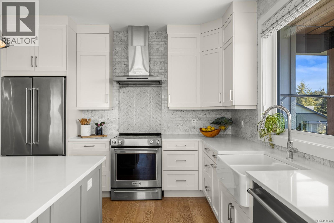
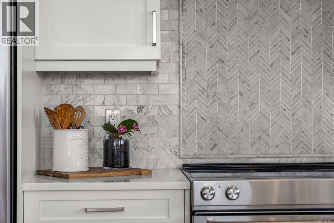
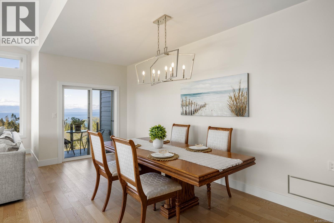
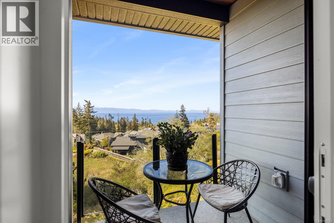
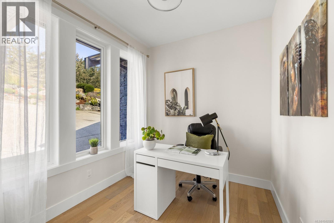
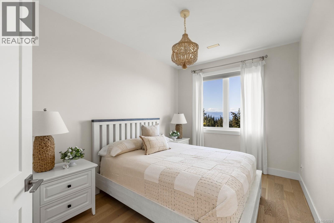
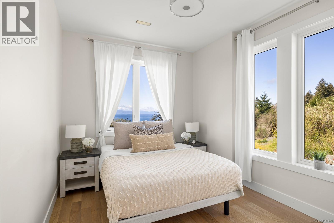
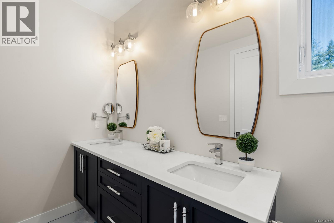
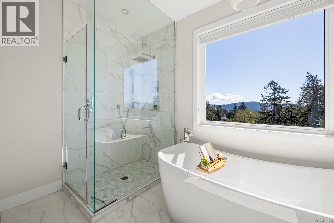
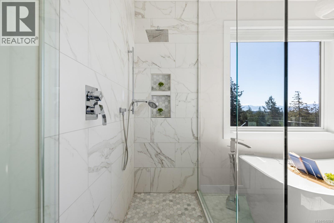
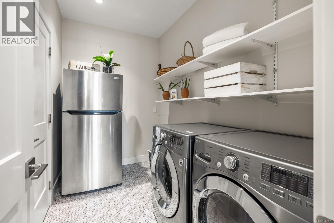
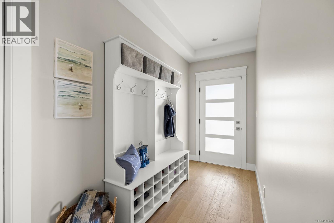
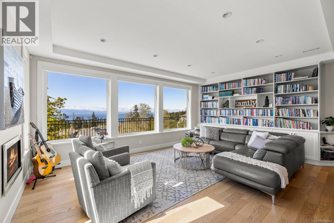
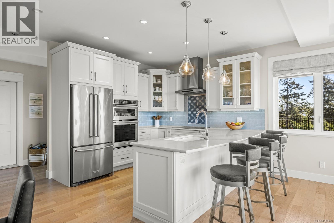
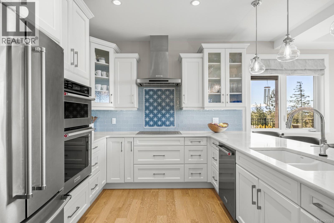
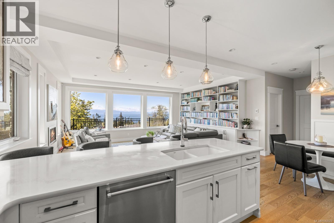
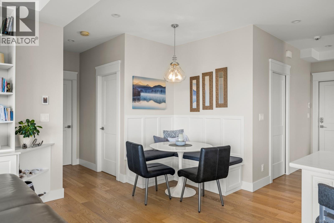
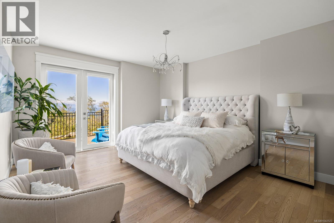
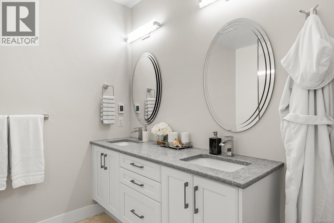
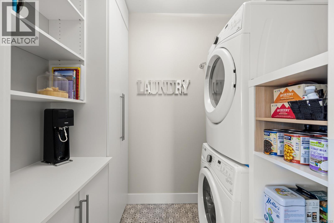
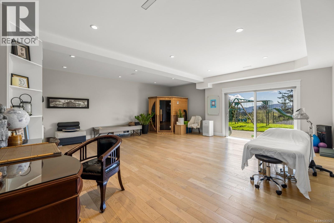
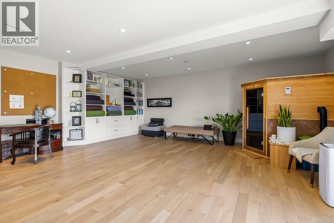
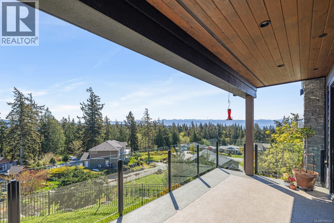
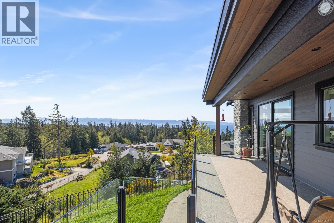
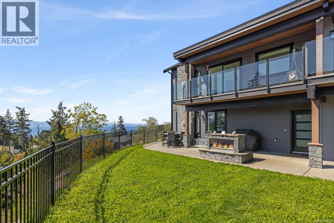
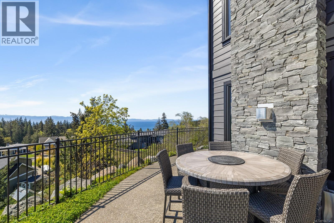
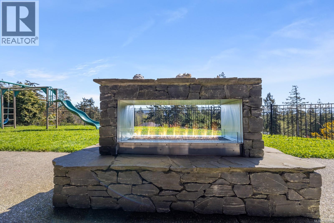
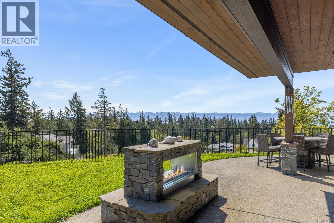
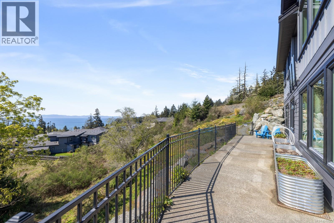
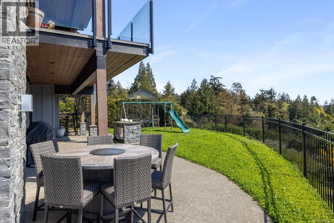
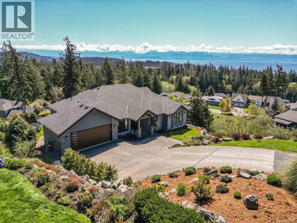
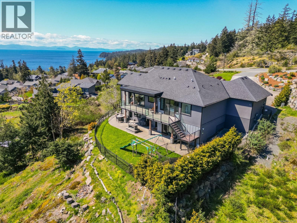
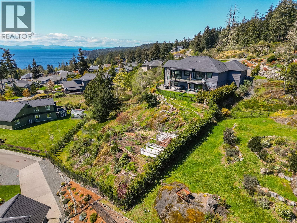
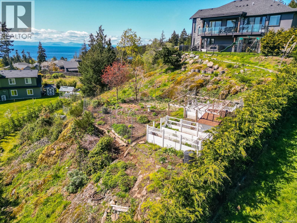
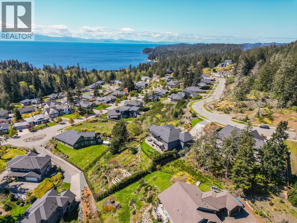
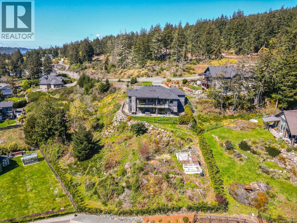
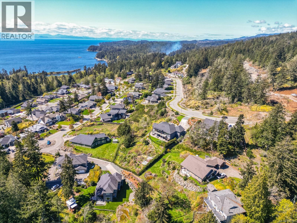
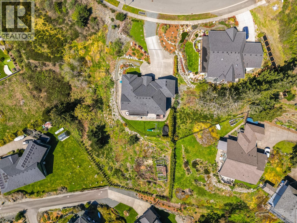
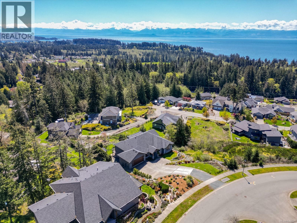
Where Luxury Meets One of Vancouver Island's Most Extraordinary Views. Perched to capture one of Southern Vancouver Island's most spectacular 180° panoramic views, 7235 Spar Tree Way offers an extraordinary outlook across the Strait of Juan de Fuca to the Olympic Mountains, where breathtaking sunrises and unforgettable sunsets become part of everyday life. This exceptional custom-built home offers over 4,300 sq. ft. of thoughtfully designed living space on a beautifully landscaped property featuring raised garden beds and more than 20 fruit trees. The main level showcases soaring 9-foot-plus ceilings, wide-plank engineered flooring, and an open-concept design centred around a chef-inspired kitchen with custom cabinetry, quartz countertops, marble backsplash, oversized island, and premium stainless steel appliances. Three spacious bedrooms, a versatile office or den, and a well-appointed laundry room complete the upper level. Downstairs features a generous recreation and media room opening to the backyard, along with a beautifully finished, fully self-contained 2-bedroom, 2-bathroom suite with its own custom kitchen and stunning ocean views. Built to an exceptional standard with premium craftsmanship throughout, this remarkable home is located in a quiet, upscale neighbourhood just minutes from Sooke's amenities, offering an unmatched blend of luxury, privacy, and West Coast living at its finest. (id:48970) Show More
Details
- Constructed Date: 2019
- Property Type: Single Family
- Type: House
- Access Type: Road access
- Neighbourhood: John Muir
Features
- Private setting
- Patio(s)
- Mountain view
- Ocean view
- Dishwasher
- Dryer
- Microwave
- Range - Gas
- Refrigerator
- Air Conditioned
- Heat Pump
Rooms Details For 7235 Spar Tree Way
| Type | Level | Dimension |
|---|---|---|
| Kitchen | Lower level | 27'0 x 19'4 |
| Entrance | Lower level | 4'9 x 13'10 |
| Recreation room | Lower level | 24'9 x 23'6 |
| Laundry room | Lower level | 7'8 x 5'3 |
| Other | Lower level | 13'3 x 7'0 |
| Bathroom | Lower level | 11'9 x 7'0 |
| Storage | Lower level | 11'5 x 8'2 |
| Ensuite | Lower level | 9'9 x 9'5 |
| Bedroom | Lower level | 18'1 x 13'2 |
| Patio | Lower level | 41'0 x 11'7 |
| Bedroom | Lower level | 14'2 x 9'11 |
| Patio | Lower level | 39'0 x 15'7 |
| Patio | Main level | 13'0 x 9'1 |
| Ensuite | Main level | 9'10 x 10'4 |
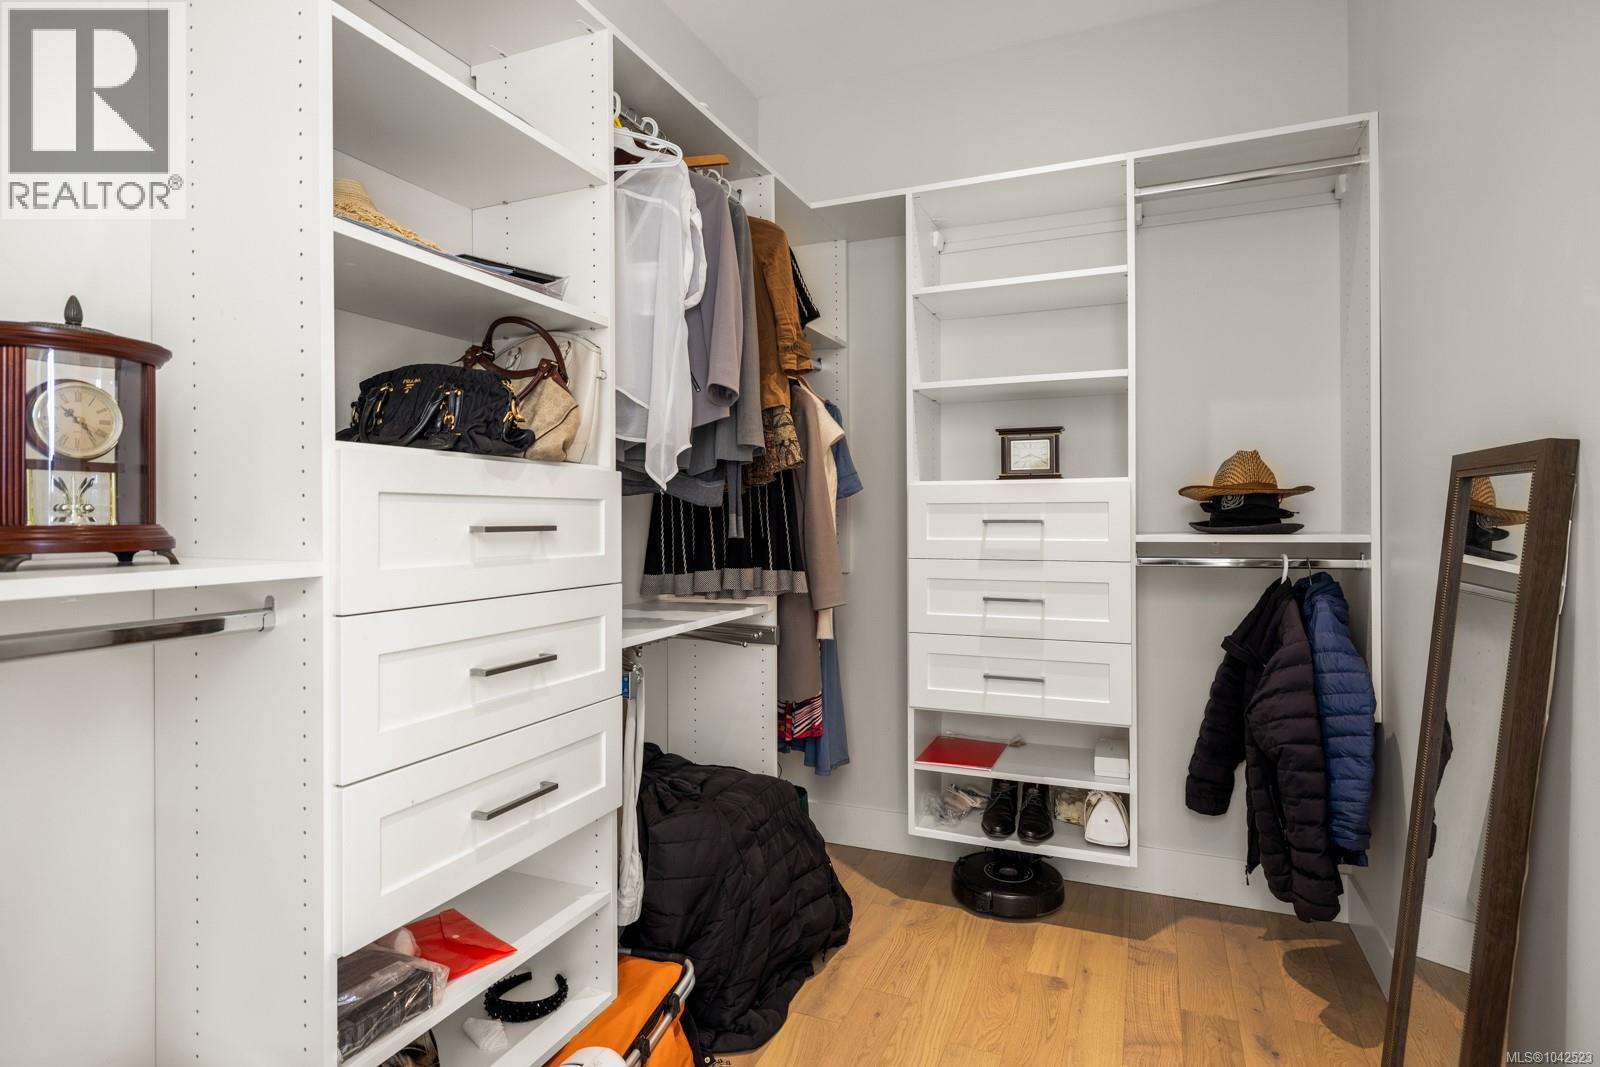
| Primary Bedroom | Main level | 13'0 x 14'11 |
| Bathroom | Main level | 4'9 x 4'11 |
| Laundry room | Main level | 9'10 x 6'0 |
| Office | Main level | 9'0 x 7'11 |
| Other | Main level | 12'10 x 4'1 |
| Bathroom | Main level | 12'3 x 5'9 |
| Bedroom | Main level | 11'8 x 9'0 |
| Bedroom | Main level | 13'8 x 9'2 |
| Kitchen | Main level | 11'8 x 15'11 |
| Patio | Main level | 6'11 x 7'4 |
| Living room | Main level | 45'9 x 25'0 |
| Patio | Main level | 23'4 x 9'10 |
Location
Similar Properties
For Sale
$ 874,900 $ 344 / Sq. Ft.
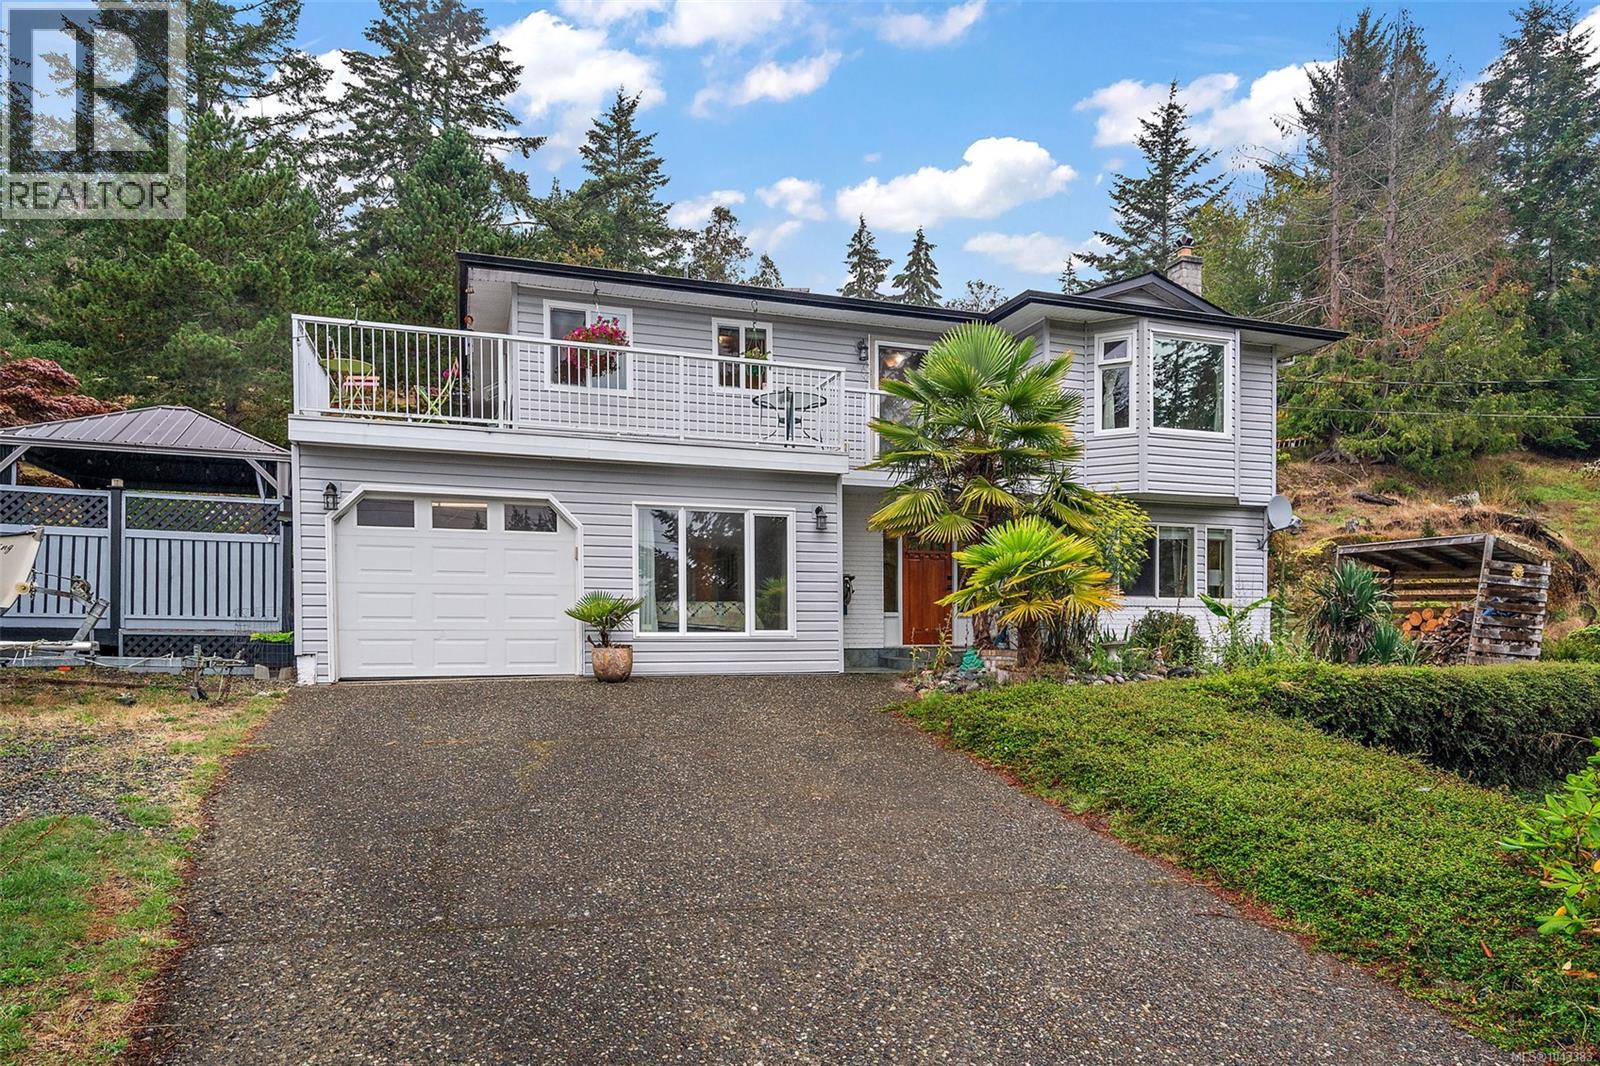
- 1043383 ©MLS
- 5 Bedroom
- 2 Bathroom
For Sale
$ 829,000 $ 308 / Sq. Ft.
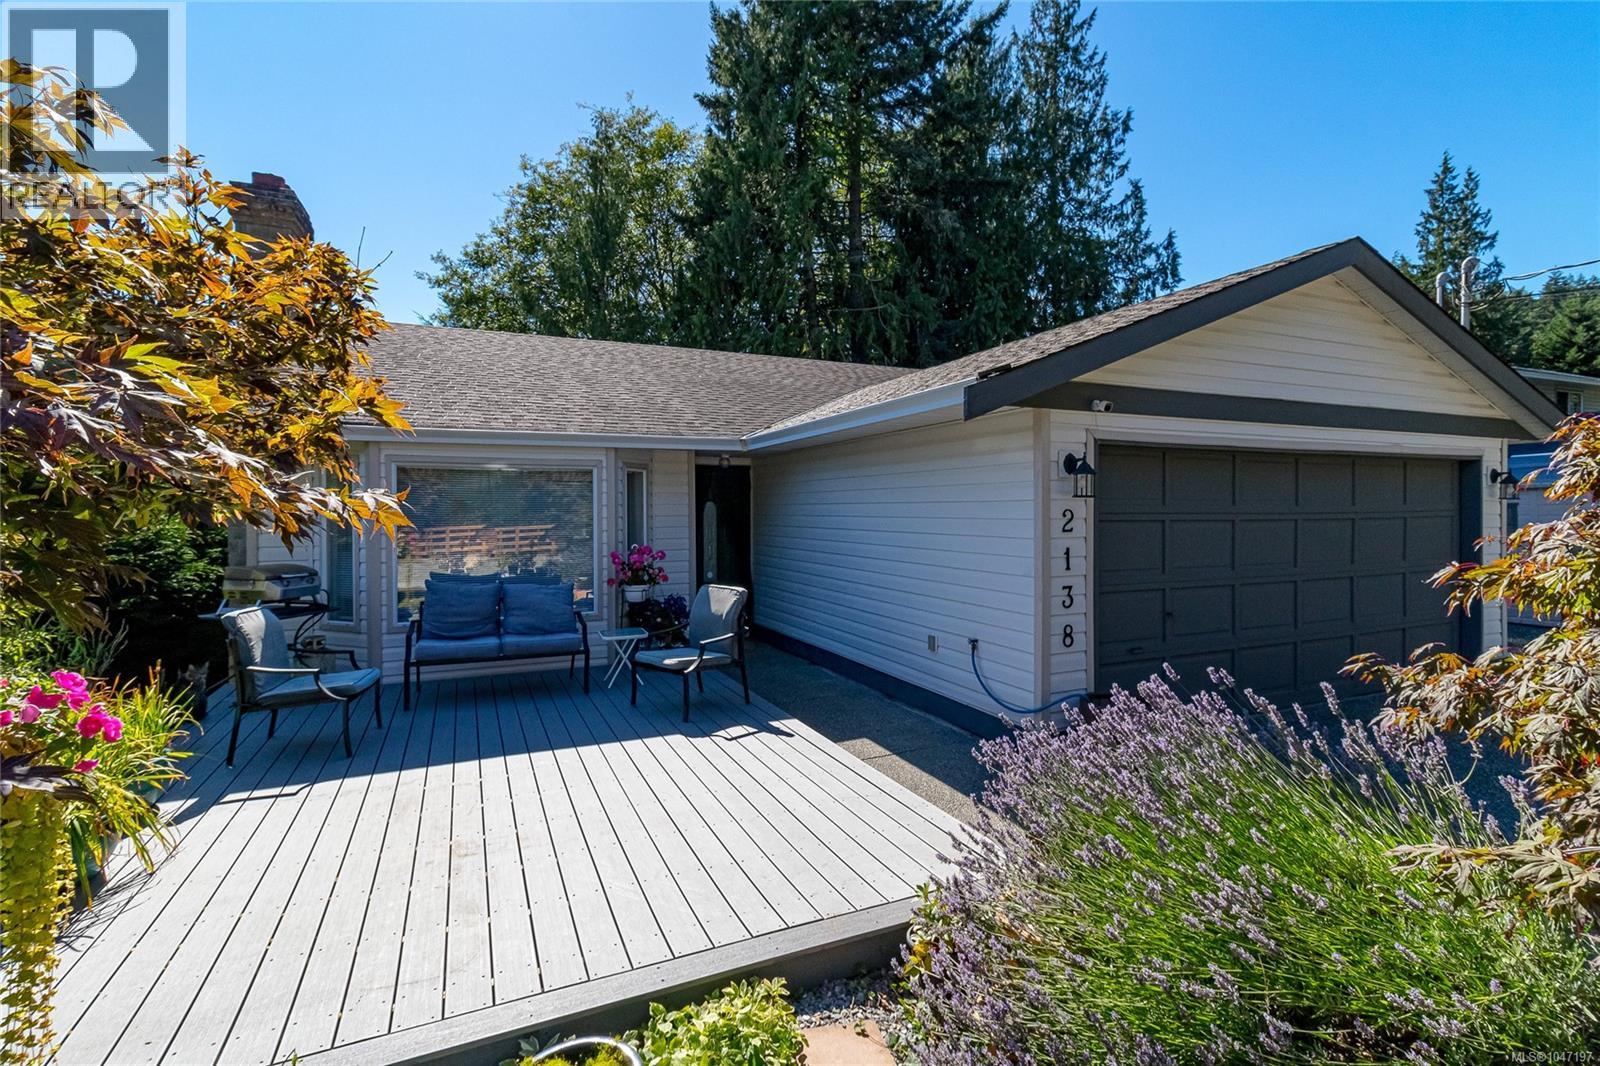
- 1047197 ©MLS
- 5 Bedroom
- 3 Bathroom
For Sale
$ 1,099,900 $ 337 / Sq. Ft.
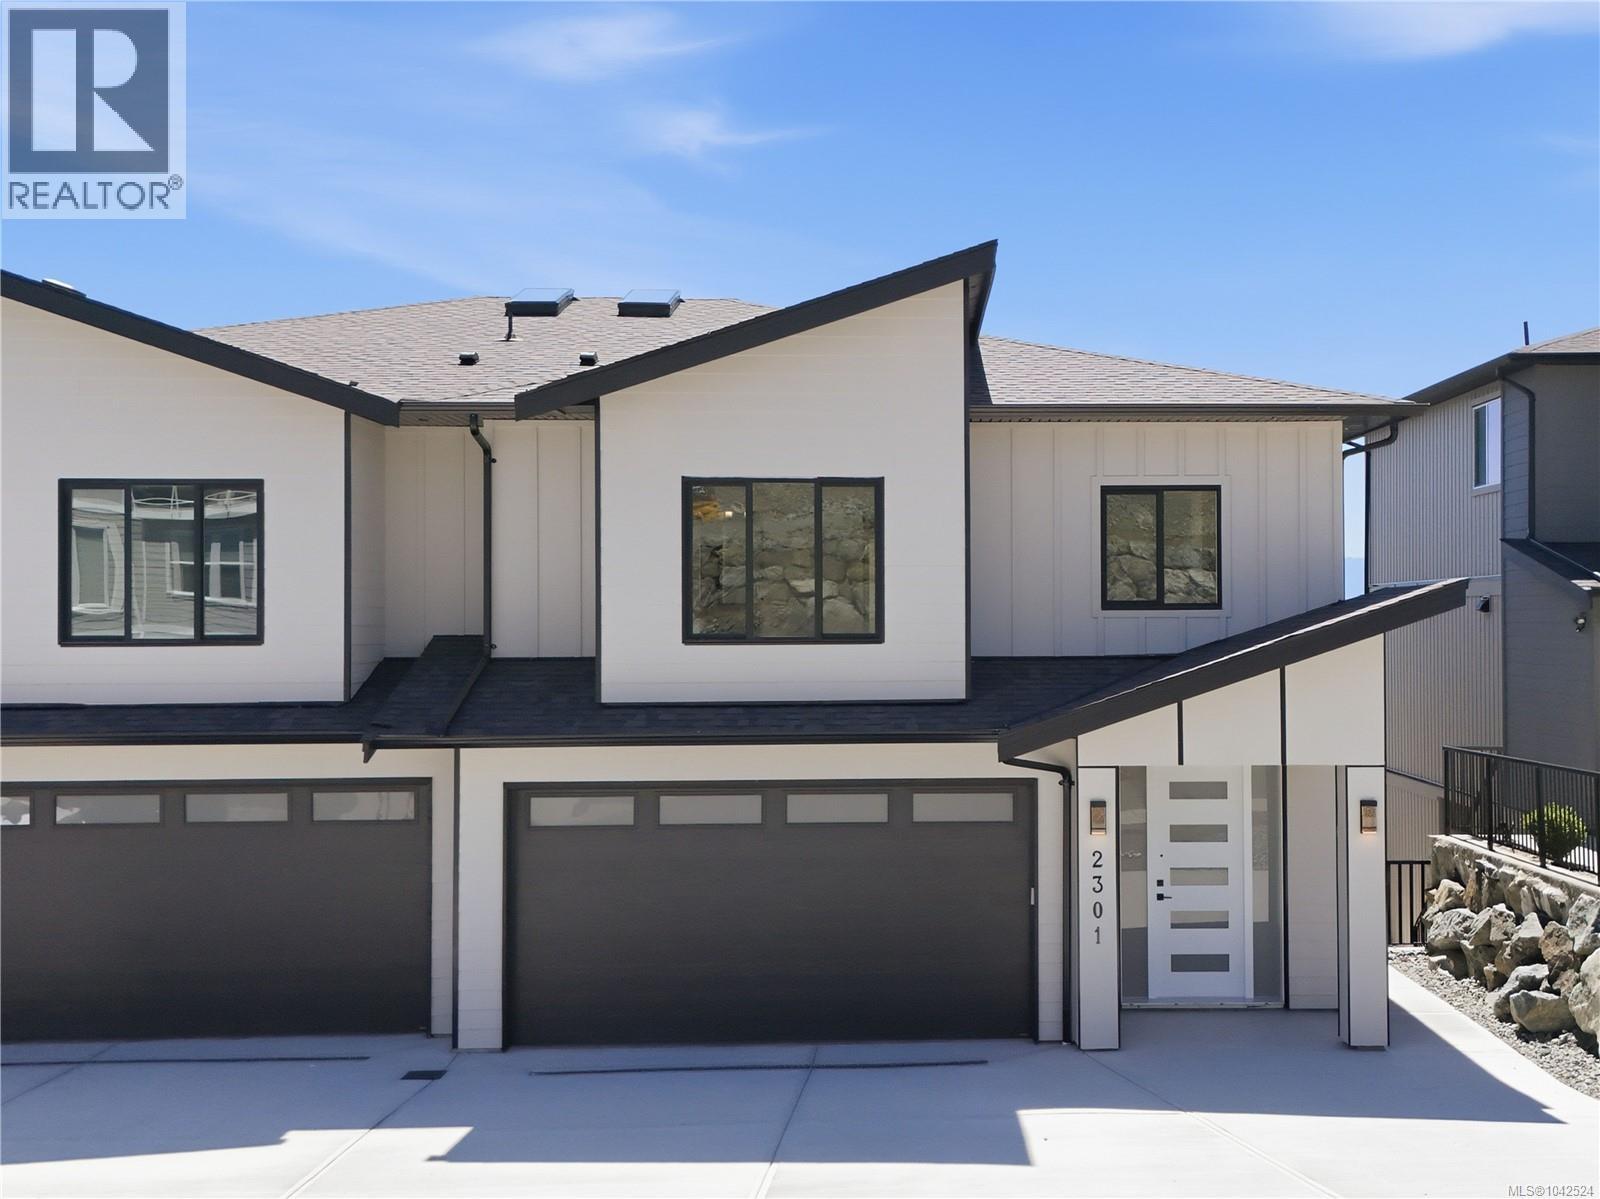
- 1042524 ©MLS
- 5 Bedroom
- 5 Bathroom
This REALTOR.ca listing content is owned and licensed by REALTOR® members of The Canadian Real Estate Association
Data provided by: Victoria Real Estate Board