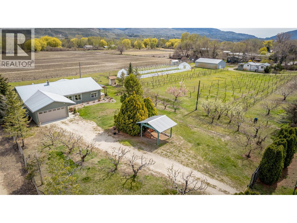
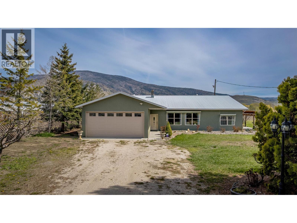
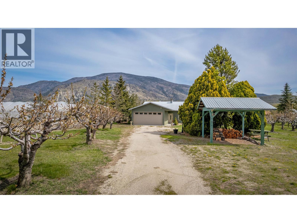
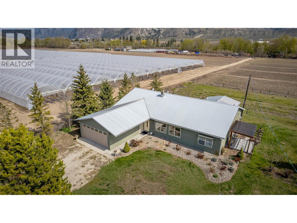
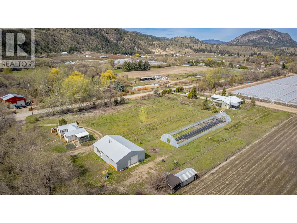
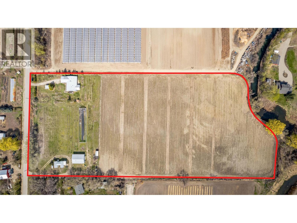
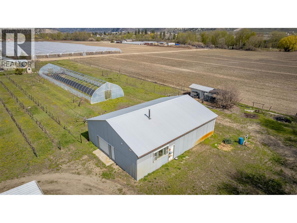
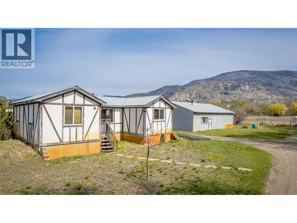
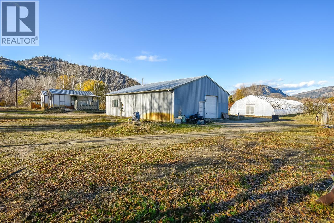
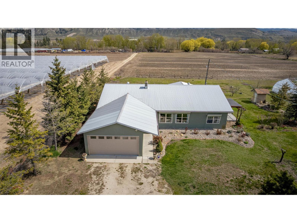
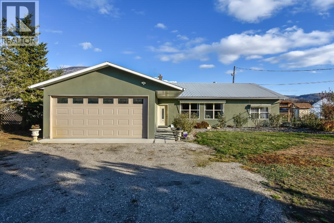
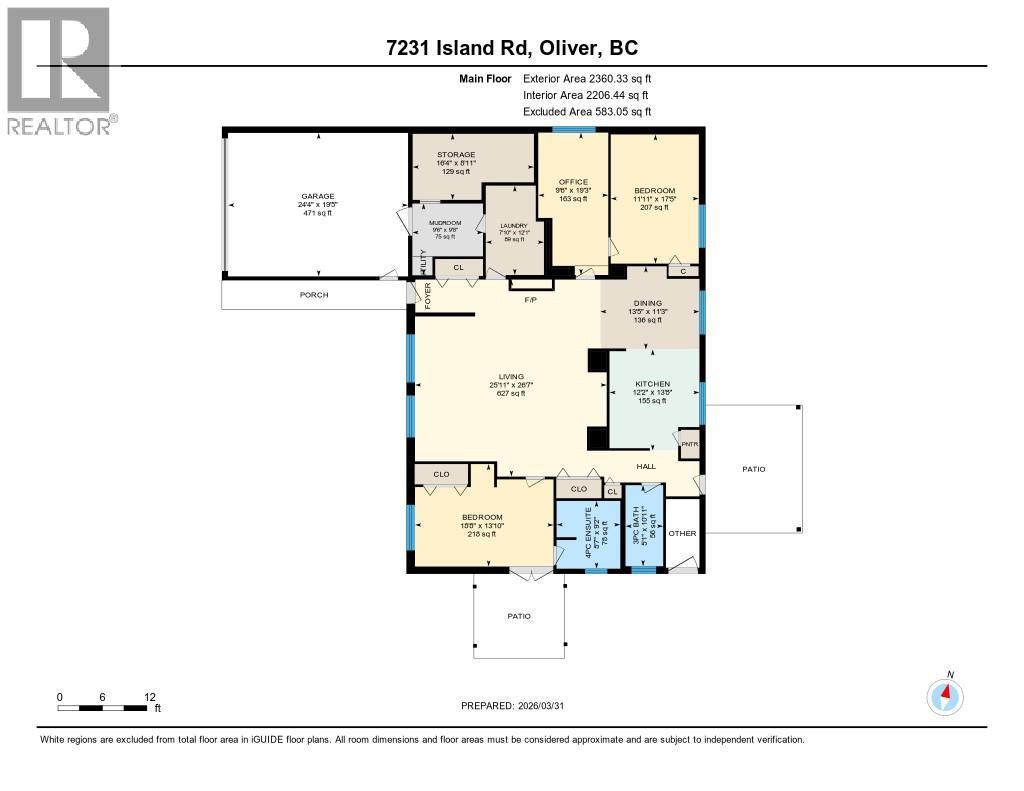
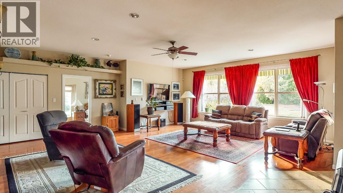
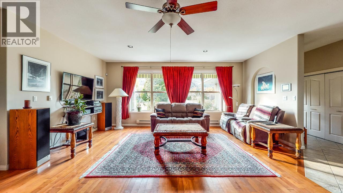
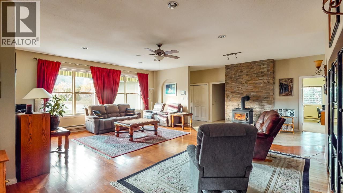
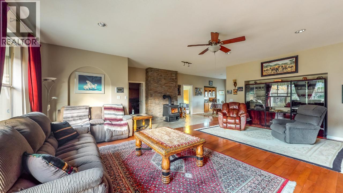
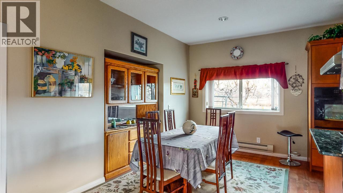
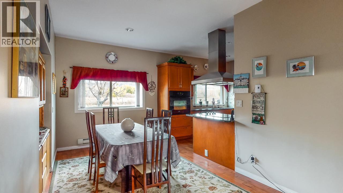
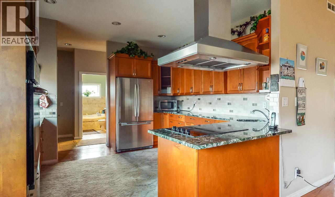
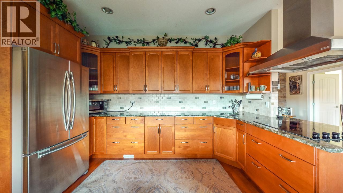
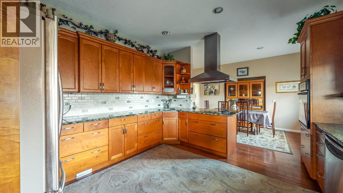
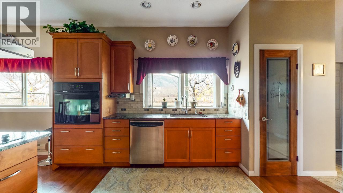
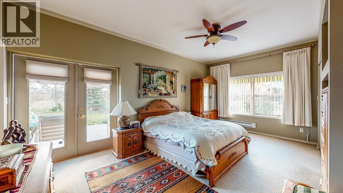
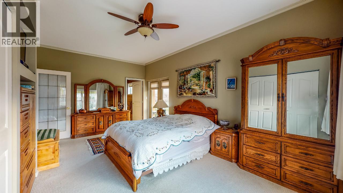
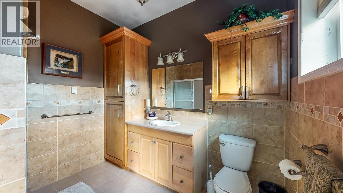
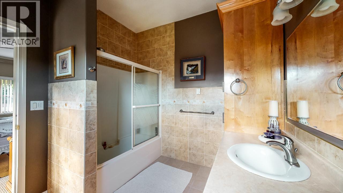
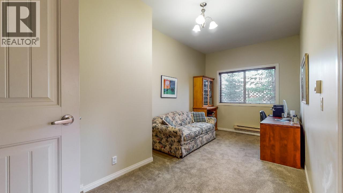
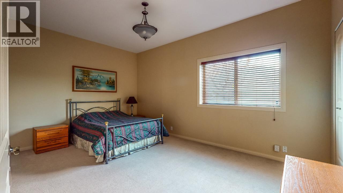
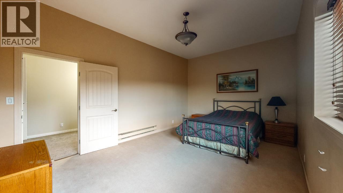
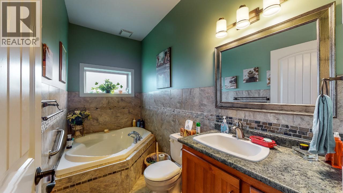
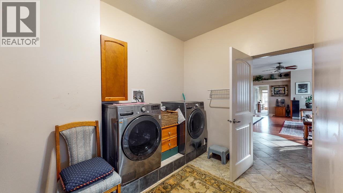
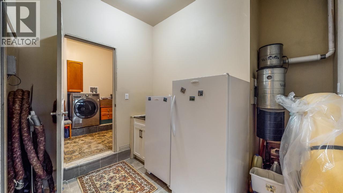

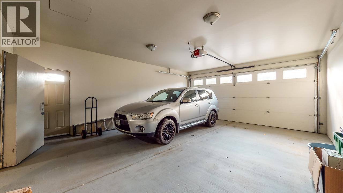
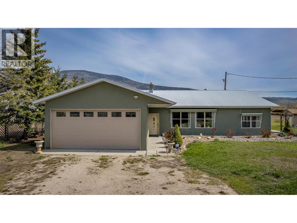
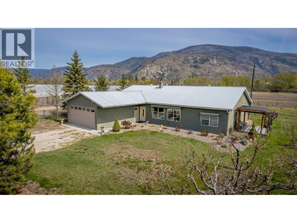
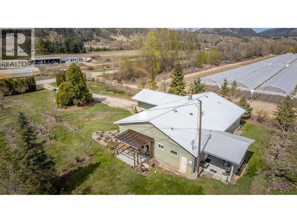
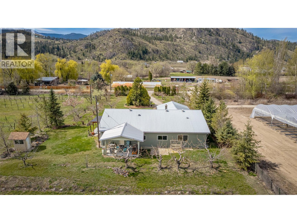
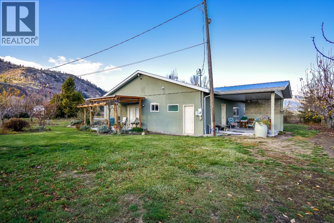
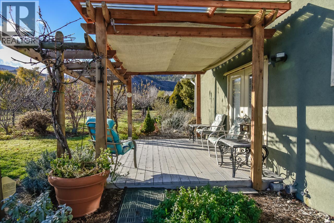
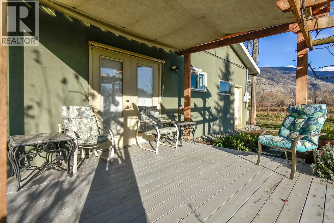
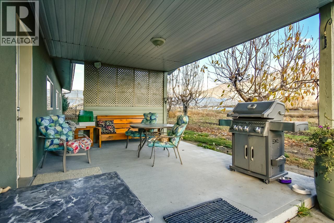
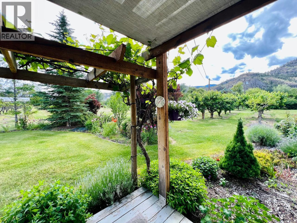
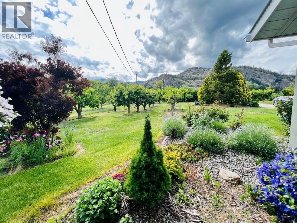
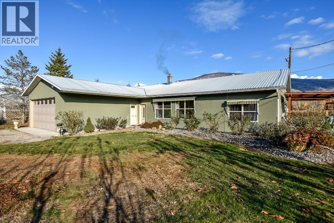
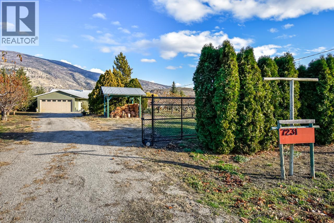
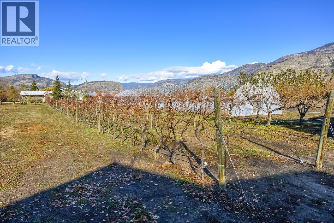

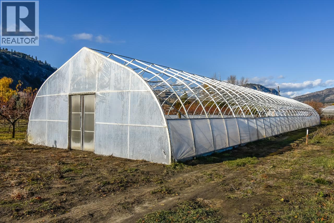
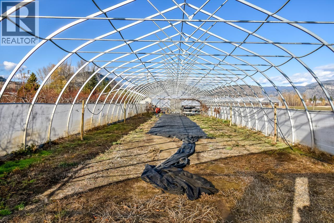
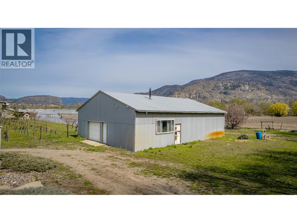
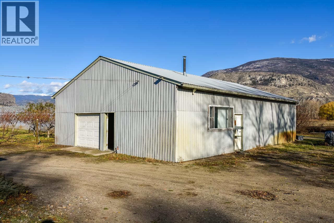
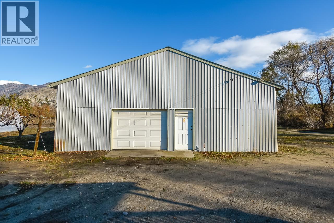

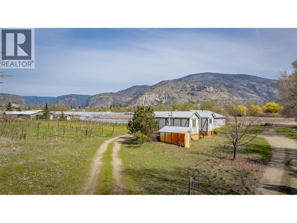
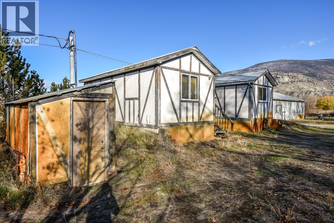
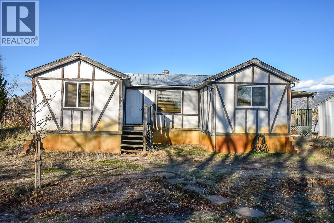
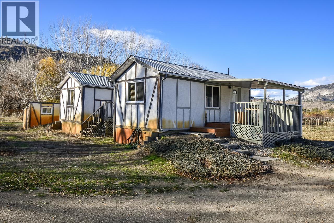
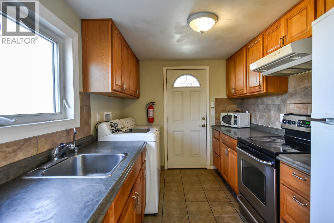
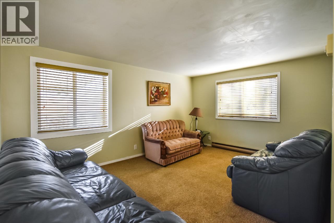
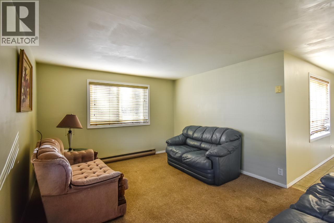
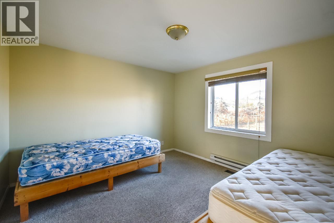
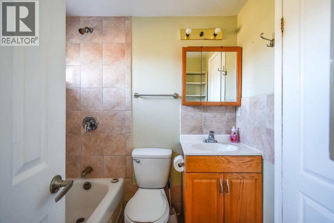
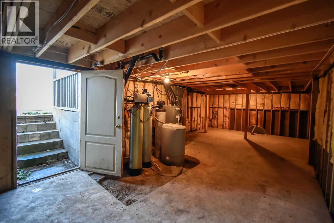
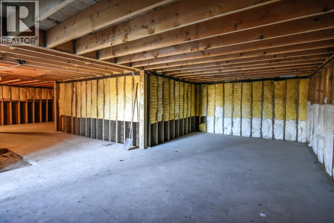
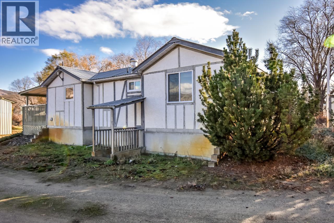
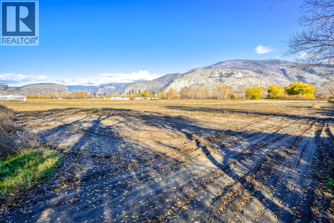
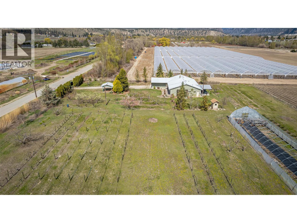
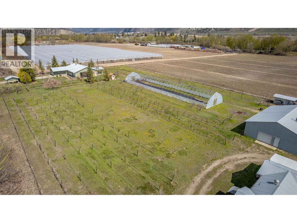
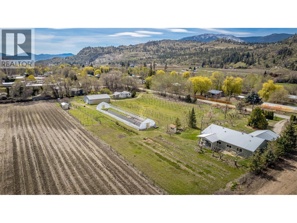
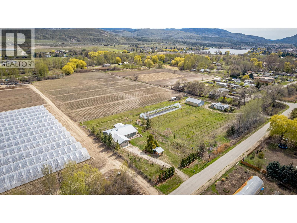
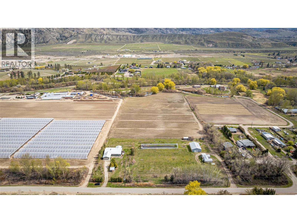
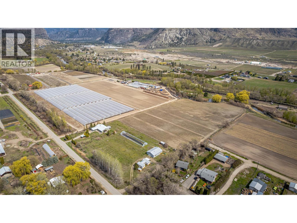
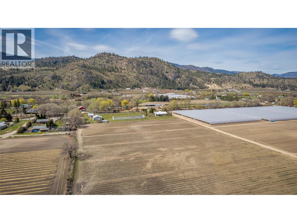
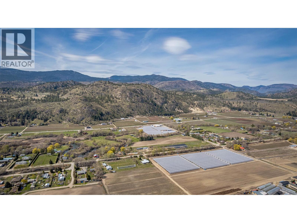
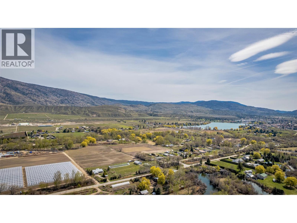
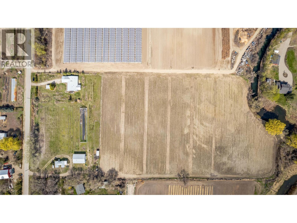
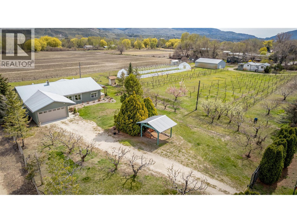
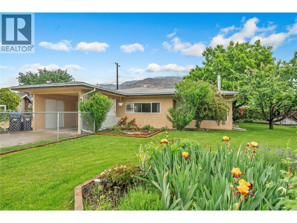
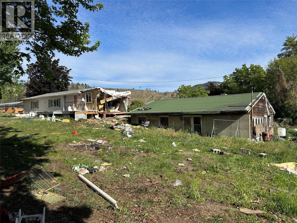
Fantastic opportunity to own this 10.06-acre property in rural Oliver, just minutes from town, offering endless possibilities for hobby farming, multi-family living or income potential. This versatile property features two homes, a large shop, greenhouse, fruit trees and acres of flat, usable land. The renovated main home is a charming rancher with 9-ft ceilings, hardwood floors & a cozy wood stove in the expansive living area. It offers 2 bedrooms plus office/den, 2 full bathrooms, cold storage & attached double garage. The well-designed kitchen includes granite countertops, dual sinks, wall oven, stainless steel appliances & a large pantry. The primary suite features a spacious 4-piece ensuite and French doors leading to one of two covered patios, where you can relax in privacy while enjoying the beautiful views. The second home, currently tenanted, is located across the orchard & includes 2 beds/1 bath, separate driveway, septic, water & power, ideal for extended family, rental income or guests. A massive 1,750 sq ft shop with two bay doors provides excellent space for vehicles, equipment or business use. A greenhouse, irrigation system and small orchard with 60+ fruit trees and vines enhance the property, with approximately 7 acres typically leased for seasonal ground crops. A rare opportunity combining rural lifestyle, productivity and income potential in the South Okanagan. Schedule your private showing today to explore everything this exceptional property has to offer. (id:48970)
Show More