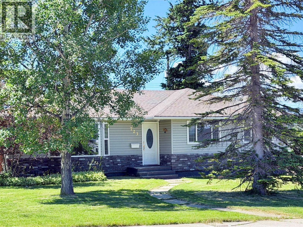
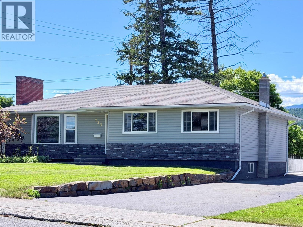
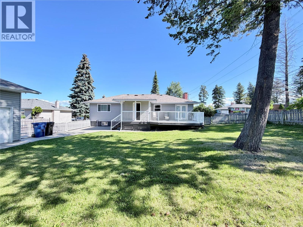
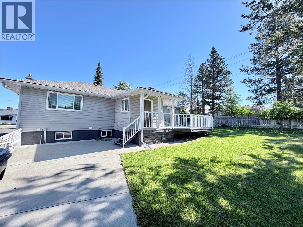
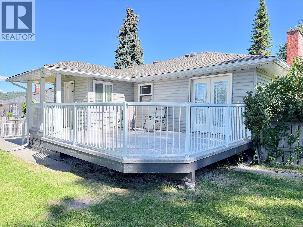
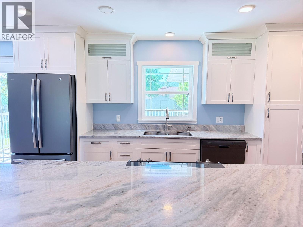
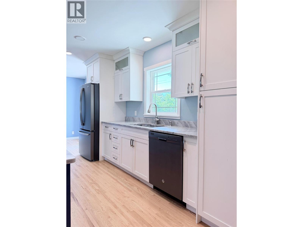
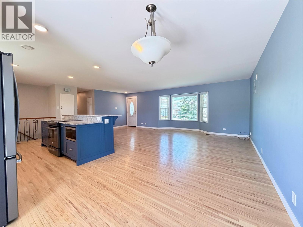
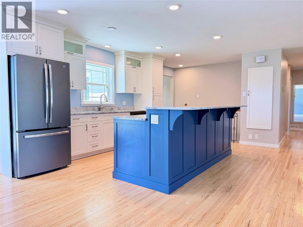
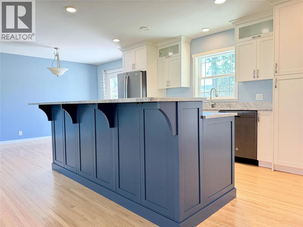
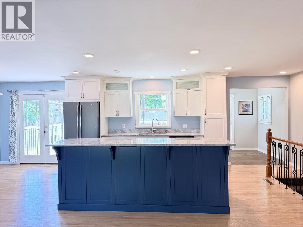
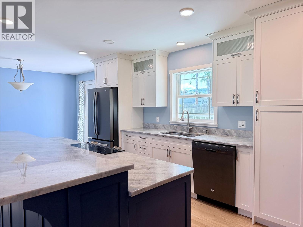
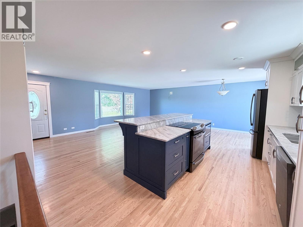
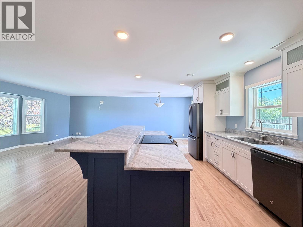
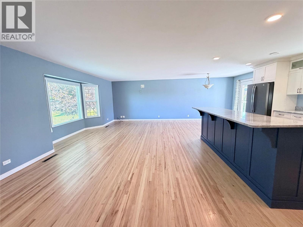
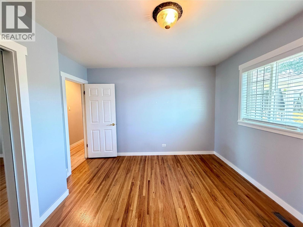
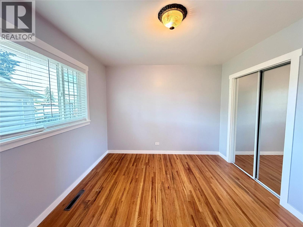
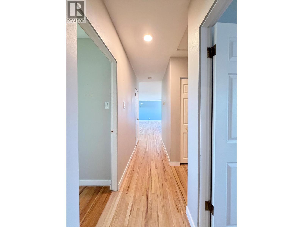
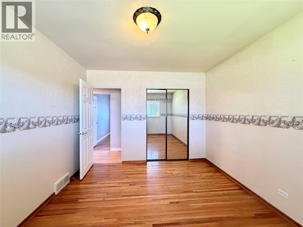
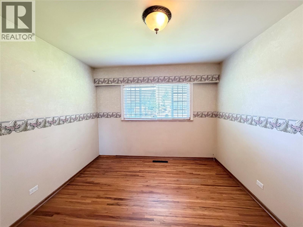
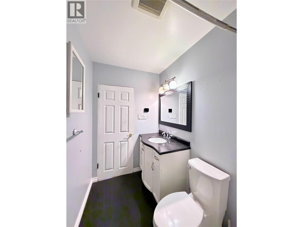
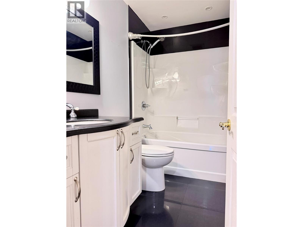
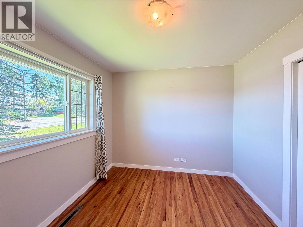
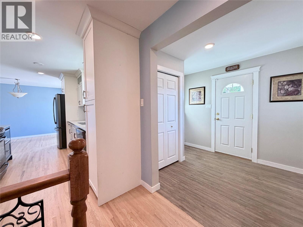
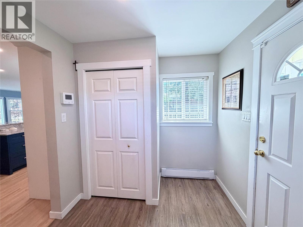
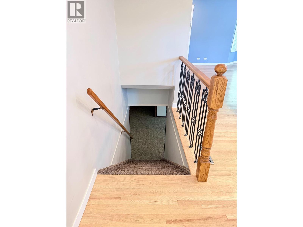
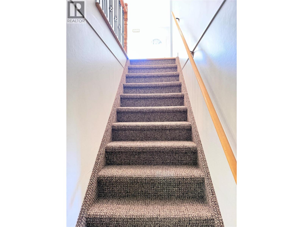
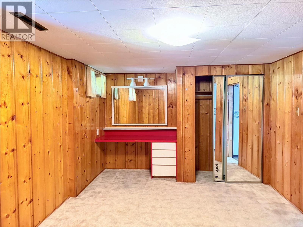
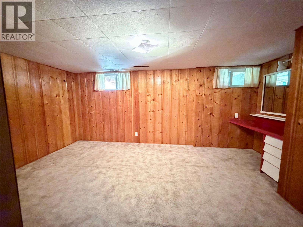
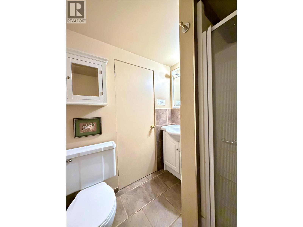
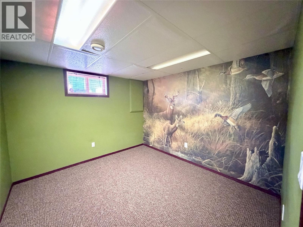
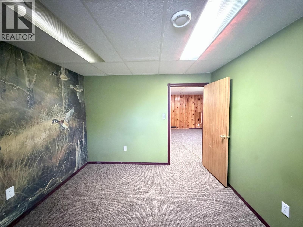
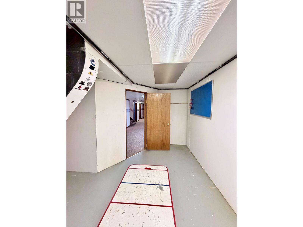
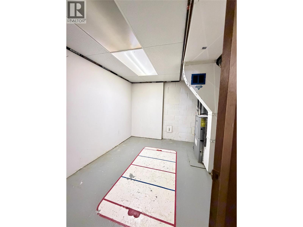
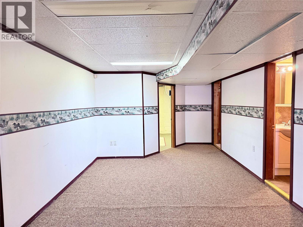
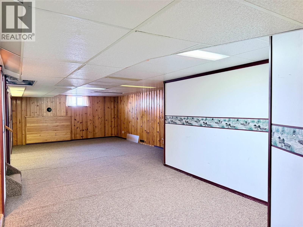
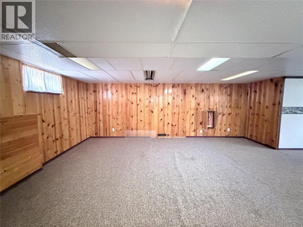
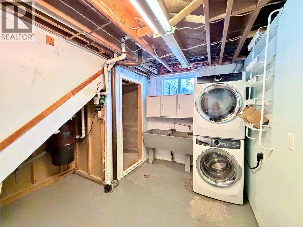
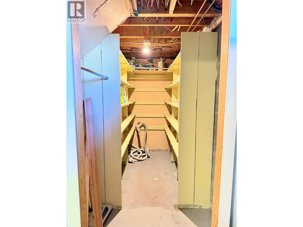
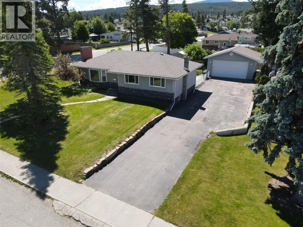
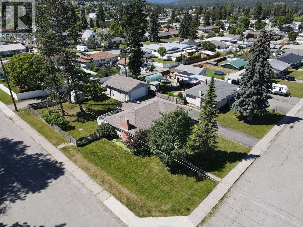
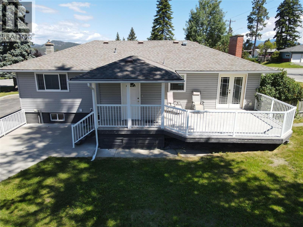
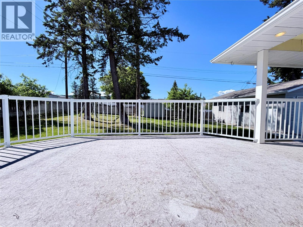
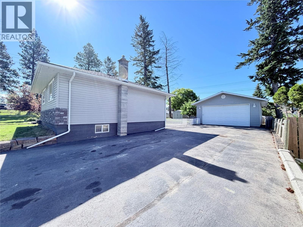
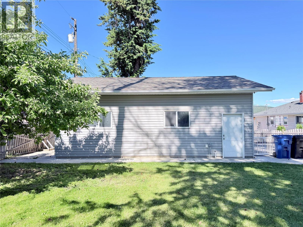
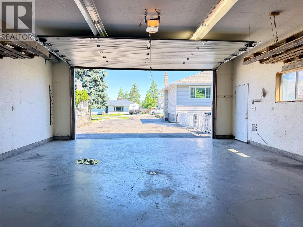
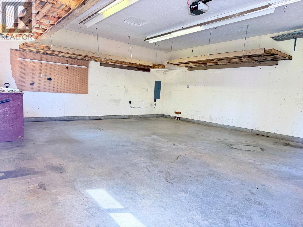
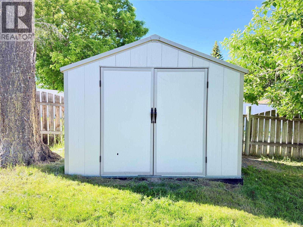
Welcome to this beautifully maintained, move-in-ready family home in a fabulous neighborhood, offering space, functionality, and exceptional value. From the moment you arrive, you’ll appreciate the impressive curb appeal, large double lot, large blacktop driveway, and extensive parking for vehicles, RVs, trailers, and recreational toys. Inside, the bright open-concept layout is perfect for family gatherings and entertaining, featuring beautiful hardwood floors, a stunning updated kitchen with stone countertops, quality cabinetry, stainless steel appliances, central air conditioning, and a built-in vacuum system. The home offers 5 bedrooms and 2 bathrooms with heated tile floors in one bathroom. The basement has a pellet stove hook up ready for a future installation. A standout feature is the heated 23x28'10 detached double garage with 200-amp service, ideal for vehicles, a workshop, hobby space, or additional storage. Outside, enjoy the fenced backyard, spacious deck, underground sprinklers, and storage shed. A removable rear gate provides added flexibility for backyard access, extra parking, or storage. This is the perfect property for growing families, hobbyists, or anyone looking for a well-kept home with exceptional parking, storage, and workshop space. (id:48970)
Show More