- ©MLS 10396829
- Area 3038 sq ft
- Bedrooms 4
- Bathrooms 3
- Parkings 2
Description
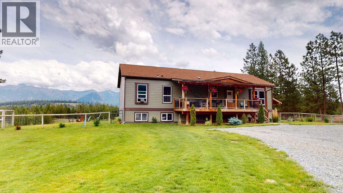
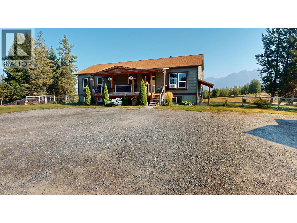
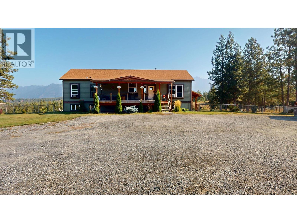
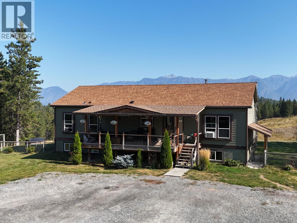
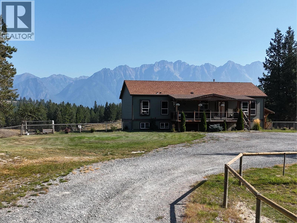
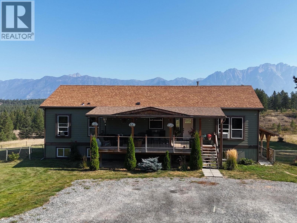
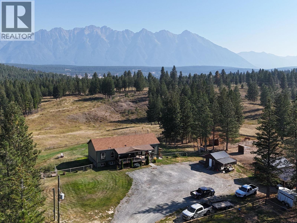
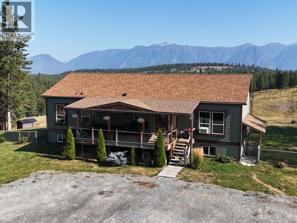
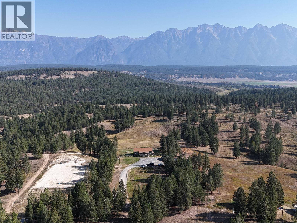
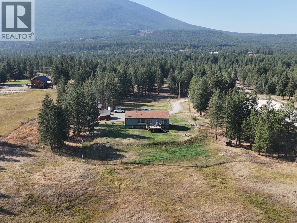
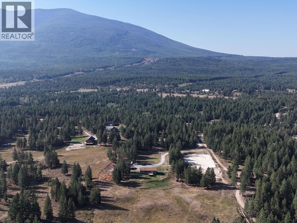
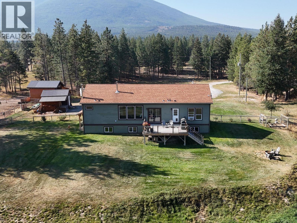
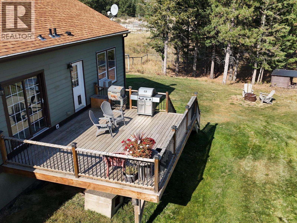
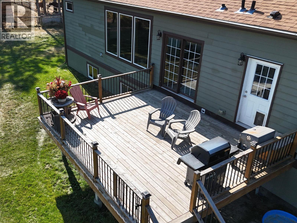
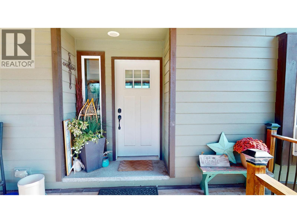
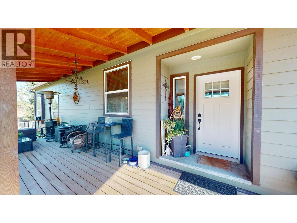
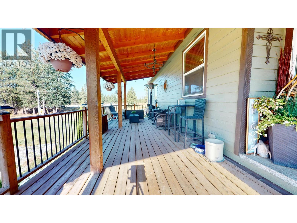
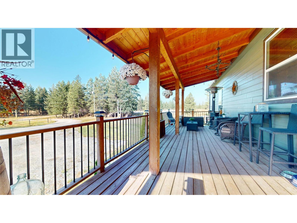
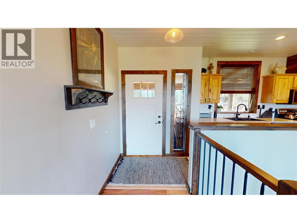
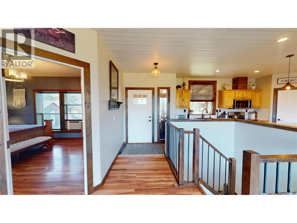
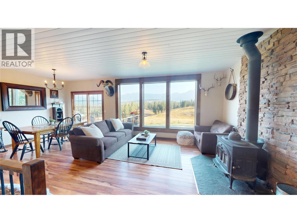
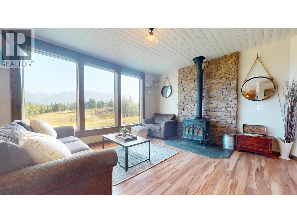
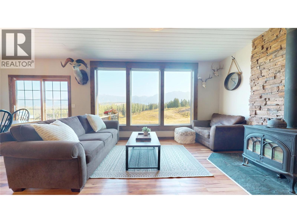
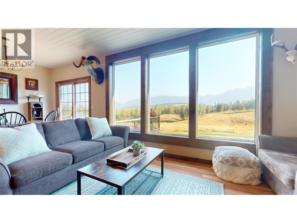
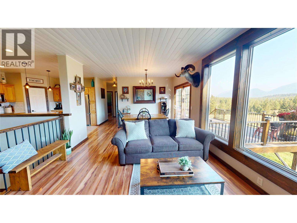
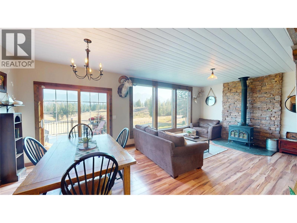
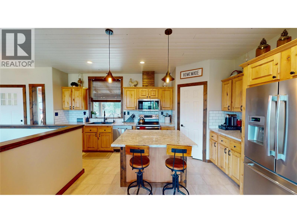
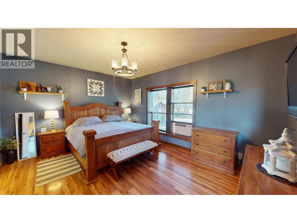
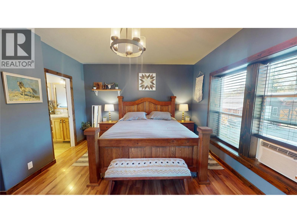
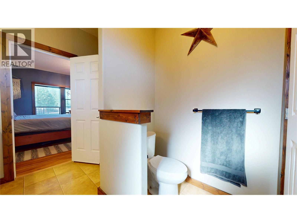
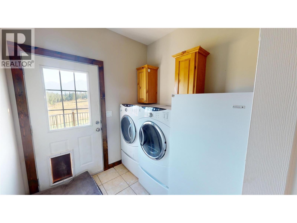
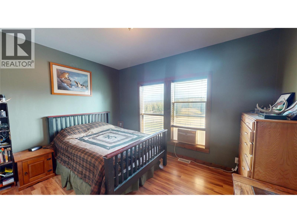
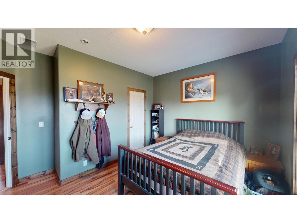
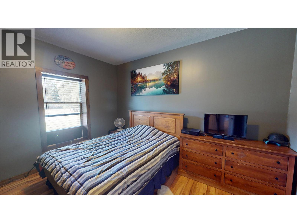
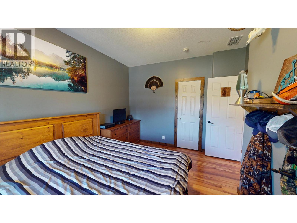
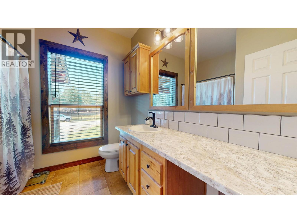
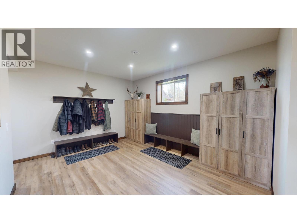
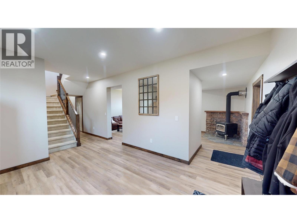
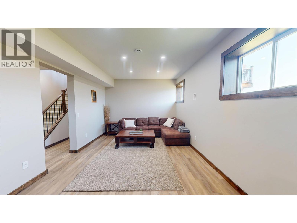
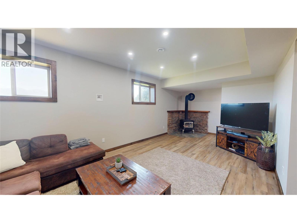
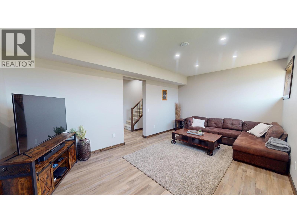
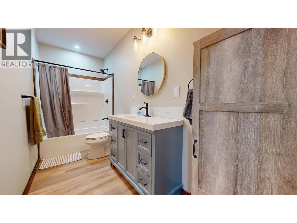
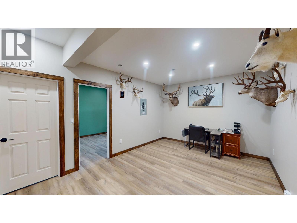
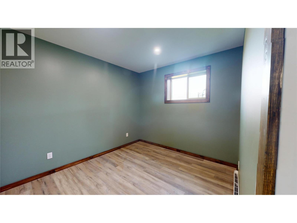
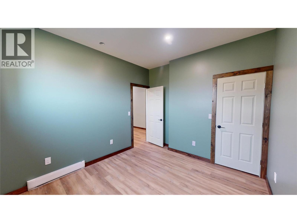
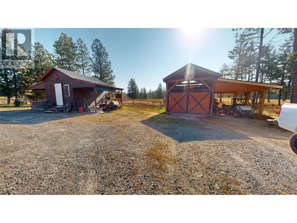
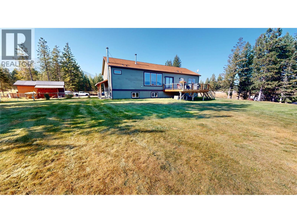
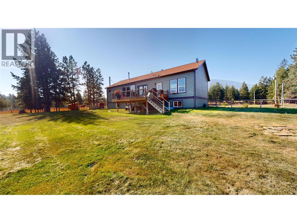
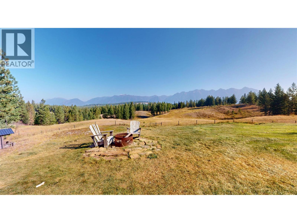
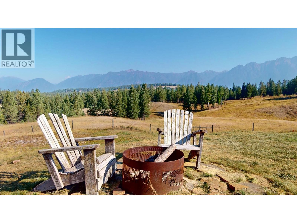
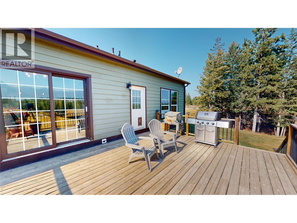
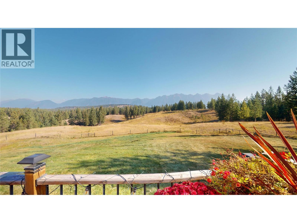
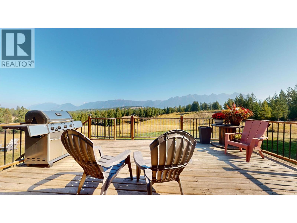
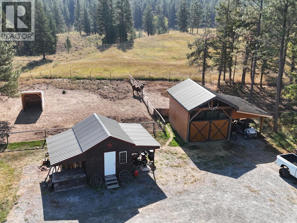
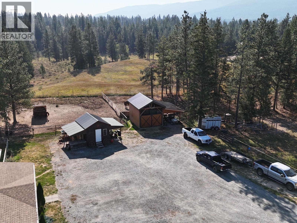
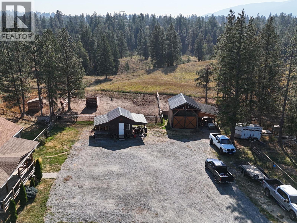
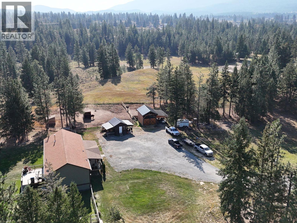
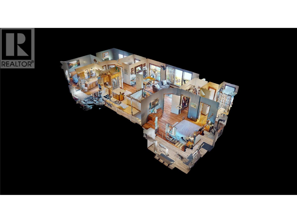
Your family will love you! Your horses will love you, and ""home"" is glorious! The beauty of the Rocky Mountains is magnified by the gently rolling 19.768 fully fenced and cross fenced acres separated from the river by Crown Land. So go ride and don't forget your fishing rod. Your beautiful home built in 2012 features 1622 square feel on the main and 1416 square feet in the basement with 9 foot ceilings, both up and down. With 3 + 1 bedrooms, 3 bathrooms, cozy woodstove in the living room, and also in the rec room for lovely heat. You have barns, sheds. hay storage, arenas, firepit area and a well that produces 50gmp. So private, yet just 10 minutes from town. (id:48970) Show More
Details
- Constructed Date: 2012
- Property Type: Single Family
- Type: Manufactured Home
- Neighbourhood: CRANL Ft. Steele to Wardner
Features
- Private setting
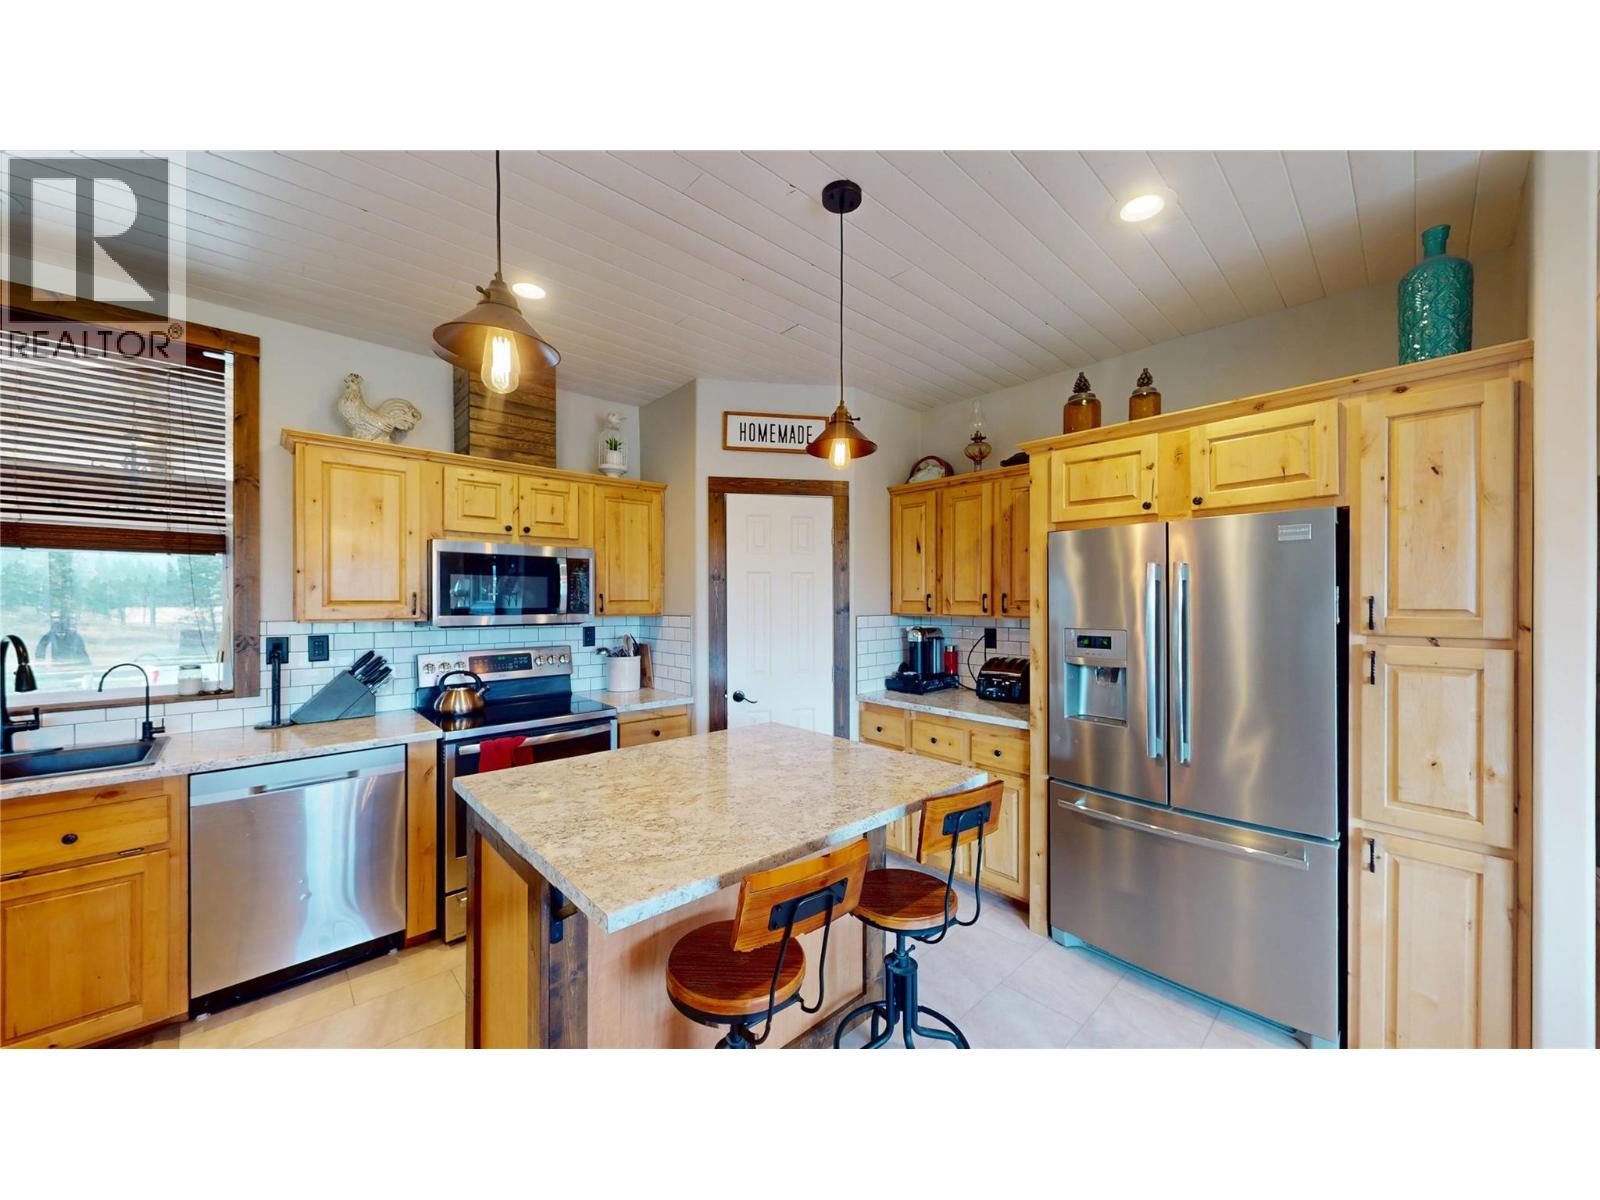
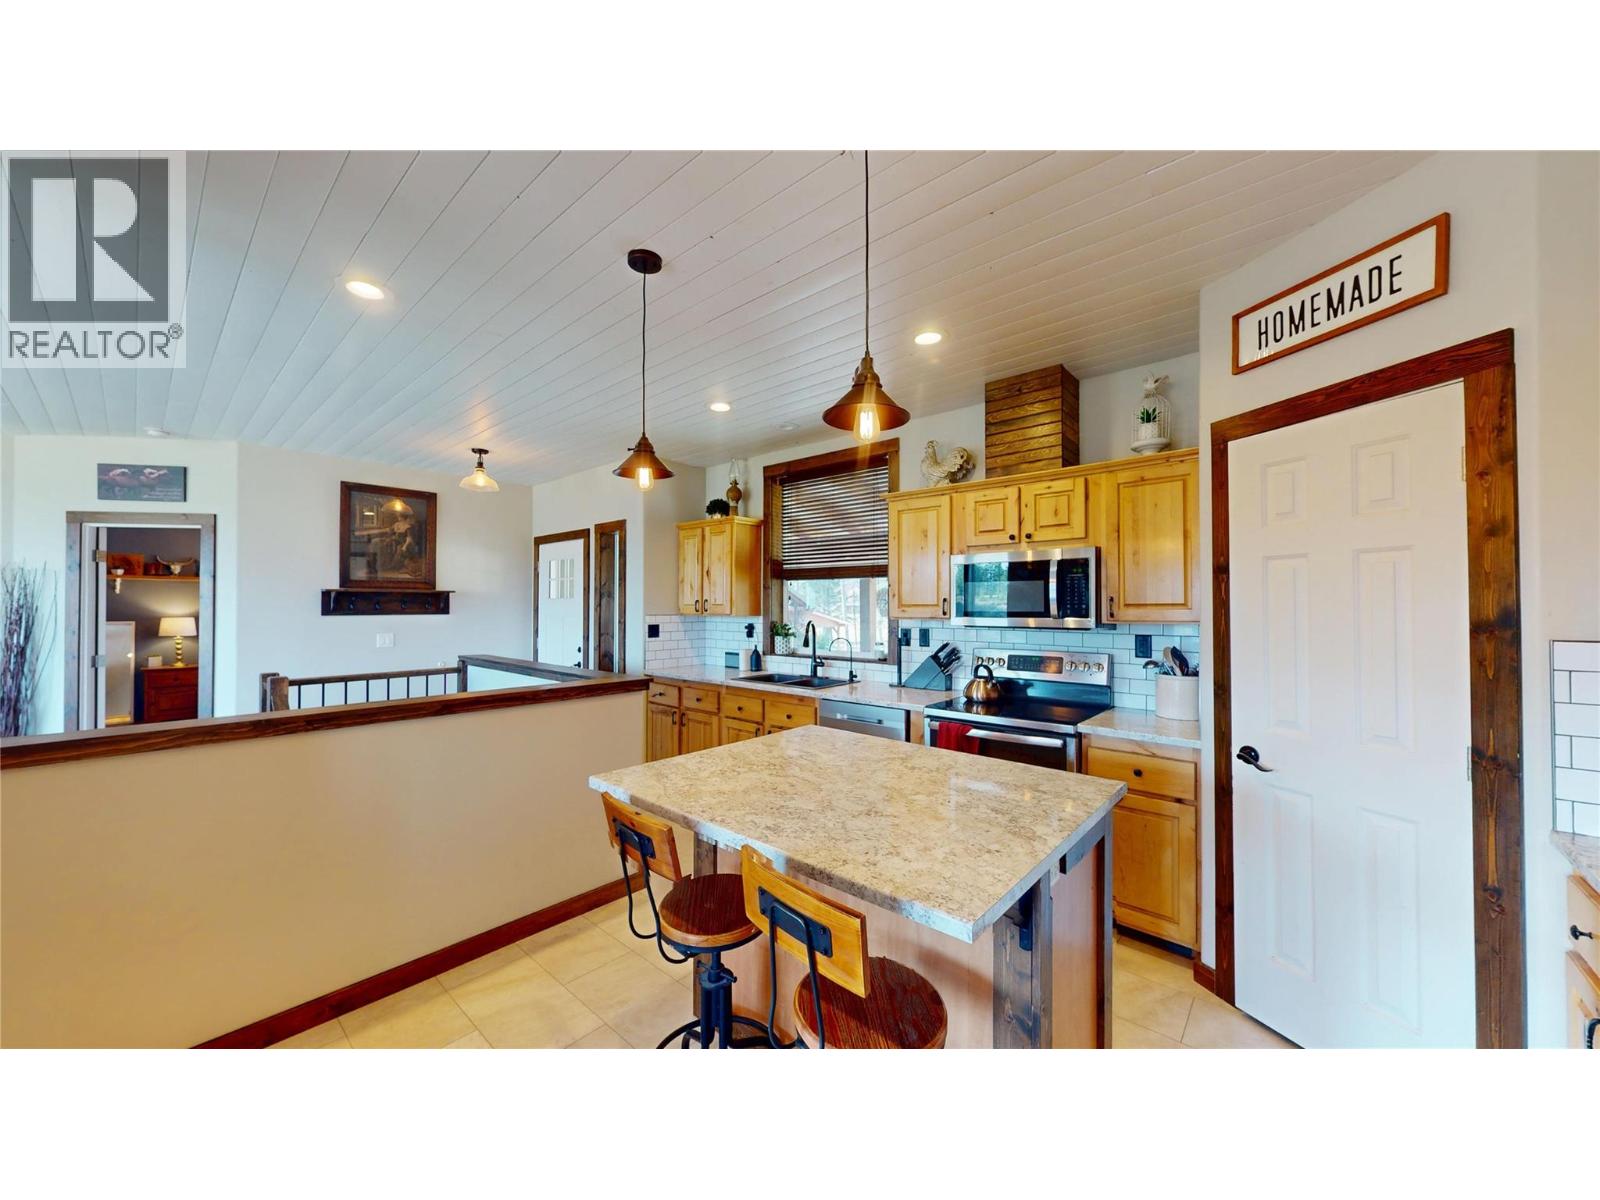
- Central island
- Mountain view
- Refrigerator
- Dishwasher
- Dryer
- Range - Electric
- Washer
- Forced air
- Stove
Rooms Details For 7229 3/93 Highway
| Type | Level | Dimension |
|---|---|---|
| Exercise room | Basement | 28'10'' x 11'4'' |
| Office | Basement | 11'6'' x 16'11'' |
| Full bathroom | Basement | 12'6'' x 4'11'' |
| Bedroom | Basement | 10'4'' x 12'6'' |
| Recreation room | Basement | 24'5'' x 12'4'' |
| Bedroom | Main level | 13'3'' x 12'9'' |
| Foyer | Main level | 11'0'' x 6'7'' |
| 4pc Bathroom | Main level | 8'4'' x 8'2'' |
| Bedroom | Main level | 13'2'' x 10'10'' |
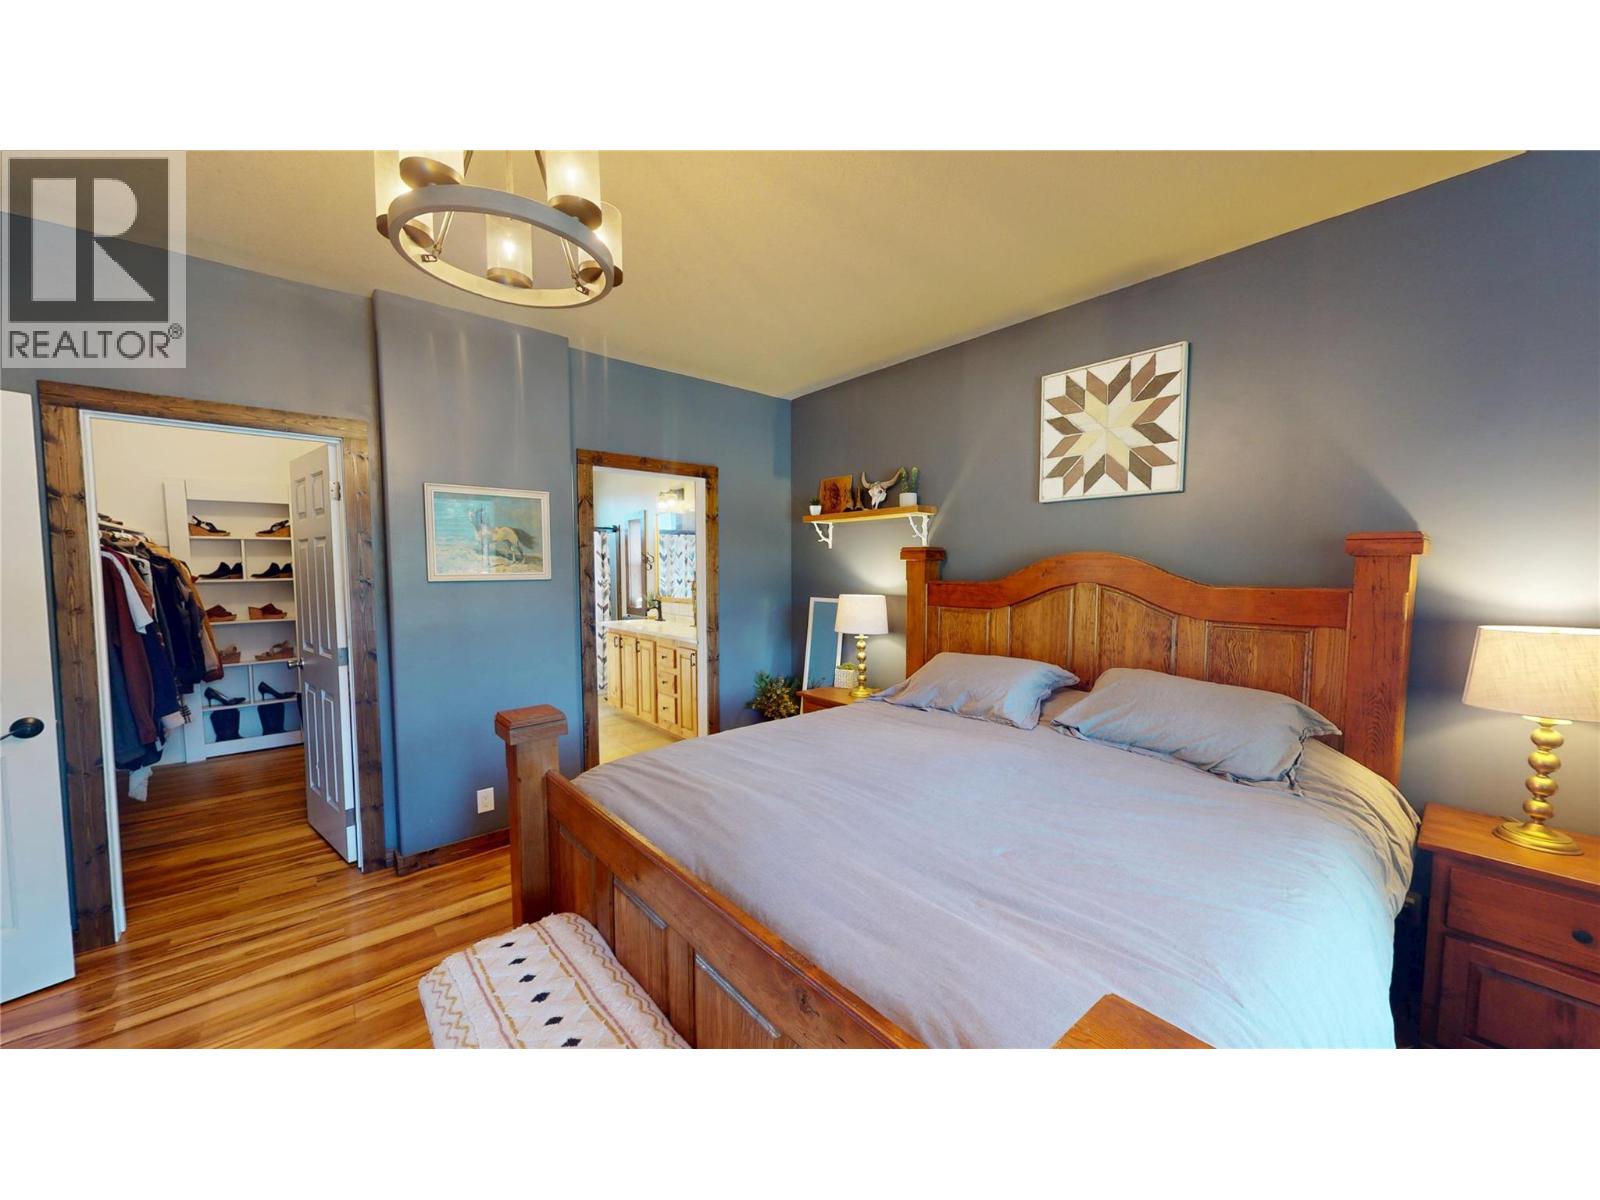
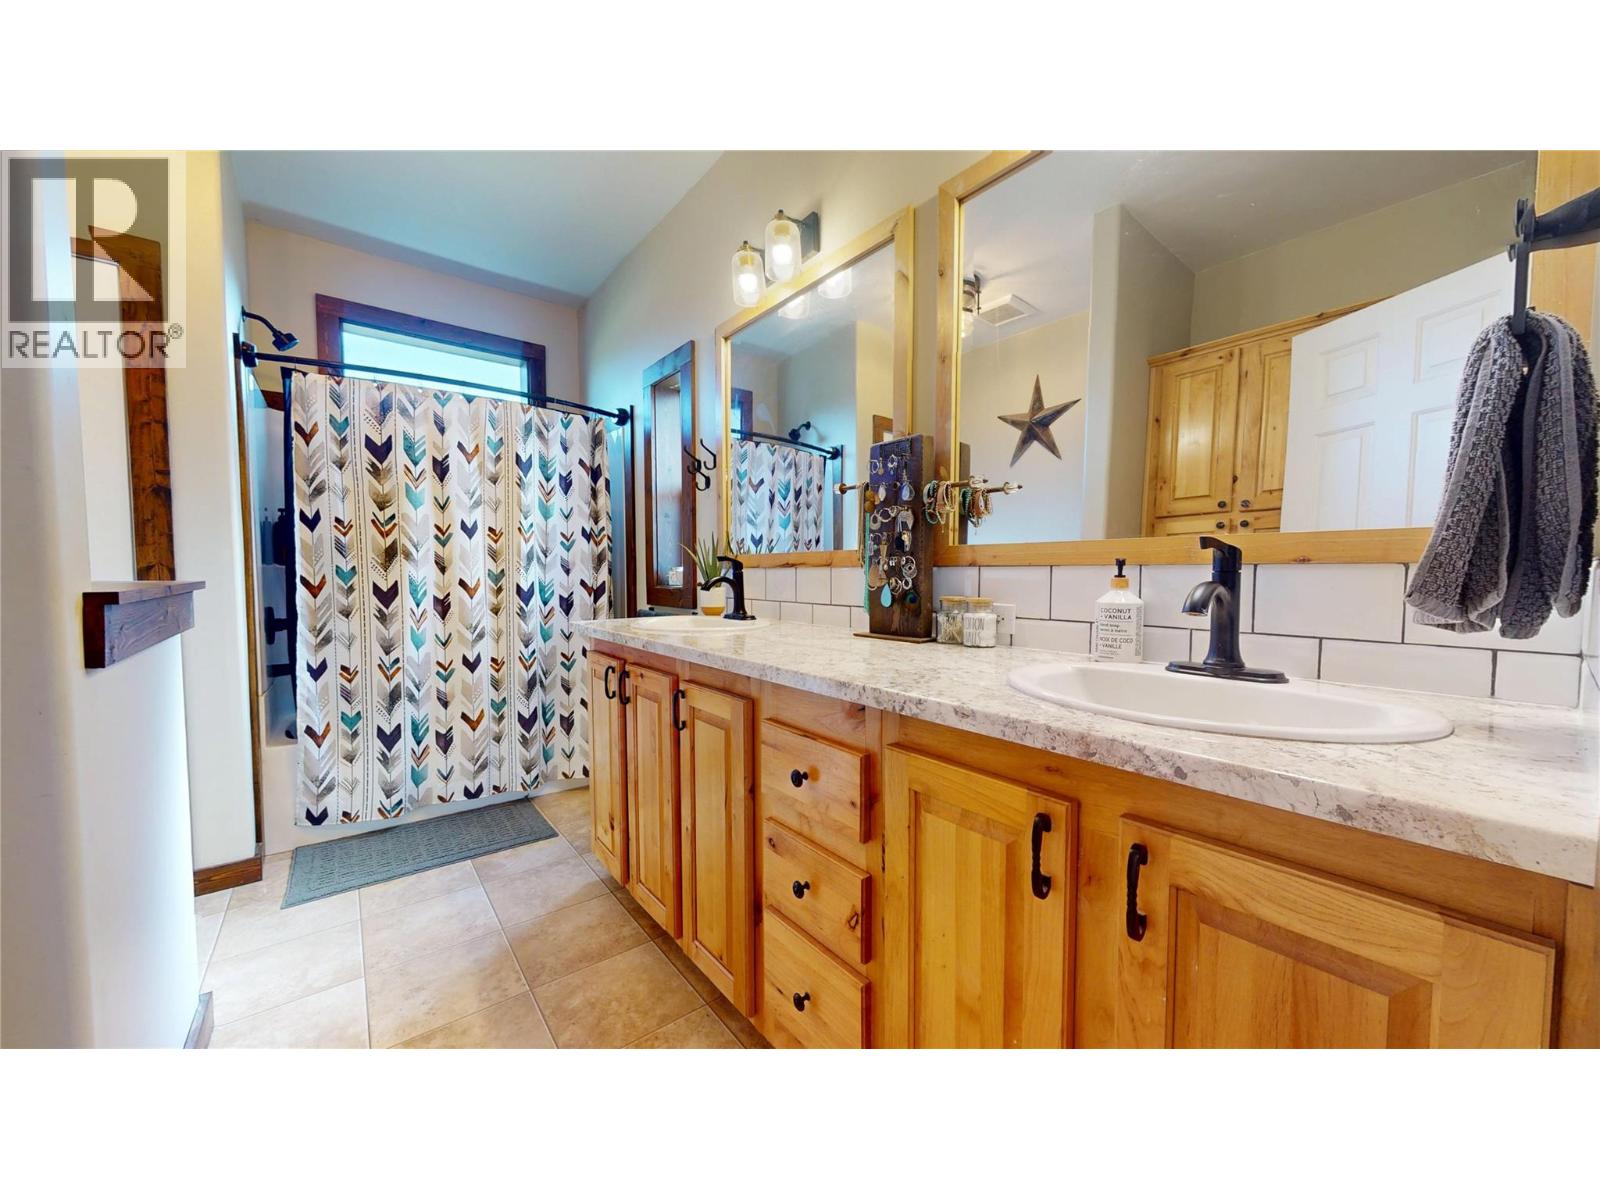
| 4pc Ensuite bath | Main level | 12'6'' x 8'2'' |
| Laundry room | Main level | 9'10'' x 7'6'' |
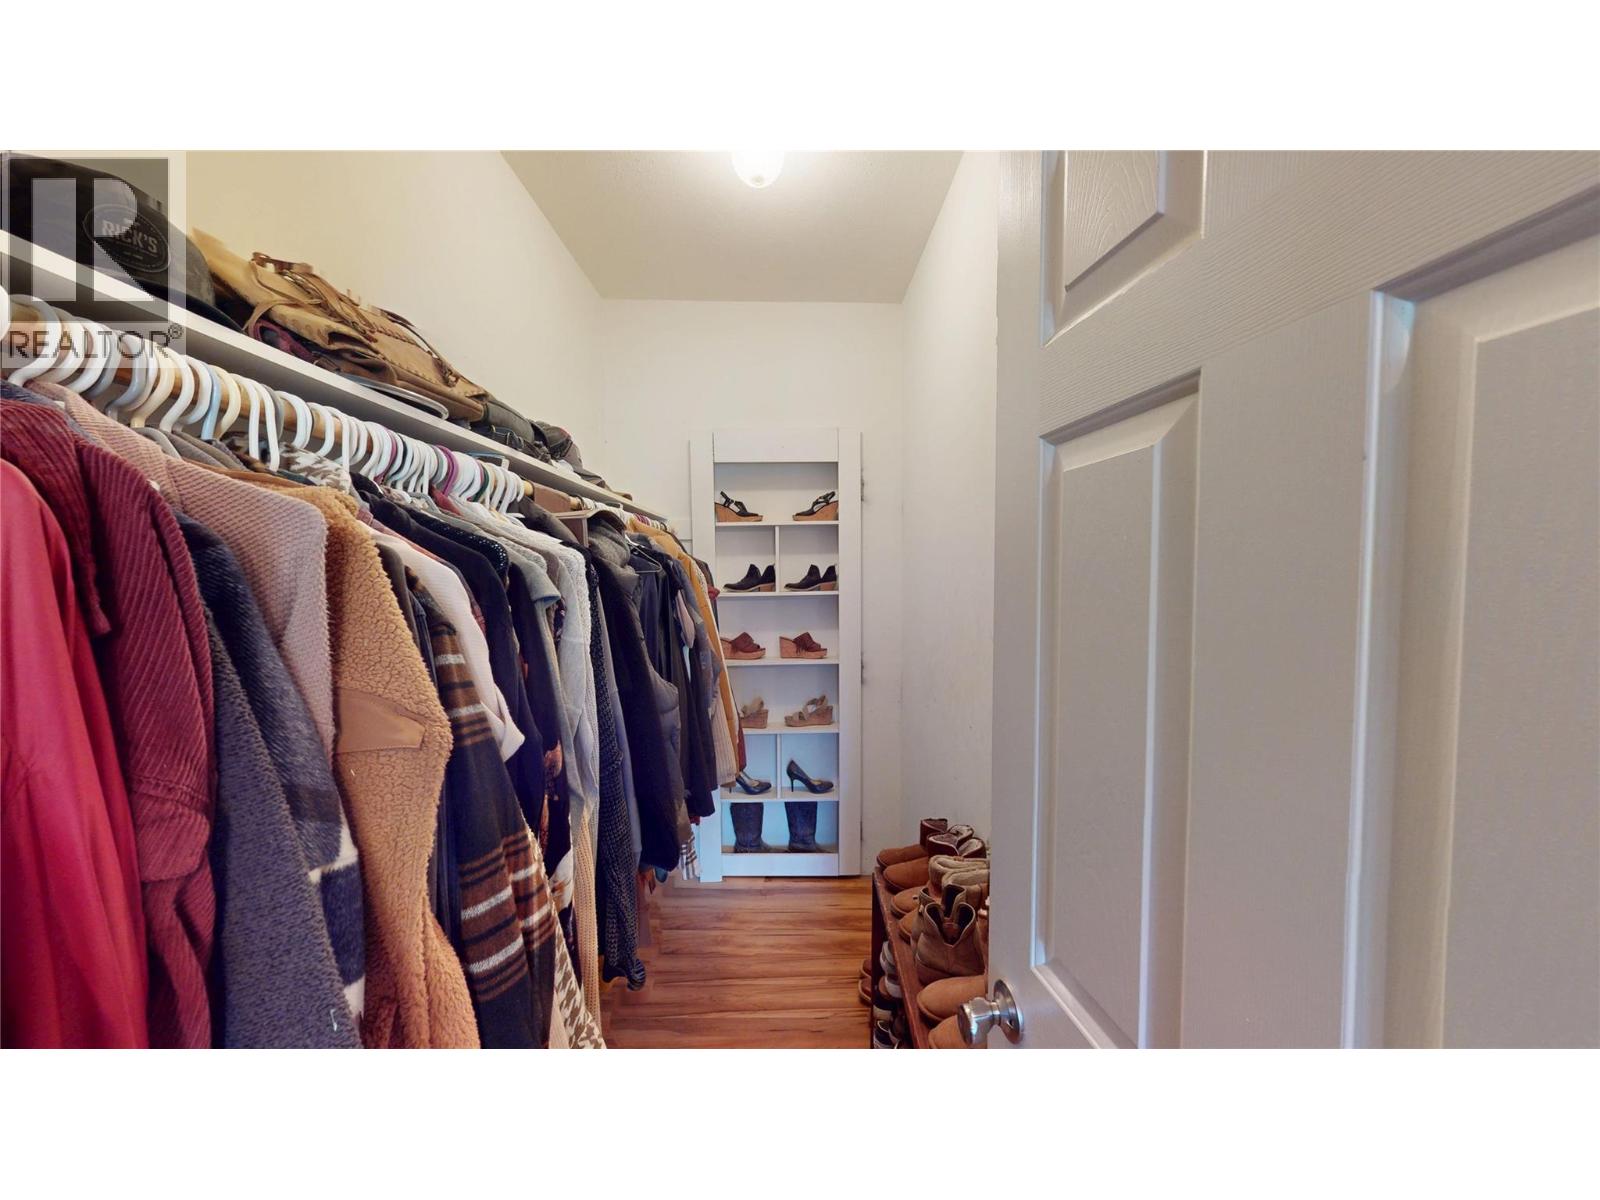
| Primary Bedroom | Main level | 16'2'' x 13'3'' |
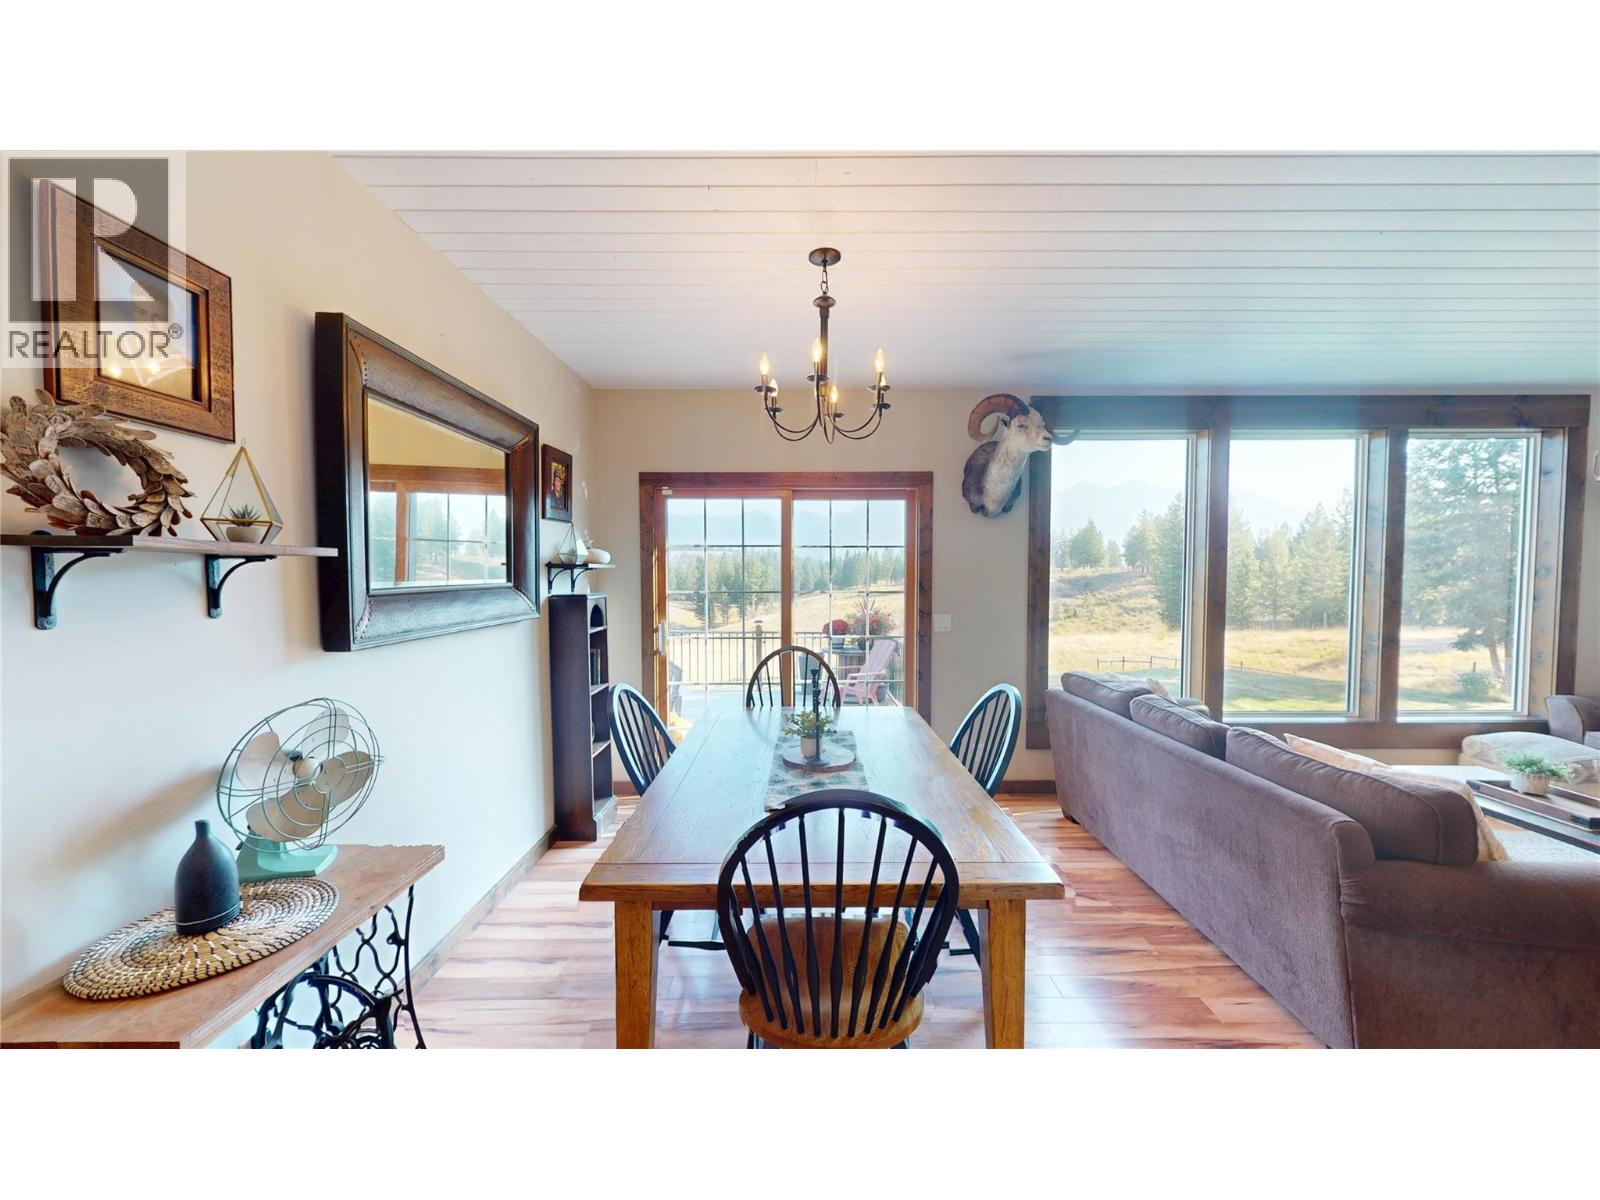
| Living room | Main level | 13'11'' x 14'7'' |
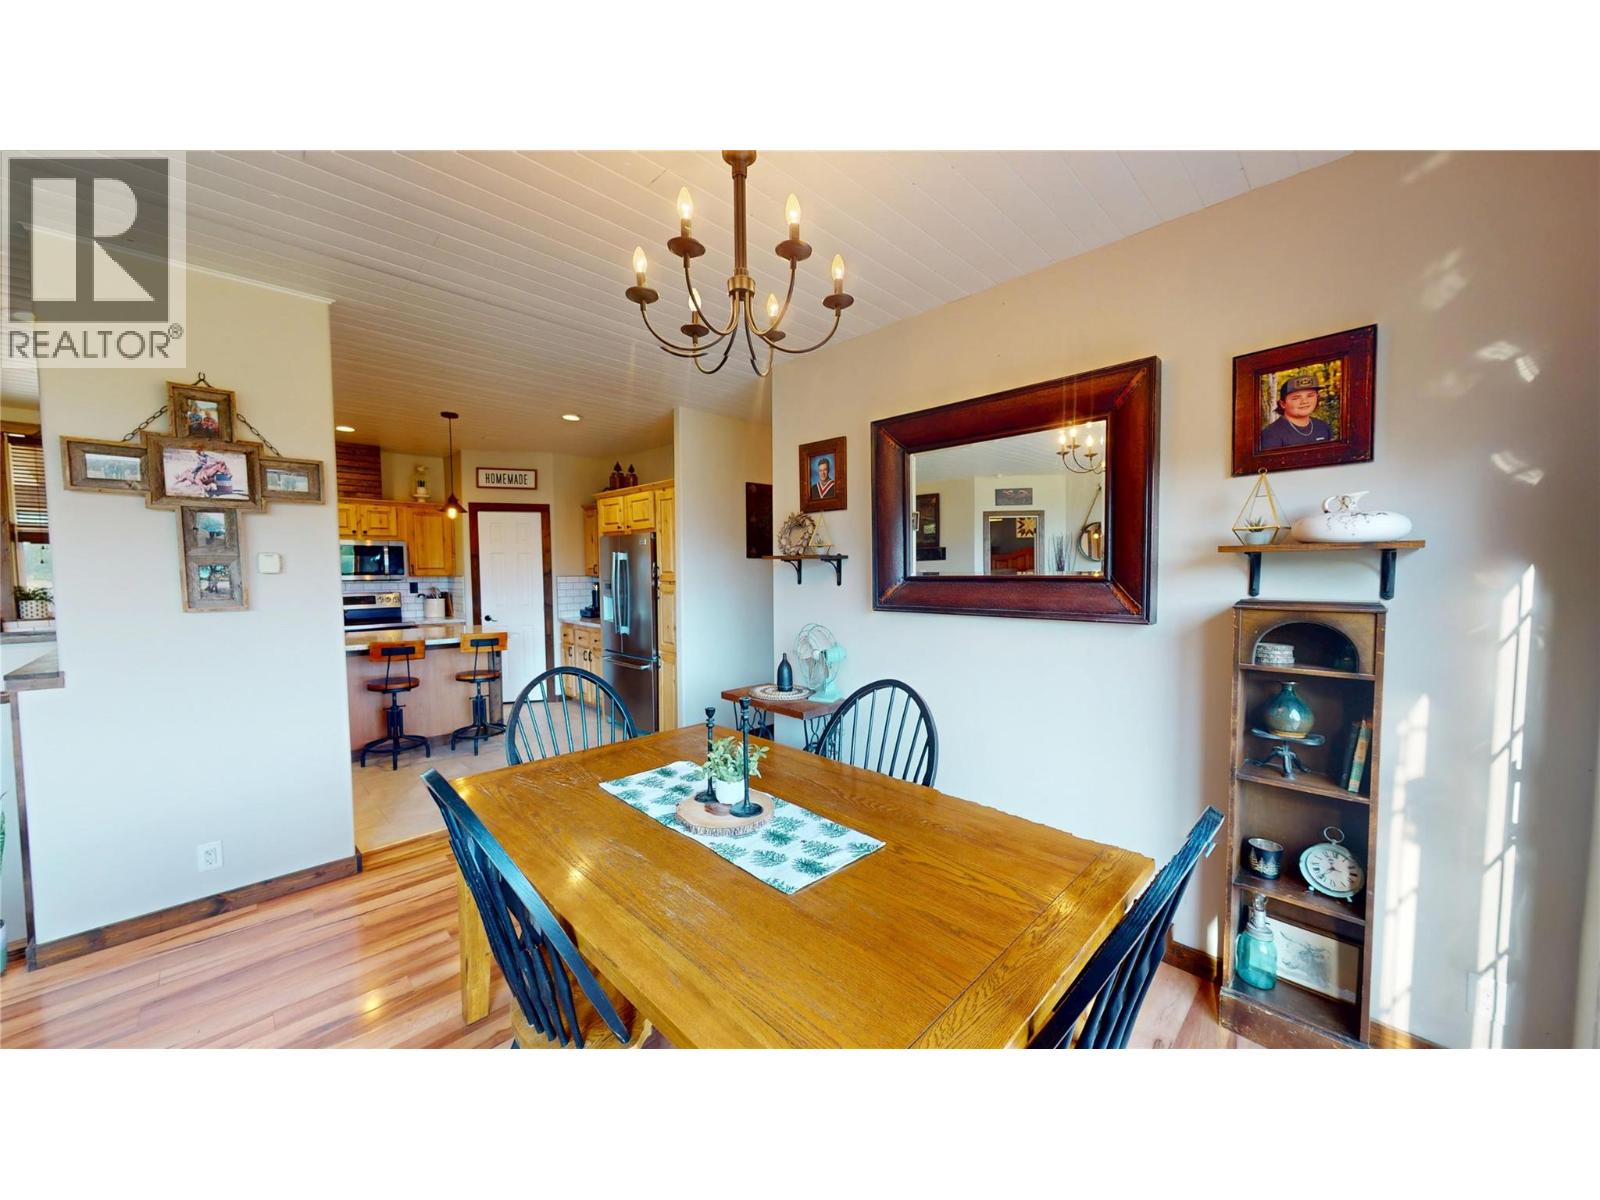
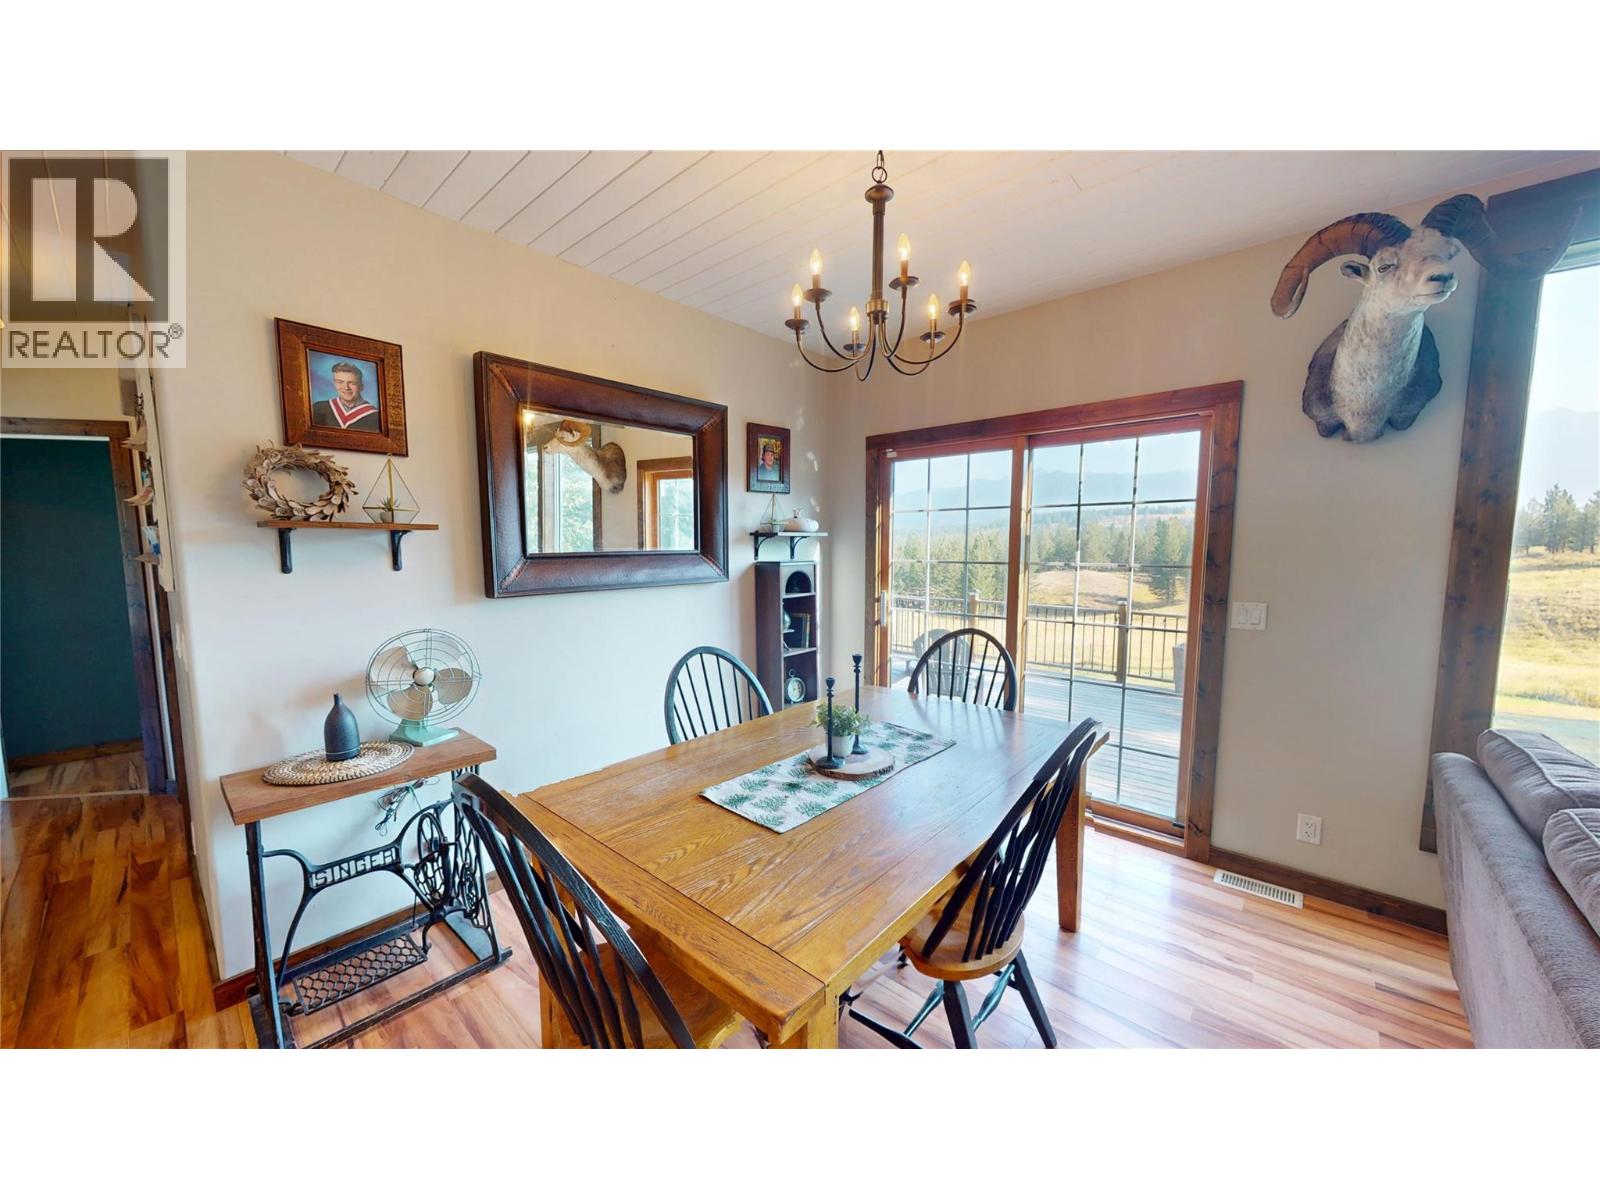
| Dining room | Main level | 10'4'' x 9'7'' |
| Kitchen | Main level | 17'2'' x 12'10'' |
Location
This REALTOR.ca listing content is owned and licensed by REALTOR® members of The Canadian Real Estate Association
Data provided by: Okanagan-Mainline Real Estate Board