- ©MLS 10372256

- Area 1135 sq ft
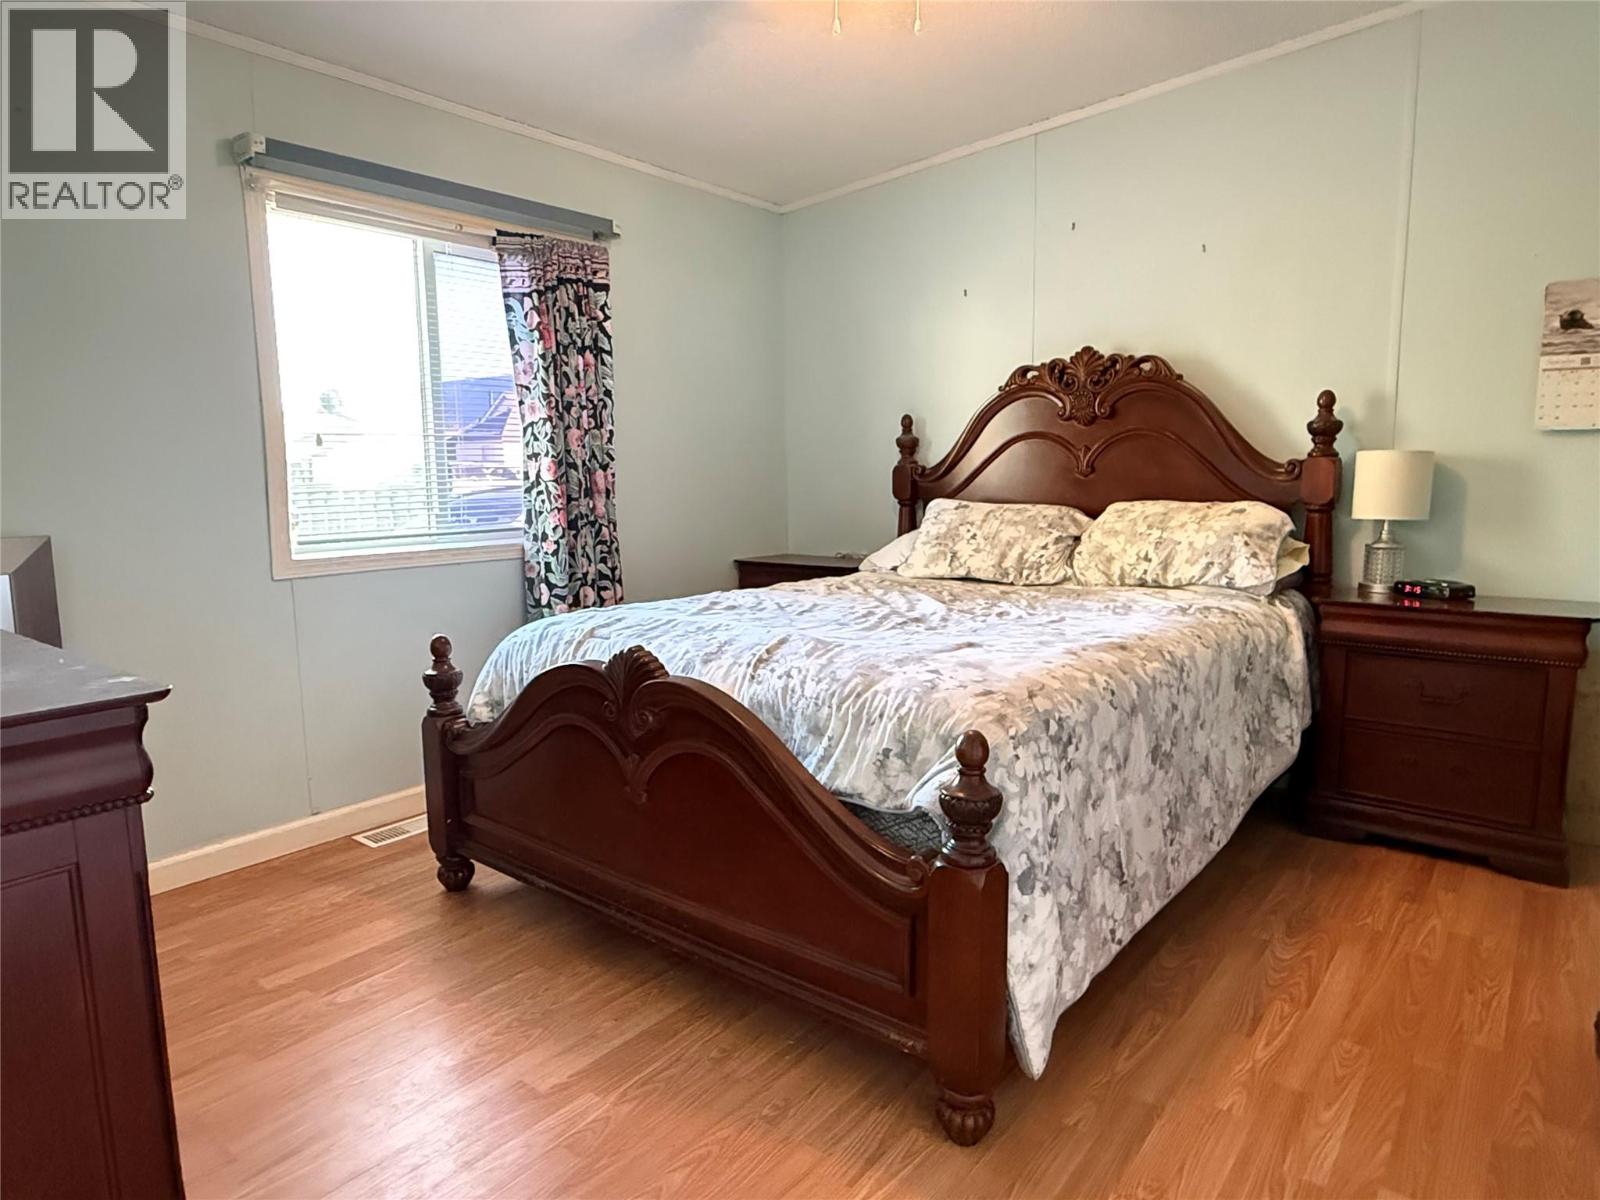
- Bedrooms 3
- Bathrooms 2
Description
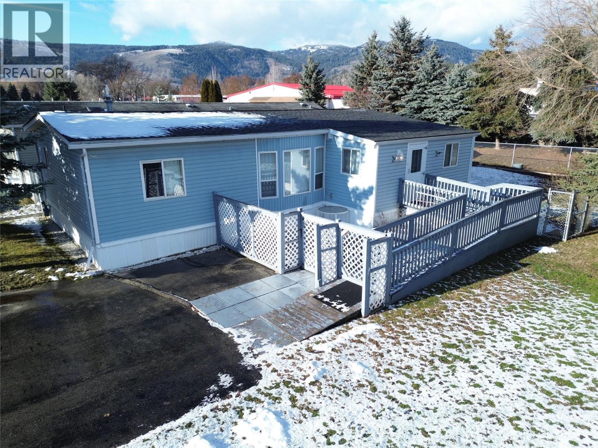
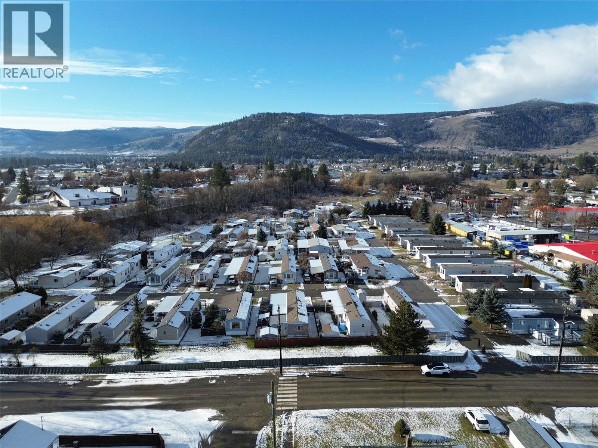
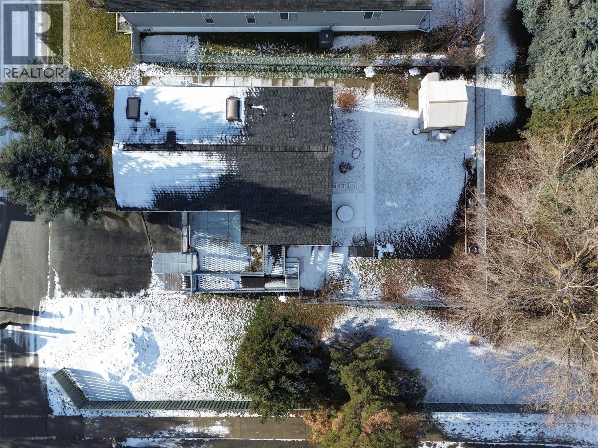
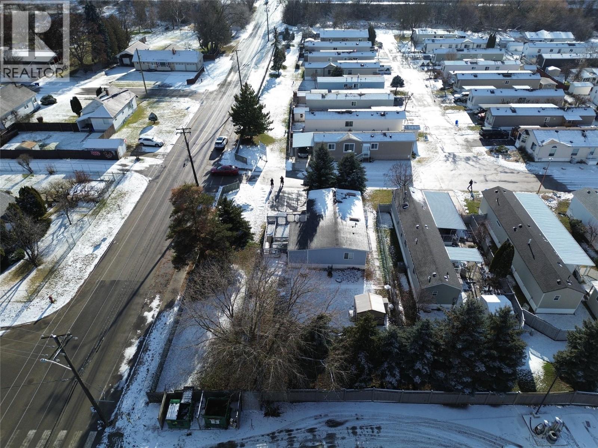
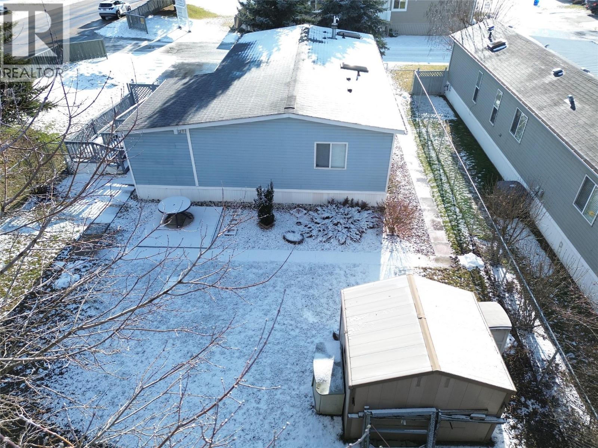
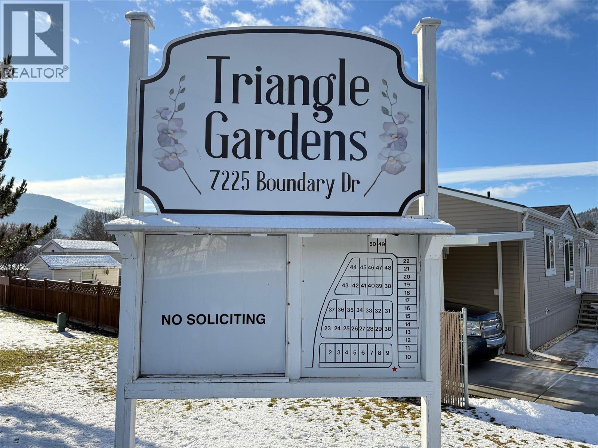
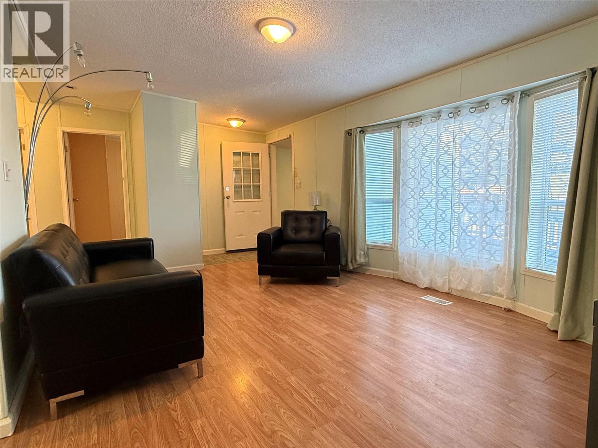
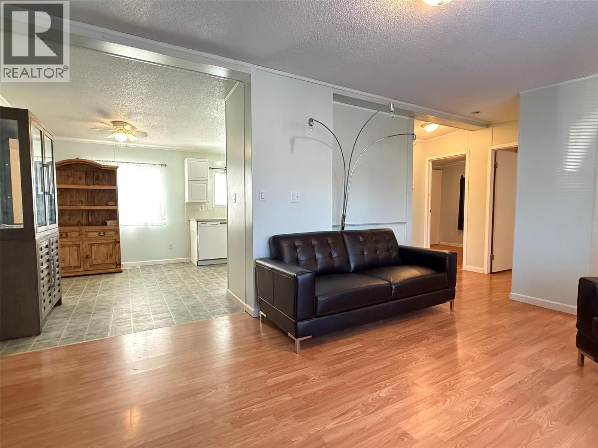
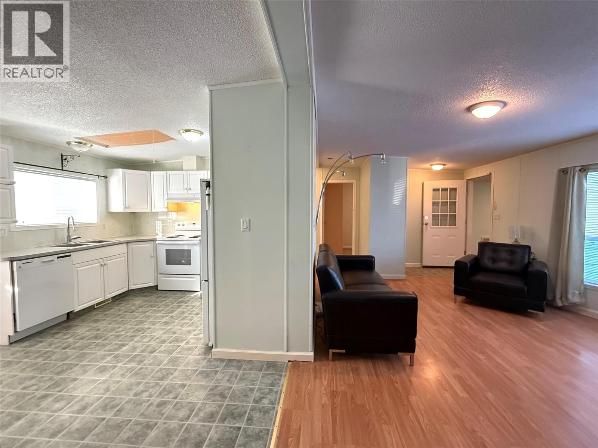
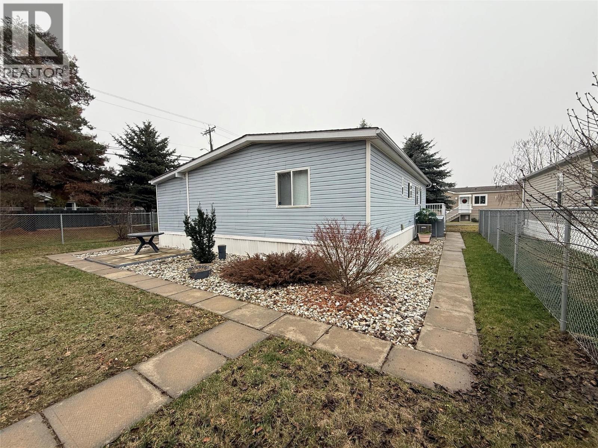
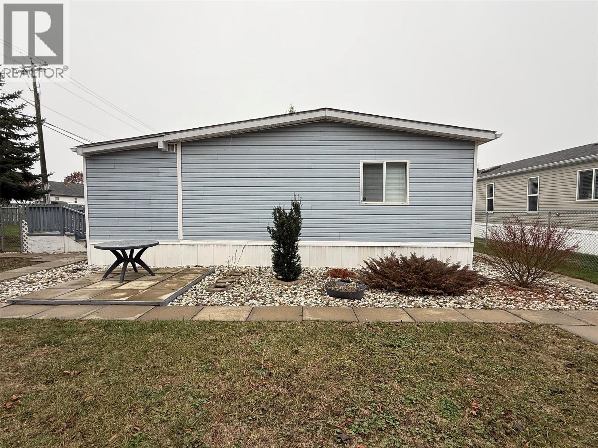
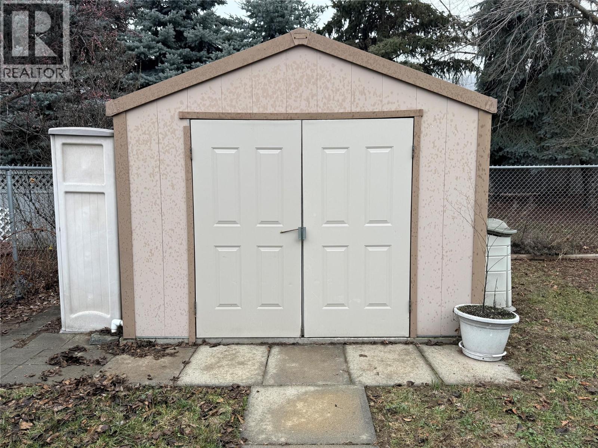
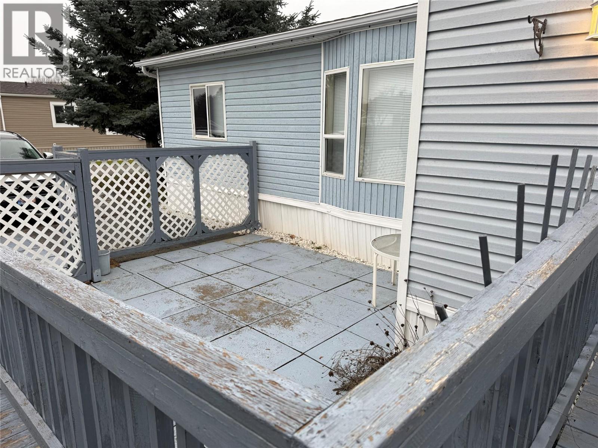
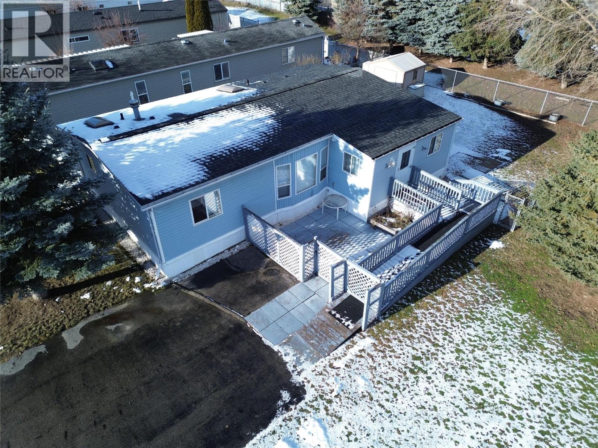
Welcome to Unit #10 in Triangle Gardens — a well-maintained double-wide home ideally located as the first unit in the park, offering easy access in and out. As the first unit in the park, this home stands out with additional outdoor green space, offering more room and privacy than many neighbouring units. Situated on a rare double lot, the property features a fully fenced backyard and a private, blocked-in patio ideal for entertaining or relaxing. The home is wheelchair accessible with a ramp built into the front entrance and includes a powered storage shed, gas furnace, and new air conditioner for year-round comfort. Located in the desirable 55+ Triangle Gardens Mobile Home Park, this home is conveniently close to all amenities in Grand Forks. Call your Local Real Estate Agent for more information! (id:48970) Show More
Details
- Constructed Date: 1996
- Property Type: Single Family
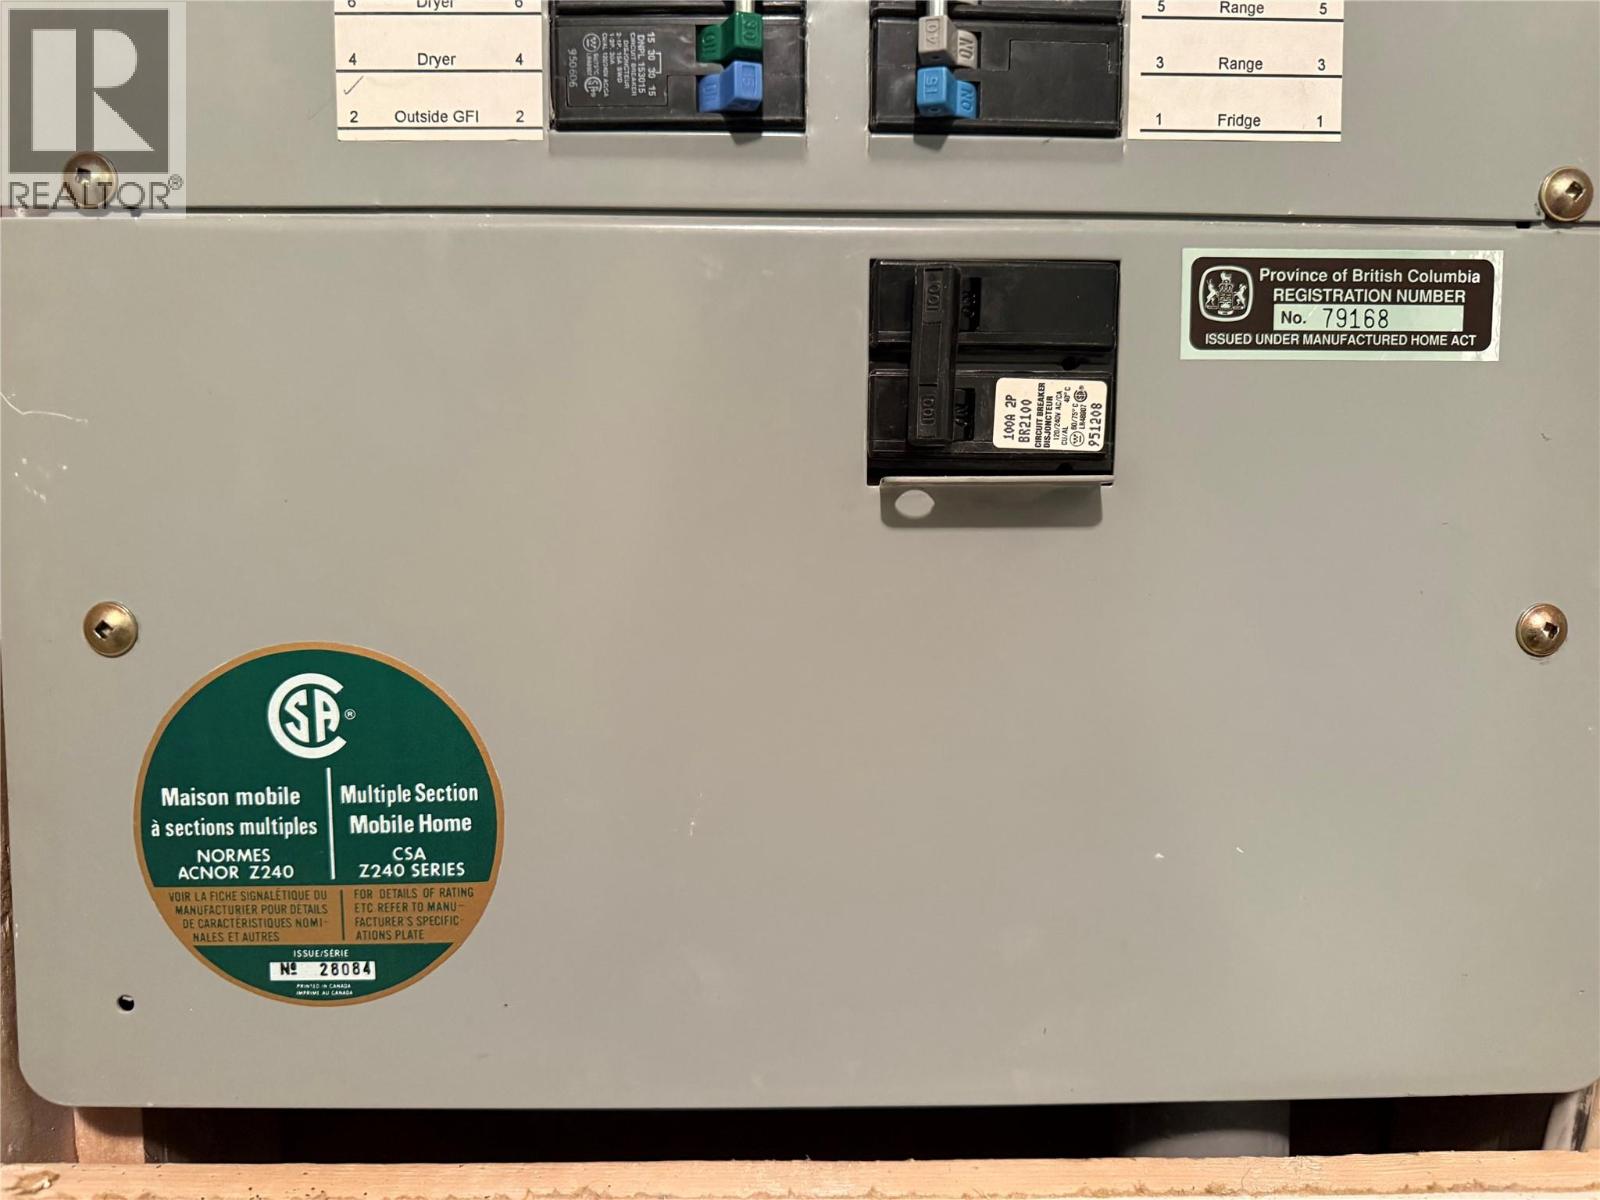
- Type: Manufactured Home
- Neighbourhood: Grand Forks
- Maintenance Fee: 317.00/Monthly
Features
- Wheelchair access
- Seniors Oriented
- Central air conditioning

- Forced air
- See remarks
Rooms Details For 7225 Boundary Drive Unit# 10
| Type | Level | Dimension |
|---|---|---|
| Other | Main level | 8'8'' x 7'5'' |
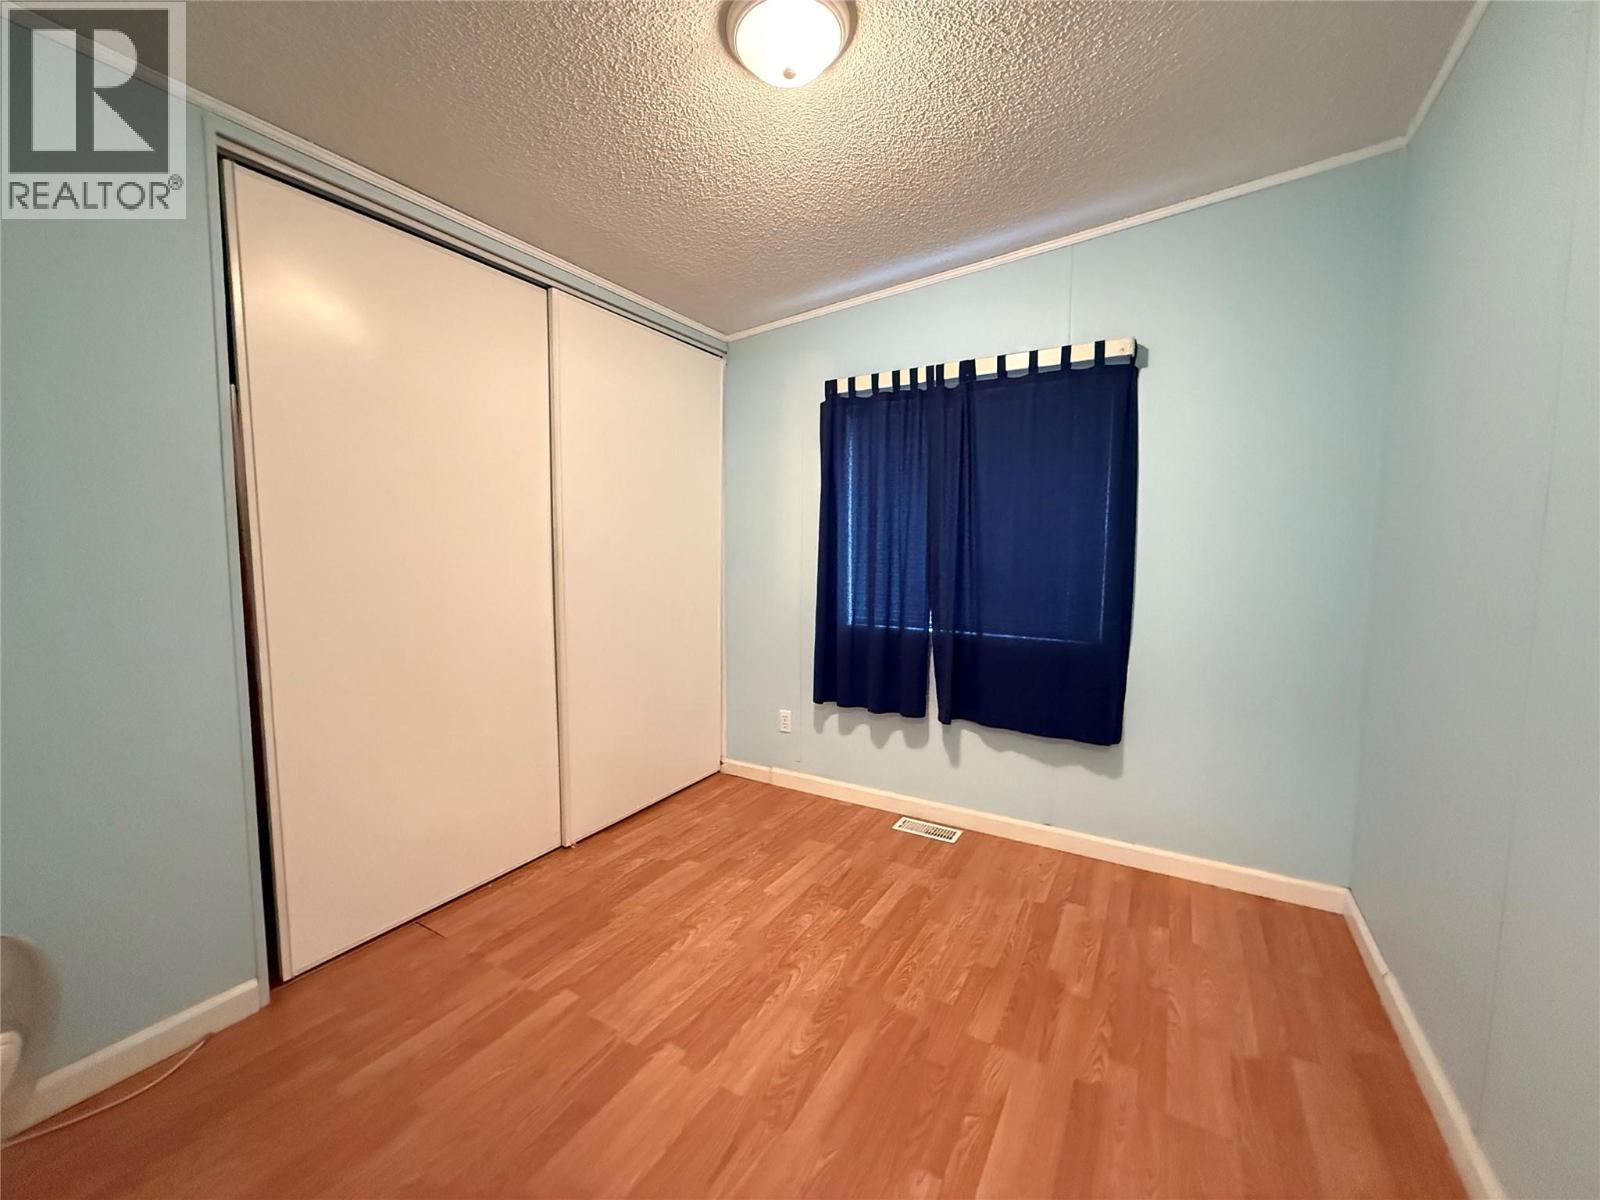
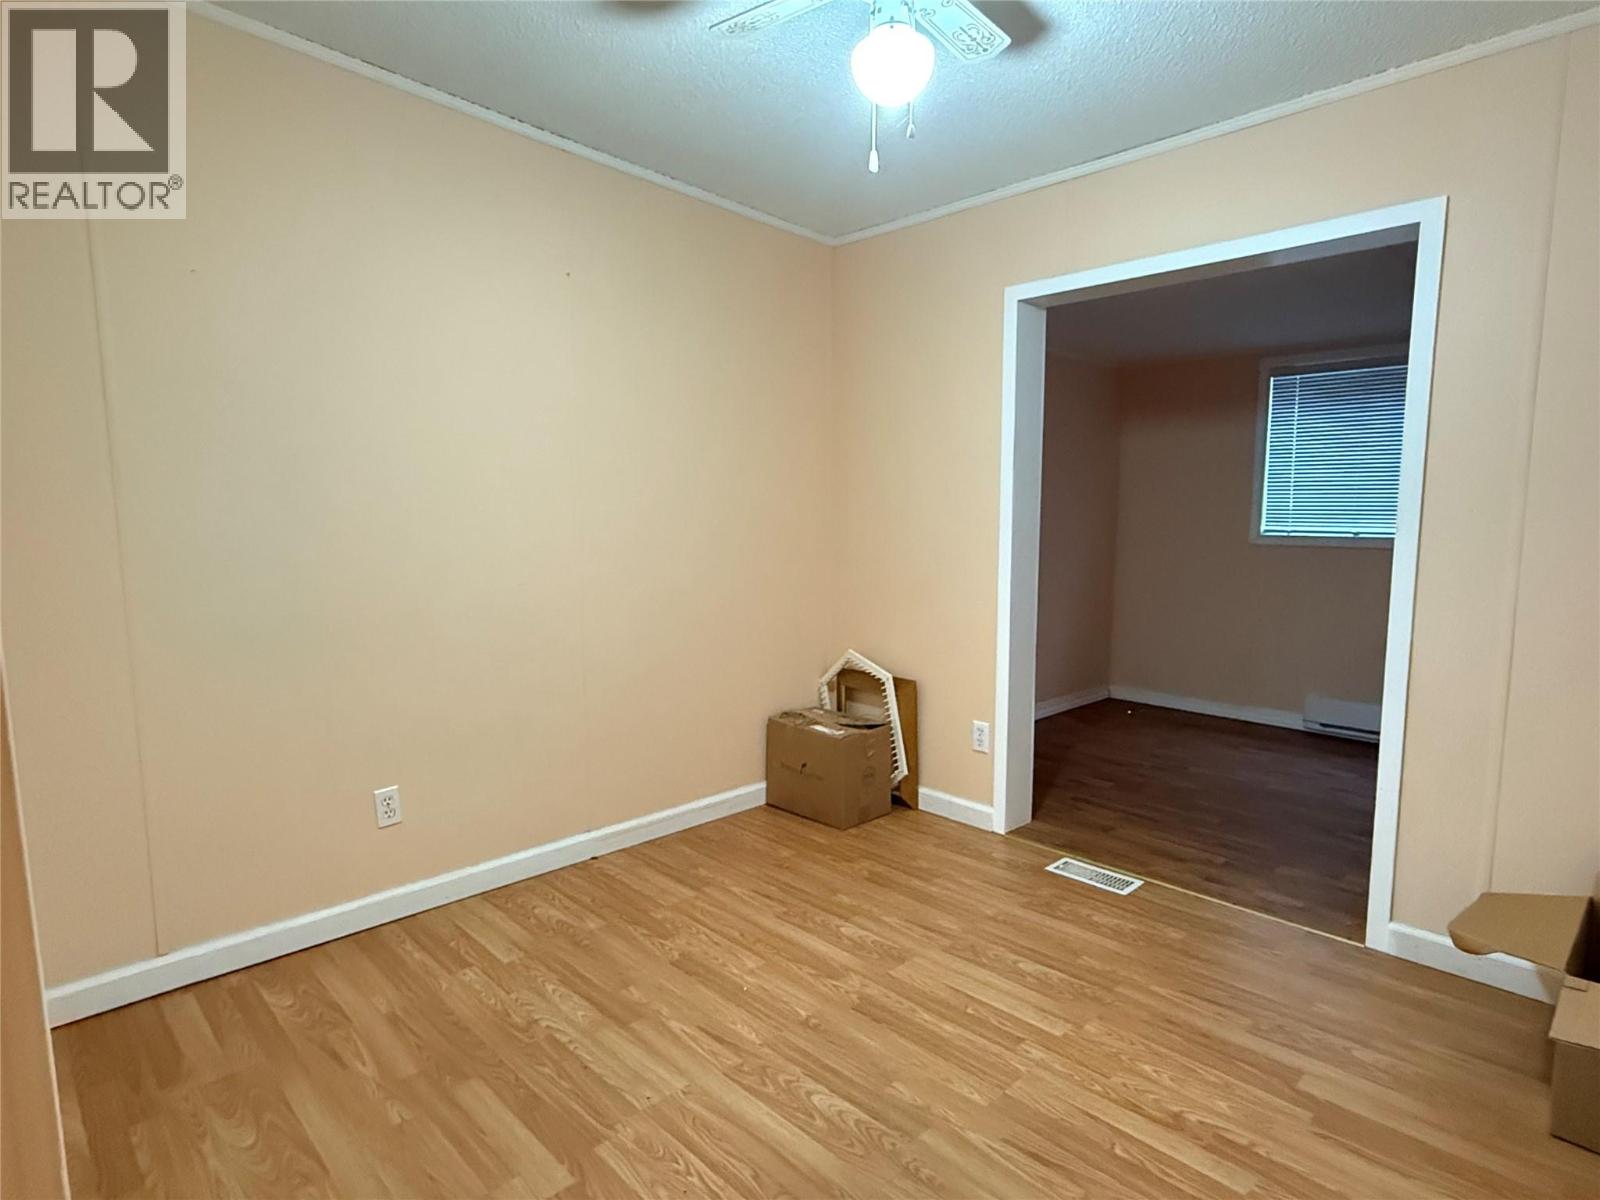
| Bedroom | Main level | 9'6'' x 11'3'' |
| Bedroom | Main level | 9'6'' x 9'1'' |
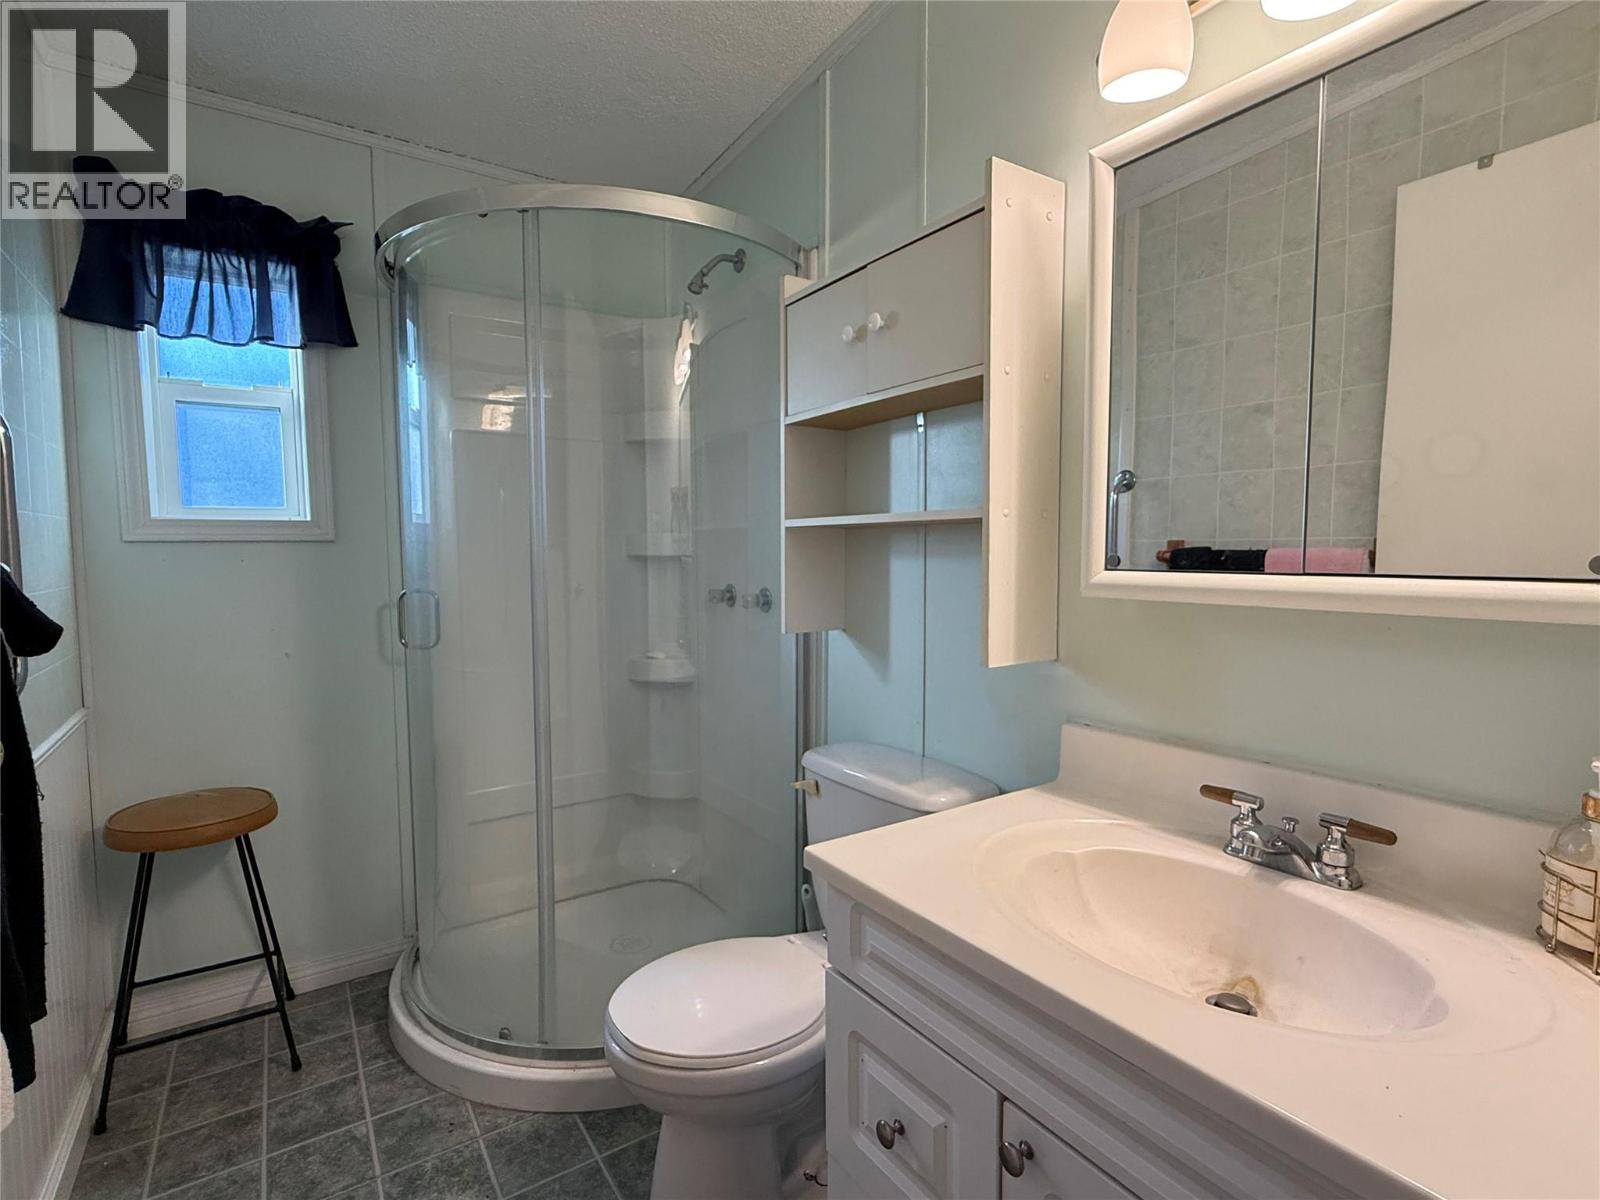
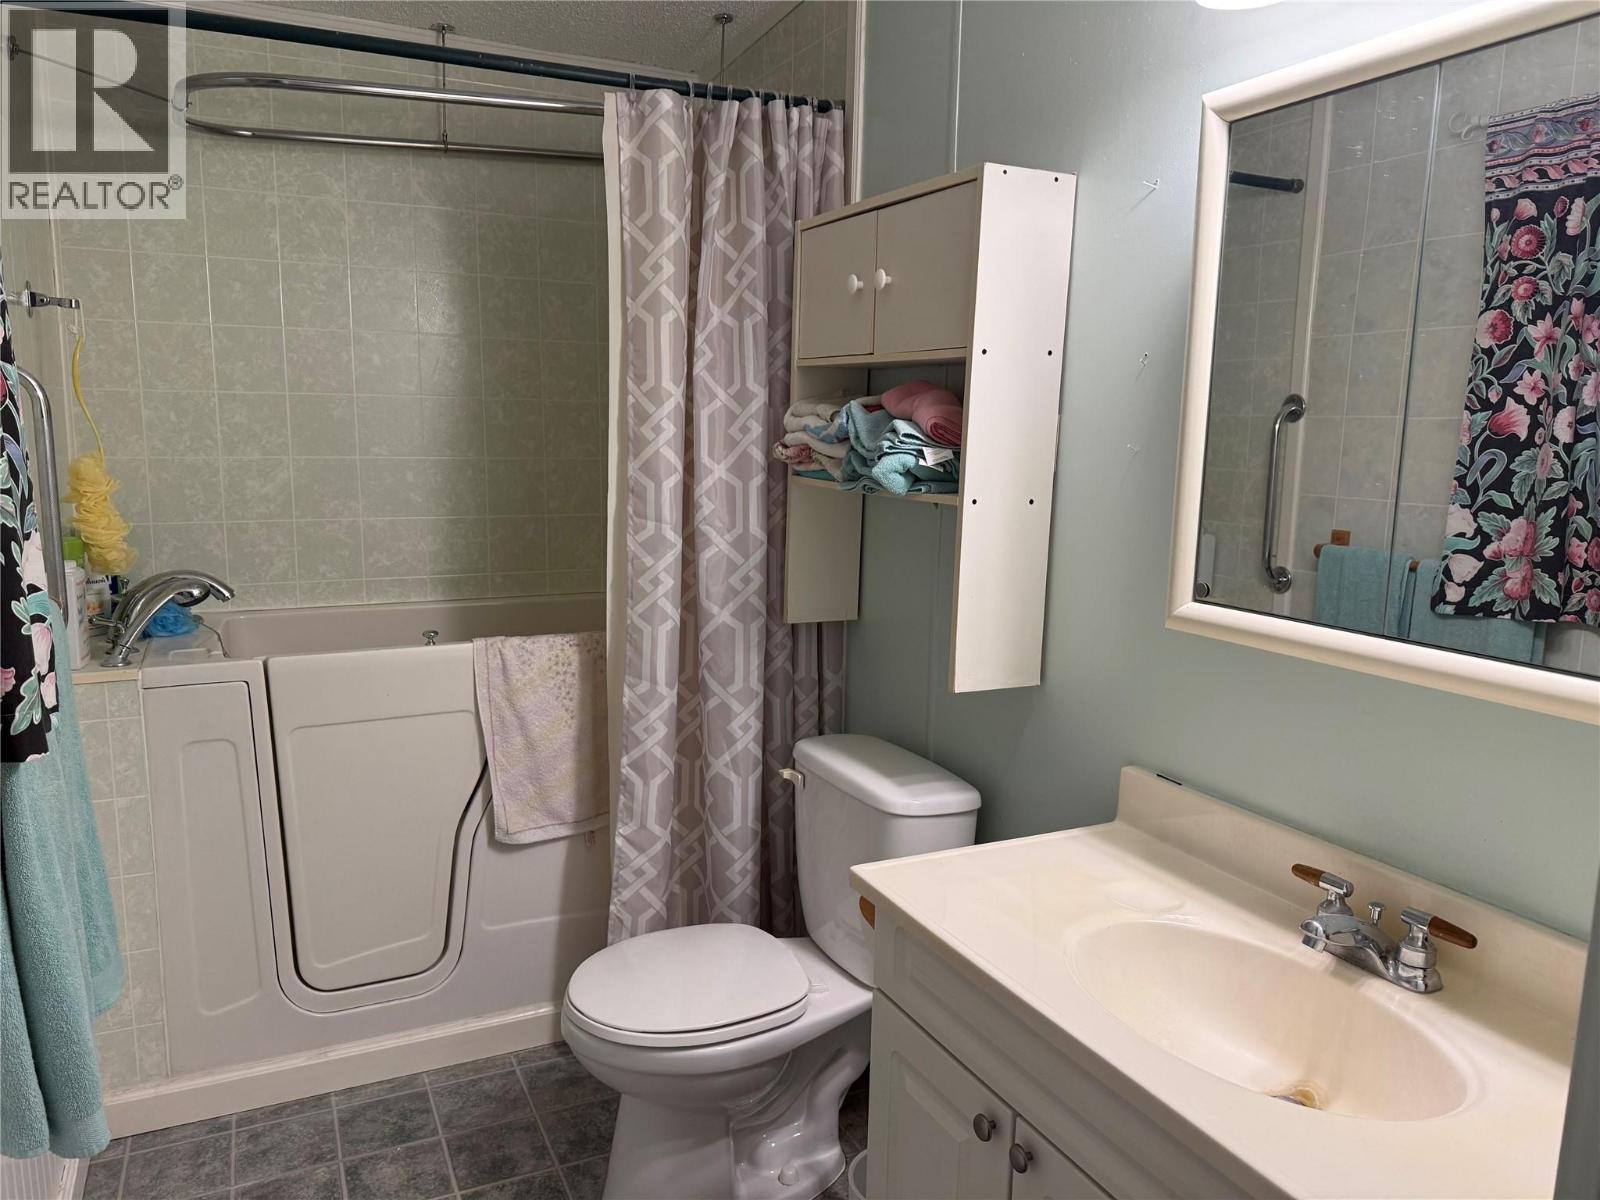
| Full bathroom | Main level | 4'11'' x 7'10'' |
| Laundry room | Main level | 6'3'' x 7'8'' |
| Full ensuite bathroom | Main level | 4'11'' x 11' |
| Primary Bedroom | Main level | 11'11'' x 11'0'' |
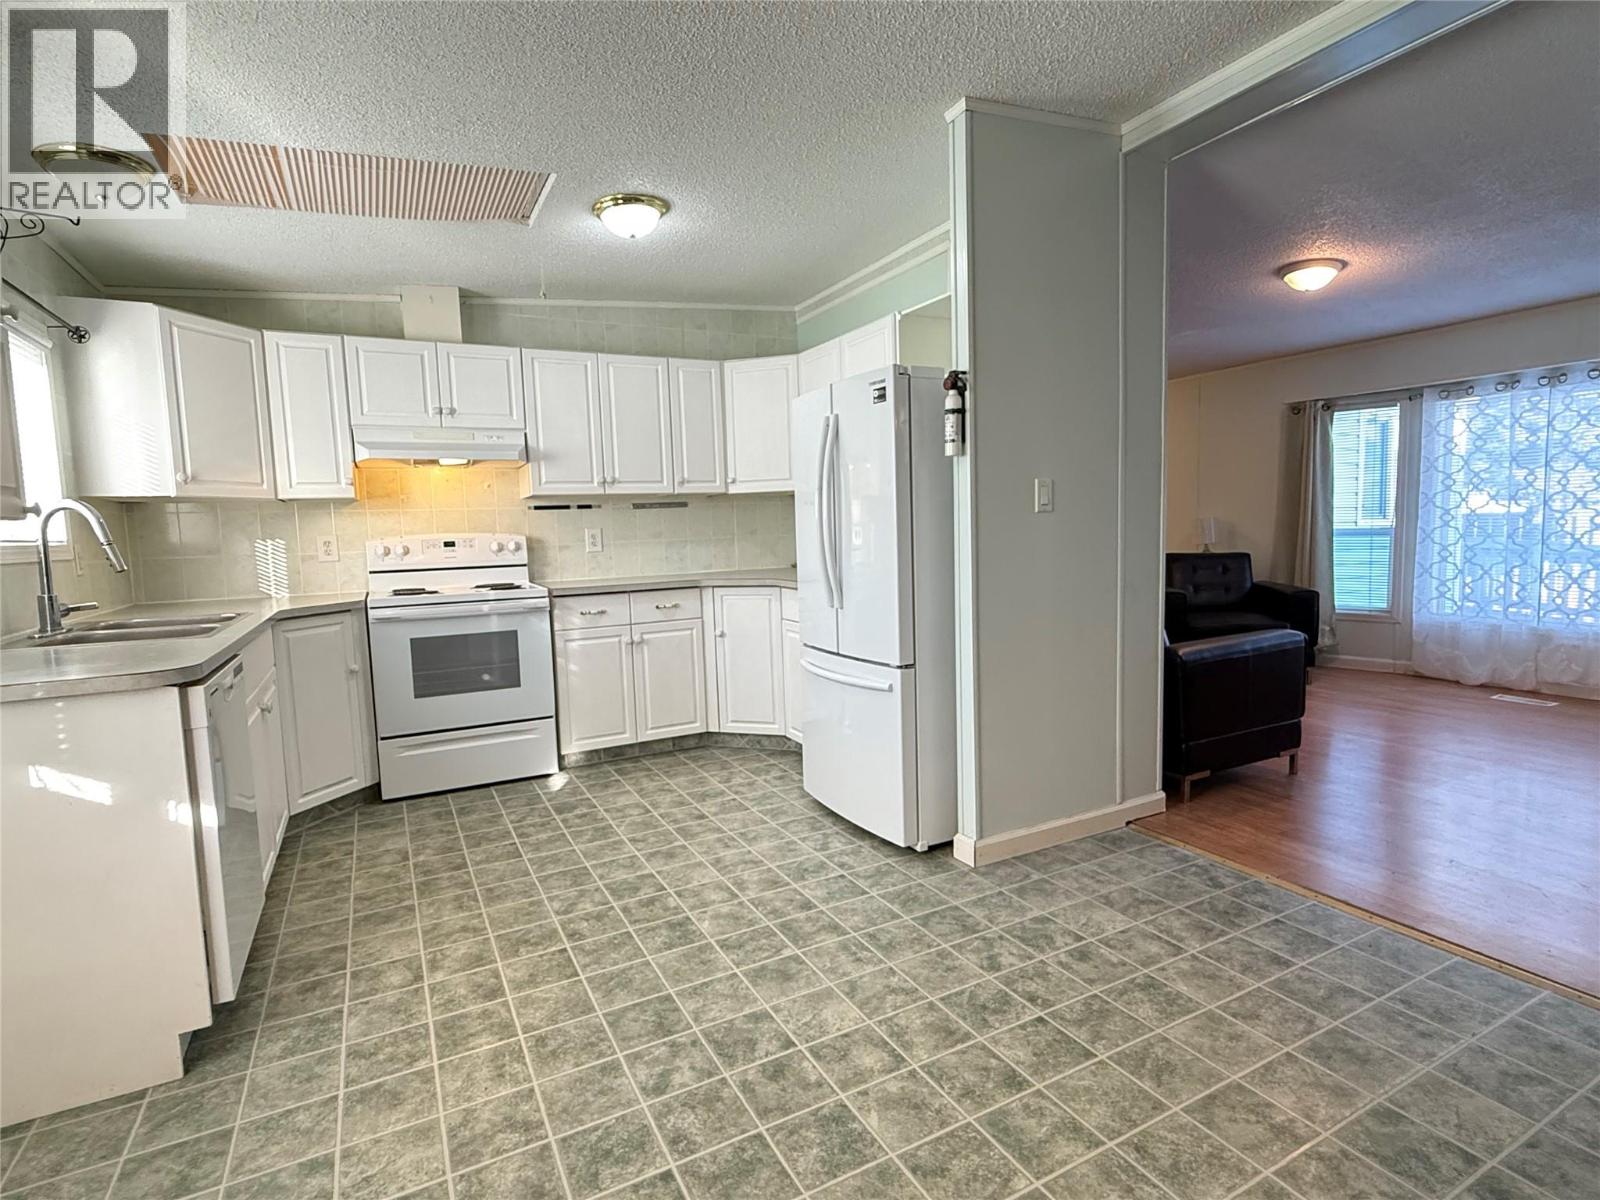
| Kitchen | Main level | 8'1'' x 11'1'' |
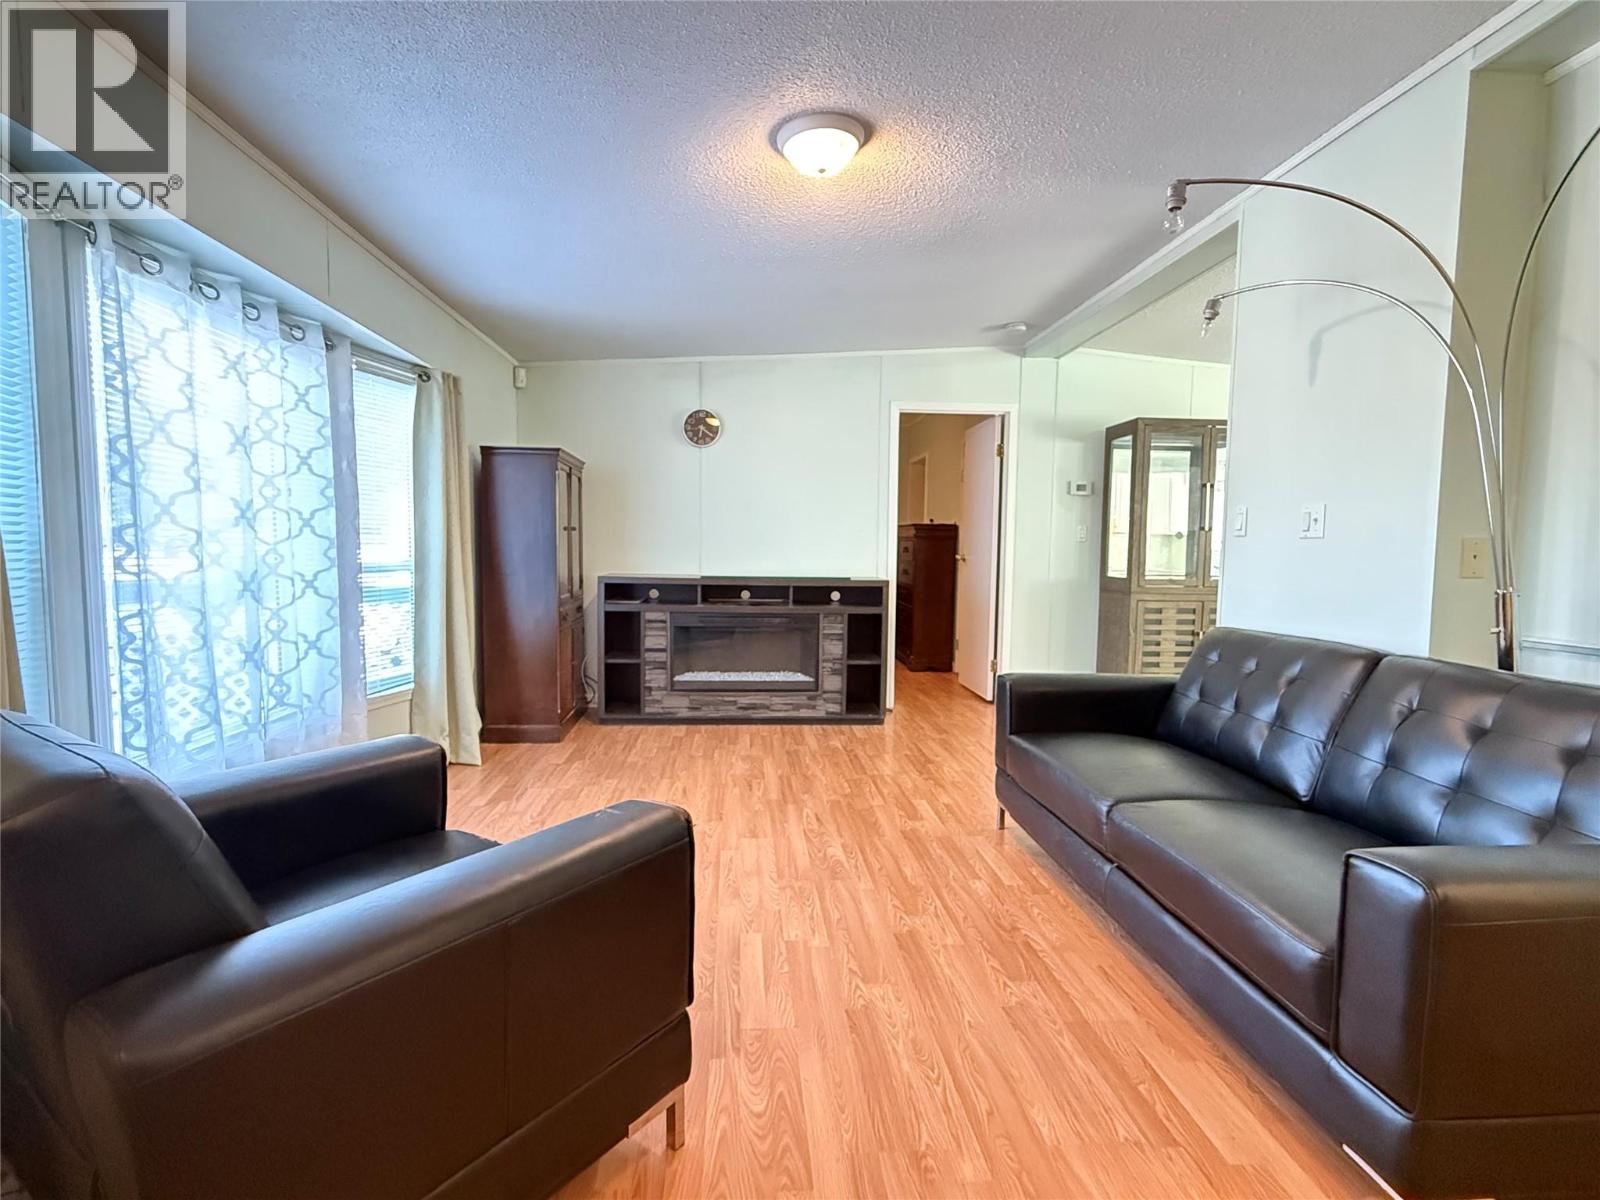
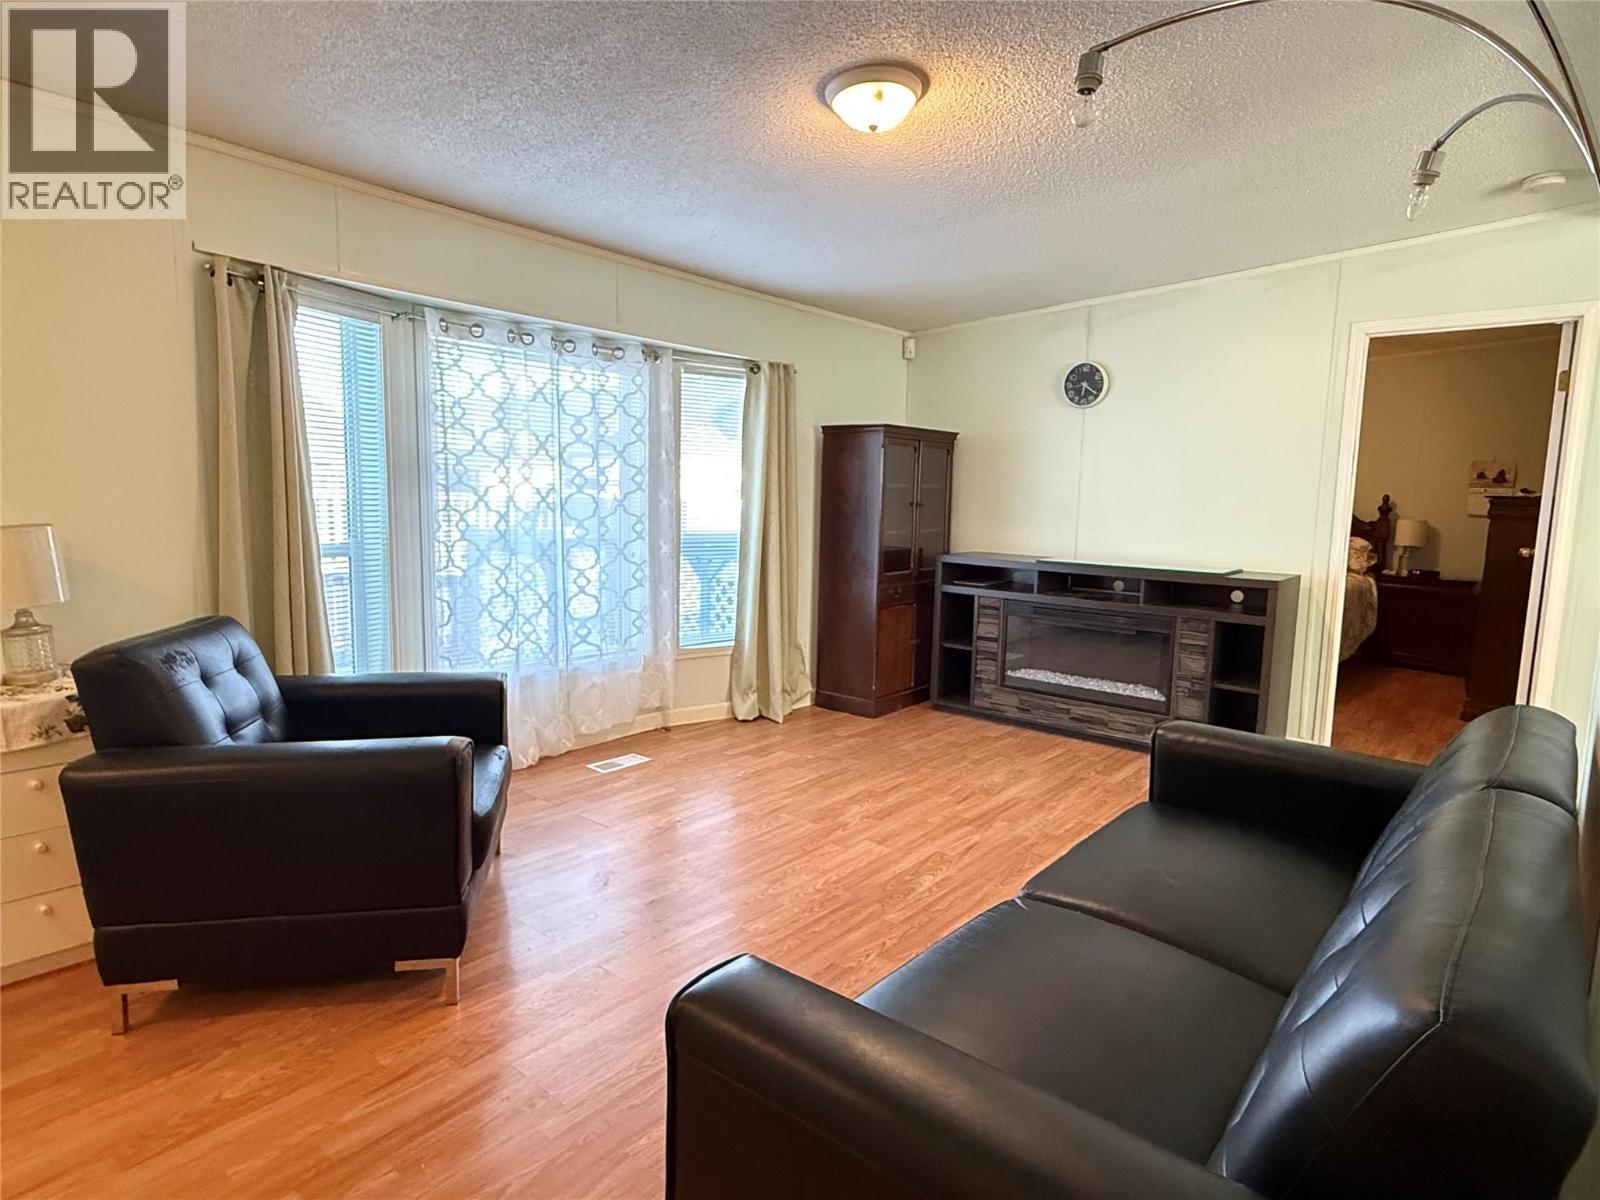
| Living room | Main level | 20'11'' x 12'7'' |
| Foyer | Main level | 8'2'' x 7'5'' |
Location
This REALTOR.ca listing content is owned and licensed by REALTOR® members of The Canadian Real Estate Association
Data provided by: Okanagan-Mainline Real Estate Board