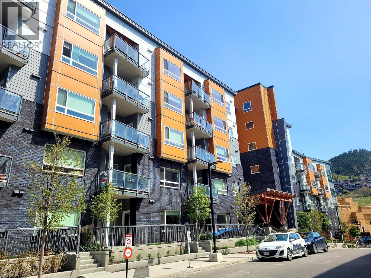
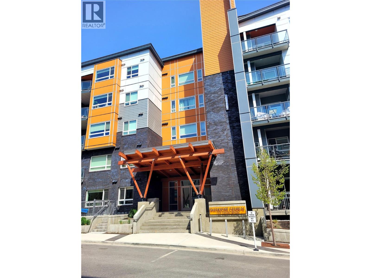
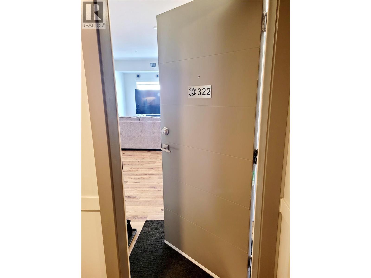
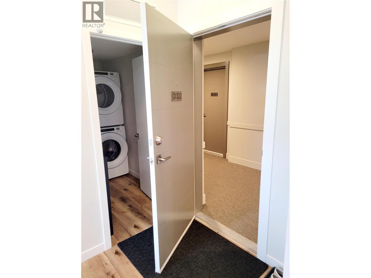
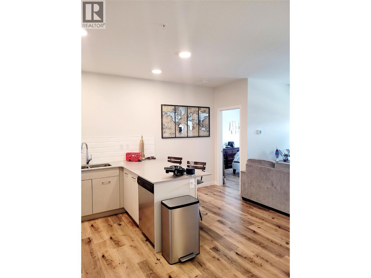
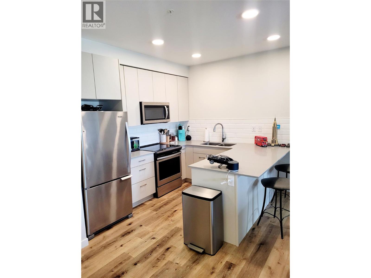
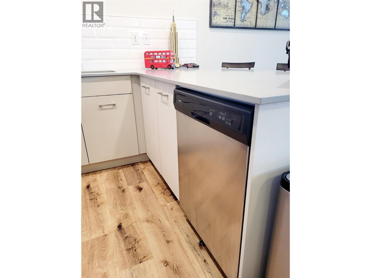

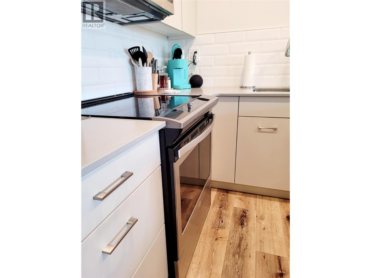
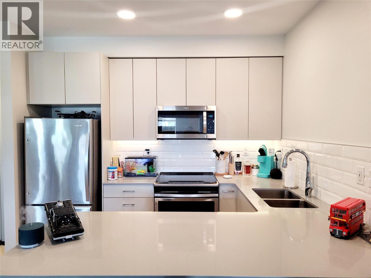
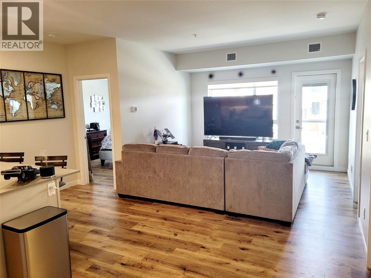
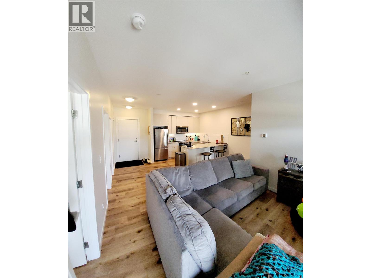
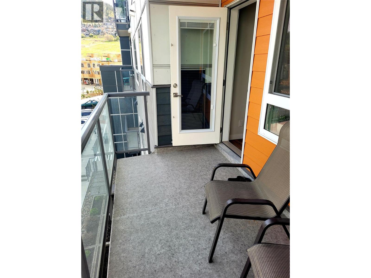
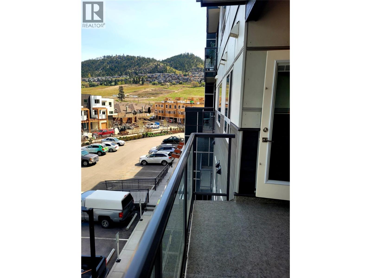
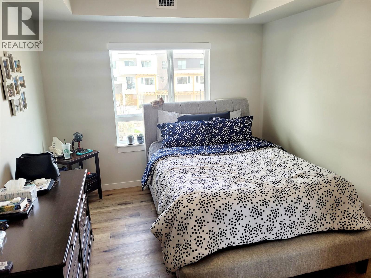
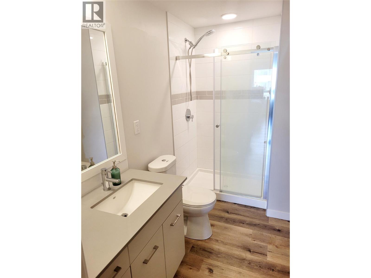
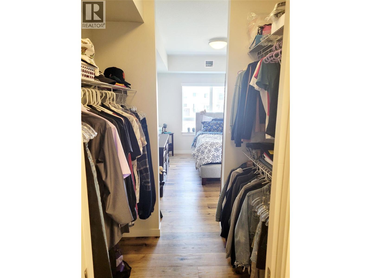

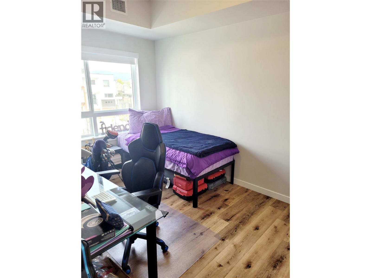

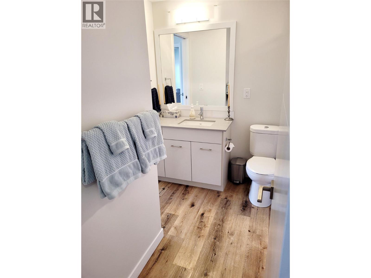
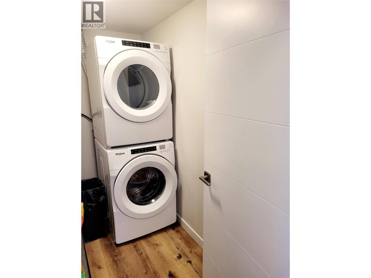
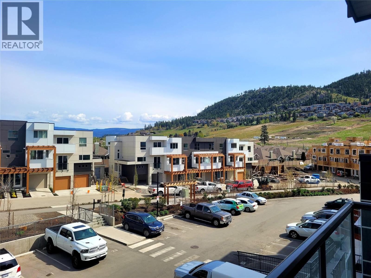
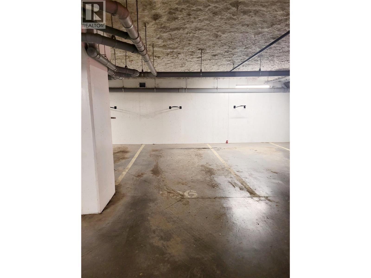
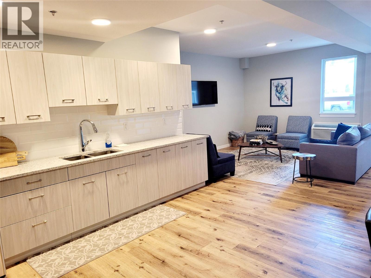
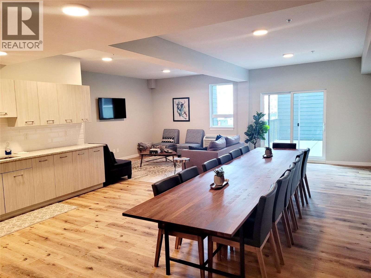
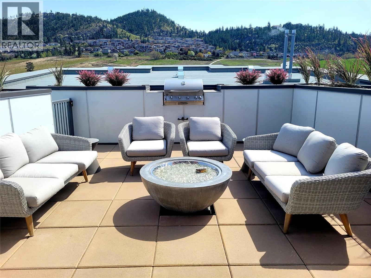
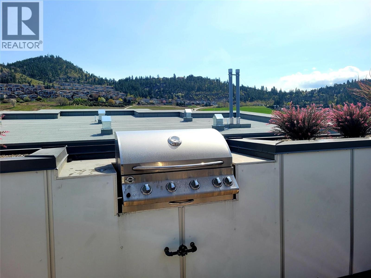
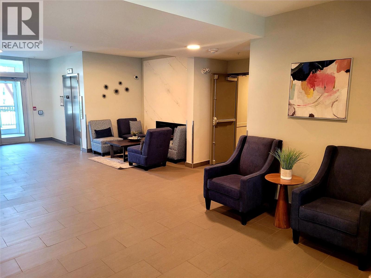
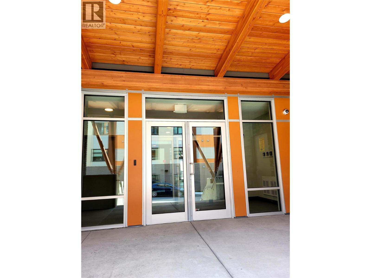

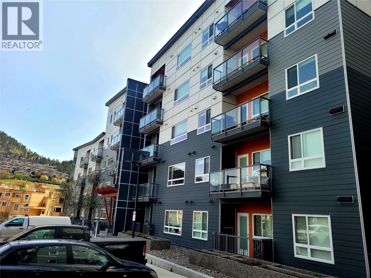
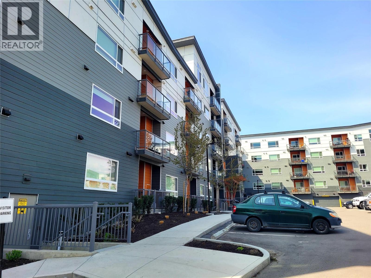
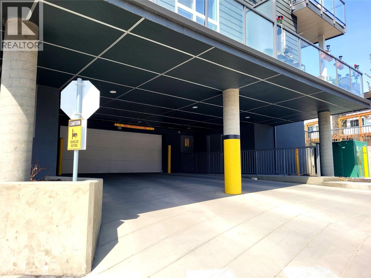
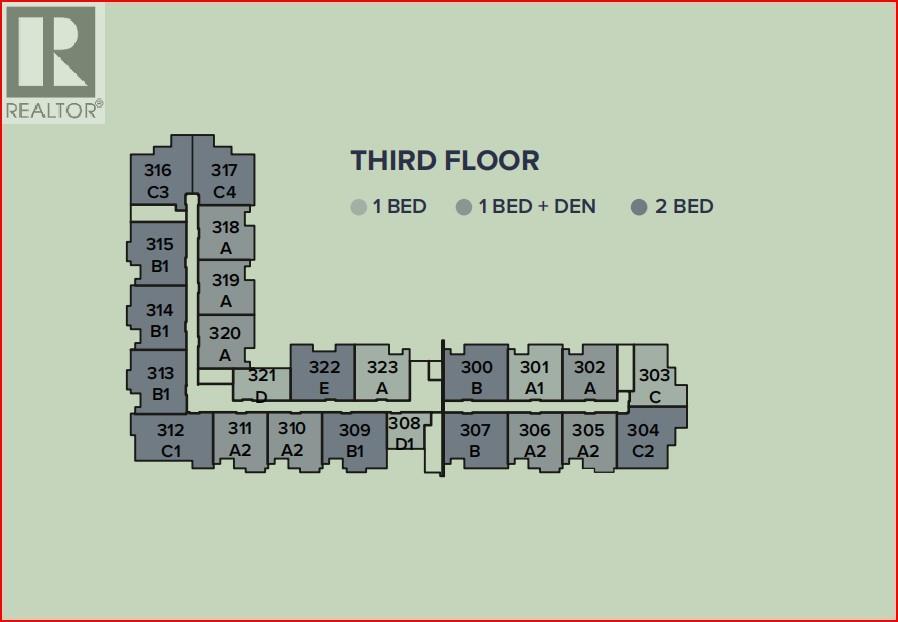
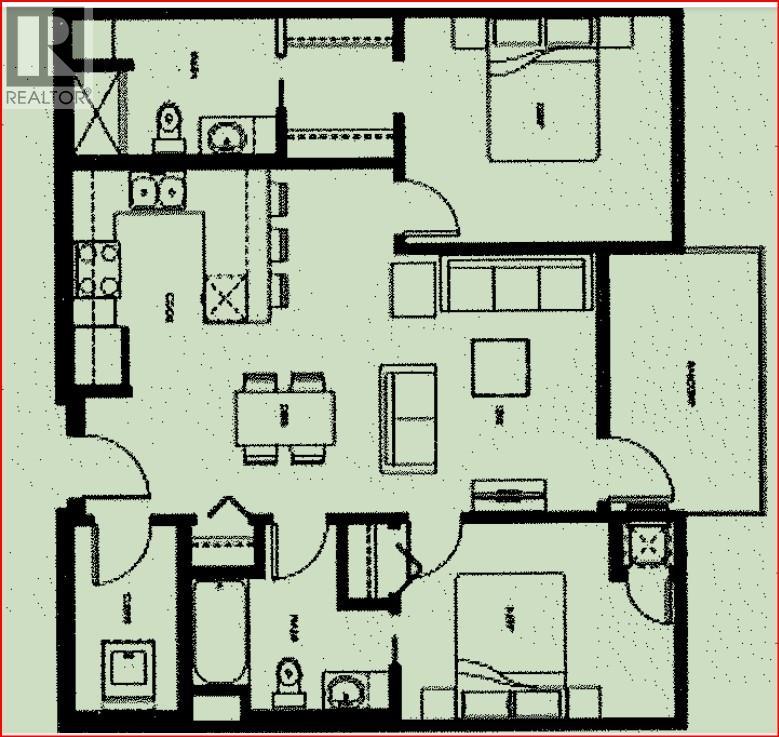

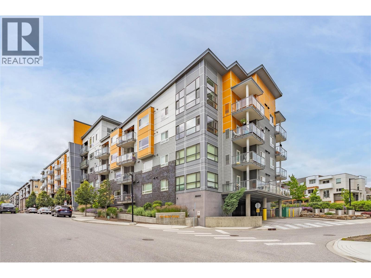
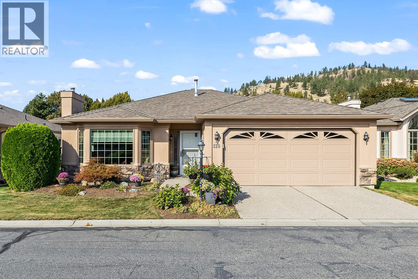
Awesome 2 bedroom/ 2 bathroom condo with in suite laundry and a private deck. Located on the 3rd Floor with views facing West and North. Like new suite with upgraded quartz countertops in bathrooms and kitchen, all 6 appliances are included. This suite is open concept with an eating bar in the kitchen. The primary bedroom has a walk through closet with hanging on both sides of closet and goes through to a full ensuite bathroom with walk in shower. The second bedroom also has an ensuite bathroom attached, is smaller but good size. Bedrooms are separated by the open concept living, dining and kitchen area that walks out onto a deck facing westerly. This suite comes with an underground secure parking space with a rack to lock a bike to. This suite also has the full separated laundry in a room with lots of extra storage for a pantry and extra items. There is a common roof top BBQ area with sitting and dining space overlooking Dilworth Mountain. There is also a common room that can be rented with a large dining space, kitchen and living area with bathroom and patio and a dog/bike washing area off the underground parkade. Great property, rent out or move into yourself. This property is close to UBCO, biking trails, walking paths, very easy and central access to downtown shopping, parks, Knox Mountain park. (id:48970)
Show More