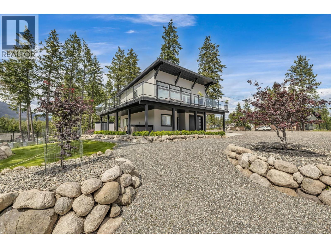
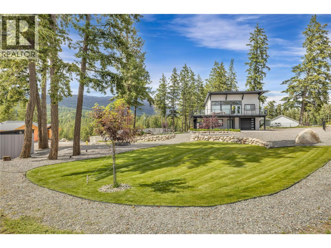
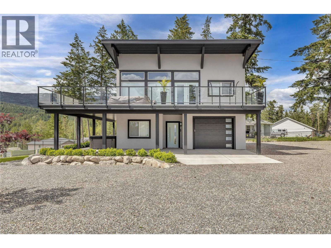
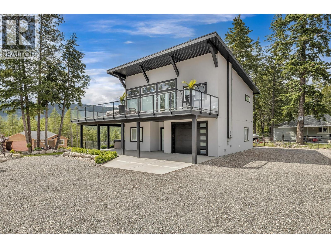
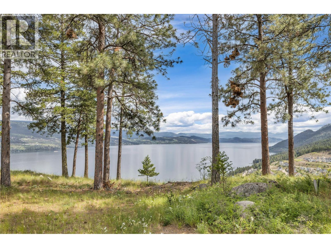
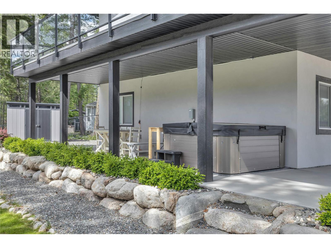
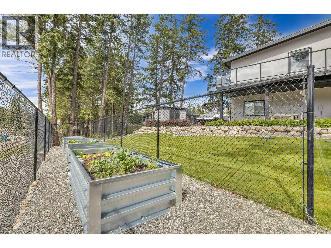
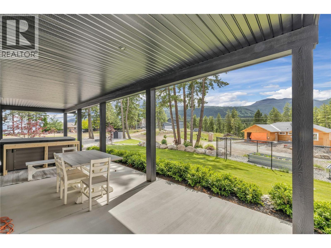
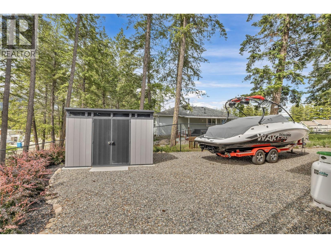
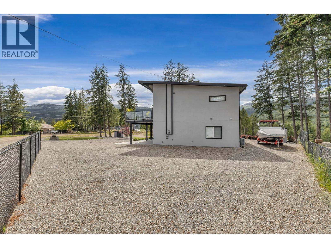
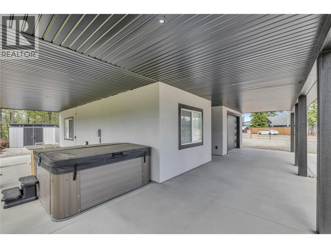
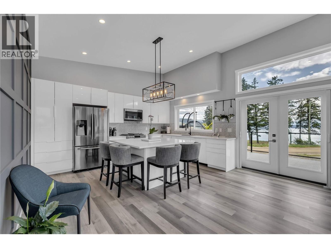
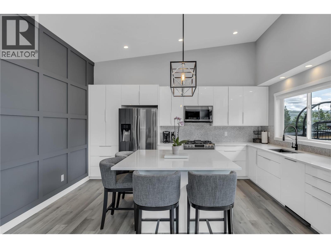
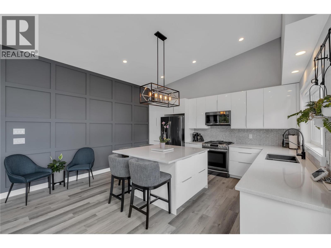
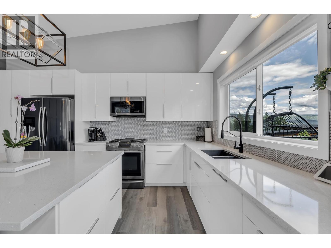
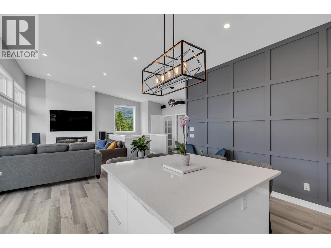
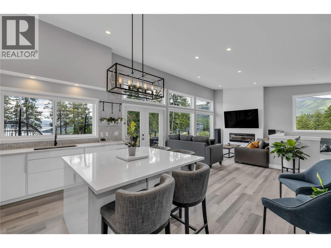
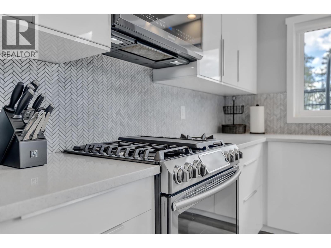
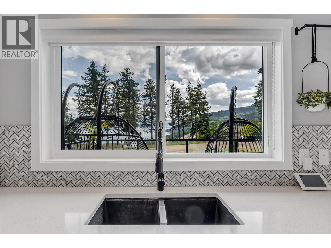
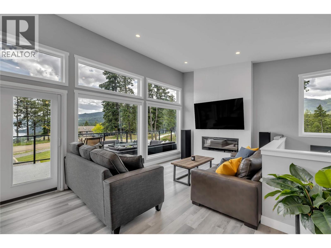
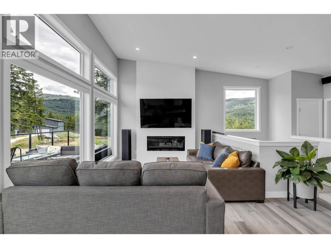
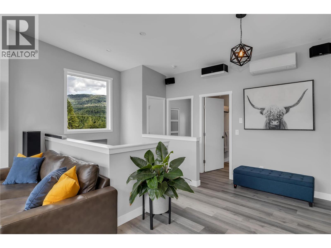
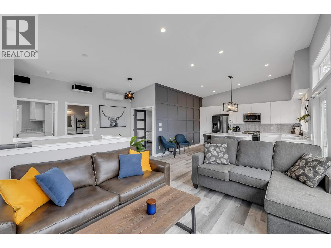
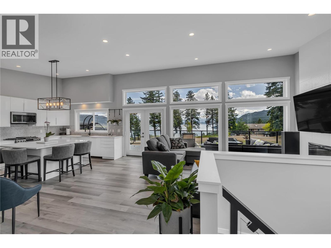
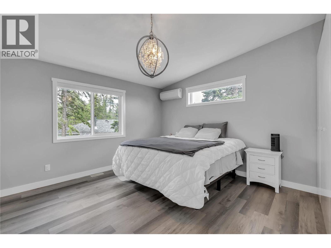
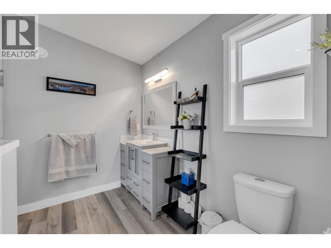
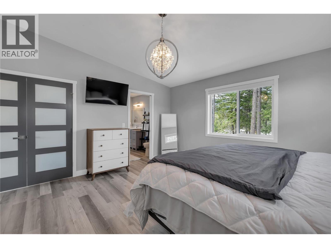
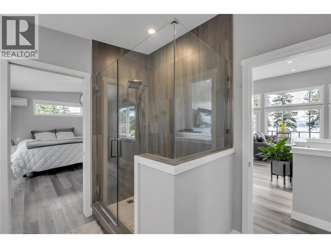
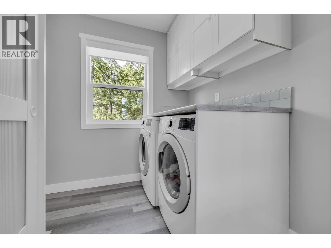
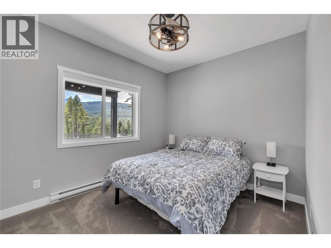
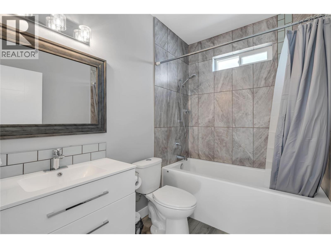
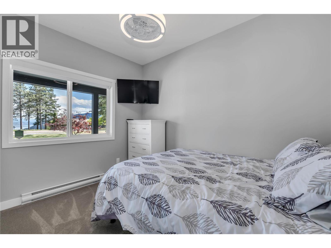
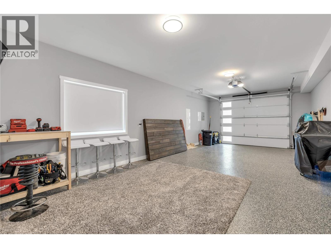
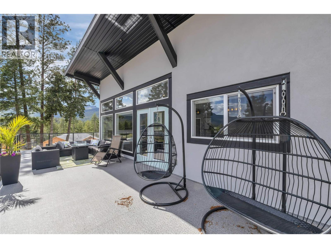
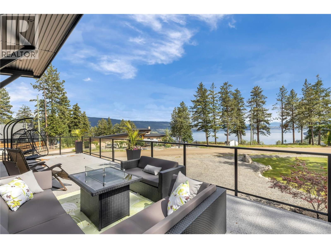
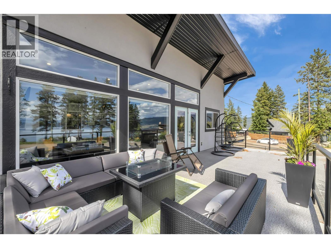
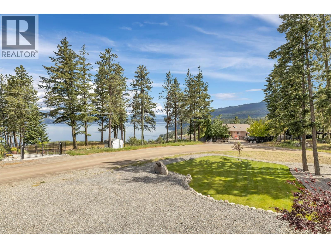
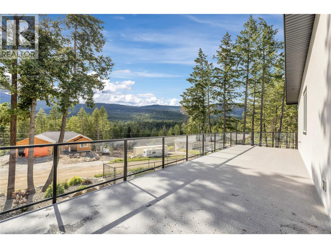
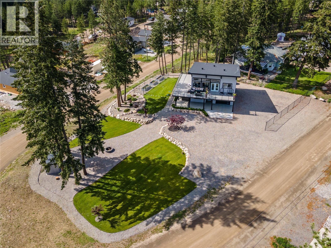
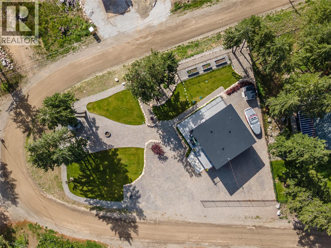
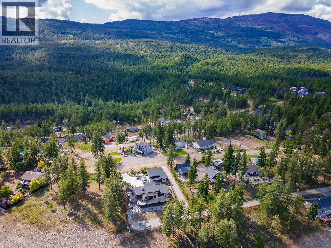
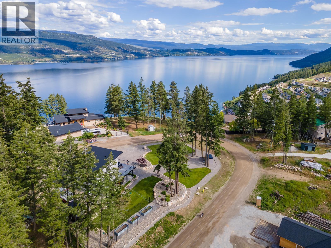
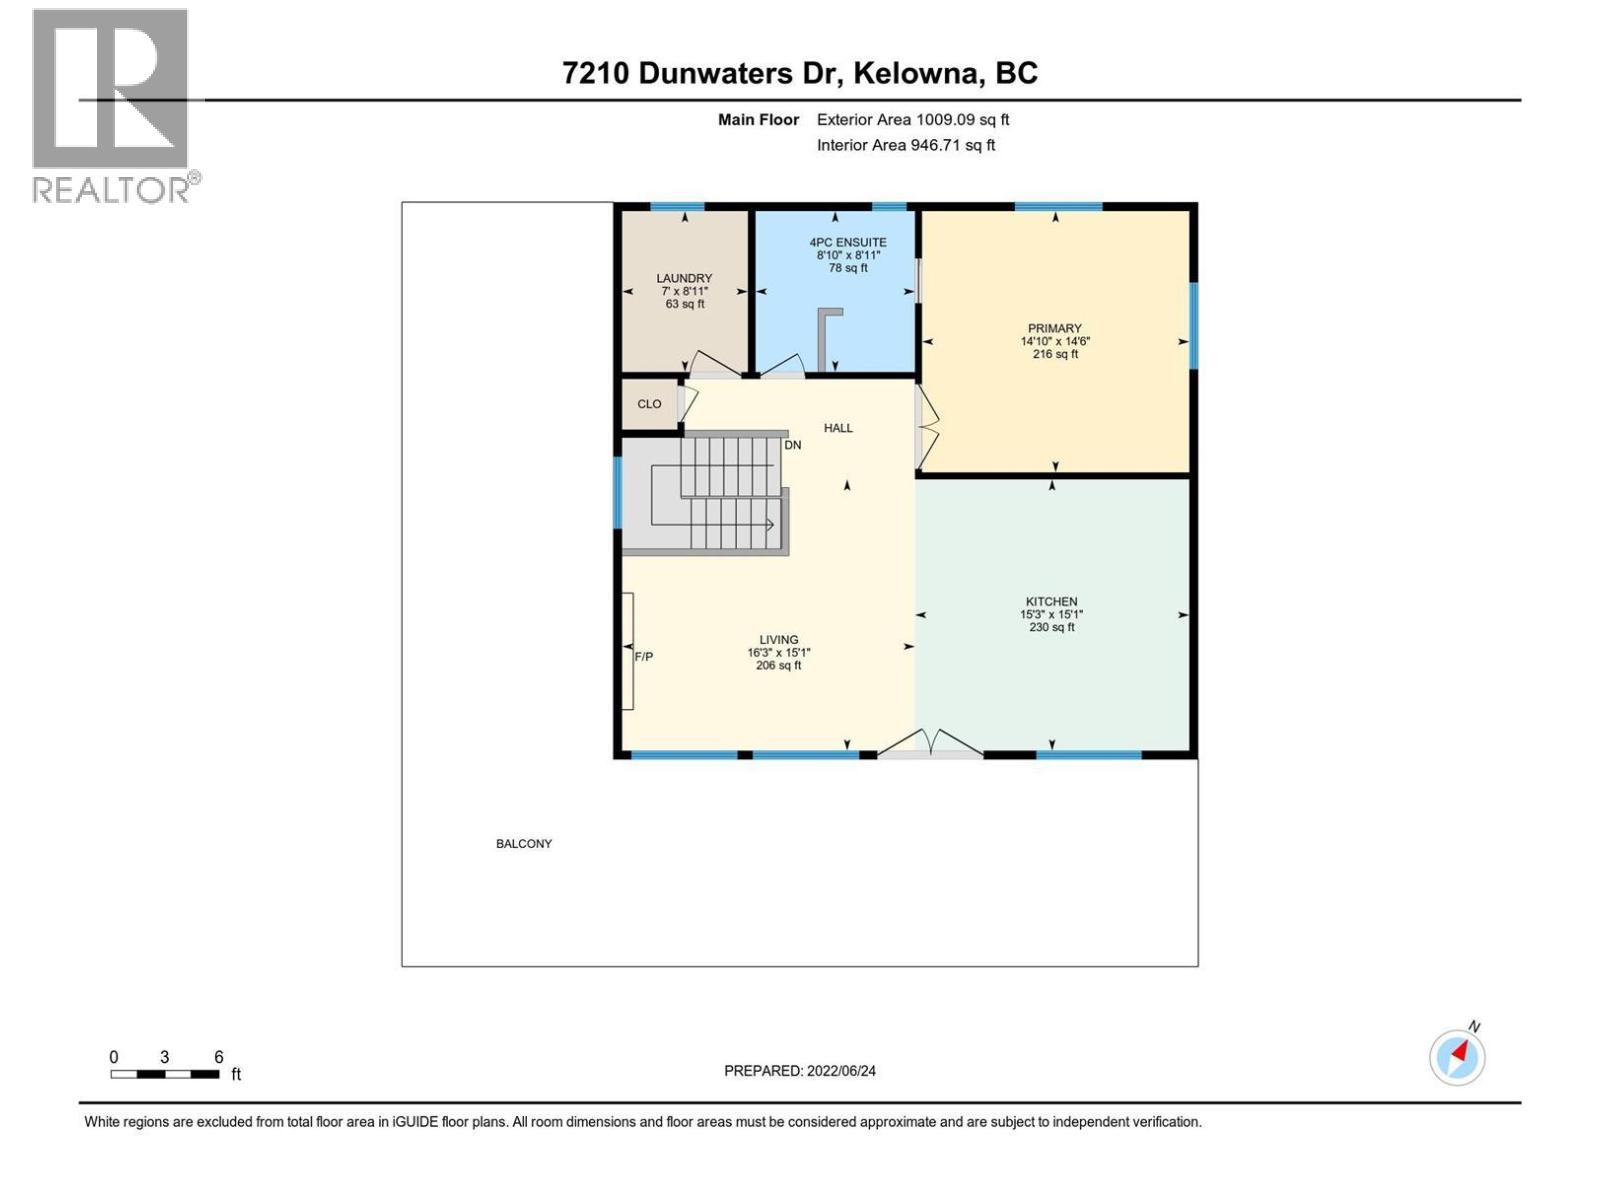
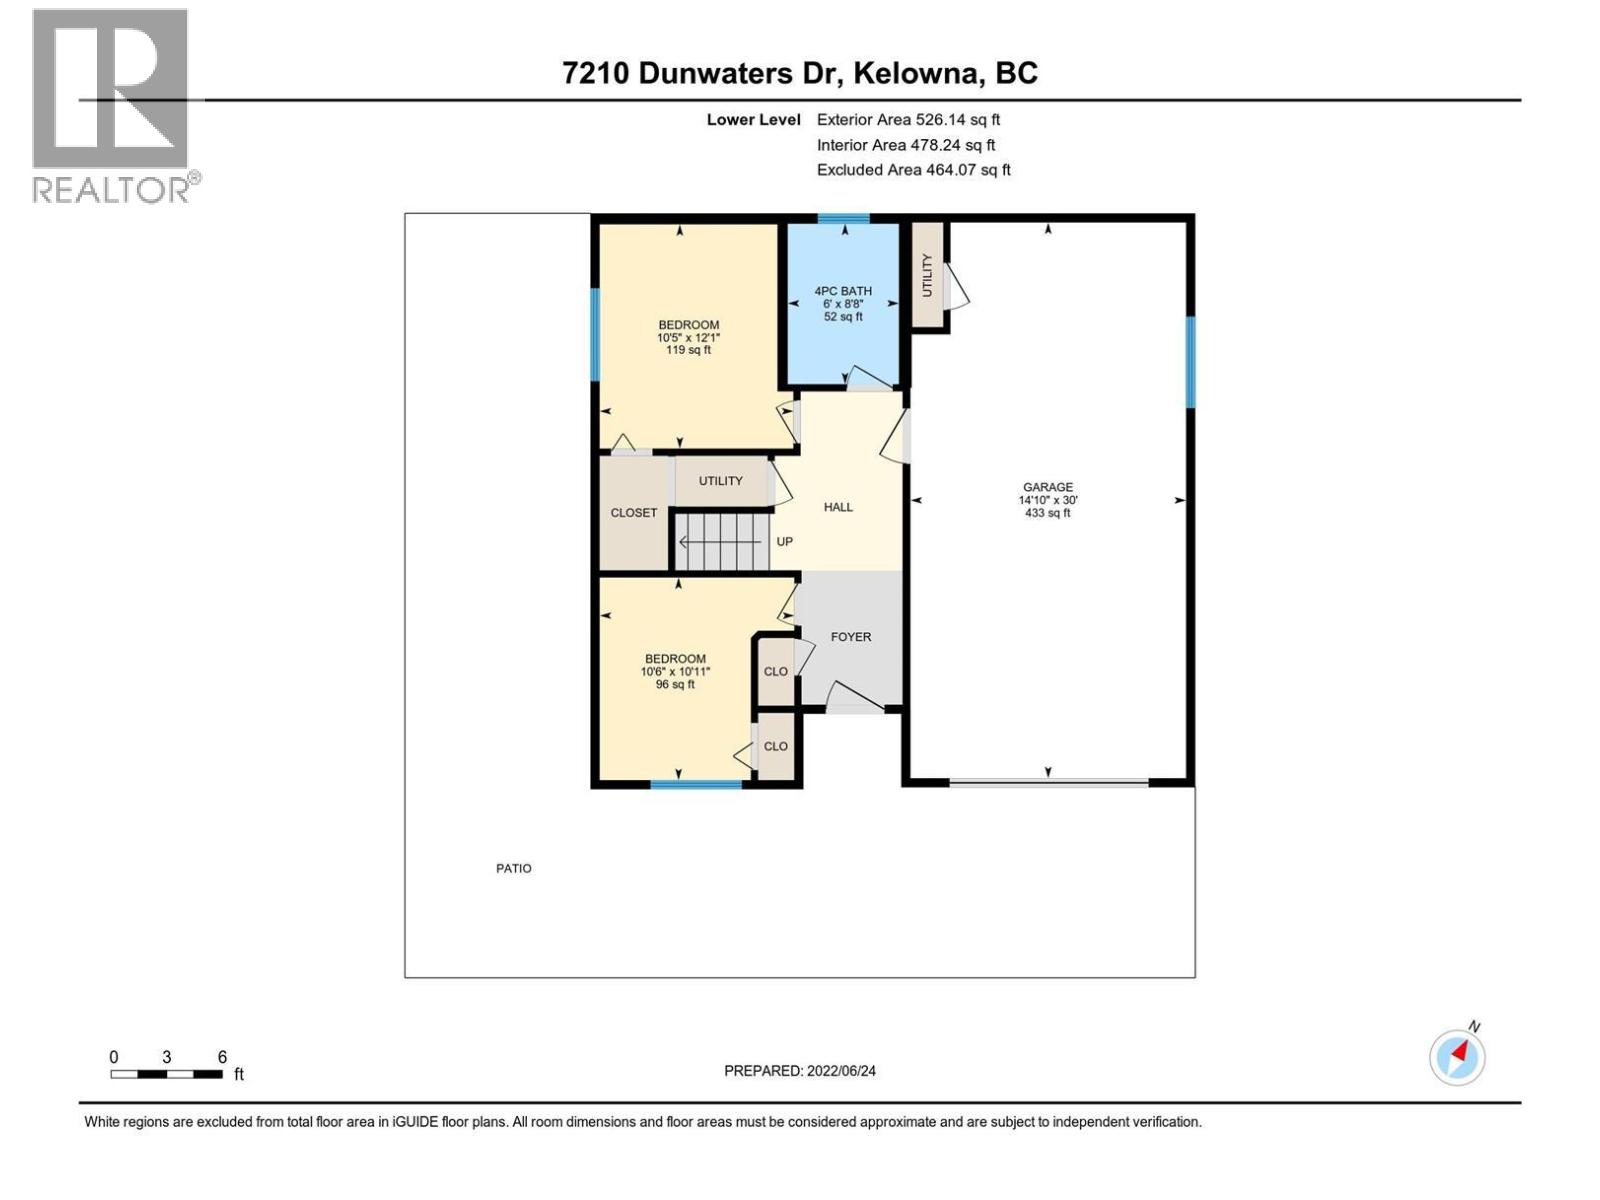
STUNNING LAKE + MOUNTAIN views surrounded by nature with incredible indoor & outdoor living. The main floor is wonderfully bright with high ceilings & positioned to maximize the views. The gourmet kitchen boasts modern cabinetry and a large quartz island that opens to the living space & expansive deck for entertaining, barbecuing, and enjoying the Okanagan life. Enter the king-sized primary bdrm & enjoy fantastic, sleek built-in cabinetry & a lavish ensuite. A spacious laundry room and storage complete the main floor. The lower level is ideal for accommodating guests or a growing family, with 2 more bedrooms, views & a full bathroom complete with a soaker tub. The luxury garage was finished with epoxy flooring, a sink and an oversized door- the perfect workshop or recreation space! The fully irrigated outdoor oasis will be enhanced with custom landscaping, lighting, garden beds, and a newer hot tub! This home also retains incredible INCOME POTENTIAL as a short-term rental. Don't miss out! (id:48970)
Show More