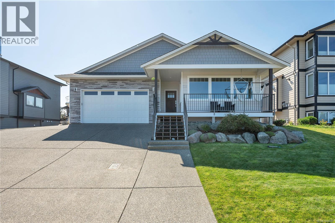
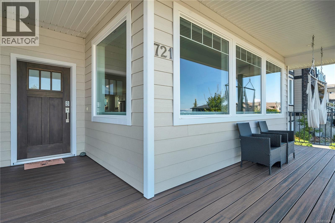
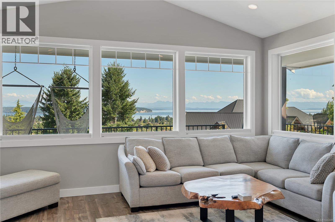
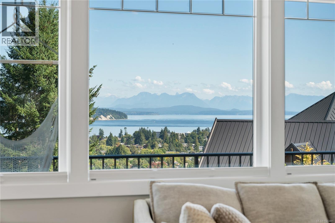
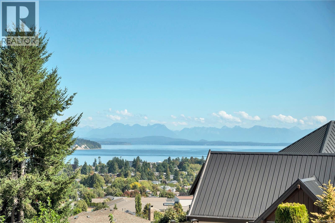
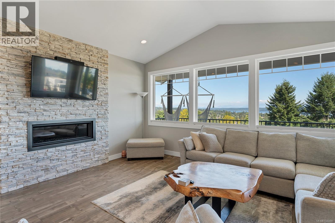
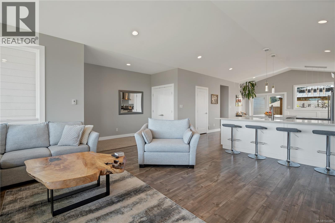
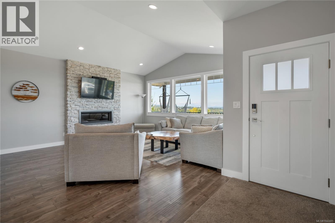
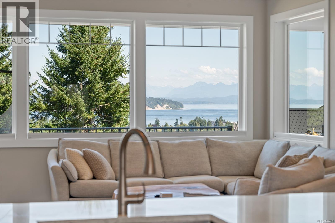
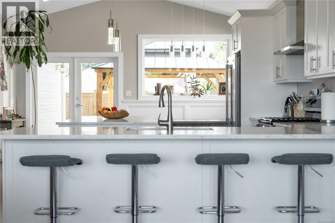
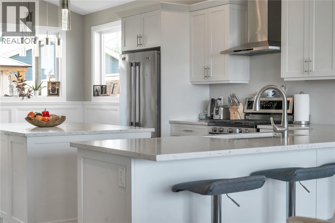
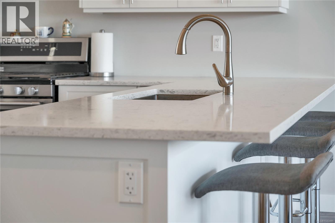
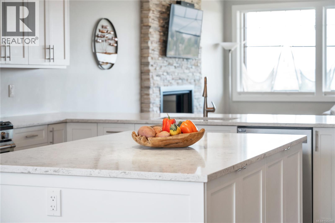
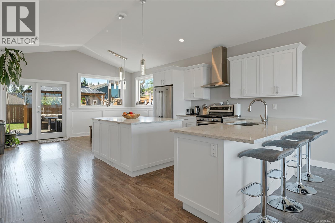
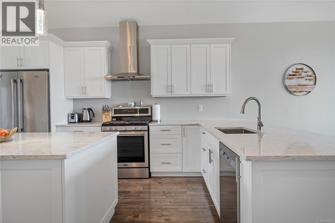
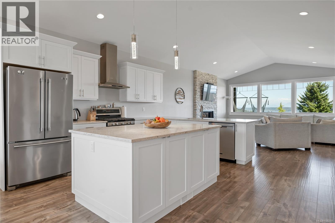
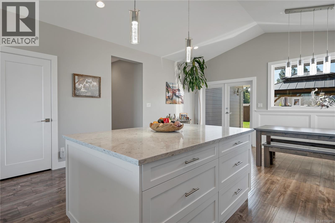
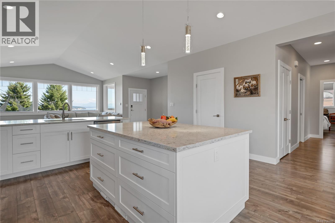
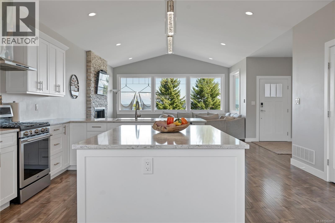
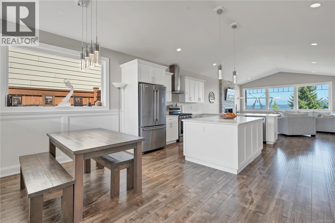
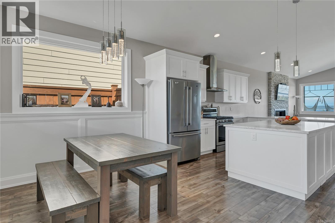
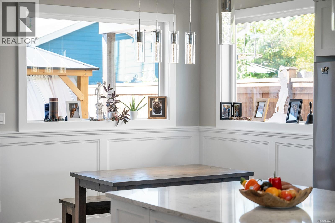
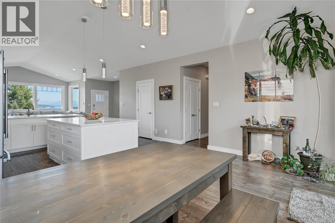
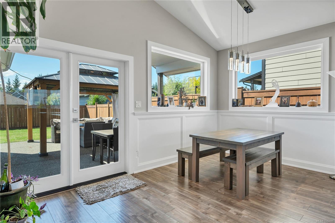
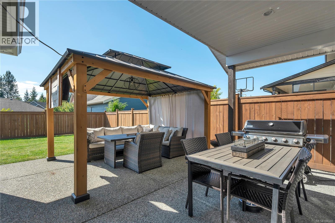
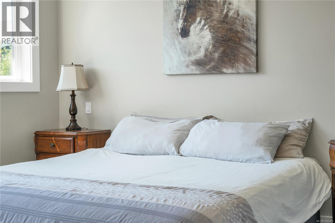
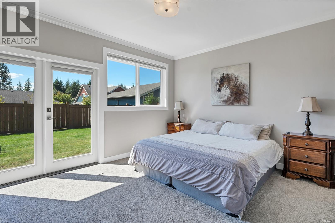
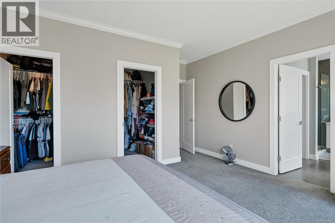
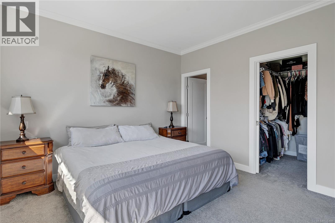
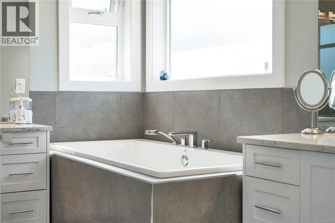
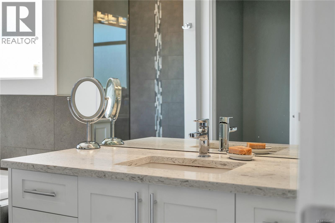
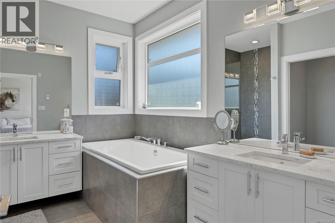
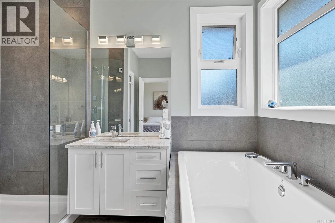
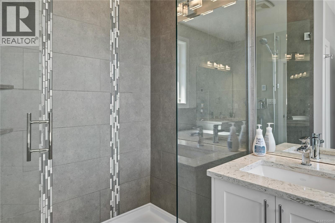
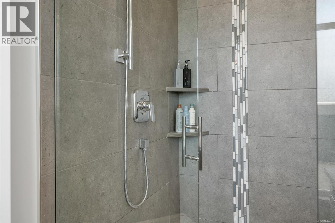
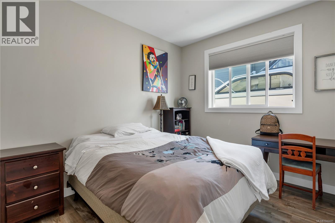
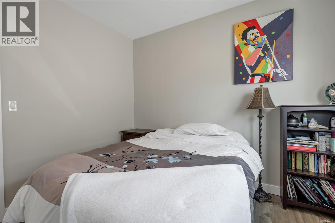
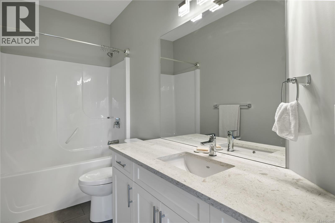
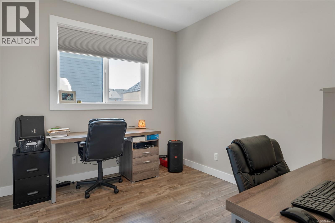
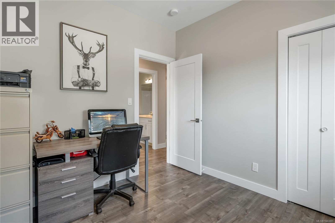
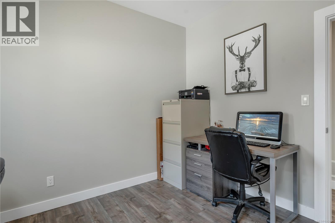
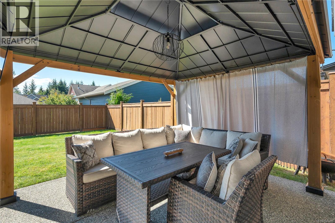
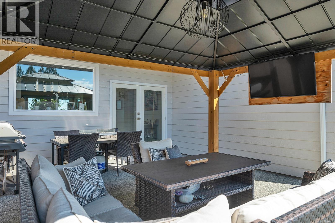
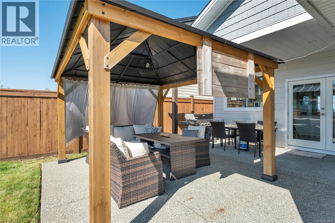
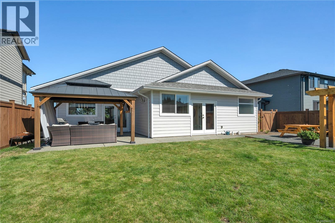
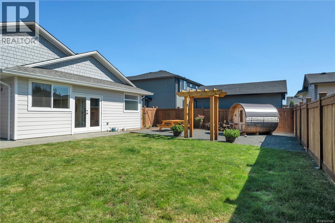
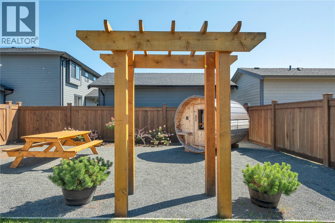
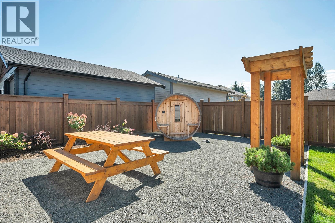
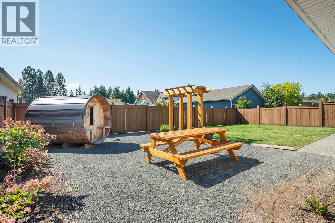
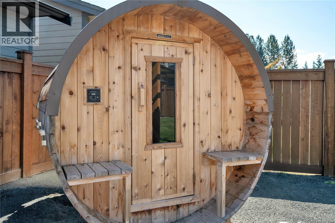
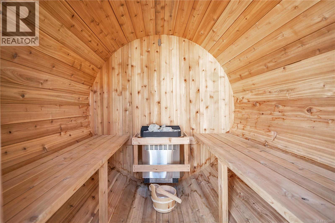
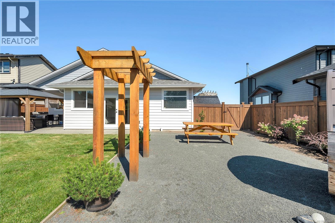
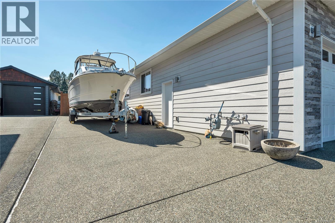
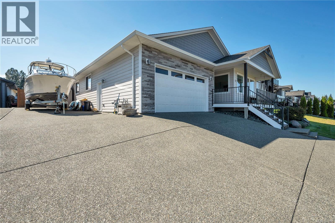
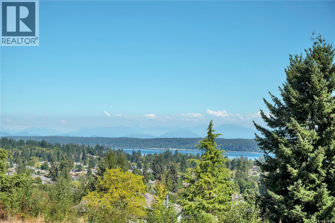
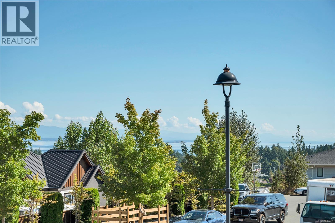
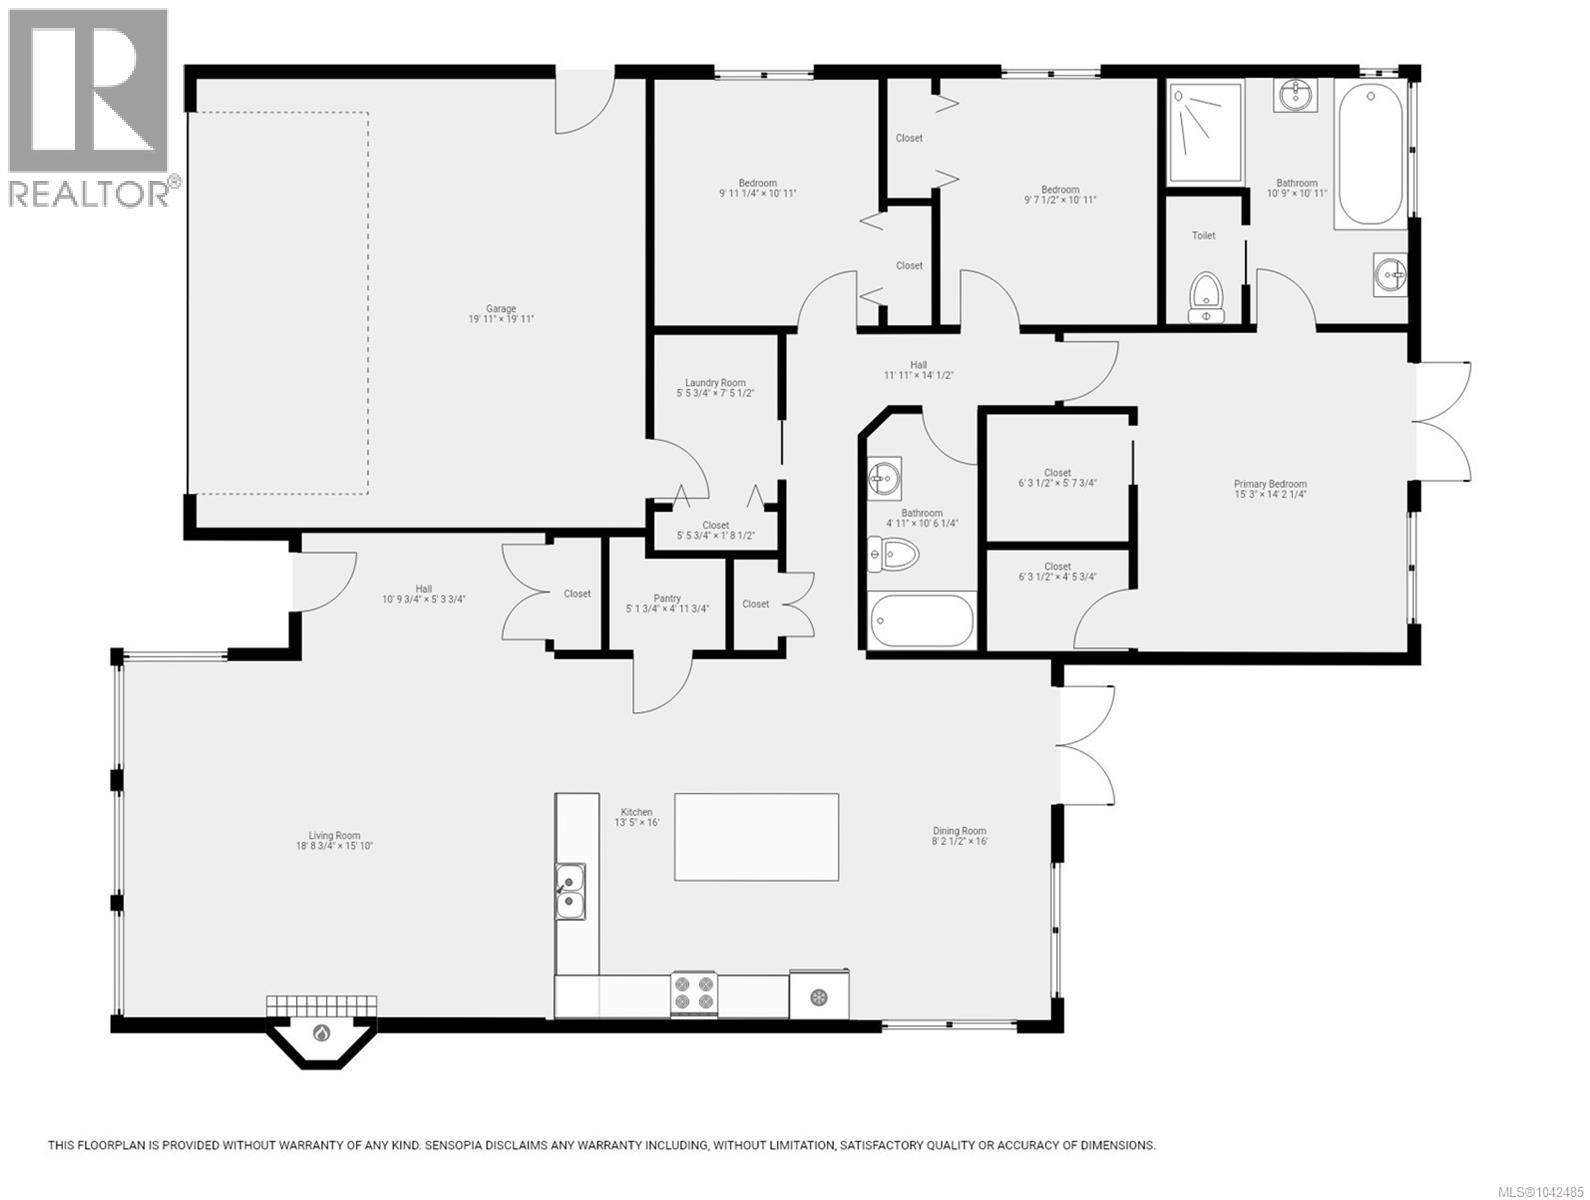
One of a kind ocean view rancher in Willow Point. You will be in awe of the view as soon as you enter, as the living area was designed as one big open concept room with 11' vaulted ceiling to capture the view from the living room, kitchen & dining room. There is a beautiful gas fireplace in living room. Kitchen is a chefs dream with tons of cabinet & counter space & walk in pantry. This home was built to entertain with french doors that open right up from the dining room to the outside entertaining space with covered patio & a beautiful gazebo set up as a outdoor living room. Inside you will find 3 nice sized bedrooms. The primary bedroom is very bright with huge windows & glass french doors that open up to the backyard & gorgeous cedar barrel sauna. There are 2 separate walk in closets & spa like ensuite which has lots of natural light, huge soaker tub, walk in shower, heated floors & a separate water closet. Backyard is level & private & has 15'x48' RV parking at the side. (id:48970)
Show More