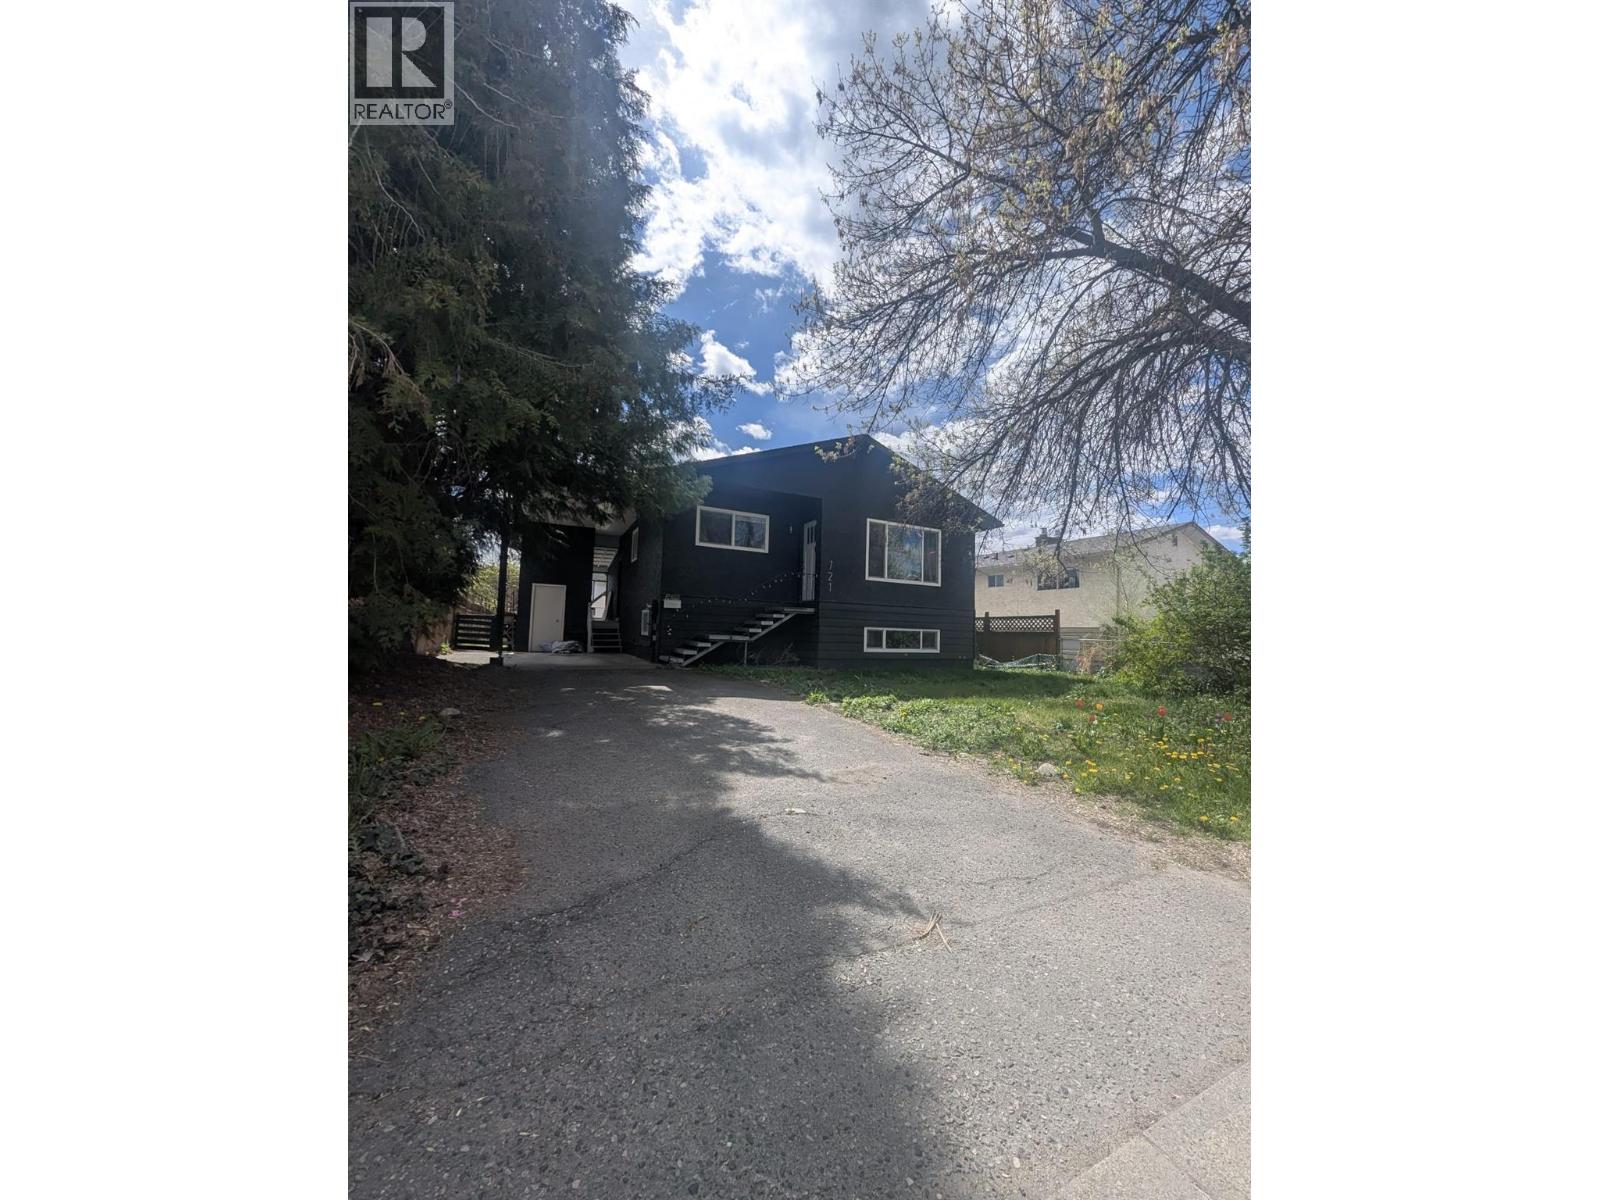
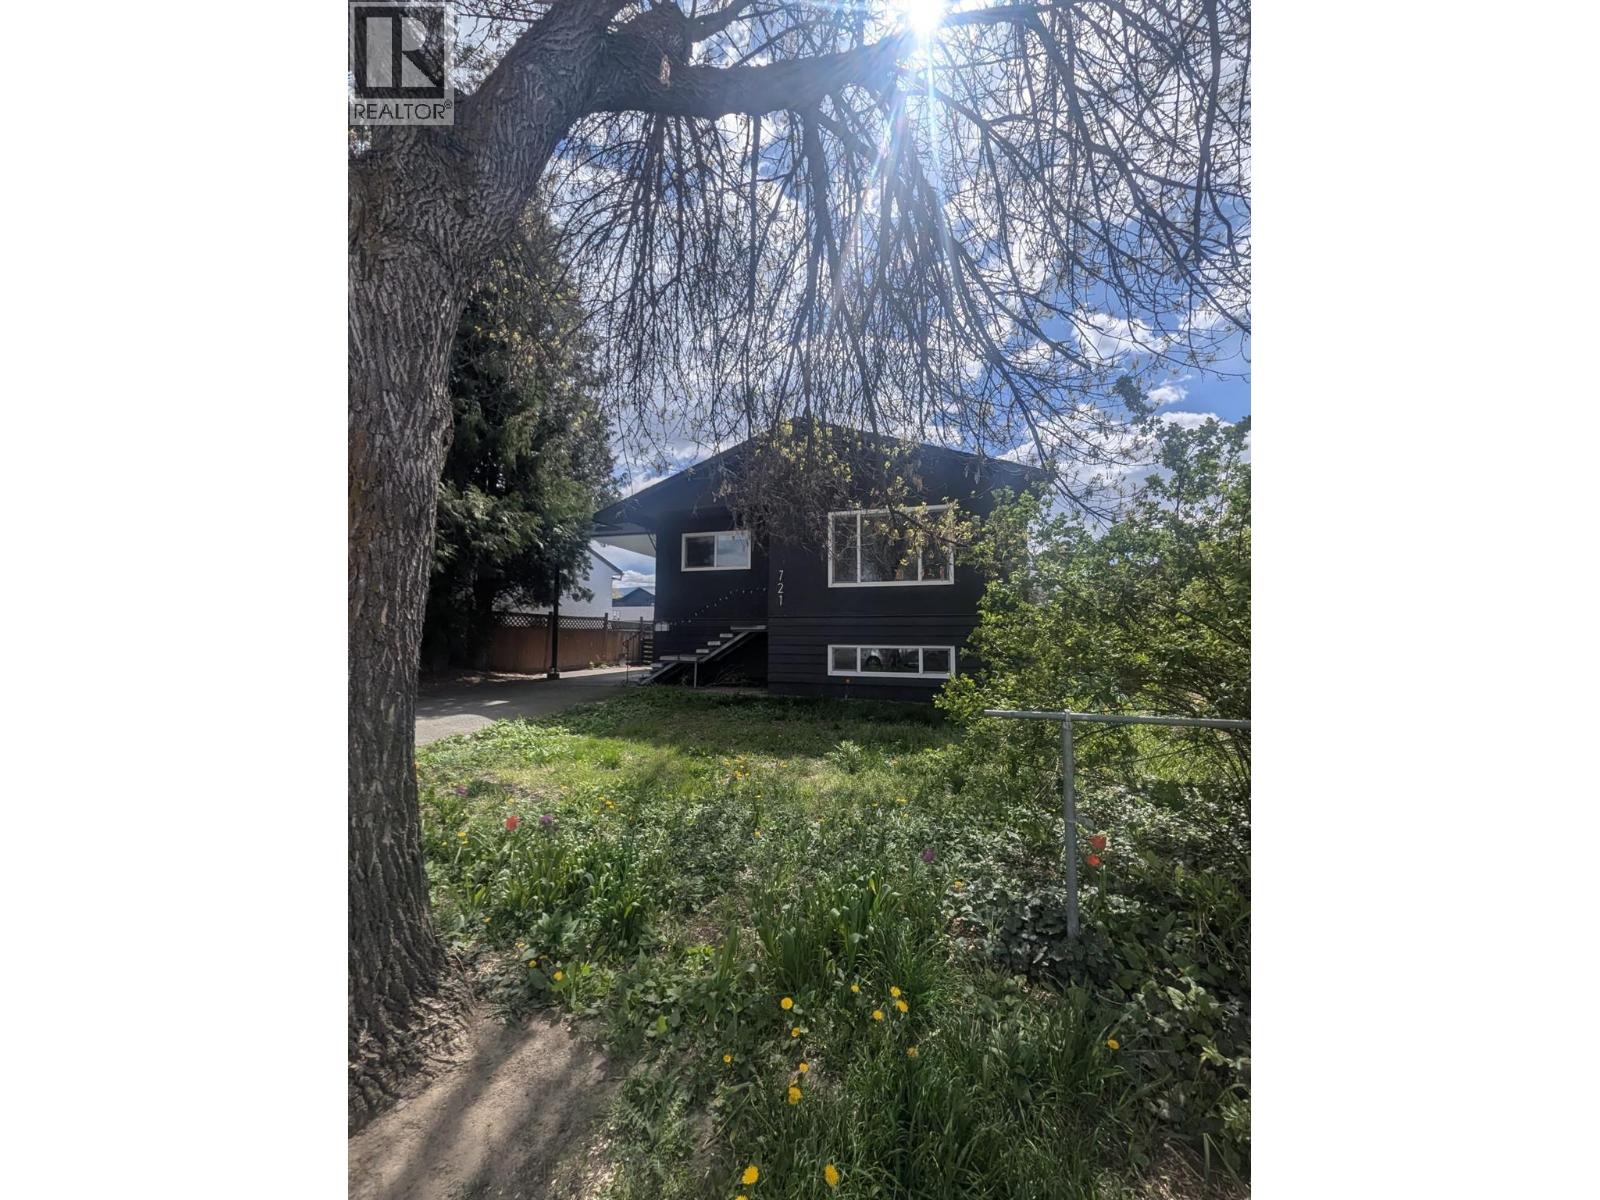
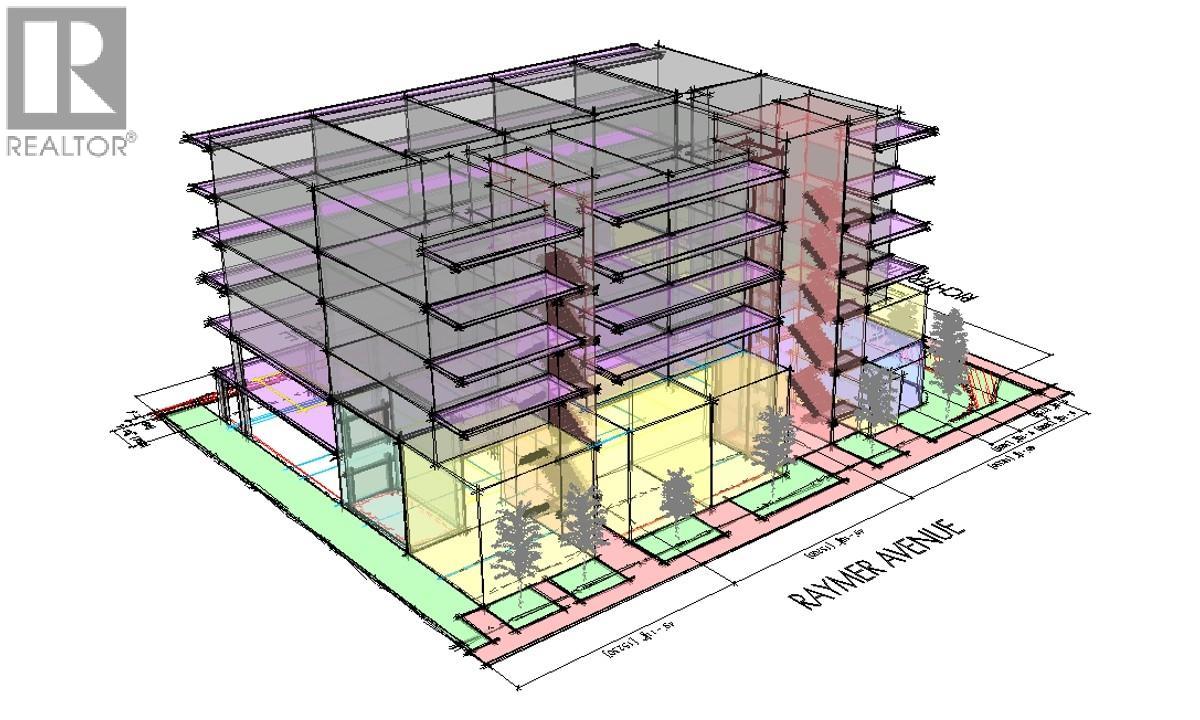
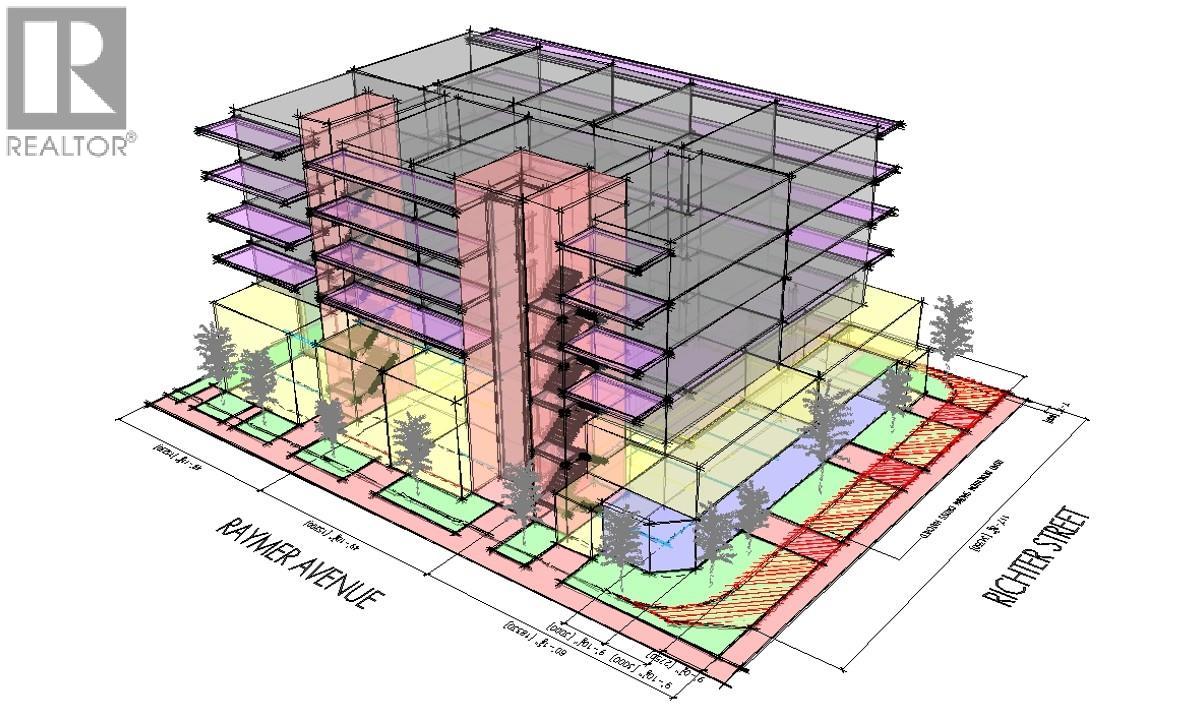
Exceptional land assembly opportunity in the heart of Kelowna’s Pandosy Urban Centre, encompassing 2815 Richter Street, 731 & 721 Raymer Avenue. Together, these parcels form a substantial development site within the UC5 zoning, a designation that supports vibrant mixed-use residential and commercial development in one of the city’s most desirable growth corridors. The UC5 zone allows for up to 6 stories of height, 2.05 FAR base density, and an additional bonus density up to 2.35 FAR when delivering purpose-built rental or attainable housing—unlocking significant build potential. Buyer to verify with city. This flexible zoning supports apartments, townhomes, and mixed-use forms, ideally suited for transit-oriented development within walking distance to Kelowna General Hospital, Okanagan College, and Pandosy Village shops, cafes, and restaurants. The site’s strategic location places future residents minutes from the Lake Okanagan waterfront, Gyro Beach, top-rated schools, and major transit routes—making it a rare opportunity for developers seeking high-demand infill in a dynamic, amenity-rich district. All three properties must be sold together with total asking price of $5 Million. (id:48970)
Show More