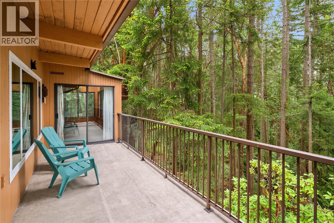
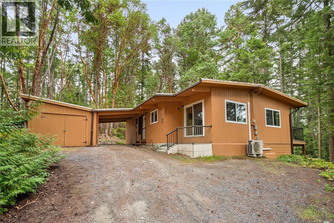
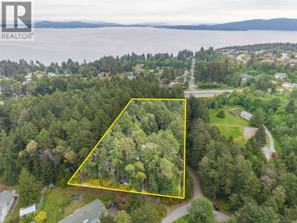
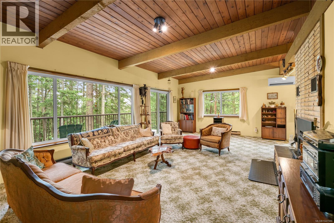
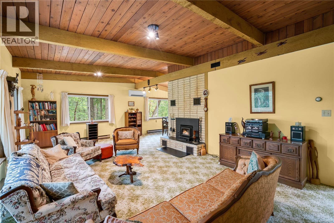
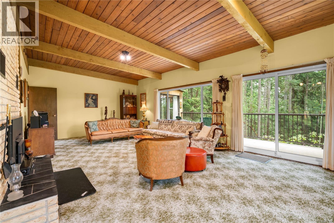
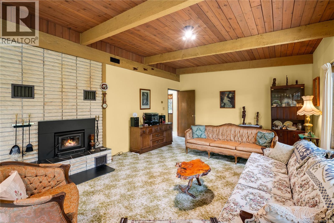
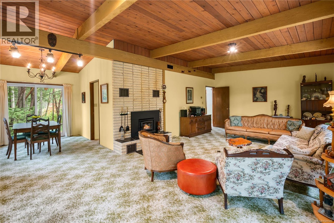
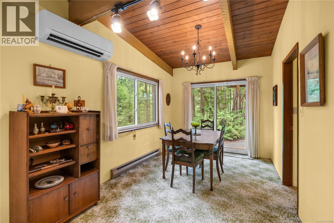
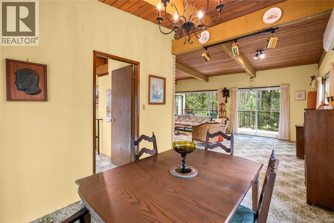
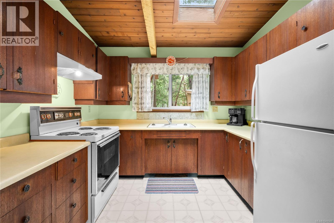
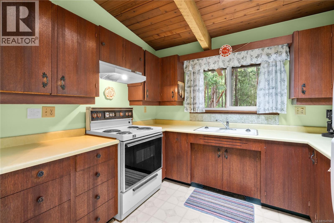
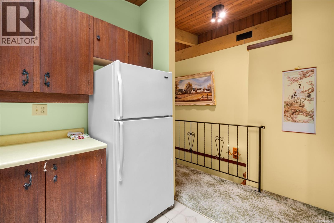
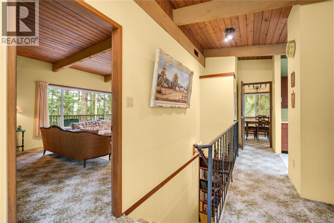
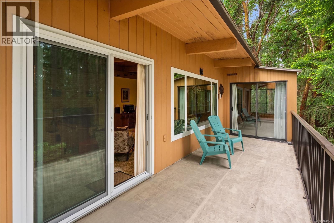
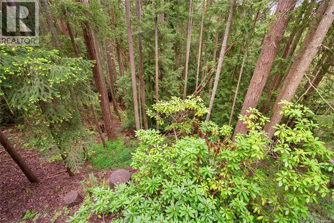
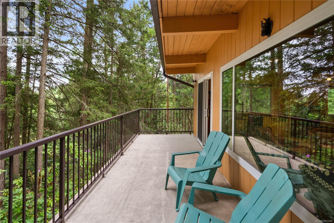
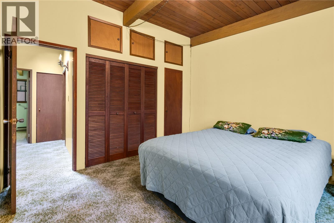
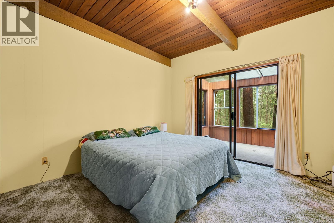
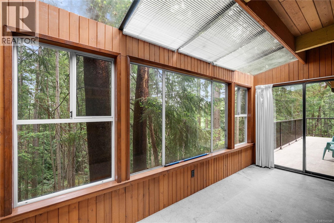
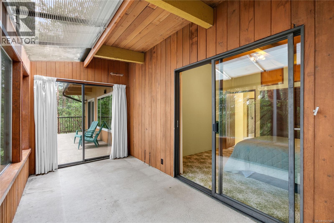
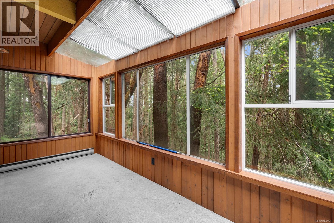
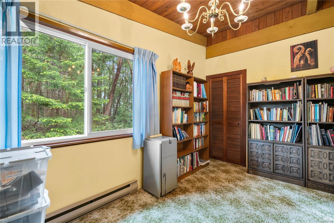
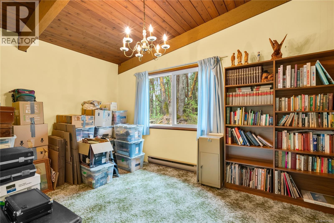
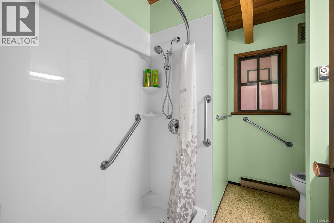
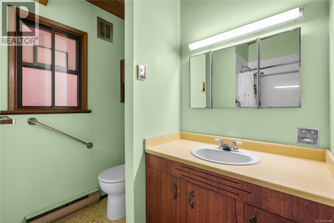
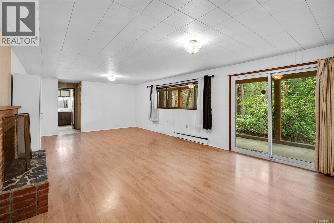
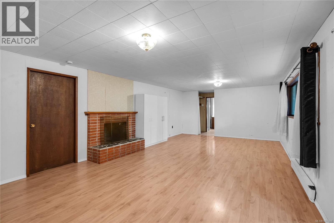
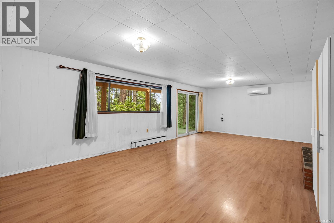
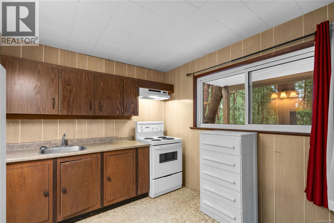
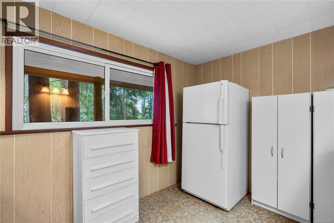
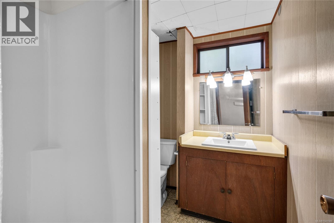
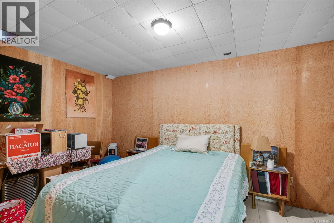
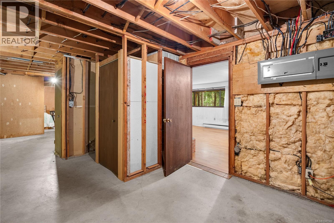
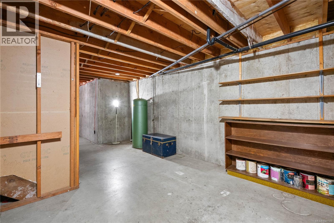
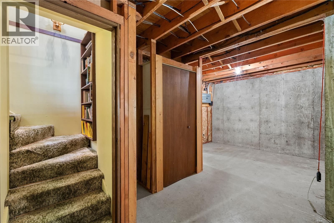
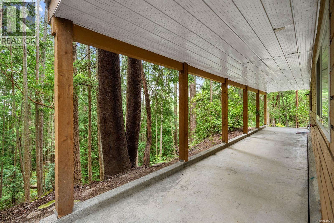
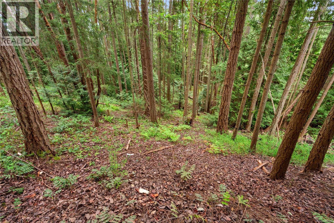
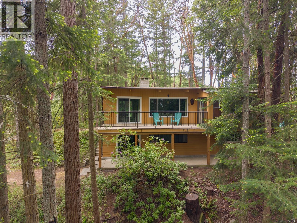
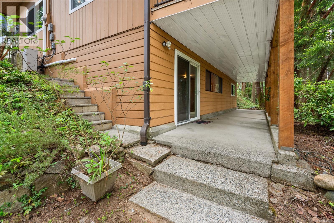
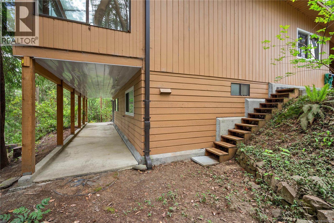
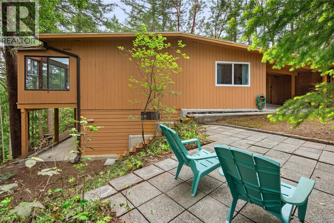
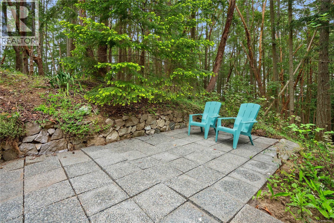
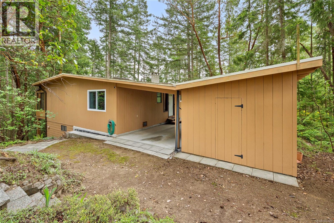
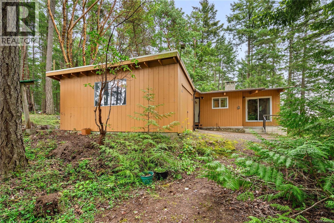
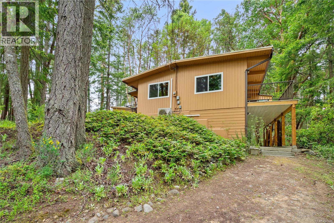
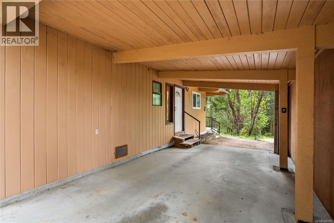
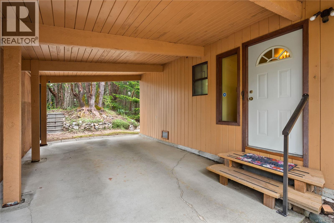
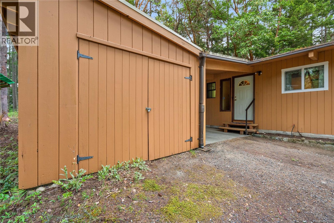
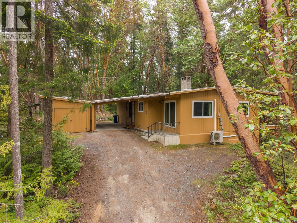
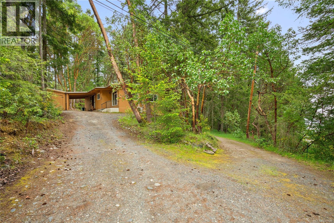
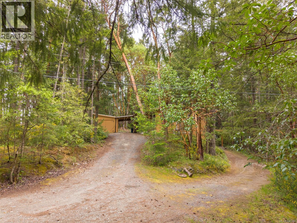
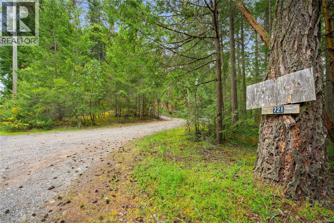
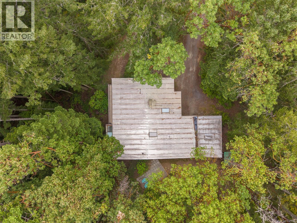
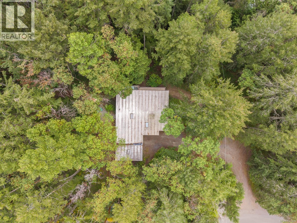
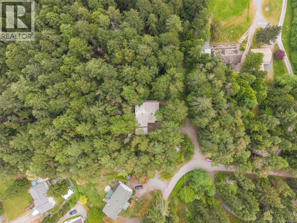
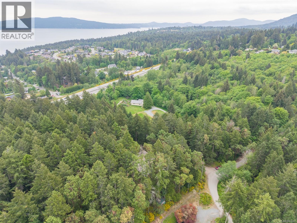
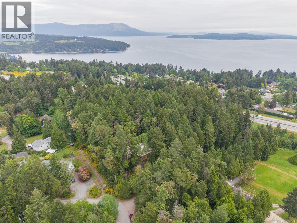
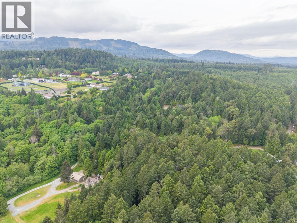
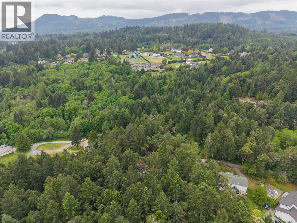
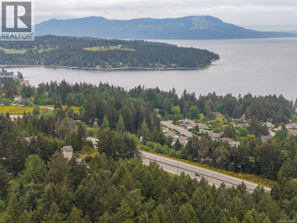
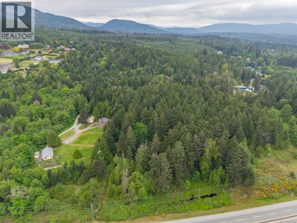
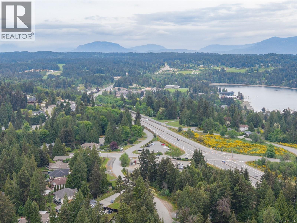
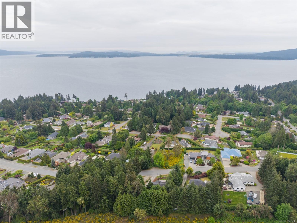
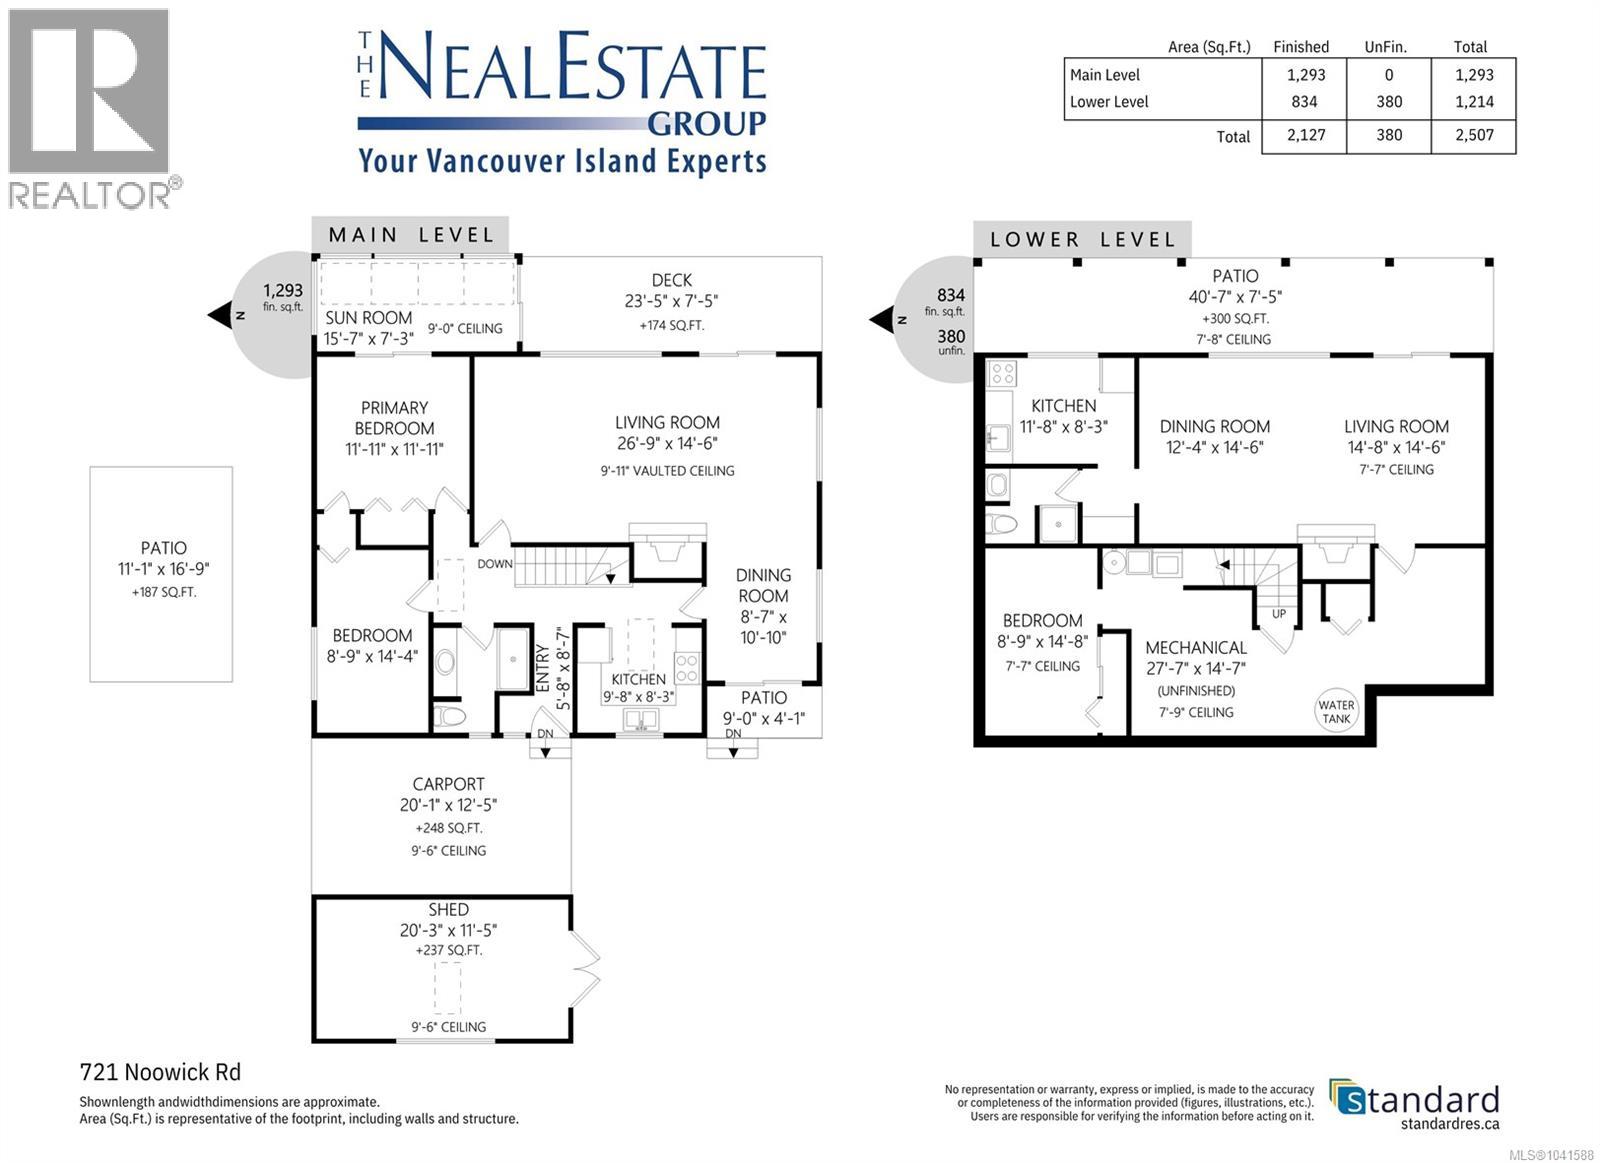
Set on nearly 2.5 acres, this rare offering presents an exceptional opportunity for those seeking space today and strong future upside. Offered for the first time, this custom-built home combines solid construction with outstanding potential for subdivision and redevelopment (buyer to verify). The home features 3 bedrooms total with 1 bathroom on the main floor, and a self-contained studio suite below, with a full bathroom that could be easily reconfigured into a 1-bed suite—ideal for extended family or rental income. Thoughtful updates include a durable metal roof, along with new windows and doors, enhancing both efficiency and long-term value. Serviced by both city water and a private well, the property offers flexibility and convenience rarely found in parcels of this size. With ample space for expansion, gardens, or future planning, this property is a compelling hold or development candidate in a growing area. Opportunities like this are increasingly hard to find—secure your stake in a property with immediate livability and significant long-term potential. (id:48970)
Show More