- ©MLS 1042534
- Area 1754 sq ft
- Bedrooms 3
- Bathrooms 2
- Parkings 3
Description
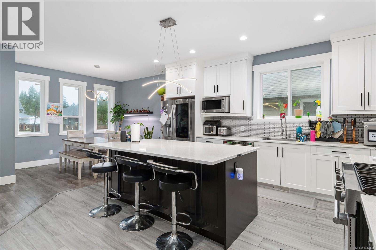
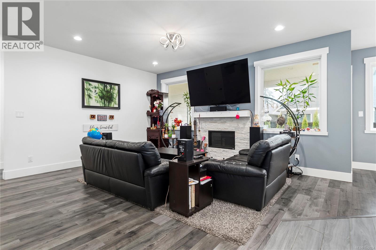
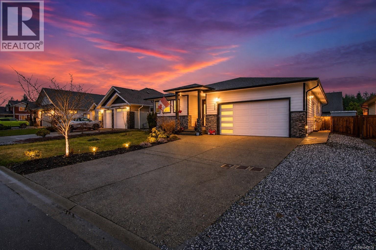
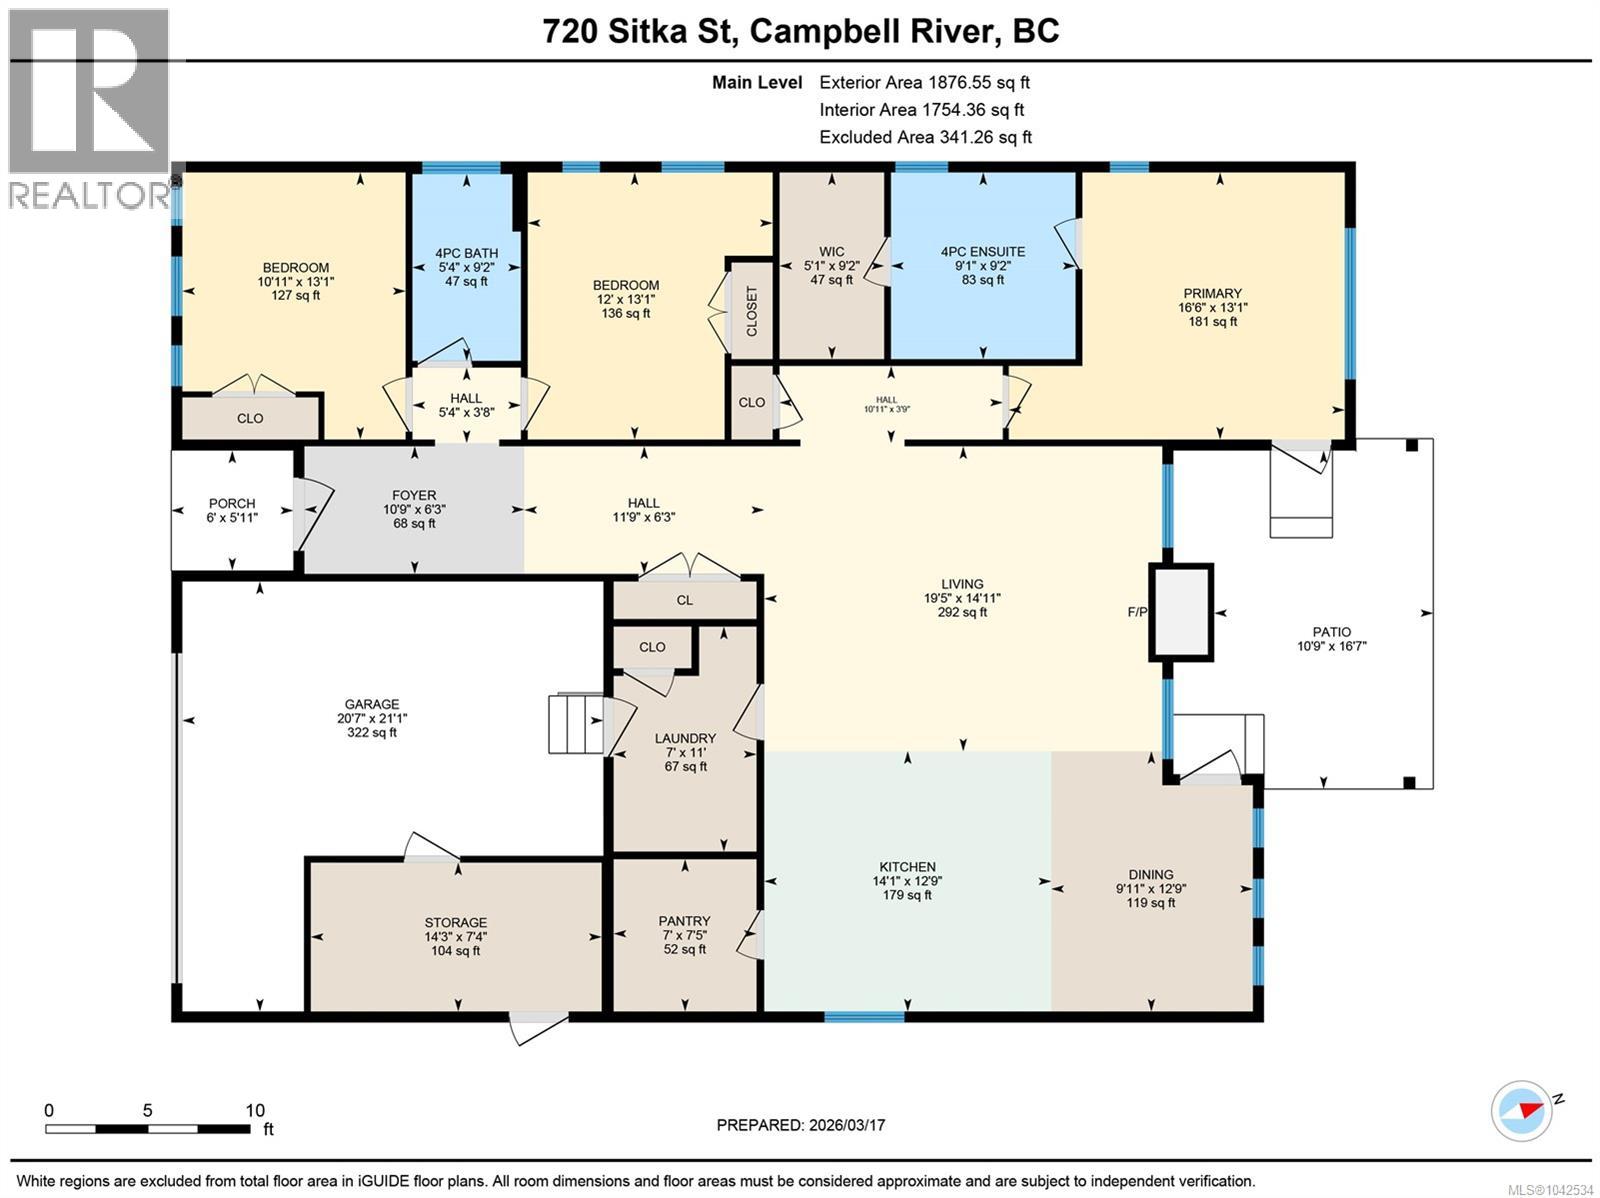
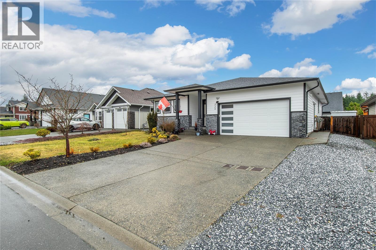
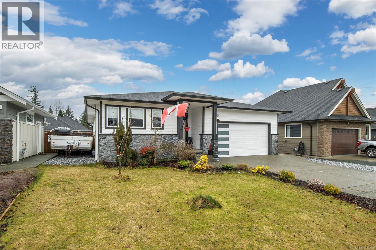
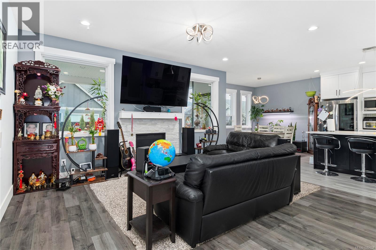
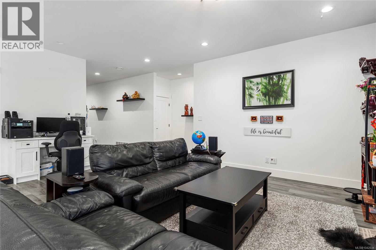
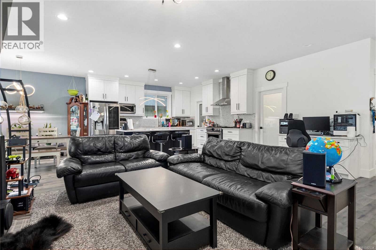
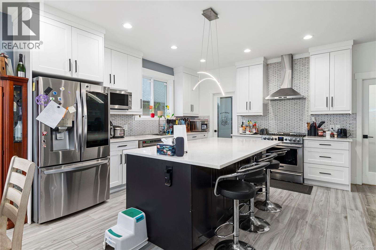
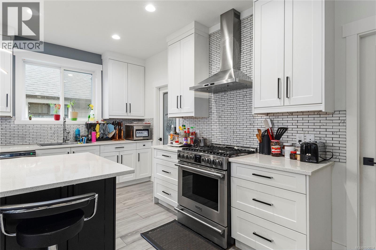
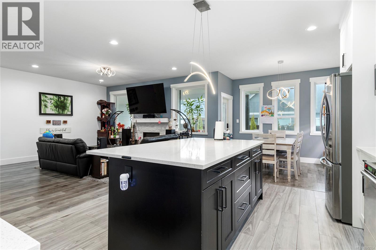
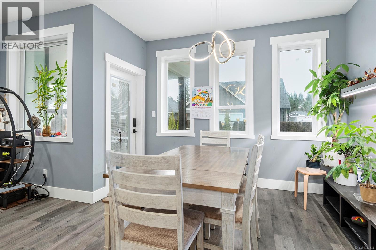
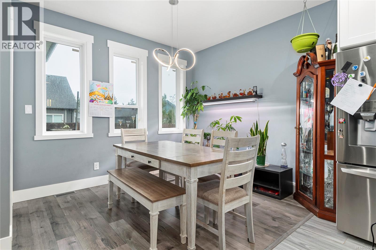
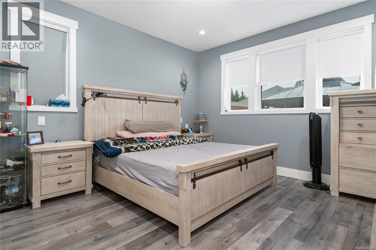
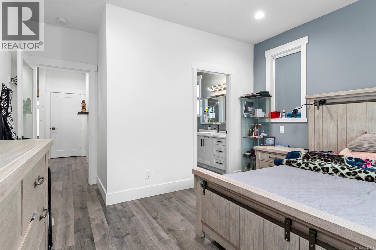
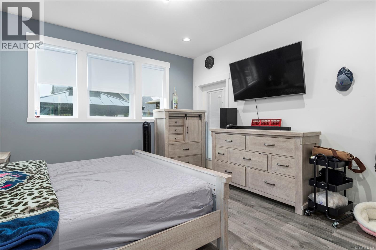
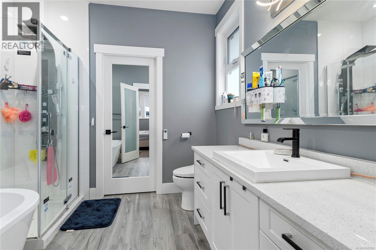
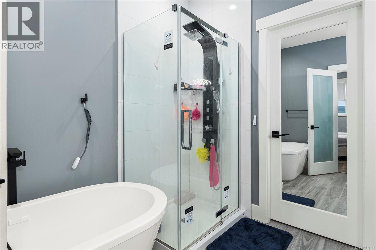
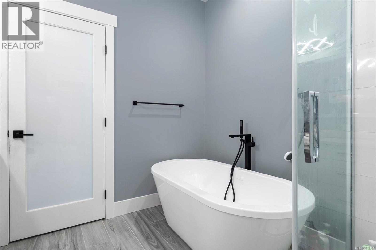
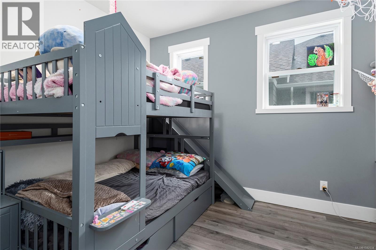
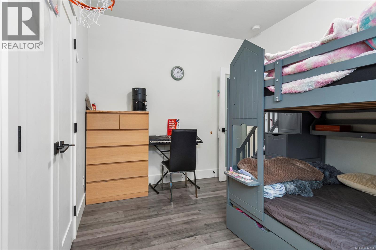
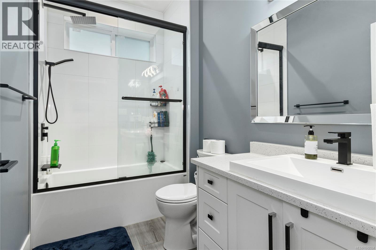
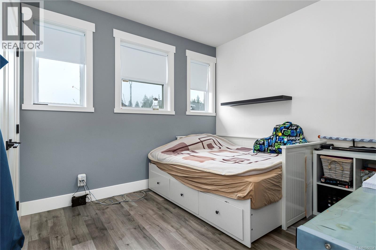
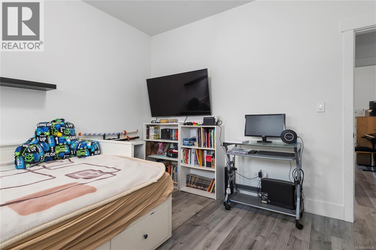
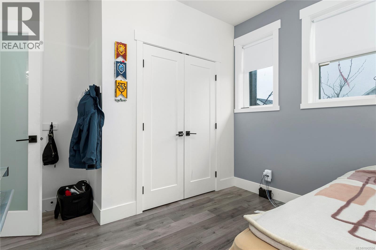
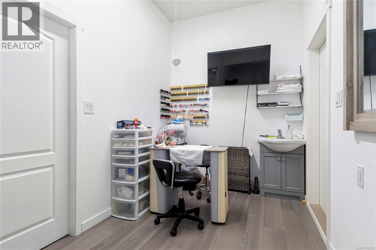
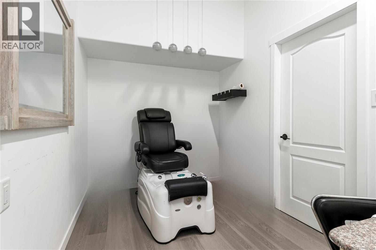
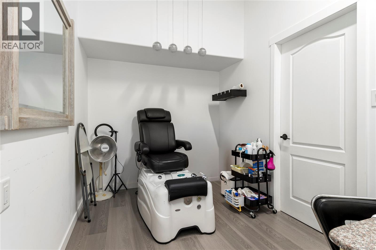
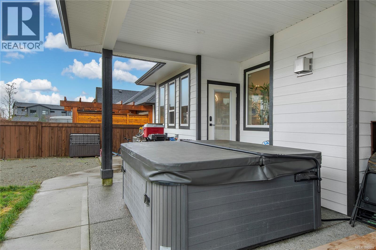
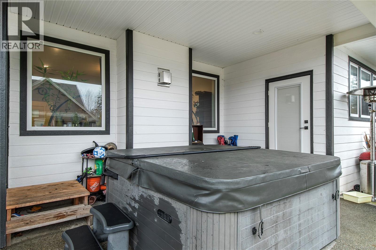
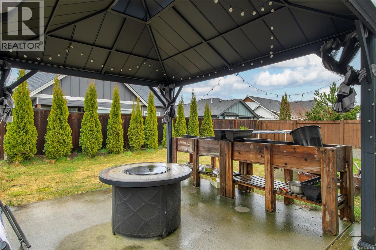
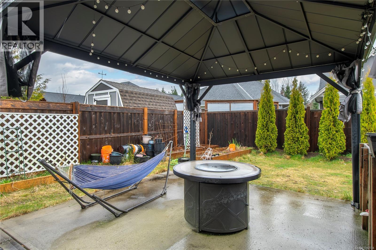
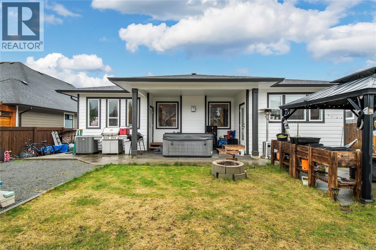
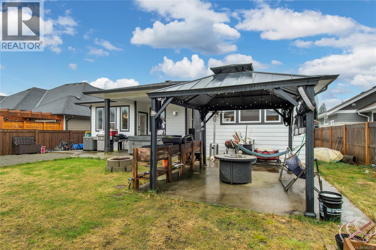
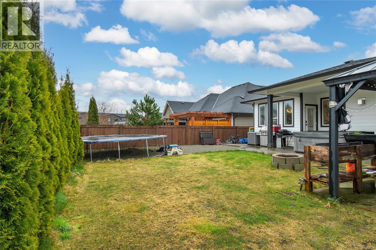
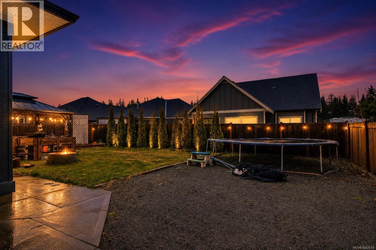
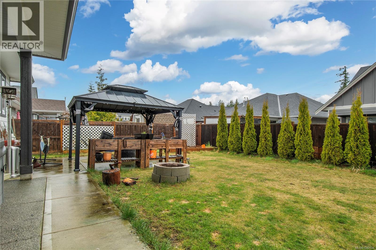
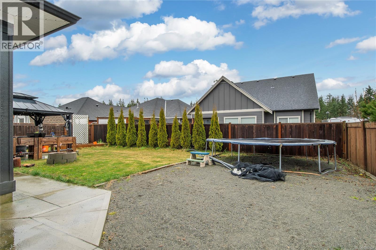
PRICE TO SELL!: Experience modern rancher living in the highly sought-after Jubilee Heights neighbourhood. This beautifully designed 1,754 sqft home combines style, comfort, and everyday functionality in a prime Campbell River location just minutes from Beaver Lodge Lands, recreation, and convenient highway access. The bright open-concept layout features spacious living and dining areas that flow into a well-appointed kitchen with premium appliances, including a commercial-grade dishwasher. The primary bedroom offers a walk-in closet and elegant 4-piece ensuite, while two additional bedrooms provide flexibility for family, guests, or a home office. A finished flex/studio space in the garage with its own mini-split is ideal for hobbies, fitness, or working from home. Outside, enjoy a covered patio, fully fenced backyard, hot tub pre-wiring, EV charging rough-in, and plenty of space for kids, pets, or gardening. (id:48970) Show More

Details
- Constructed Date: 2022
- Property Type: Single Family
- Type: House
- Access Type: Road access
- Neighbourhood: Willow Point
Features
- Central location
- Level lot
- Marine Oriented
- Range
- Dryer
- Stove
- Refrigerator
- Washer
- Air Conditioned
- Fire alarm system
- Forced air
- Heat Pump
Rooms Details For 720 Sitka St
| Type | Level | Dimension |
|---|---|---|
| Bathroom | Main level | 9 ft x Measurements not available |
| Bathroom | Main level | Measurements not available x 9 ft |
| Pantry | Main level | 7'5 x 6'11 |
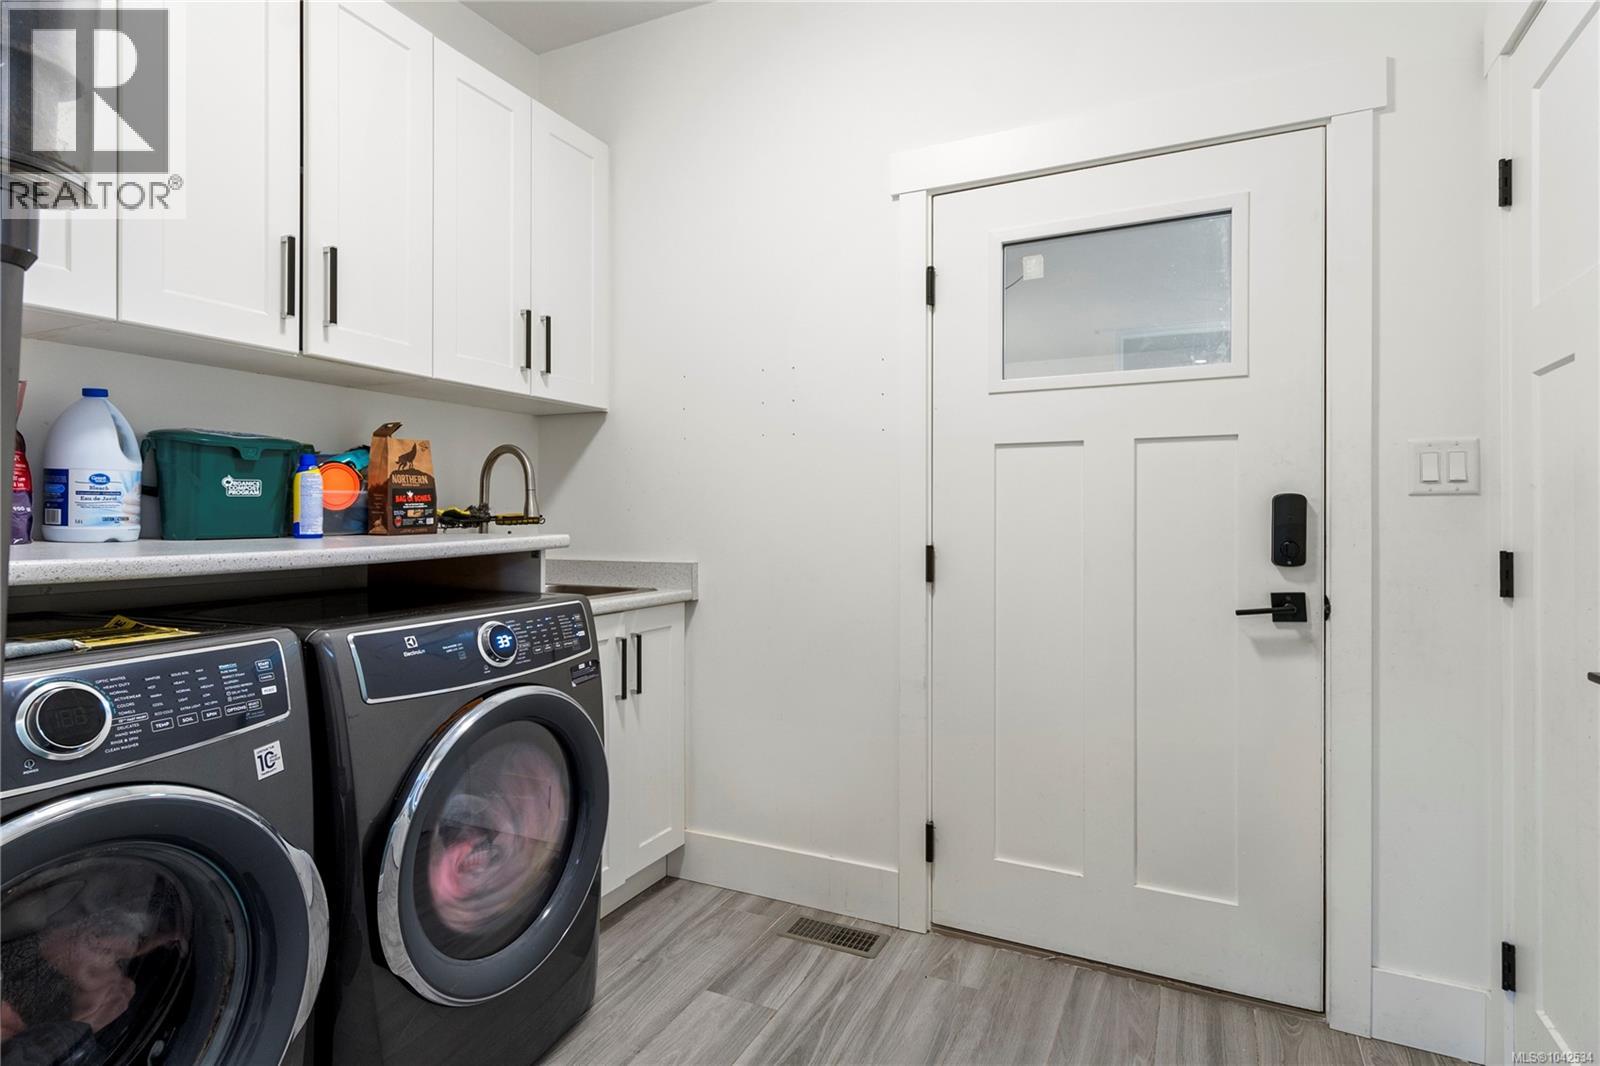
| Laundry room | Main level | 8'6 x 6'11 |
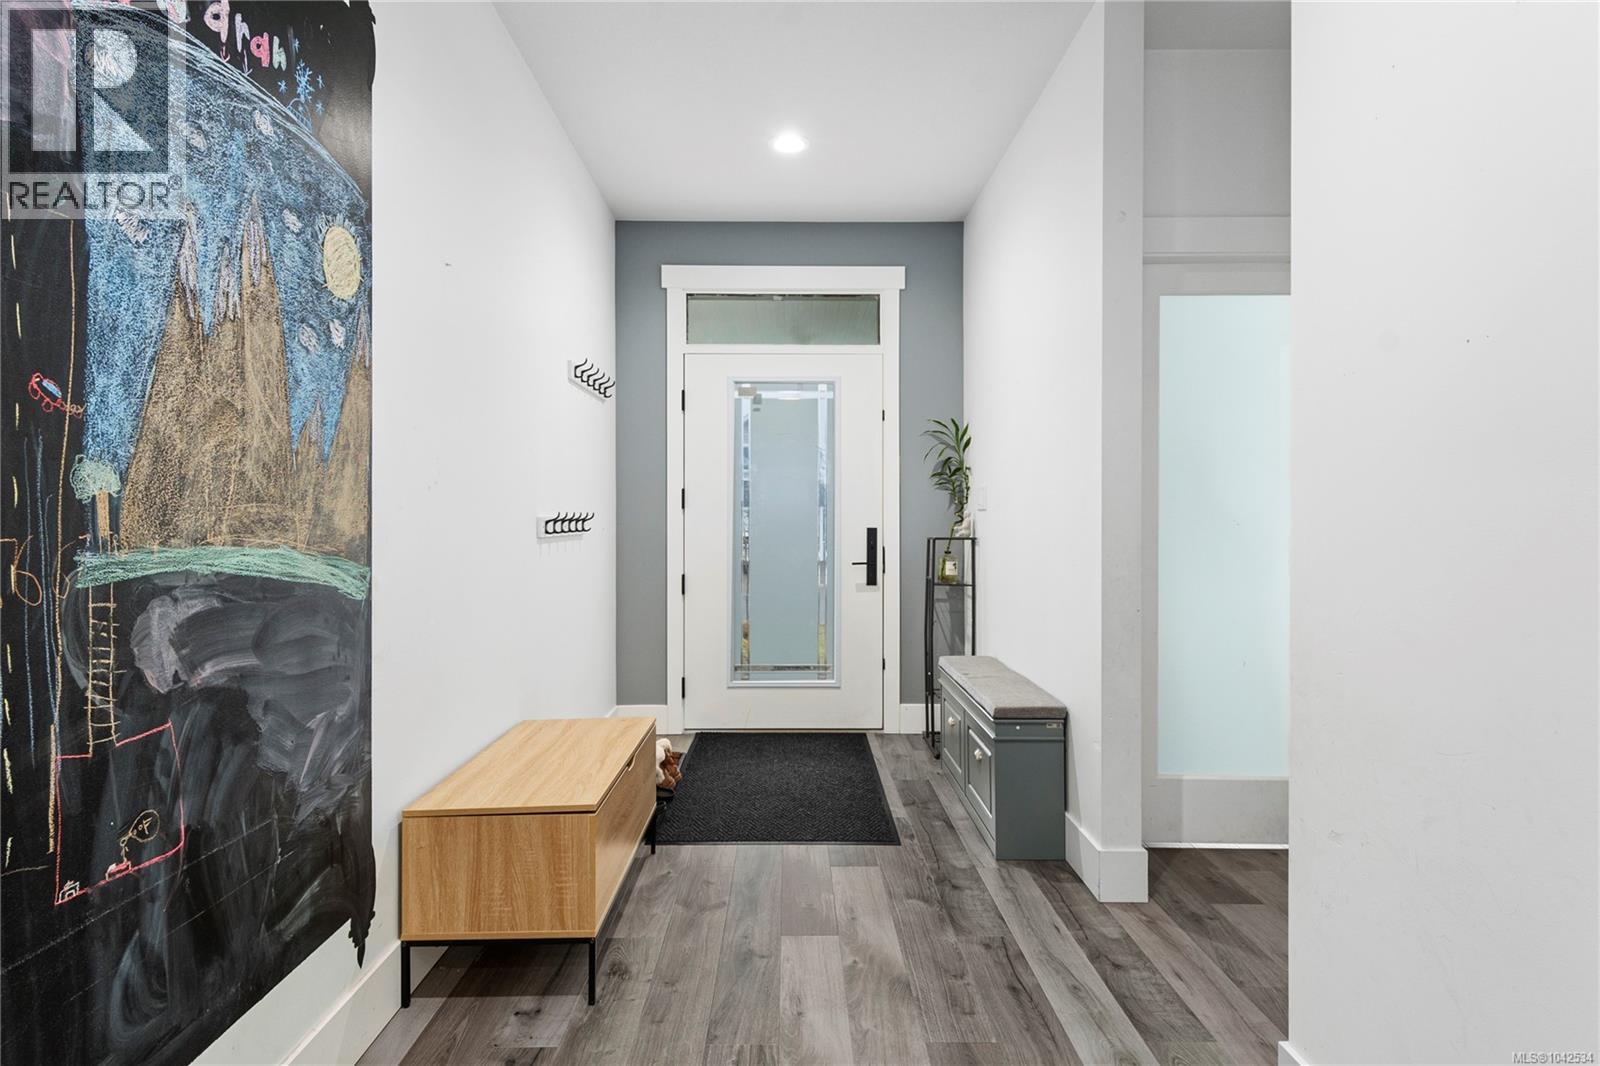
| Entrance | Main level | 22'1 x 6'1 |
| Bedroom | Main level | 12'11 x 10'11 |
| Bedroom | Main level | 12'11 x 11'11 |
| Primary Bedroom | Main level | 12'11 x 16'5 |
| Dining room | Main level | 12'9 x 8'7 |
| Kitchen | Main level | 12'9 x 14'7 |
| Living room | Main level | 14'4 x 19'5 |
Location
This REALTOR.ca listing content is owned and licensed by REALTOR® members of The Canadian Real Estate Association
Data provided by: Vancouver Island Real Estate Board