- ©MLS 1044039
- Area 1093 sq ft
- Bedrooms 3
- Bathrooms 1
- Parkings 2
Description
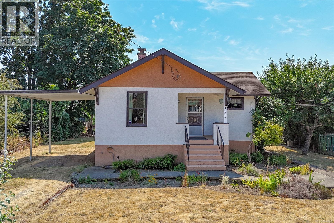
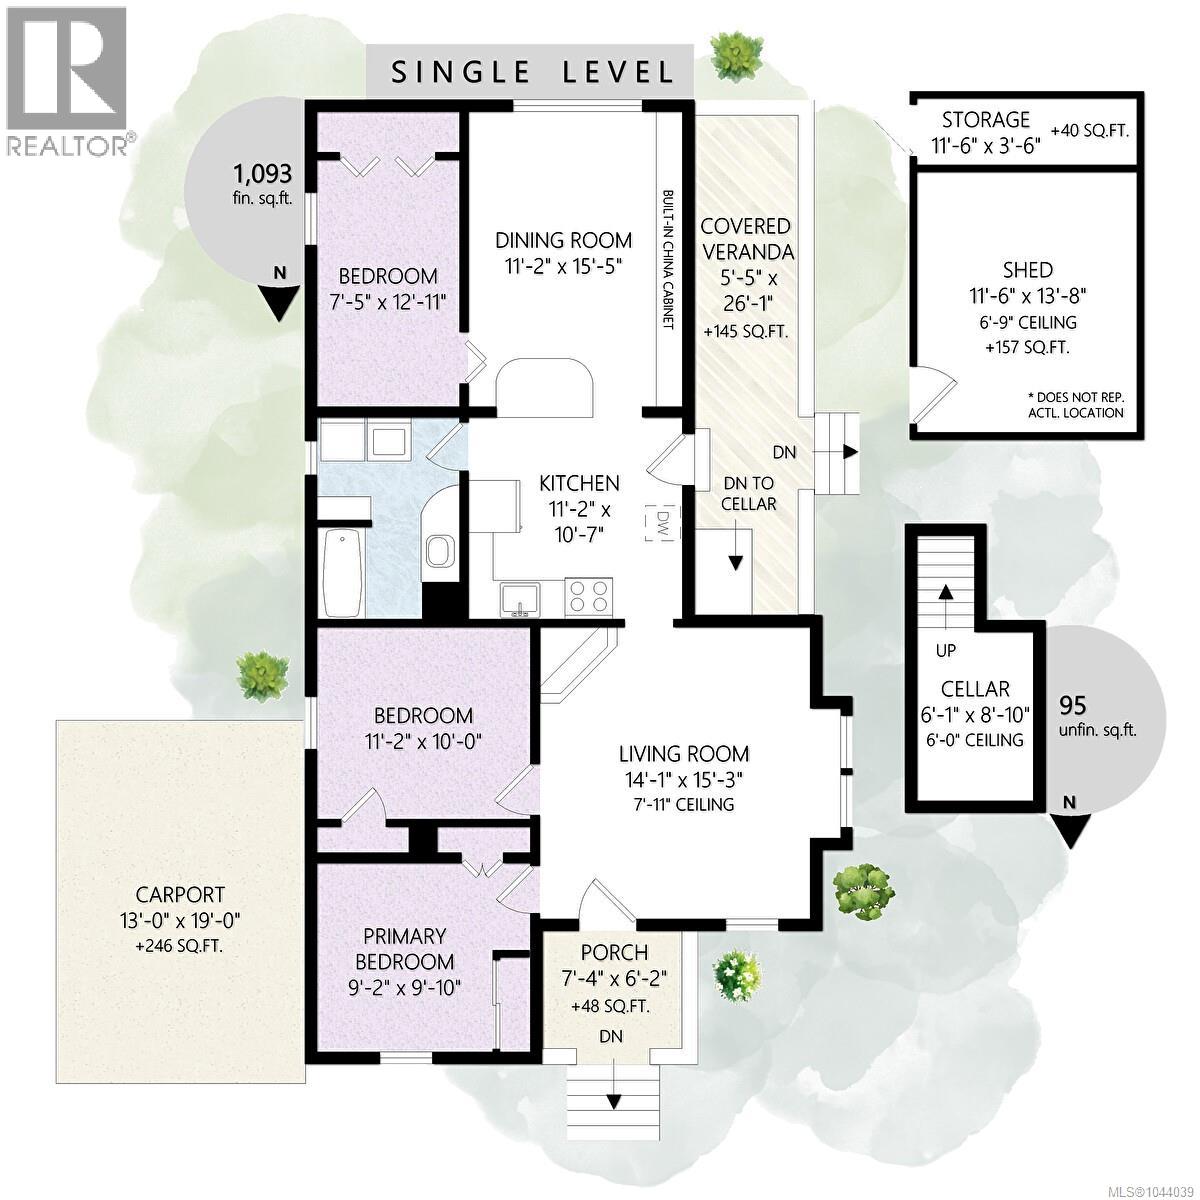
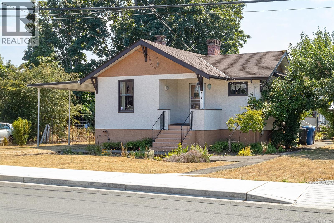
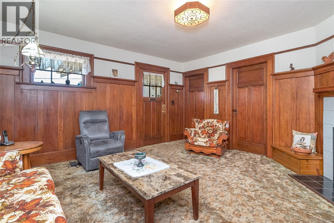
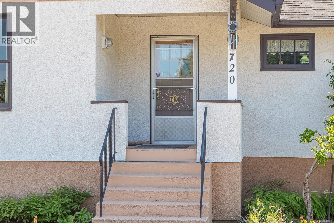
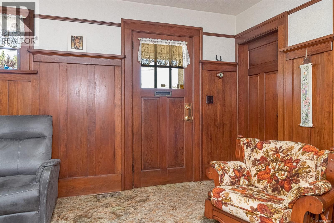
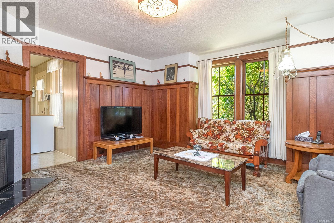
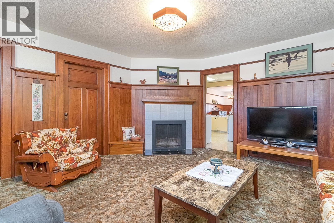
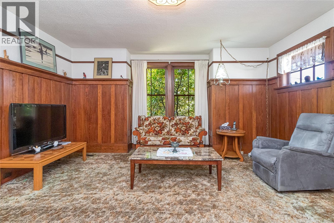
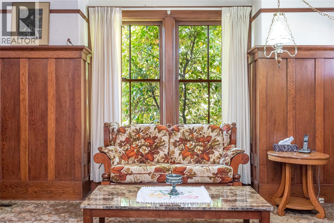
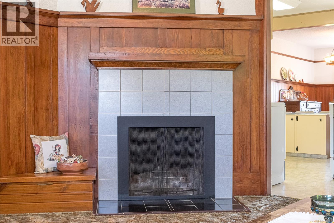
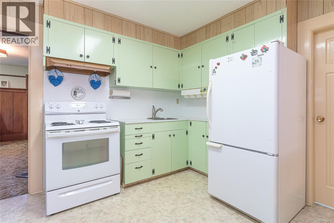
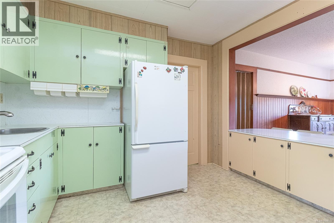
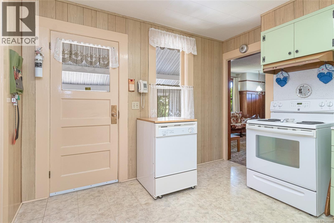
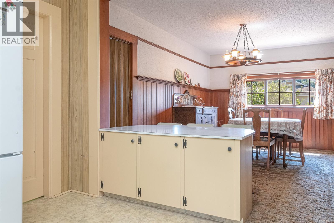
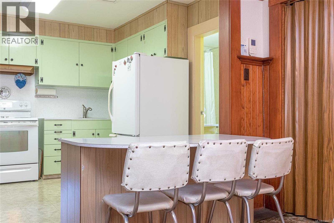
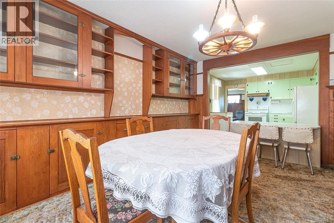
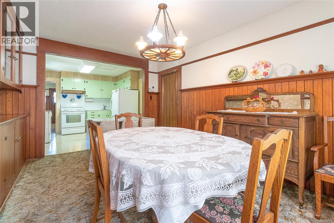
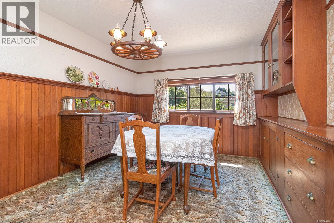
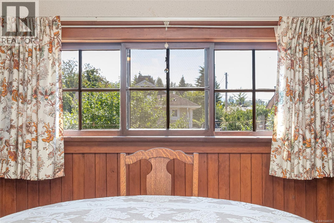
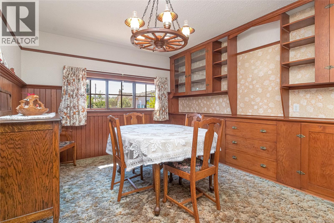
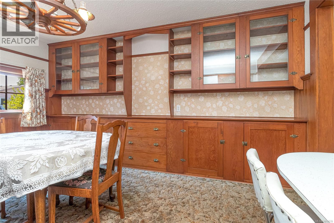
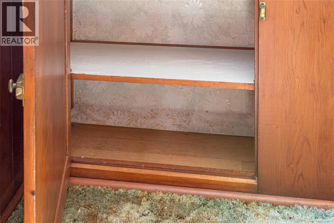
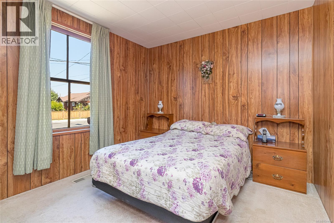
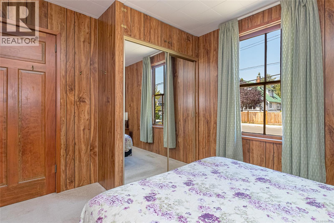
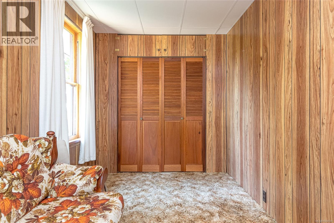
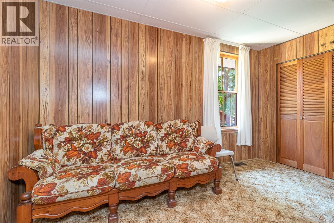
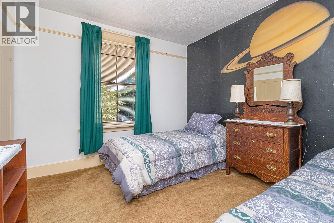
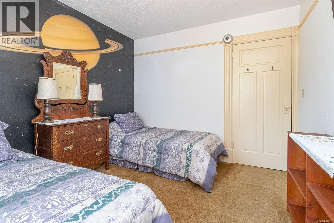
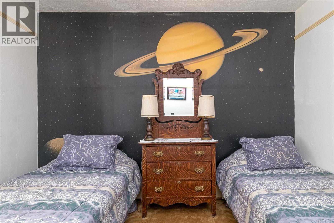
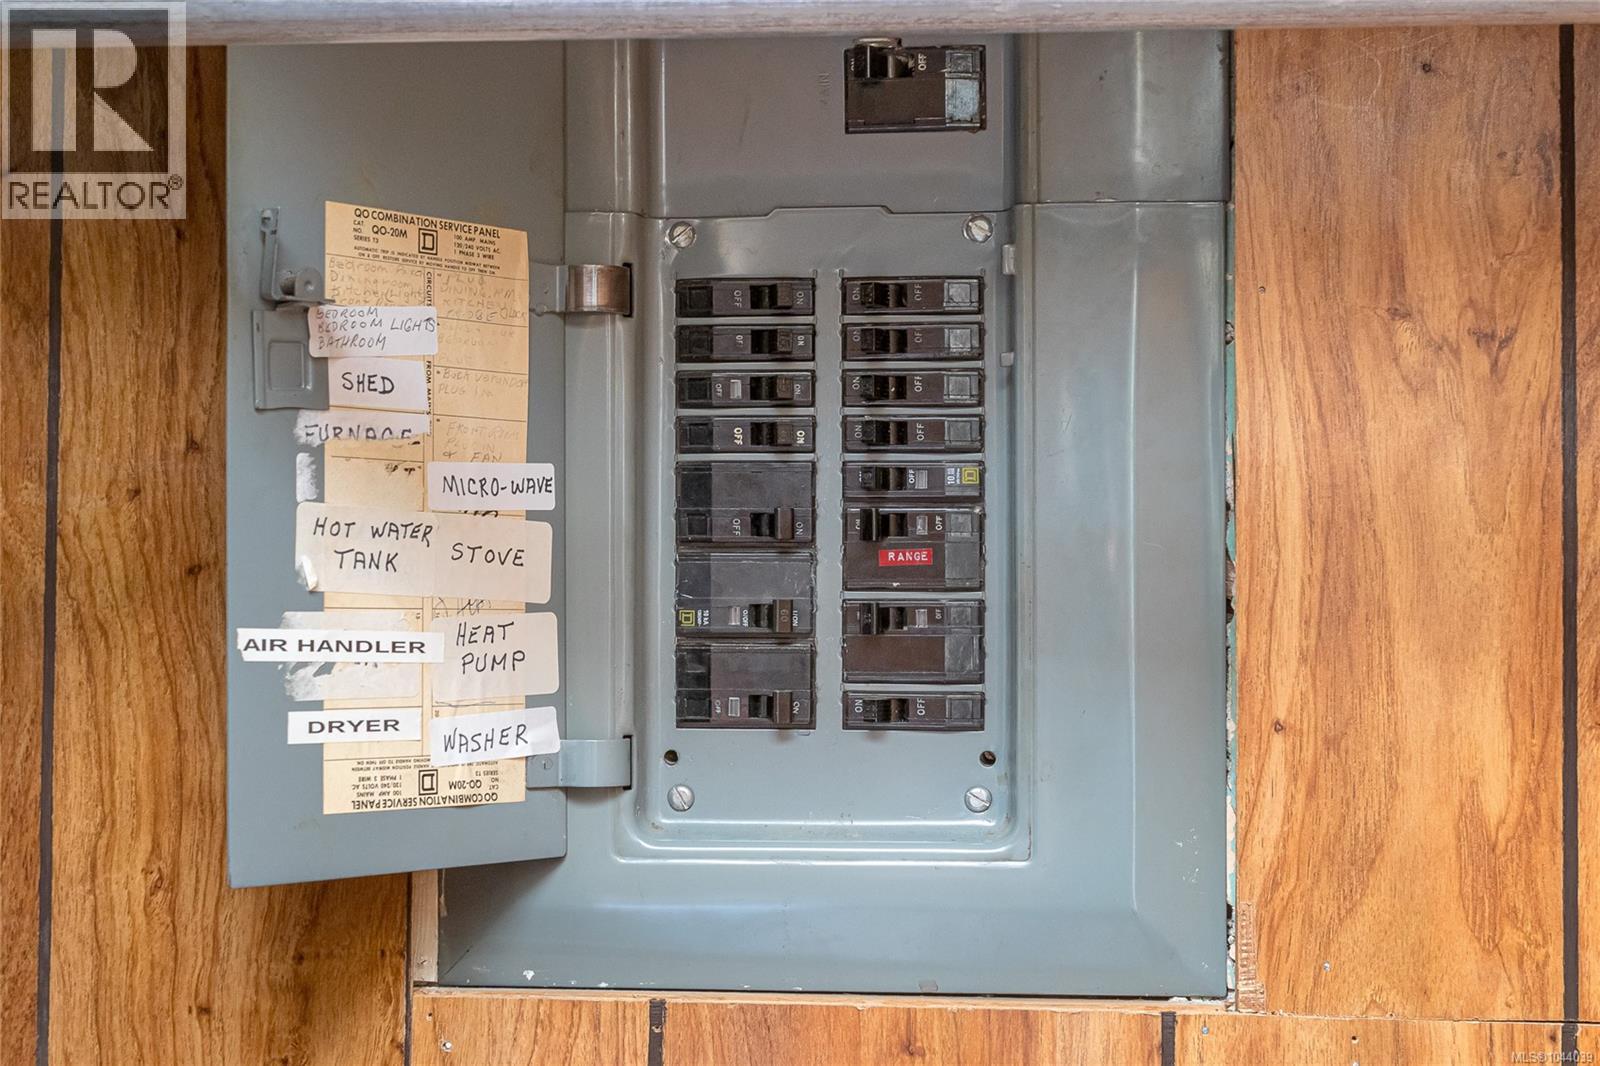
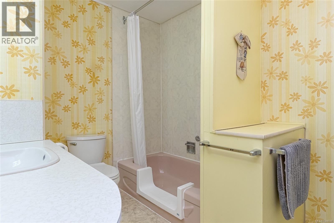
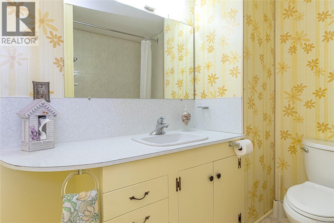
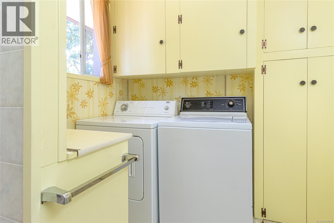
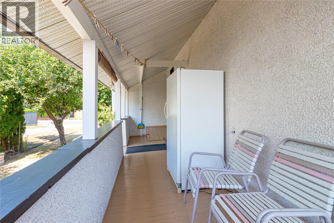
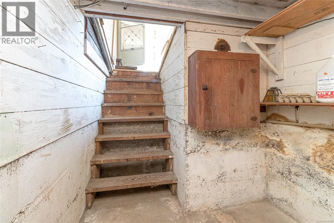
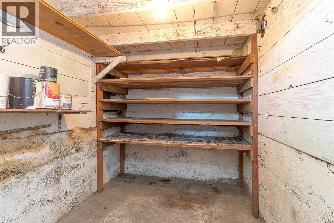
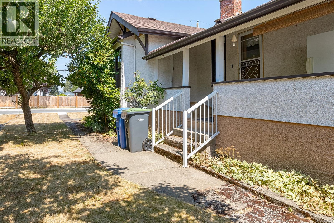
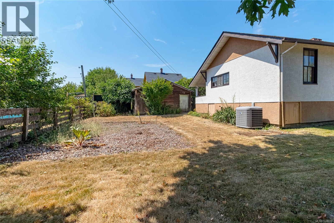
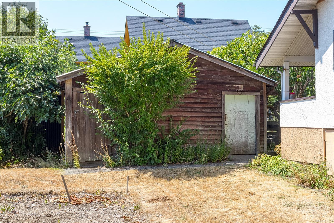
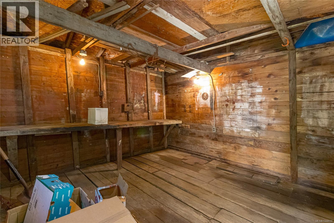
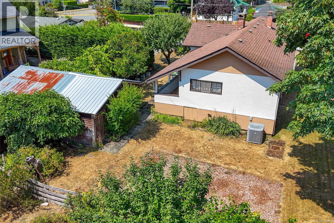
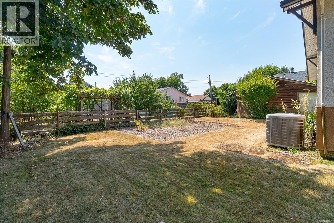
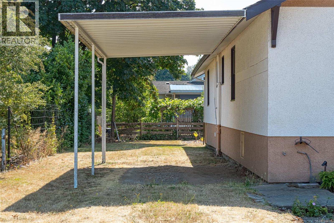
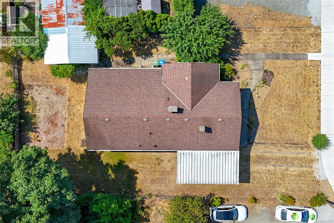
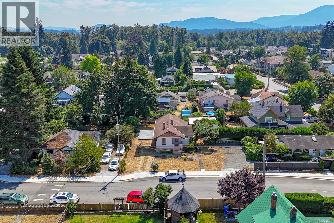
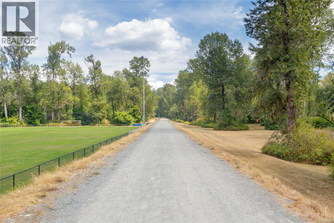
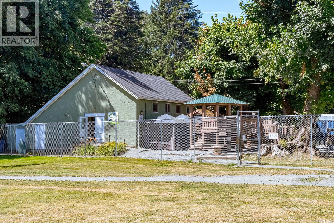
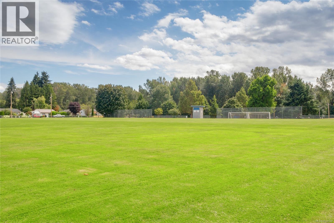
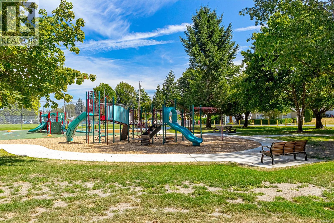
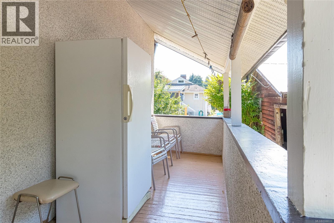
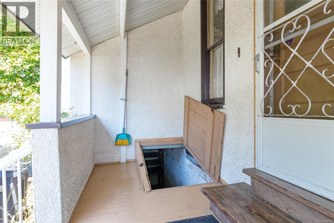
Conveniently located near parks and amenities, this charming and very well maintained century home boasts beautiful original wood finishings with thoughtful updates, including a heat pump. As soon as you enter you notice incredible wood panelling, doors, trim and sash windows looking just as good as they did in 1926! A functional layout with a mid century modern kitchen and eating bar adjacent to the amazing dining room complete with original built in wood china cabinet with exceptional storage. Though carpeted, real wood flooring is visible at floor level inside the china cabinet and air return vents. Three bedrooms and a nice sized bath and laundry room complete this one level home. Off the kitchen is a covered veranda with a cold storage cellar. There is a large level yard with garden area, two sheds, one with power and a covered carport for parking. If you're tired of pressboard and plastic, consider this modest beauty that has stood the test of time and was built to last! (id:48970) Show More

Details
- Constructed Date: 1926
- Property Type: Single Family
- Type: House
- Access Type: Road access
- Architectural Style: Other
- Neighbourhood: East Duncan
Features
- Central location
- Curb & gutter
- Level lot
- Southern exposure
- Shed
- Workshop
- Dishwasher
- Dryer
- Freezer
- Range - Electric
- Refrigerator
- Washer
- Central air conditioning
- Forced air
- Heat Pump
Rooms Details For 720 Marchmont Rd
| Type | Level | Dimension |
|---|---|---|
| Bedroom | Main level | Measurements not available x 10 ft |
| Porch | Main level | 7'4 x 6'2 |
| Bathroom | Main level | 3-Piece |
| Bedroom | Main level | 7'5 x 12'11 |
| Primary Bedroom | Main level | 9'2 x 9'10 |
| Kitchen | Main level | 11'2 x 10'7 |
| Dining room | Main level | 11'2 x 15'5 |
| Living room | Main level | 14'1 x 15'3 |
| Storage | Other | 11'6 x 3'8 |
| Storage | Other | 11'6 x 13'8 |
Location
This REALTOR.ca listing content is owned and licensed by REALTOR® members of The Canadian Real Estate Association
Data provided by: Vancouver Island Real Estate Board