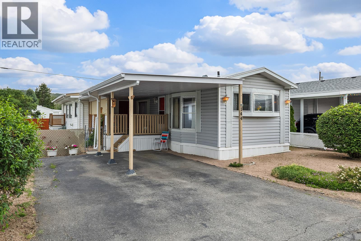
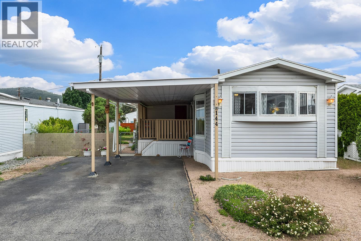
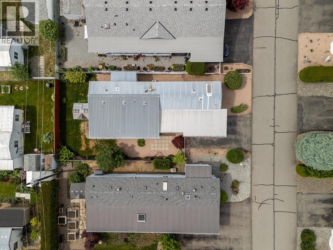
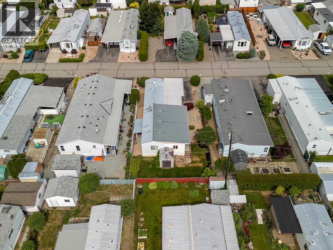
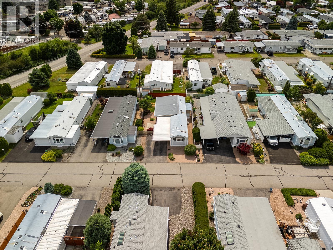
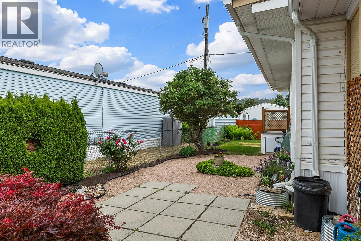
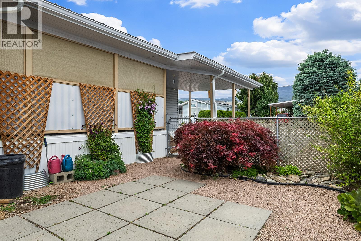
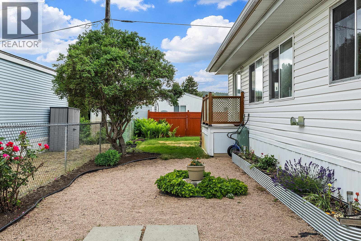
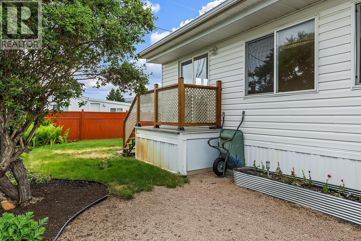
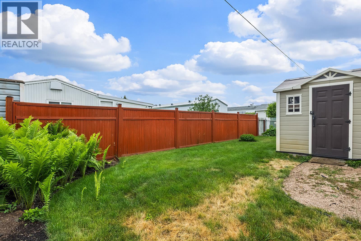
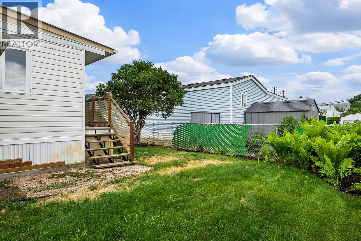
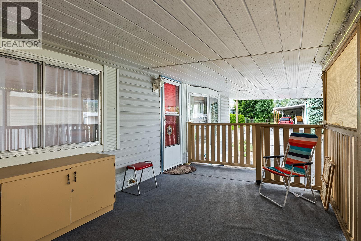
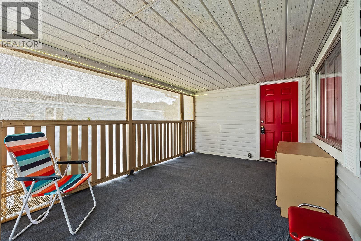
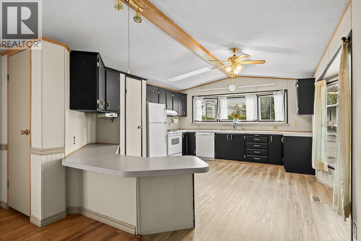
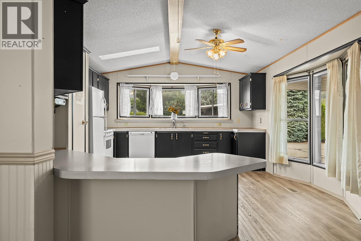
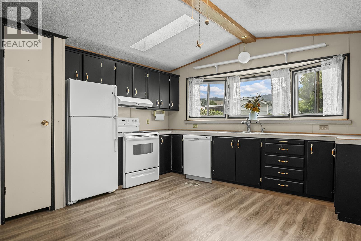
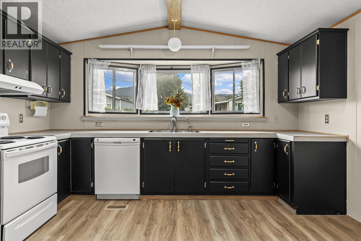
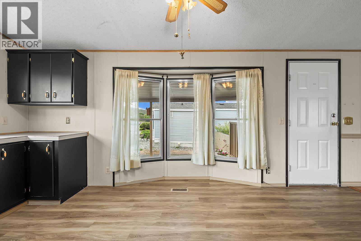
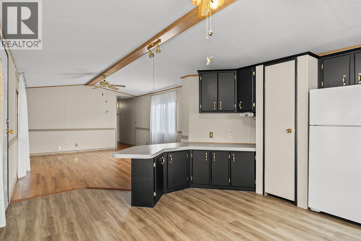
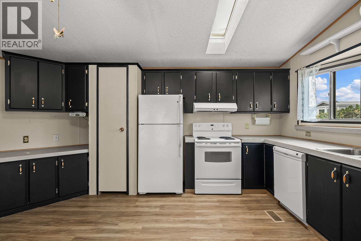
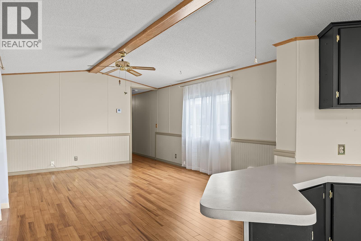
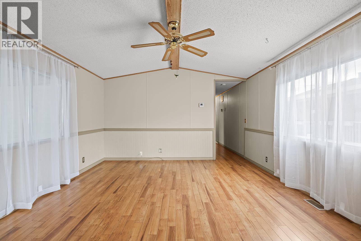
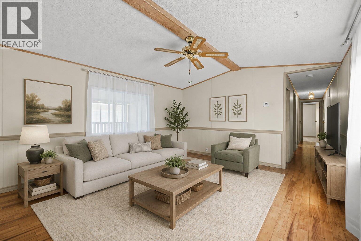
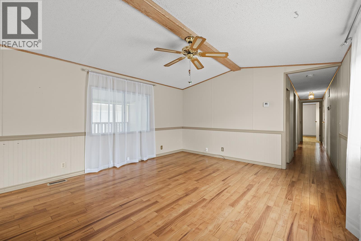
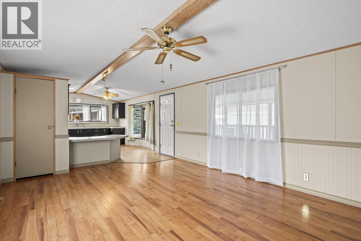
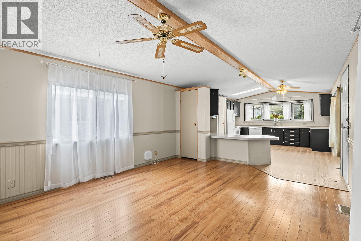
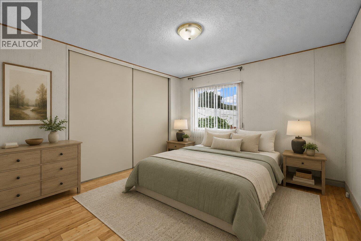
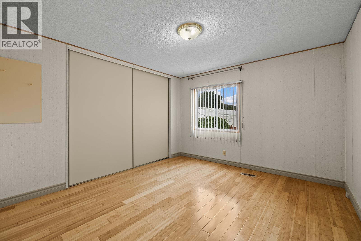
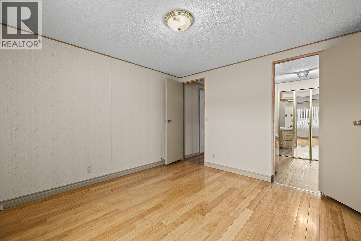
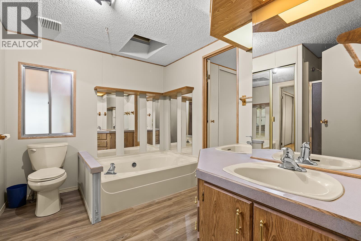
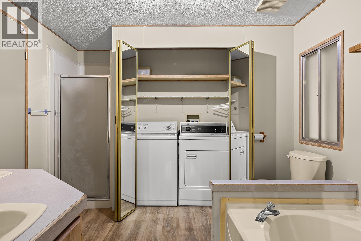
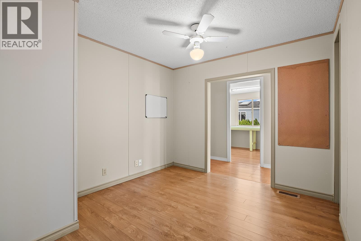
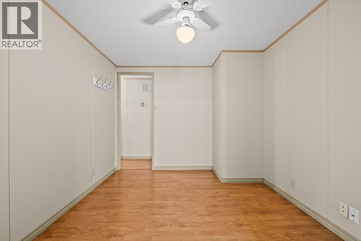
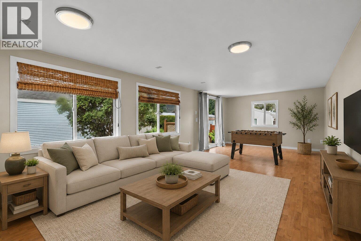
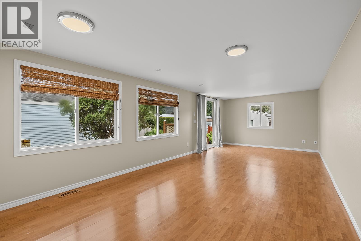
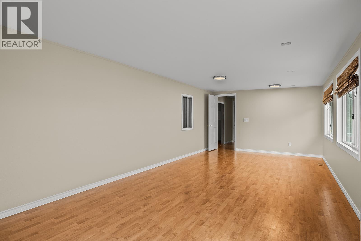
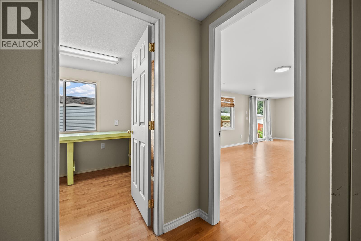
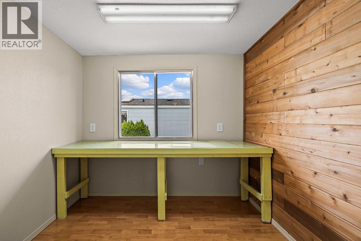
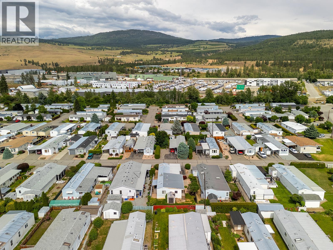
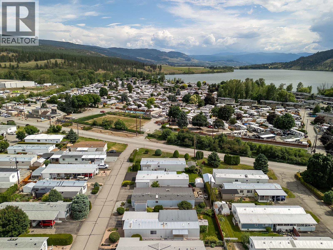
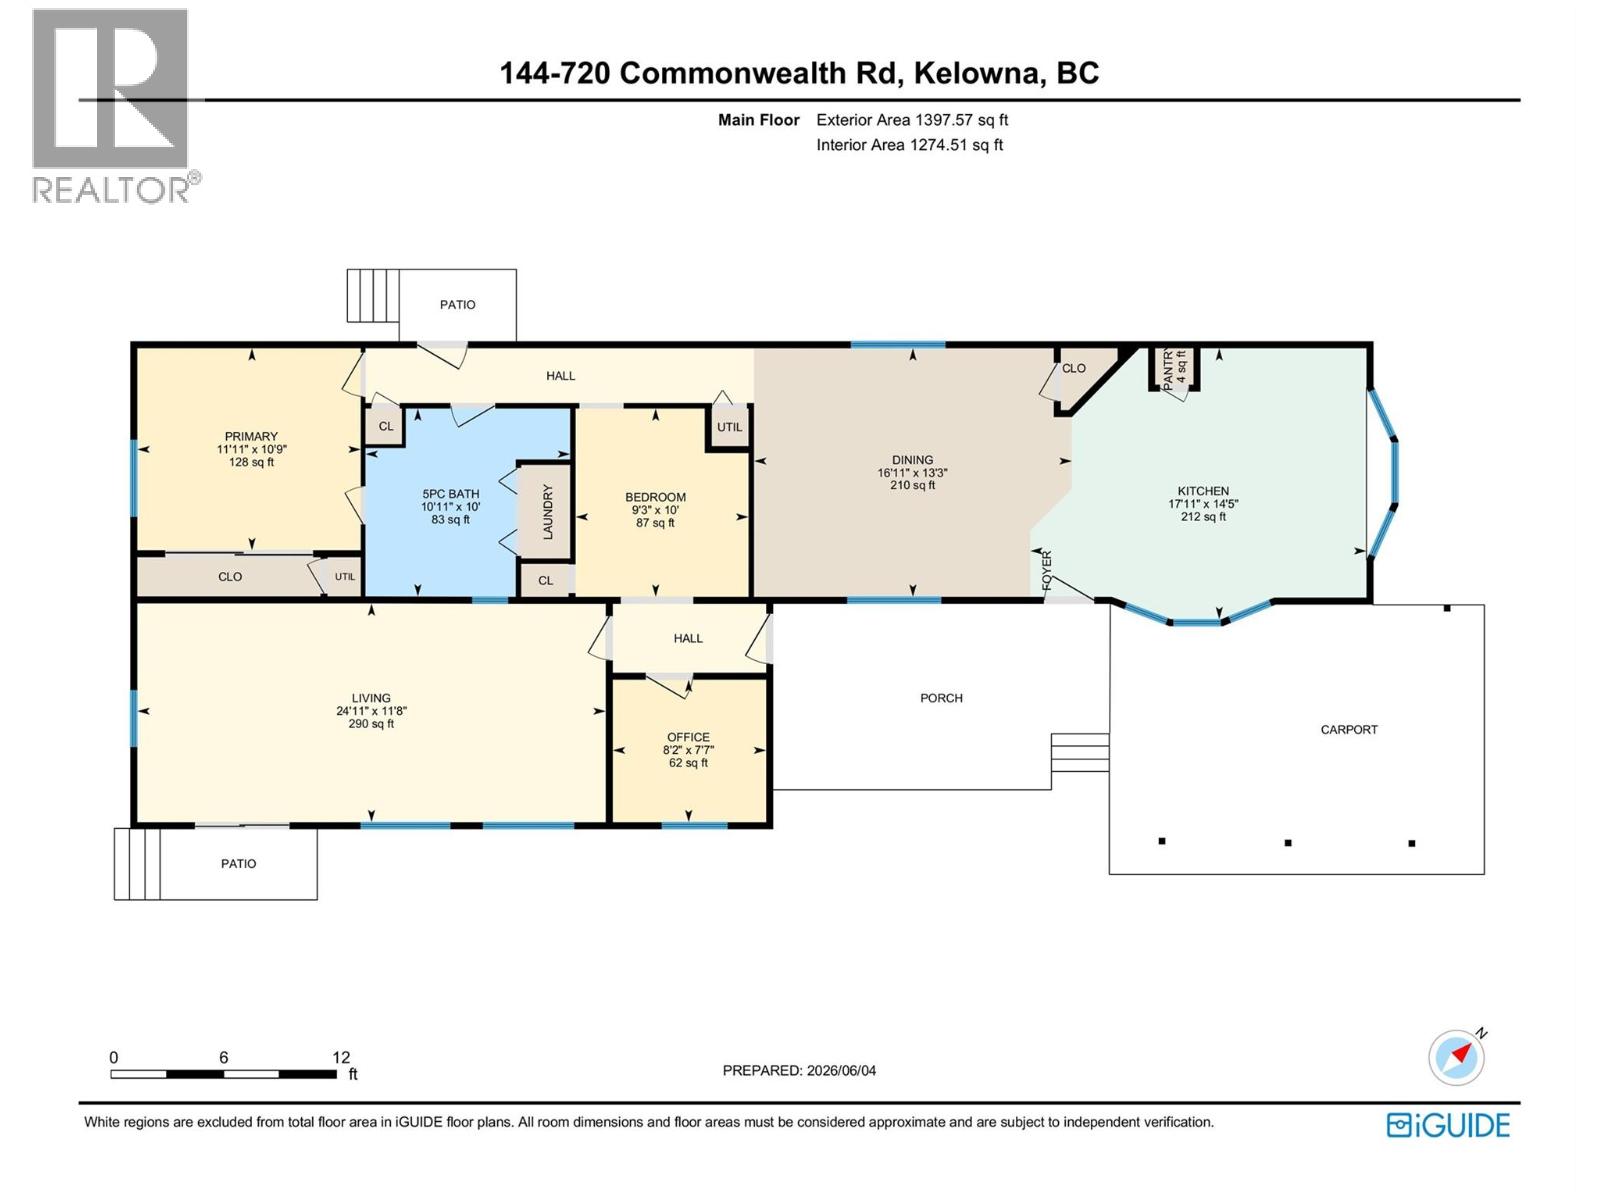
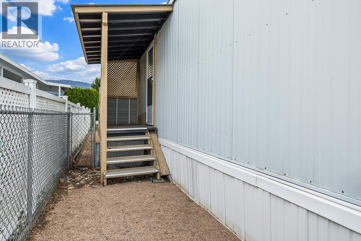
Welcome to Unit 144 at Meadowbrook Estates, a sought-after 55+ community in the heart of Lake Country. Beautifully updated and move-in ready, this charming home is perfectly positioned just steps from the Rail Trail and minutes from local lakes, wineries, shopping, and everyday amenities, offering the relaxed Okanagan lifestyle you've been looking for. Inside, you'll find a functional layout featuring two bedrooms, a full bathroom, and a versatile den that can easily accommodate hobbies, guests, or a home office. The spacious kitchen offers ample cabinetry and workspace while remaining connected to the main living area, creating an inviting setting for both everyday living and entertaining. Step outside to enjoy the large covered deck and fully fenced yard, perfect for morning coffee, outdoor dining, or relaxing summer evenings. The property also includes two storage sheds that will remain with the home, providing plenty of space for tools, seasonal items, and outdoor equipment. Additional features include a water softener, reverse osmosis system, ample off-street parking with a covered stall, and potential RV parking available through the park. Residents of Meadowbrook Estates enjoy a welcoming community atmosphere in one of Lake Country's most desirable locations, close to recreation, nature, and all the amenities the Okanagan has to offer. (id:48970)
Show More