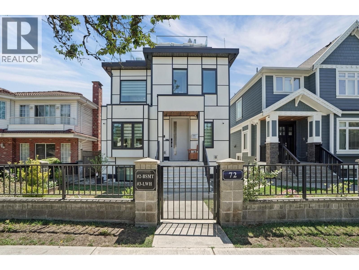
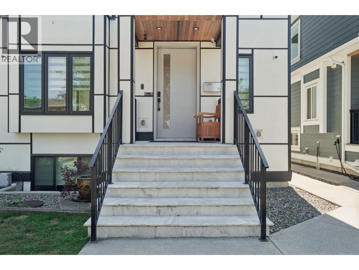
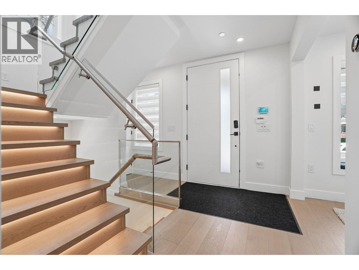
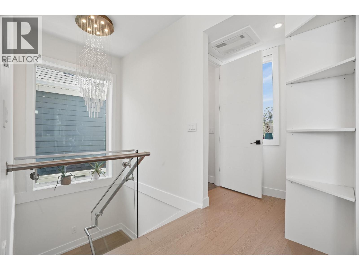
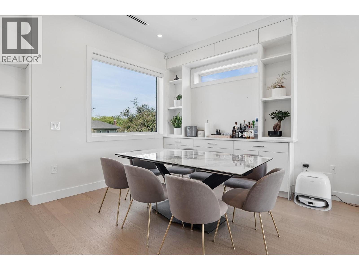
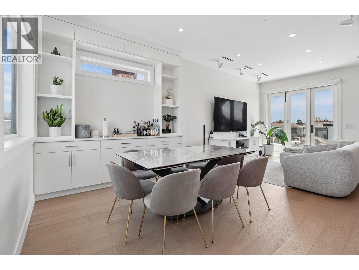
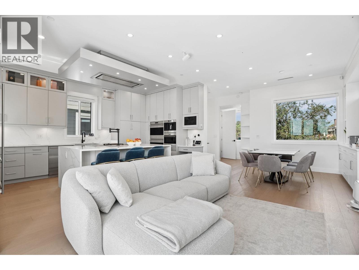
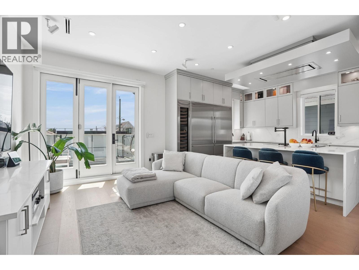
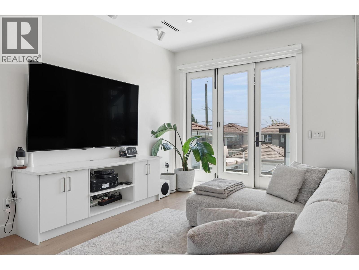
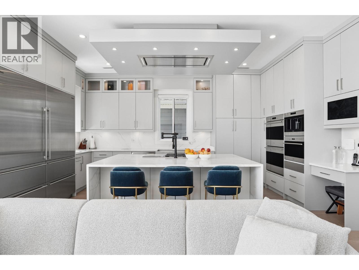
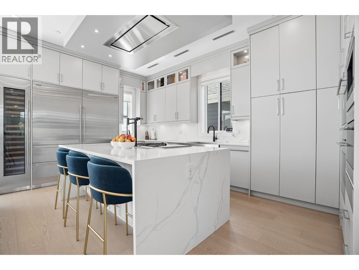
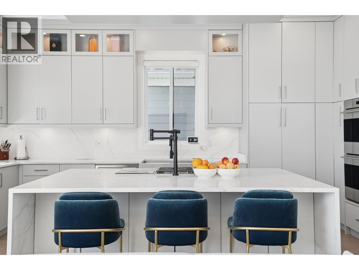
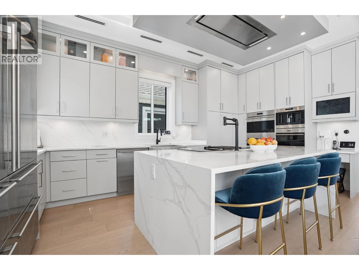
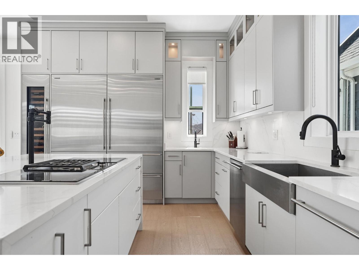
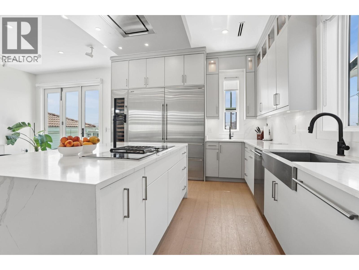
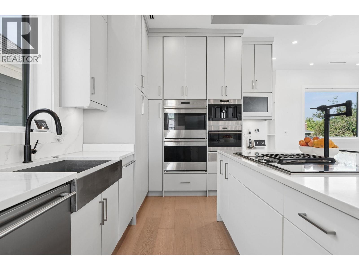
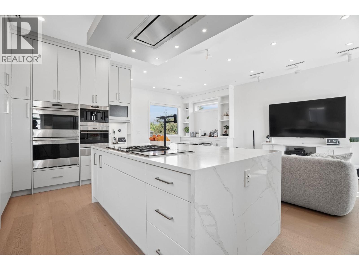
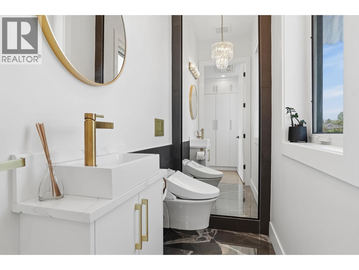
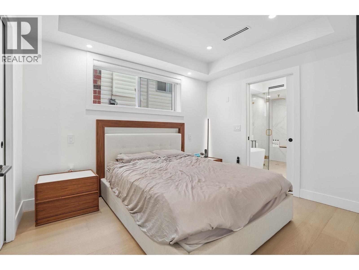
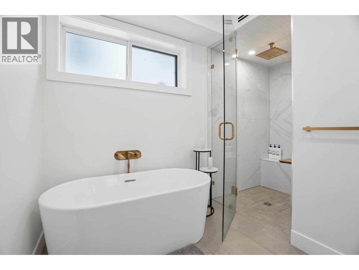
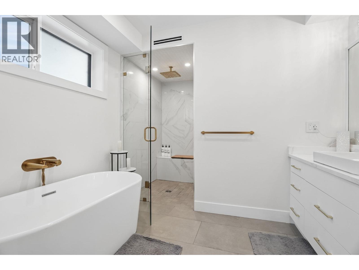
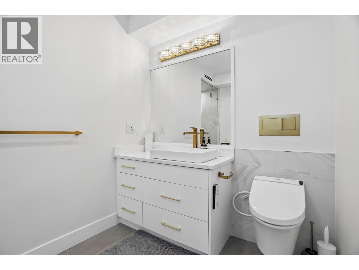
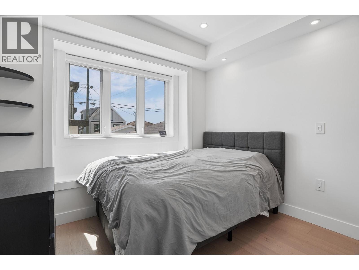
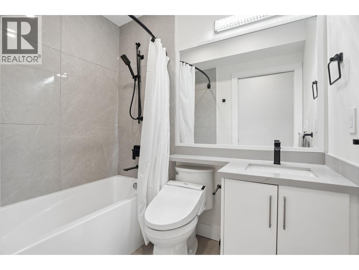
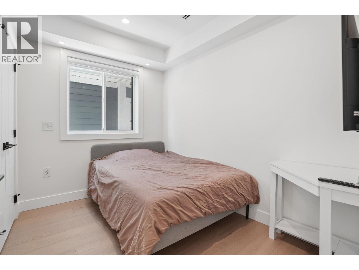
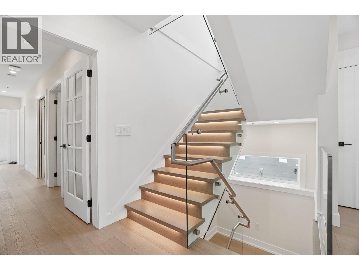
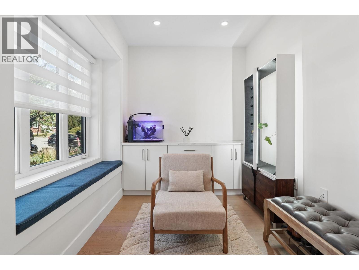
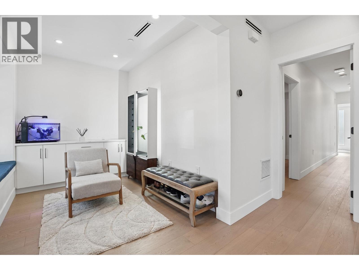
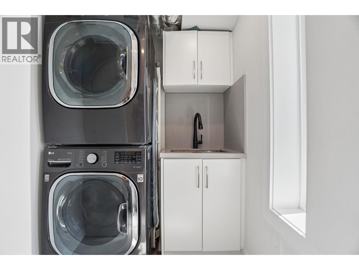
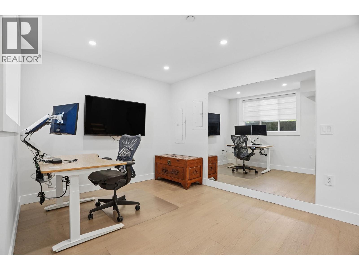
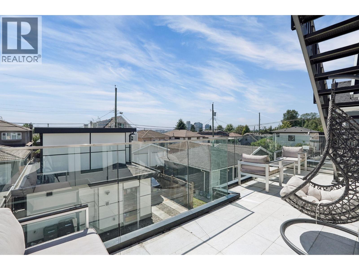
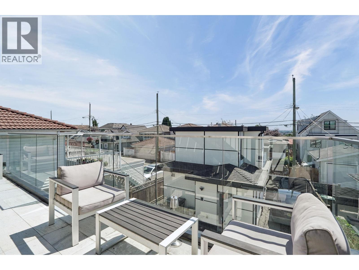
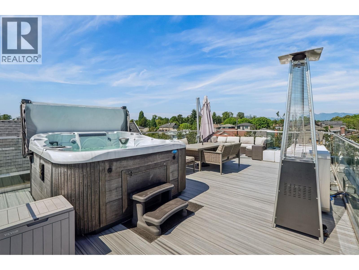
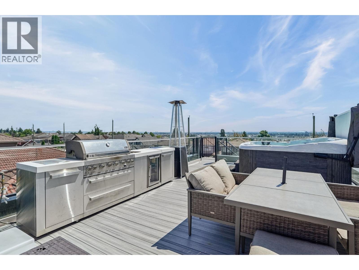
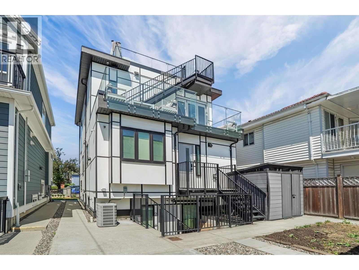
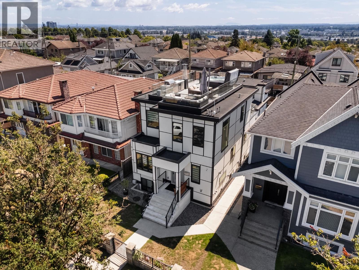
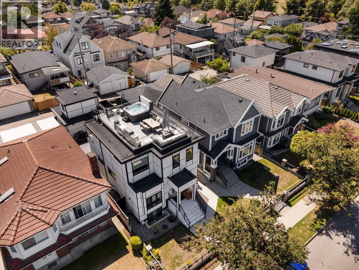
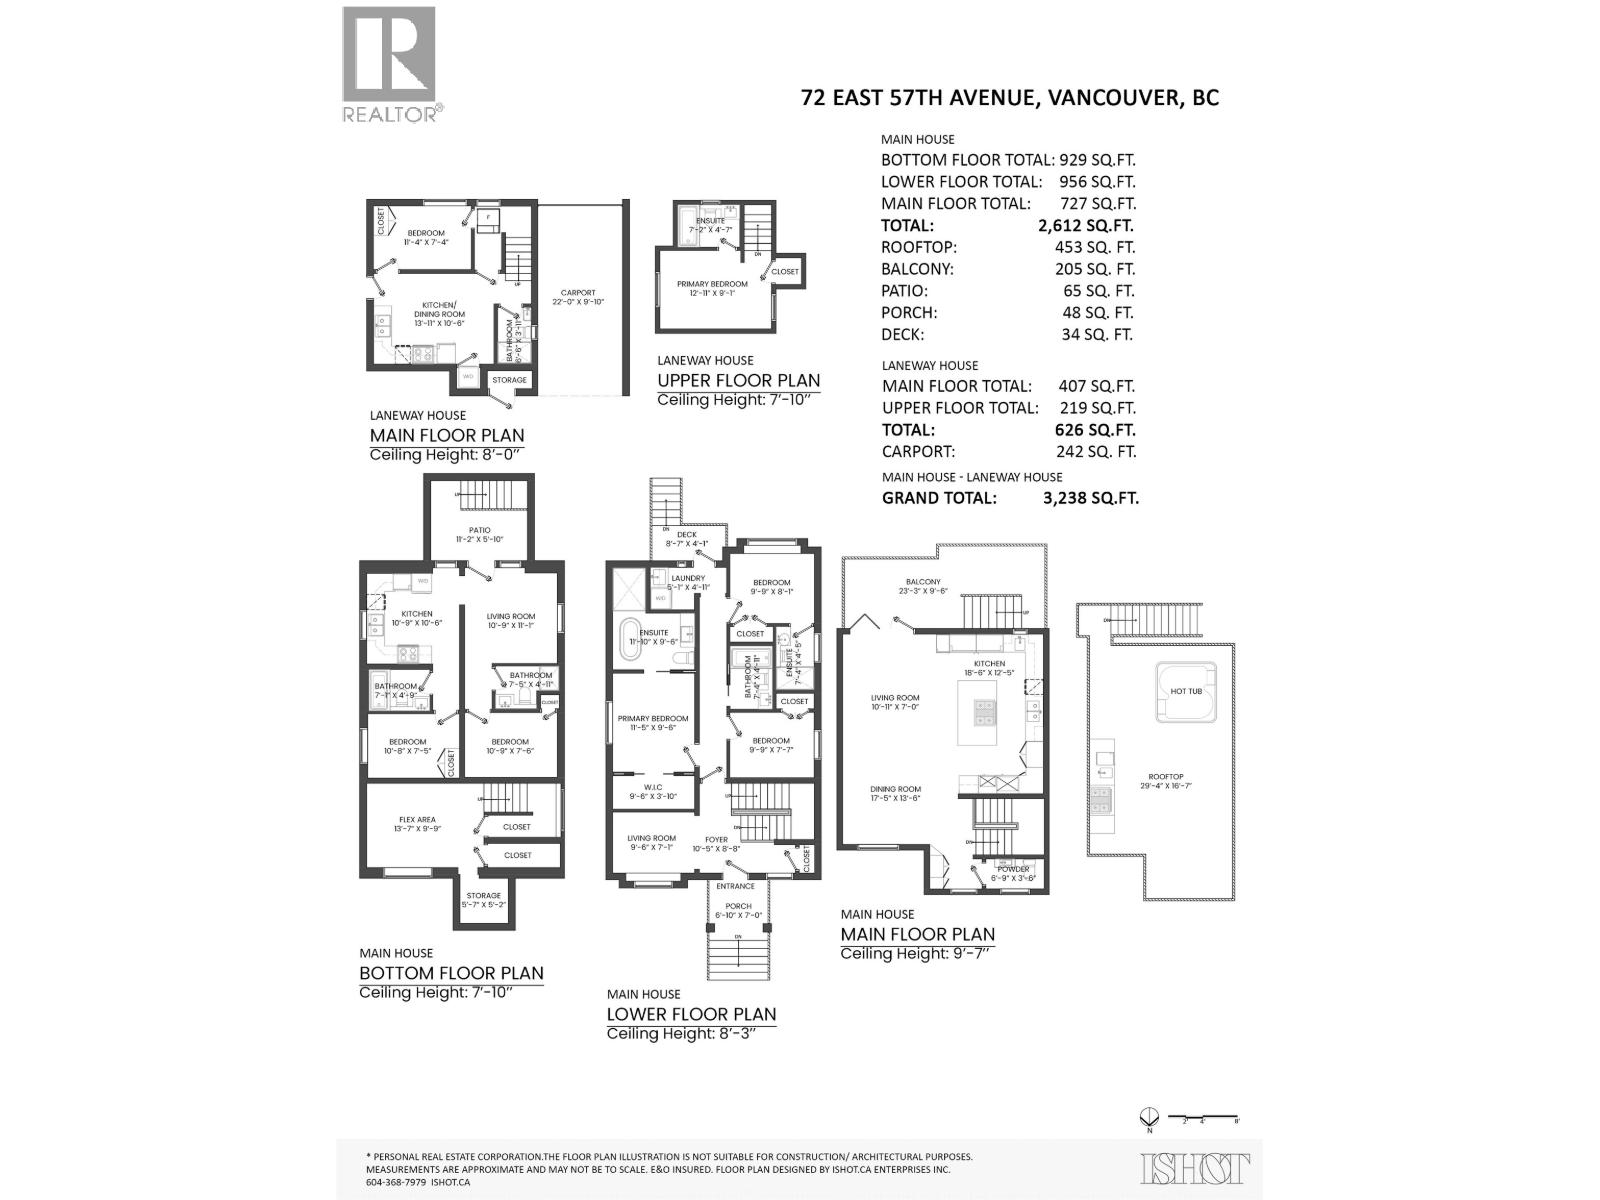
Welcome to your custom-built entertainment dream home! This reverse floor plan boasts over 3,200 square feet of living space, including a rooftop patio with full BBQ, fire pit and hot tub, all overlooking a stunning 360-degree city view. The main house features top-of-the-line appliances like dual Sub-Zero fridges, a wine fridge, a Wolf double oven and an espresso machine. Fully equipped A/C, EVR, 5.1 Bose sound system, a comprehensive security system with 7-point camera, Open-concept floor plan that creates the perfect atmosphere for gatherings. The lower level offers a 2 bedroom legal suite and rear of the house offers 2 bedroom laneway home, prefect for family or morgage helper. The Carport includes 2 tandem parking space with level 2 EV charging. This masterpiece is truly one-of-a-kind (id:48970)
Show More