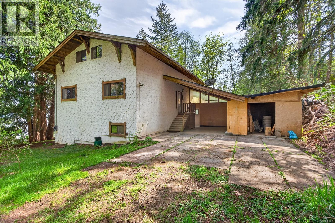
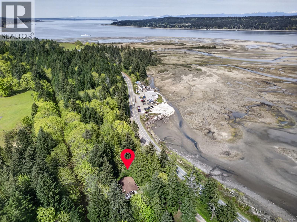
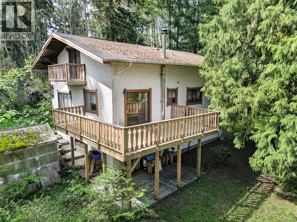
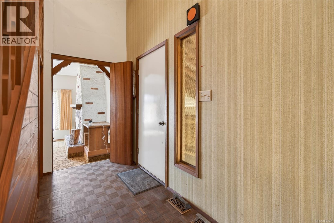
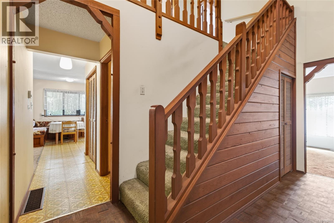
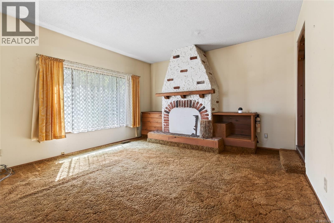
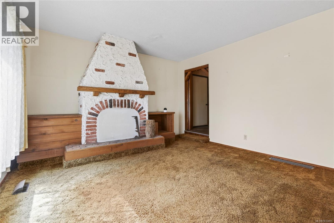
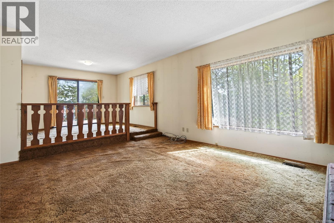
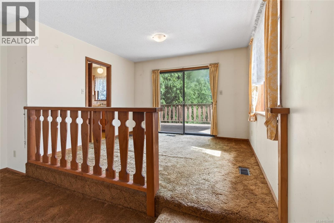
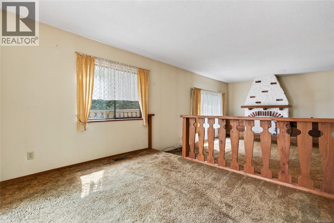
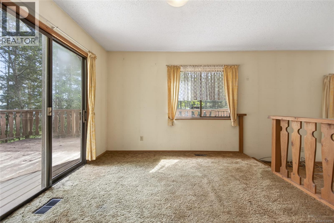
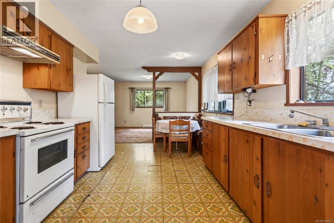
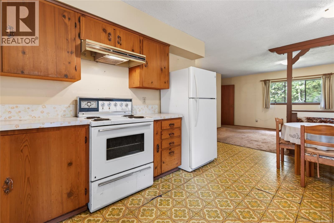
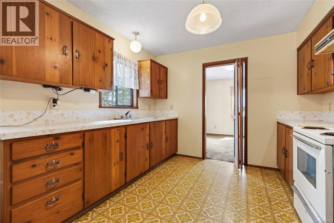
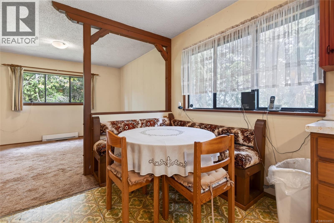
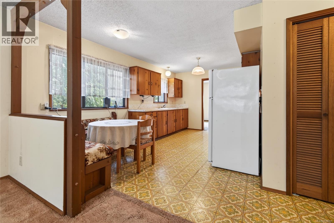
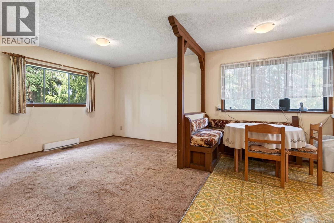
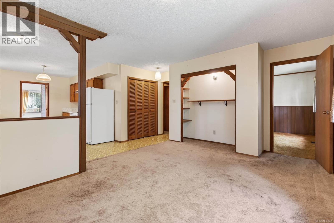
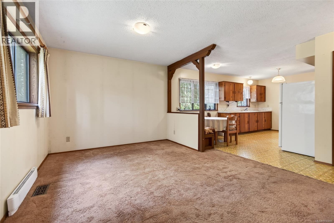
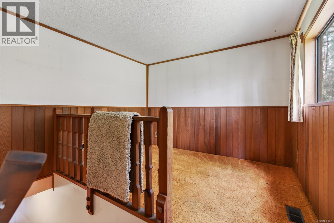
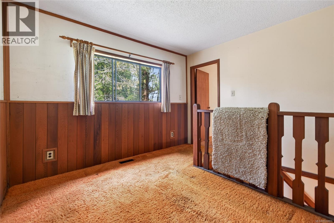
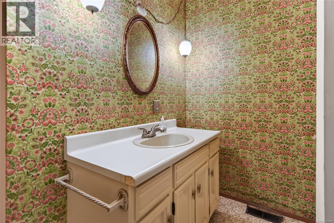
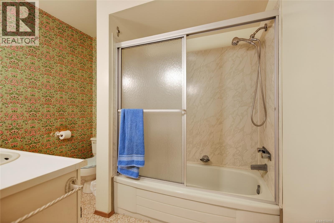
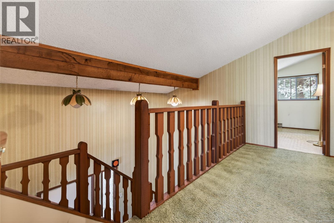
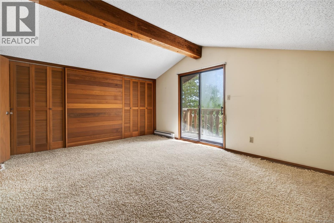
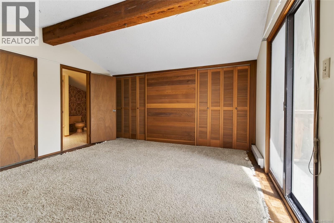
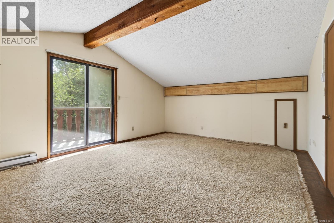
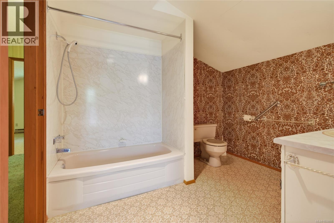
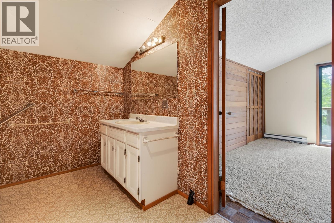
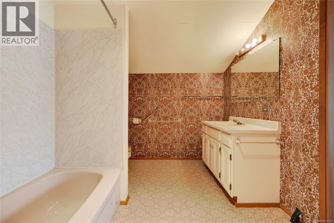
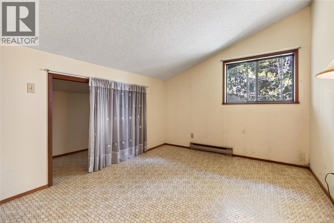
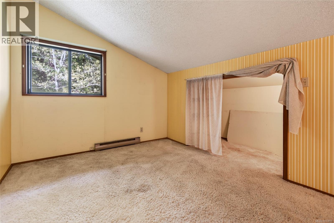
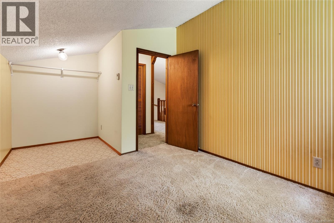
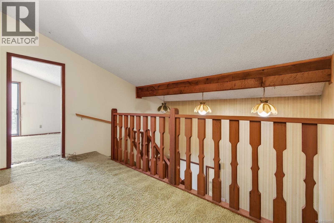
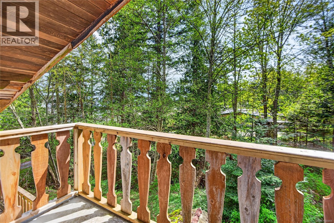
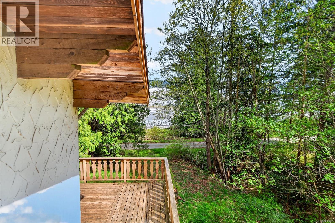
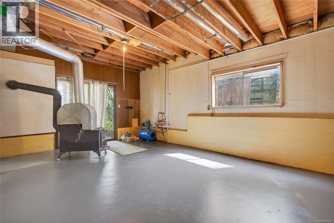
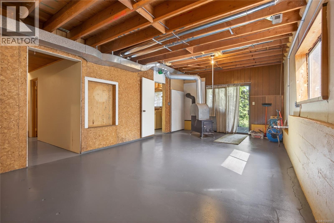
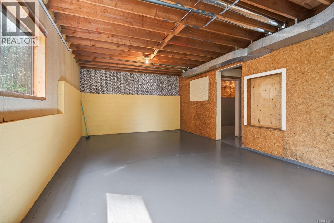
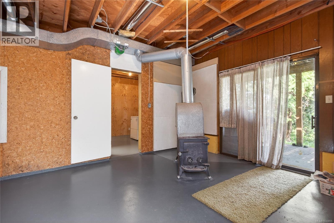
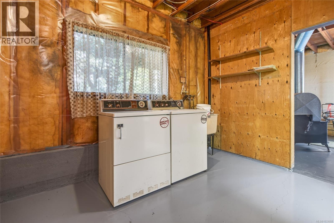
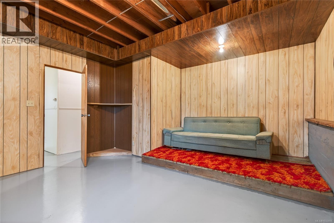
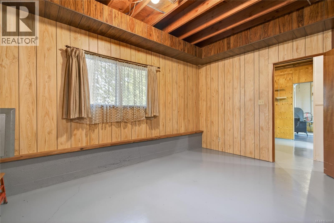
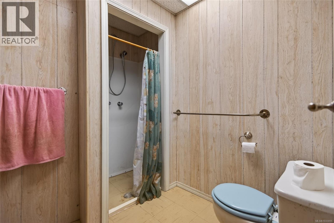
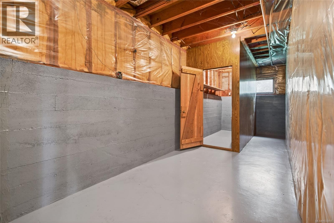
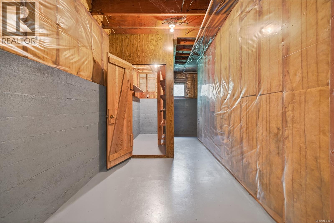
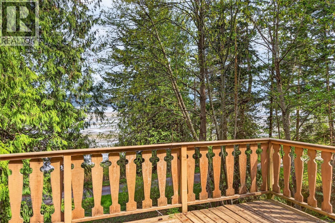
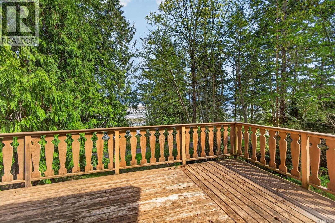
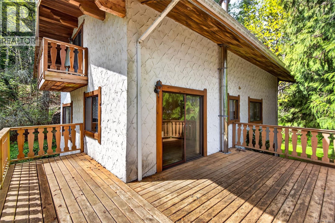
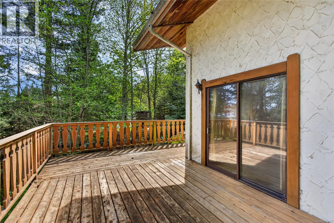
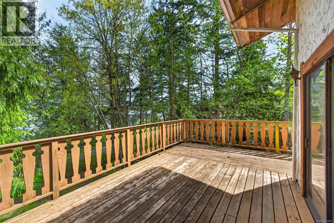
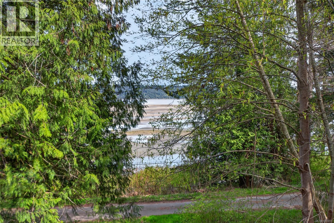
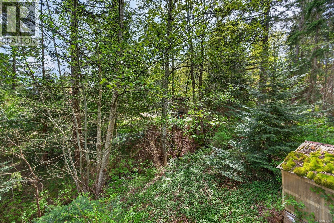
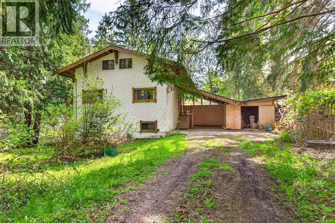
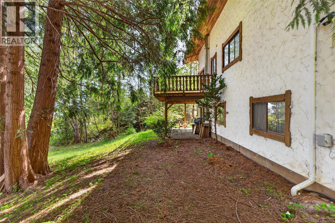
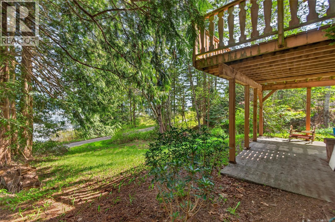
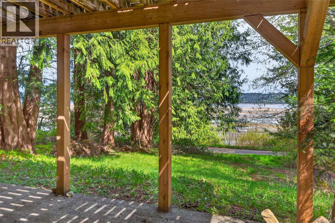
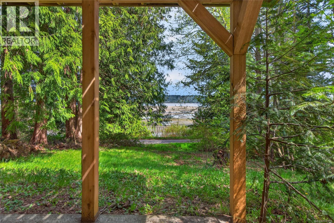
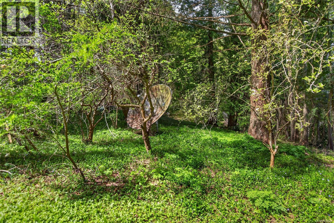
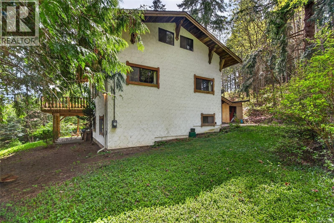
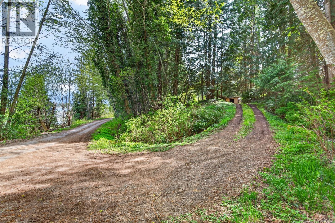
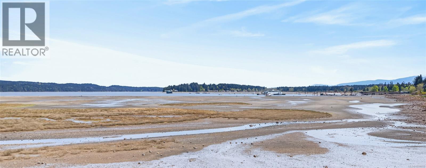
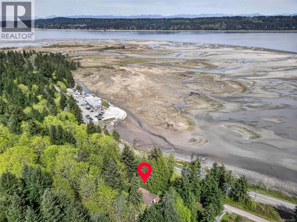
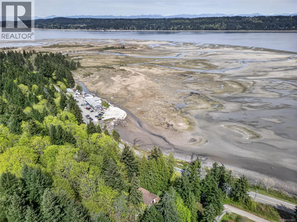
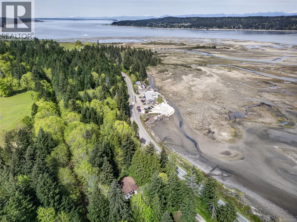
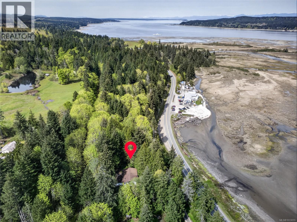
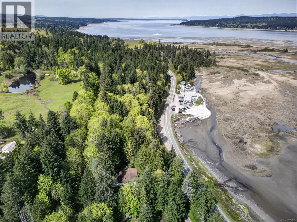
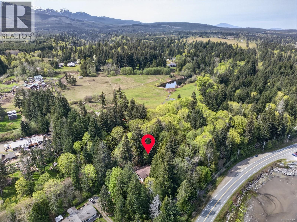
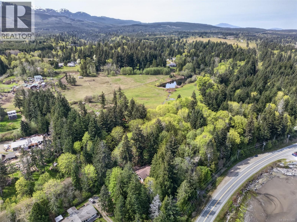
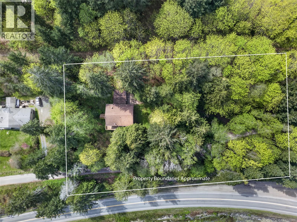
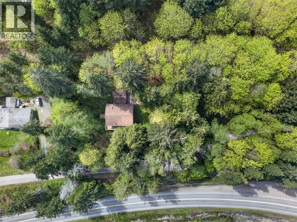
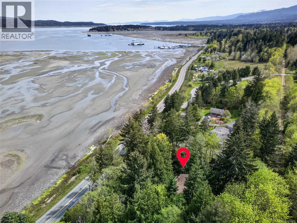
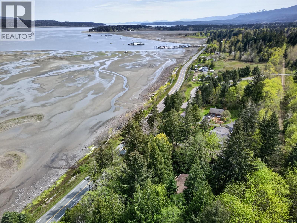
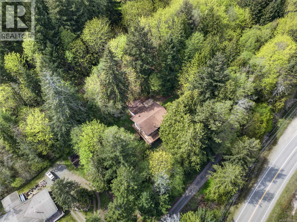
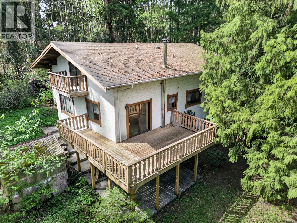
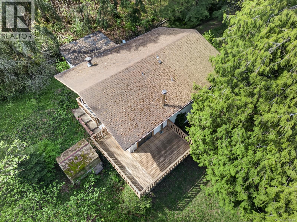
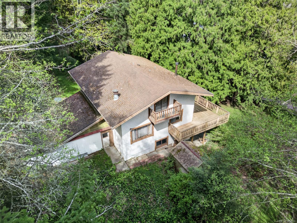
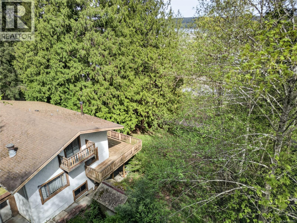
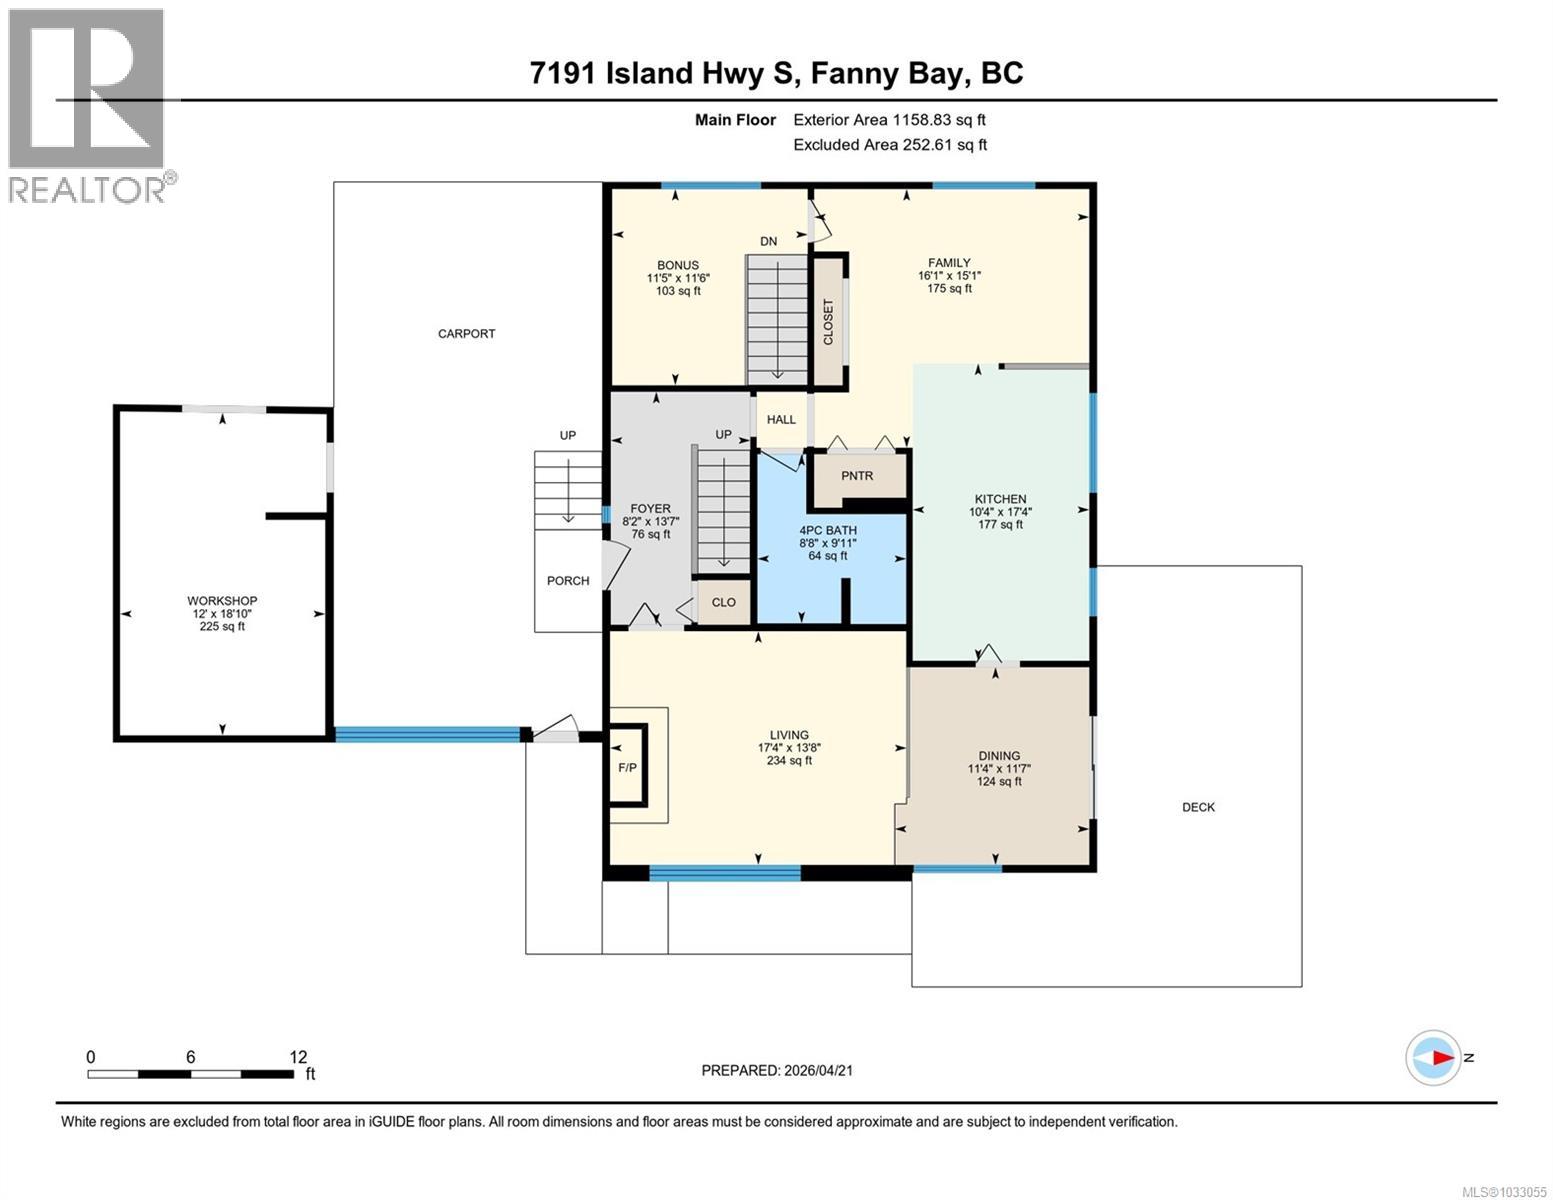
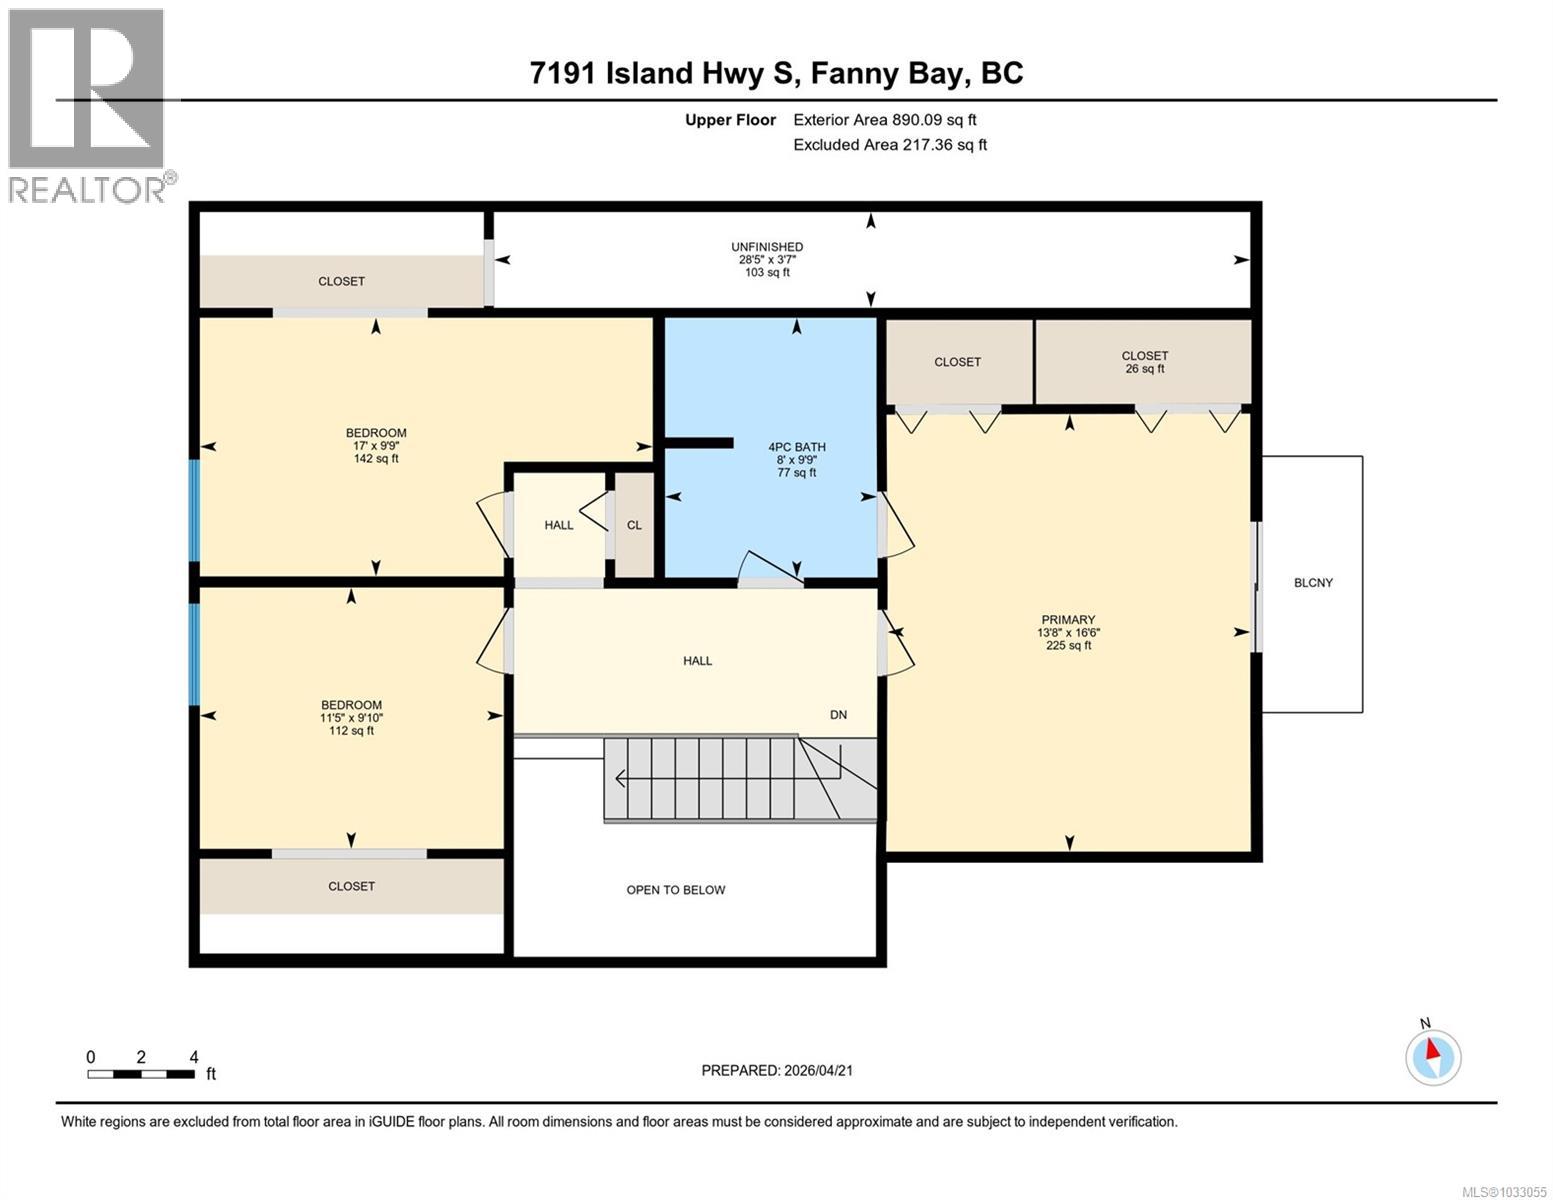
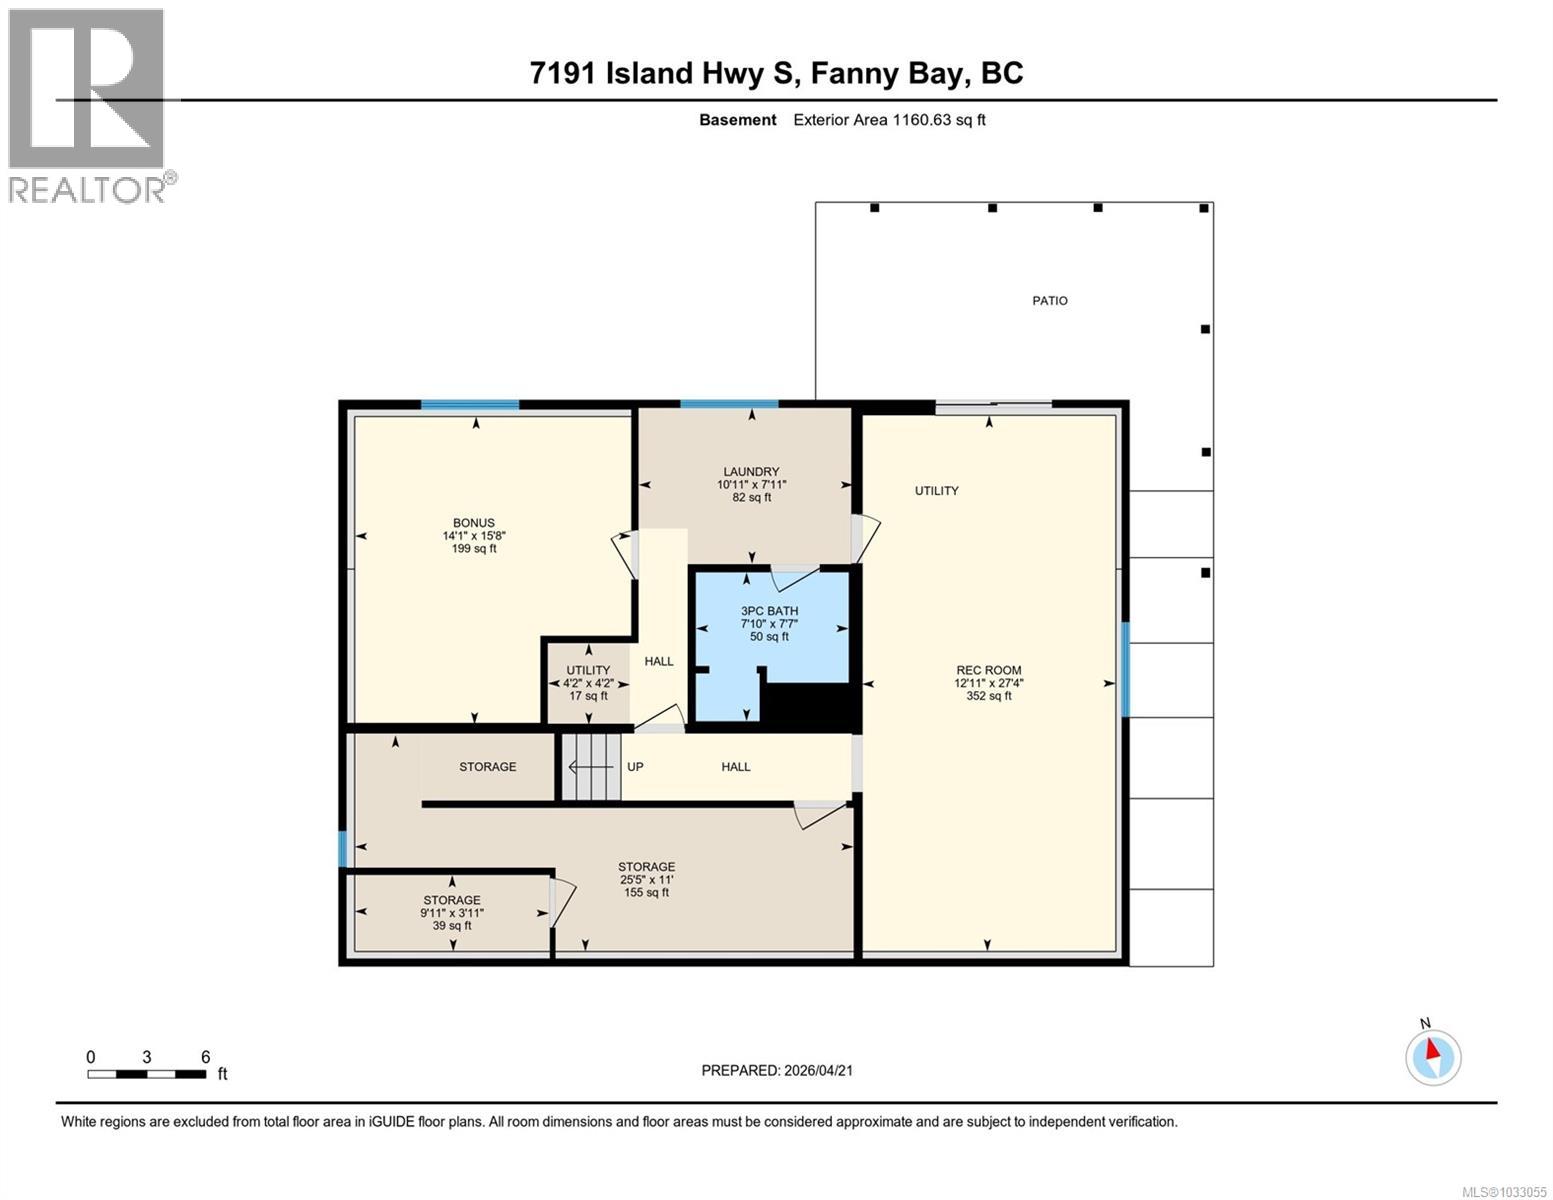
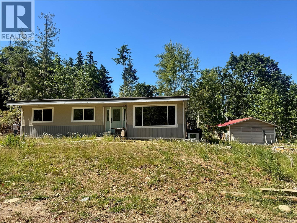
Welcome to a rare opportunity in the charming seaside community of Fanny Bay. Situated on nearly one acre, this ocean-view property offers incredible potential for those looking to create their dream home in a truly special setting. This 3,200 sq ft residence spans three levels and features 3 bedrooms and 3 bathrooms, Open Living and Dining room concept and both family and rec rooms providing ample space for the whole family and guests. The home retains its original character throughout, offering a blank canvas for buyers with vision to restore, renovate, or reimagine the space to suit their needs. Large windows capture views of the ocean and bring in natural light, while the functional layout lends itself well to both everyday living and future customization. The lower level includes an 1,100 sq ft unfinished walkout basement, presenting excellent suite potential or additional living space for extended family. With separate access already in place, the groundwork is there for those looking to add value. Outside, the nearly one-acre lot is private and generously sized and ready for revitalization. With some attention and landscaping, this property could be transformed into a stunning coastal retreat, with room for gardens, outdoor living, or even additional improvements. Located in a peaceful, rural setting between Buckley Bay and Fanny Bay, you’ll enjoy the tranquility of island living while still being within a short drive to amenities. A unique opportunity to secure your large ocean-view property with solid bones and endless upside in one of Vancouver Island’s most picturesque coastal communities. (id:48970)
Show More