- ©MLS R3097861
- Area 3767 sq ft
- Bedrooms 6
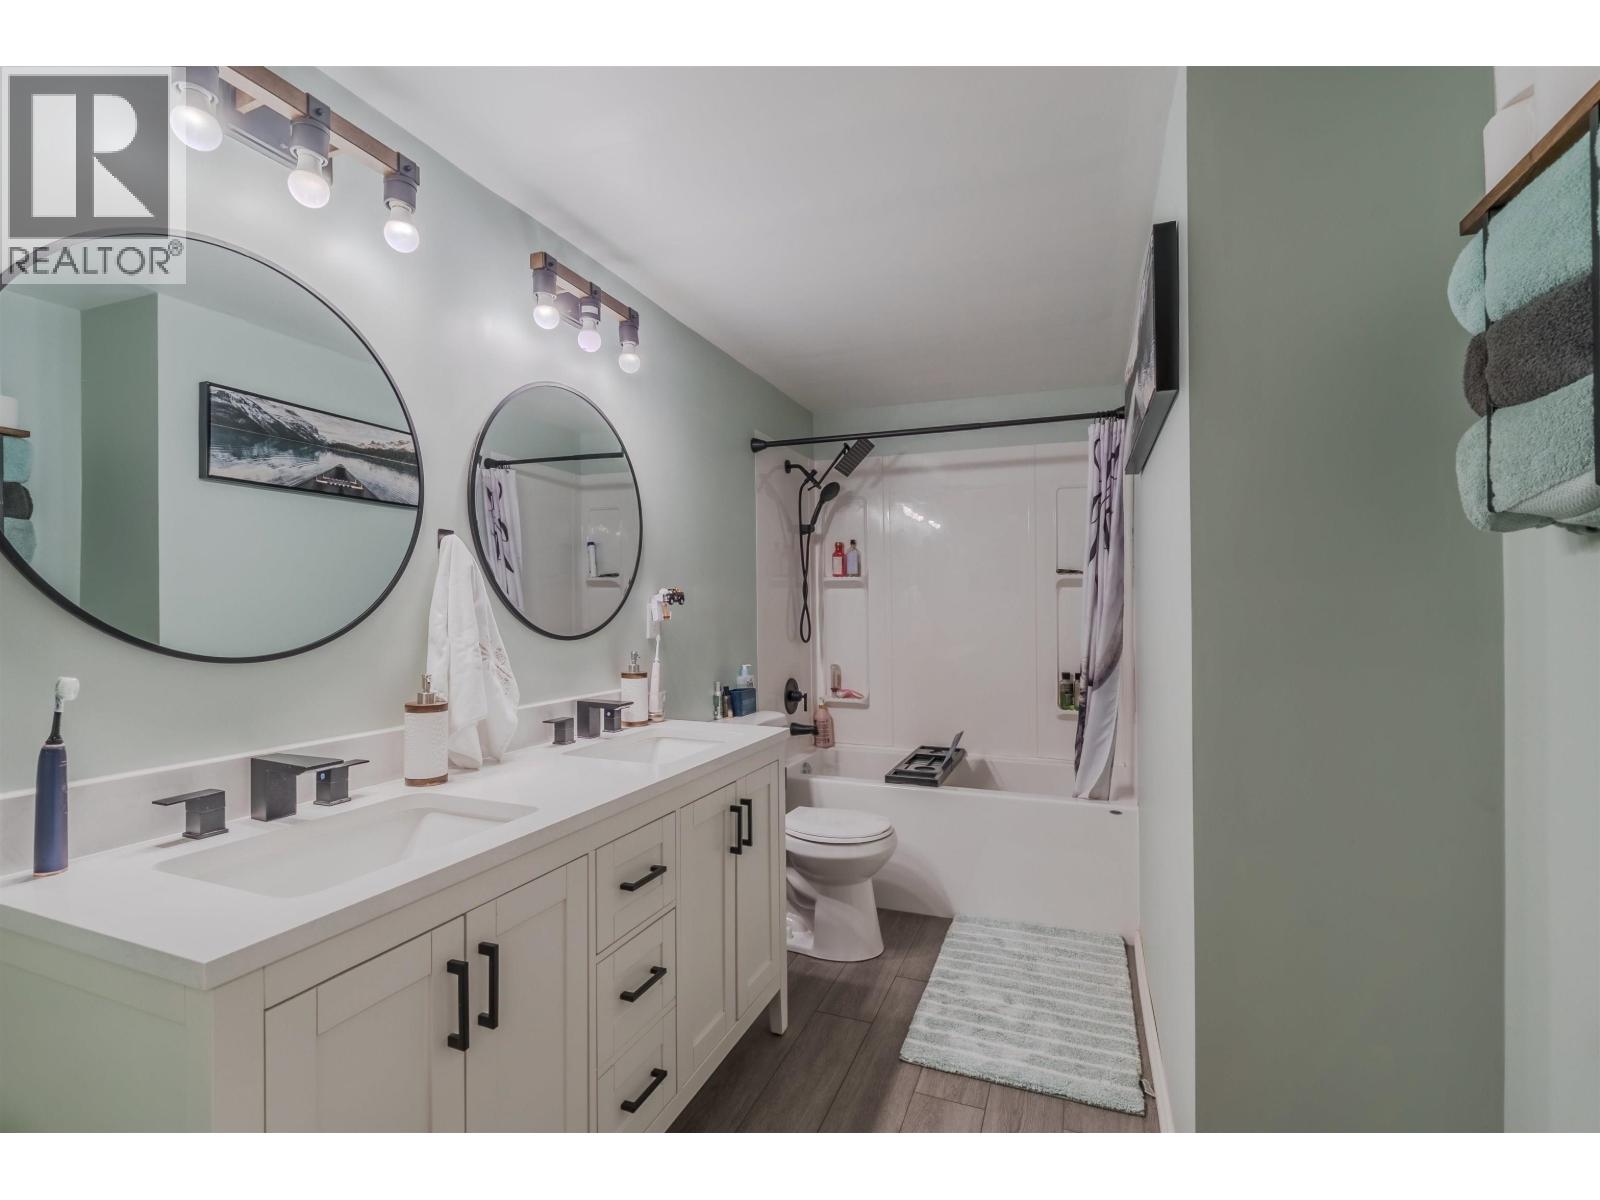
- Bathrooms 3
Description
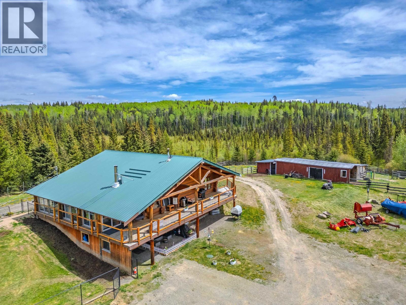
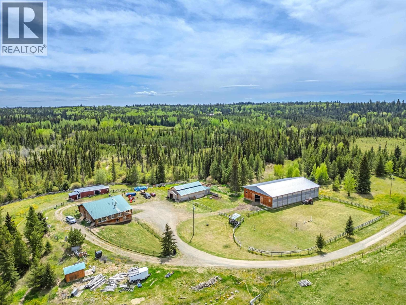
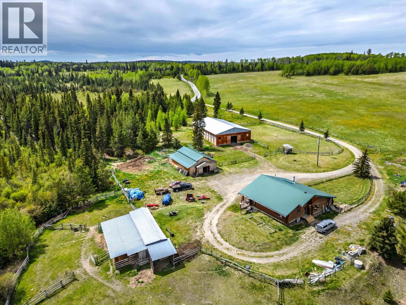
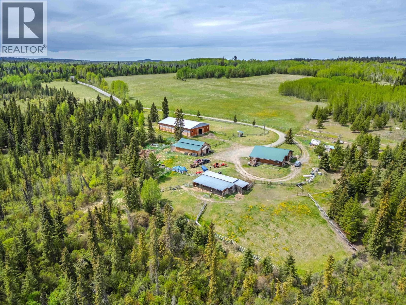
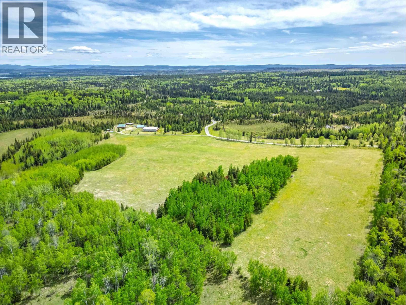

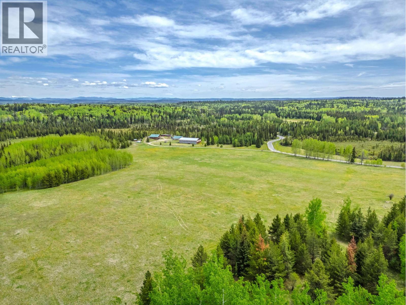
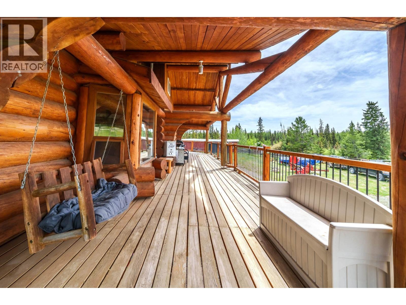
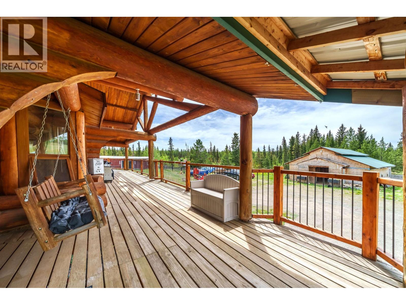
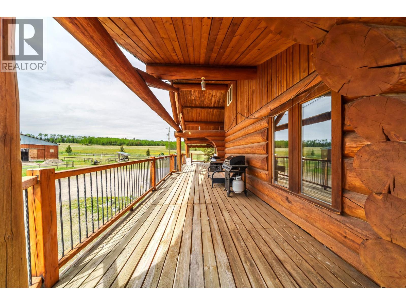


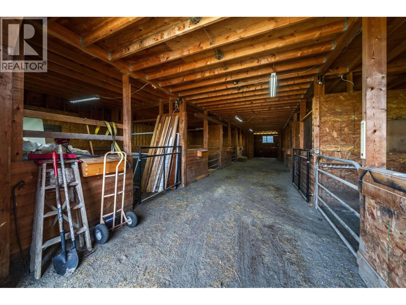
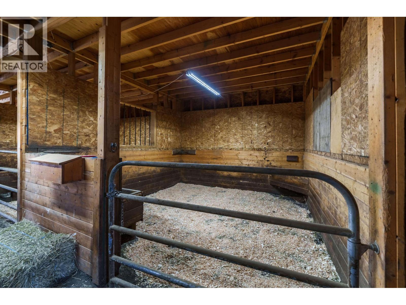
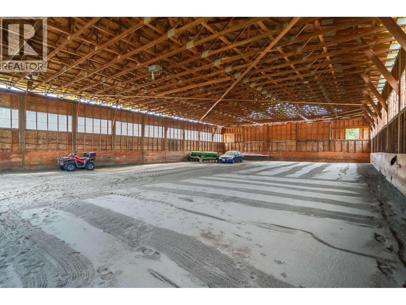
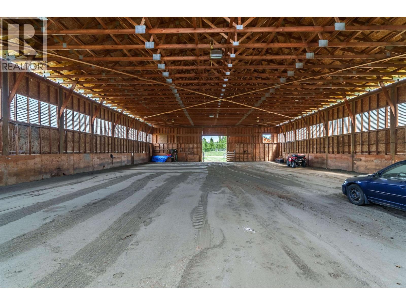
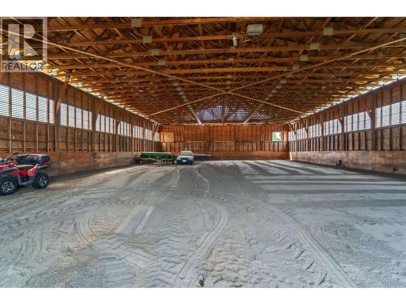
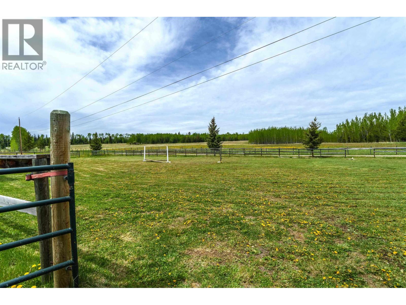
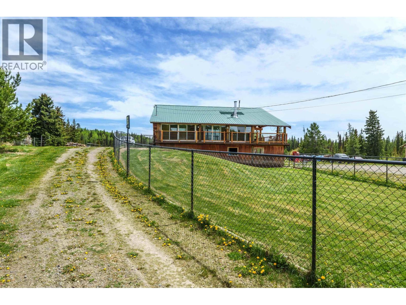
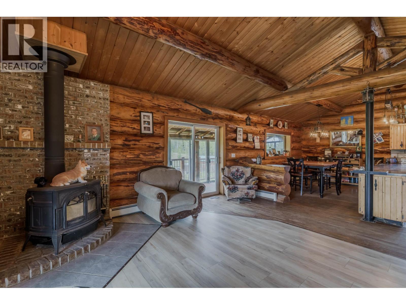
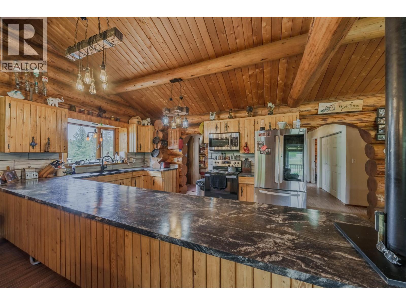
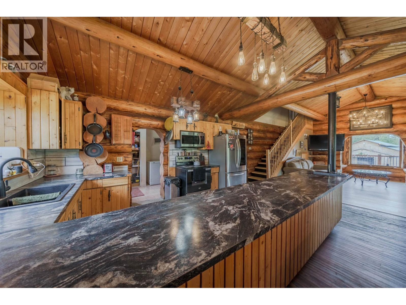
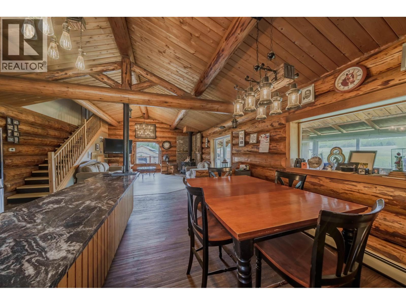
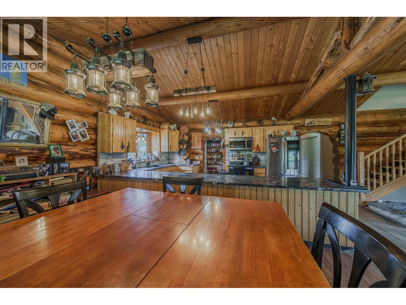
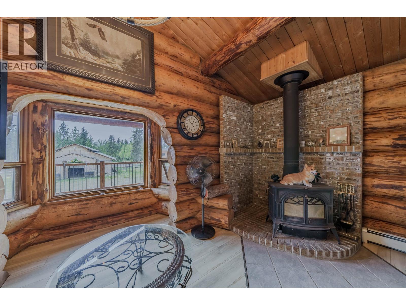
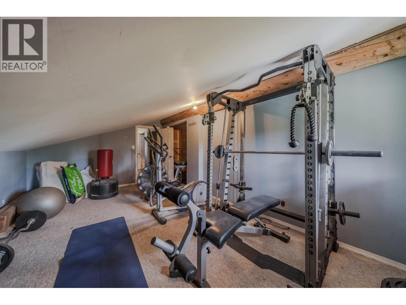
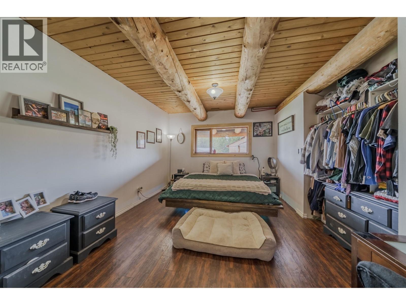
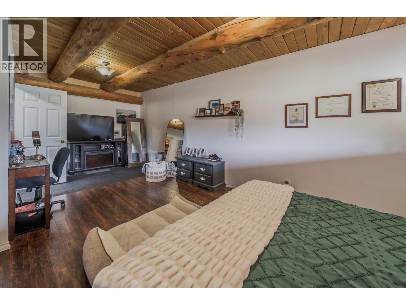
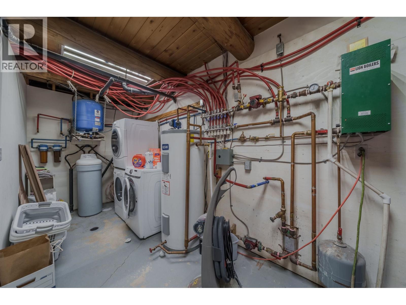
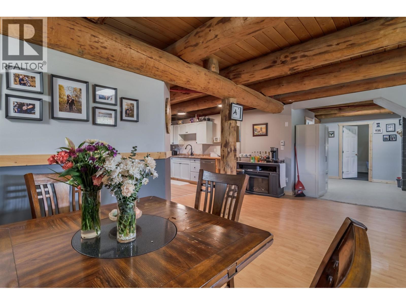
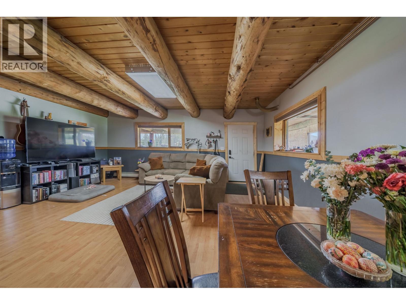
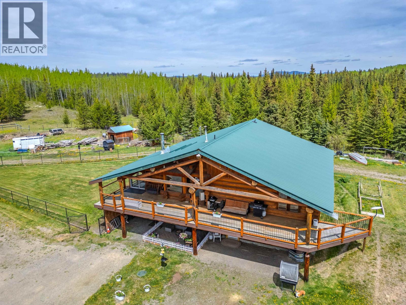
Exclusive Sheridan West Acreage! This unique 155+ acreage on maintained bus/firehall route features a 3700sq ft 6 bdrm, 2 kitchen, 3 bath log home. The home is ideal for extended family with a walkout ground level suite. Features include: updated wood boiler heat & hot water system for cost savings, open living area, lrg kitchens, vaulted ceiling & massive covered decks. The property is set up for horses or livestock with a 36'x60' wired barn with 8 horse paddocks & hay storage loft, 60'x100' wired indoor riding arena + fenced outdoor riding arena, another outbuilding with 5 outdoor paddocks & tack area, 5 yard hydrants, 30+/- acres of hay fields, recent fence & cross-fencing, quad/snowmobile trails adjacent Crown Land all near Sheridan Lk for summer water sports & trophy rainbow fishing. (id:48970) Show More
Details
- Constructed Date: 1982
- Property Type: Single Family

- Type: House
- Total Finished Area: 3767 sqft
Features
- View (panoramic)
- Hot Water
Rooms Details For 7181 W SHERIDAN LAKE ROAD
| Type | Level | Dimension |
|---|---|---|
| Bedroom 5 | Above | 11 ft ,5 in x 14 ft |
| Bedroom 6 | Above | 11 ft ,5 in x 12 ft |
| Kitchen | Lower level | 11 ft ,4 in x 8 ft ,6 in |
| Bedroom 3 | Lower level | 11 ft ,5 in x 10 ft ,4 in |
| Living room | Lower level | 19 ft ,8 in x 18 ft |
| Utility room | Lower level | 14 ft ,2 in x 8 ft ,6 in |
| Bedroom 4 | Lower level | 18 ft ,6 in x 11 ft ,5 in |
| Dining room | Main level | 14 ft ,6 in x 9 ft ,4 in |
| Kitchen | Main level | 14 ft ,6 in x 10 ft ,3 in |
| Living room | Main level | 16 ft ,6 in x 14 ft ,6 in |
| Bedroom 2 | Main level | 16 ft x 9 ft ,3 in |
| Primary Bedroom | Main level | 17 ft x 12 ft ,1 in |
Location
This REALTOR.ca listing content is owned and licensed by REALTOR® members of The Canadian Real Estate Association
Data provided by: BC Northern Real Estate Board