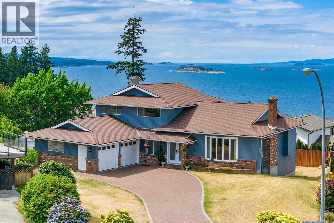
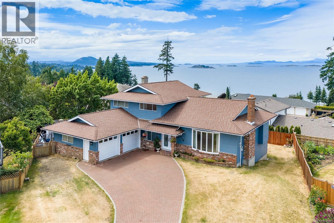
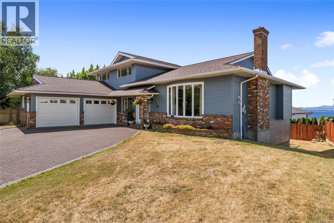
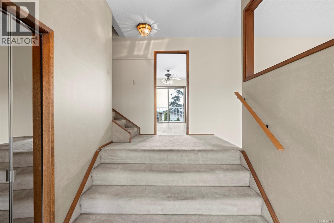
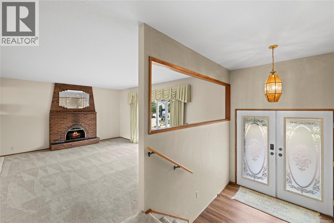
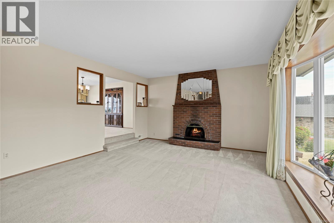
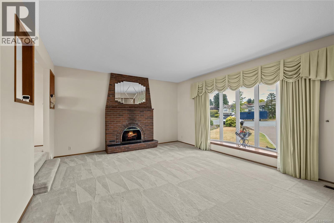
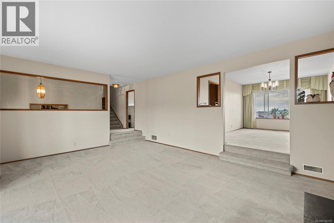
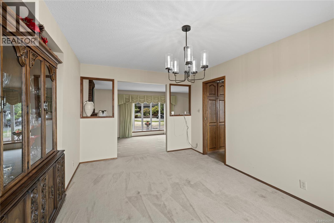
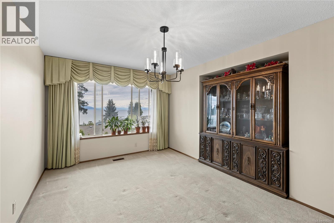
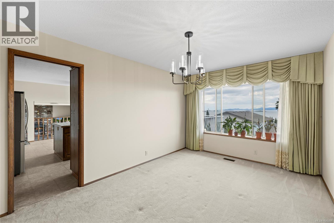
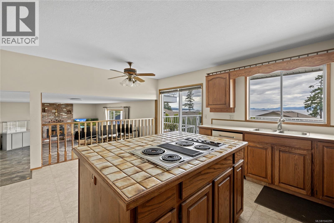
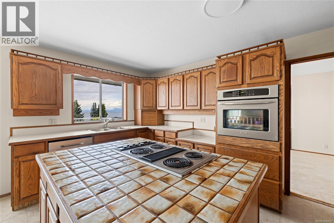
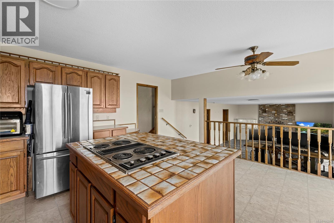
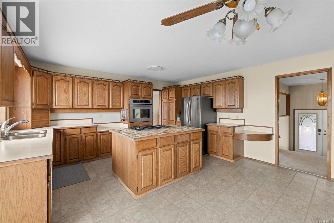
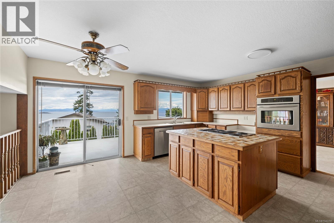
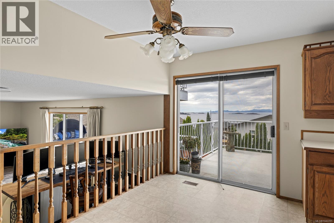
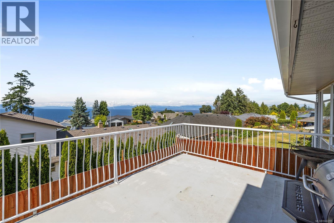
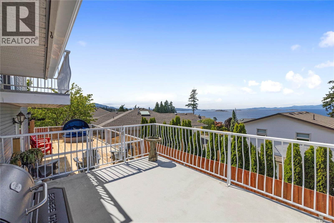
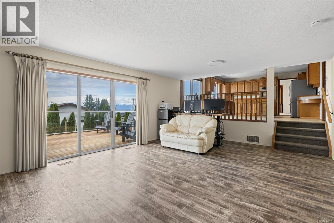
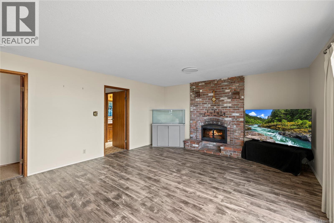
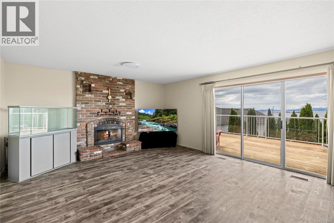
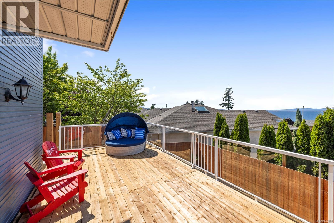
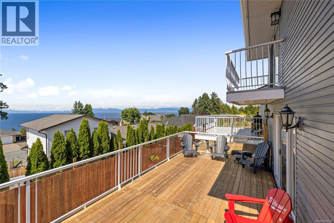
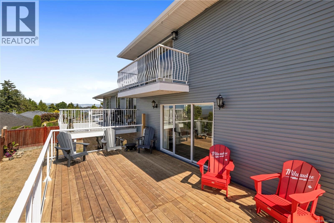
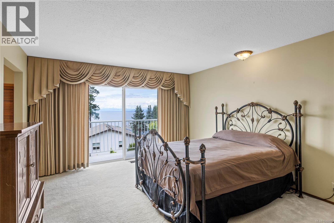
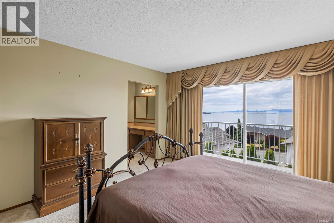
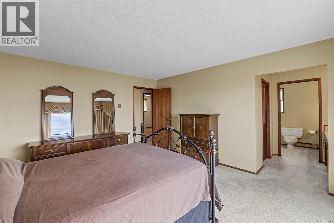
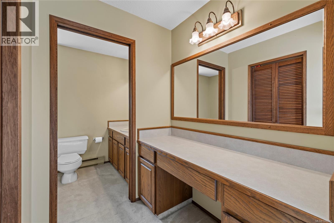
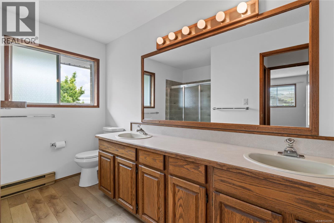
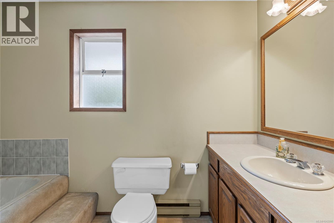
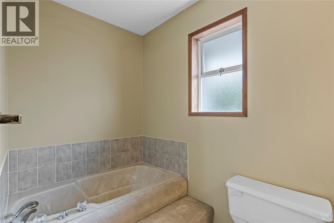
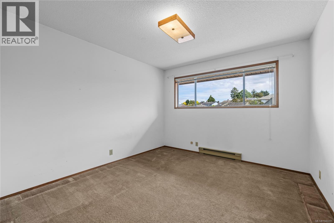
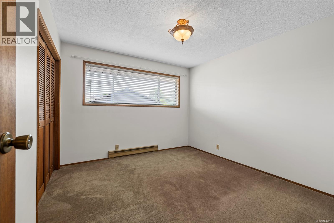
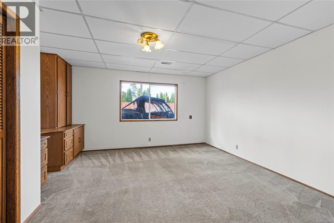
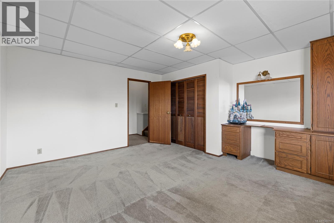
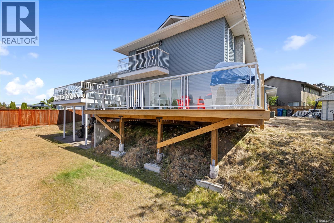
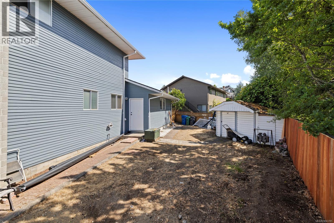
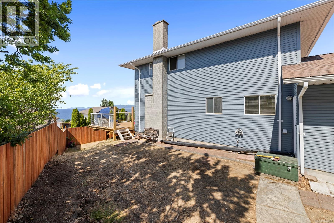
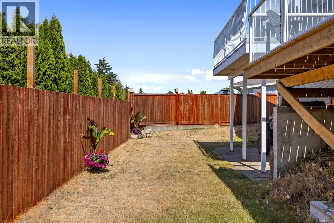
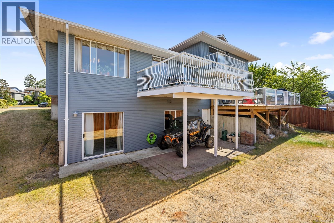
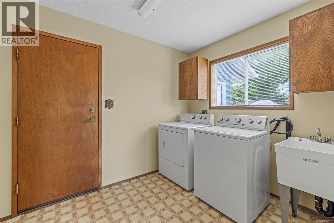
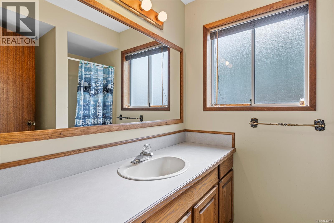
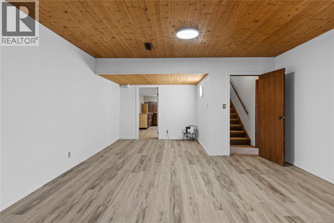
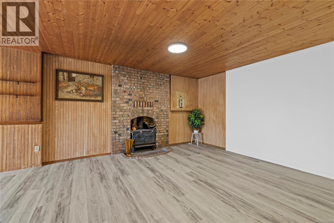
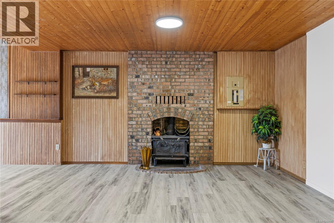
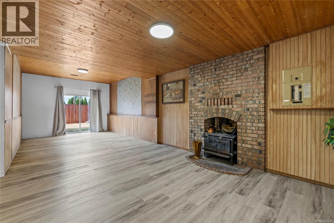
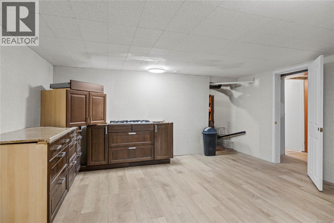
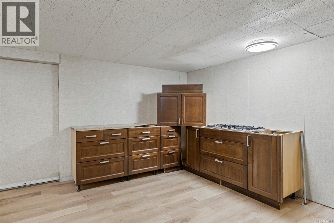
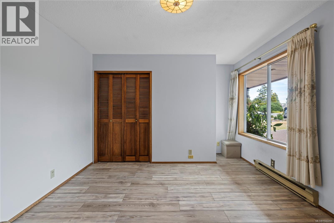
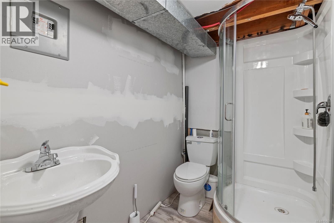
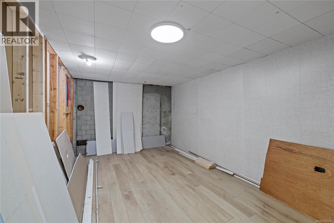
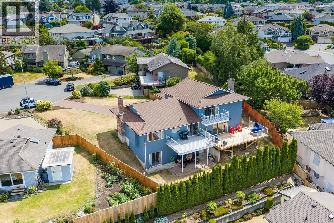
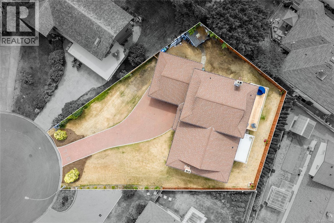
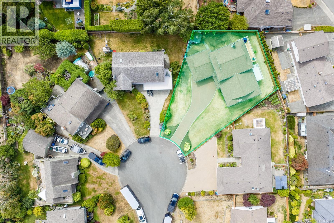
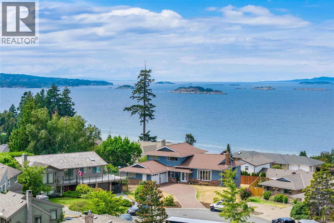
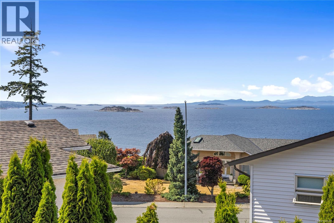
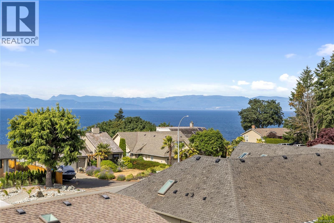
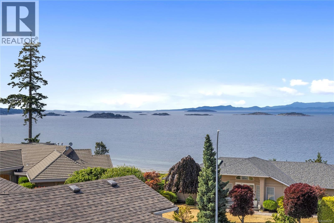
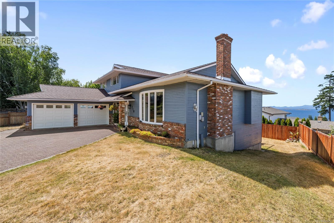
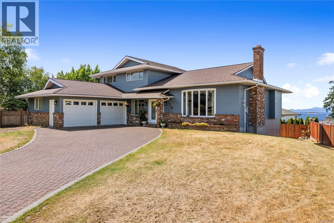
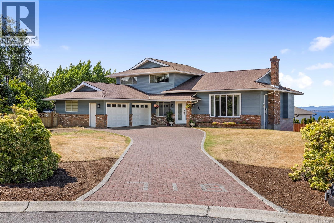
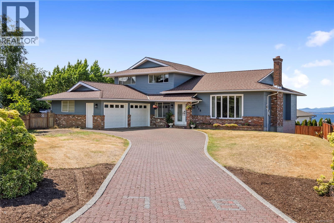
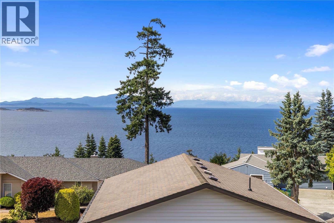
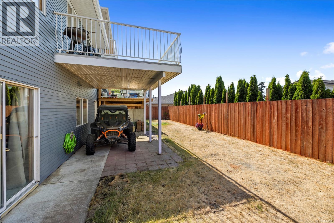
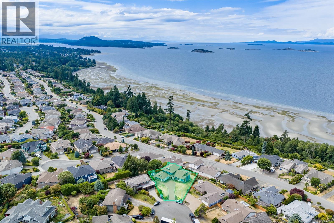
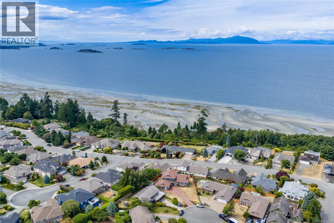
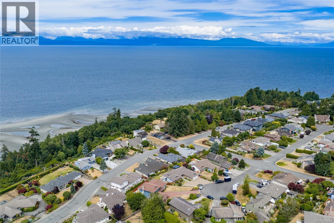
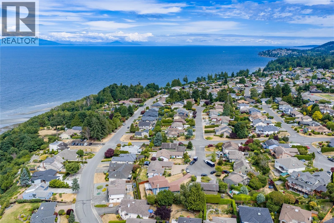
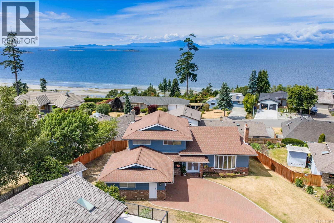
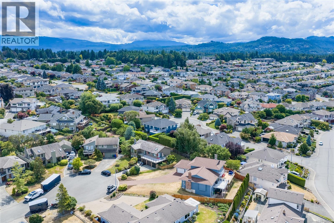
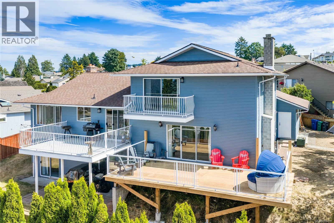
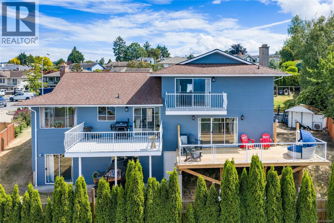
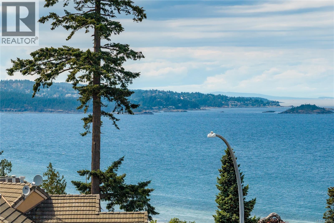
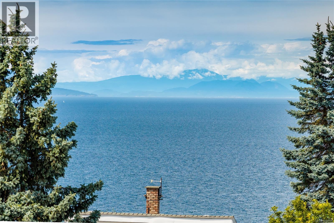
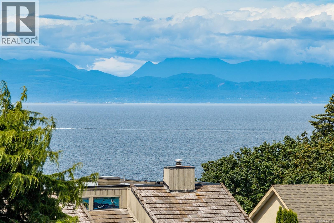
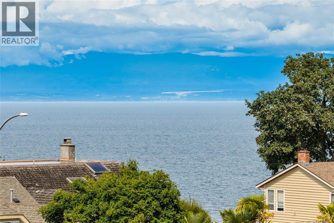
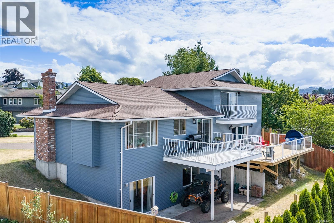
Nestled at the end of a quiet cul de sac in one of North Nanaimo’s most sought after neighbourhoods you will find 718 Isle View Place. The views are absolutely breathtaking stretching across the Georgia Strait over the Winchelsea Islands & beyond. Set on a 10,000 sq ft lot, offering over 4,000 sq ft, this home presents a rare opportunity for buyers looking for space, flexibility and the chance to make something truly their own. The main portion of the home offers over 2,500 sq ft and features a fantastic split-level design. The main floor includes generous living and dining rooms, an eat-in kitchen and access to a large deck where those stunning ocean views take centre stage. A few steps up you'll find 3 bedrooms and 2 bathrooms, including a spacious primary suite with a walk-in closet, large ensuite and of course those incredible ocean views. The lower split level offers even more room to move around with a comfortable family room that opens onto yet another huge ocean view deck, a 4th bedroom, full bathroom, laundry / mudroom and direct access to the double garage. The lower level includes an additional 1500 sq ft with a 5th bedroom, soaring ceilings in the rec room, numerous unfinished spaces and endless possibilities. Whether you envision additional living space, a home theatre, guest accommodations, a workshop or explore the potential for a suite, this level offers incredible flexibility. One of the most exciting aspects of this property is that the home remains largely original. The next owner has the opportunity to modernize and customize the space to suit their own style while benefiting from exceptional bones, an incredible floor plan, a massive lot, and one of North Nanaimo's most spectacular views. The front and rear yards are flat and there is a ton of room to park a boat, RV and all your toys! Every North End amenity is within minutes and the steps to Blueback beach are just a block away. (id:48970)
Show More