- ©MLS 19733
- Area 1170 sq ft
- Bedrooms 2
- Bathrooms 2
- Parkings 1
Description
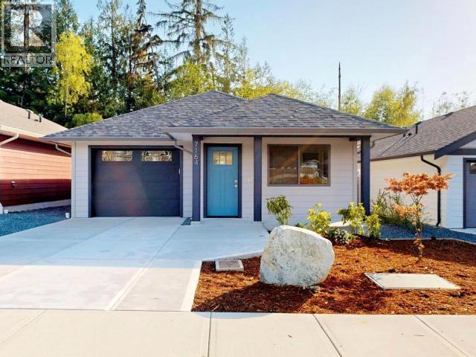
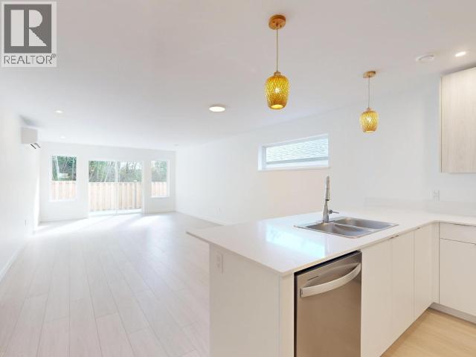
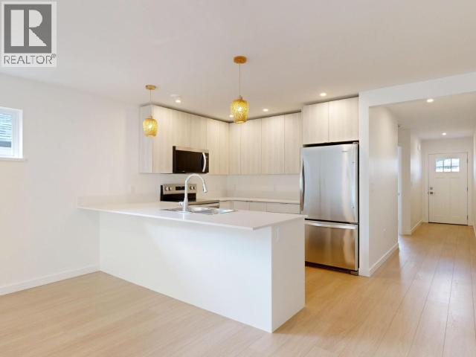
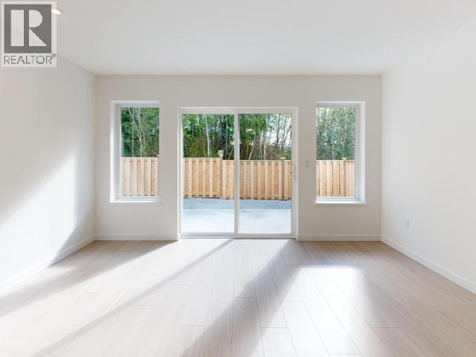
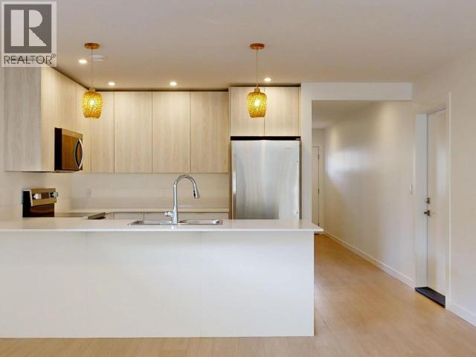
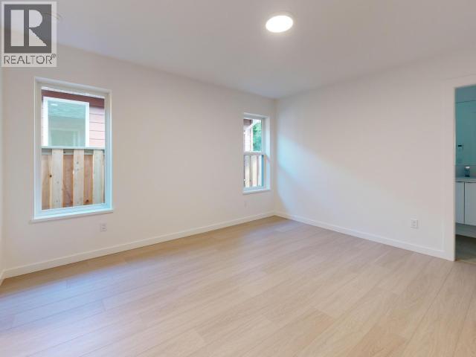
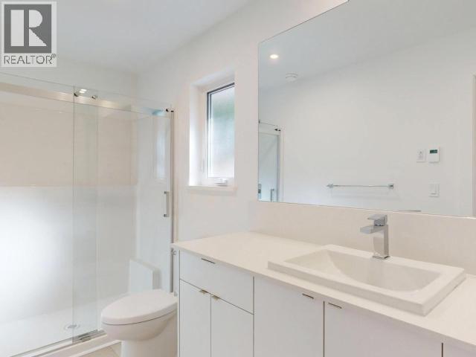
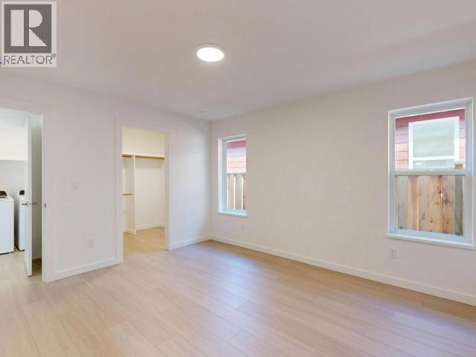
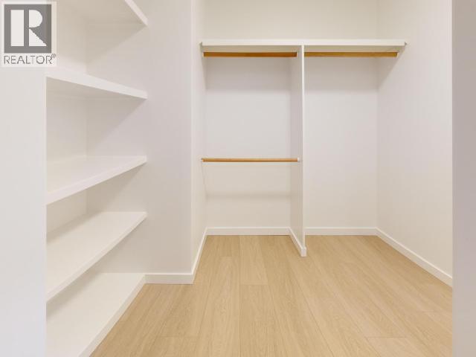
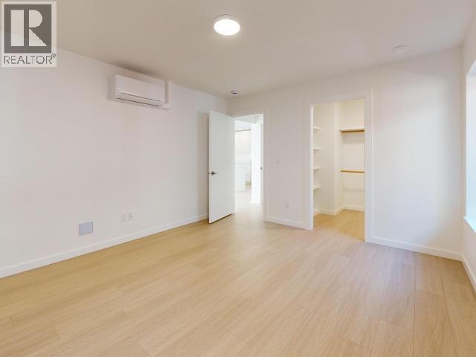
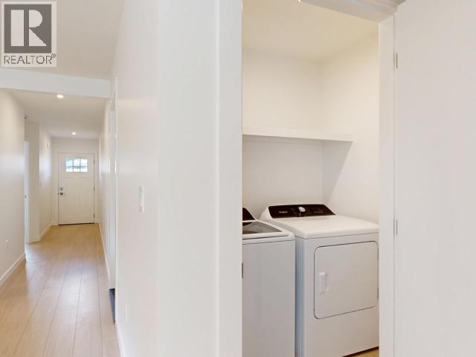
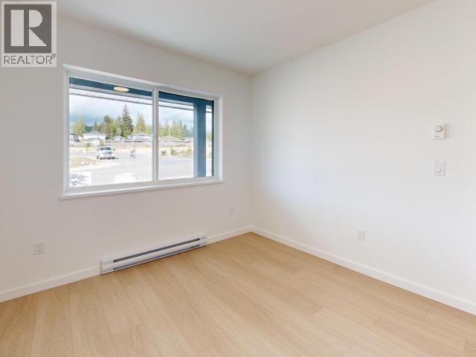
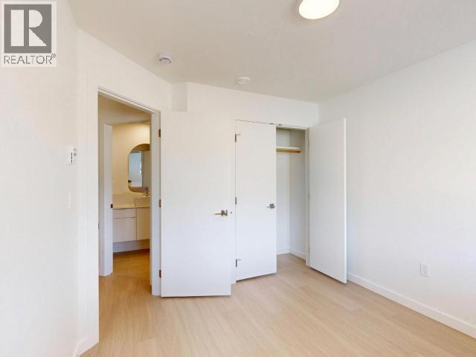
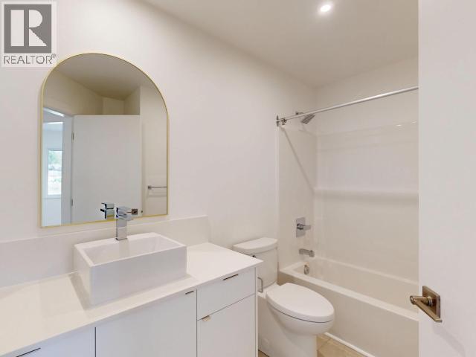
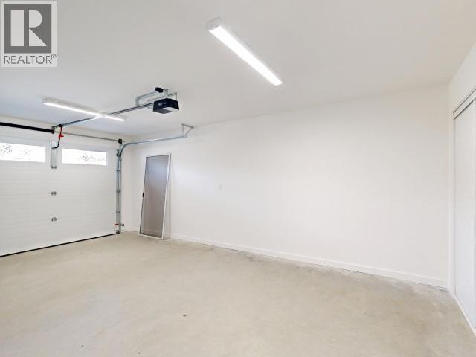
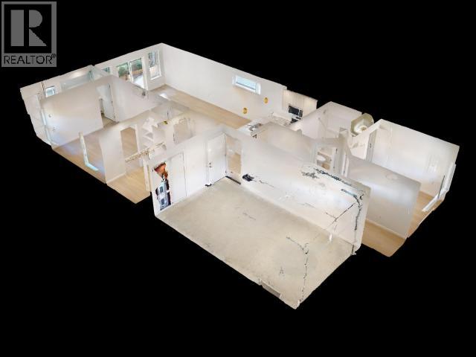
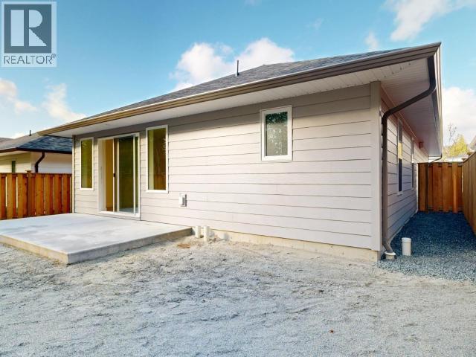
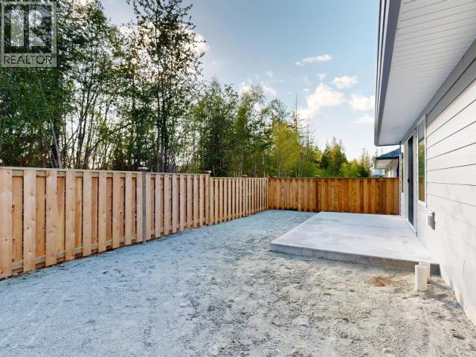
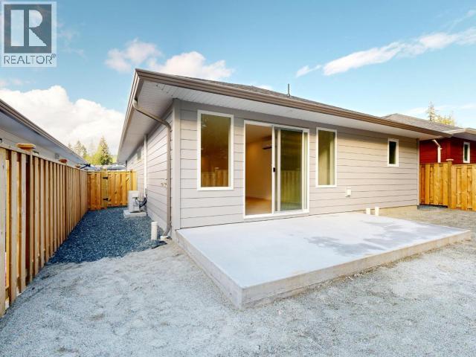
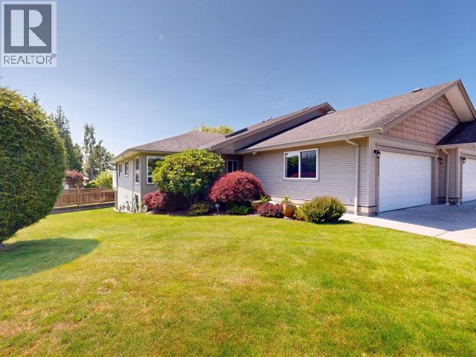
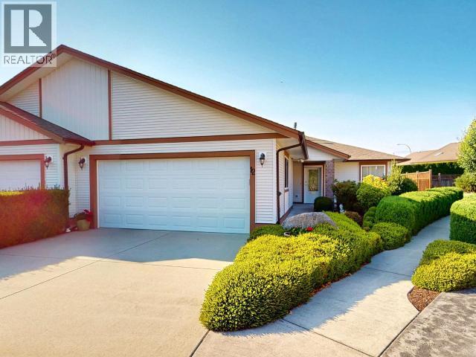
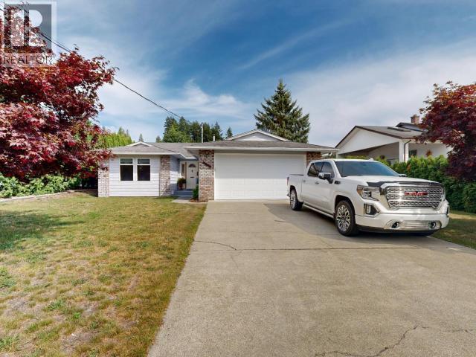
SIMPLIFY YOUR LIFE in this brand new, 2 bedroom, 2 bath rancher. The covered front entrance welcomes you in to a bright home with a clean, simple layout that is a breeze to look after inside & out. The wrap-around kitchen has sleek stainless appliances, lovely pendant lights, and plenty of plug-ins for countertop appliances. Combined living/dining area opens to a patio and fenced yard. The main bedroom features an ensuite bath, walk-in closet, and south facing windows. A second bedroom and 4pc bath are at the front of the house. There's convenient garage entrance in the hallway, and the efficient ductless heat pump keeps this new home cosy in winter and cool in summer! Great neighbourhood that's within walking distance to shopping, rec centre, hospital, and many services. Call to take a look at this perfect little home today! (id:48970) Show More
Details
- Constructed Date: 2026
- Property Type: Single Family
- Type: House
- Access Type: Easy access
- Road: Paved road
Ammenities + Nearby
- Shopping
- Shopping
Features
- Central location
- Southern exposure
- Wheelchair access
- Heat Pump
- Ductless
- Baseboard heaters
Rooms Details For 7164 EDGEHILL CRESCENT
| Type | Level | Dimension |
|---|---|---|
| Foyer | Main level | 4 ft x 9 ft |
| Living room | Main level | 14 ft x 15 ft |
| Dining room | Main level | 9 ft x 9 ft |
| Kitchen | Main level | 10 ft x 10 ft |
| Primary Bedroom | Main level | 12 ft x 13 ft |
| 4pc Bathroom | Main level | Measurements not available |
| 3pc Bathroom | Main level | Measurements not available |
| Bedroom | Main level | 9 ft ,7 in x 10 ft |
| Laundry room | Main level | 5 ft x 5 ft ,6 in |
Location
Similar Properties
For Sale
$ 589,000 $ 206 / Sq. Ft.
- 20065 ©MLS
- 2 Bedroom
- 2 Bathroom
For Sale
$ 464,500 $ 324 / Sq. Ft.
- 20042 ©MLS
- 2 Bedroom
- 2 Bathroom
For Sale
$ 549,000 $ 382 / Sq. Ft.
- 19929 ©MLS
- 2 Bedroom
- 2 Bathroom
This REALTOR.ca listing content is owned and licensed by REALTOR® members of The Canadian Real Estate Association
Data provided by: Powell River Sunshine Coast Real Estate Board