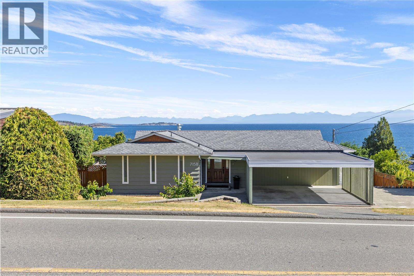
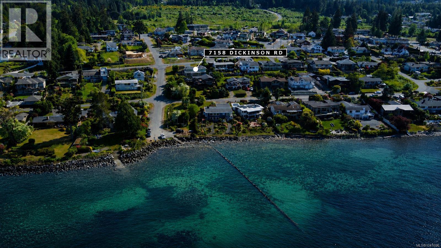
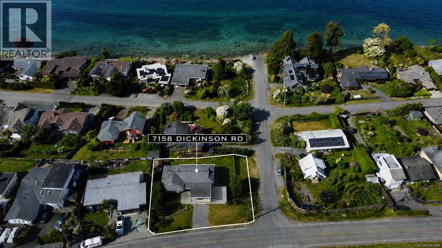
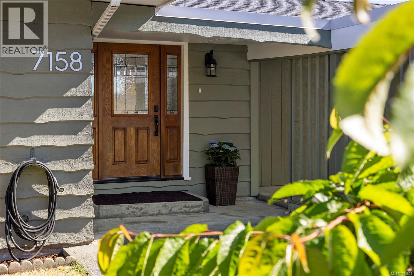
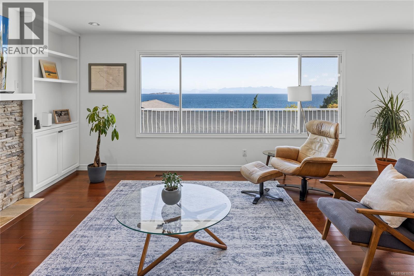
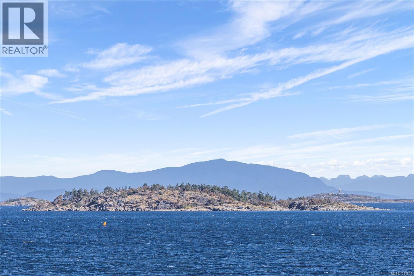
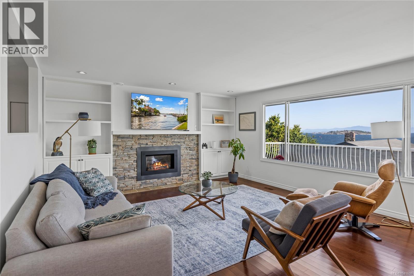
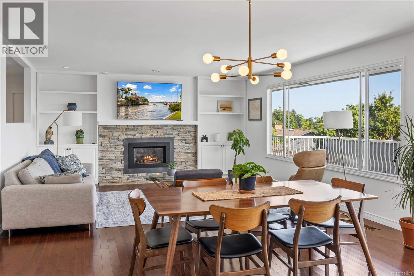
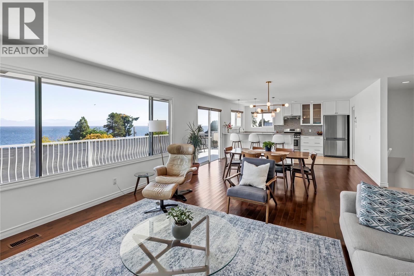
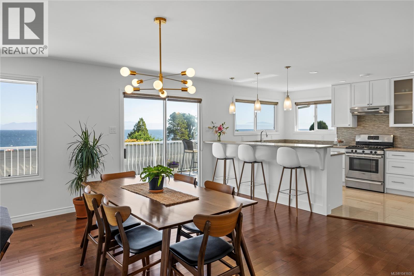
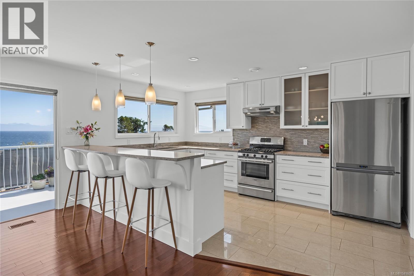
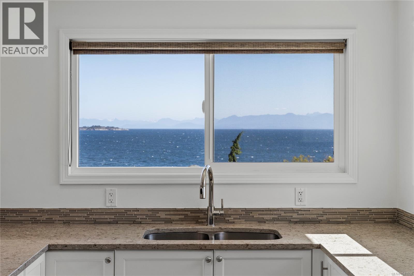
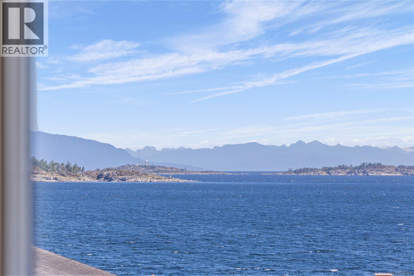
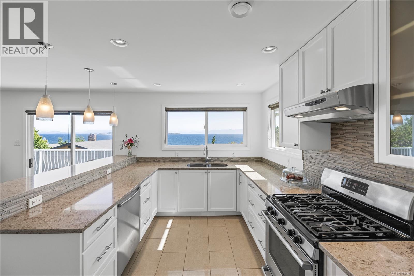
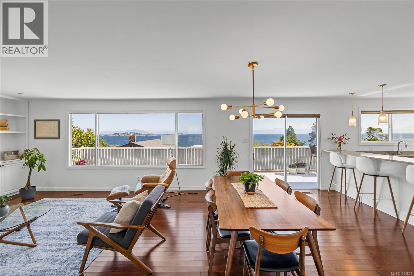
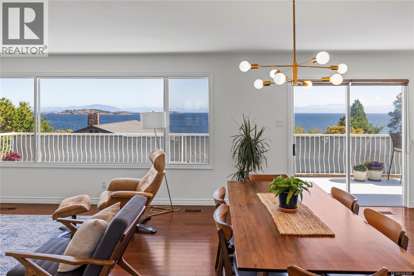
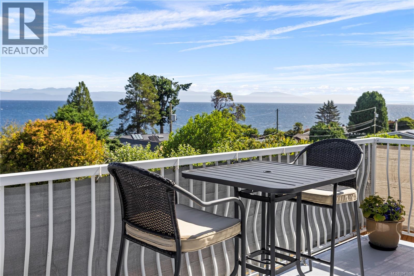
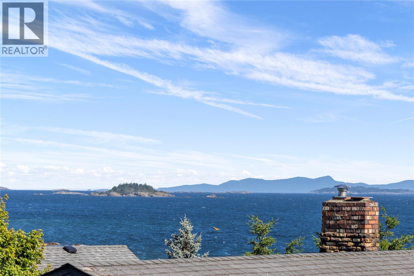
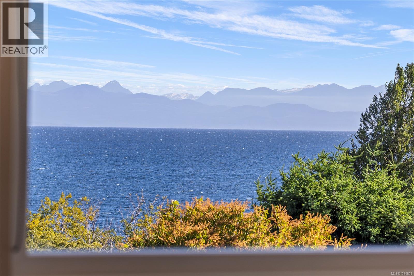
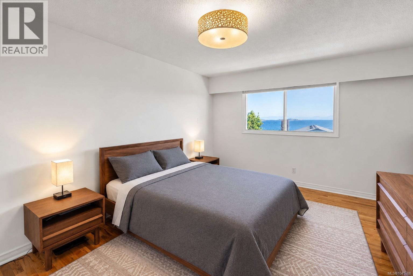
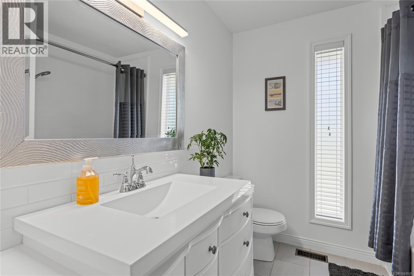
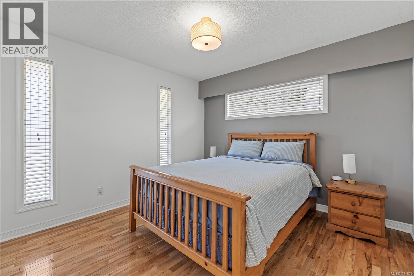
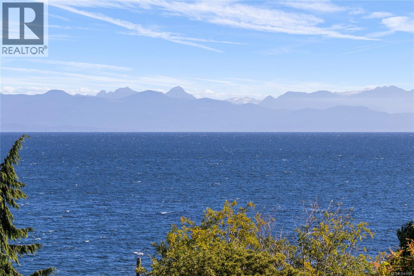
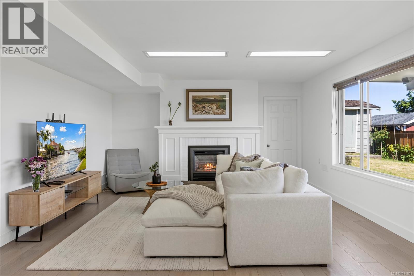
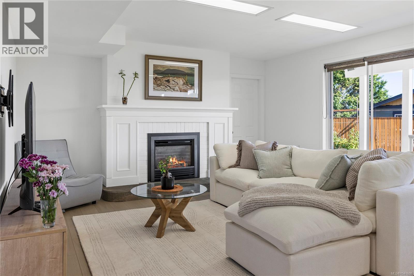
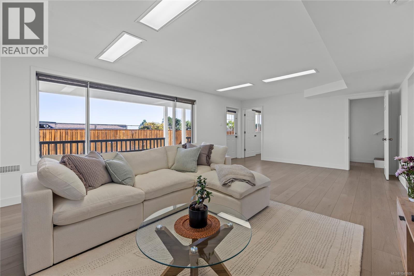
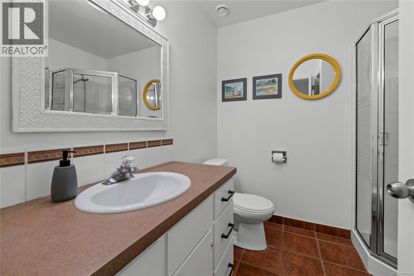
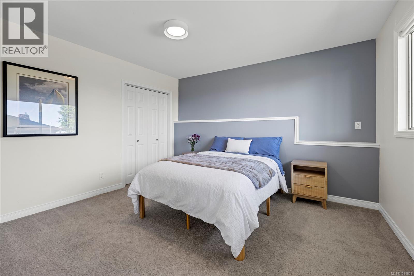
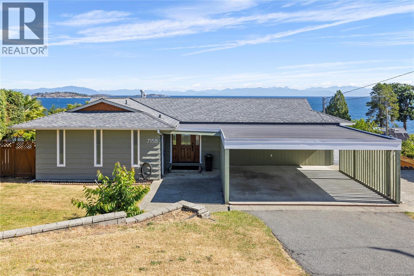
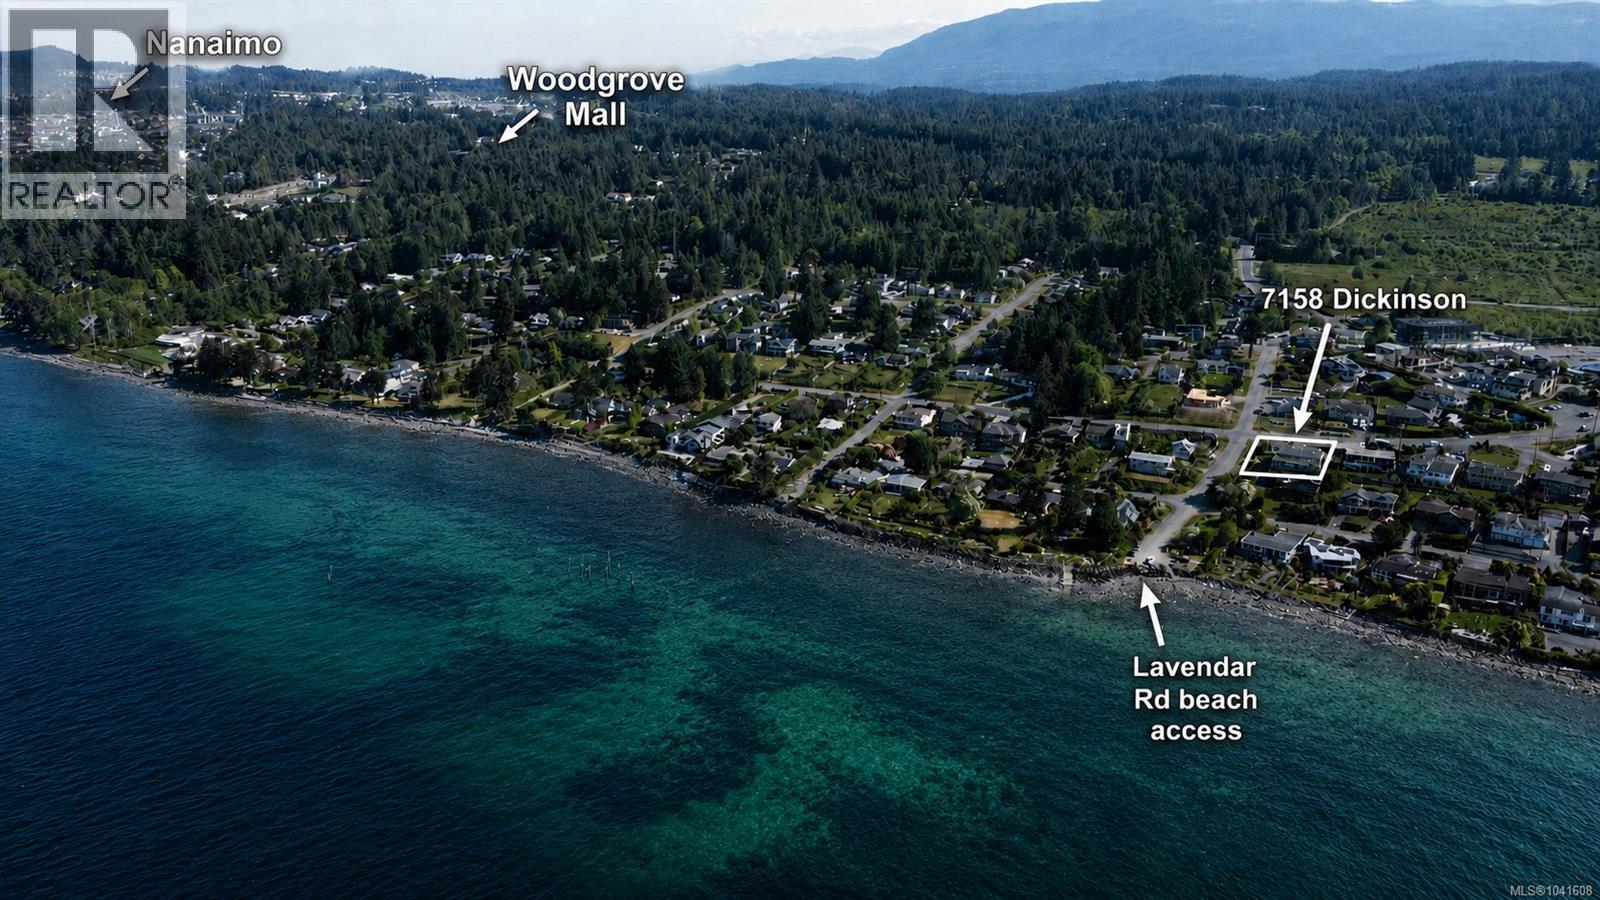
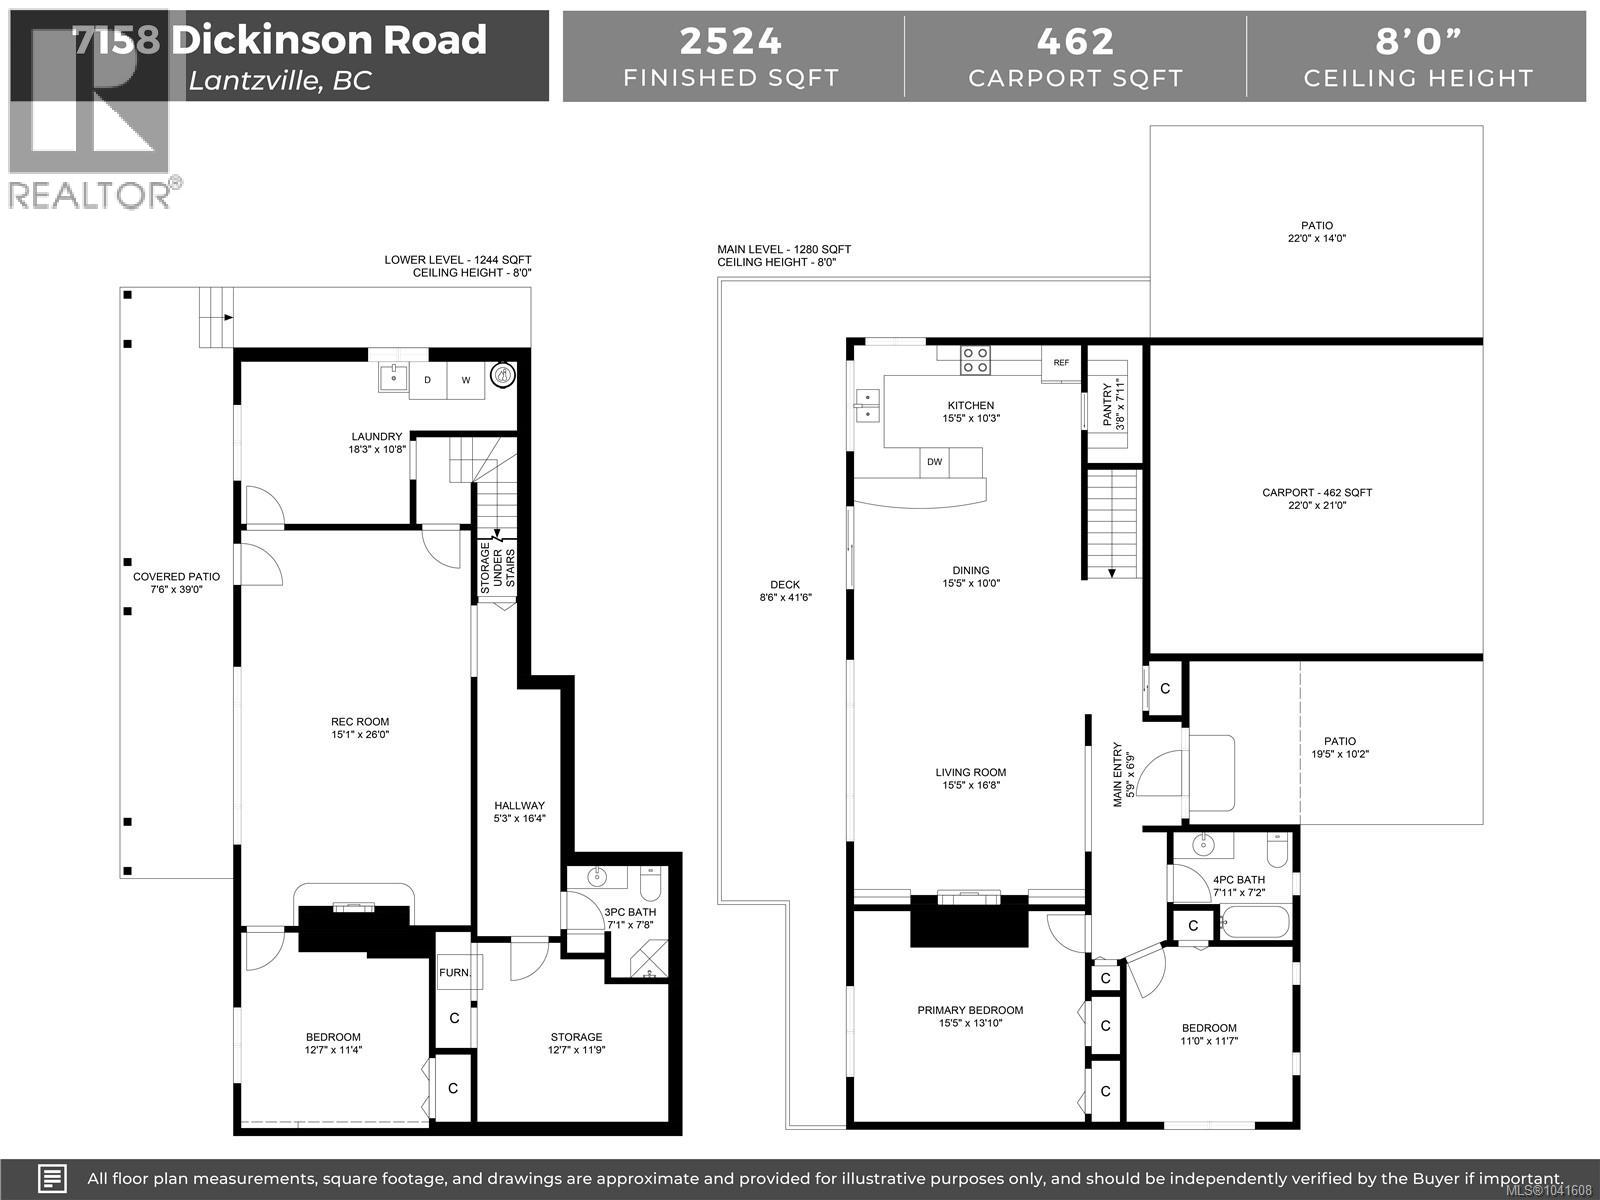
Wake up to panoramic ocean views, grab your coffee, and stroll to the beach in minutes. Located in one of Lower Lantzville's most desirable seaside neighbourhoods, this exceptional home offers the Vancouver Island lifestyle so many dream about. Set on a sunny 0.2-acre corner lot, the home captures breathtaking, unobstructed views across the Georgia Strait to the Winchelsea Islands and the snow-capped Coastal Mountains beyond. Beach access is just steps away, making swimming, kayaking, paddleboarding, beachcombing, and sunset walks part of everyday life. The bright main level was designed to make the most of the view, with large windows filling the living and dining area with natural light and a cozy gas fireplace for year-round comfort. The updated kitchen features a charming eating area and opens to a spacious wraparound deck where you can entertain, watch passing boats, or simply enjoy the scenery. Two bedrooms and a full bathroom complete the main floor. Downstairs, the full-height walk-out basement offers exceptional flexibility with a separate entrance, spacious family room with a second gas fireplace, third bedroom, three-piece bathroom, abundant storage, and covered patio. It's ideal for extended family, guests, or future suite potential. Outside, the fully fenced backyard is level, private, and landscaped with room to garden, relax, or play. Additional updates include an efficient heat pump, updated furnace, new carport roof, and easy level entry with a double carport. Just minutes from Lantzville Village, you'll enjoy local restaurants, cafés, the neighbourhood pub, shops, and an elementary school while coming home to one of the area's most spectacular ocean views. Opportunities like this are rare. If you've been searching for incredible views, walkable beach access, and a home that truly embraces West Coast living, you've found it. (id:48970)
Show More