- ©MLS 10383204
- Area 1424 sq ft
- Bedrooms 3
- Bathrooms 1
- Parkings 4
Description
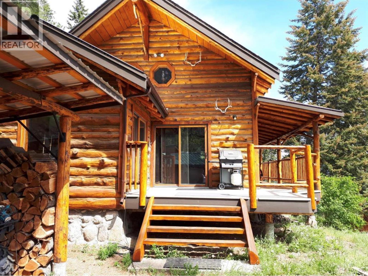
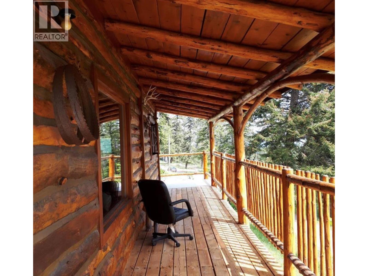
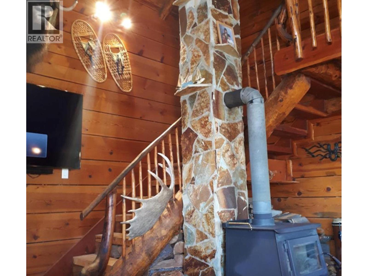
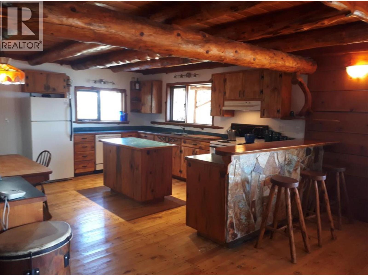
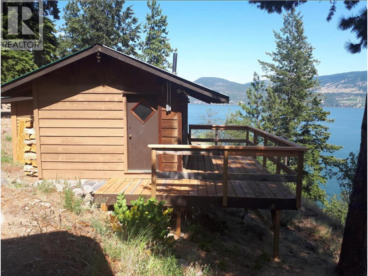
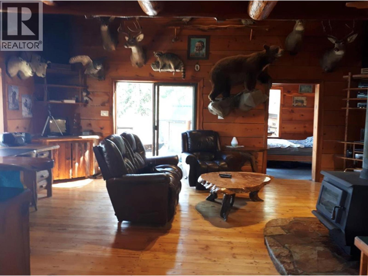
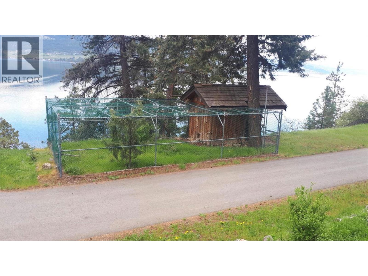
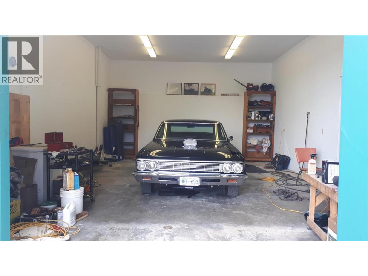
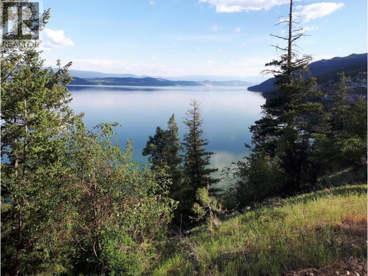
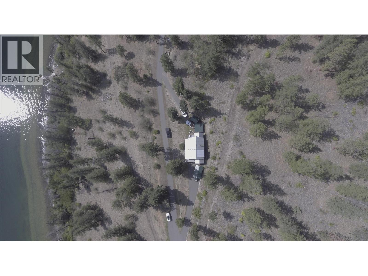
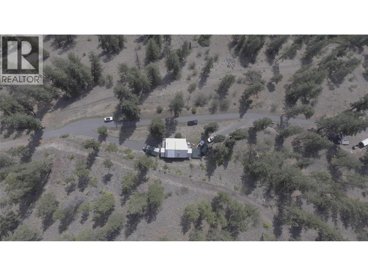
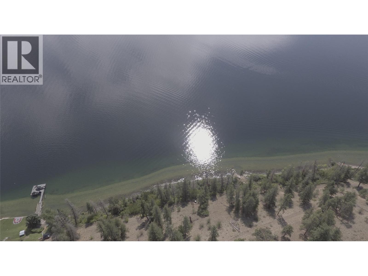
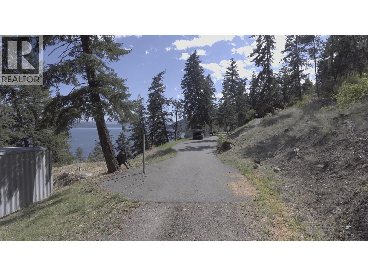
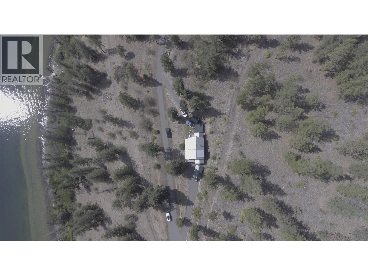
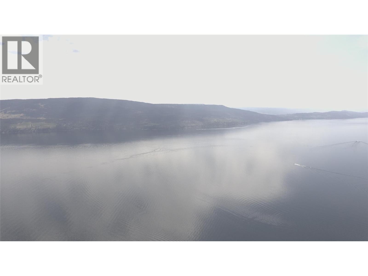
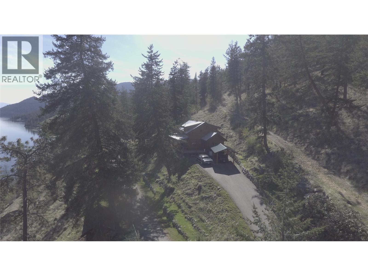
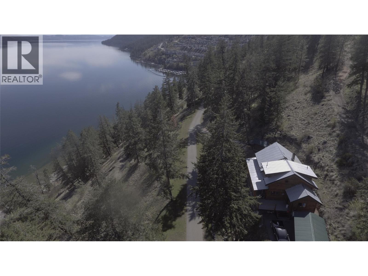
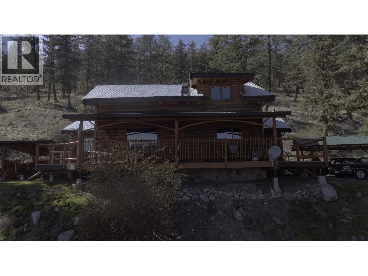
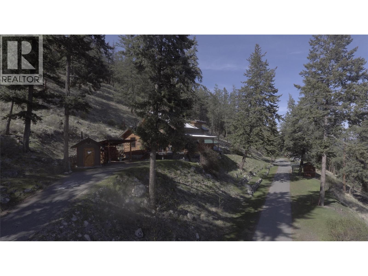
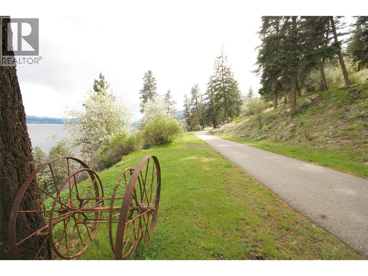
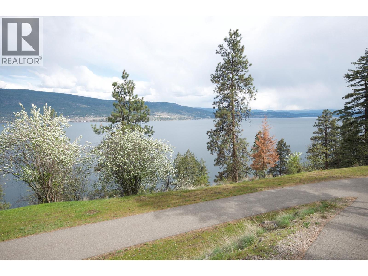
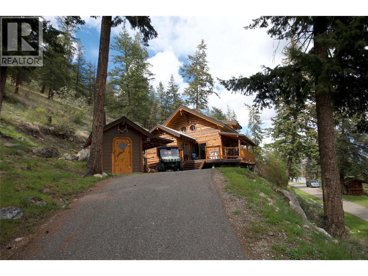
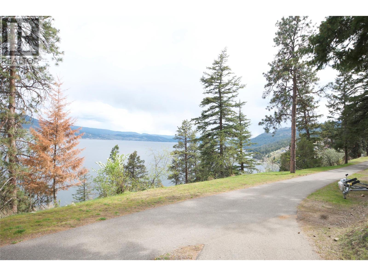
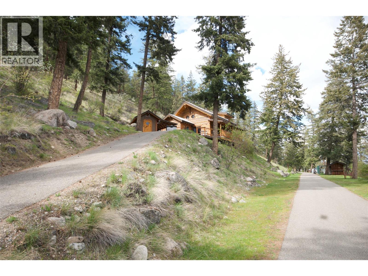
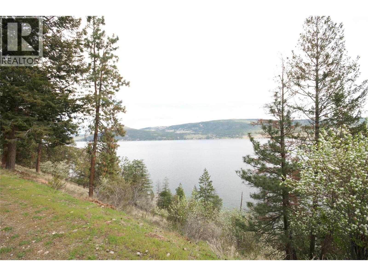
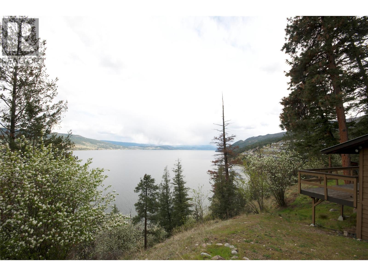
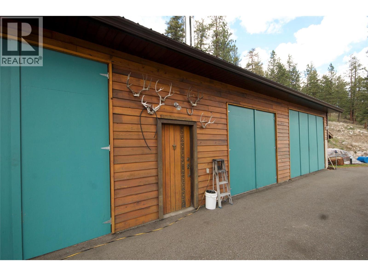
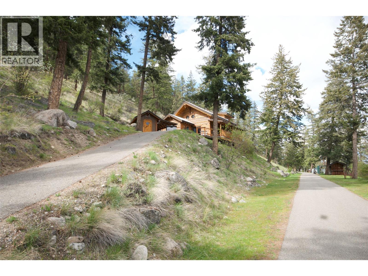
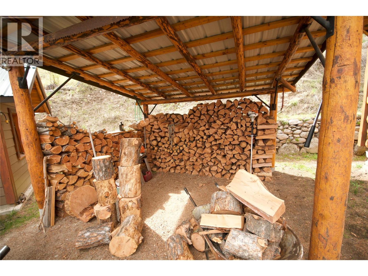
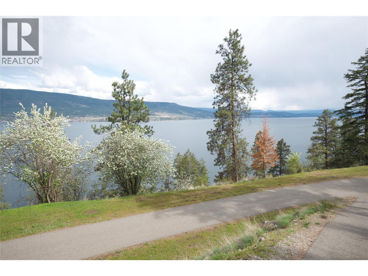
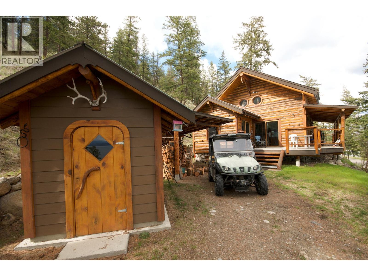
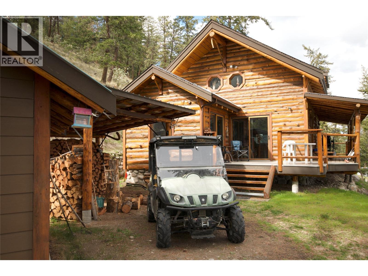
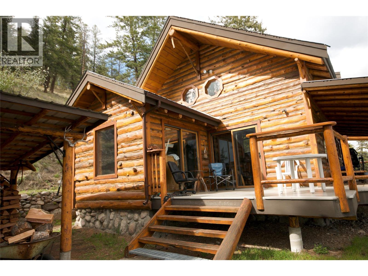
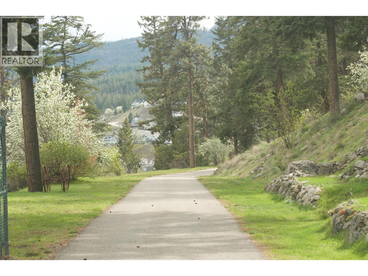
Welcome to 18 acres of private lakefront paradise with about 1,100 feet of shoreline and endless potential to create your dream estate. The charming timber-built home features vaulted ceilings, solid pine interiors, and custom wood finishes, perfect for living comfortably while you plan your build. Enjoy extras like a guest cabin, a detached sauna, and a heated 5-car garage/workshop with separate power plus extra covered parking. The property is thoughtfully prepared with paved access, a rockfall catchment, fire protection measures, spaced and limbed trees, and a natural fire break along Westside Road. There’s even excavated road access to the lakefront and room for additional development. Just 30 minutes from Kelowna or Vernon, and nestled between La Casa Resort and Fintry Provincial Park, this property offers boating, hiking, wildlife, and million-dollar views—all with incredible building potential to bring your vision to life. (id:48970) Show More
Details
- Constructed Date: 1999
- Property Type: Single Family

- Type: House
- Access Type: Highway access
- Architectural Style: Cabin
- Neighbourhood: Fintry
Ammenities + Nearby
- Golf Nearby
- Park
- Recreation
- Schools
- Shopping
- Ski area
- Golf Nearby
- Park
- Recreation
- Schools
- Shopping
- Ski area
Features
- Private setting
- Treed
- Irregular lot size
- Sloping
- See remarks
- Central island
- Three Balconies
- Family Oriented
- Rural Setting
- Lake view
- Mountain view
- Valley view
- Refrigerator
- Dishwasher
- Range - Electric
- Washer
- See Remarks
- Smoke Detector Only
- Baseboard heaters
- See remarks
- Waterfront on lake
Rooms Details For 7142 Fintry Delta Road N
| Type | Level | Dimension |
|---|---|---|
| Bedroom | Second level | 15'0'' x 19'0'' |
| Bedroom | Second level | 14'0'' x 11'0'' |
| Primary Bedroom | Main level | 11'0'' x 9'6'' |
| Living room | Main level | 22'0'' x 15'6'' |
| Mud room | Main level | 7'6'' x 11'0'' |
| 4pc Bathroom | Main level | 16'0'' x 8'0'' |
| Kitchen | Main level | 16'0'' x 14'0'' |
Location
This REALTOR.ca listing content is owned and licensed by REALTOR® members of The Canadian Real Estate Association
Data provided by: Okanagan-Mainline Real Estate Board