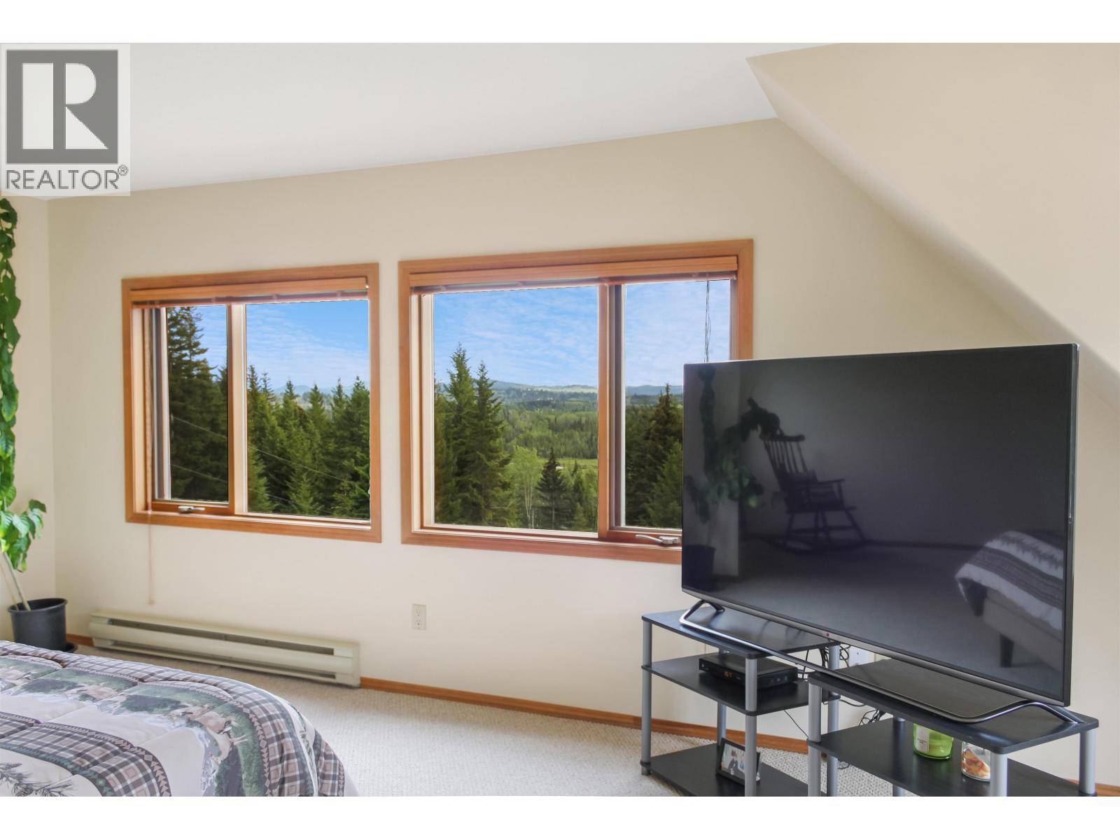
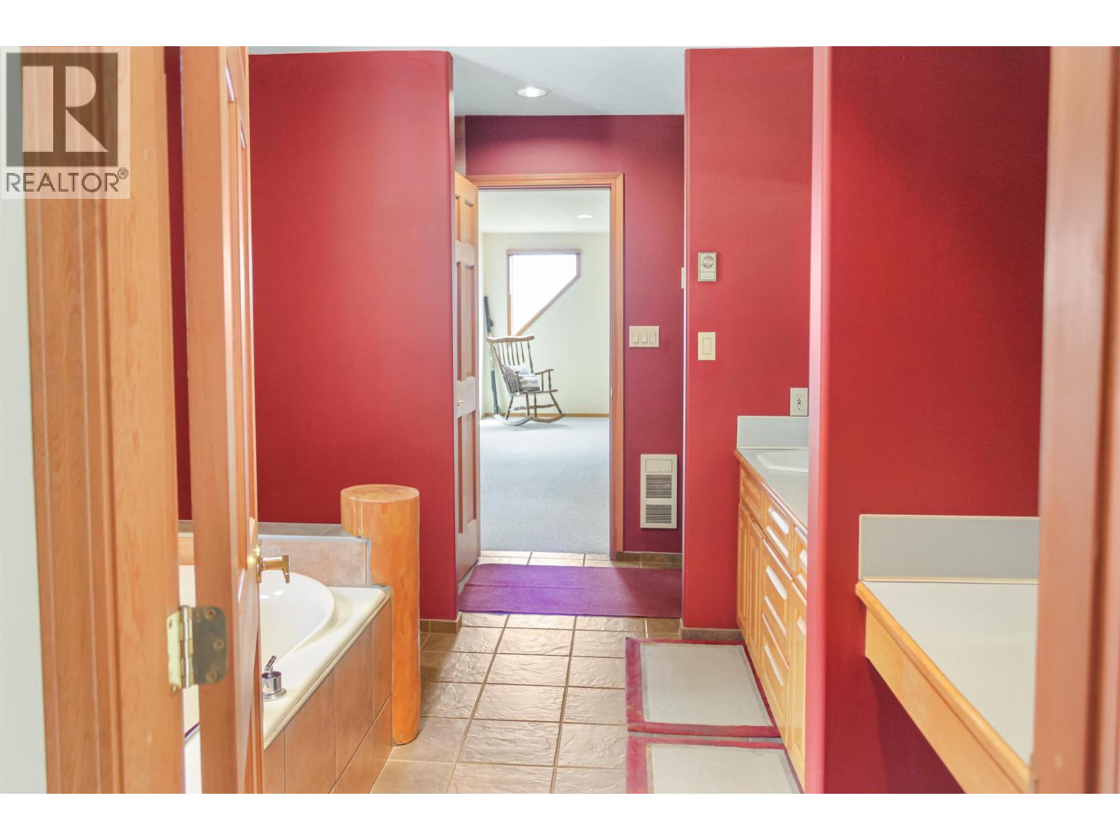
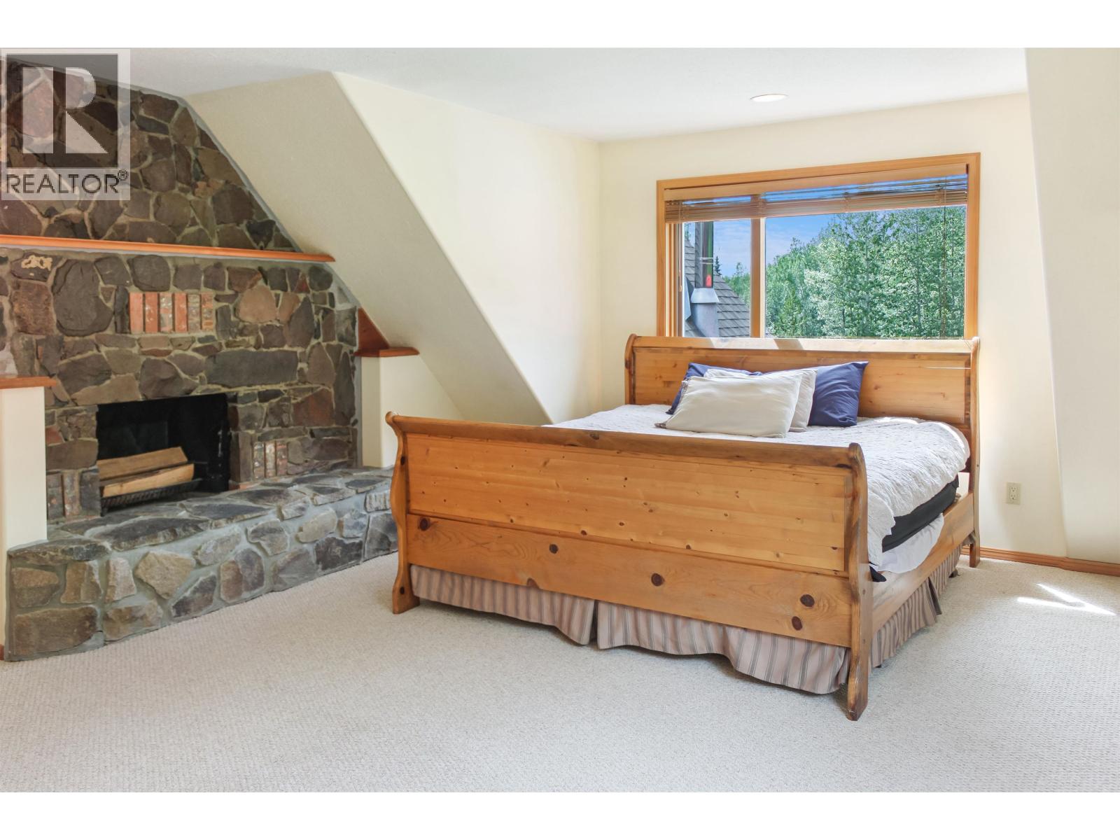
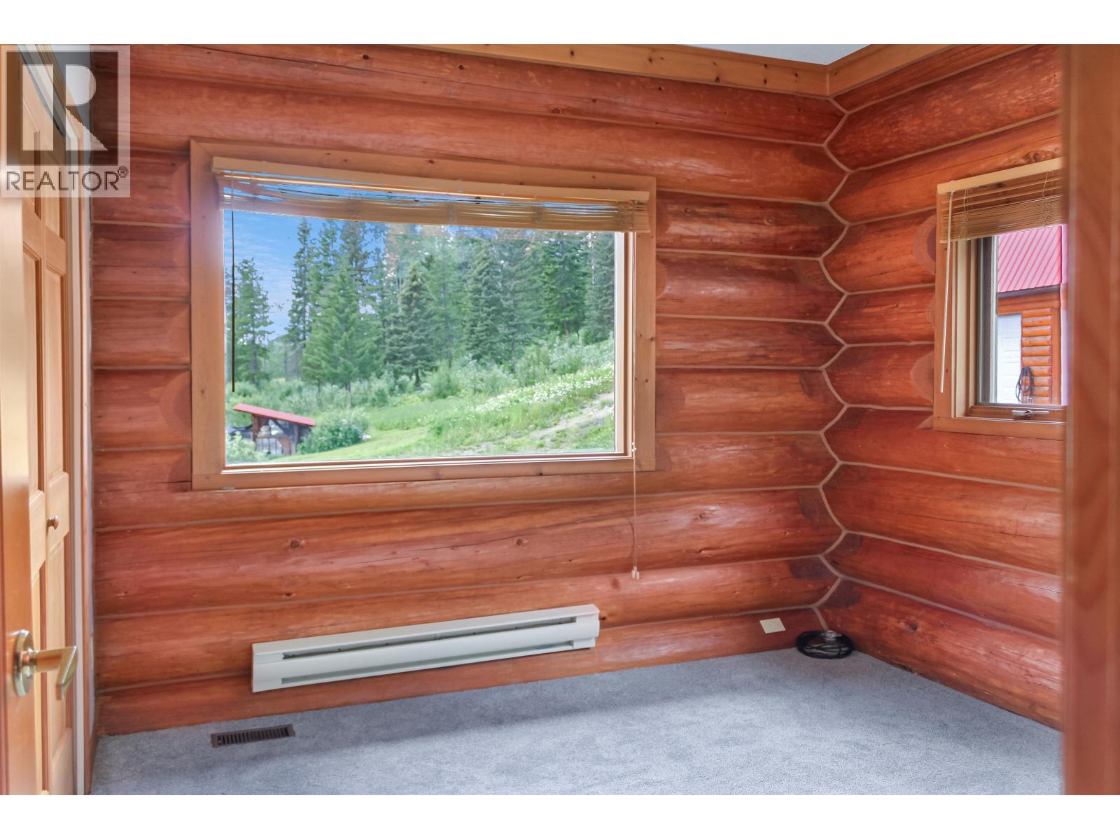
- ©MLS R3147010
- Area 5450 sq ft
- Bedrooms 4
- Bathrooms 3
Description
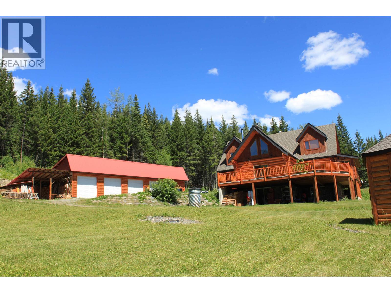
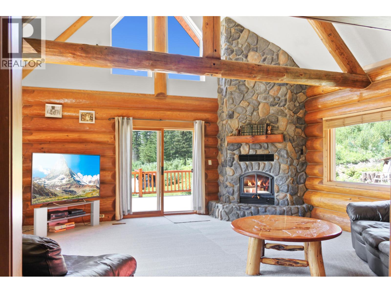
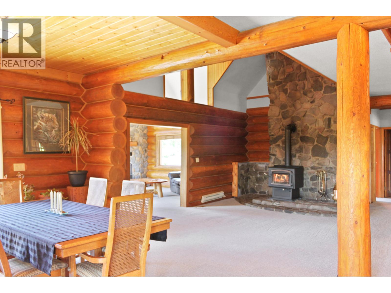
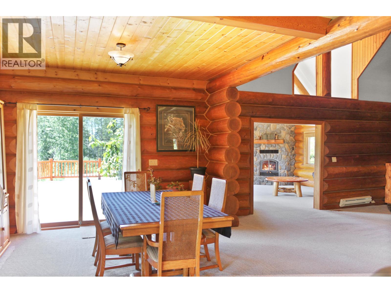
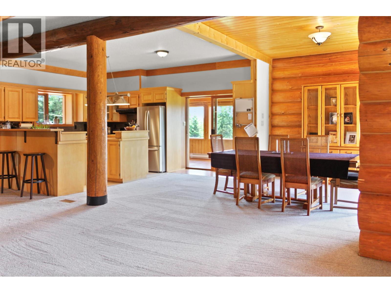
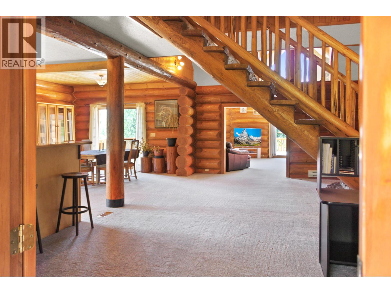
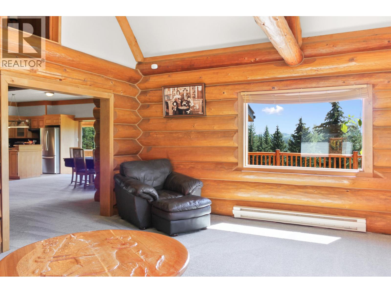
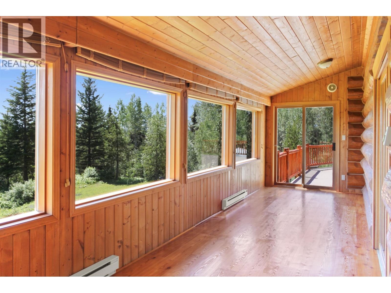
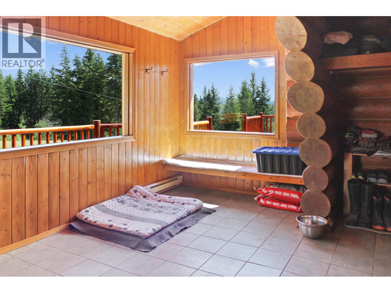
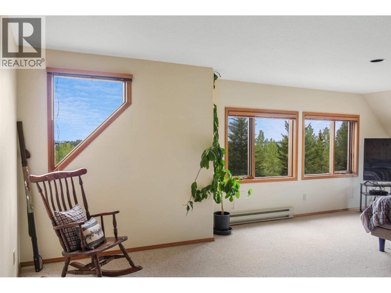
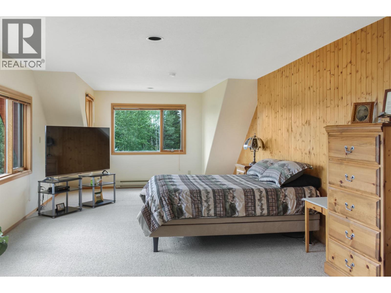
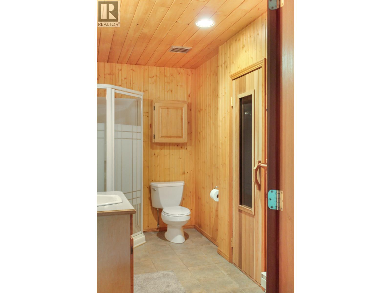
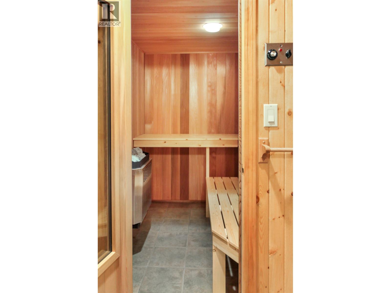
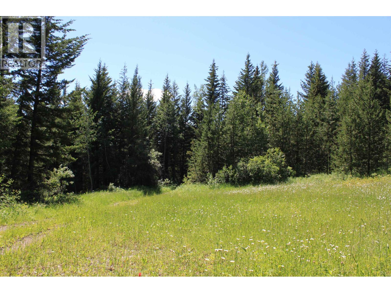
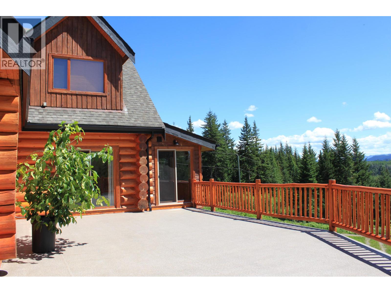
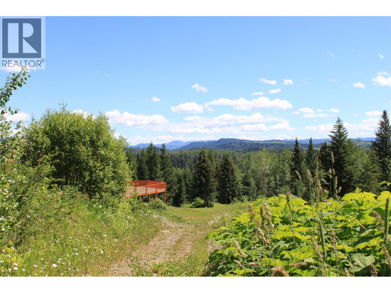
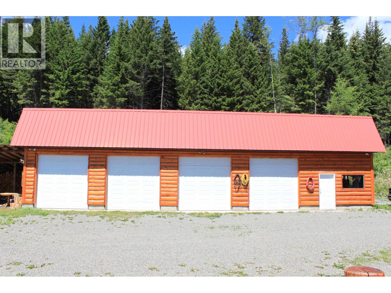
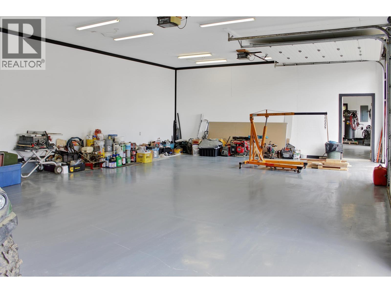
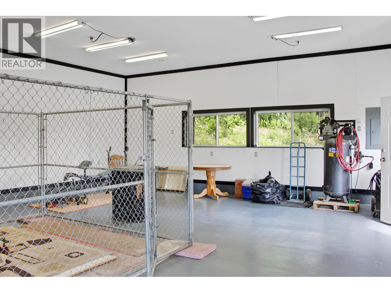
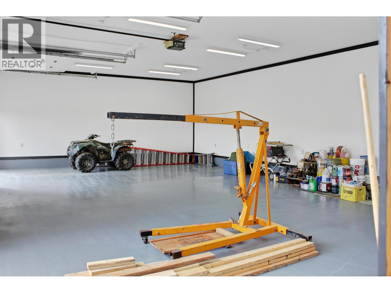
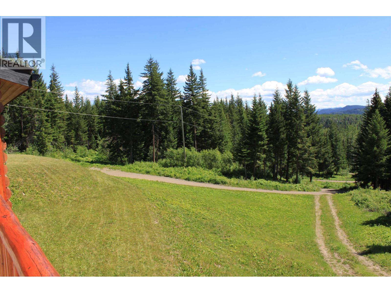
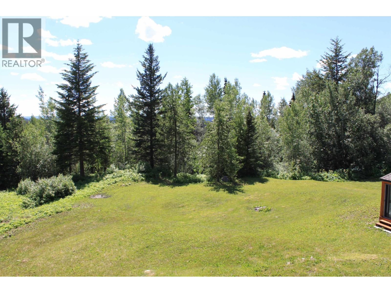
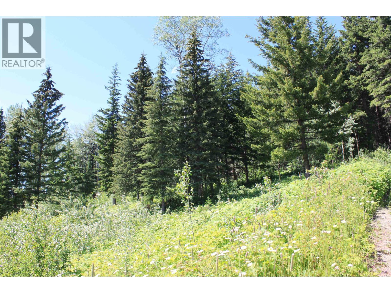
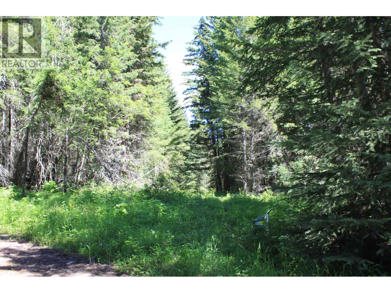
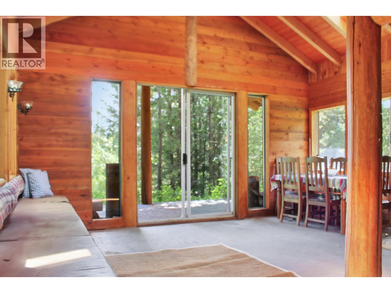
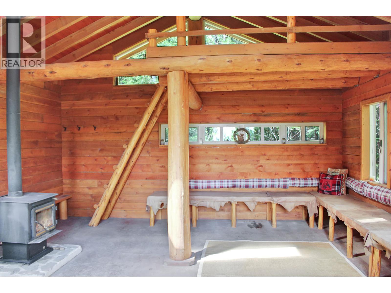
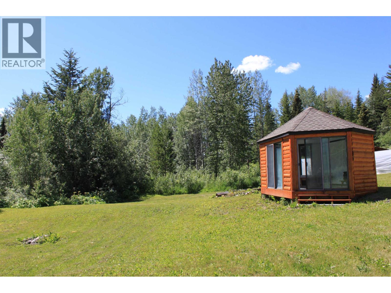
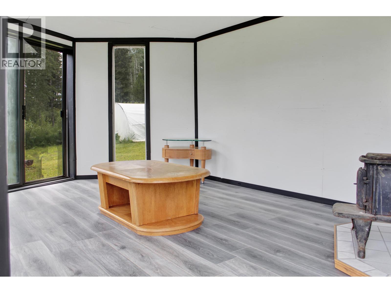
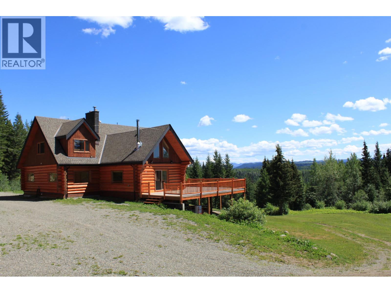
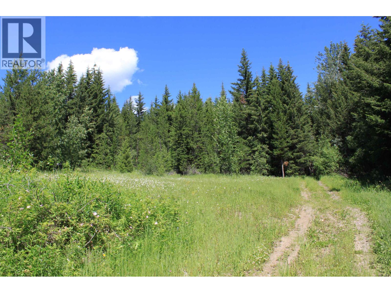
Immaculate, executive and move-in ready, this impressive log estate sits on more than 65 private acres with beautiful views and direct access to Crown Land. Built with large, gorgeous logs, the home offers generous living space, two primary suites upstairs, two bedrooms on the main floor, a sunroom, and a walkout basement with two flex rooms and a sauna. Outside, you’ll find a guest cabin, large sundeck to soak it all in on, enclosed gazebo, private trail system, and a four-car heated super shop with room for projects, equipment, and toys. All this surrounded by lakes, trails, wildlife, and endless outdoor recreation, this neighbourhood is an outdoorsman’s paradise. A rare turnkey estate for buyers seeking privacy, scale, and a refined country lifestyle in the beautiful Bridge Lake area. (id:48970) Show More
Details
- Constructed Date: 1992
- Property Type: Single Family
- Type: House
- Total Finished Area: 5450 sqft
Features
- View (panoramic)
- Forced air
Rooms Details For 7134 GROSSETT ROAD
| Type | Level | Dimension |
|---|---|---|
| Primary Bedroom | Above | 28 ft x 13 ft |
| Primary Bedroom | Above | 19 ft x 15 ft |
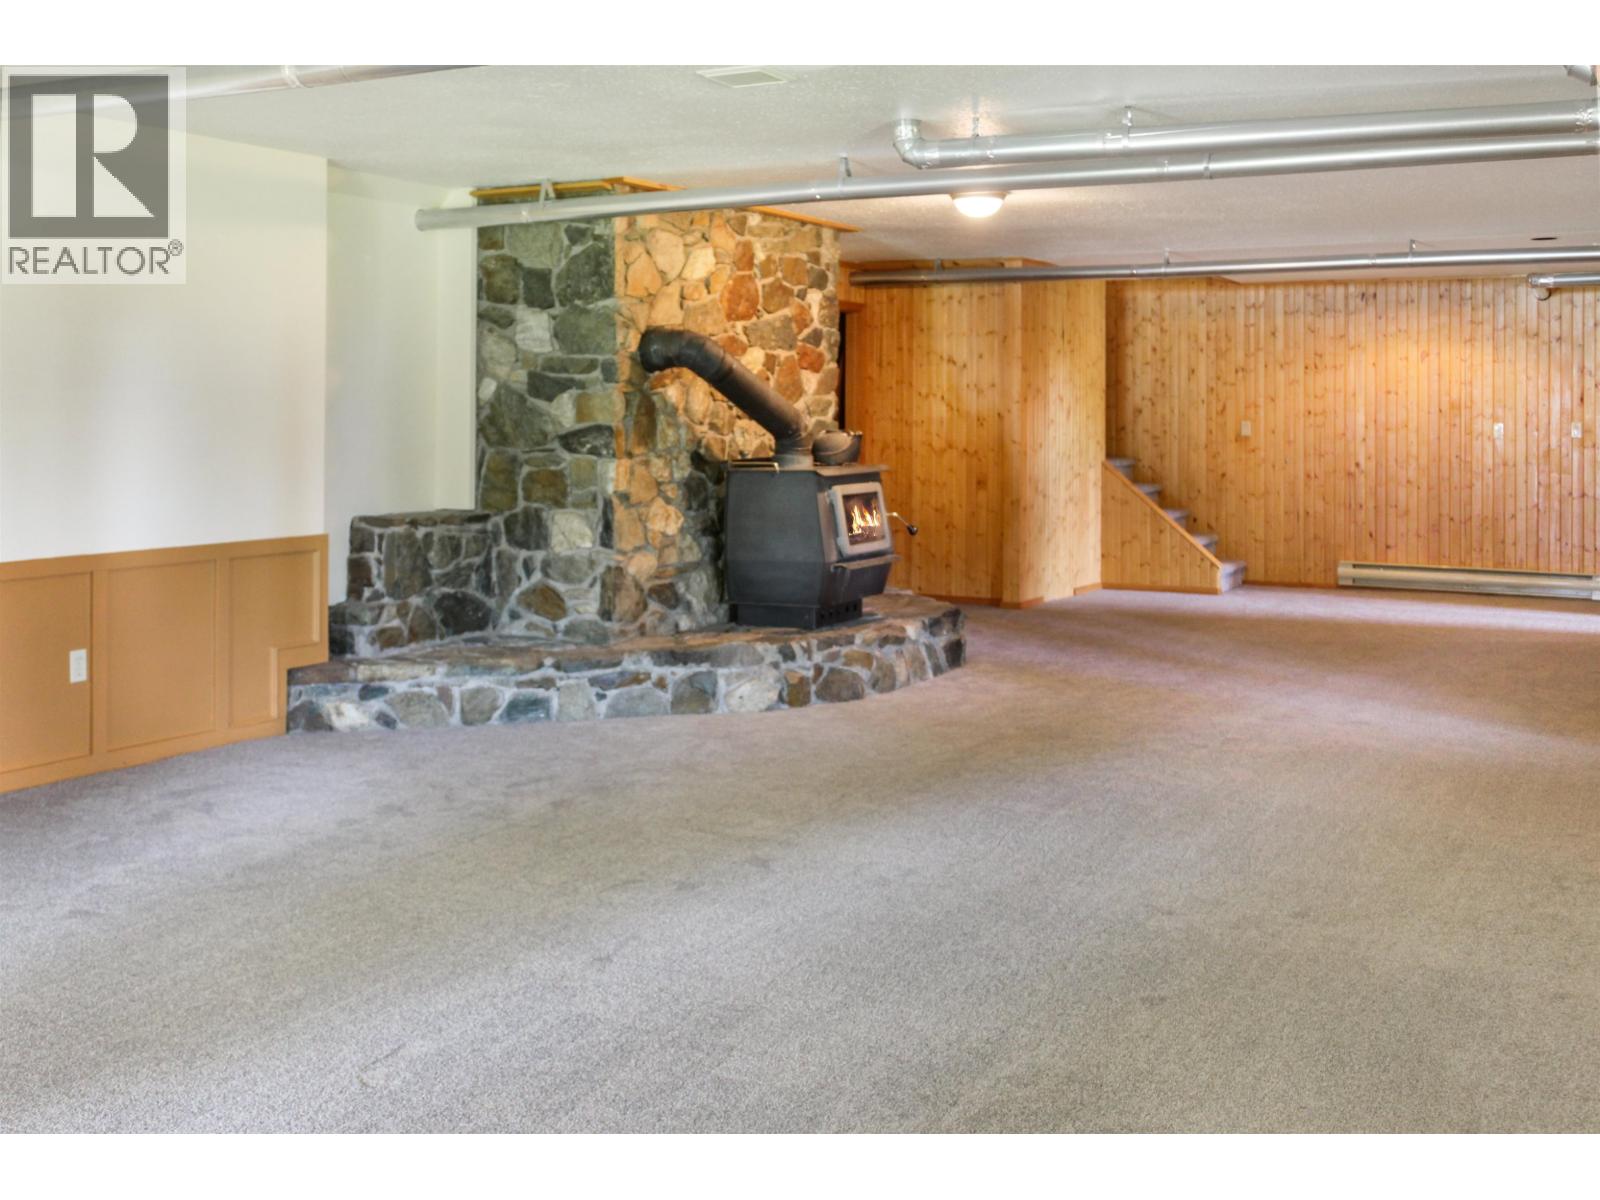
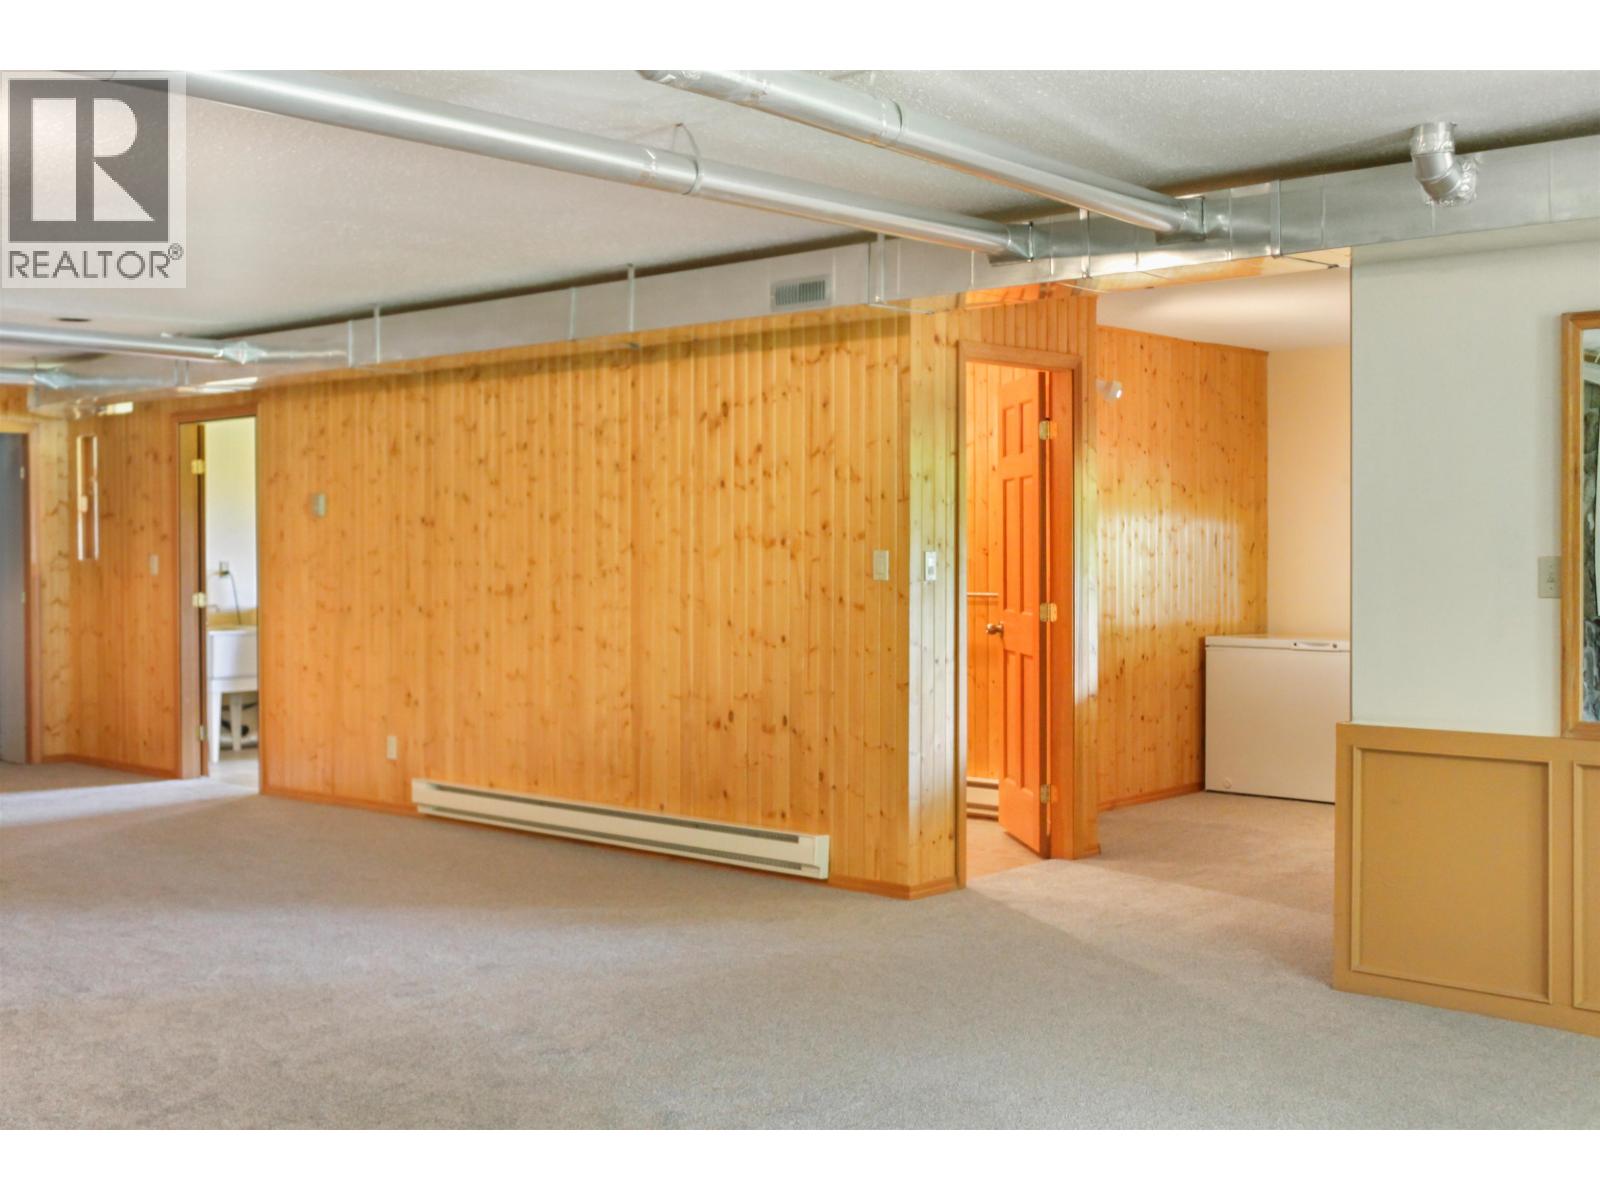
| Recreational, Games room | Lower level | 47 ft x 18 ft ,1 in |
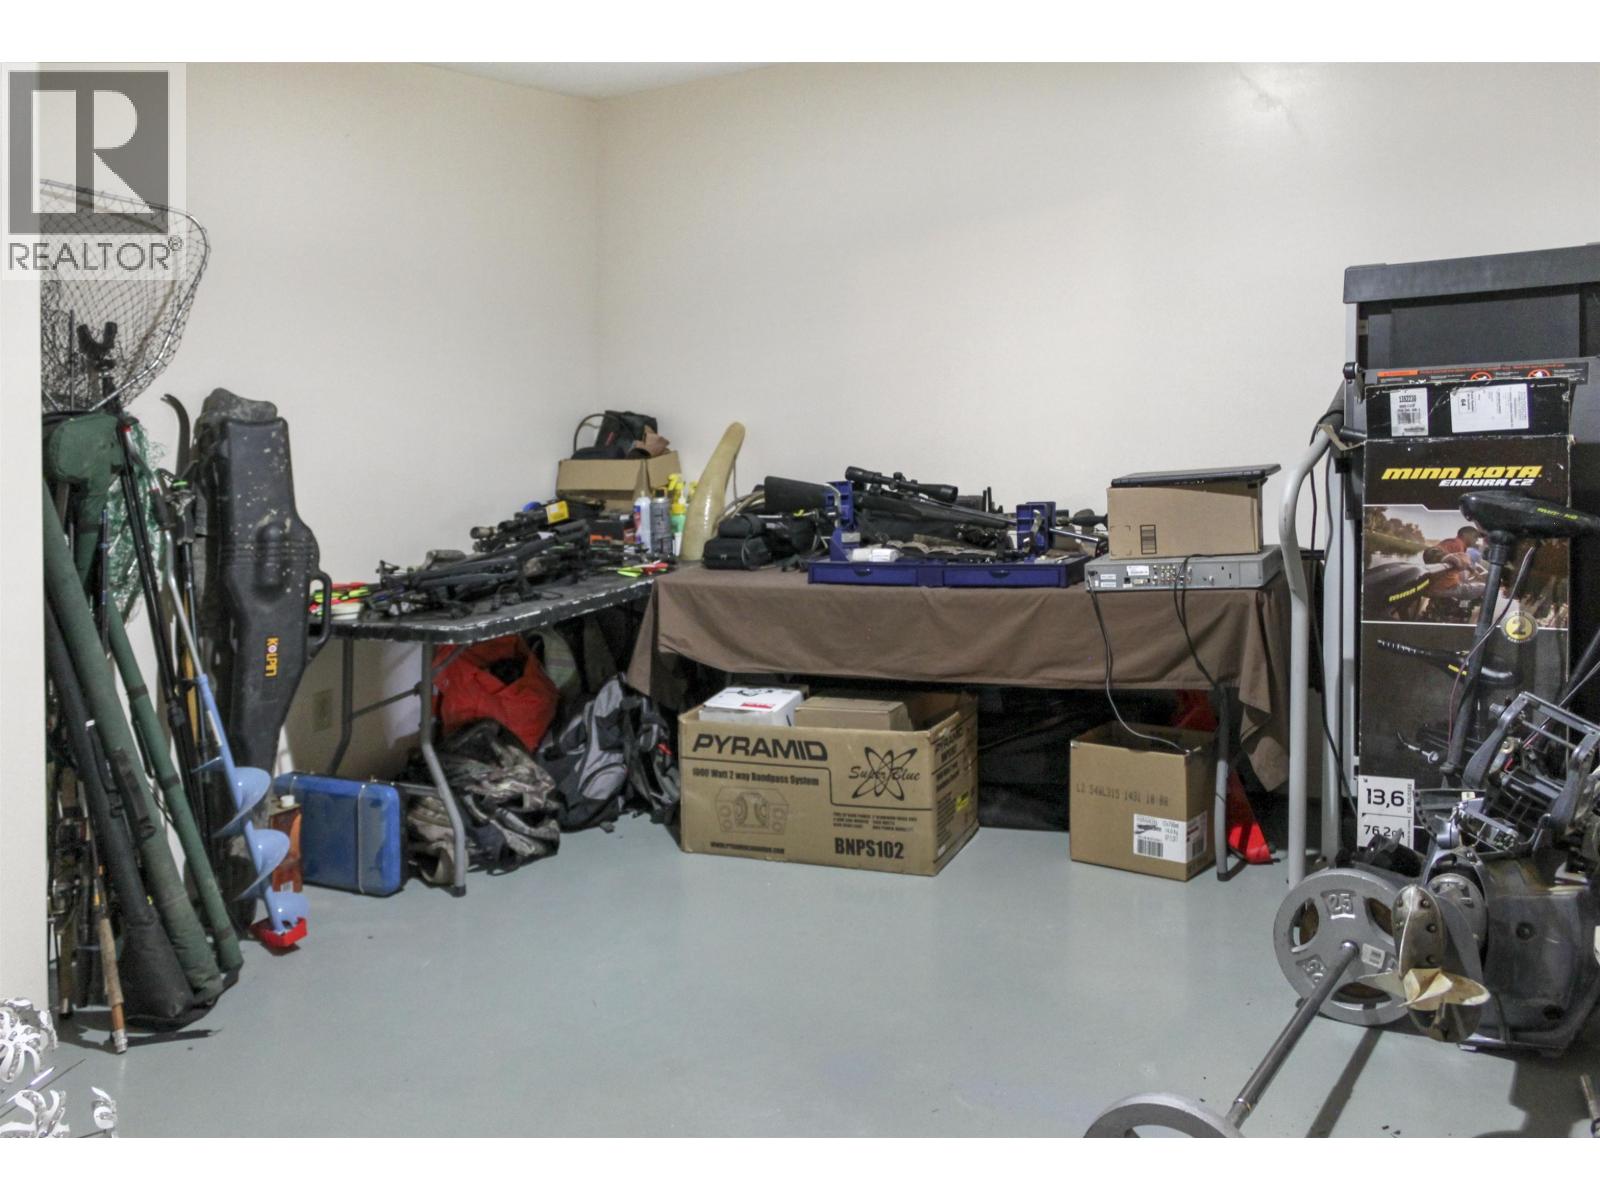
| Workshop | Lower level | 12 ft ,1 in x 13 ft |
| Office | Lower level | 14 ft x 13 ft |
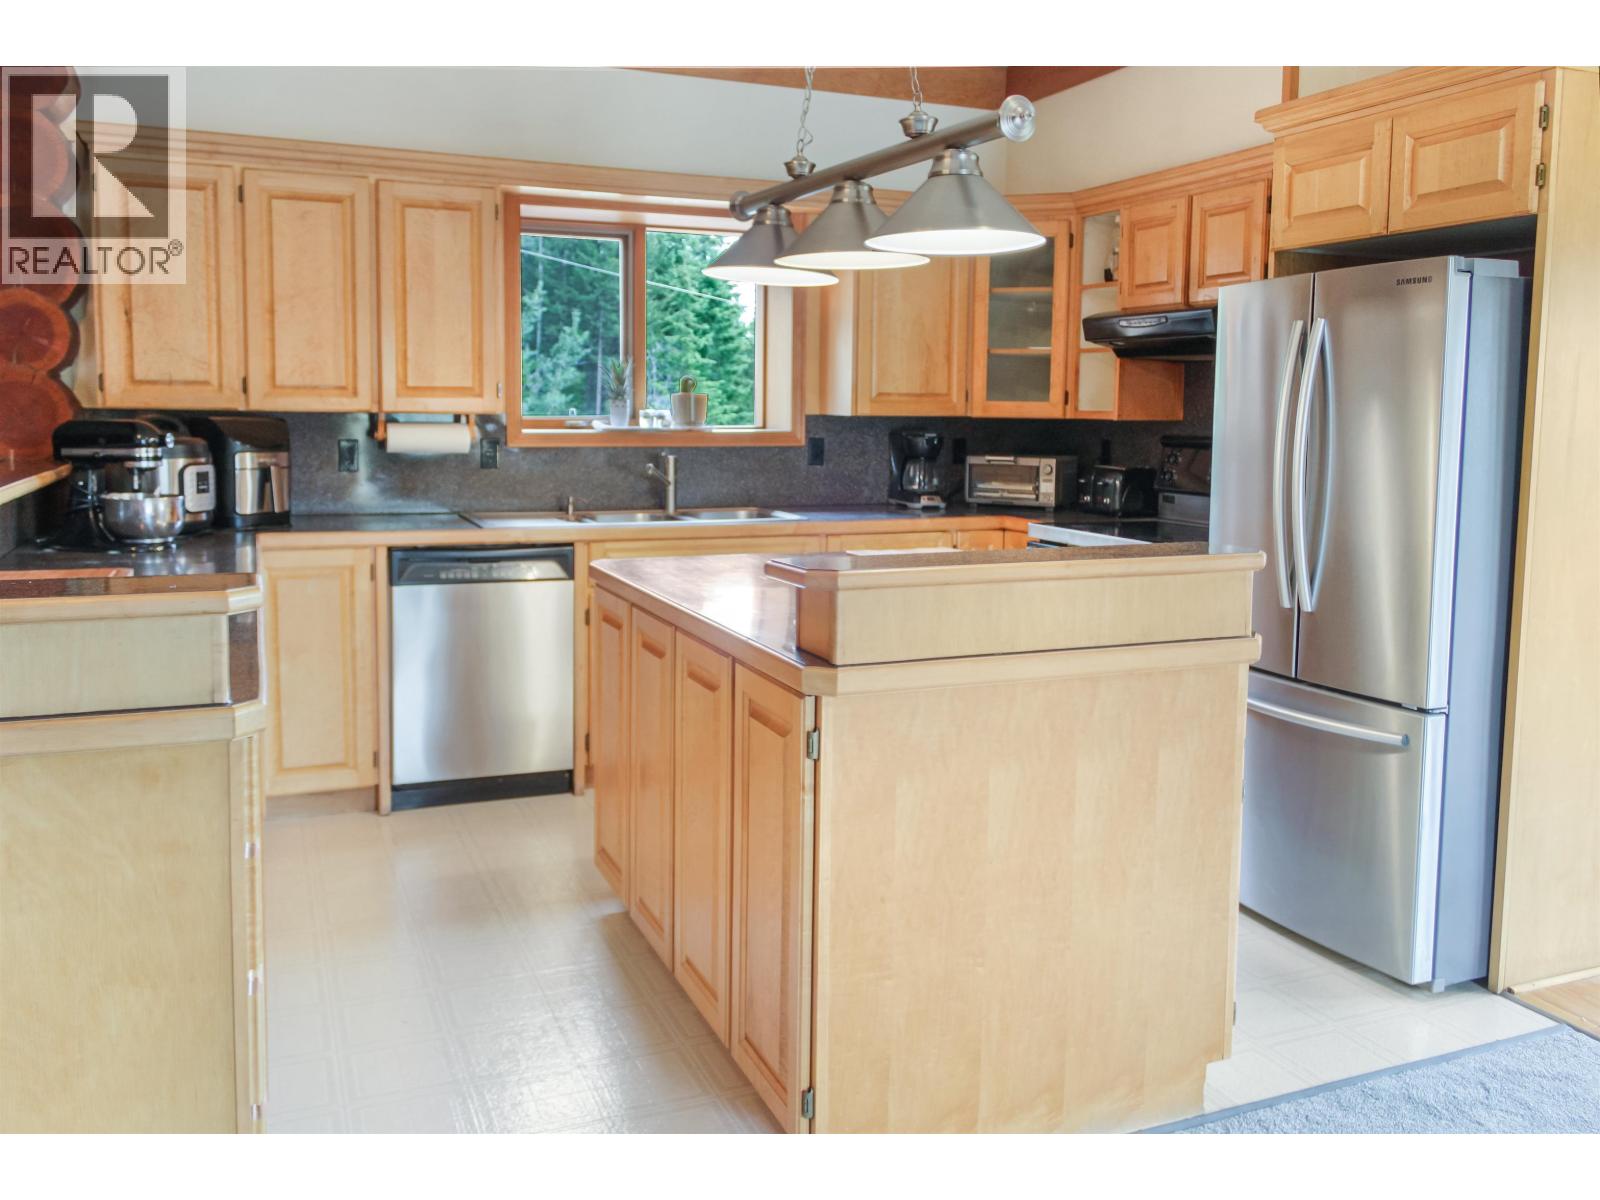
| Kitchen | Main level | 13 ft x 10 ft |
| Dining room | Main level | 17 ft x 13 ft |
| Living room | Main level | 19 ft x 18 ft |
| Solarium | Main level | 28 ft x 7 ft |
| Bedroom 2 | Main level | 10 ft ,1 in x 10 ft ,1 in |
| Bedroom 3 | Main level | 11 ft x 11 ft |
Location
This REALTOR.ca listing content is owned and licensed by REALTOR® members of The Canadian Real Estate Association
Data provided by: BC Northern Real Estate Board