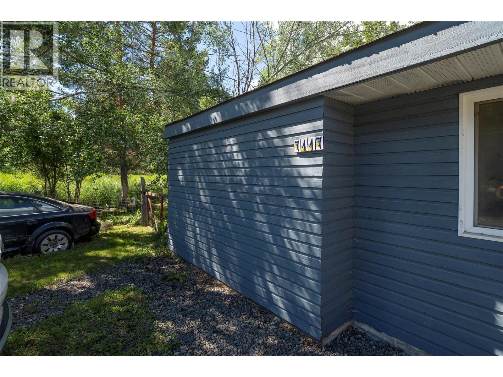
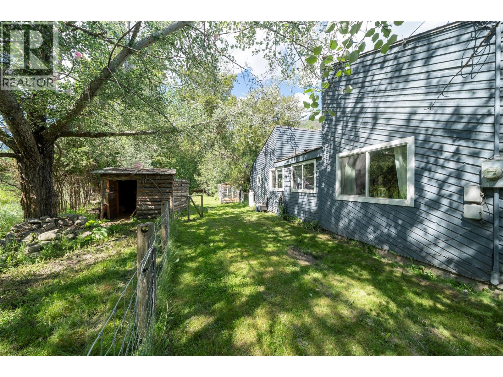
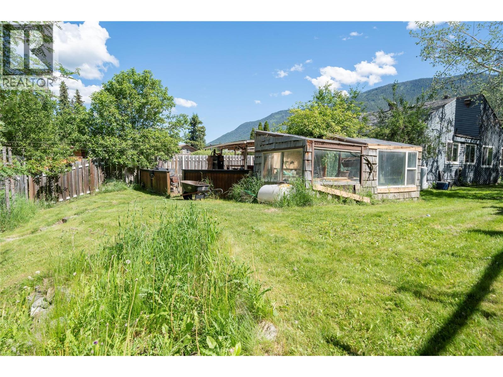
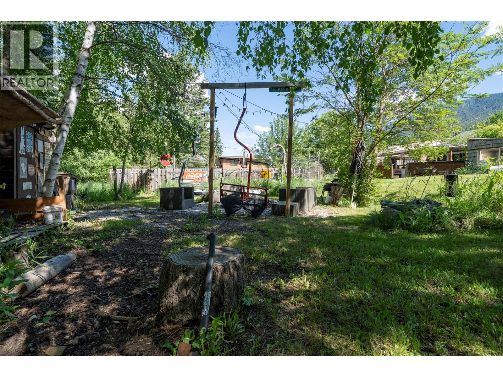
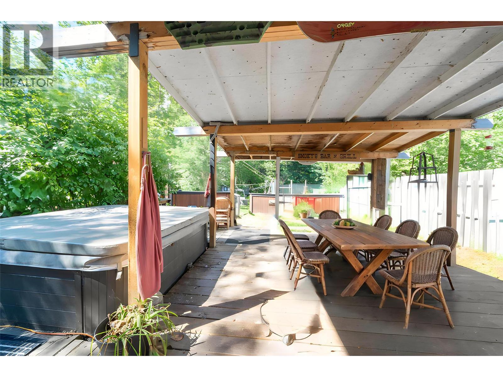
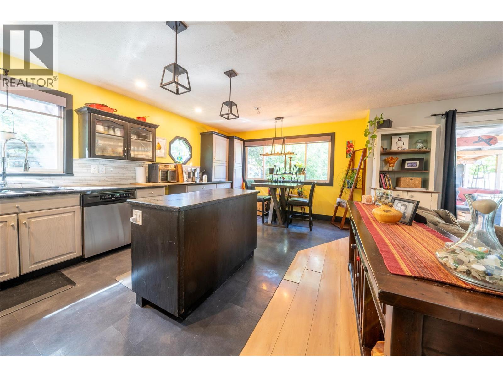
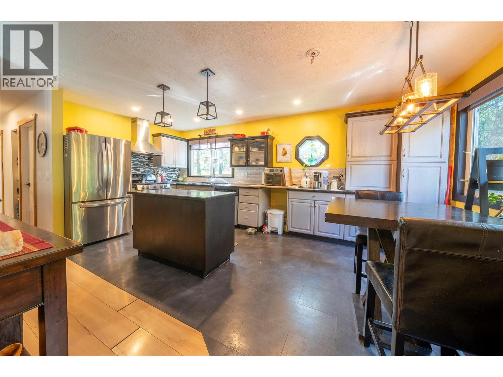
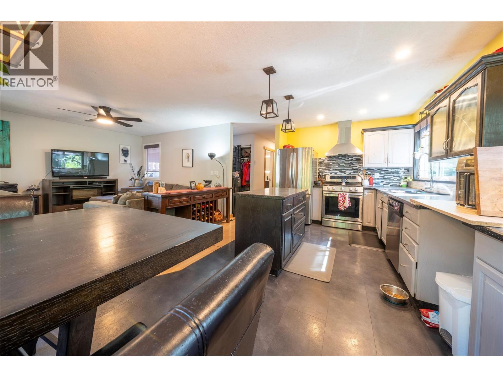
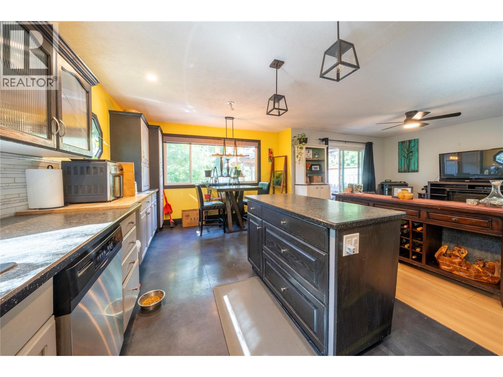
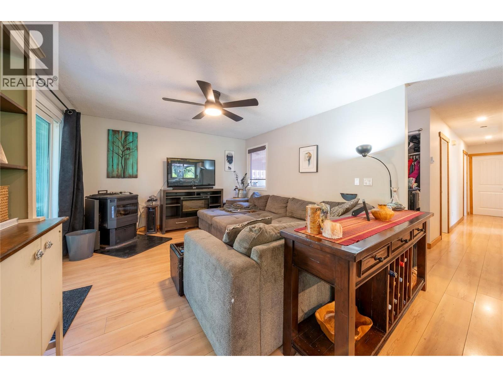
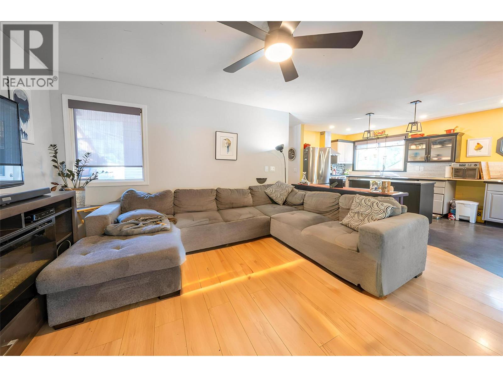
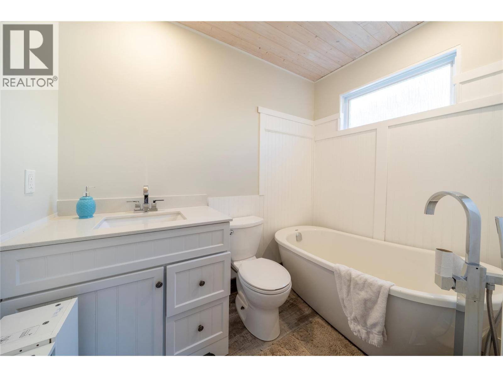
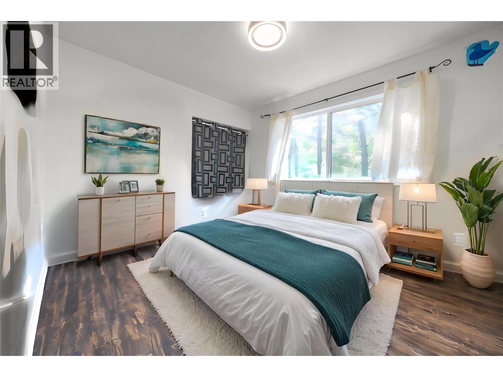
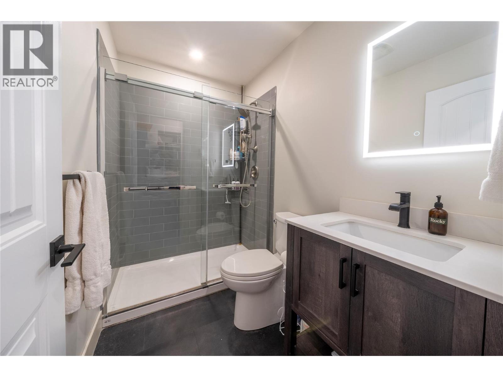
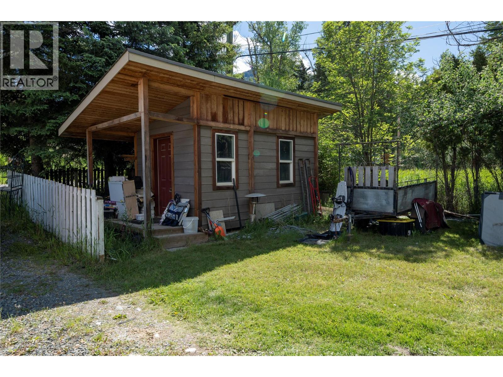
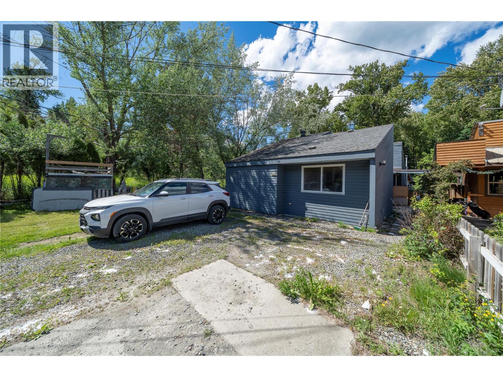
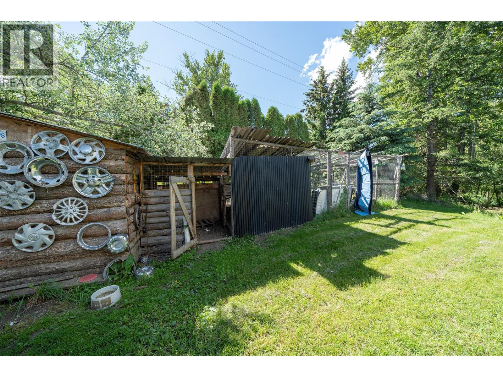
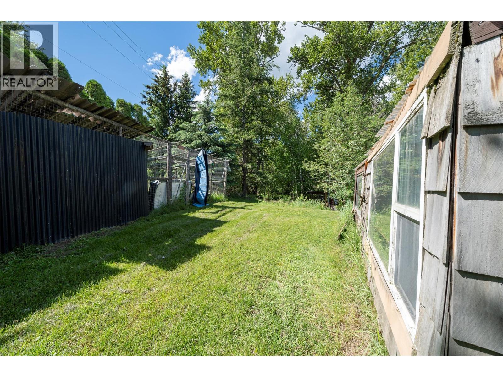
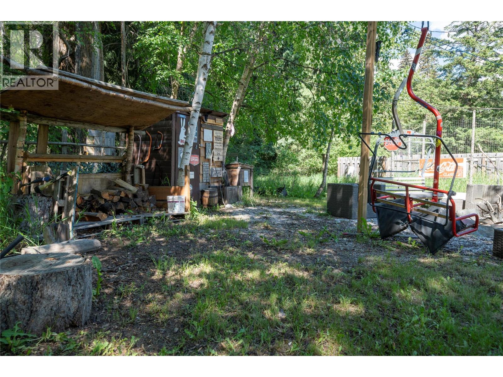
Beneath a canopy of mature trees & serenaded by the gentle sounds of Louis Creek, this charming 3-bedroom, 2-bathroom Whitecroft home offers the kind of lifestyle many dream about but few ever find. Imagine starting your mornings with coffee on the covered deck overlooking your gardens, gathering fresh vegetables from the greenhouse, feeding the chickens, tending to the goat run, ending the day beneath the stars in the hot tub while the creek quietly flows beyond your backyard. Designed for those seeking a connection to nature, the property features deer-fenced gardens, a cozy fire pit area, a detached shed, & exceptional privacy that makes the outside world feel miles away. Inside, warmth & comfort welcome you home. The open-concept kitchen has been refreshed with refaced cabinetry, a functional island, and abundant storage, & flows seamlessly into a cozy dining nook & a generous living room designed for family gatherings & quiet evenings alike. Recent updates include some upgraded windows, interior & exterior doors, electrical panel & baseboards, a 2020 HWT, a 2023 hot tub, & a cozy 2023 pellet stove perfect for chilly winter nights. Both bathrooms have been beautifully renovated, featuring a luxurious ensuite with a freestanding soaker tub and quartz-topped vanity, while the second bath showcases a stunning walk-in tile shower with sliding glass doors. This is more than a home—it's a place to slow down, reconnect with nature, and create a lifetime of memories. (id:48970)
Show More