- ©MLS 1041283
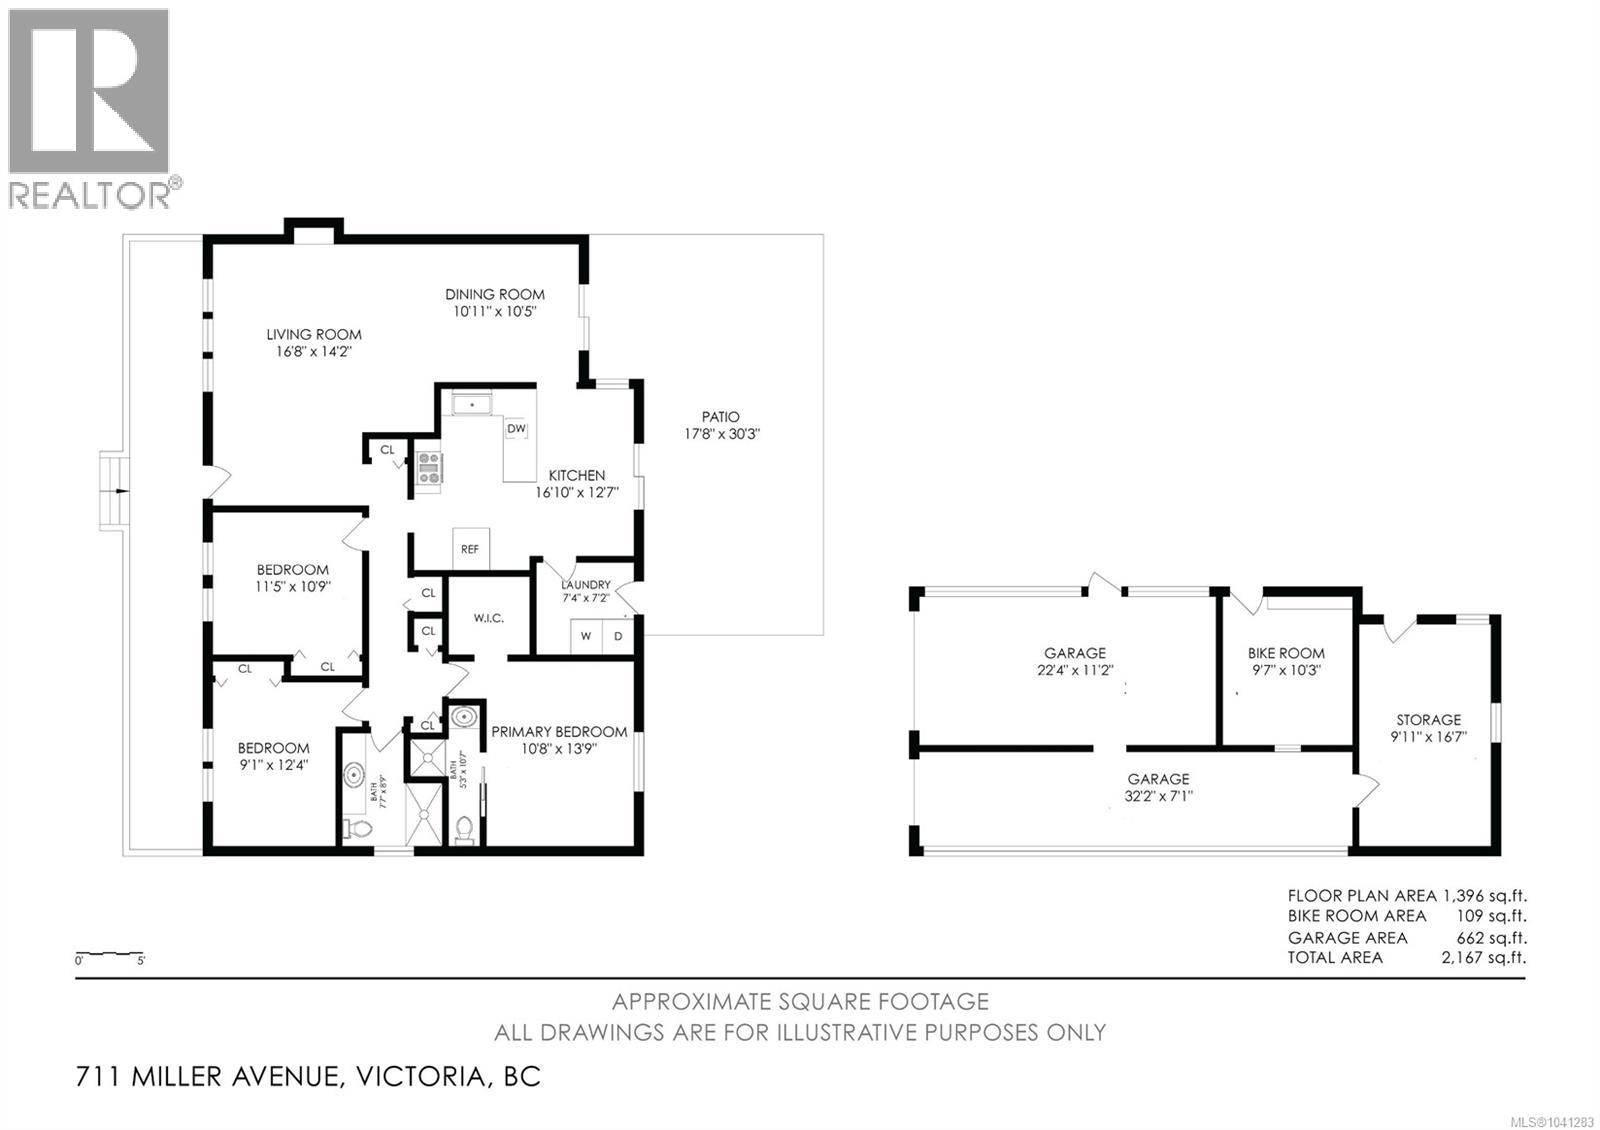
- Area 1396 sq ft
- Bedrooms 3
- Bathrooms 2
- Parkings 3
Description
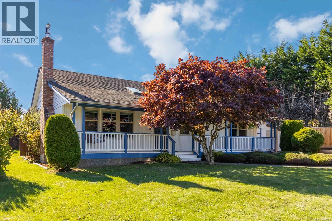
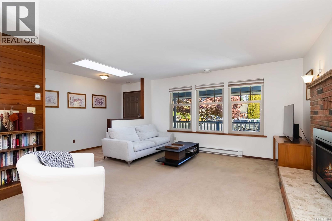
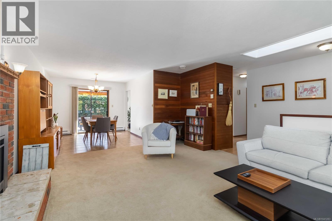
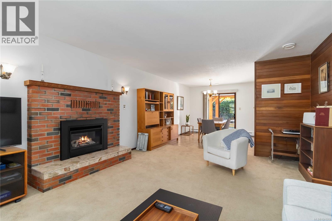
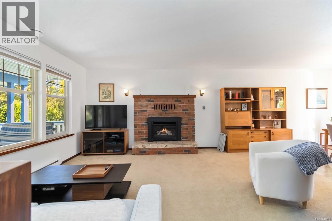
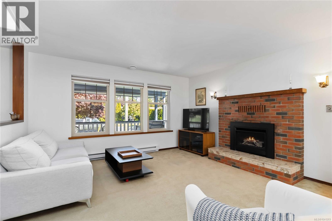
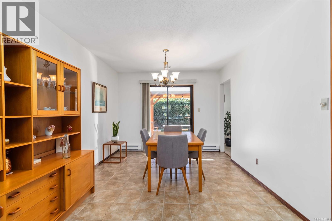
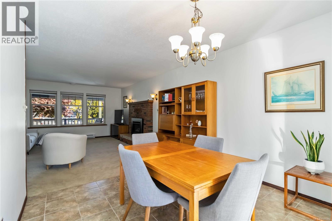
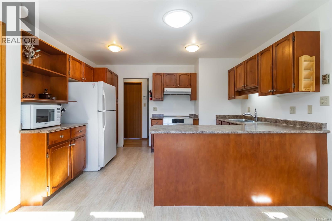
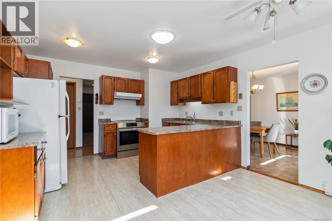
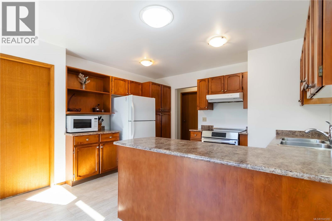
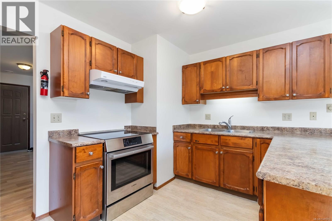
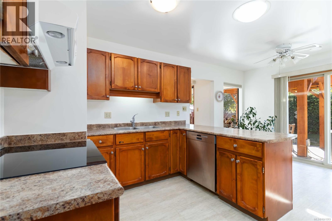
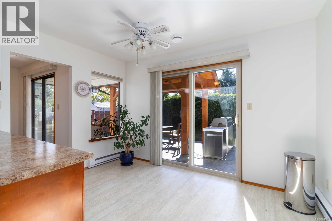
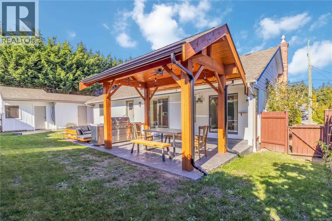
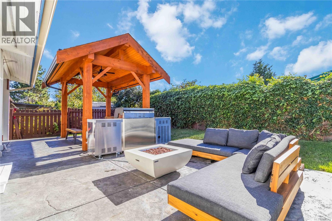
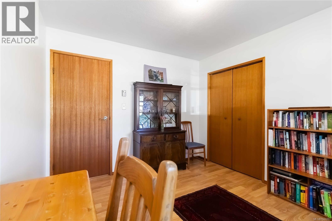
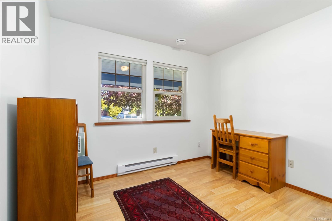
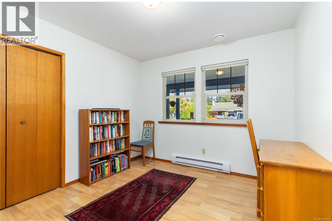
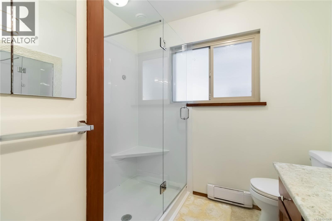
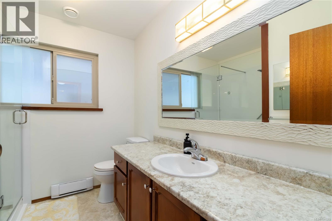
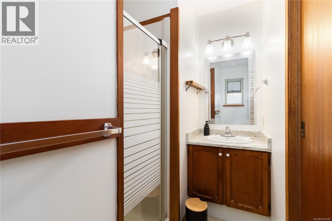
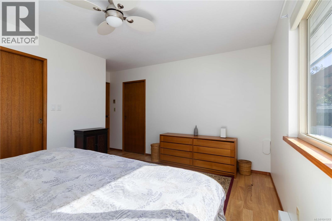
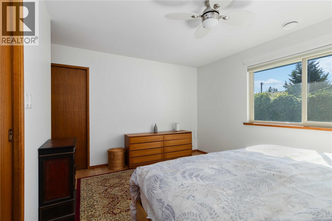
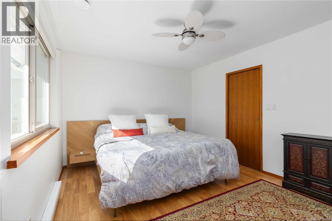
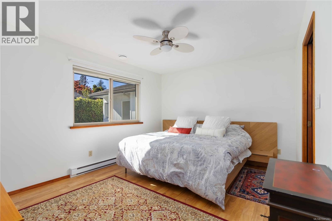
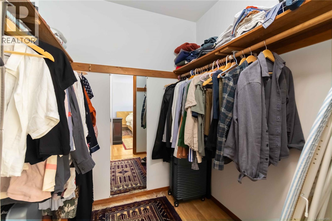
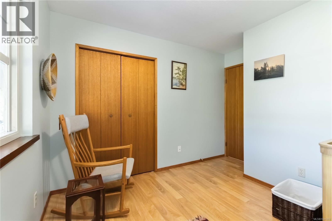
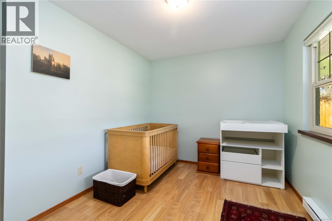
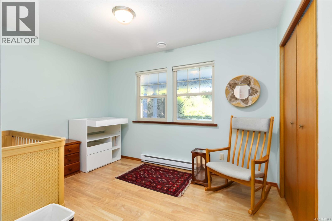
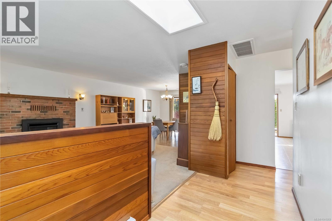
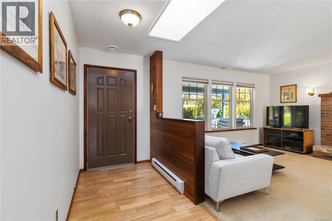
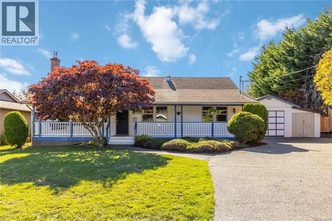
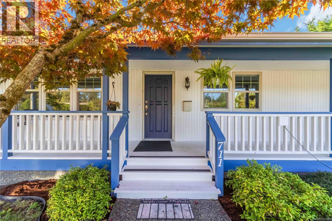
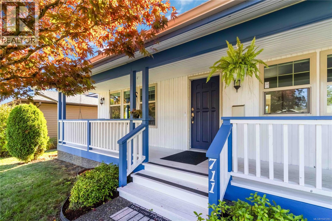
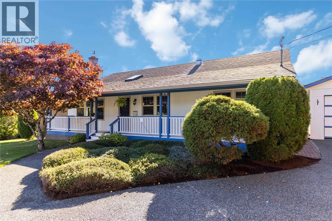
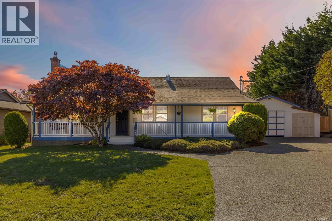
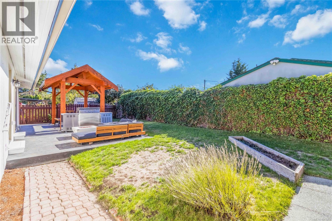
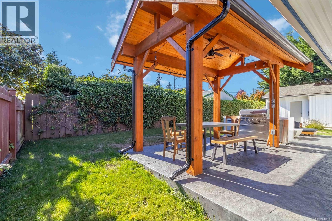
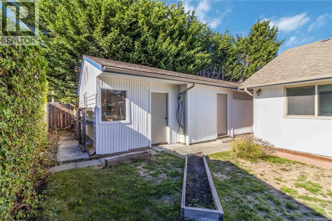
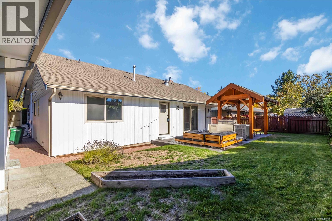
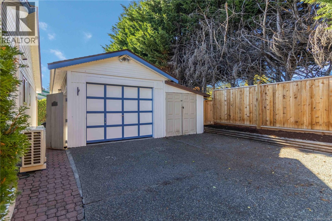
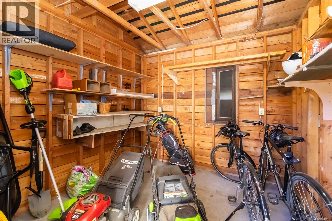
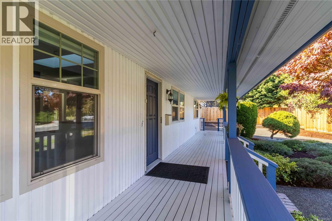
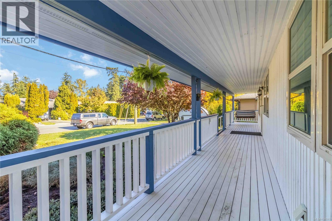
Tucked away in the sought-after Royal Oak neighbourhood, this well-maintained one-level home offers comfort, functionality, and plenty of space both inside and out. Set on a level 7,300 sq.ft. lot, the property features a detached garage, workshop, dedicated and additional storage options. Inside, you'll find nearly 1,400 sq.ft. of bright living space, with energy-efficient heat pump providing year-round comfort. The home features a welcoming living room with gas fireplace, dining area, and practical kitchen with generous cabinet storage. Step outside to a sun-filled south-facing patio finished in stamped concrete and gazebo, complete with gas and electrical connections for effortless outdoor entertaining. The spacious primary suite offers a walk-in closet and private ensuite, while two additional bedrooms provide flexibility for guests, family, or a home office. Close to shopping, recreation, trails, and Commonwealth Place, this is easy-care living in a highly desirable location. (id:48970) Show More
Details
- Constructed Date: 1982
- Property Type: Single Family
- Type: House
- Access Type: Road access
- Neighbourhood: Royal Oak
Features
- Central location
- Level lot
- Southern exposure
- Corner Site
- Shed
- Workshop
- Patio(s)
- Dishwasher
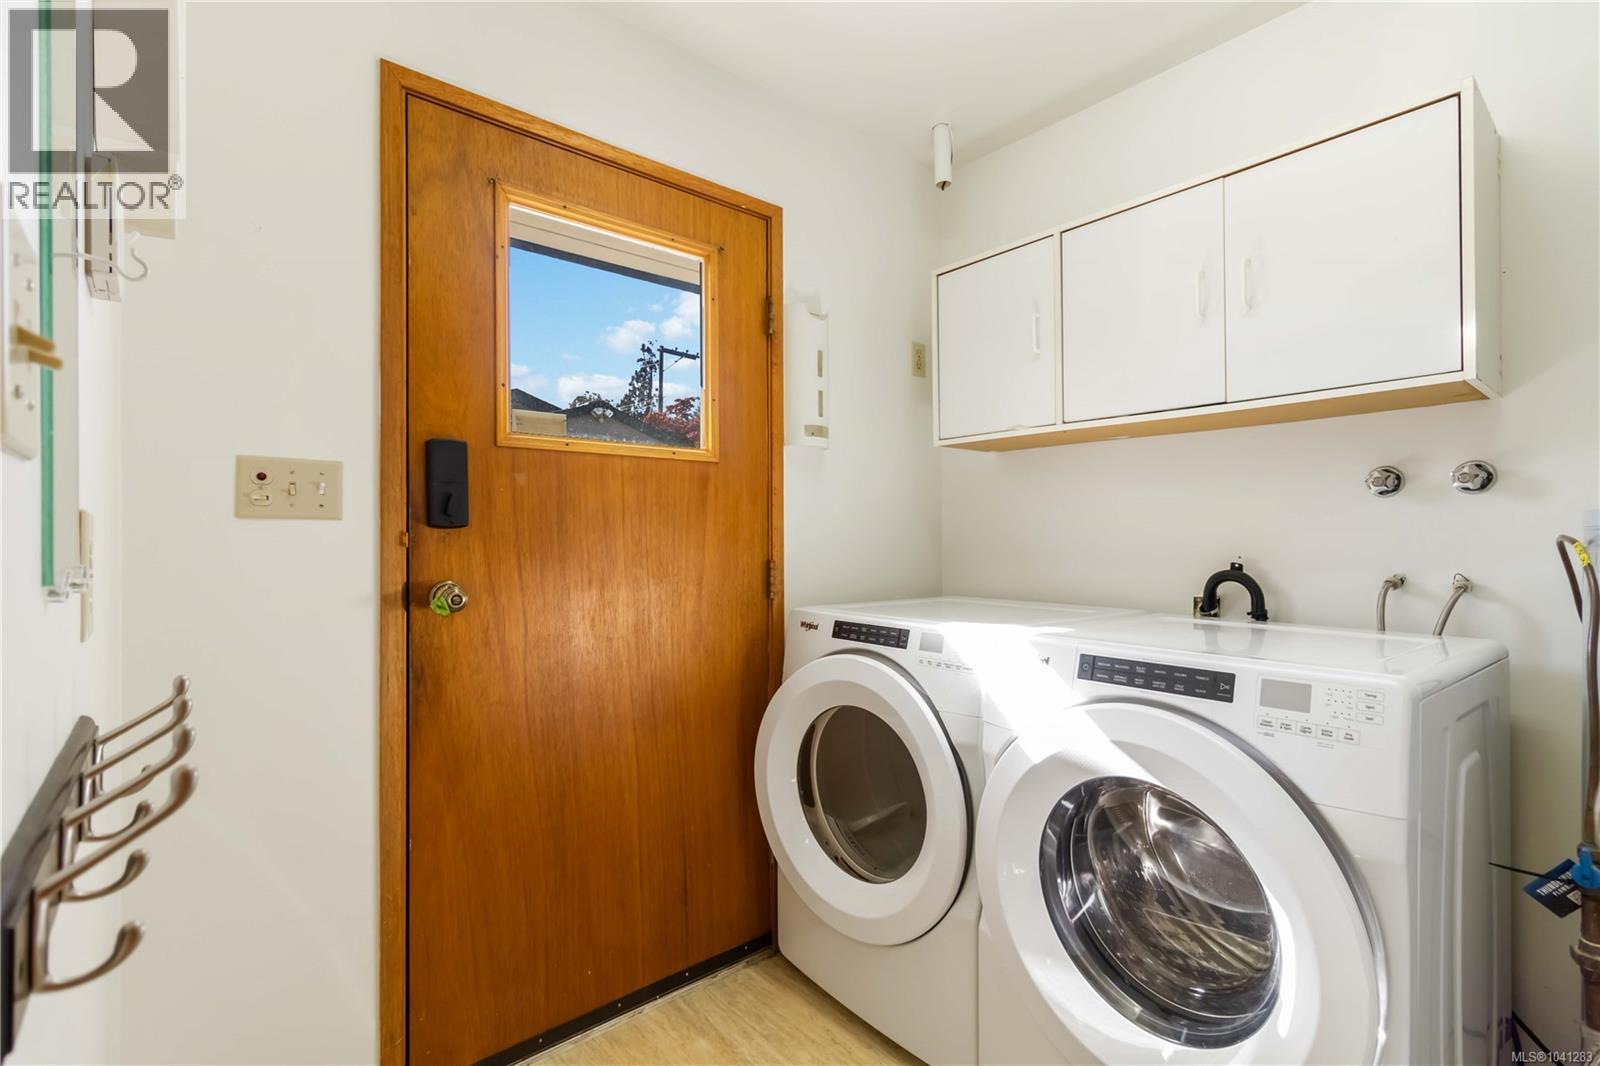
- Dryer
- Range - Electric
- Refrigerator
- Washer
- Air Conditioned
- Baseboard heaters
- Heat Pump
Rooms Details For 711 Miller Ave
| Type | Level | Dimension |
|---|---|---|
| Patio | Main level | Measurements not available x 30 ft |
| Laundry room | Main level | 7' x 7' |
| Bedroom | Main level | 12' x 9' |
| Bedroom | Main level | 11' x 10' |
| Ensuite | Main level | 3-Piece |
| Bathroom | Main level | 3-Piece |
| Primary Bedroom | Main level | 14' x 11' |
| Kitchen | Main level | 17' x 13' |
| Dining room | Main level | 11' x 10' |
| Living room | Main level | 17' x 14' |
| Storage | Main level | 10' x 10' |
| Storage | Main level | 17' x 10' |
Location
This REALTOR.ca listing content is owned and licensed by REALTOR® members of The Canadian Real Estate Association
Data provided by: Victoria Real Estate Board