- ©MLS R3112680
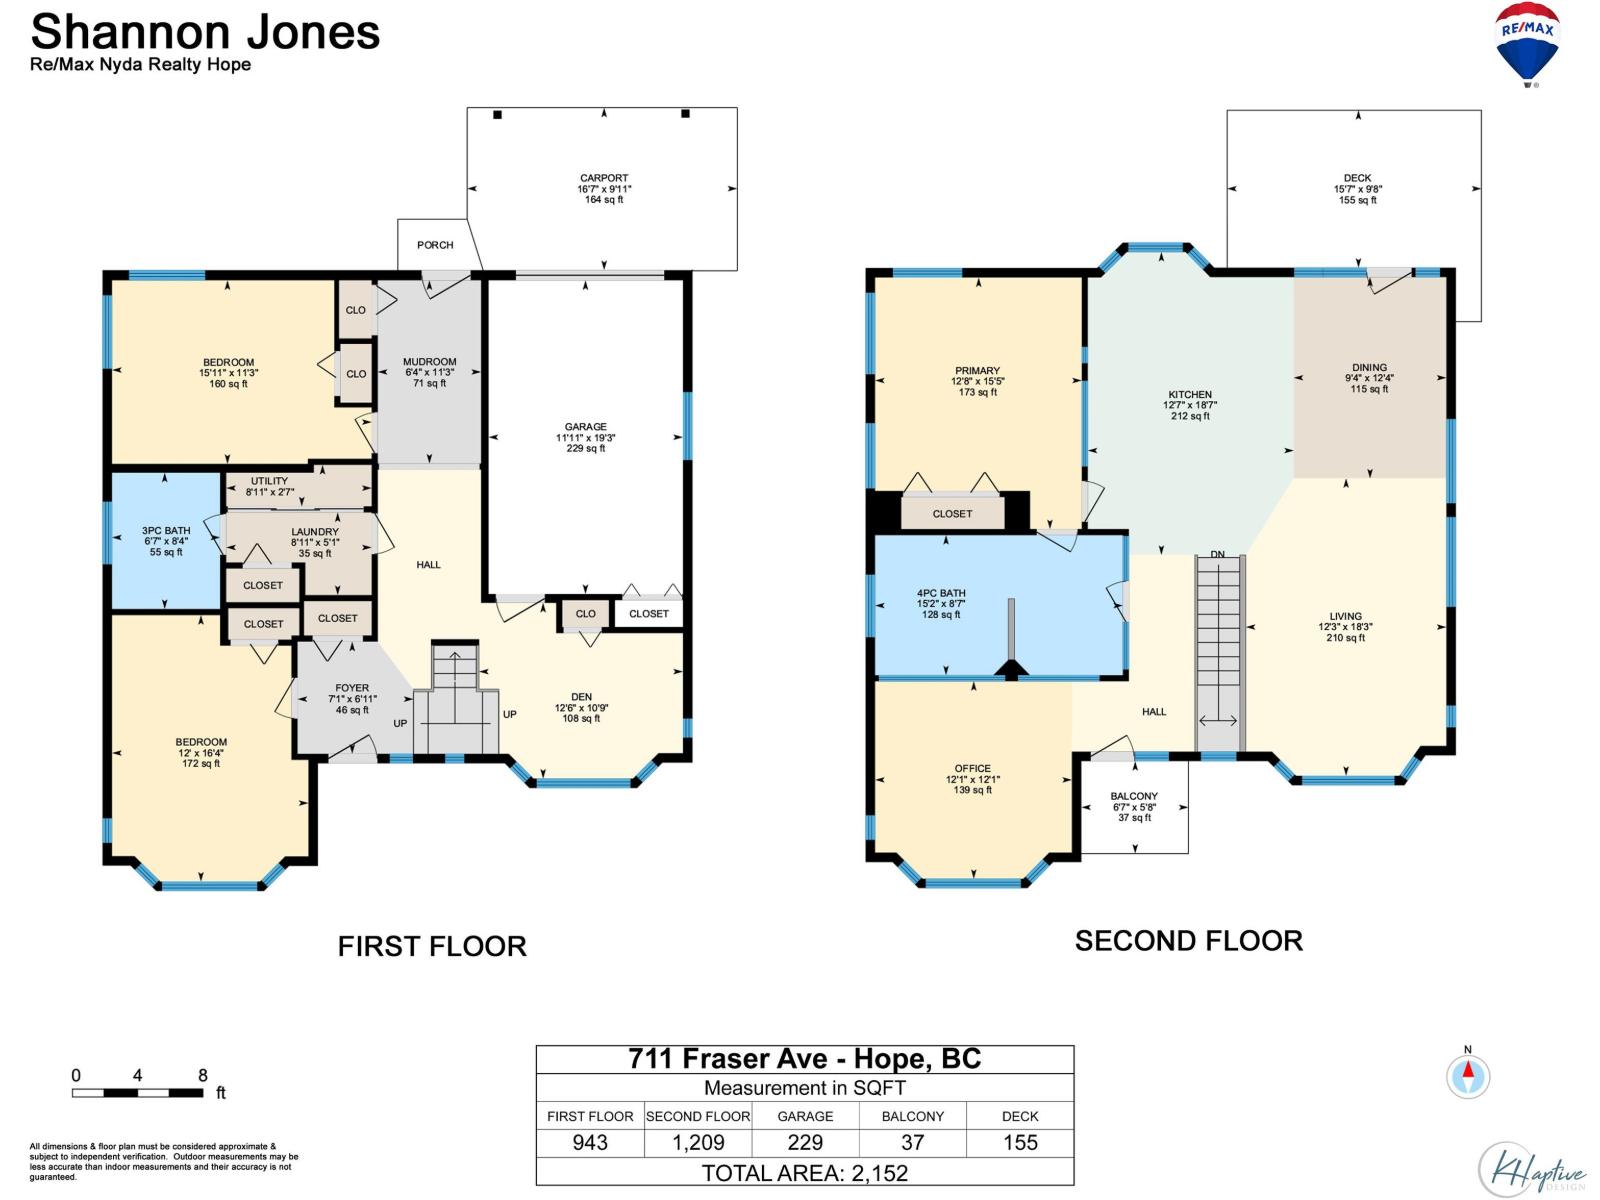
- Area 2152 sq ft
- Bedrooms 3
- Bathrooms 2
Description
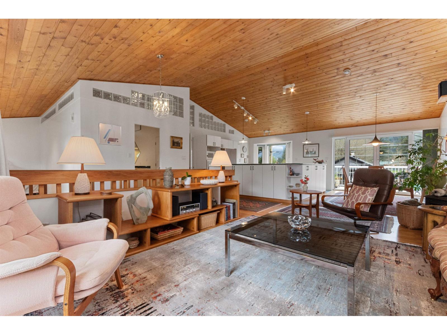
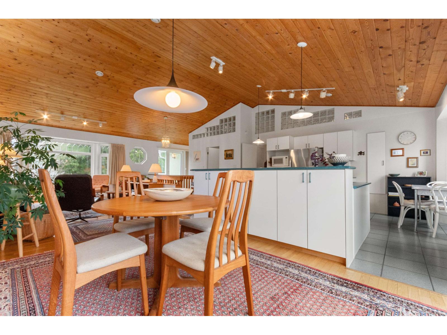
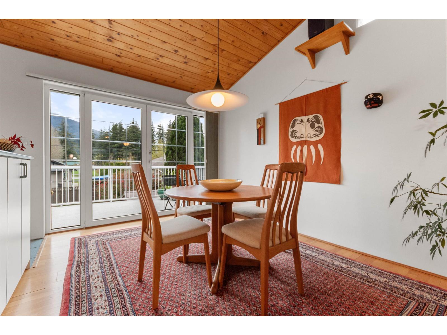
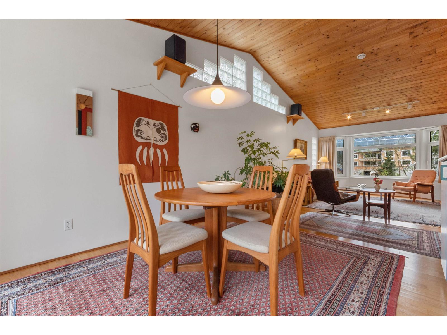
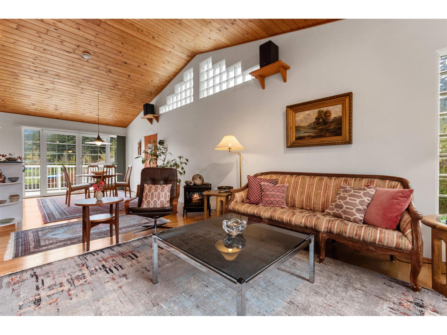
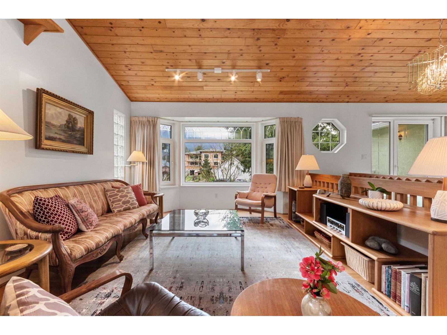

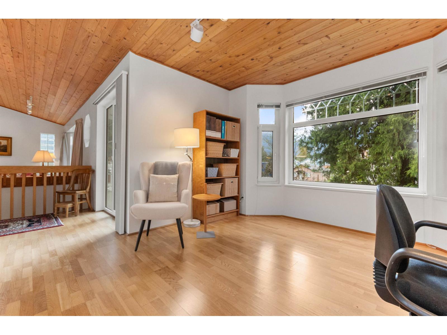
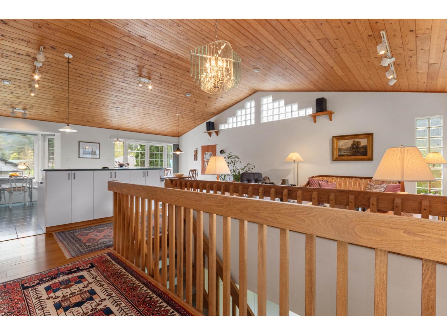
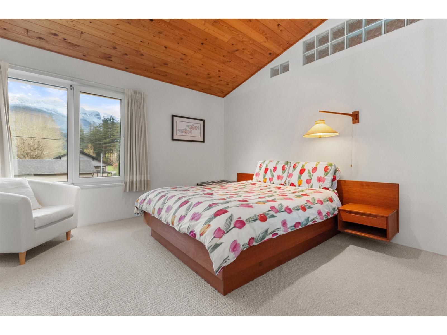
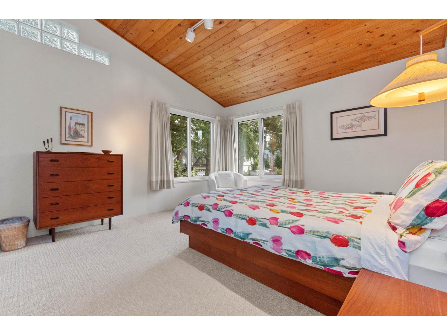

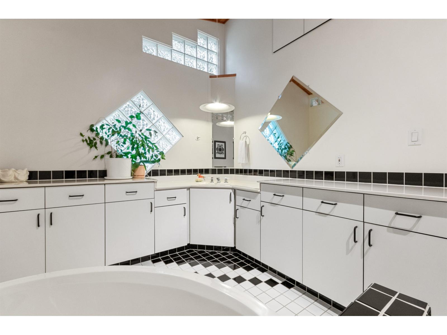
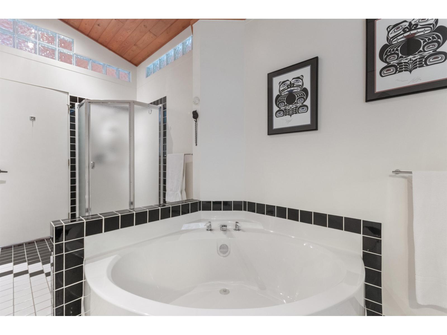
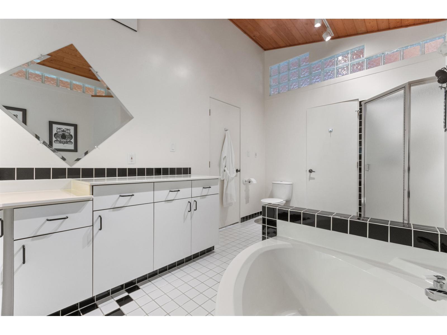
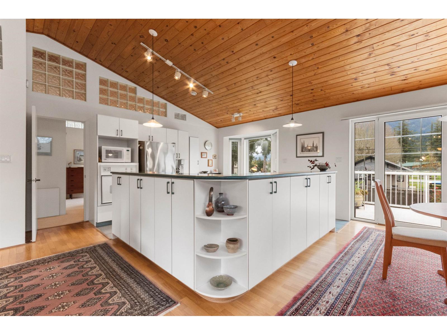
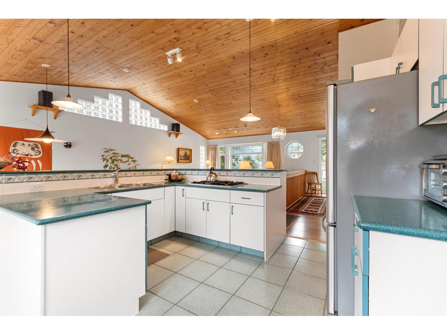
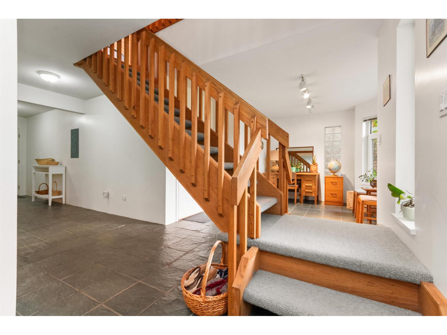
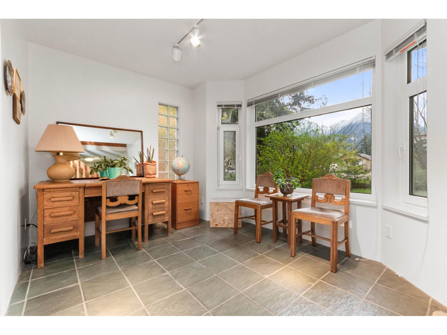
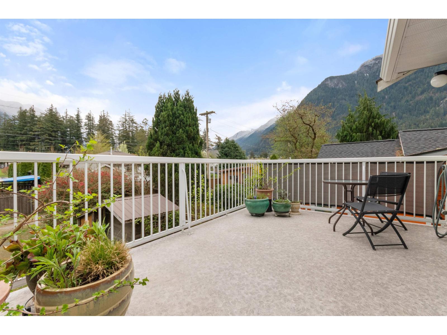
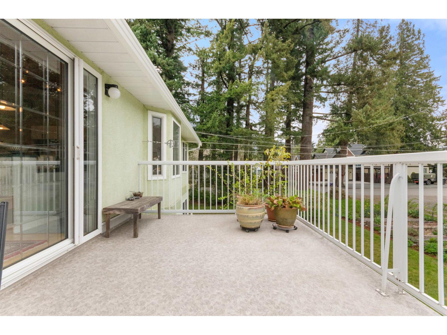
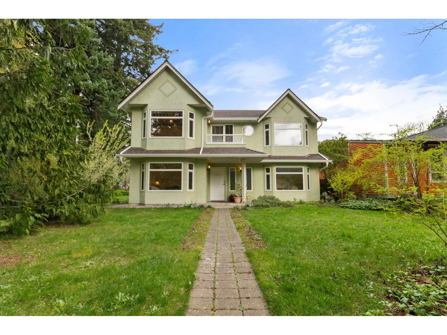
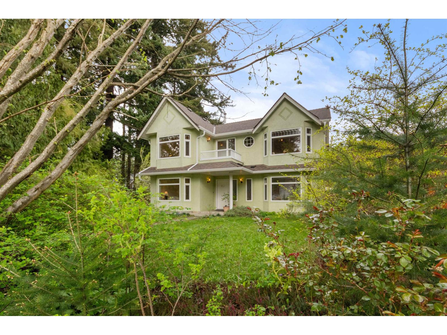
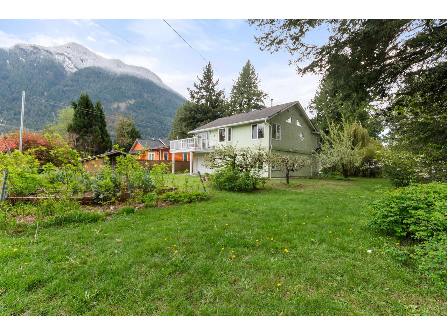
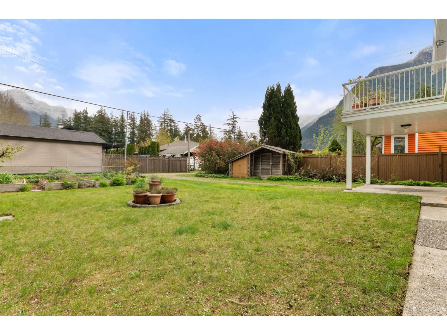
Welcome to your dream home! This beautifully designed custom home is the ultimate retreat for those who crave both comfort and convenience. Nestled within walking distance to the heart of Downtown Hope, you are free to explore the charming shops, restaurants, and park. With meticulous attention to detail, an abundance of natural light floods the Great Room through customs windows enhancing the home's warmth and showcasing the absolutely beautiful vaulted ceilings! Every corner of this home has been thoughtfully designed, from in natural gas in floor heating on both floors to energy efficient boiler. This home has been lovingly cared for, ensuring that it remains in impeccable condition. * PREC - Personal Real Estate Corporation (id:48970) Show More
Details
- Constructed Date: 1989
- Property Type: Single Family
- Type: House
Rooms Details For 711 FRASER AVENUE|Hope
| Type | Level | Dimension |
|---|---|---|
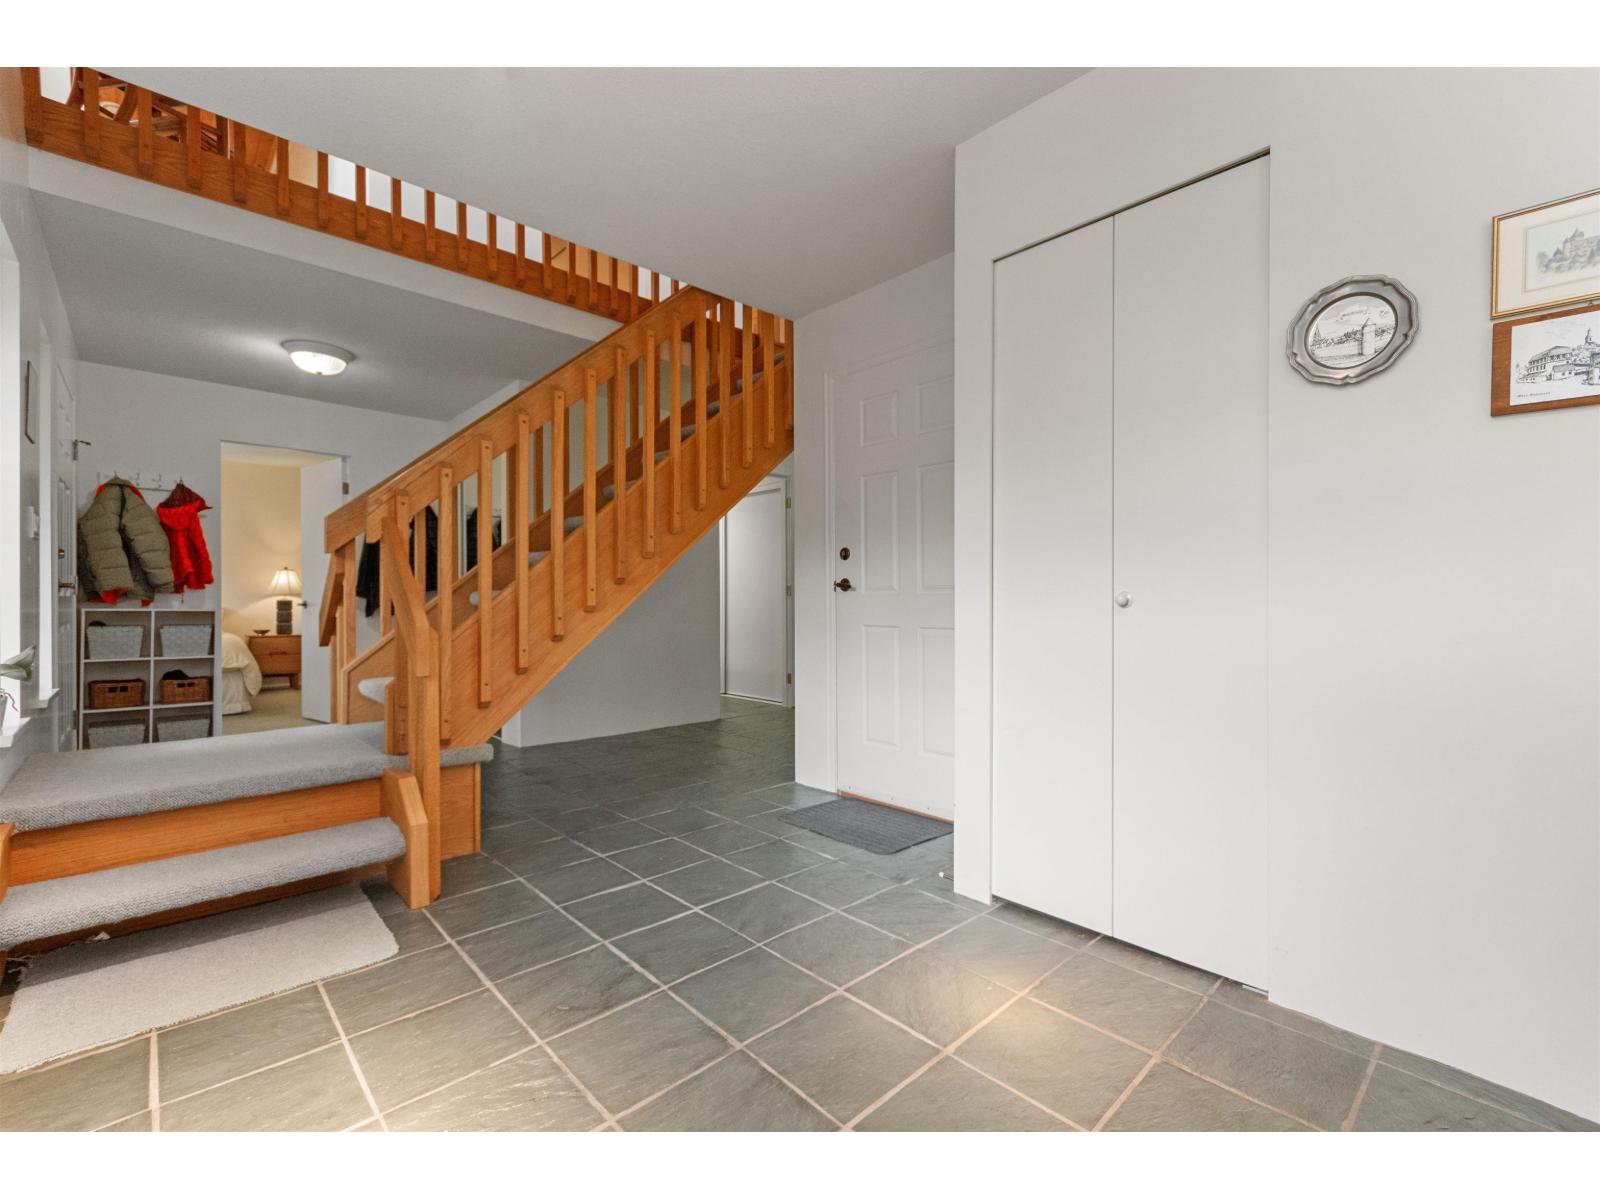
| Foyer | Basement | 7 ft ,1 in x 6 ft ,11 in |
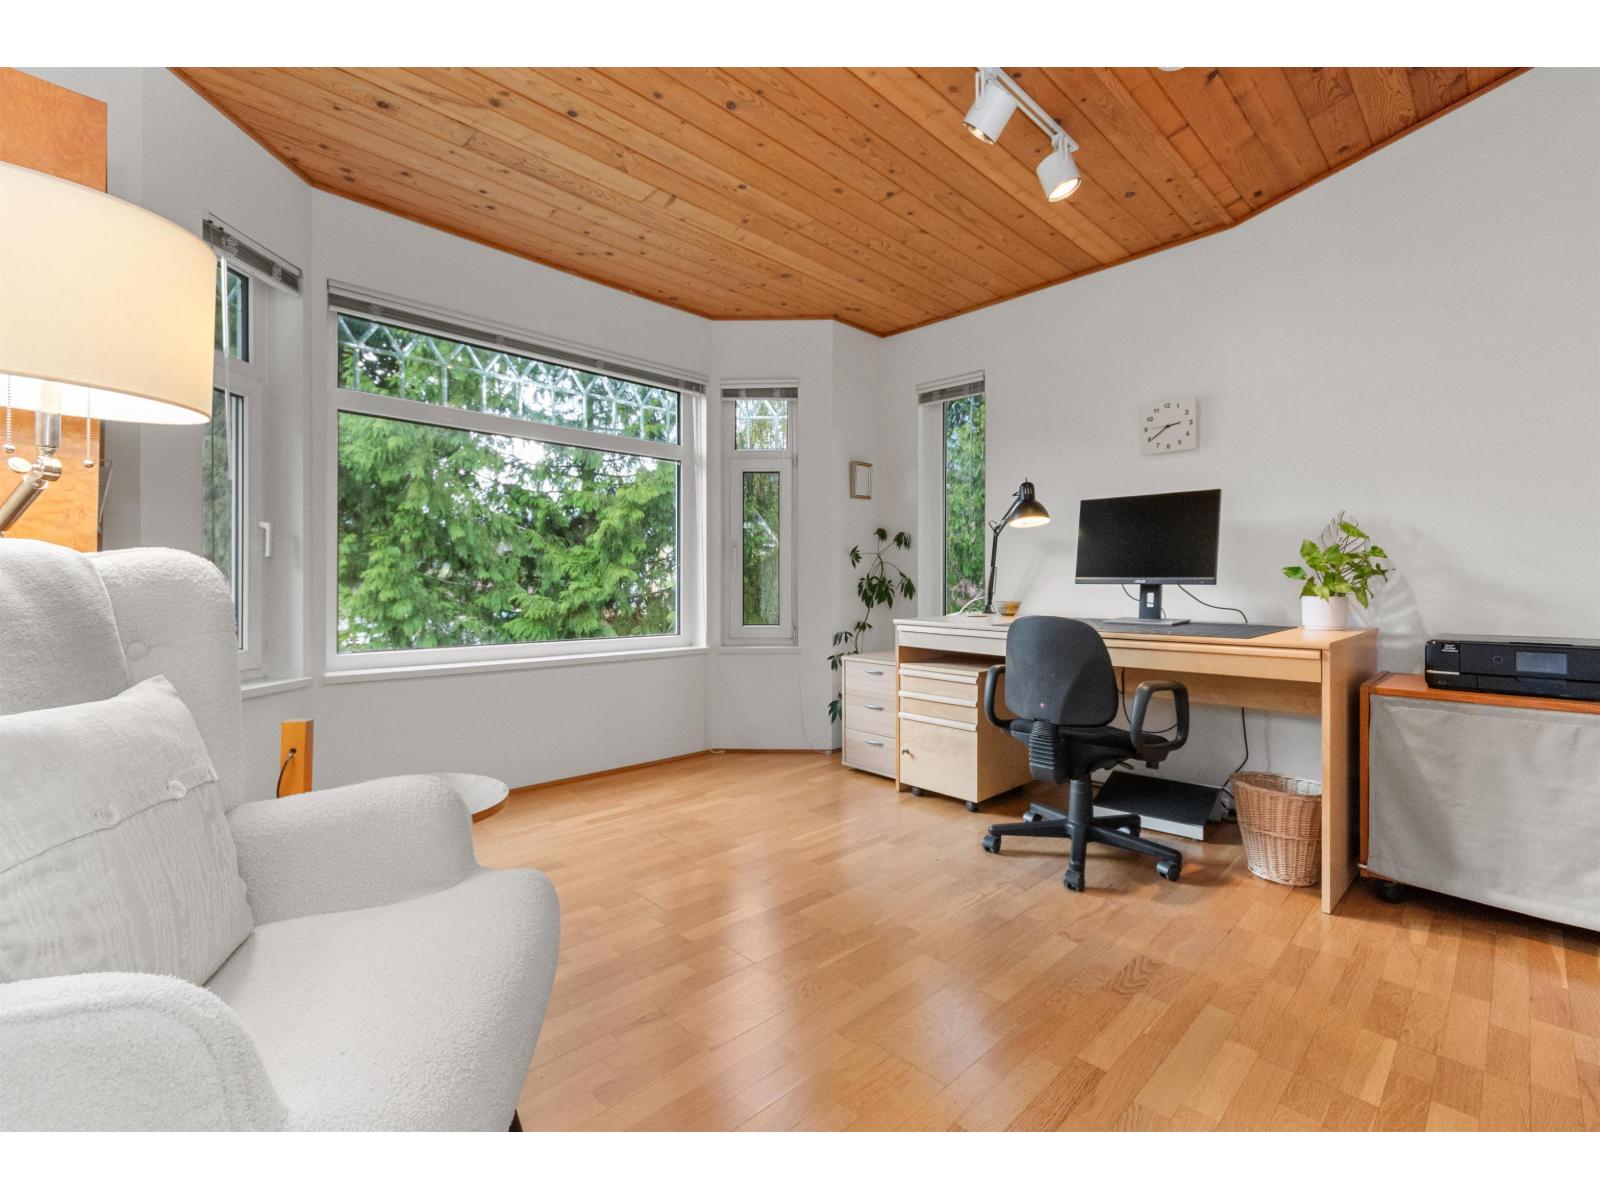
| Den | Basement | 12 ft ,6 in x 10 ft ,9 in |
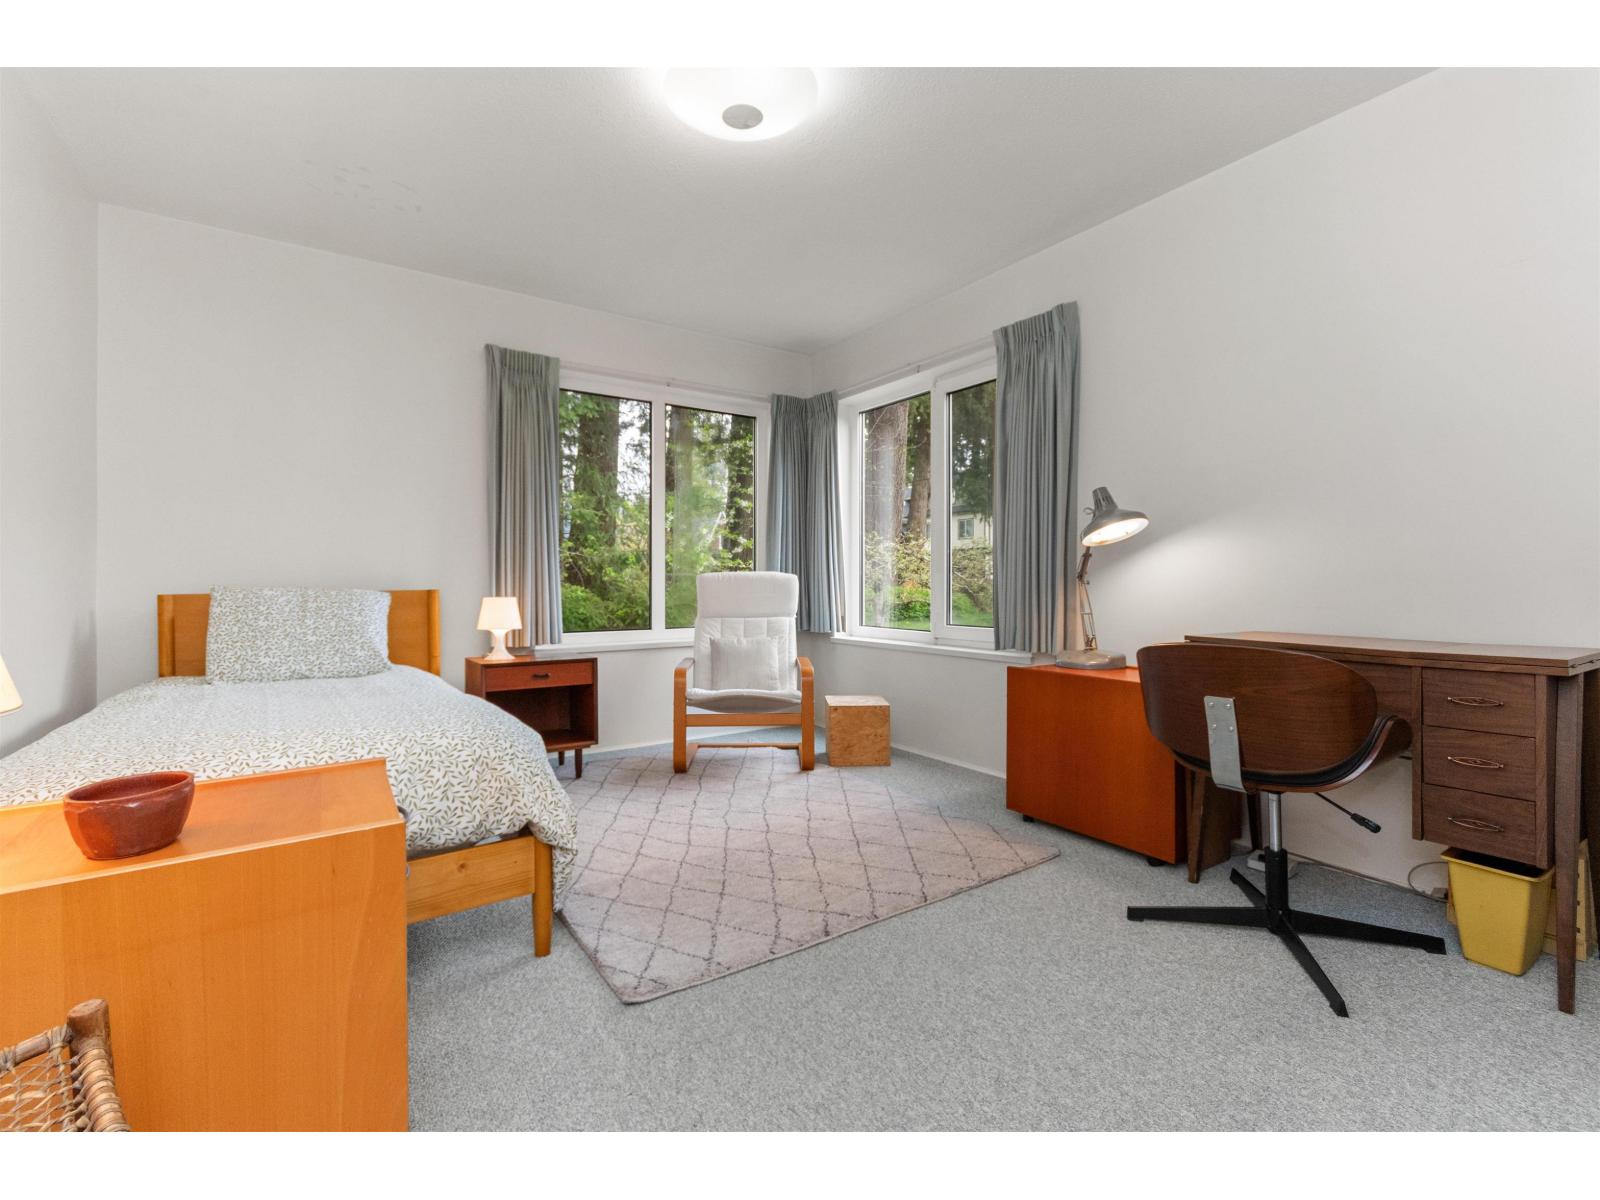
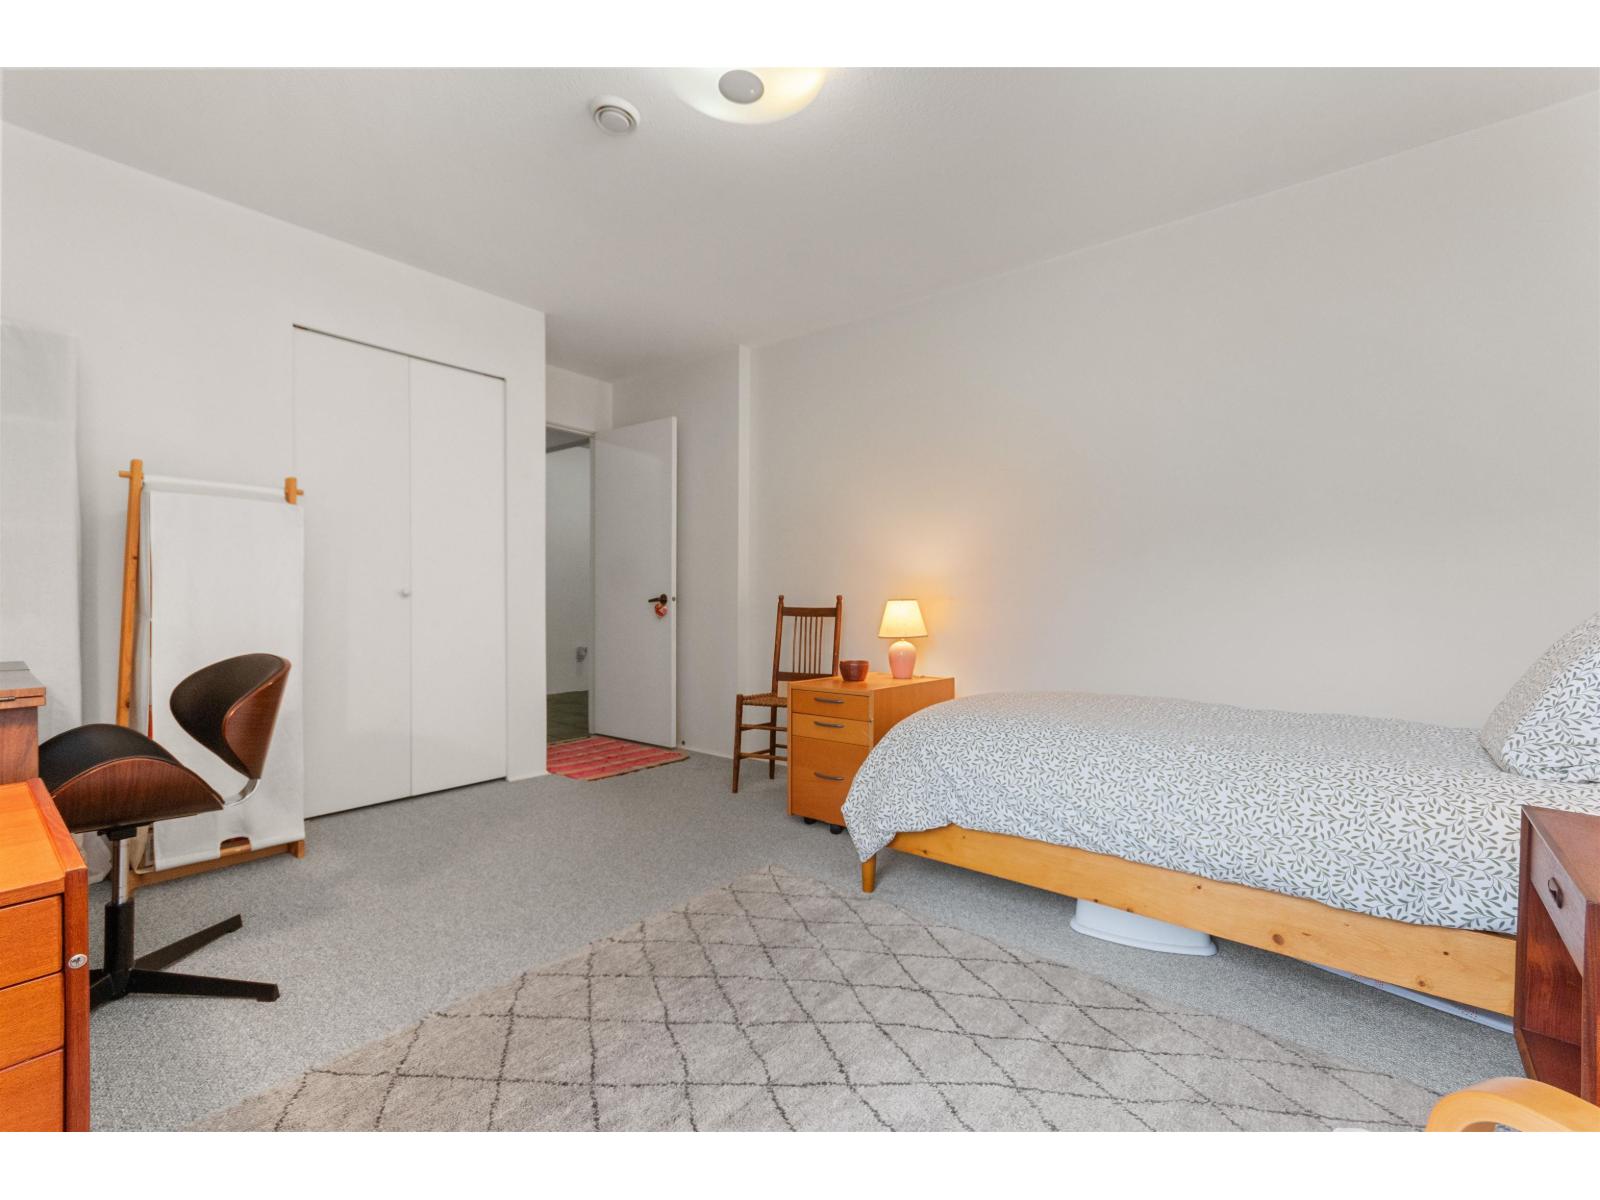
| Bedroom 2 | Basement | 16 ft ,4 in x 12 ft |
| Bedroom 3 | Basement | 15 ft ,11 in x 11 ft ,3 in |
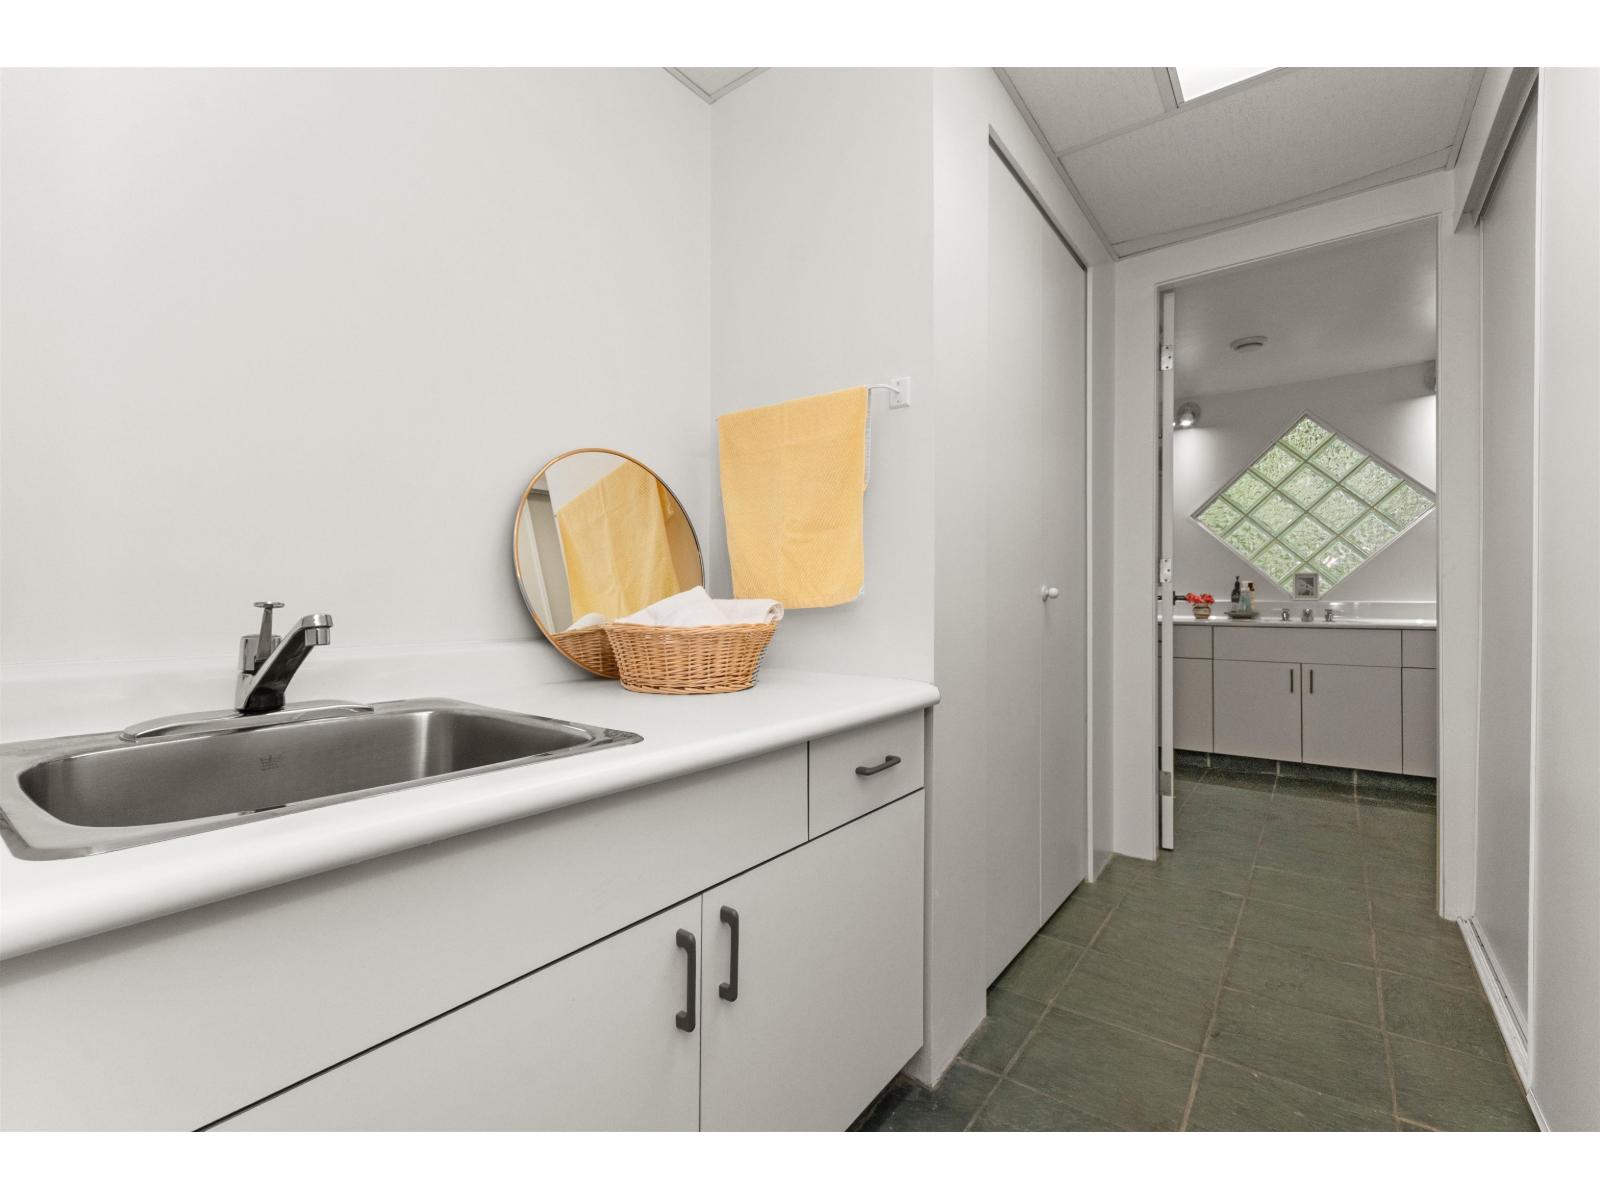
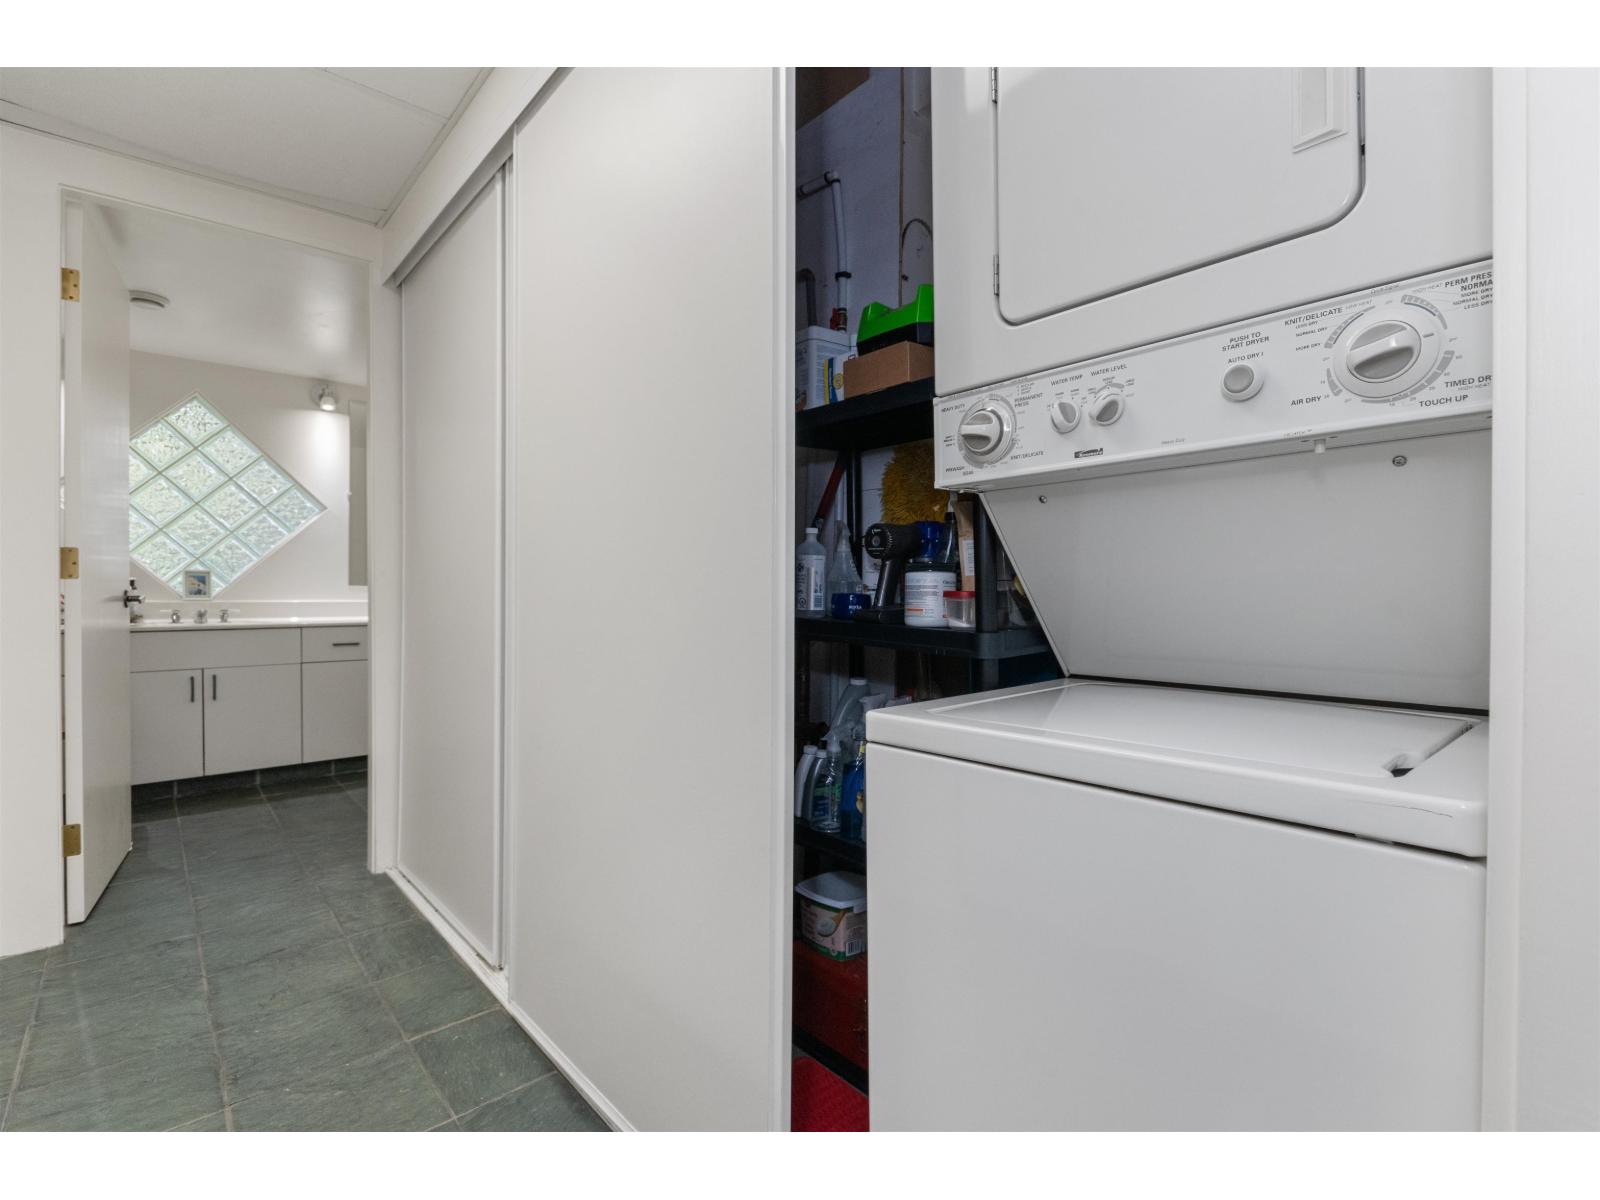
| Laundry room | Basement | 8 ft ,11 in x 5 ft ,1 in |
| Mud room | Basement | 6 ft ,4 in x 11 ft ,3 in |
| Utility room | Basement | 8 ft ,11 in x 2 ft ,7 in |
| Office | Basement | 12 ft ,1 in x 12 ft ,1 in |
| Living room | Main level | 18 ft ,3 in x 12 ft ,3 in |
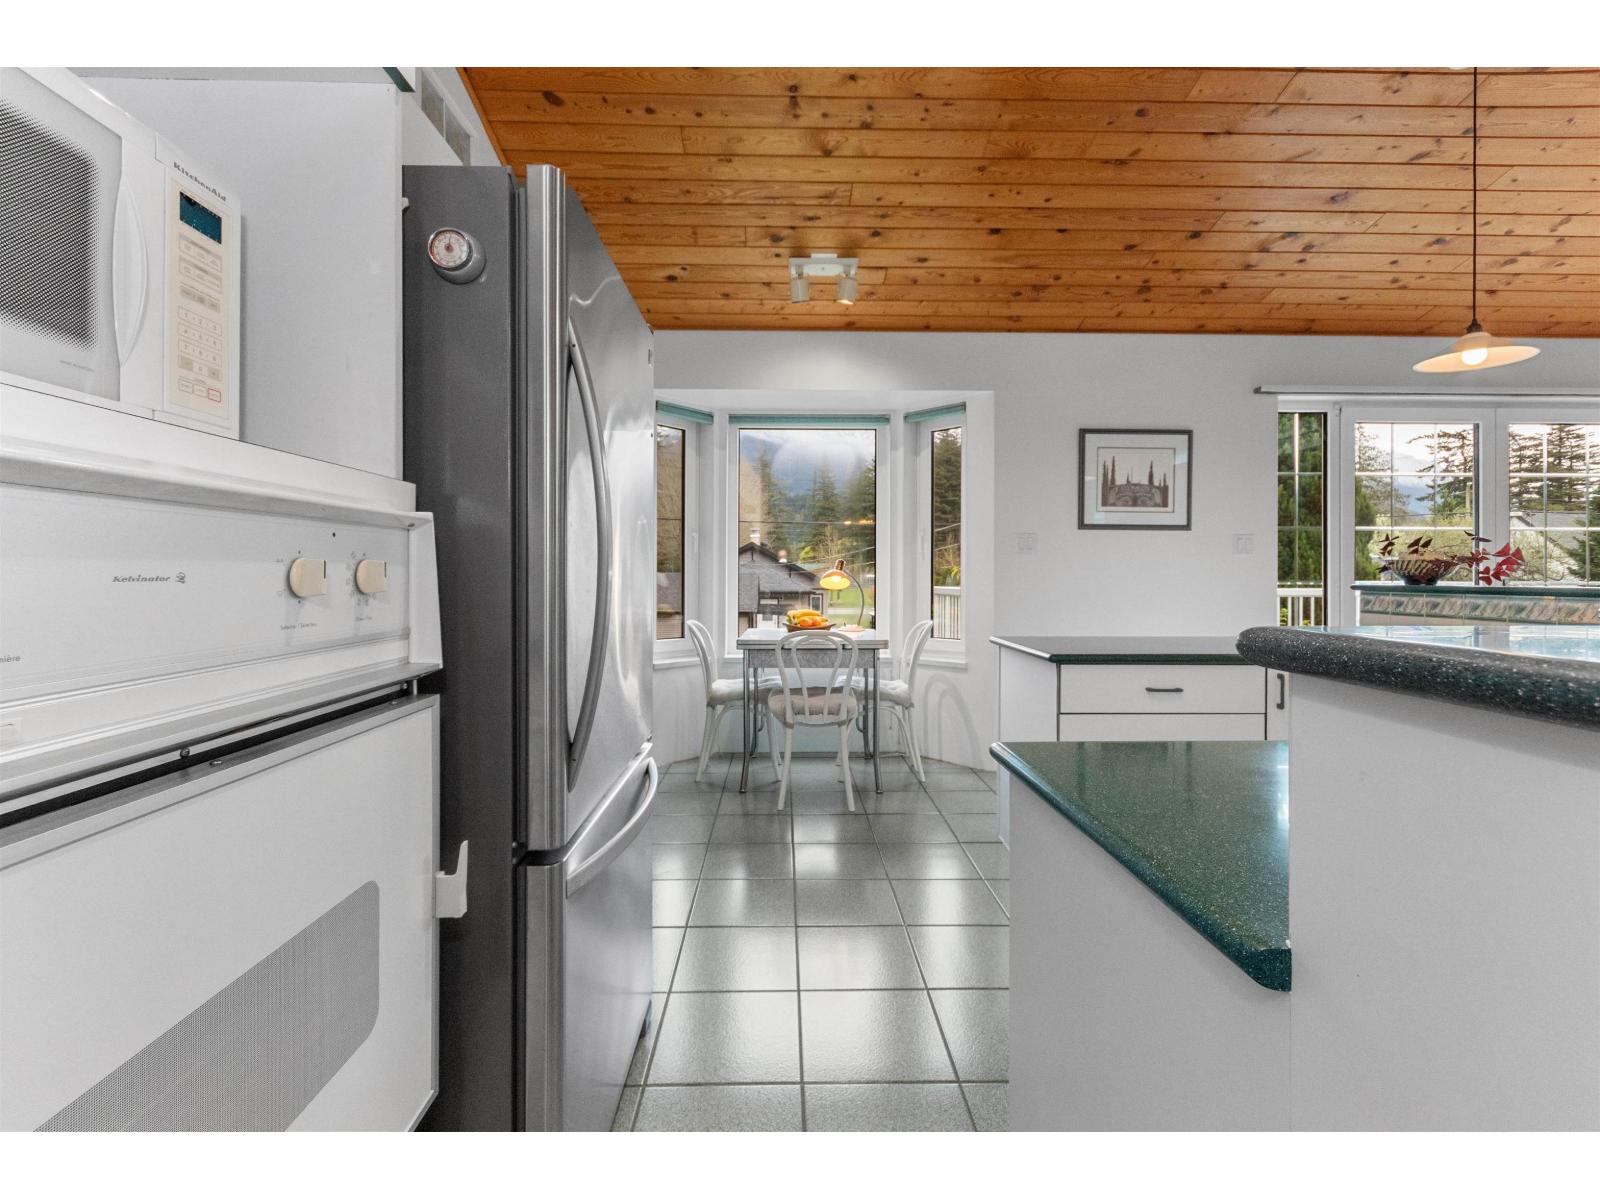
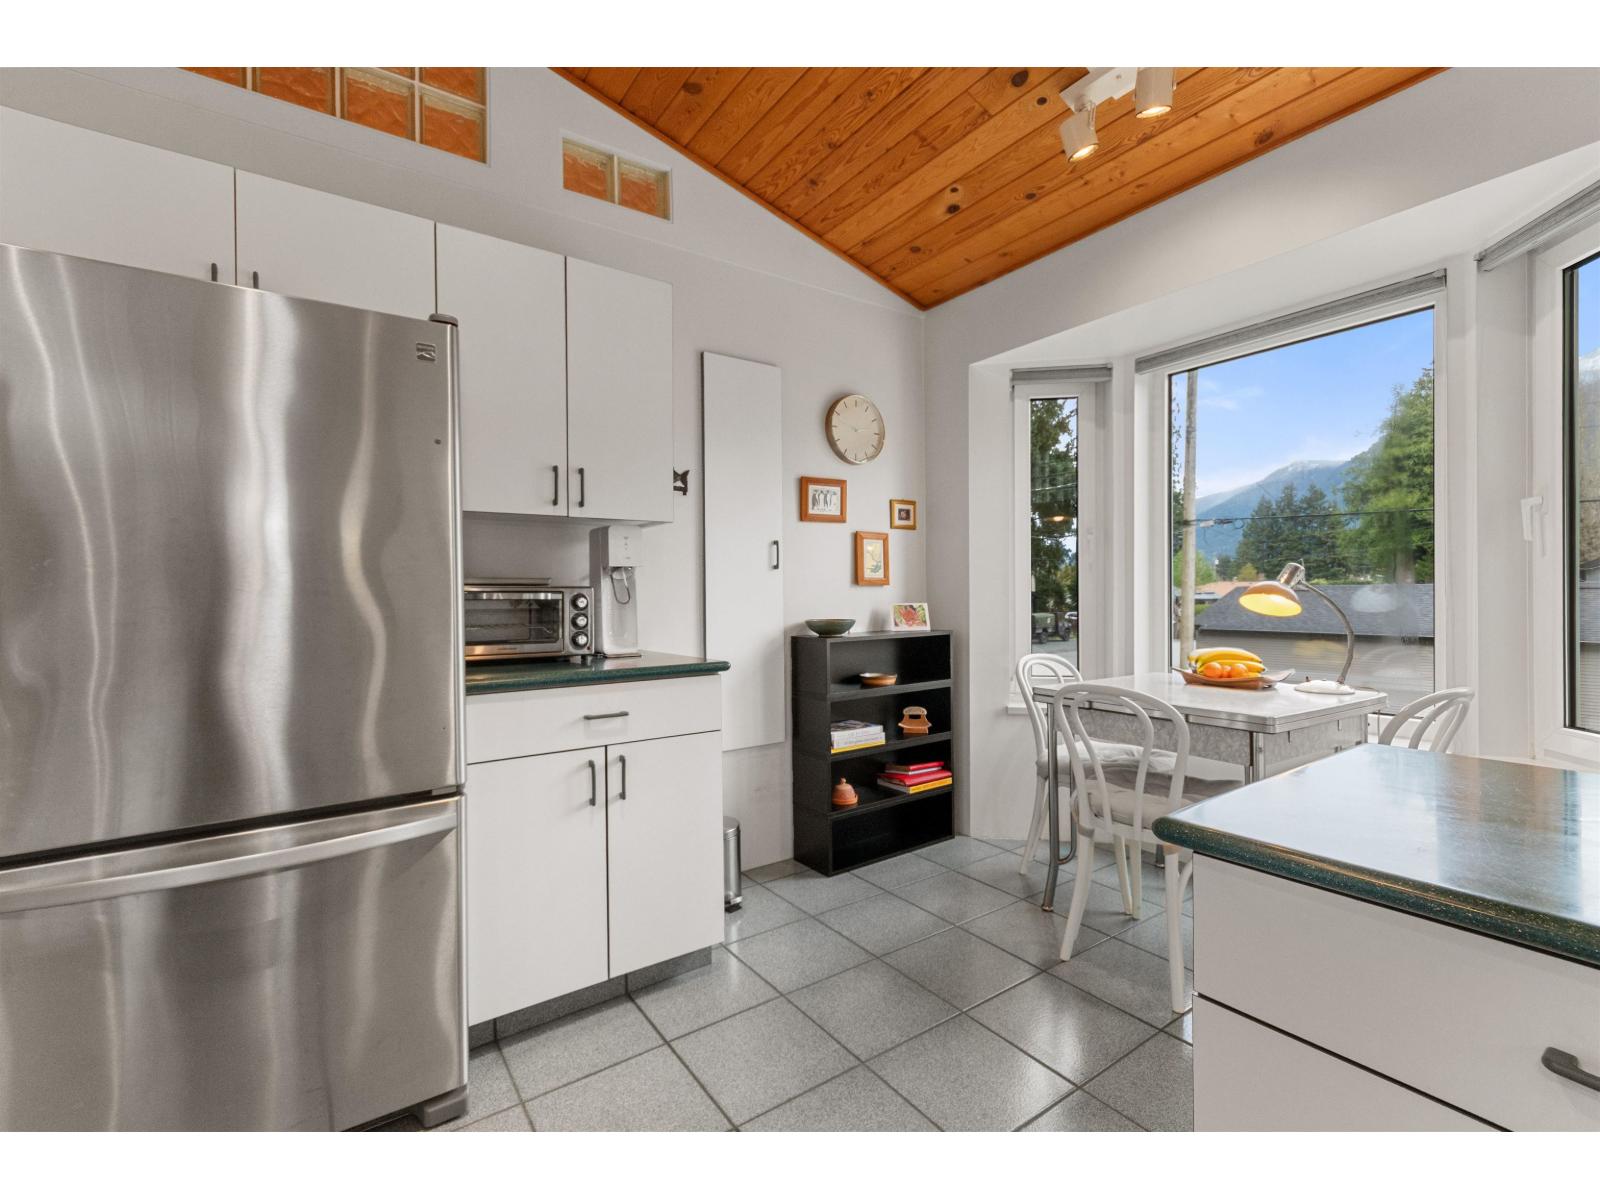
| Kitchen | Main level | 18 ft ,7 in x 12 ft ,7 in |
| Dining room | Main level | 12 ft ,4 in x 9 ft ,4 in |
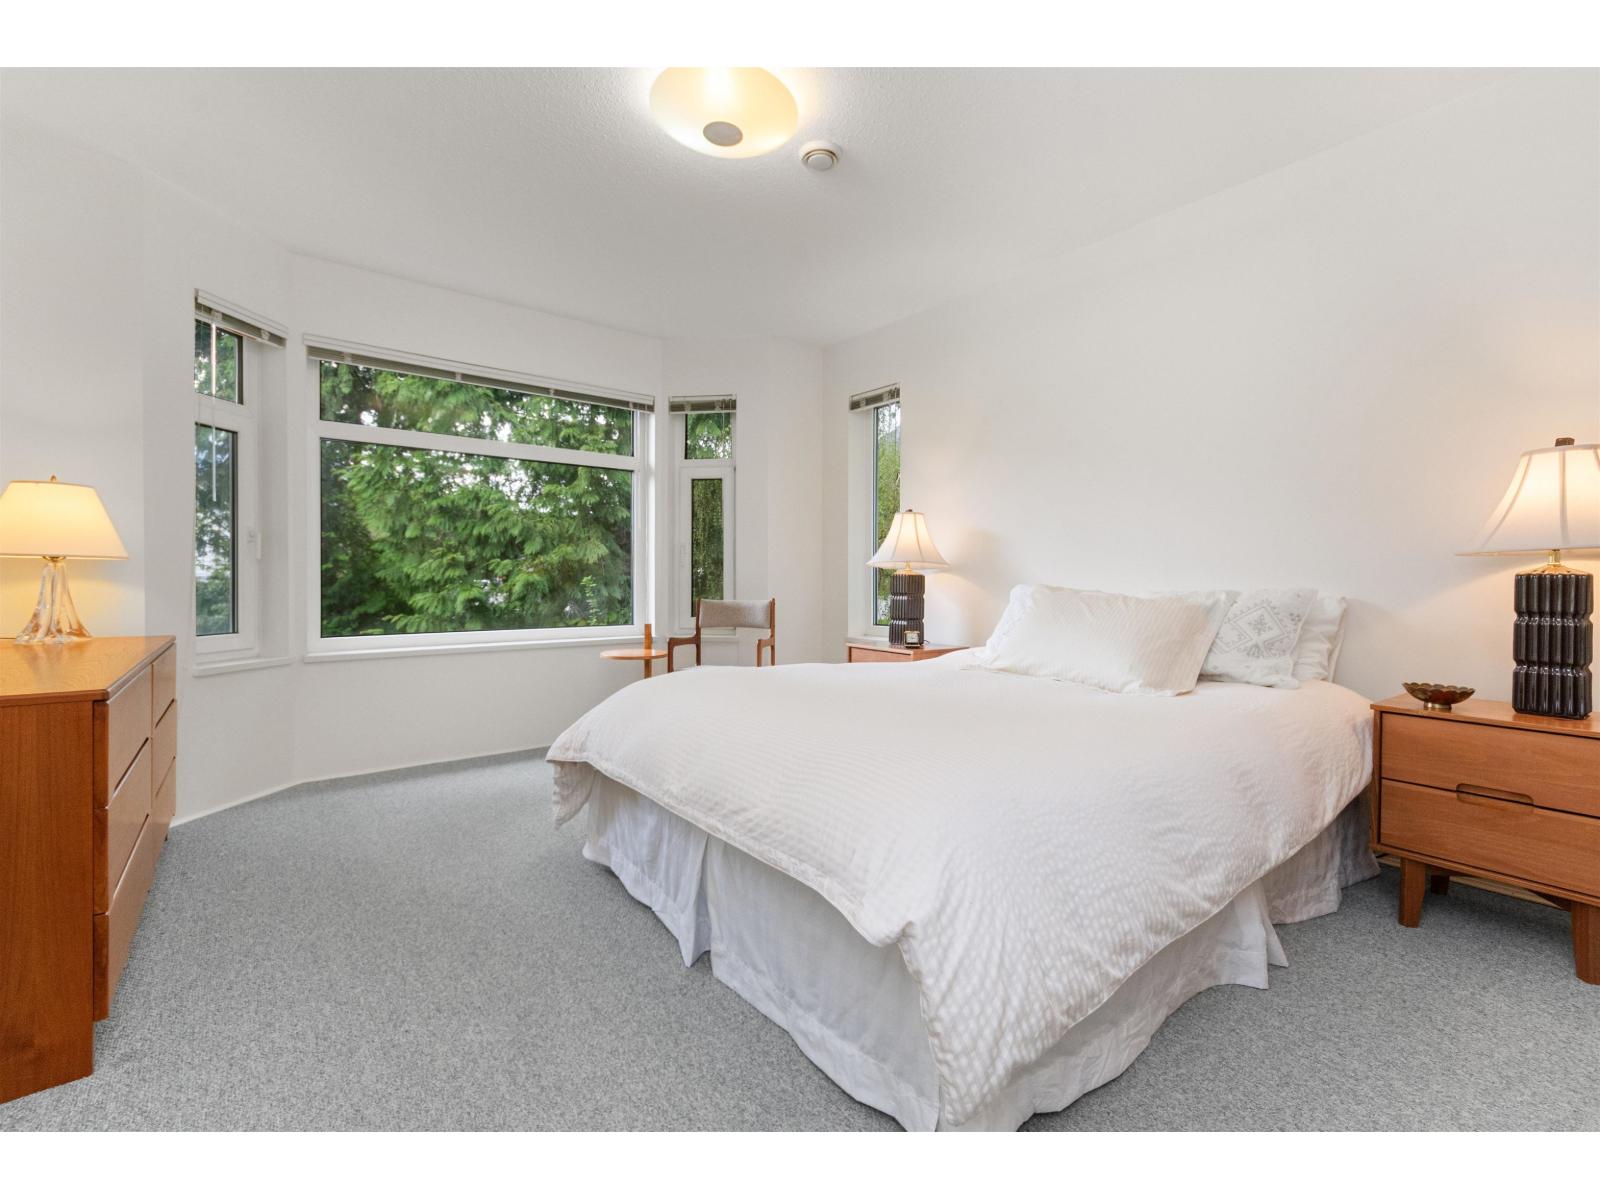
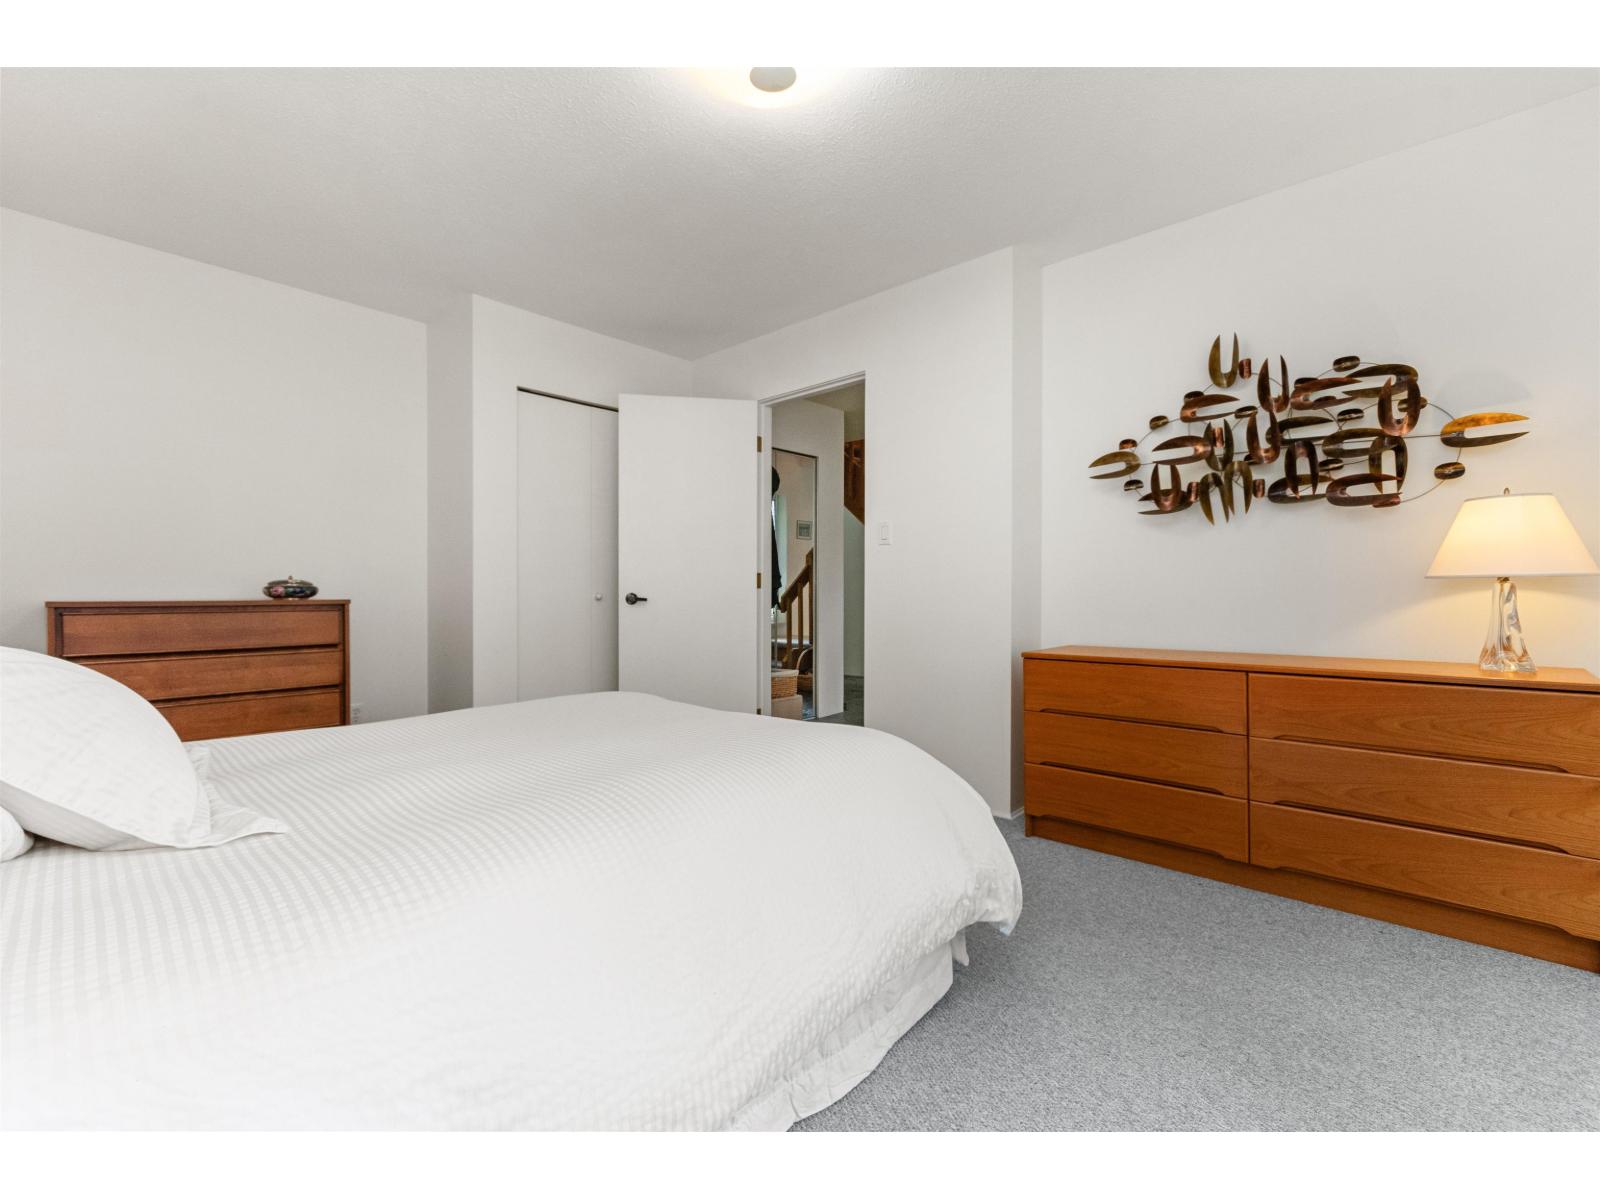
| Primary Bedroom | Main level | 15 ft ,5 in x 12 ft ,8 in |
Location
This REALTOR.ca listing content is owned and licensed by REALTOR® members of The Canadian Real Estate Association
Data provided by: Chilliwack & District Real Estate Board