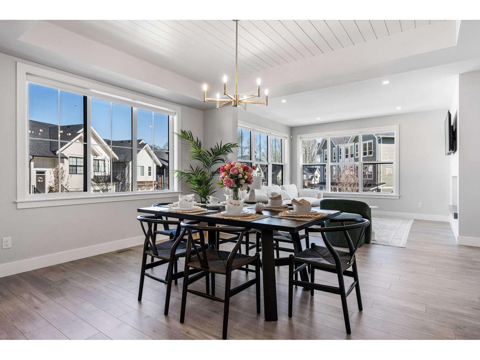
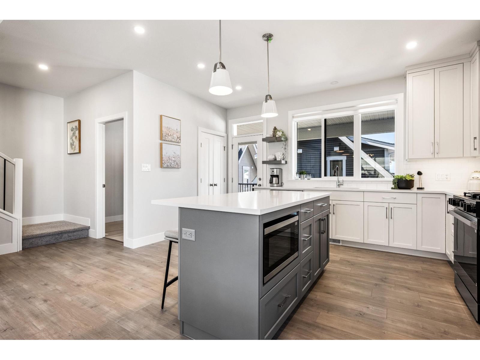
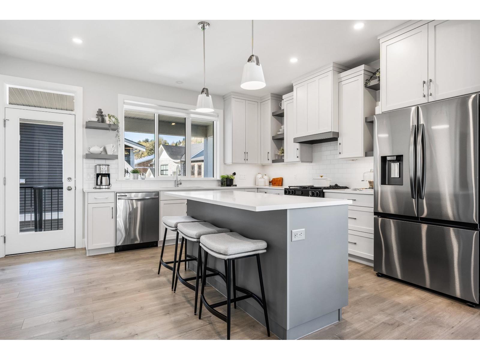
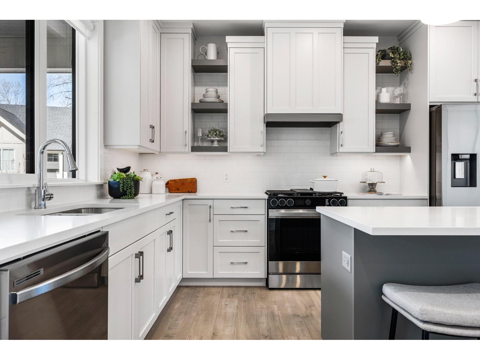
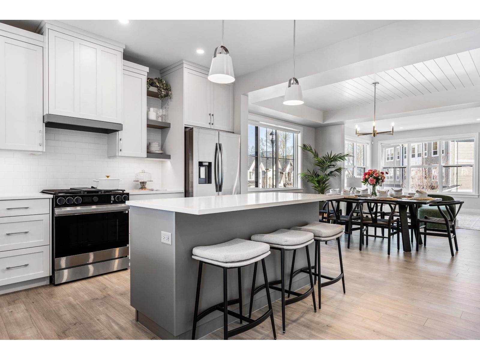
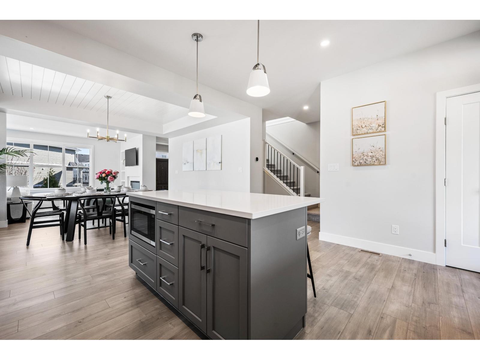
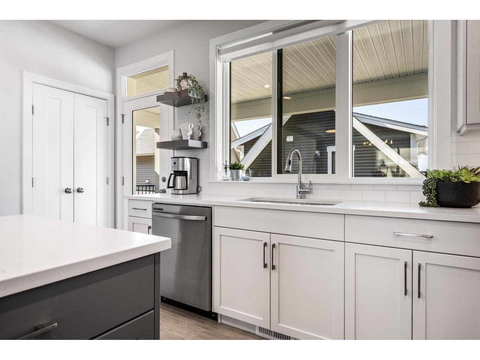
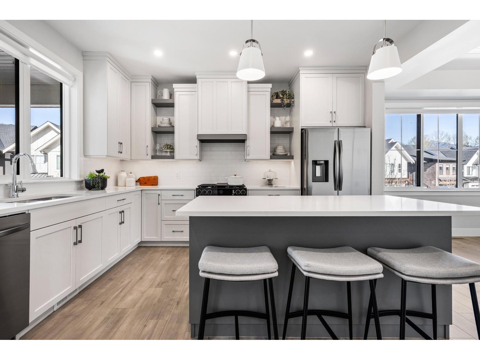
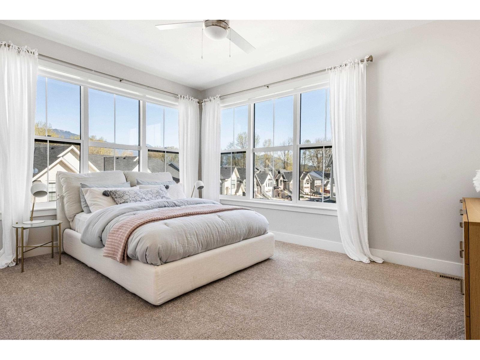
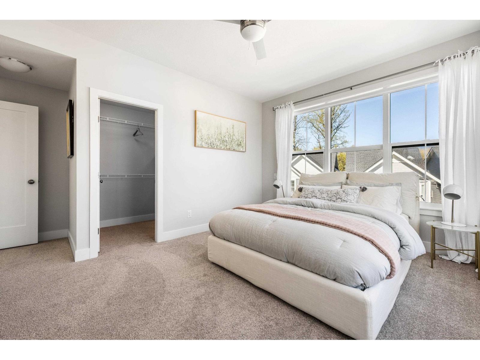
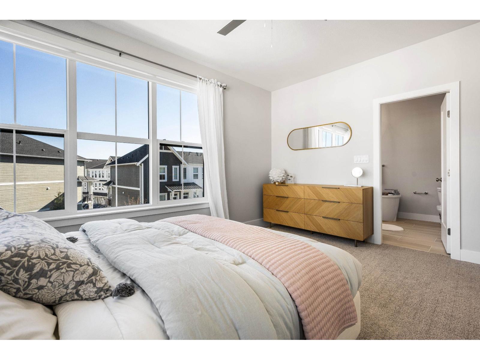
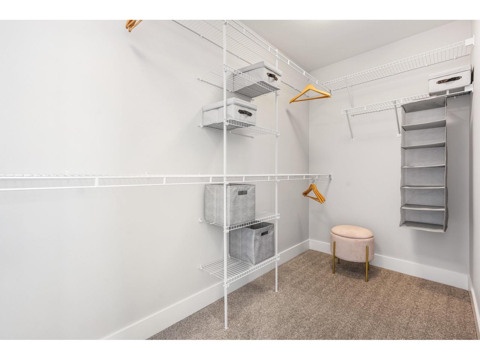
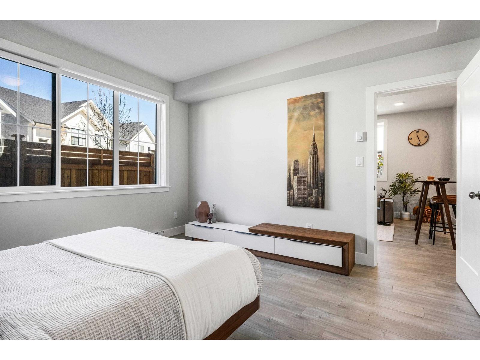
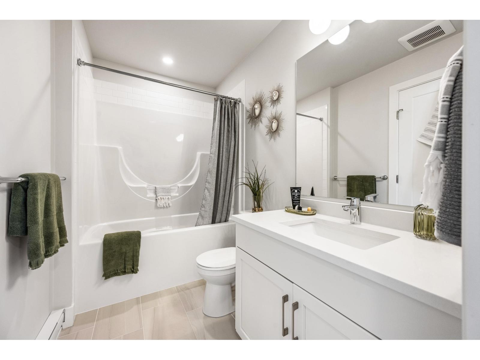
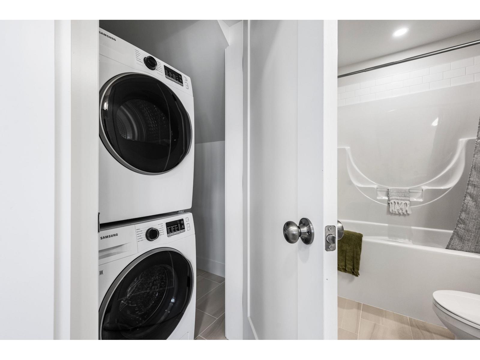
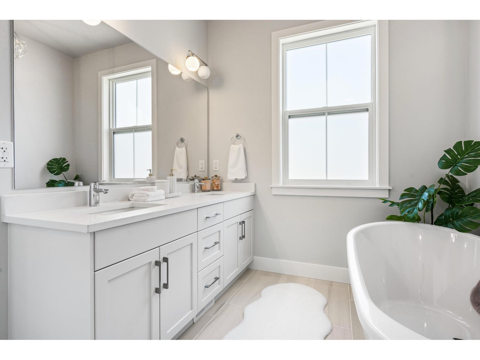
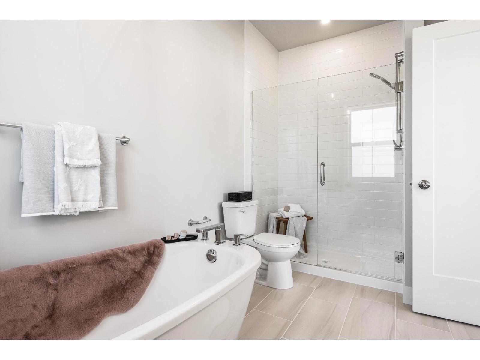
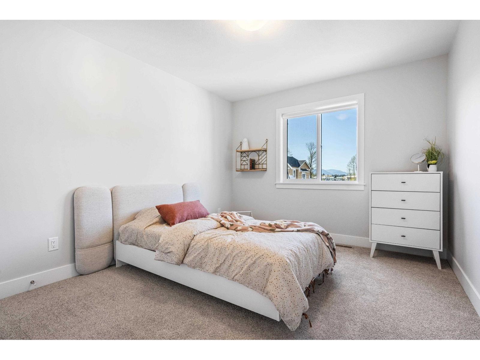
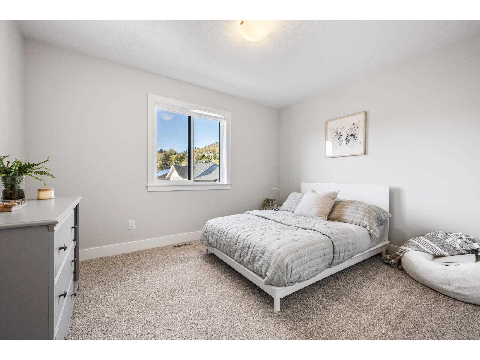
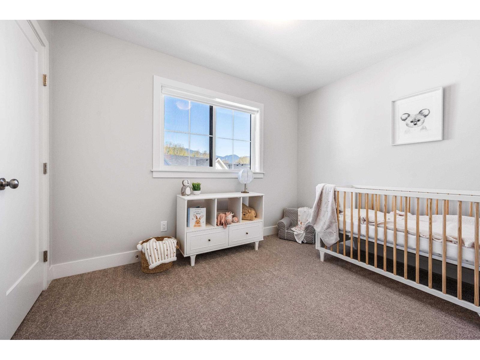


- ©MLS R3104326
- Area 2916 sq ft
- Bedrooms 5
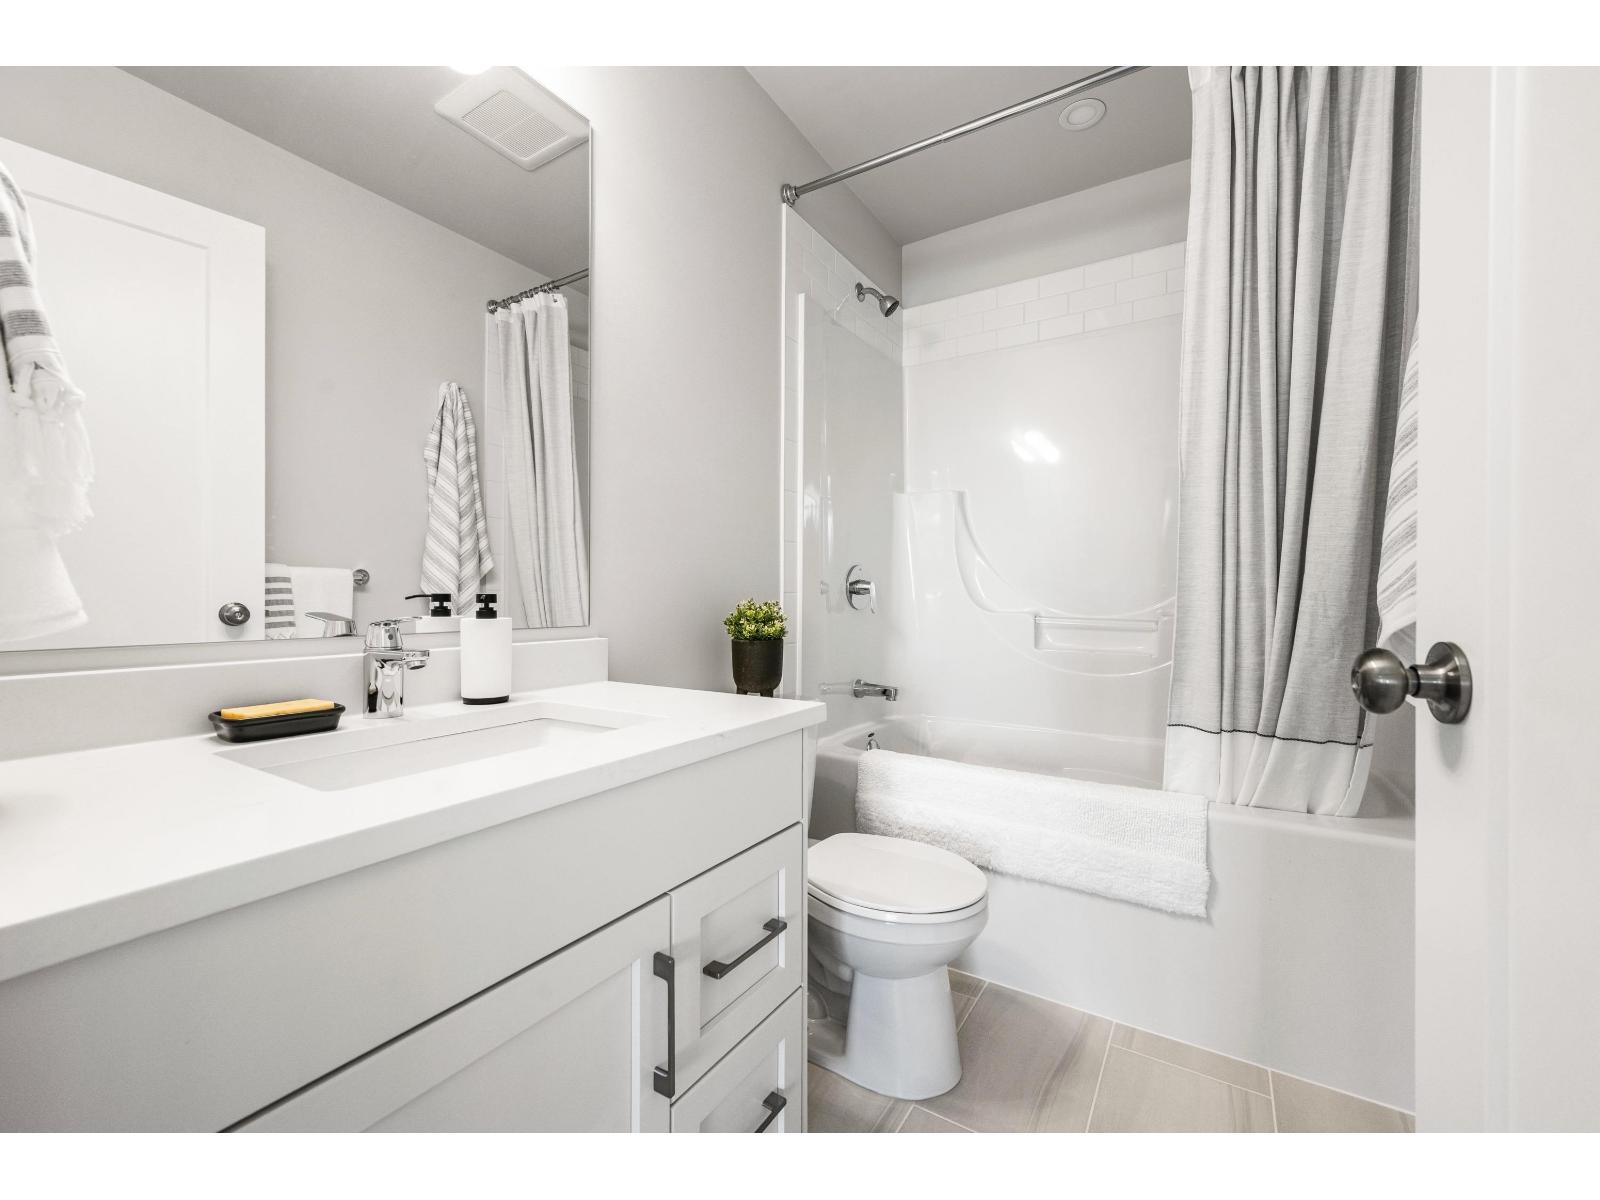
- Bathrooms 4
Description
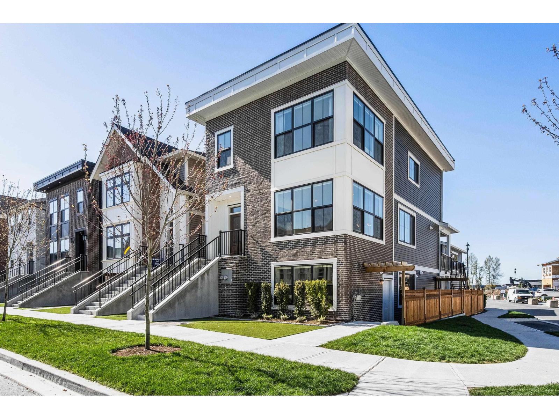
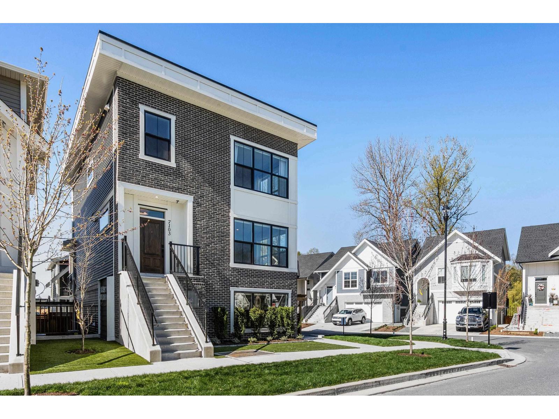
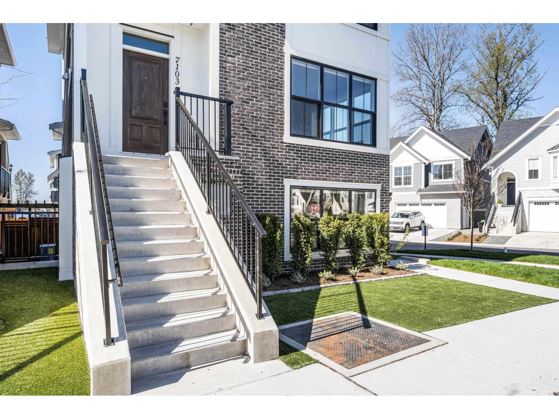
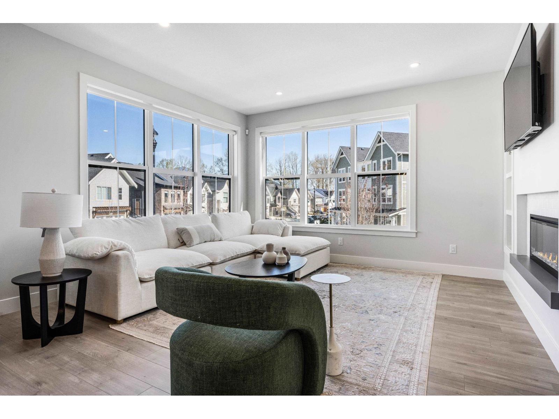
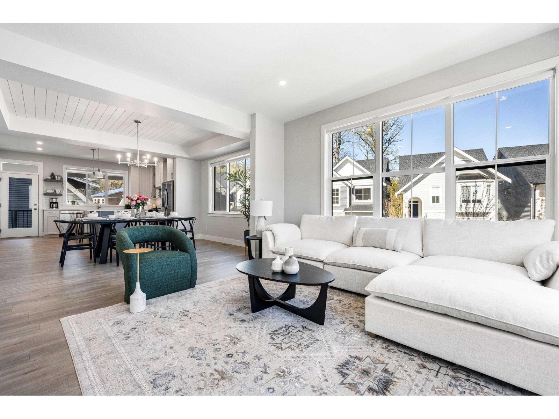
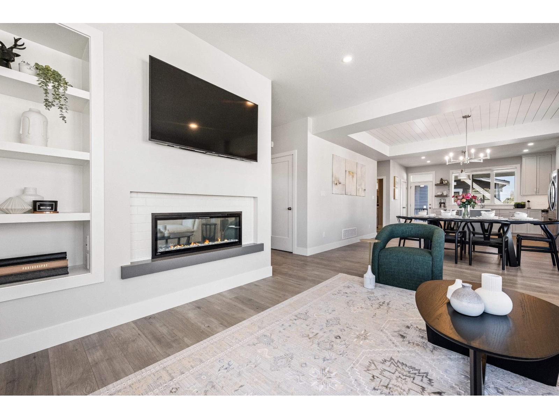
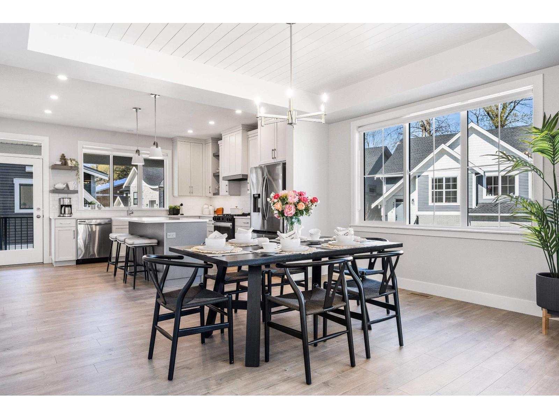
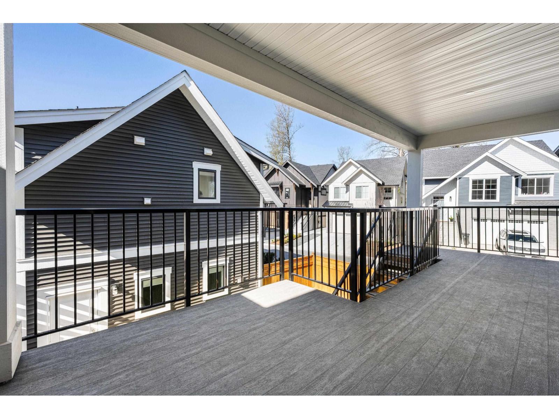
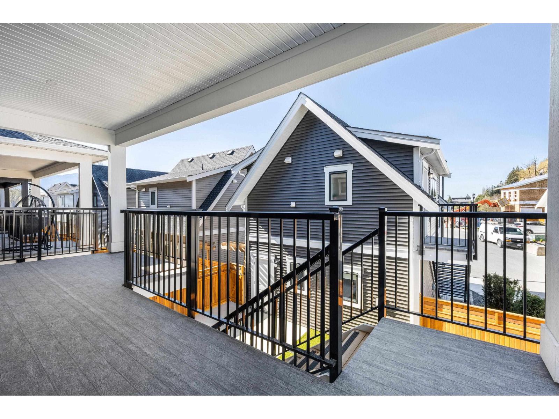
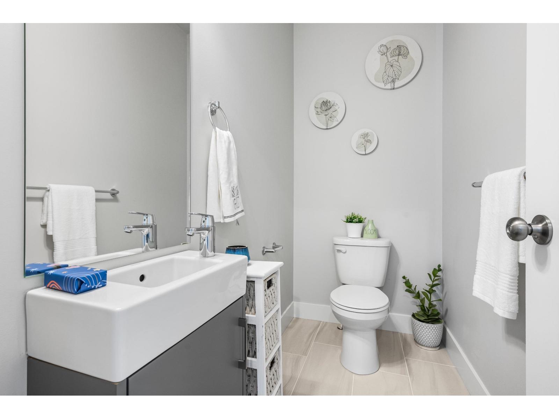
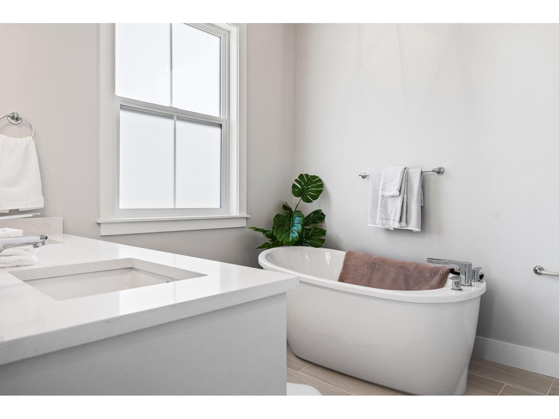
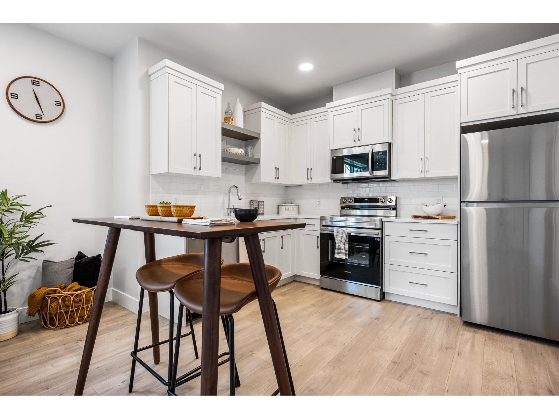
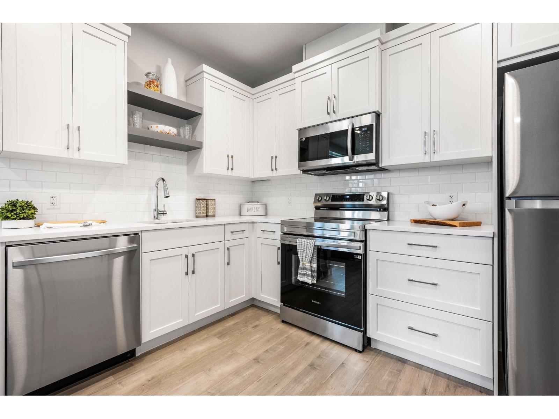
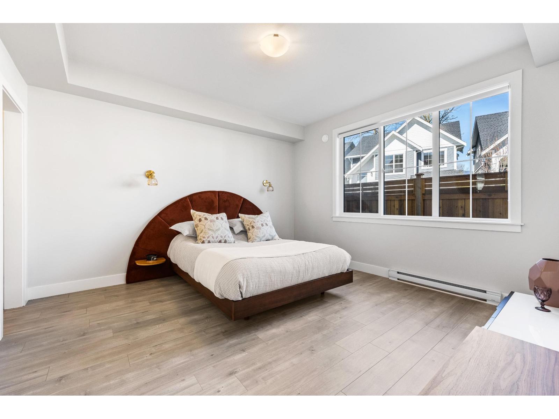
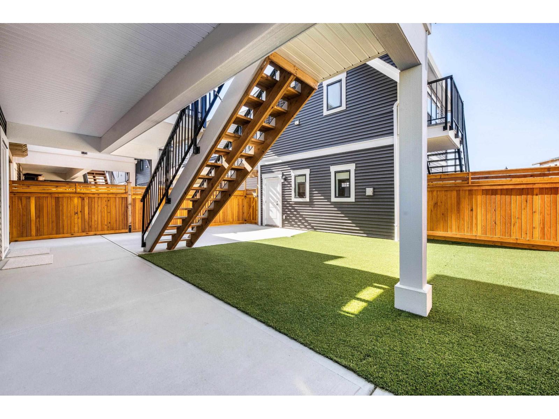
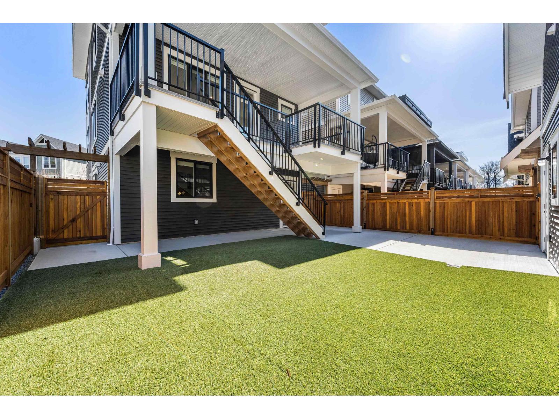
Welcome to Cedarbrook! Our latest release of Lane Homes is now available! These homes allow 2 rental suites from a 1-bedroom Carriage Home above the detached garage and a 1-bedroom legal suite in the basement. The main home boasts 4-bedrooms including a spacious master bedroom with a walk-in closet and 5-piece ensuite, 2 additional bathrooms, lots of natural light with large windows in the living room and a spacious backyard. A great investment opportunity or perfect for your family home. With only a limited number of Lane Homes released, this is your chance to secure a versatile home in Cedarbrook. Book a viewing today and discover the unmatched lifestyle Cedarbrook has to offer! NO GST! (id:48970) Show More
Details
- Constructed Date: 2025
- Property Type: Single Family
- Type: House
Ammenities + Nearby
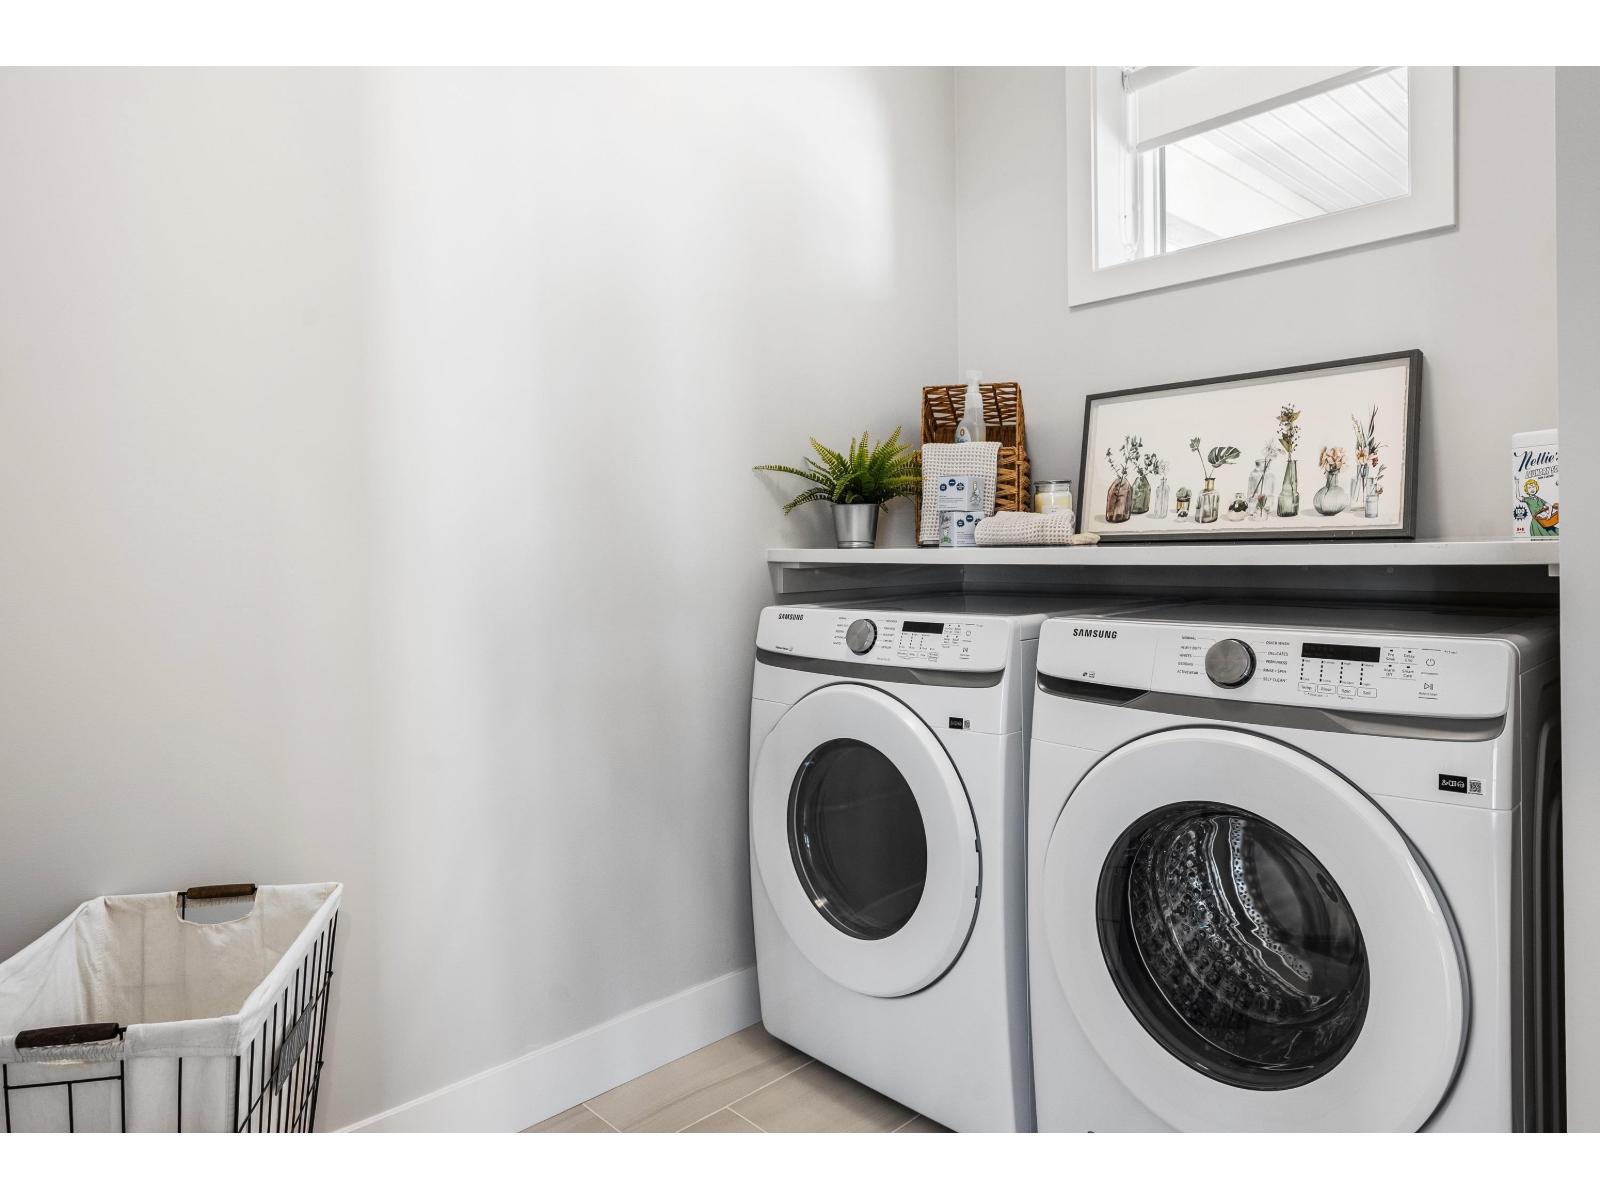
- Laundry - In Suite
Features
- Playground
- Washer
- Dryer
- Refrigerator
- Stove
- Dishwasher
- Central air conditioning
- Forced air
Rooms Details For 7103 COPPERWOOD STREET|Chilliwack Proper South
| Type | Level | Dimension |
|---|---|---|
| Bedroom 2 | Above | 10 ft ,4 in x 12 ft ,1 in |
| Bedroom 3 | Above | 12 ft ,2 in x 9 ft ,9 in |
| Bedroom 4 | Above | 9 ft ,10 in x 10 ft ,8 in |
| Primary Bedroom | Above | 14 ft ,10 in x 11 ft ,10 in |
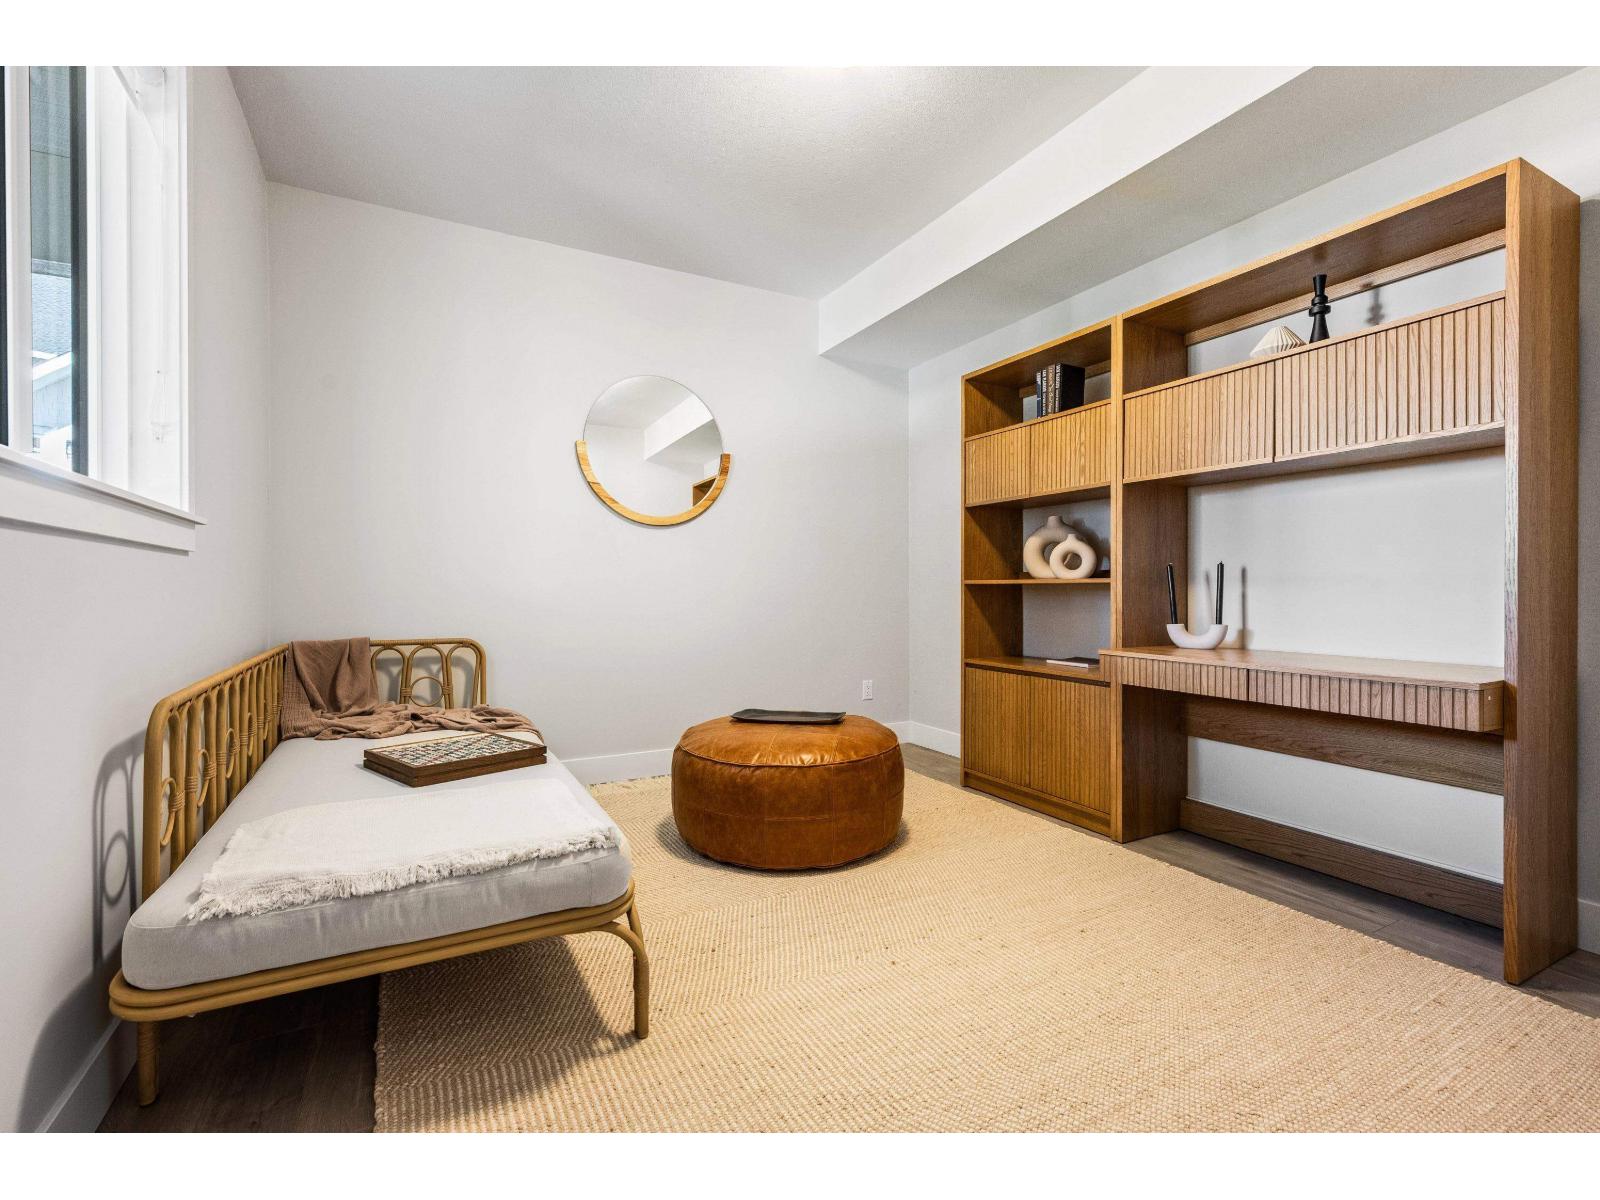
| Recreational, Games room | Basement | 12 ft ,5 in x 11 ft ,3 in |
| Bedroom 5 | Basement | 13 ft ,4 in x 13 ft |
| Kitchen | Basement | 21 ft ,10 in x 13 ft ,1 in |
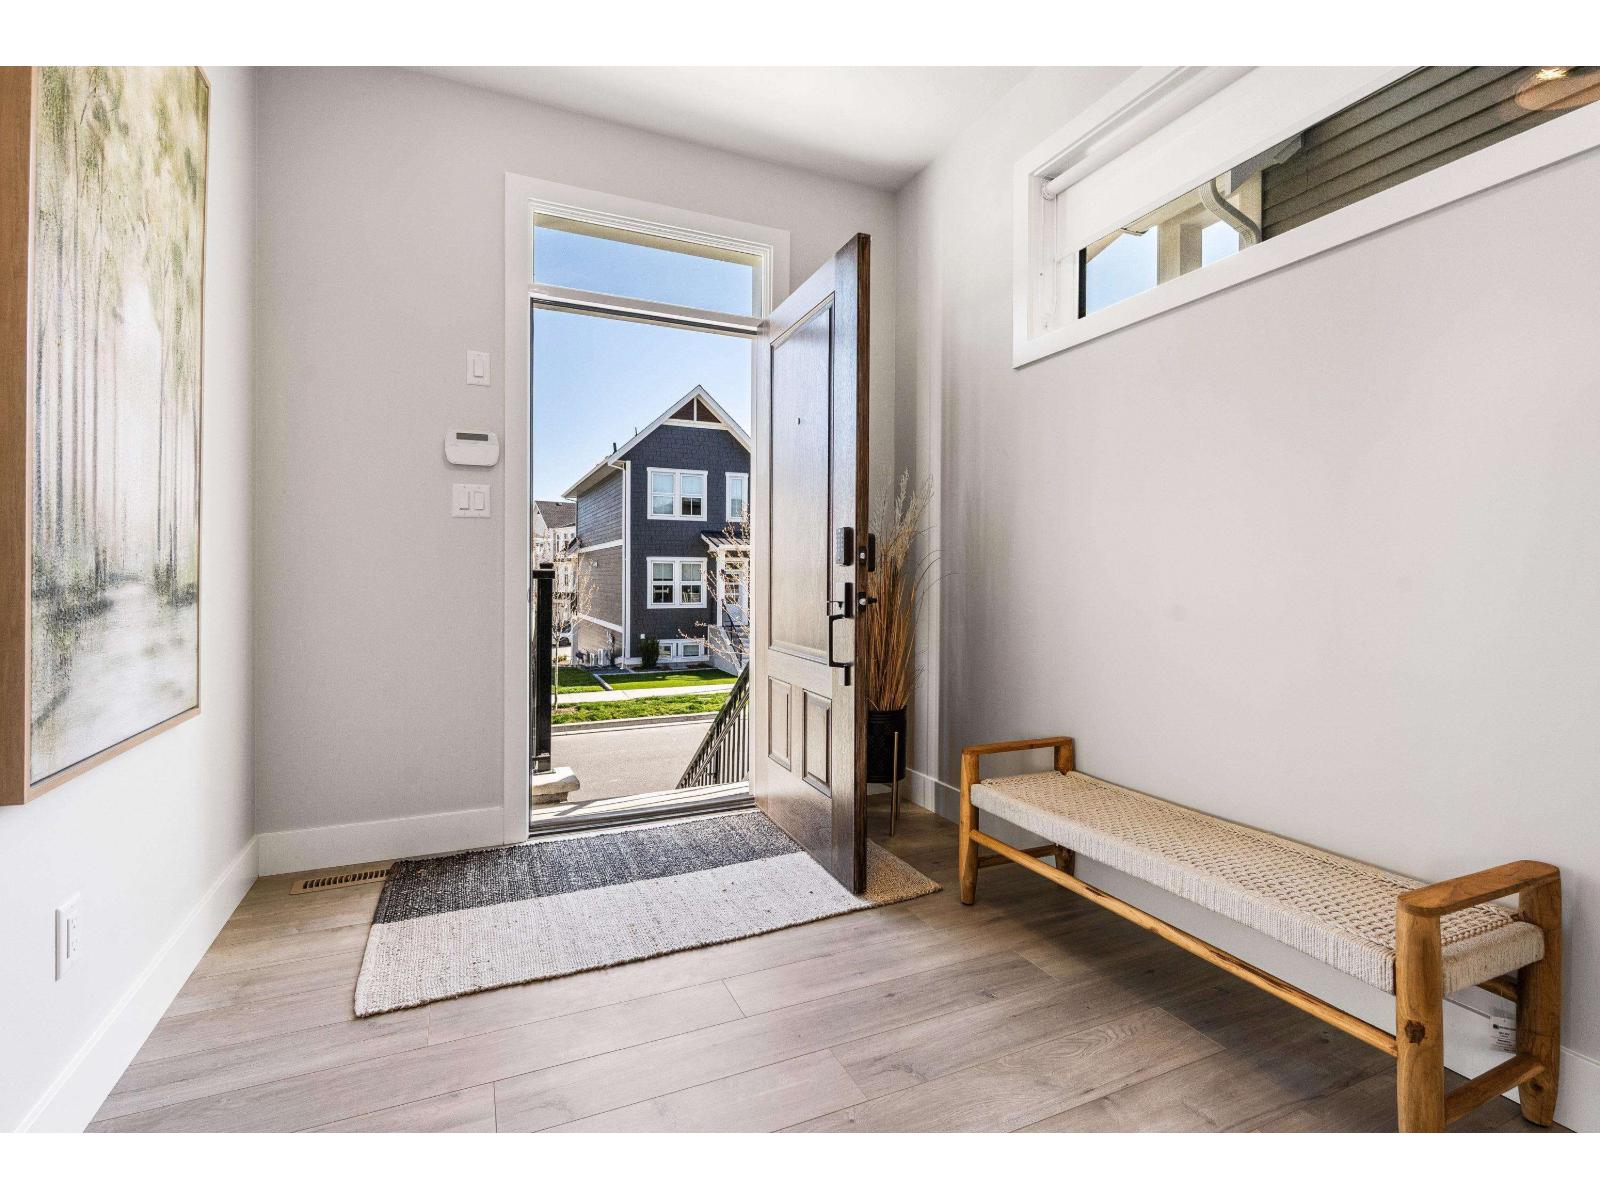
| Foyer | Main level | 7 ft ,7 in x 11 ft ,8 in |
| Kitchen | Main level | 14 ft ,11 in x 13 ft ,2 in |
| Dining room | Main level | 14 ft ,11 in x 12 ft |
| Living room | Main level | 13 ft ,9 in x 13 ft ,8 in |
| Laundry room | Main level | 5 ft ,5 in x 7 ft ,8 in |

Location
This REALTOR.ca listing content is owned and licensed by REALTOR® members of The Canadian Real Estate Association
Data provided by: Chilliwack & District Real Estate Board


