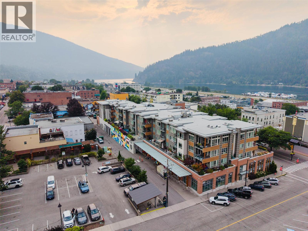
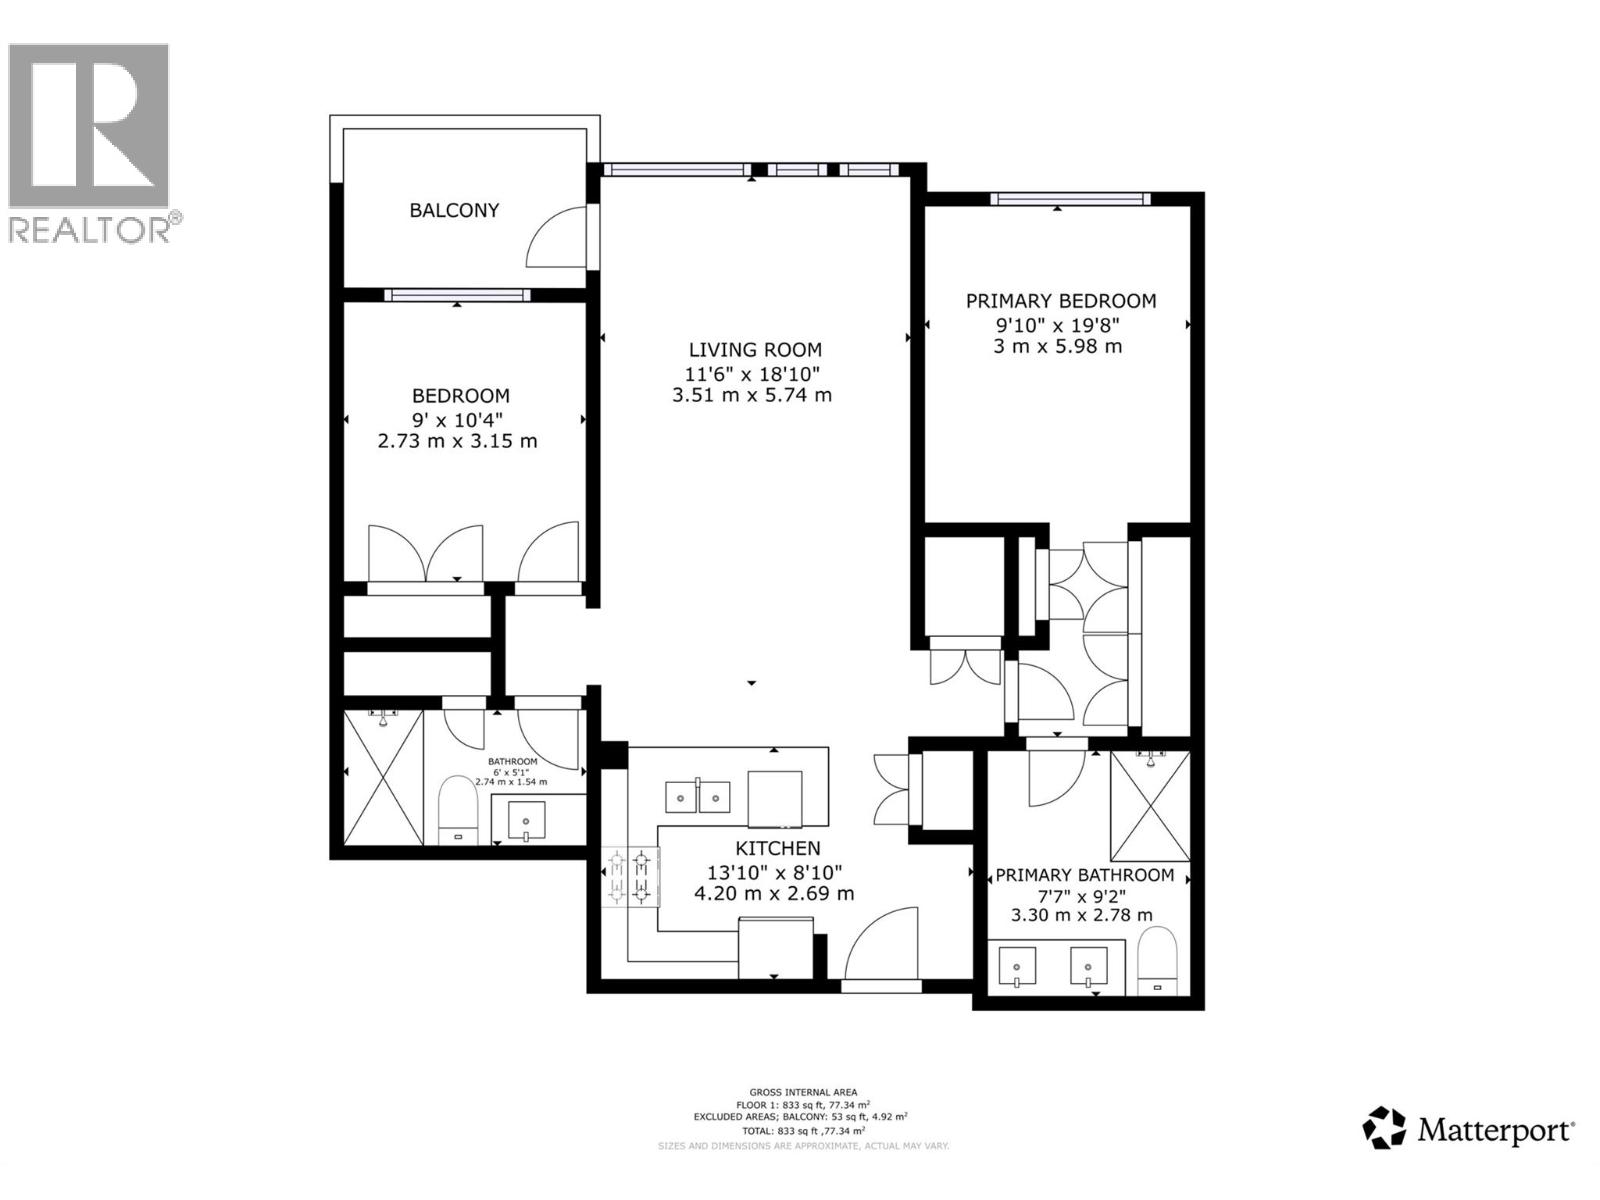
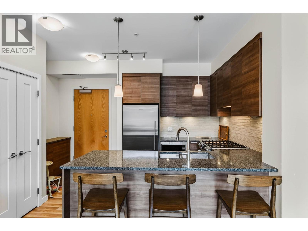
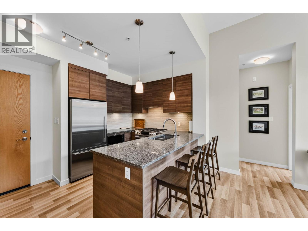
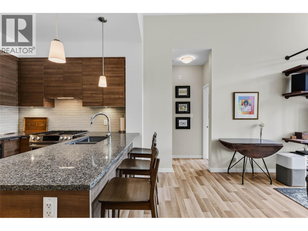
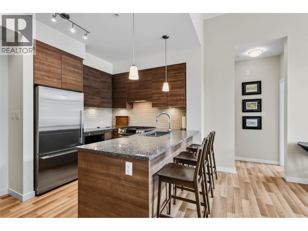
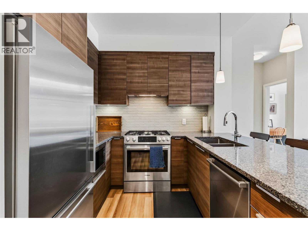
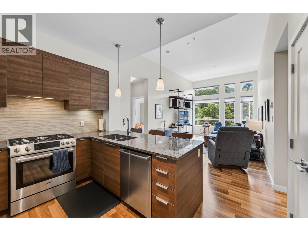
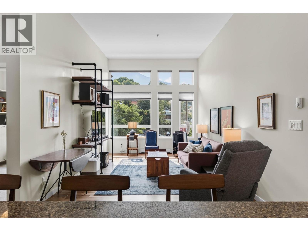
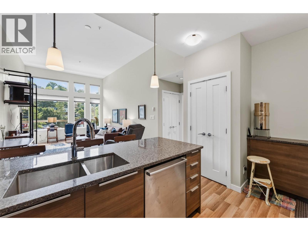
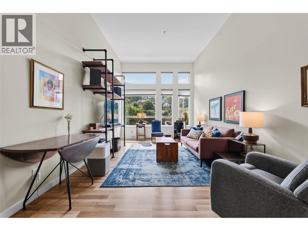
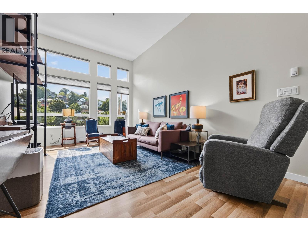
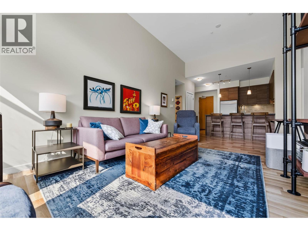
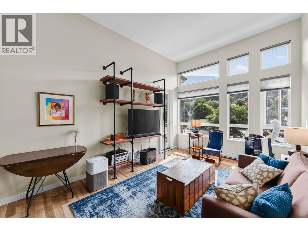
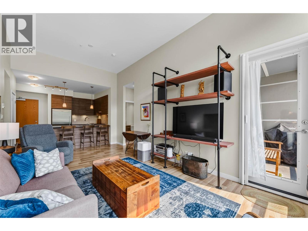
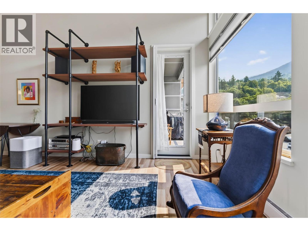
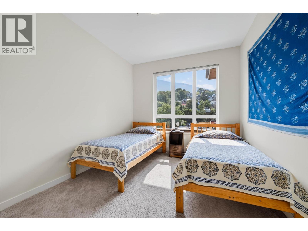
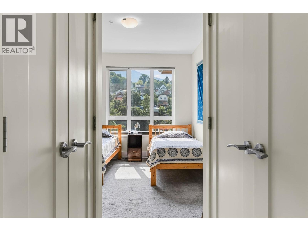
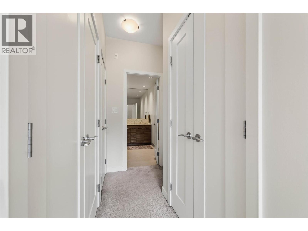
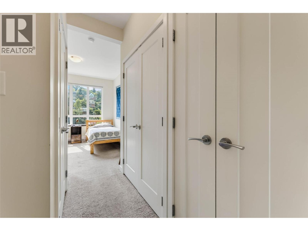
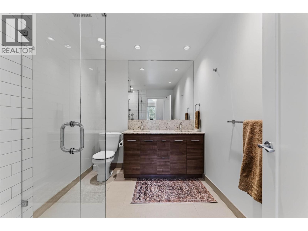
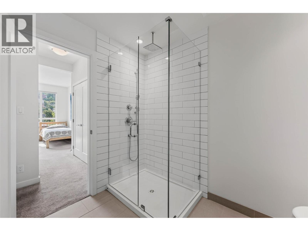
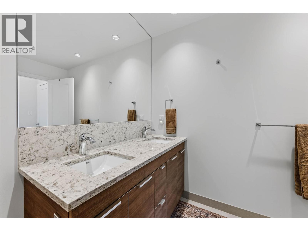
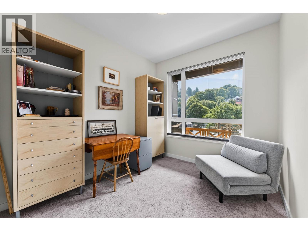
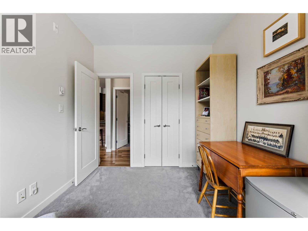
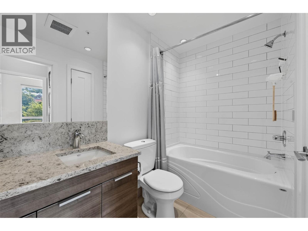
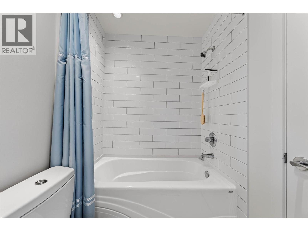
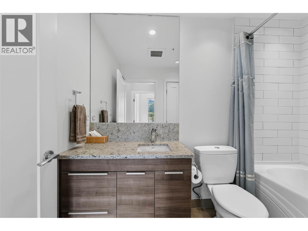
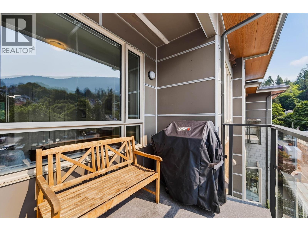
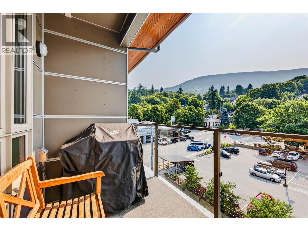
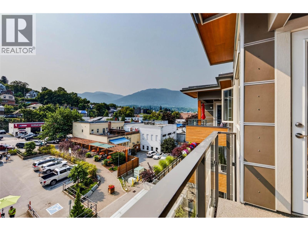
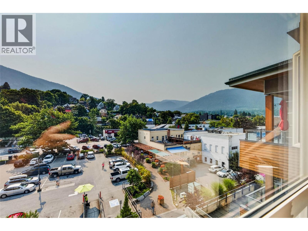
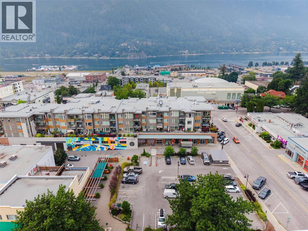
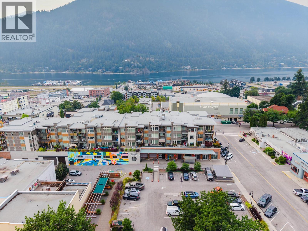
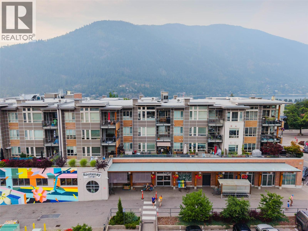
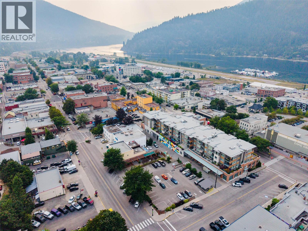
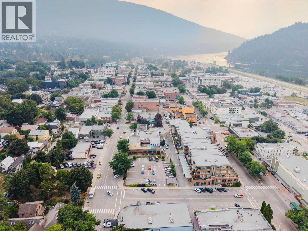
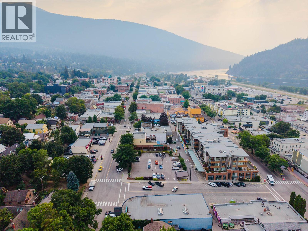
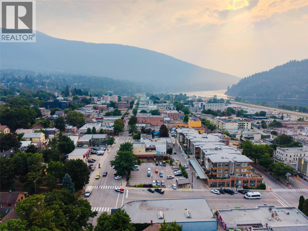
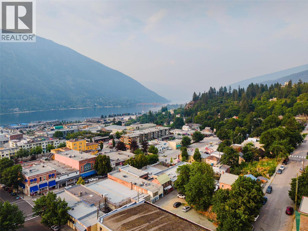
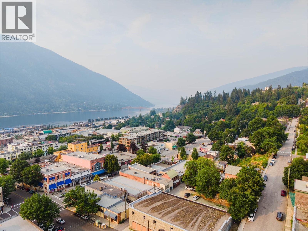
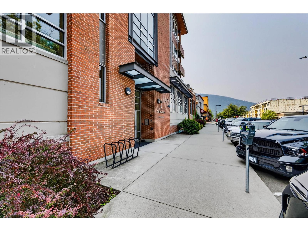
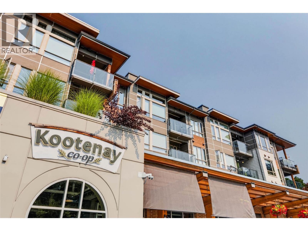
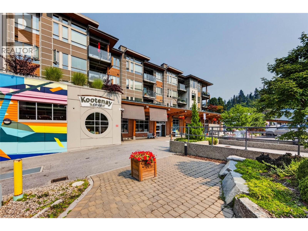
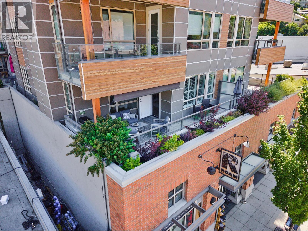
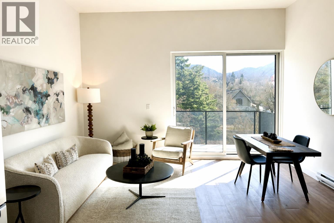
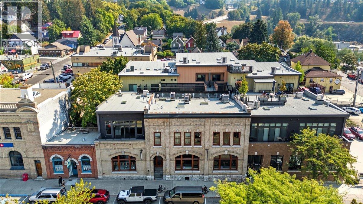
Welcome to Unit 408 at Nelson Commons, a bright top-floor retreat set above the energy of downtown Nelson. From the moment you step inside, the home draws you toward expansive views of the city, and surrounding mountains. High windows, warm wood-toned floors, modern finishes, and custom built-ins create an atmosphere that feels polished, comfortable, and easy to live in. Two bedrooms and two full bathrooms are featured in a layout that creates privacy for the owner and guests. The covered balcony offers a peaceful place to enjoy morning coffee, evening drinks, and the changing lights of the city. Approximately 860 square feet in size, the home combines high ceilings and contemporary style with the quiet appeal of being on the top floor. Outside your door, the Kootenay Co-op, cafés, restaurants, markets, and everyday amenities are all within an easy walk. This is a home that lets you enjoy the best of Nelson’s vibrant downtown lifestyle while still having a calm and private place to come home to. (id:48970)
Show More