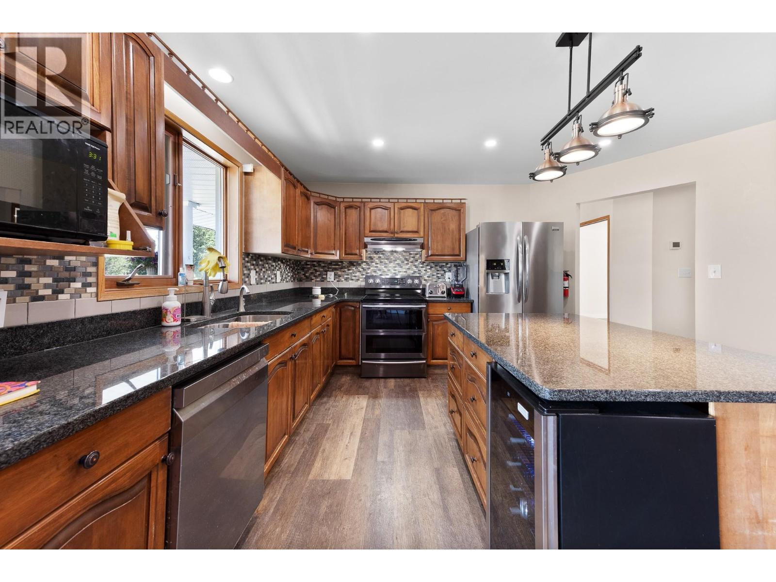
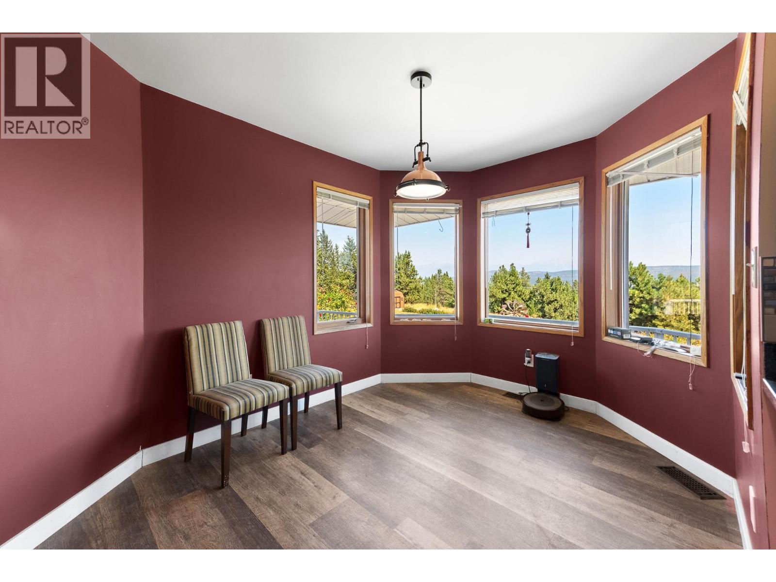
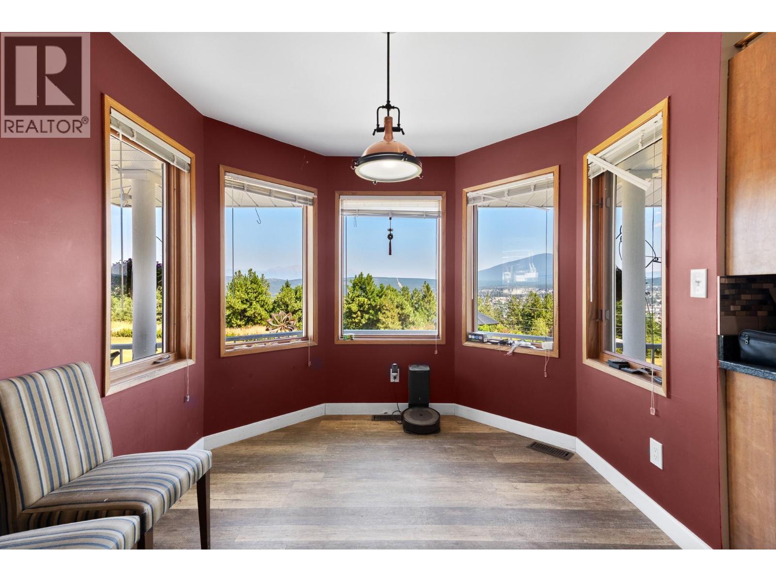
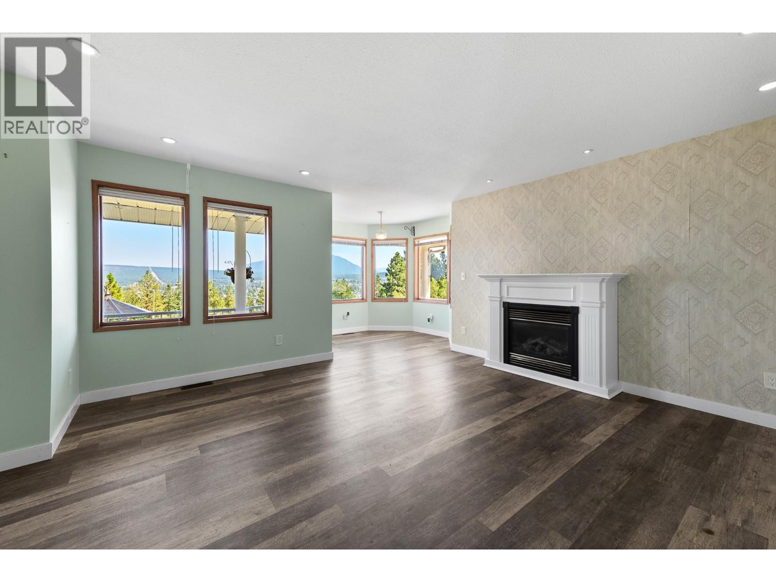
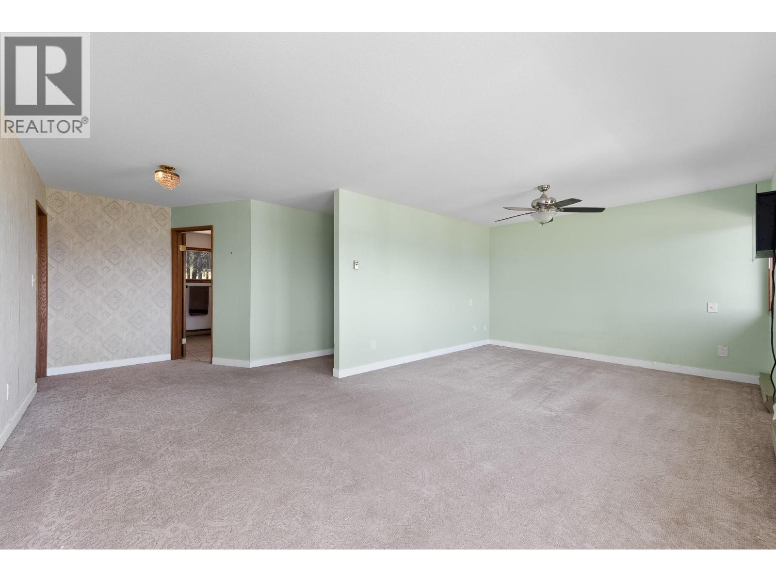
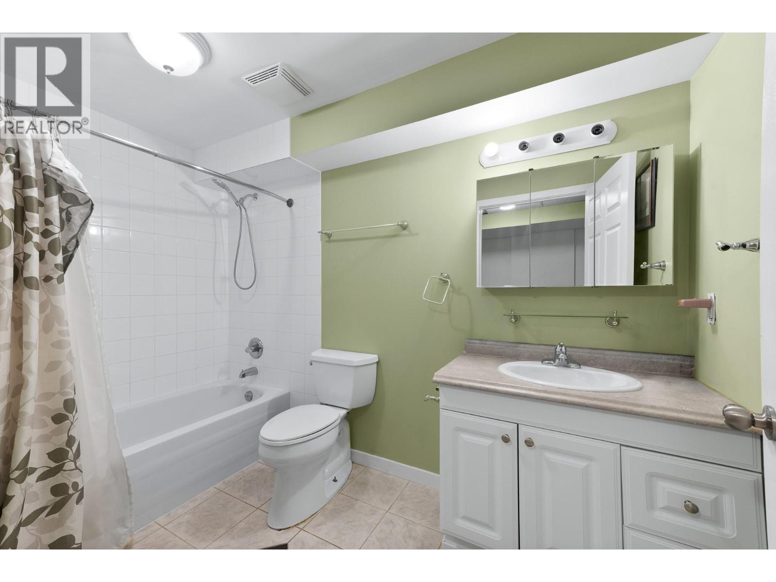
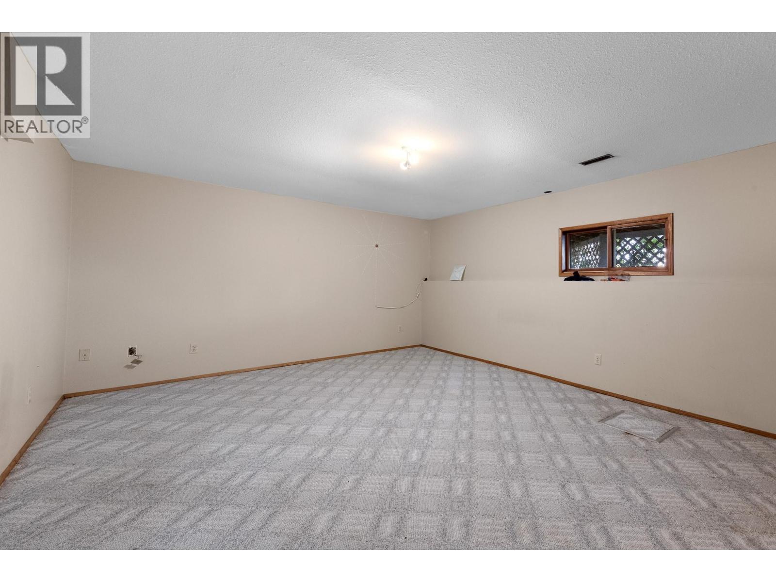
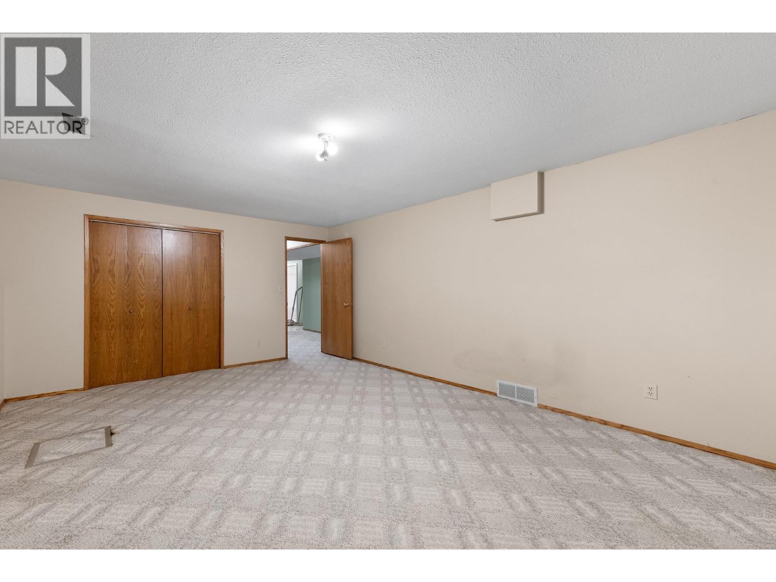
- ©MLS 10397611
- Area 4541 sq ft
- Bedrooms 6
- Bathrooms 4
- Parkings 6
Description
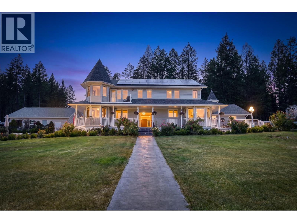
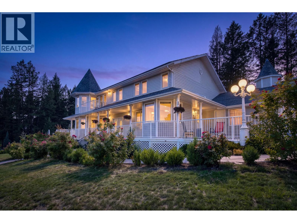
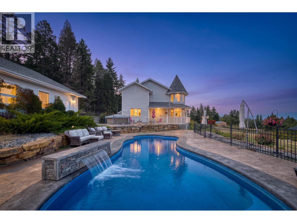
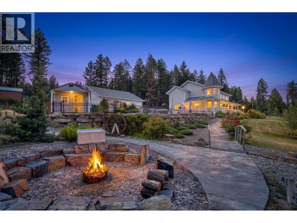
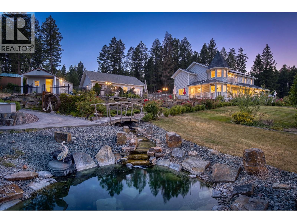
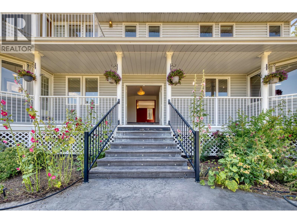
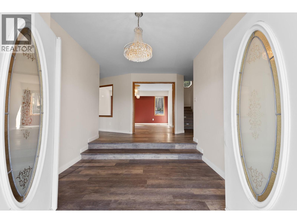

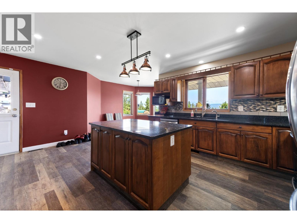
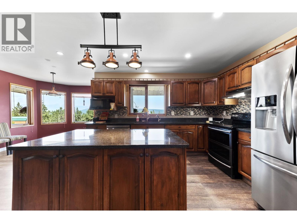
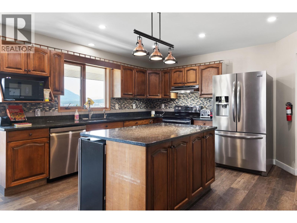
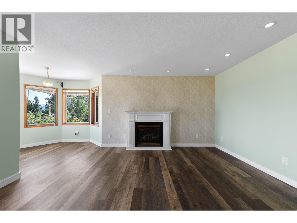
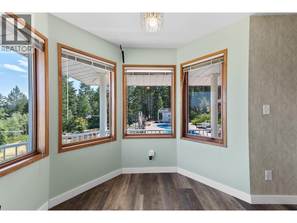
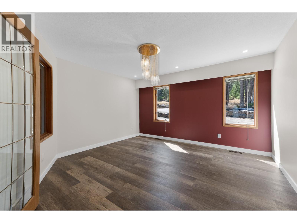
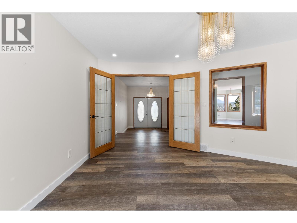
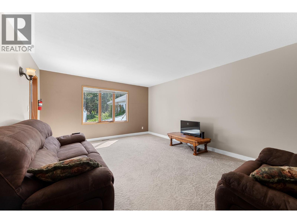
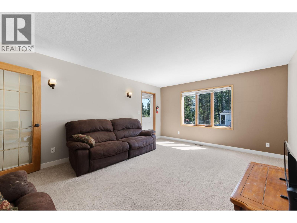
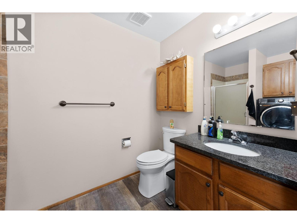
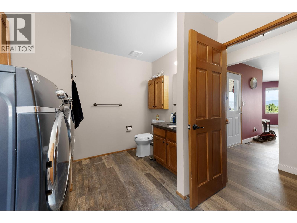
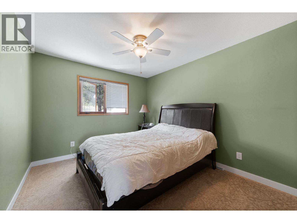
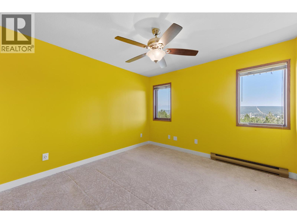
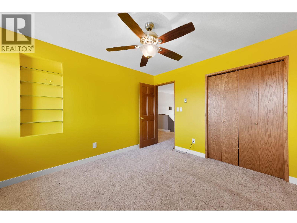
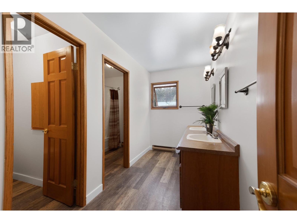
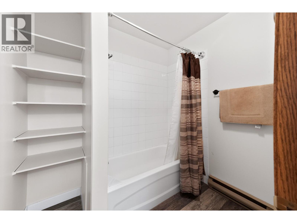
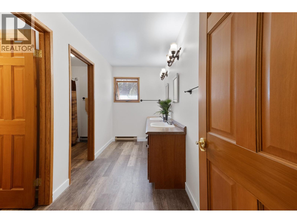
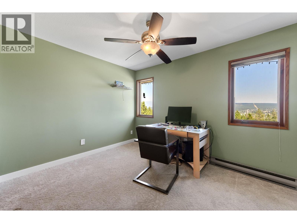
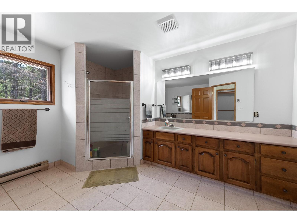
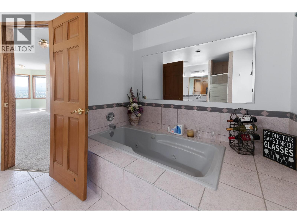
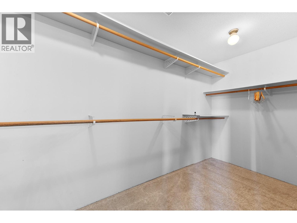
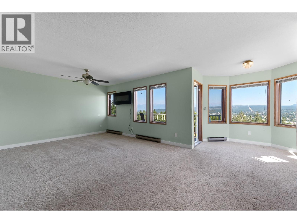
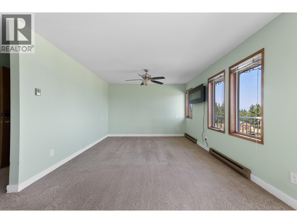
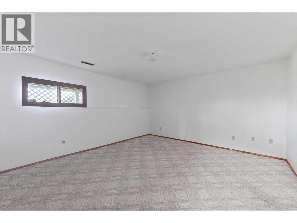
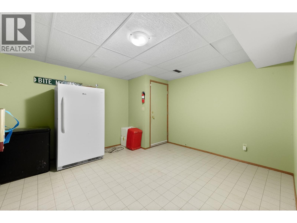
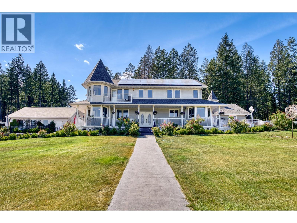
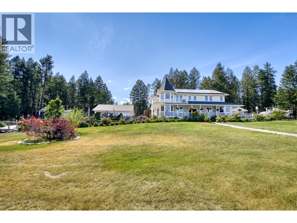
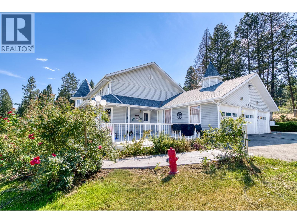
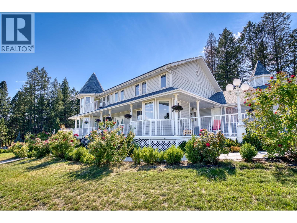
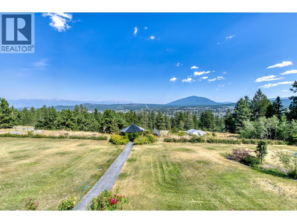
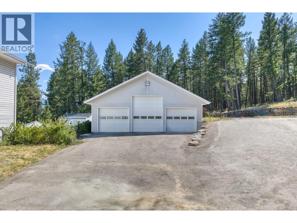
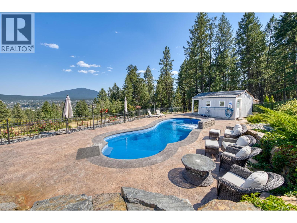
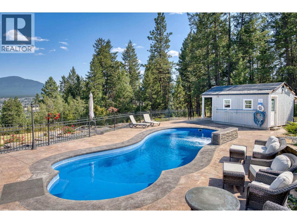
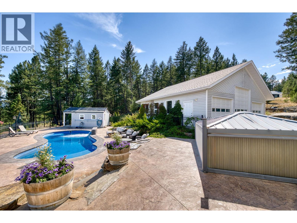
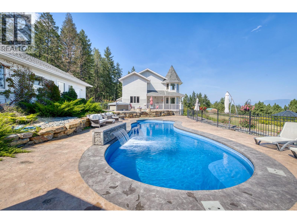
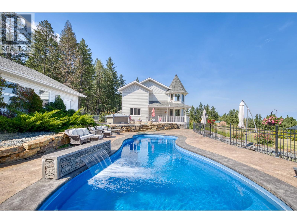
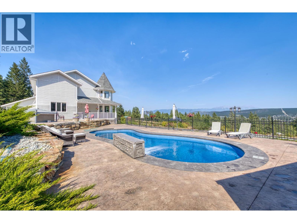
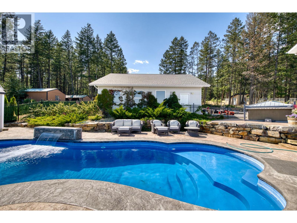
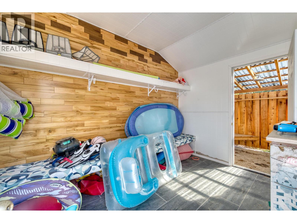
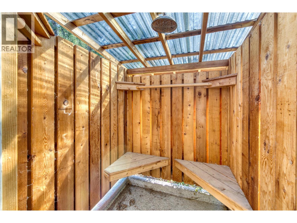
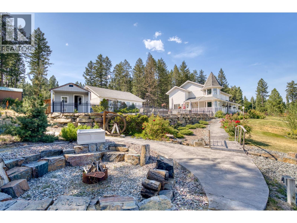
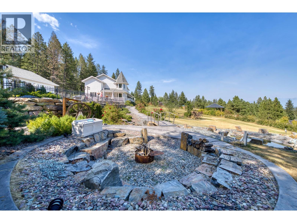
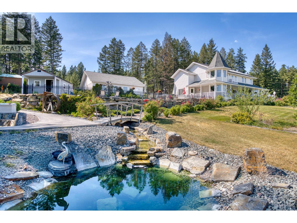
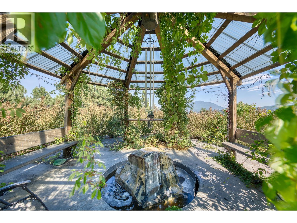
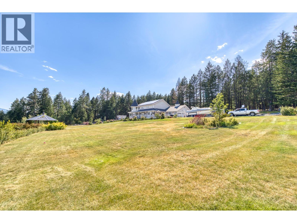
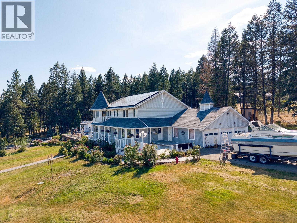
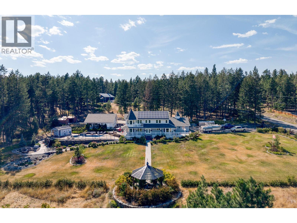
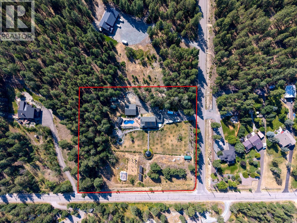
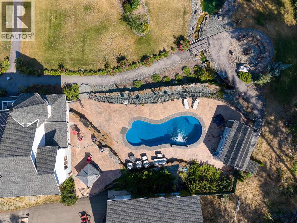
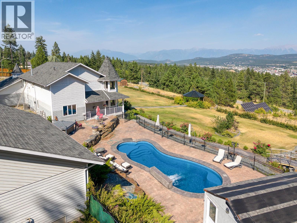
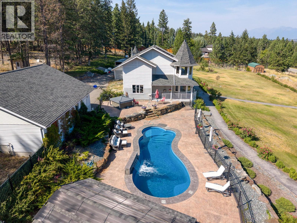
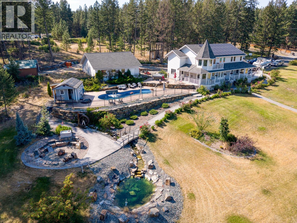
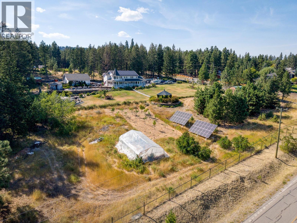
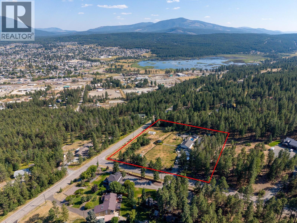
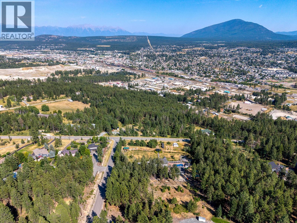
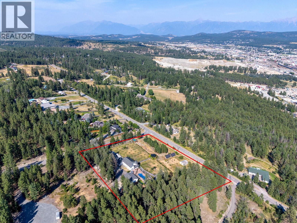
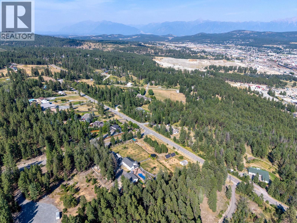
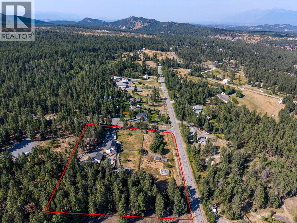
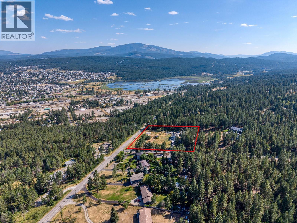
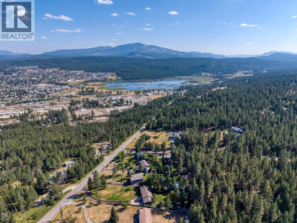
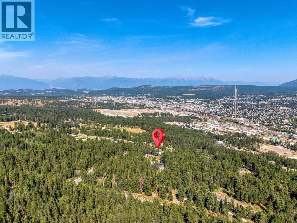
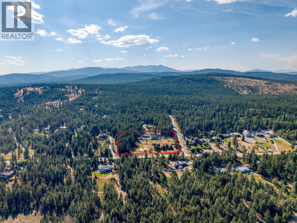
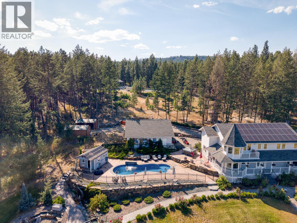
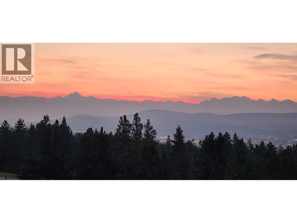
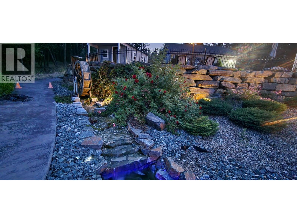
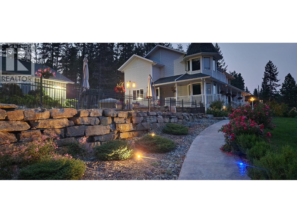
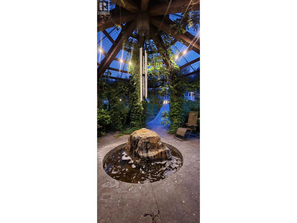
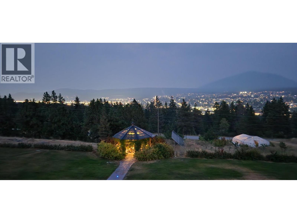
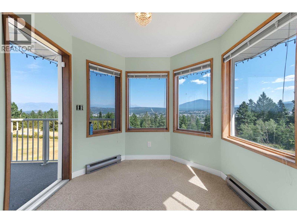
Welcome to an extraordinary Victorian-style estate offering sweeping Rocky Mountain and Cranbrook city views, over 4,500 sq. ft. of finished living space, and unmatched infrastructure. The main floor features a bright kitchen with breakfast nook, formal dining, living and family rooms, plus main-floor laundry. Upstairs host 4 spacious bedrooms, including a primary suite with a generous ensuite and walk-in closet, while the fully finished basement offers 2 additional bedrooms and another full bath (6 beds and 4 baths total). Outside, enjoy a resort-style oasis with an in-ground pool, hot tub, professional landscaping, paved driveway, and 6 covered parking bays split between a triple attached garage and a massive triple detached shop. Complete with EV-ready charging, a 24,000-watt solar array, and a rare 400-amp split service (200A house / 200A shop), this home offers an unprecedented balance of timeless elegance, executive luxury, and industrial capability. (id:48970) Show More

Details
- Constructed Date: 1988
- Property Type: Single Family
- Type: House
- Neighbourhood: CRANL Cranbrook Periphery
- Pool Type: Inground pool
Features
- Jacuzzi bath-tub
- One Balcony
- City view
- Mountain view
- View (panoramic)
- Refrigerator
- Dishwasher
- Dryer
- Range - Electric
- Washer
- Baseboard heaters
- Forced air
- See remarks
Rooms Details For 709 WEEKS Road
| Type | Level | Dimension |
|---|---|---|
| Full bathroom | Second level | Measurements not available |
| Full ensuite bathroom | Second level | 12'7'' x 13'7'' |
| Bedroom | Second level | 12'0'' x 10'0'' |
| Bedroom | Second level | 12'2'' x 11'10'' |
| Primary Bedroom | Second level | 18'0'' x 23'3'' |
| Bedroom | Second level | 11'10'' x 11'3'' |
| Mud room | Basement | 13'10'' x 13'6'' |
| Bedroom | Basement | 13'8'' x 15' |
| Utility room | Basement | 9'0'' x 14'11'' |
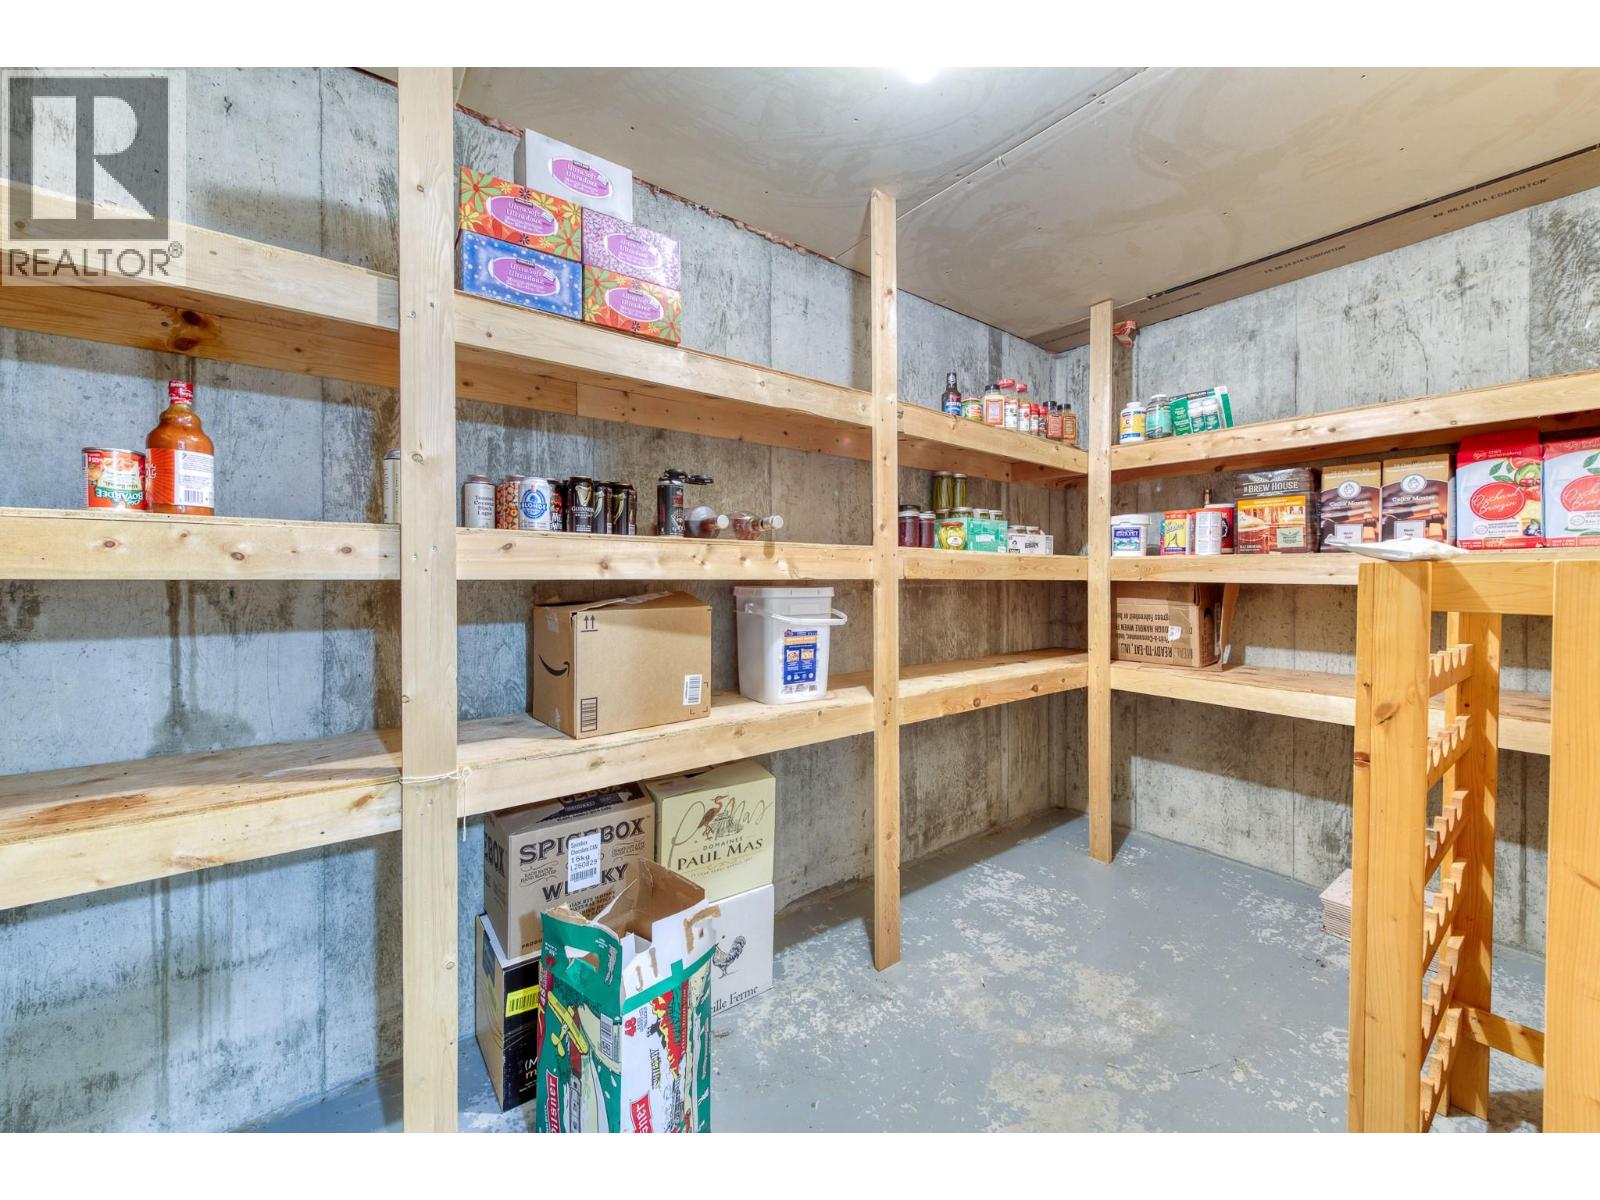
| Storage | Basement | 5'4'' x 9'8'' |
| Other | Basement | 13'4'' x 6'3'' |
| Bedroom | Basement | 18'1'' x 13'7'' |
| Full bathroom | Basement | 5'10'' x 10'1'' |
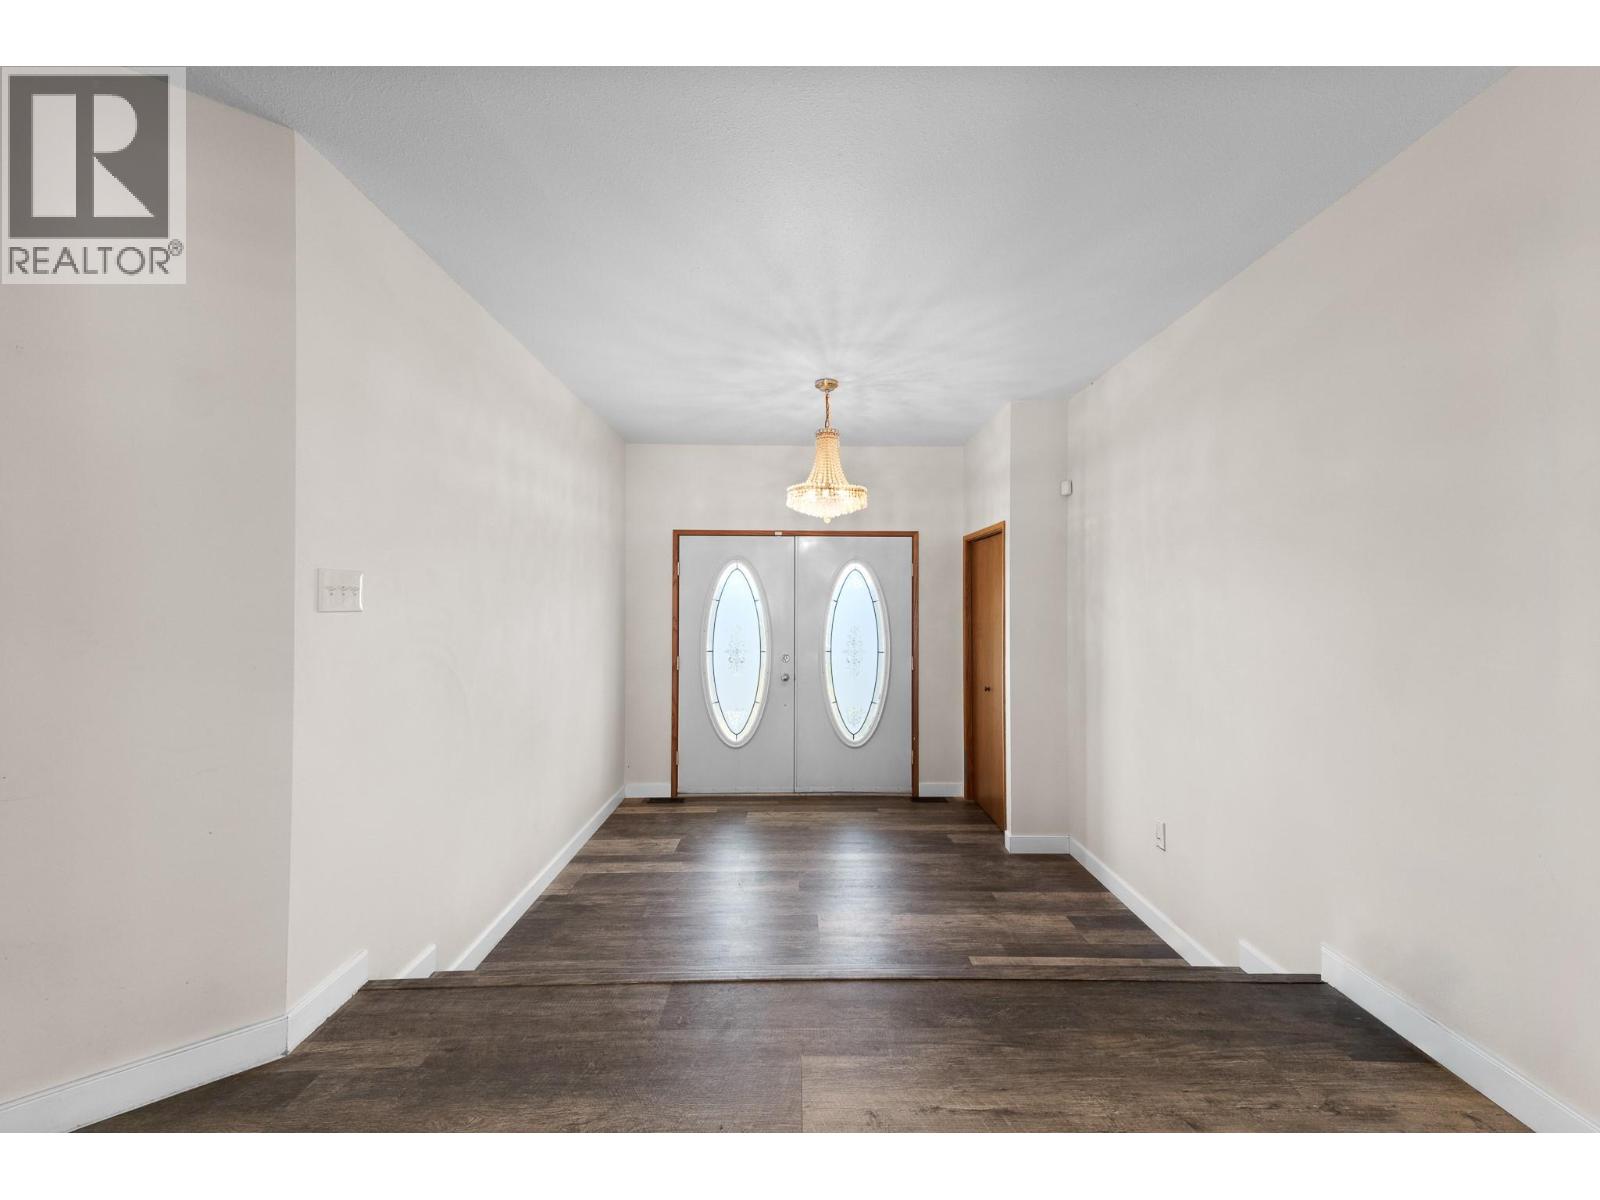
| Foyer | Main level | 8'9'' x 9'11'' |
| Family room | Main level | 13'5'' x 17'9'' |
| Living room | Main level | 21'4'' x 18'3'' |
| Kitchen | Main level | 14'8'' x 18'8'' |
| Full bathroom | Main level | 9'8'' x 14'0'' |
| Dining nook | Main level | 12'4'' x 9'0'' |
| Dining room | Main level | 13'8'' x 13'11'' |
Location
This REALTOR.ca listing content is owned and licensed by REALTOR® members of The Canadian Real Estate Association
Data provided by: Okanagan-Mainline Real Estate Board