- ©MLS 10395978
- Area 3431 sq ft
- Bedrooms 4
- Bathrooms 3
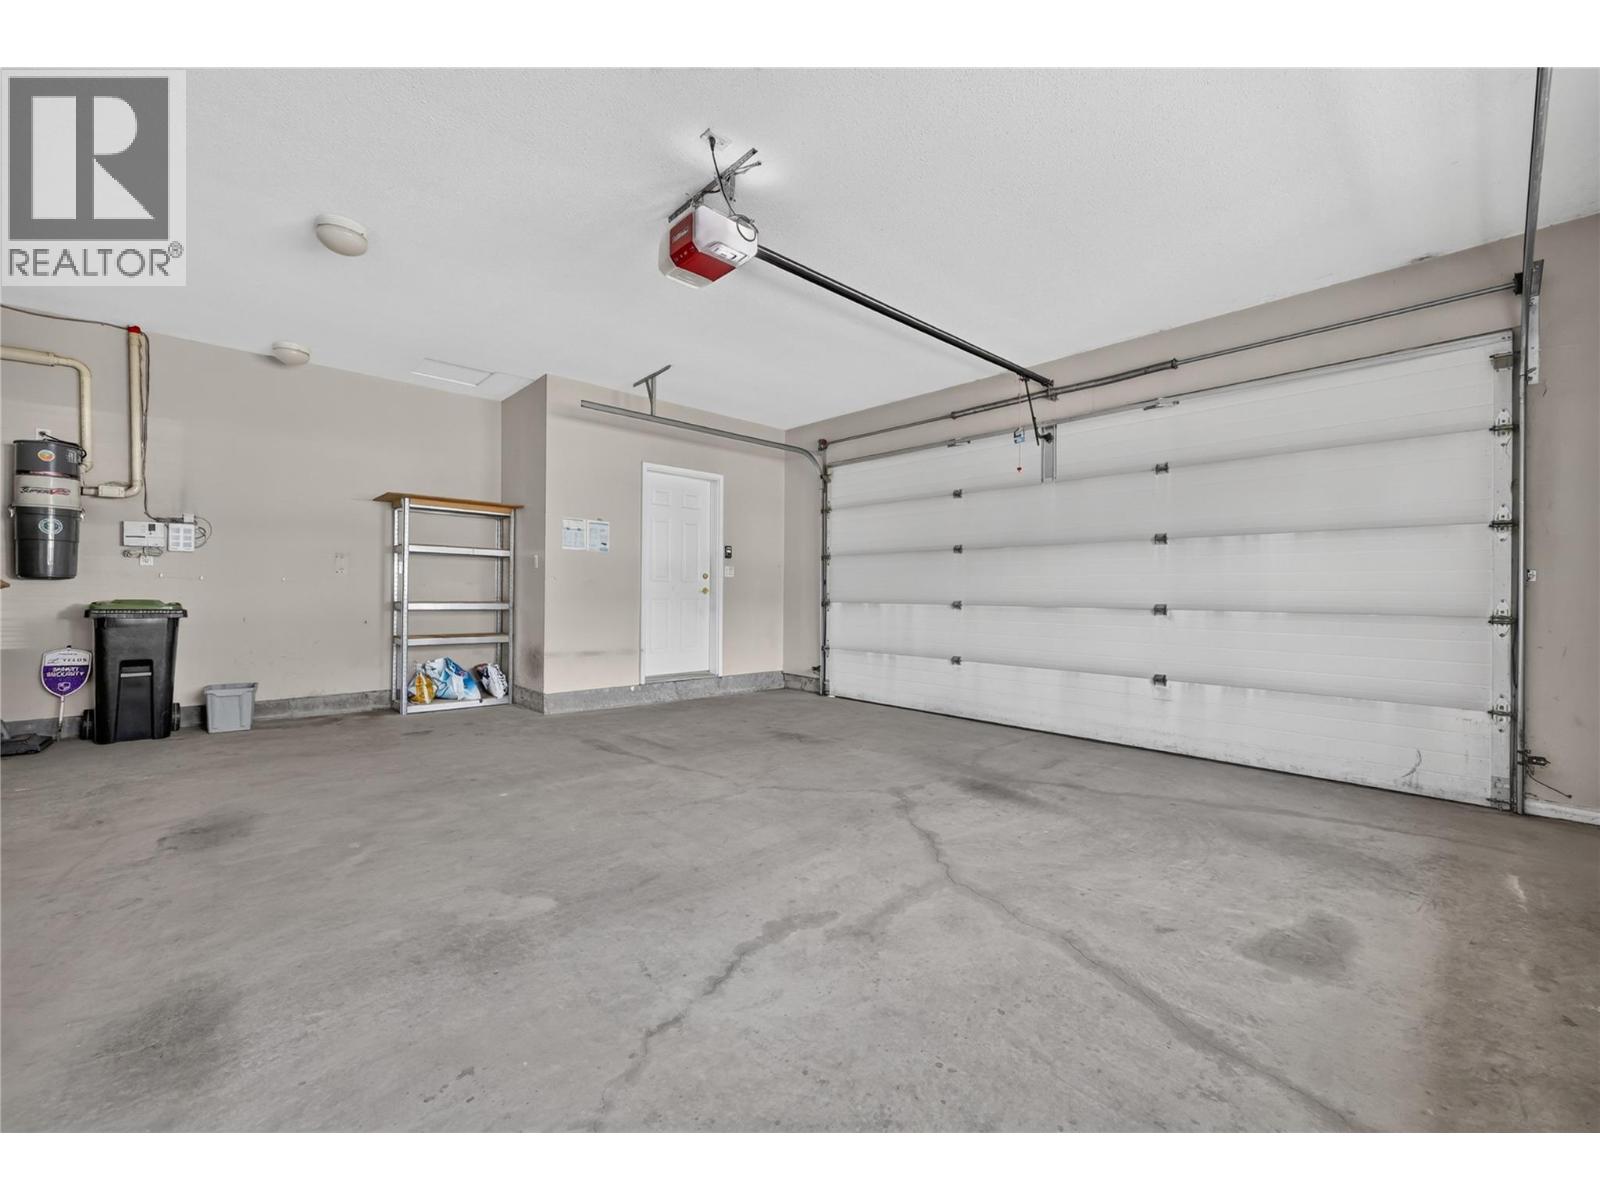
- Parkings 5
Description
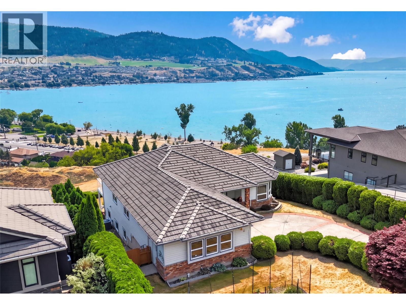
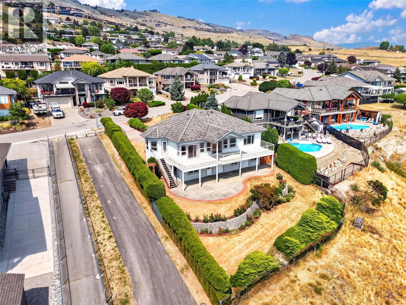
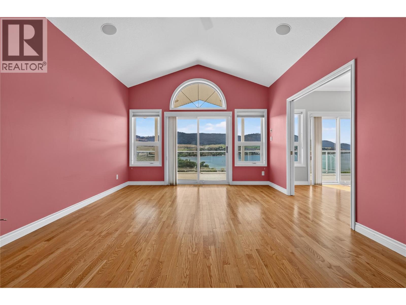
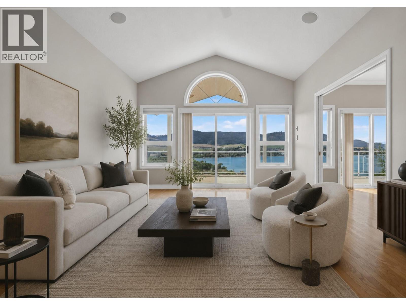
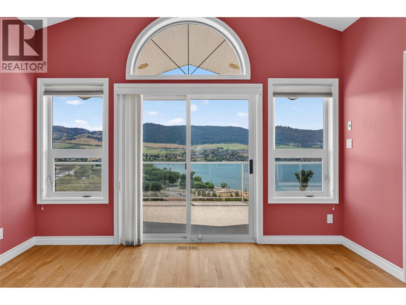
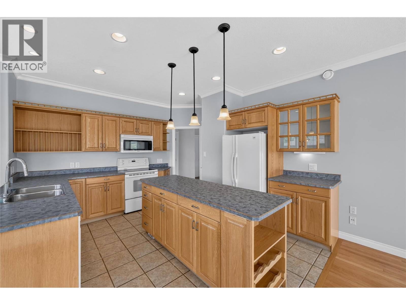
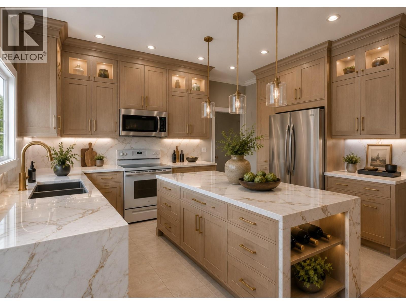
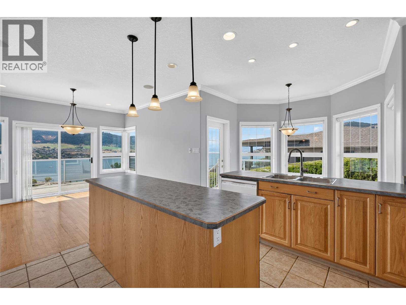
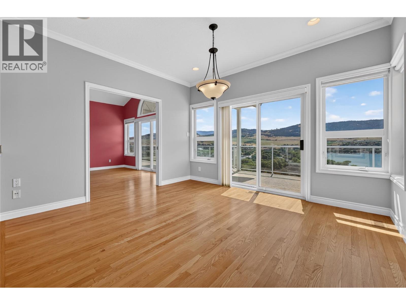
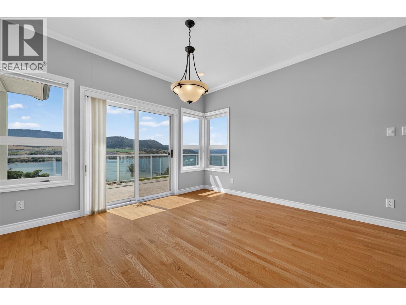
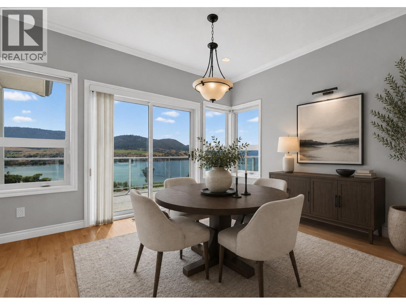
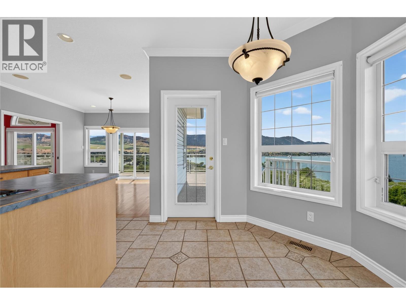
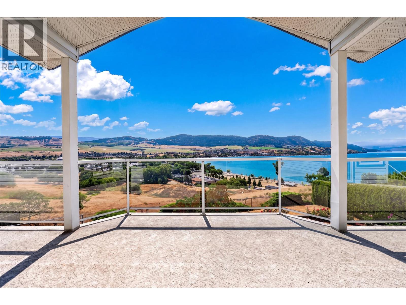
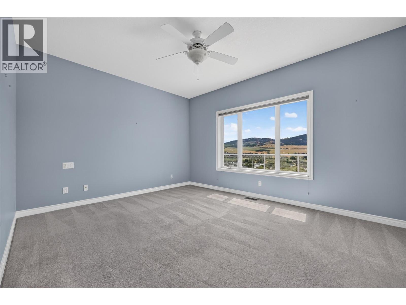
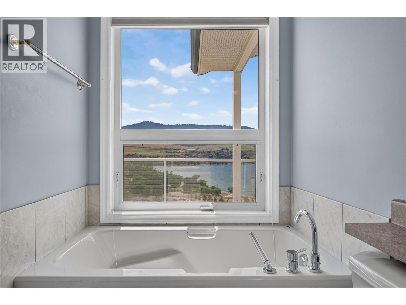
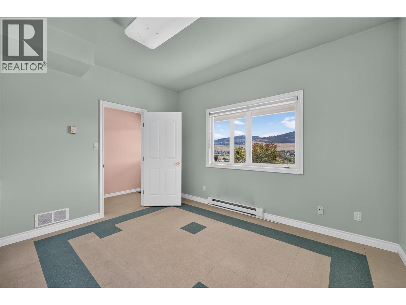
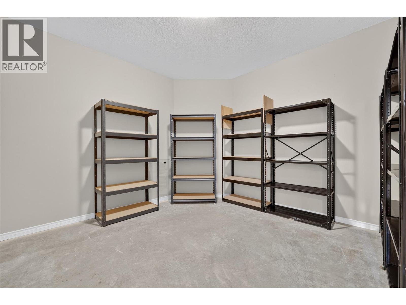
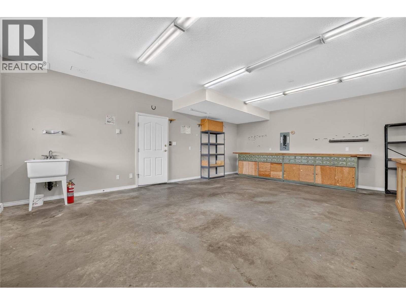
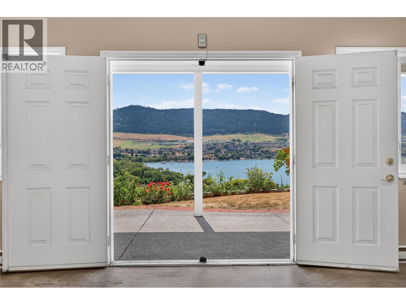
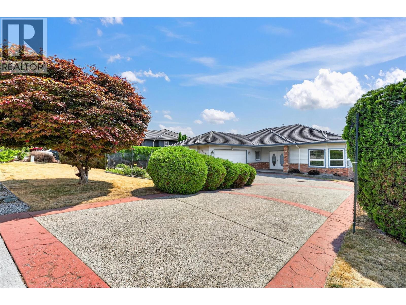
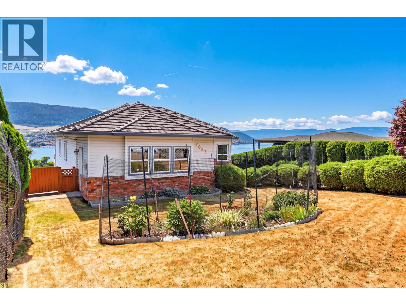
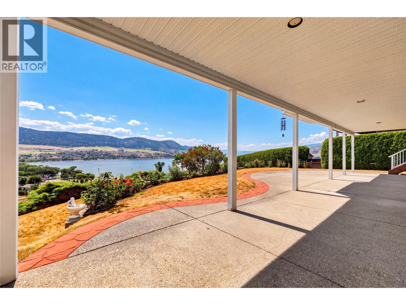
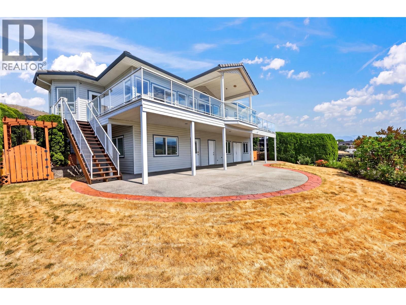
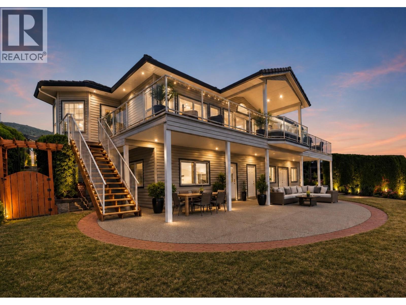
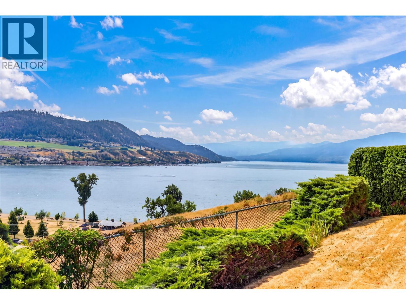
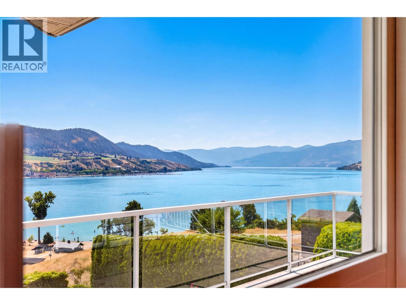
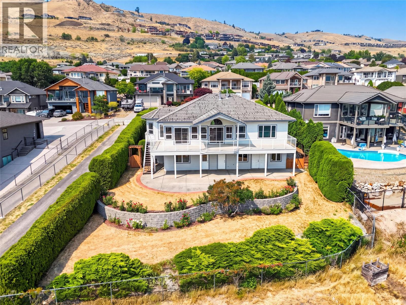
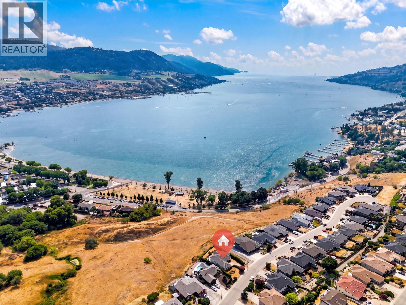
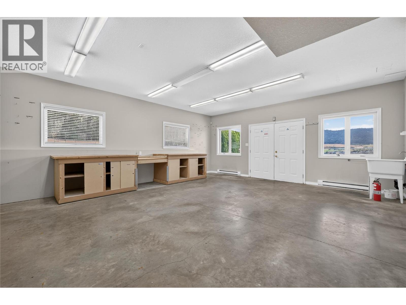
With approximately 3,500 sq. ft., an exceptional family-friendly floor plan, and breathtaking, unobstructed panoramic views of Okanagan Lake and the surrounding valley, the home offers an incredible foundation for a thoughtful renovation and the chance to transform a lovingly maintained residence into a showpiece. Three bedrooms on the upper level make the layout ideal for growing families, while the home offers exciting possibilities to modernize, reimagine, and take full advantage of those expansive lake views. Downstairs, an impressive workshop provides exceptional space for woodworkers, mechanics, artists, hobbyists, or anyone dreaming of a serious creative space or home-based business. The lifestyle outside the home is equally compelling. Tucked away on a peaceful cul-de-sac surrounded by mature landscaping and beautiful rose gardens, you can step out your front door and into some of Vernon’s best outdoor recreation. Walk to Kin Beach for an afternoon on Okanagan Lake, or access the Grey Canal Trail just steps away for morning walks, trail runs, and endless opportunities to enjoy the outdoors. Bring your vision and create an extraordinary Okanagan home in a location you may never want to leave. (id:48970) Show More
Details
- Constructed Date: 2001
- Property Type: Single Family
- Type: House
- Road: Cul de sac
- Architectural Style: Ranch
- Neighbourhood: Bella Vista
Ammenities + Nearby
- Golf Nearby
- Airport
- Park
- Recreation
- Schools
- Shopping
- Golf Nearby
- Airport
- Park
- Recreation
- Schools
- Shopping
Features
- Cul-de-sac
- Private setting
- Treed
- Central island
- Balcony
- Family Oriented
- Pets Allowed
- Rentals Allowed
- Lake view
- Mountain view
- Valley view
- View of water
- View (panoramic)
- Refrigerator
- Dishwasher
- Range - Electric
- Microwave
- Washer & Dryer
- Central air conditioning
- Security system
- Smoke Detector Only
- Forced air
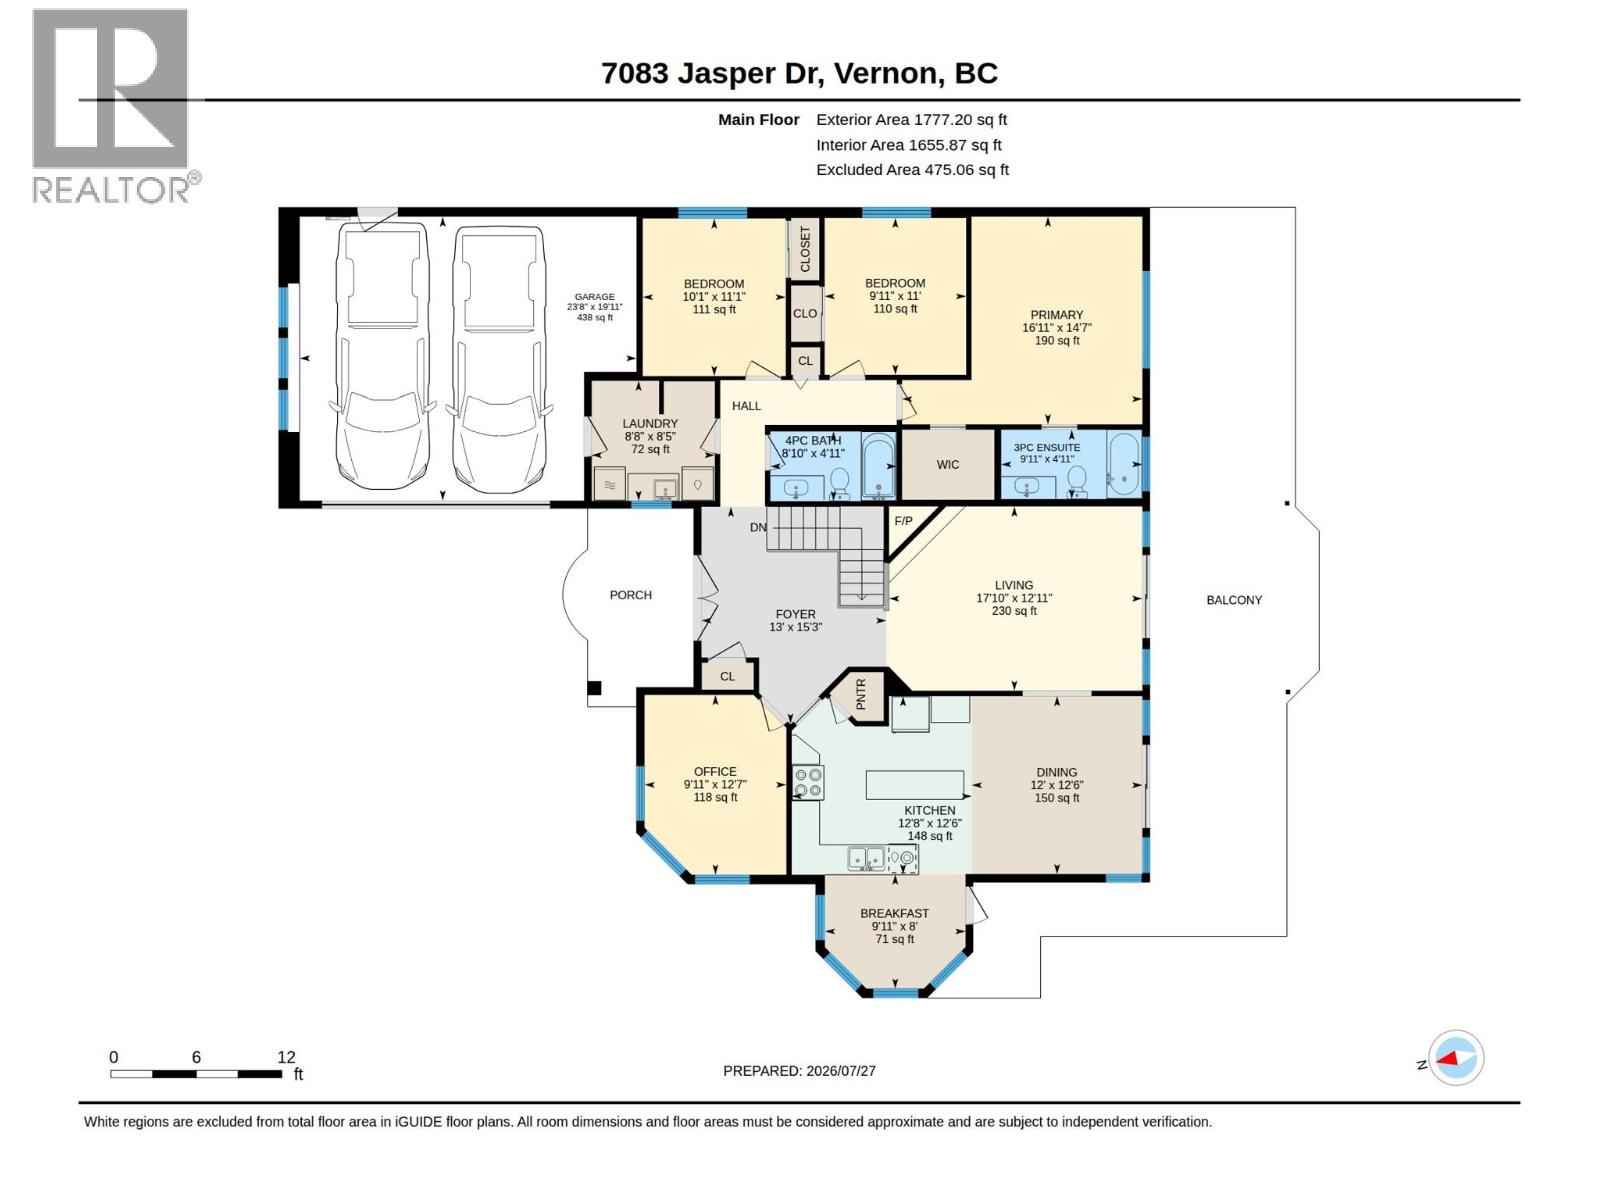
Rooms Details For 7083 Jasper Drive
| Type | Level | Dimension |
|---|---|---|
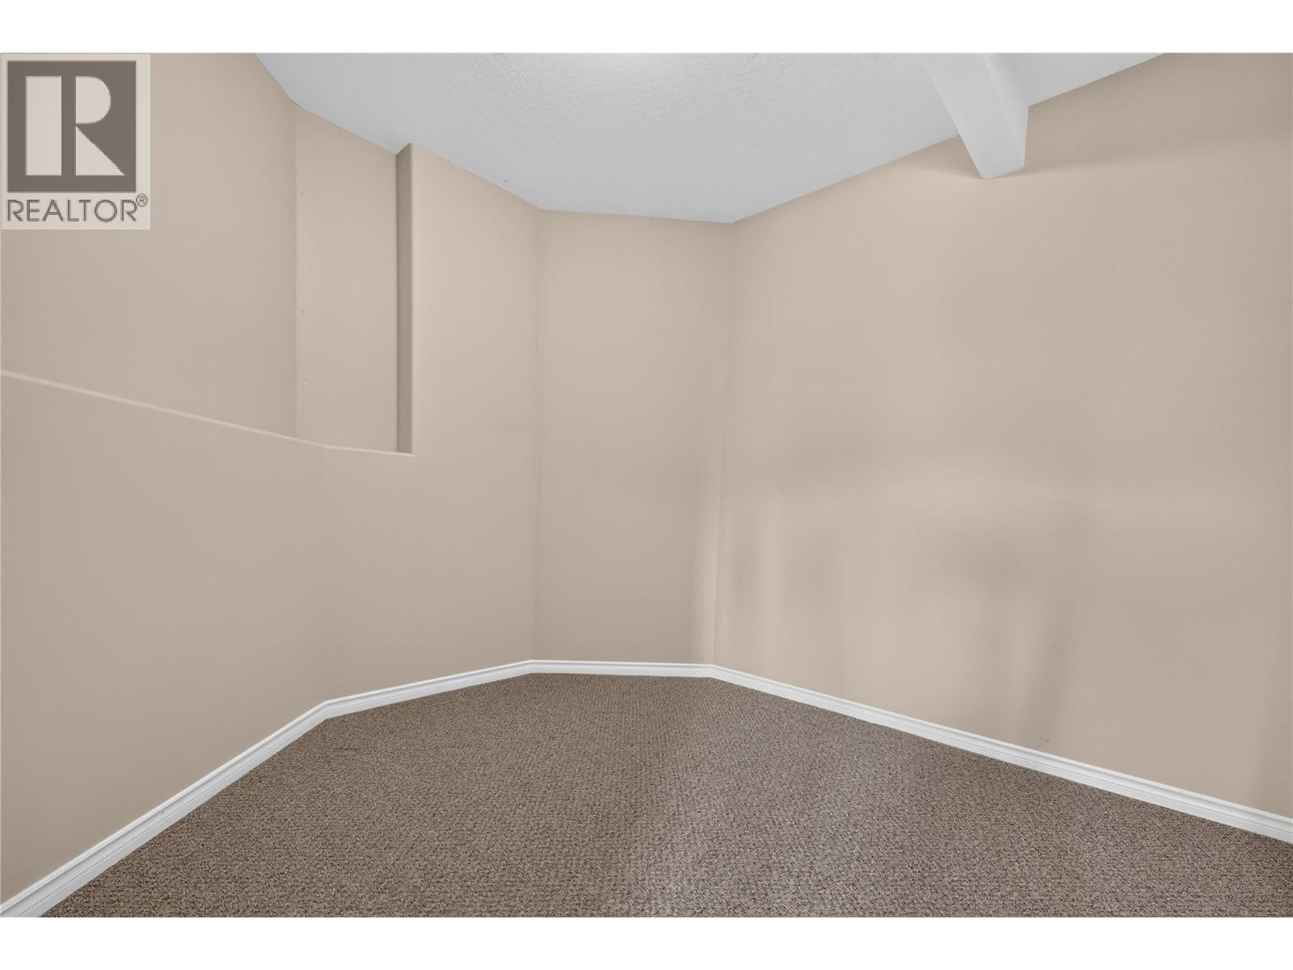
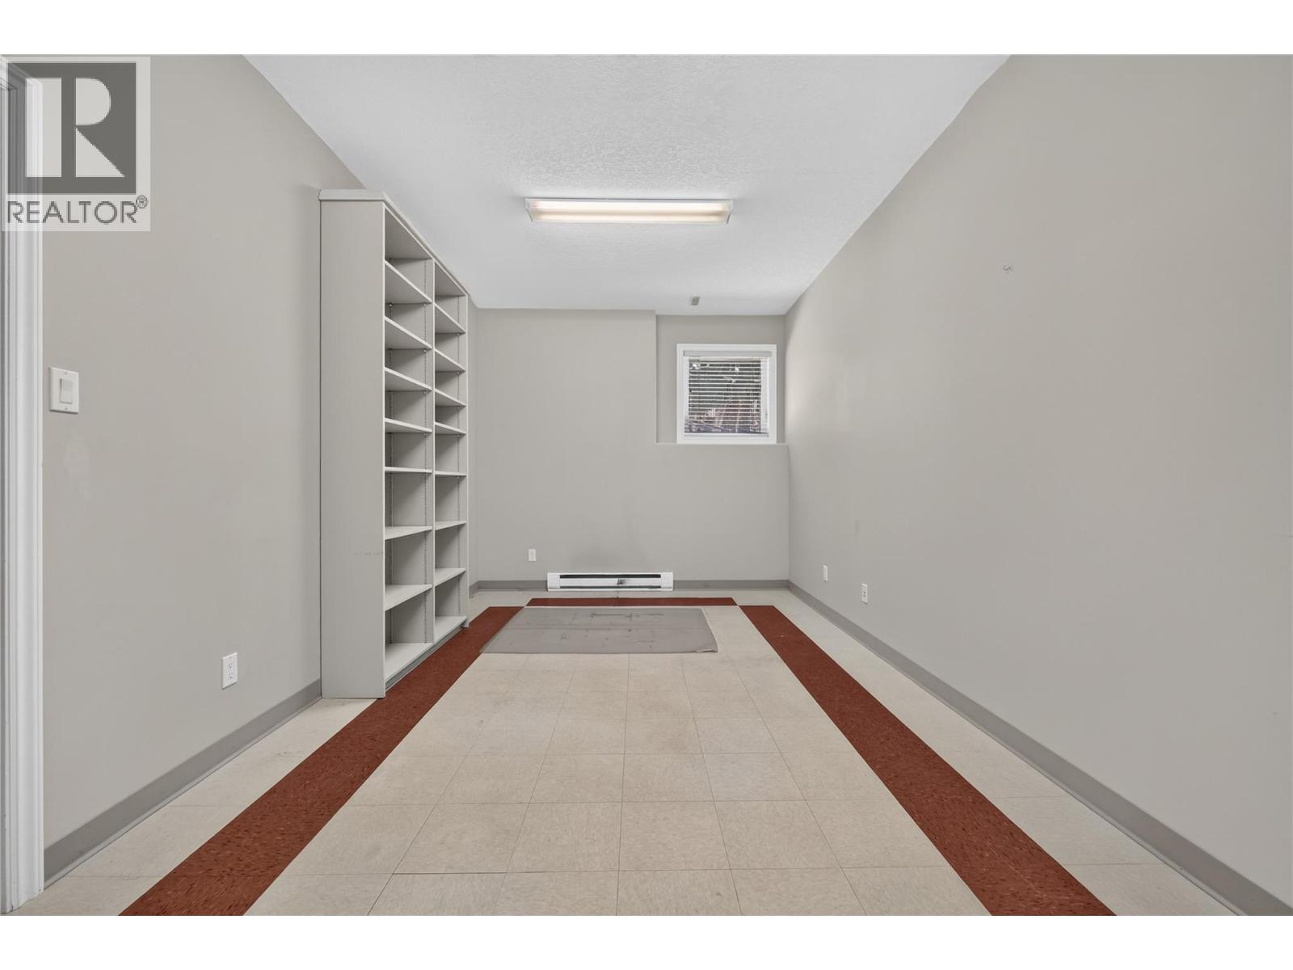
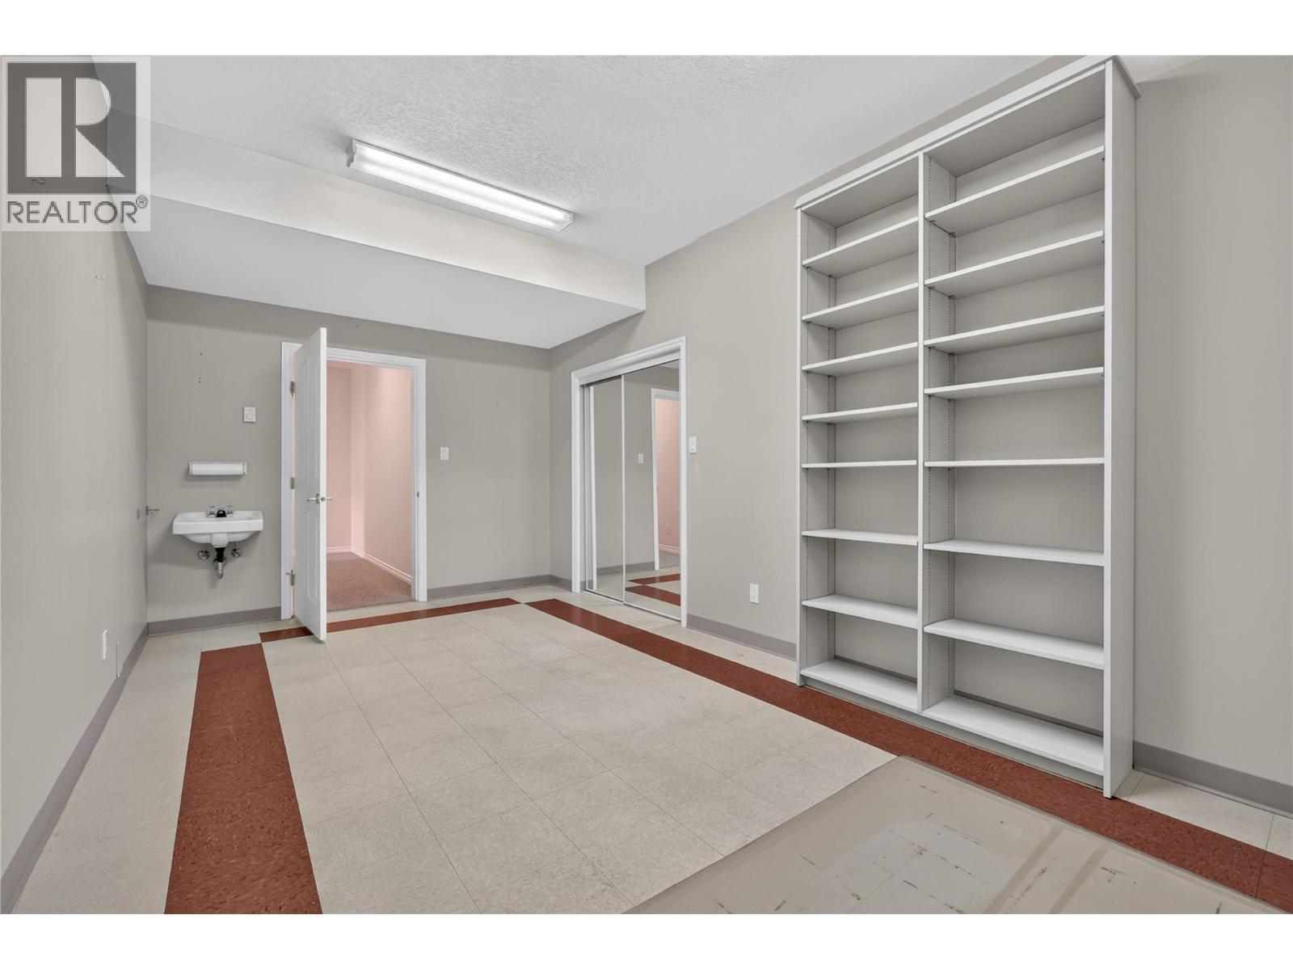
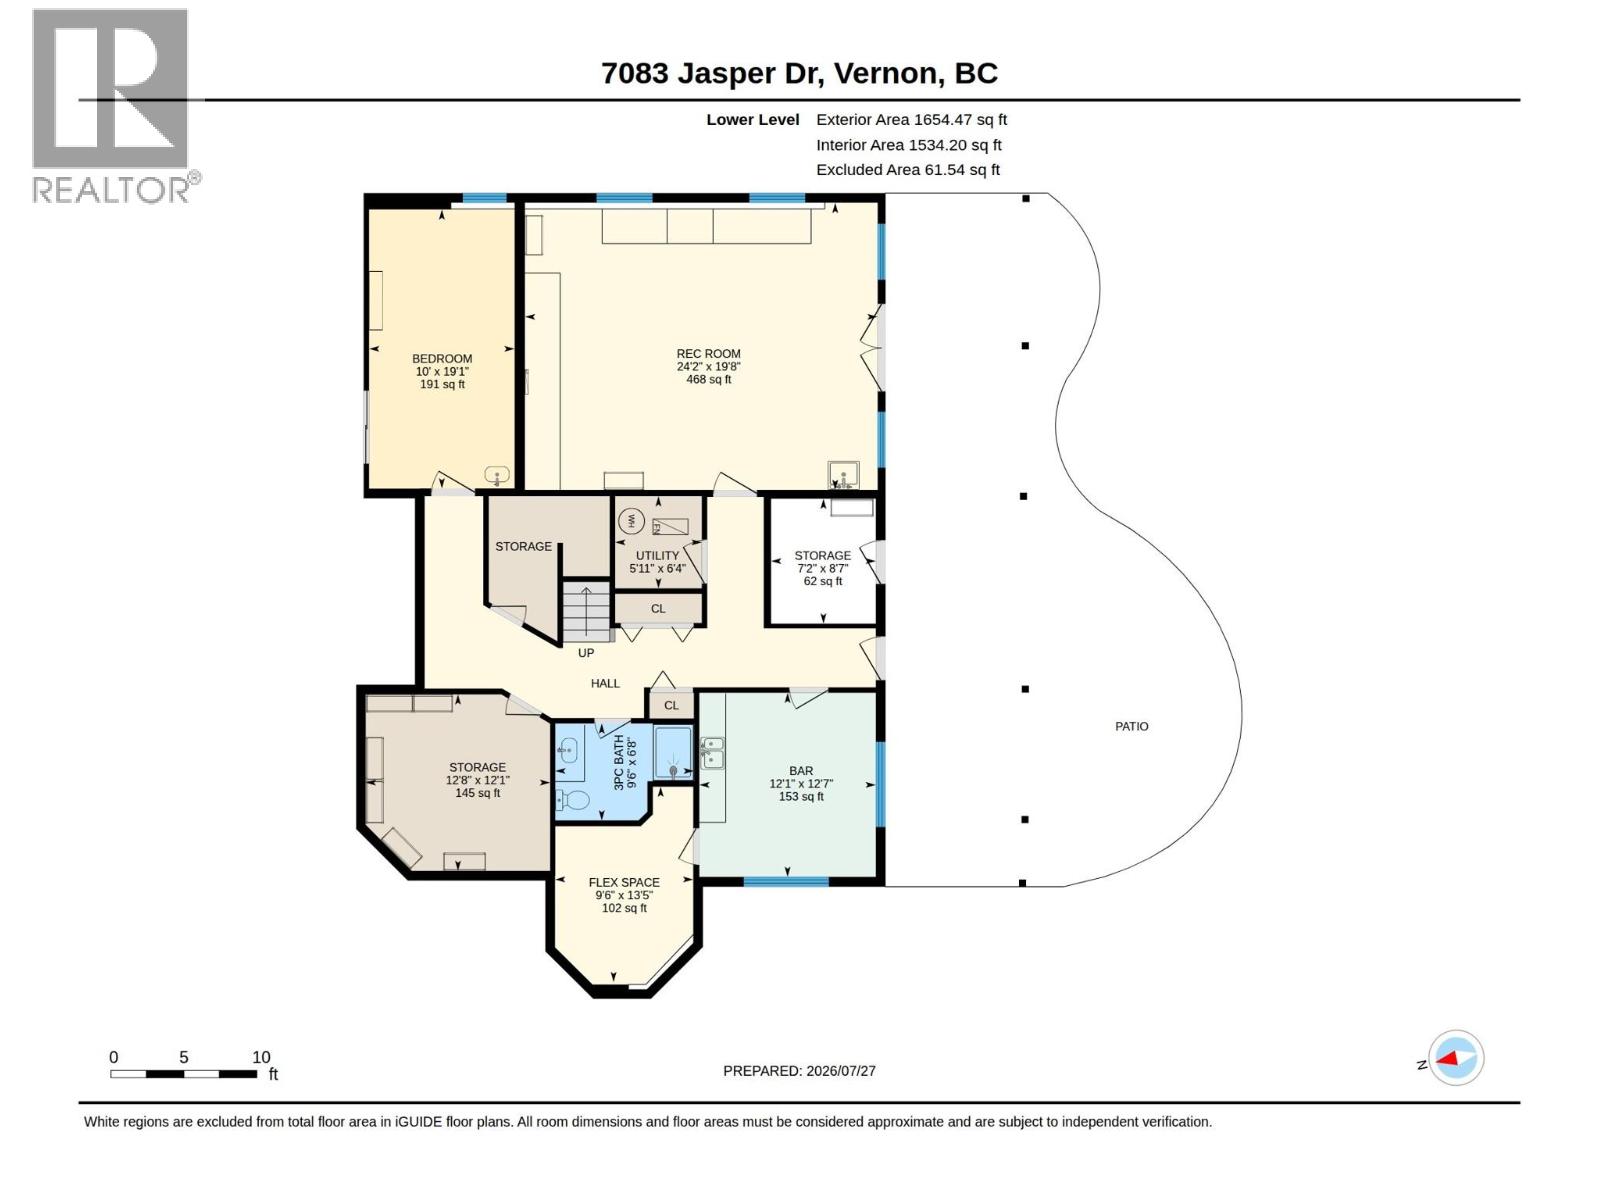
| Recreation room | Second level | 24' x 19' |
| Bedroom | Second level | 10' x 19' |
| Storage | Second level | 7' x 8' |
| Utility room | Second level | 6' x 6' |
| Other | Second level | 12' x 12' |
| Other | Second level | 9' x 13' |
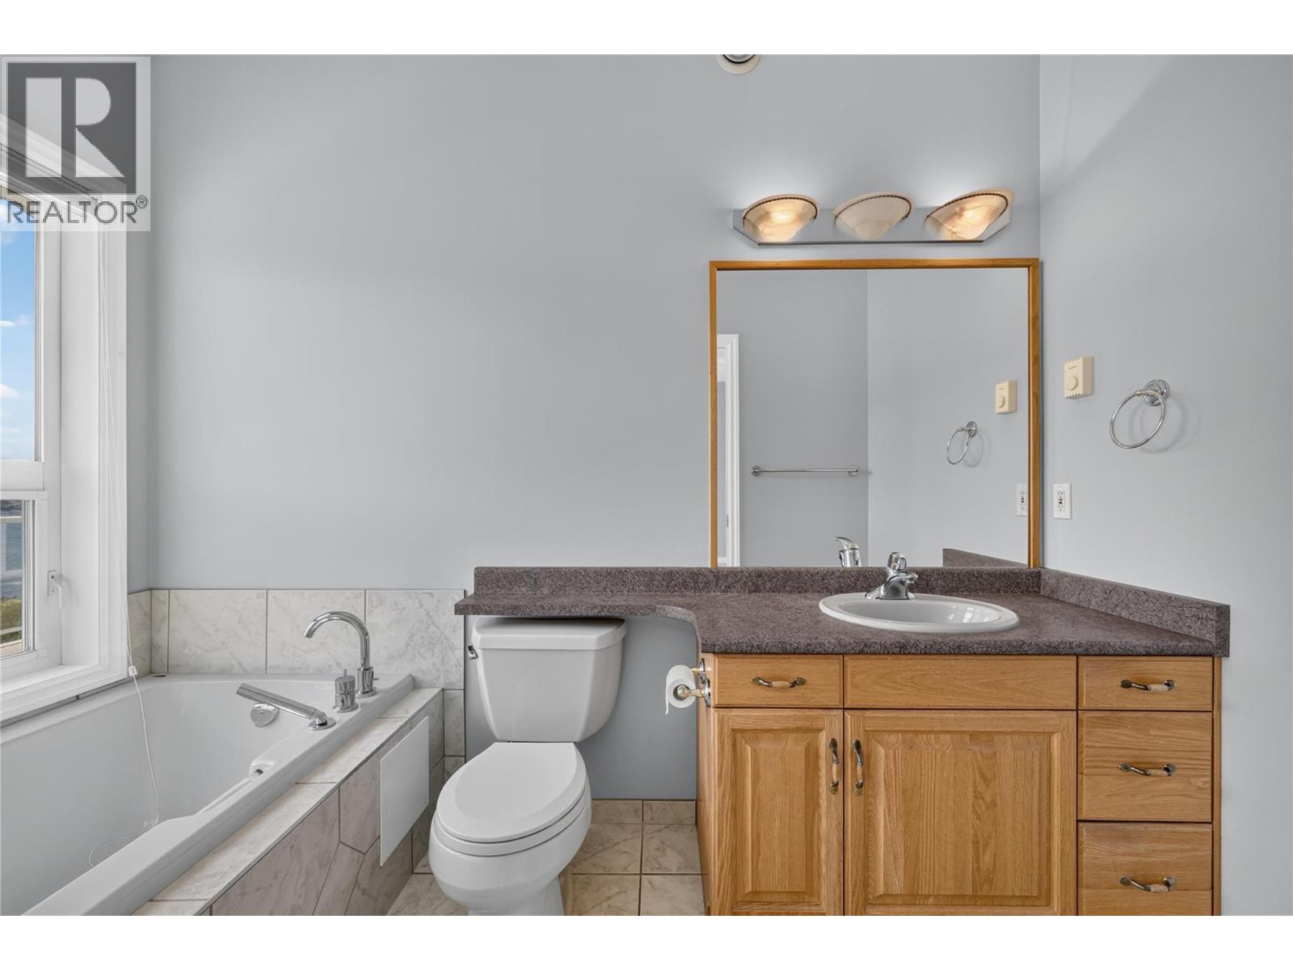
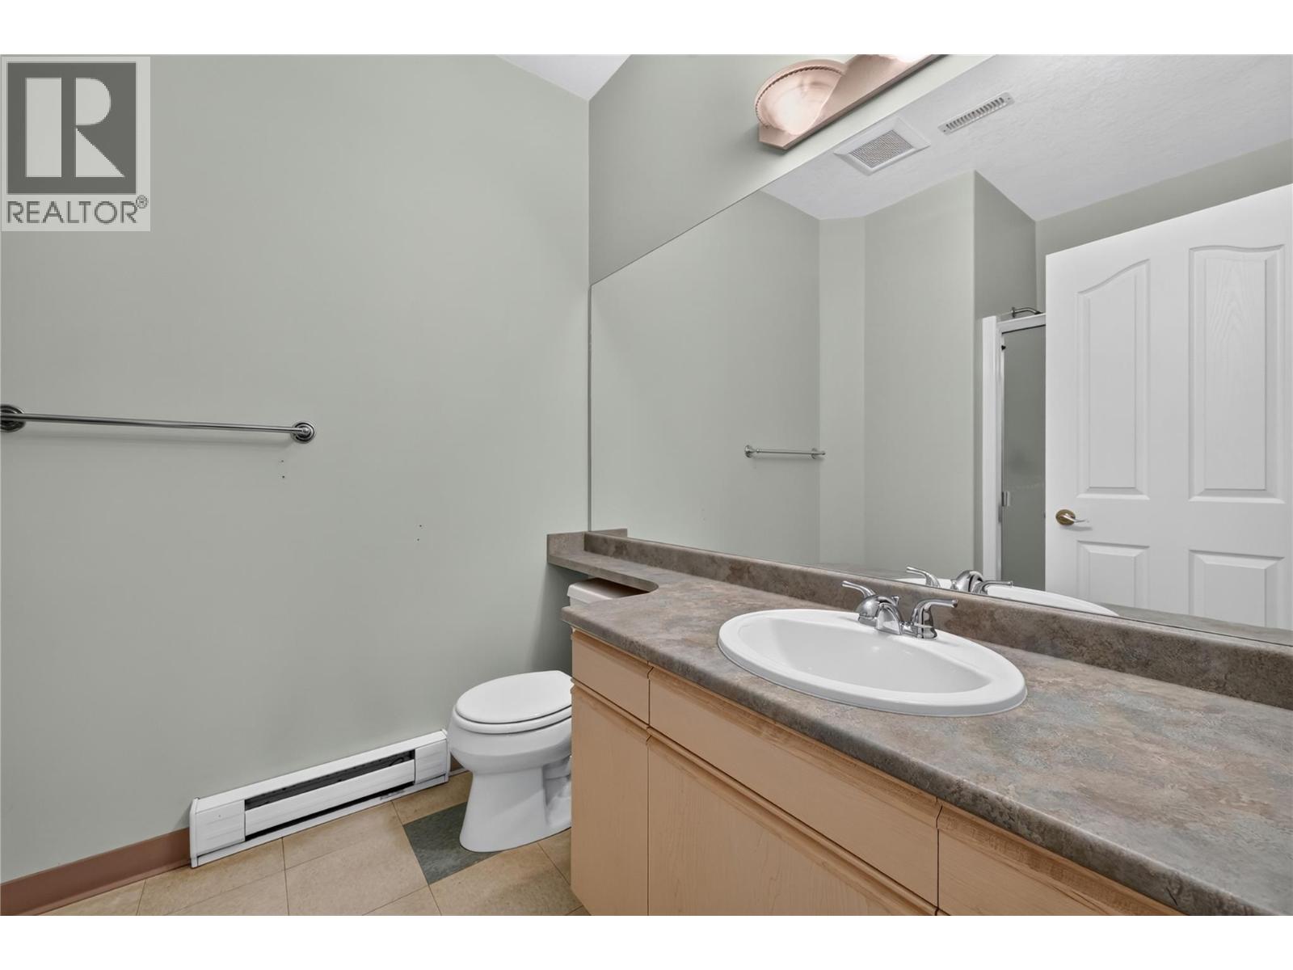
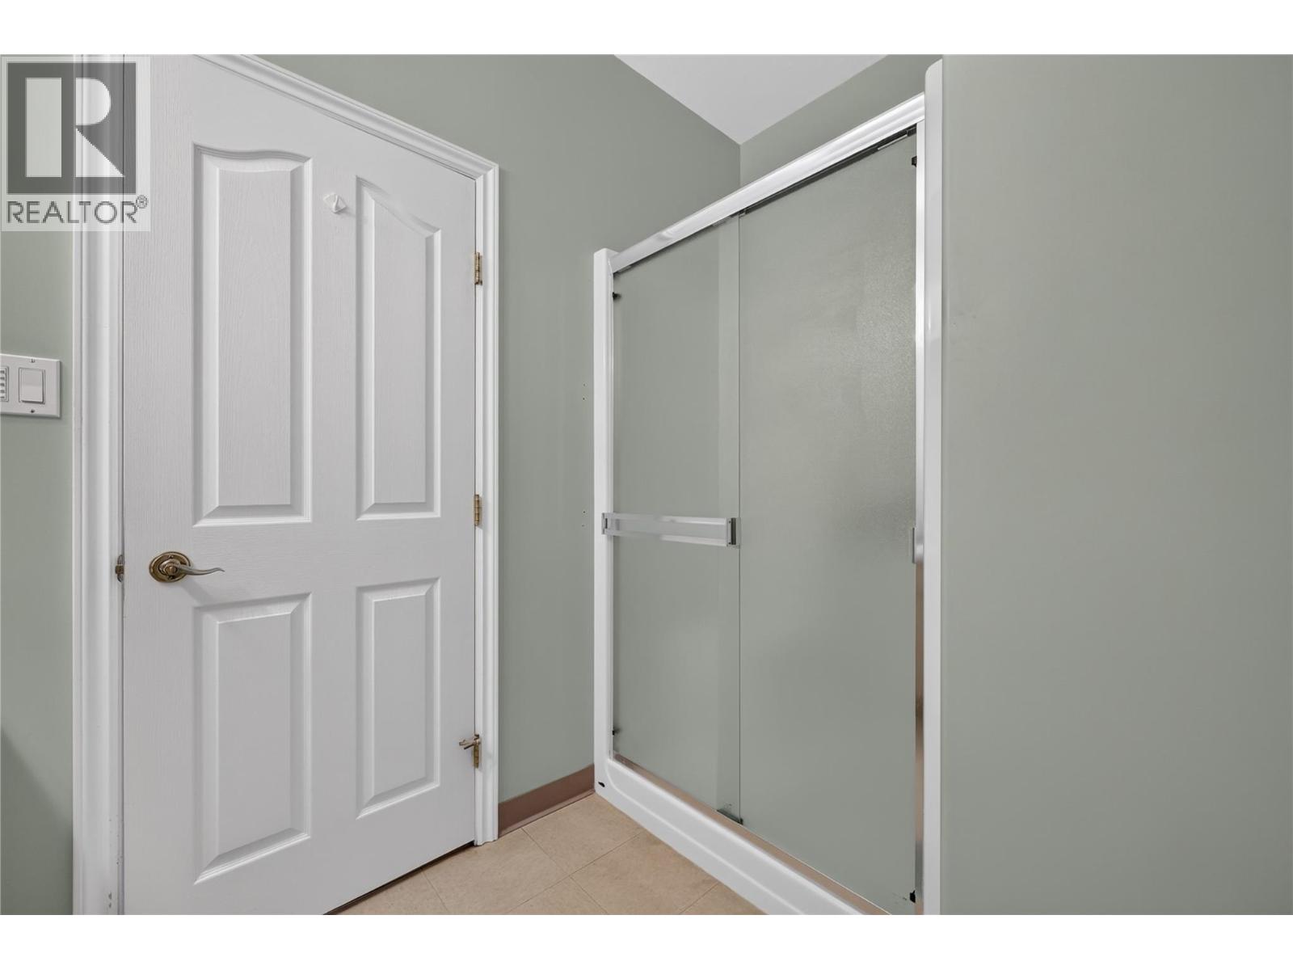
| Full bathroom | Second level | 9' x 6' |
| Storage | Second level | 12' x 12' |
| Full ensuite bathroom | Main level | 10' x 5' |
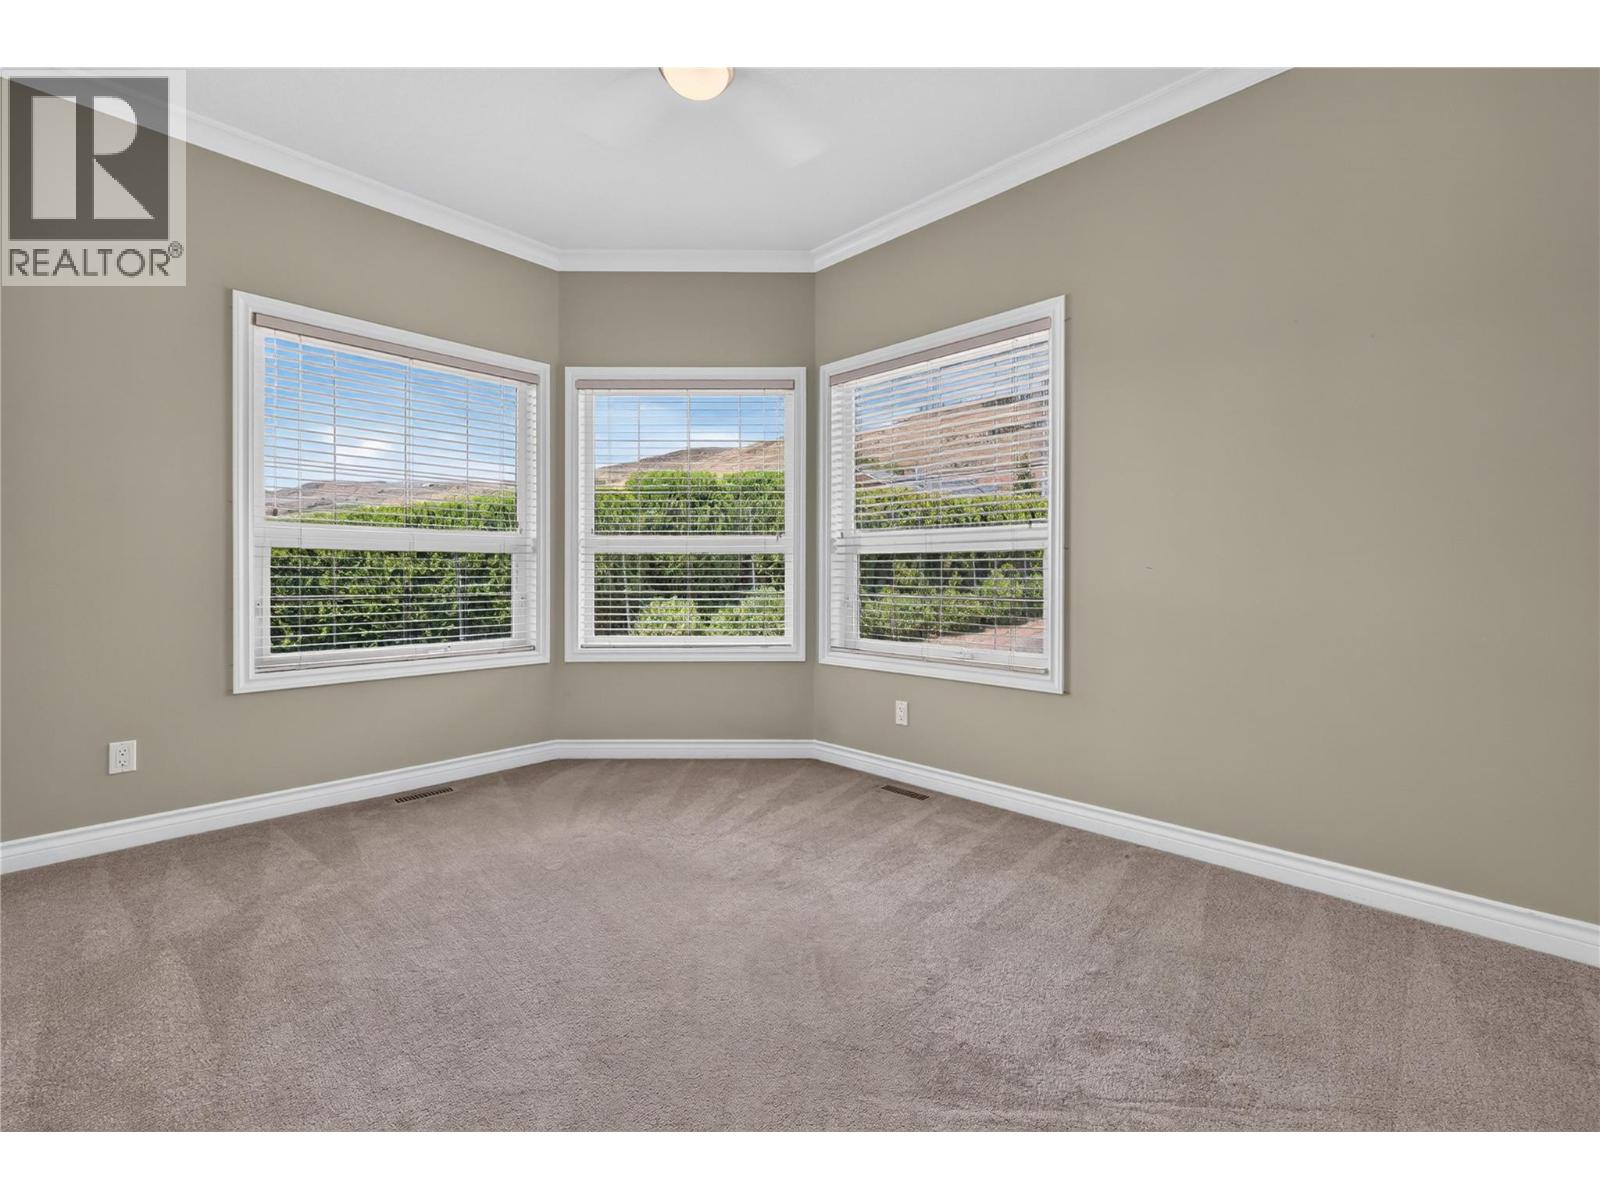
| Primary Bedroom | Main level | 17' x 14' |
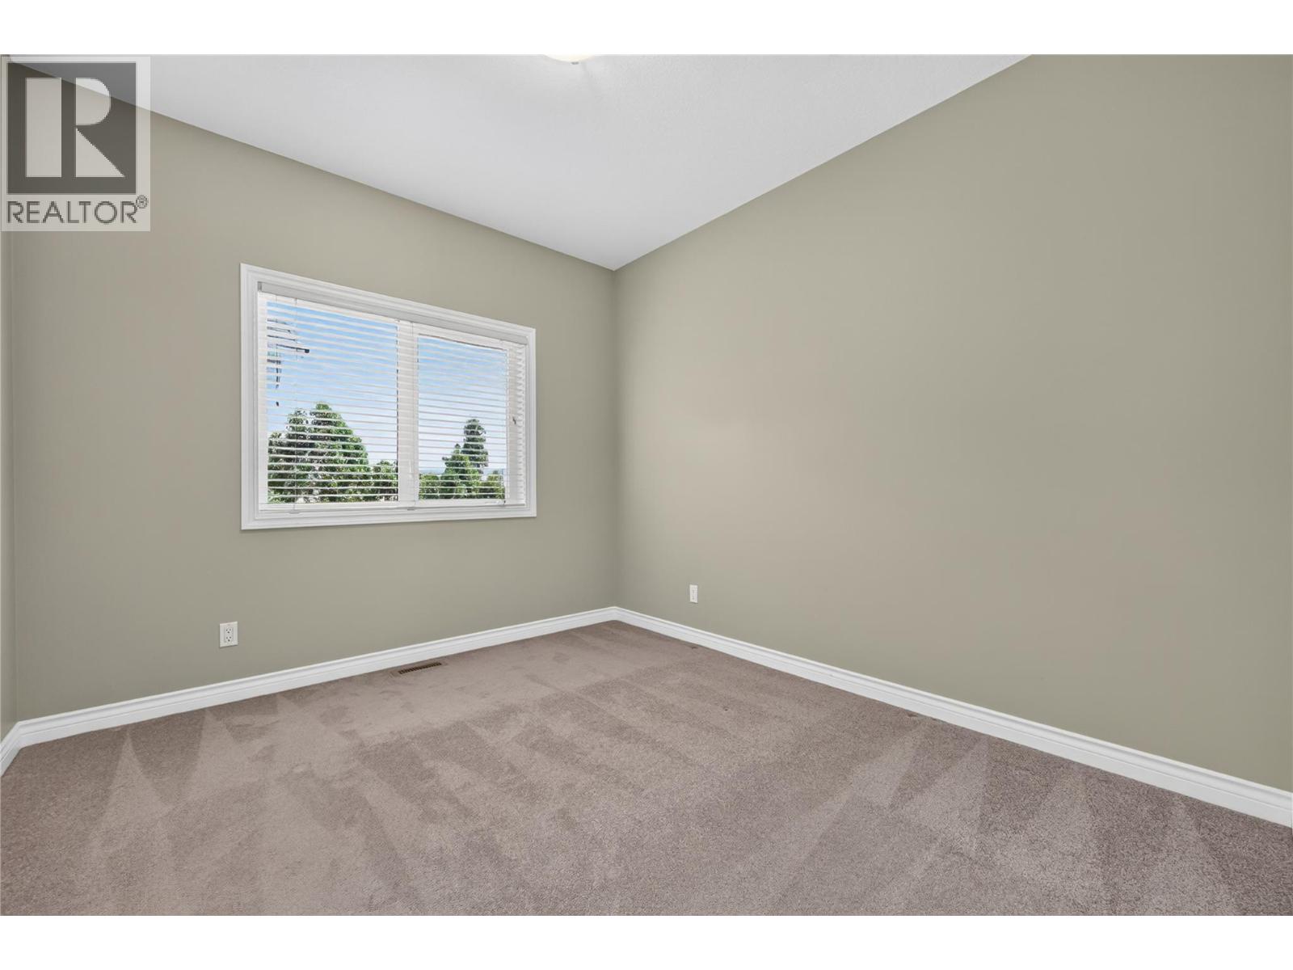
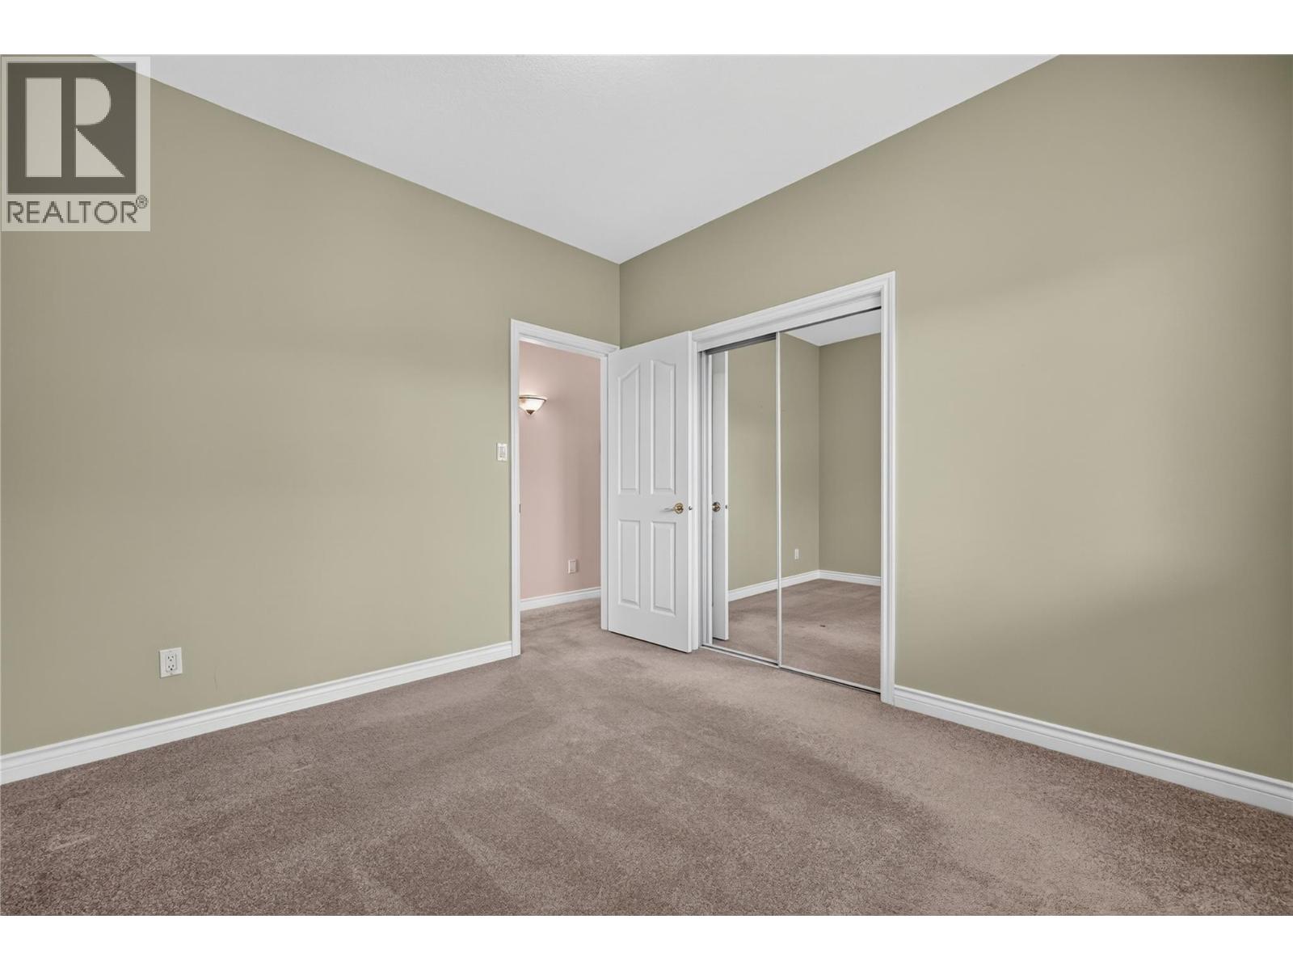
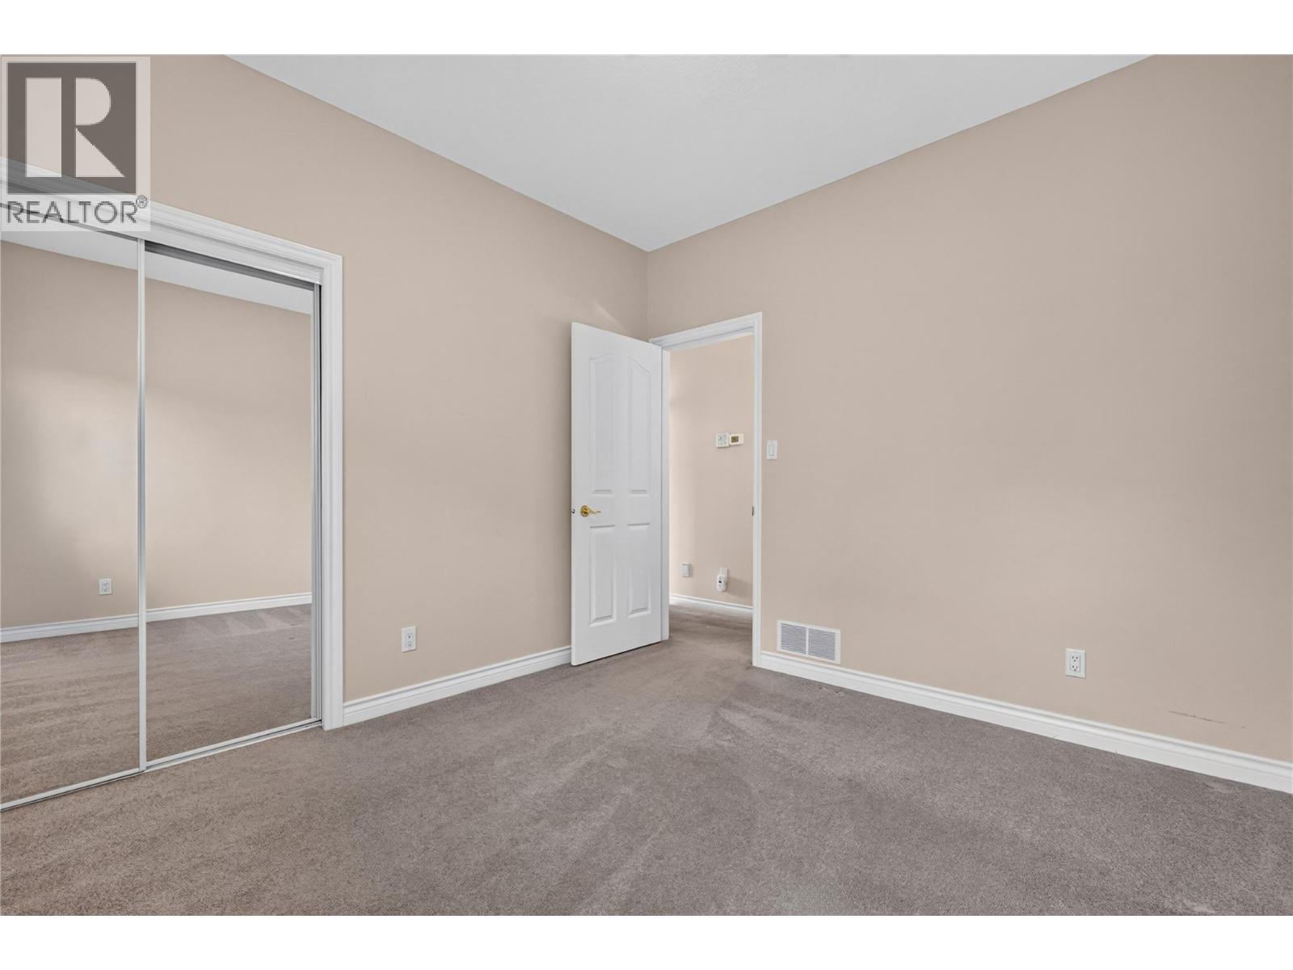
| Bedroom | Main level | 9' x 11' |
| Bedroom | Main level | 10' x 11' |
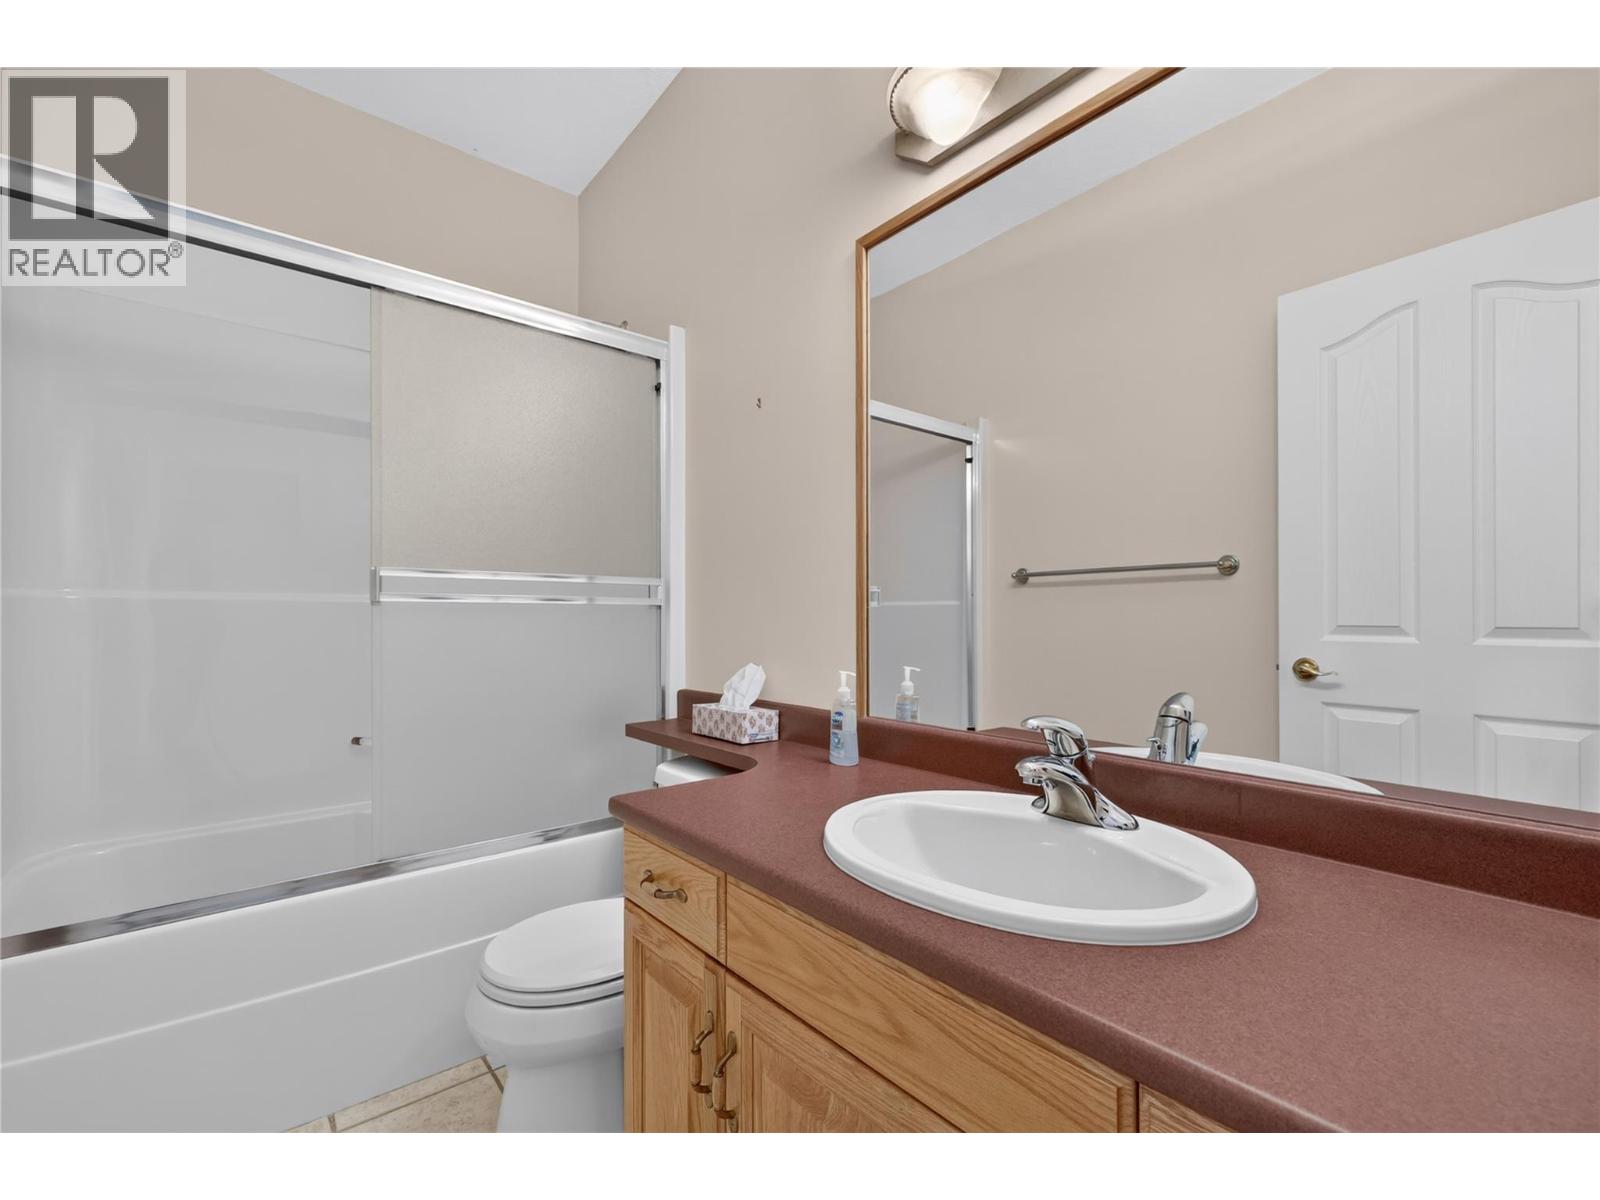
| Full bathroom | Main level | 8' x 5' |
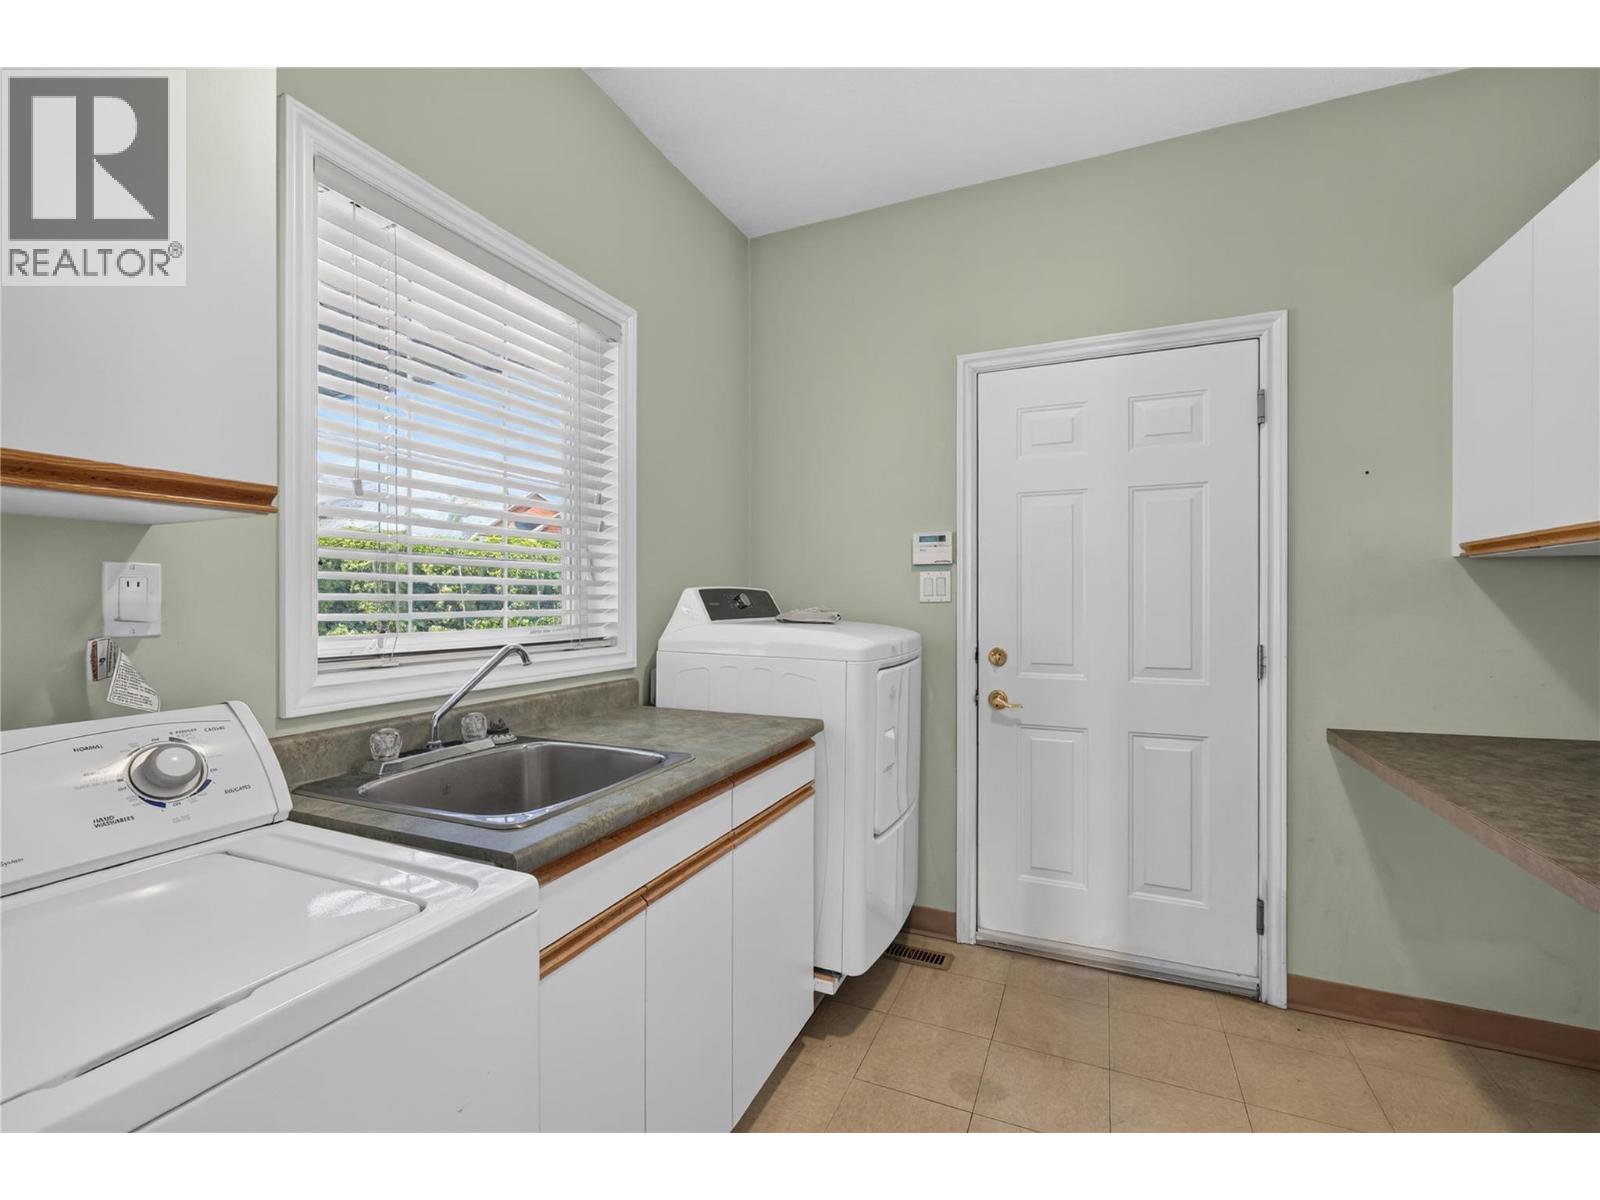
| Laundry room | Main level | 8' x 8' |
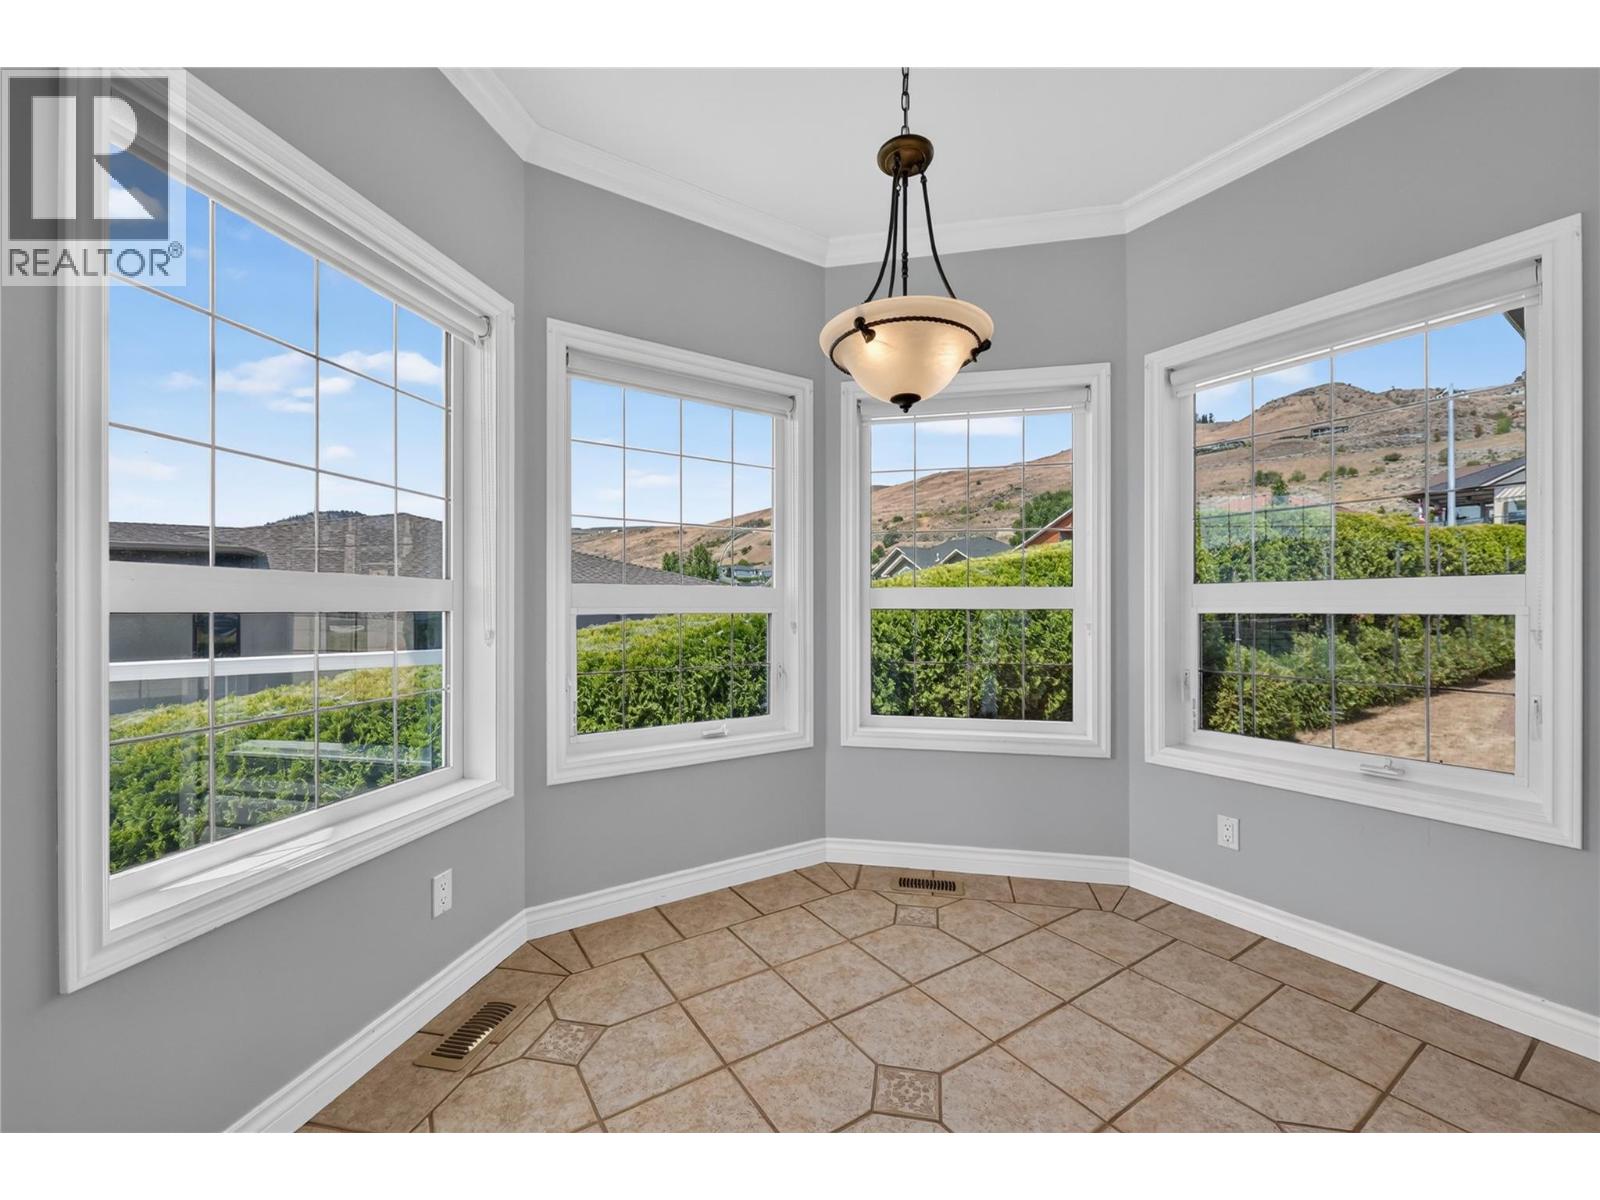
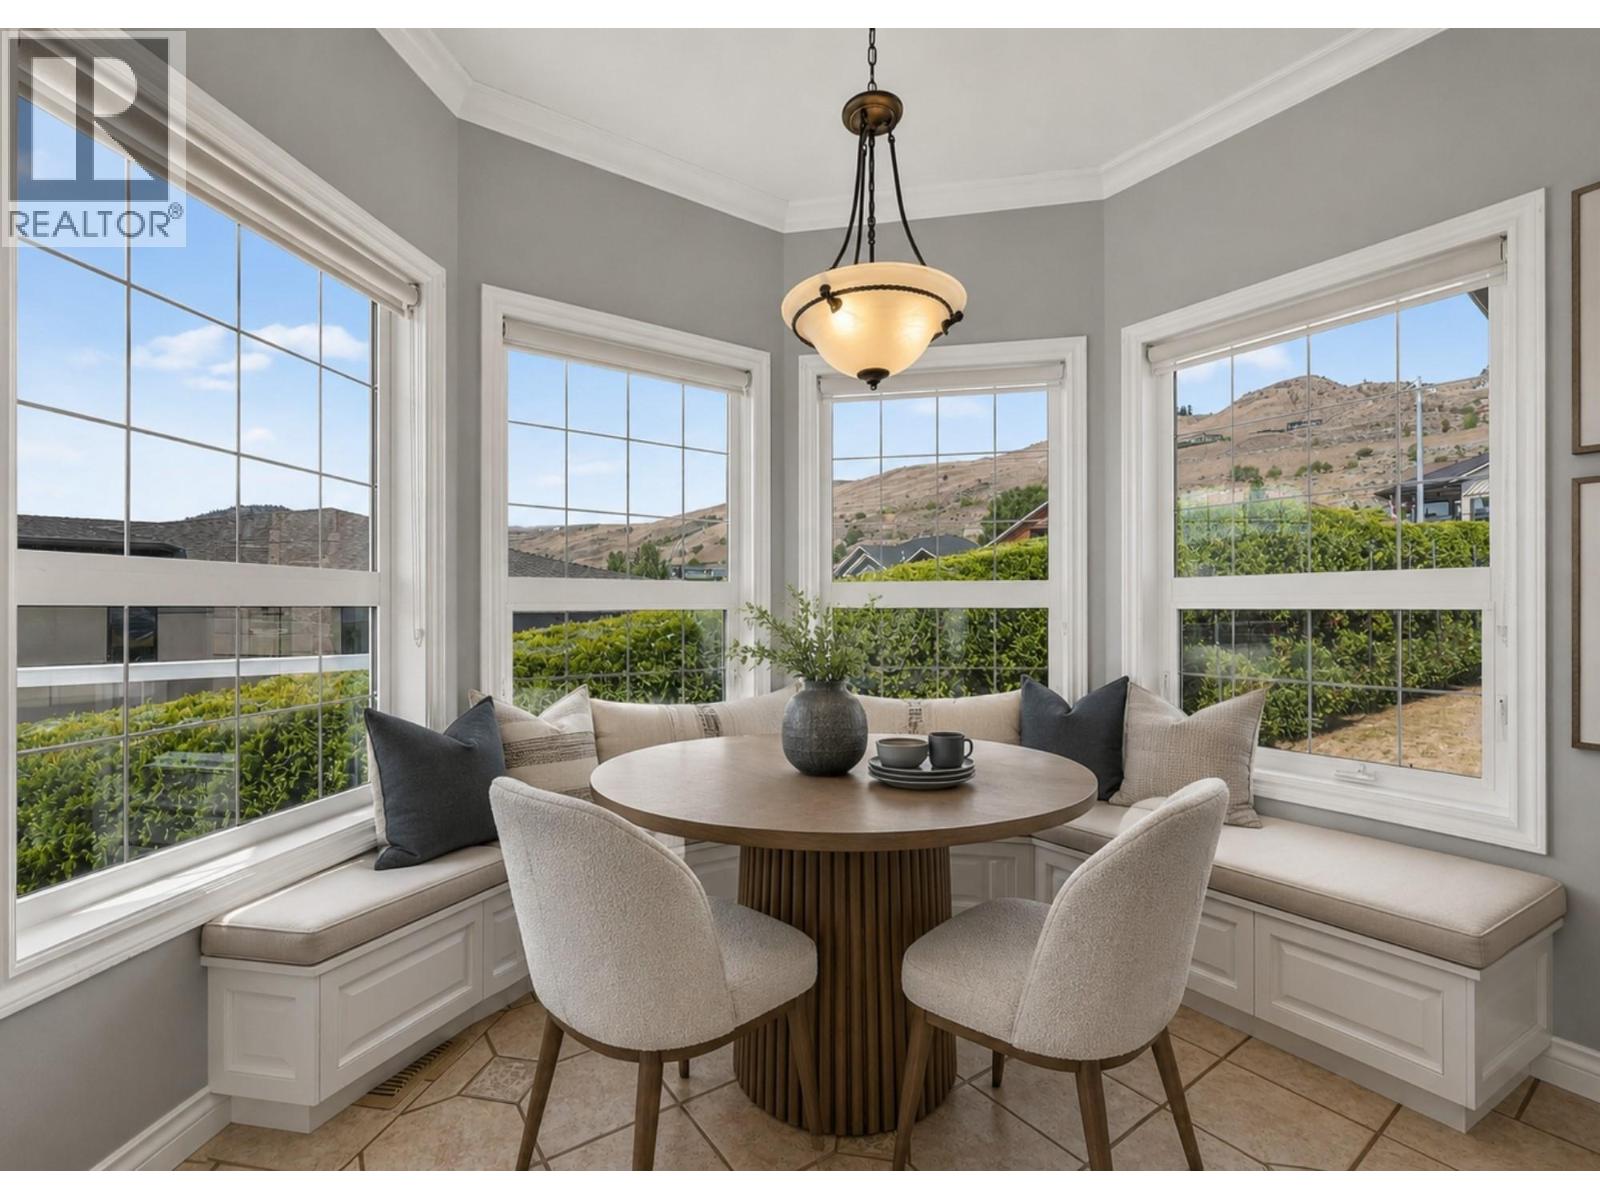
| Dining nook | Main level | 9' x 8' |
| Dining room | Main level | 12' x 12' |
| Kitchen | Main level | 12' x 12' |
| Office | Main level | 9' x 12' |
| Living room | Main level | 17' x 12' |
| Foyer | Main level | 13' x 15' |
Location
This REALTOR.ca listing content is owned and licensed by REALTOR® members of The Canadian Real Estate Association
Data provided by: Okanagan-Mainline Real Estate Board