- ©MLS 20117
- Area 1839 sq ft
- Bedrooms 5
- Bathrooms 2
- Parkings 2
Description
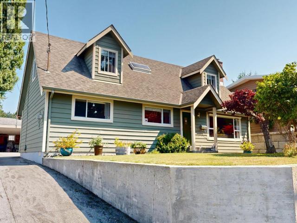
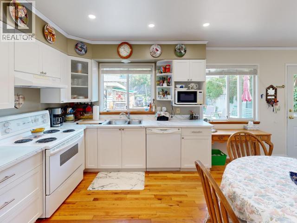
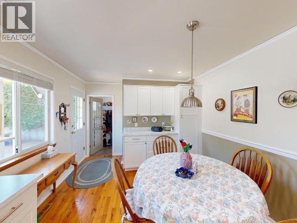
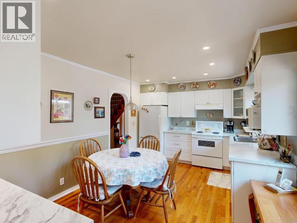
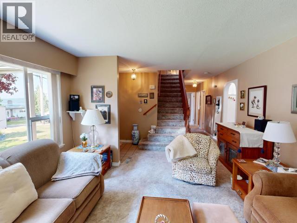
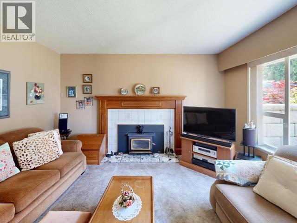
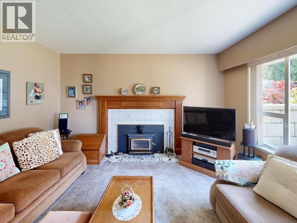
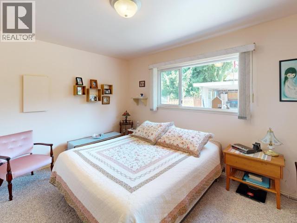
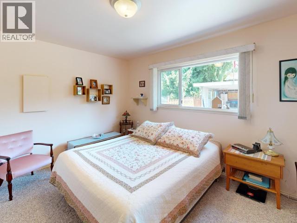
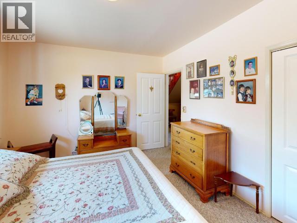
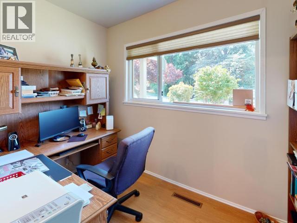
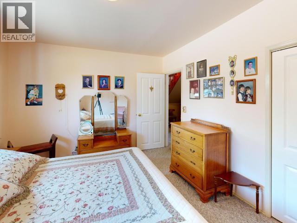
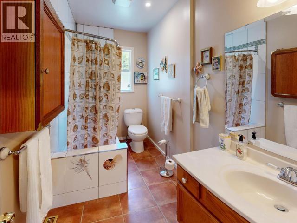
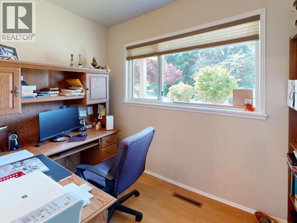
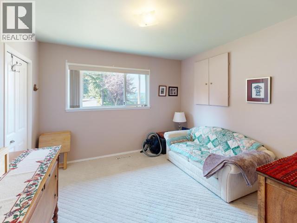
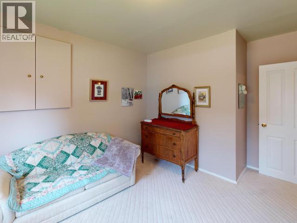
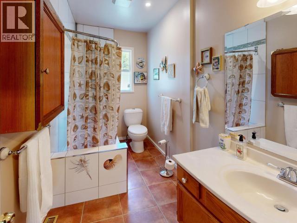
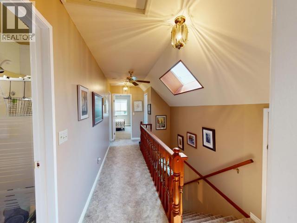
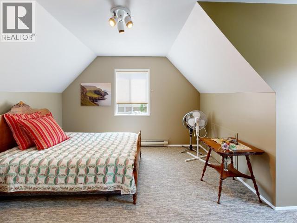
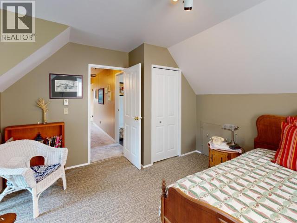
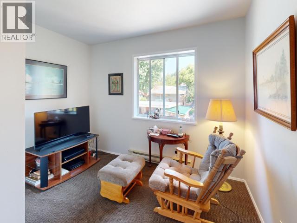
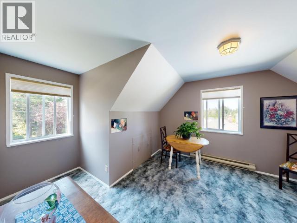
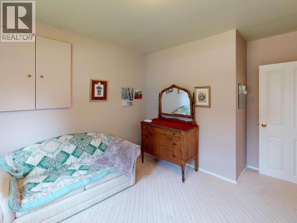
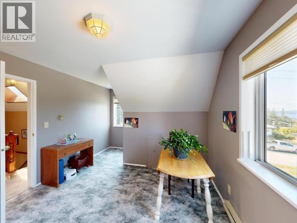
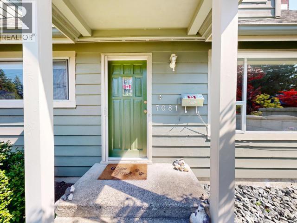
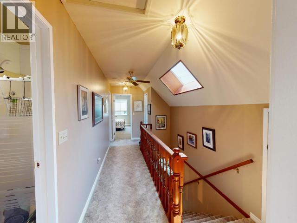
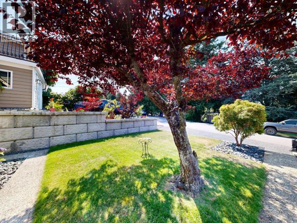
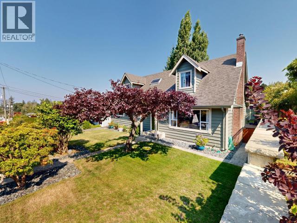
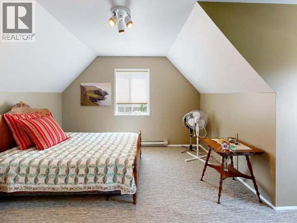
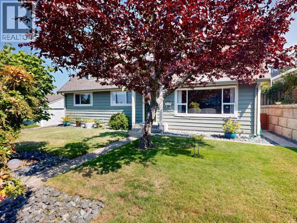
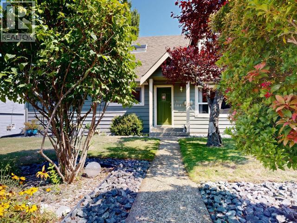
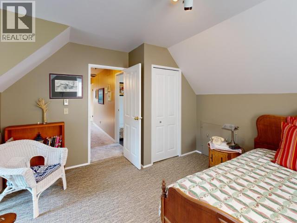
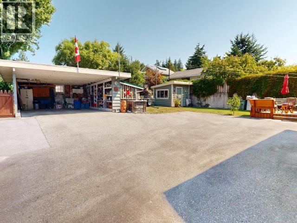
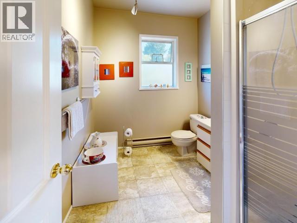
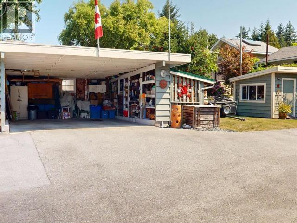
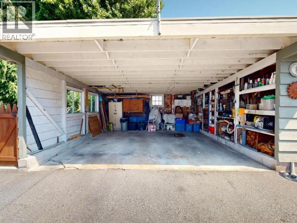
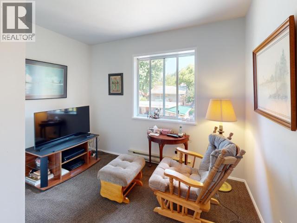
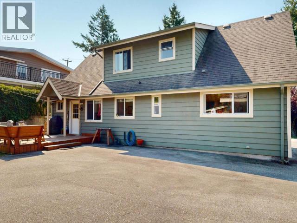
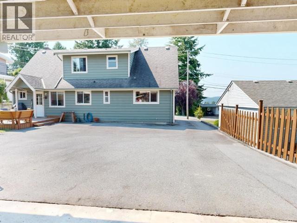
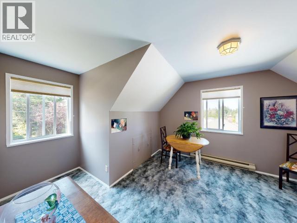
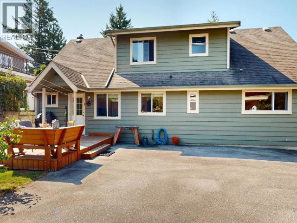
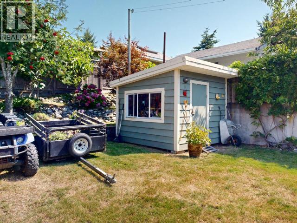
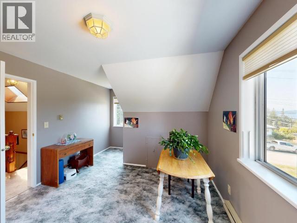
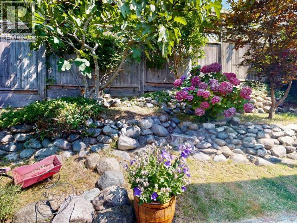
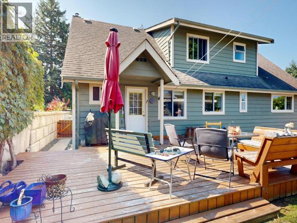
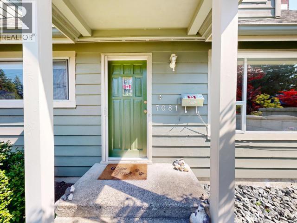
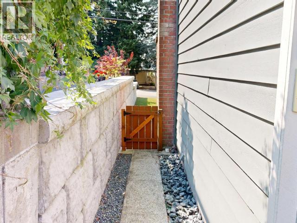
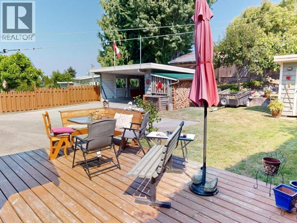
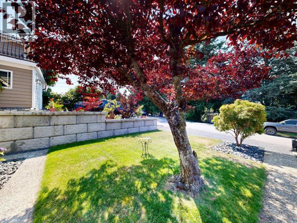
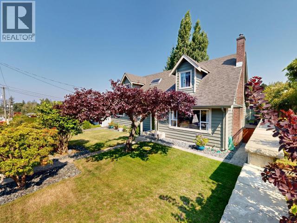
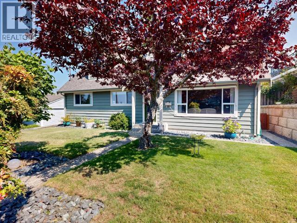
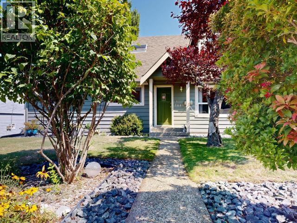
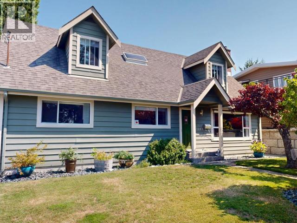
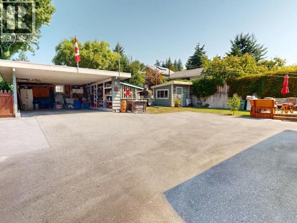
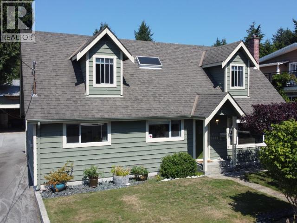
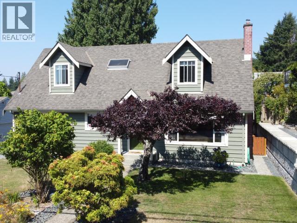
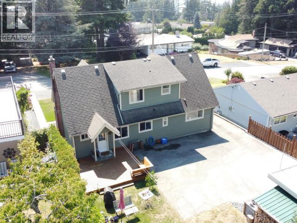
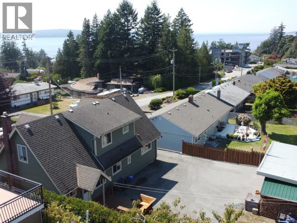
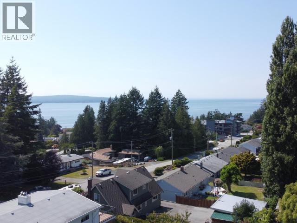
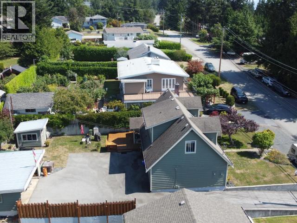
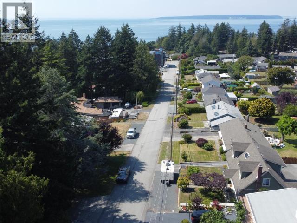
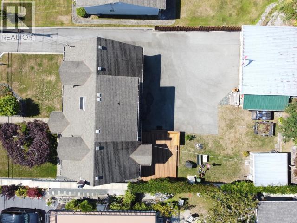
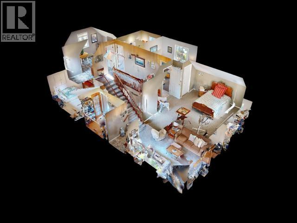
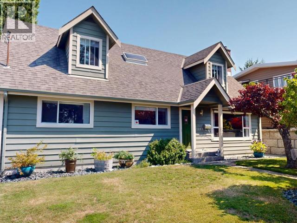
Welcome home to 7081 Tofino Street. An exceptional family home where thoughtful design meets effortless daily living. Ocean views greet you from many of the rooms, while natural light streams through a layout built for seamless connection and flow. Gather in the living room around the cozy wood stove, prepare meals in the gorgeous kitchen updated just 6 years ago, or retreat to the main level featuring two bedrooms, a dedicated office, and a four-piece bath with heated floors. Upstairs, character dormers frame 3 additional bedrooms and a second bath. A cozy patio invites easy outdoor living amidst manicured grounds, a new retaining wall, and a fenced yard. Complete with a double carport, powered shed, and generous parking for all your toys, this is the complete package. Call today for your private viewing. (id:48970) Show More
Details
- Property Type: Single Family
- Type: House
- Access Type: Easy access, Highway access
- Road: Paved road
Ammenities + Nearby
- Shopping
- Golf Course
- Shopping
- Golf Course
Features
- Central location
- Private setting
- Family Oriented
- Workshop
- Mountain view
- Ocean view
- Baseboard heaters
- Forced air
- Radiant heat
Rooms Details For 7081 TOFINO STREET
| Type | Level | Dimension |
|---|---|---|
| Primary Bedroom | Above | 13 ft ,6 in x 12 ft ,2 in |
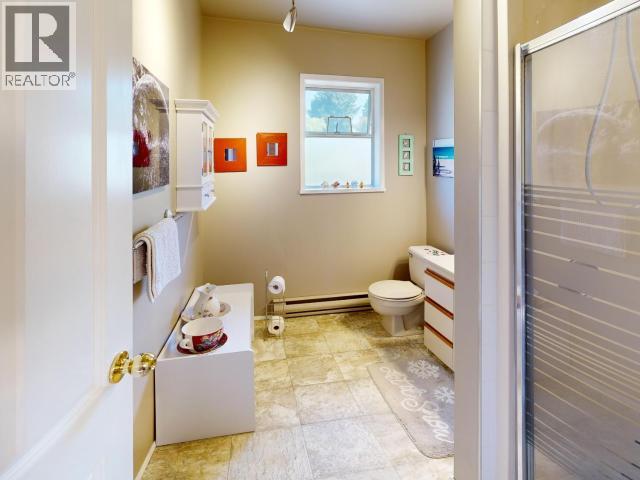
| 3pc Bathroom | Above | Measurements not available |
| Bedroom | Above | 8 ft ,9 in x 10 ft ,1 in |
| Bedroom | Above | 12 ft ,2 in x 11 ft ,2 in |
| Foyer | Main level | 5 ft ,8 in x 4 ft ,6 in |
| Living room | Main level | 13 ft ,2 in x 14 ft ,3 in |
| Kitchen | Main level | 18 ft ,7 in x 10 ft ,7 in |
| 4pc Bathroom | Main level | Measurements not available |
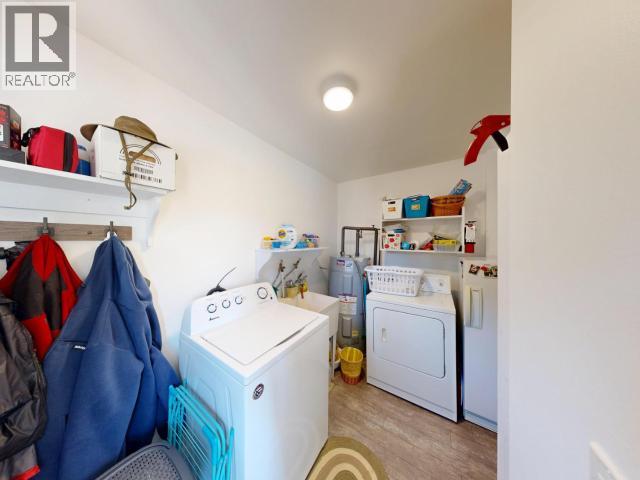
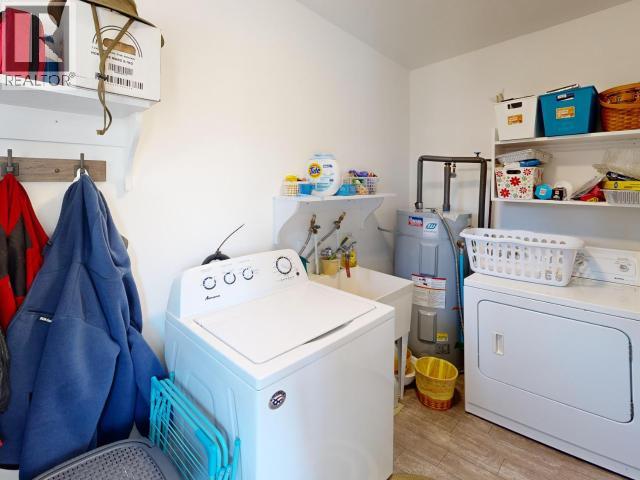
| Laundry room | Main level | 5 ft ,3 in x 10 ft ,9 in |
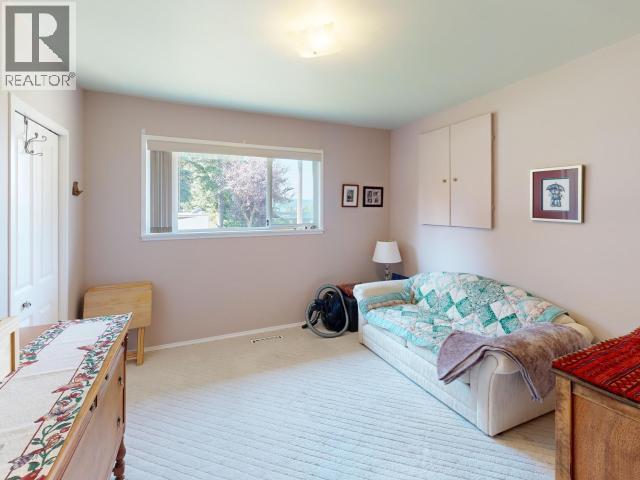
| Bedroom | Main level | 10 ft ,8 in x 13 ft ,2 in |
| Office | Main level | 5 ft ,8 in x 9 ft ,1 in |
| Bedroom | Main level | 10 ft ,11 in x 10 ft ,8 in |
Location
This REALTOR.ca listing content is owned and licensed by REALTOR® members of The Canadian Real Estate Association
Data provided by: Powell River Sunshine Coast Real Estate Board