- ©MLS 1046939
- Area 3111 sq ft
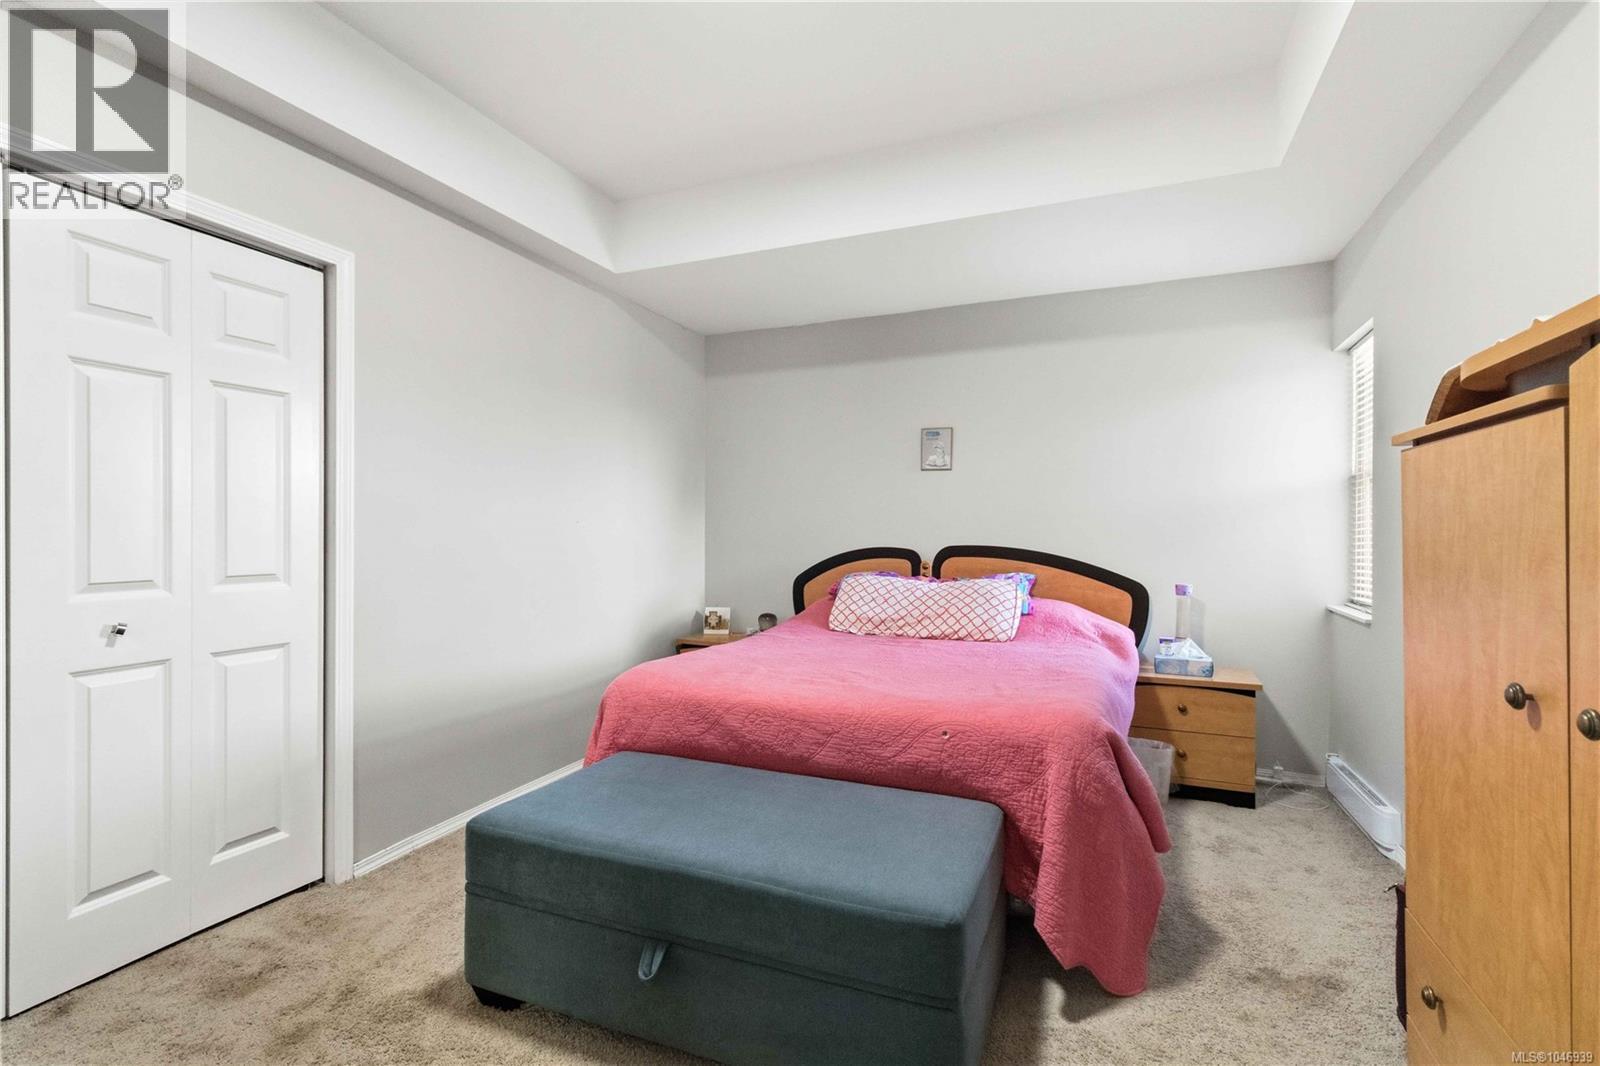
- Bedrooms 5
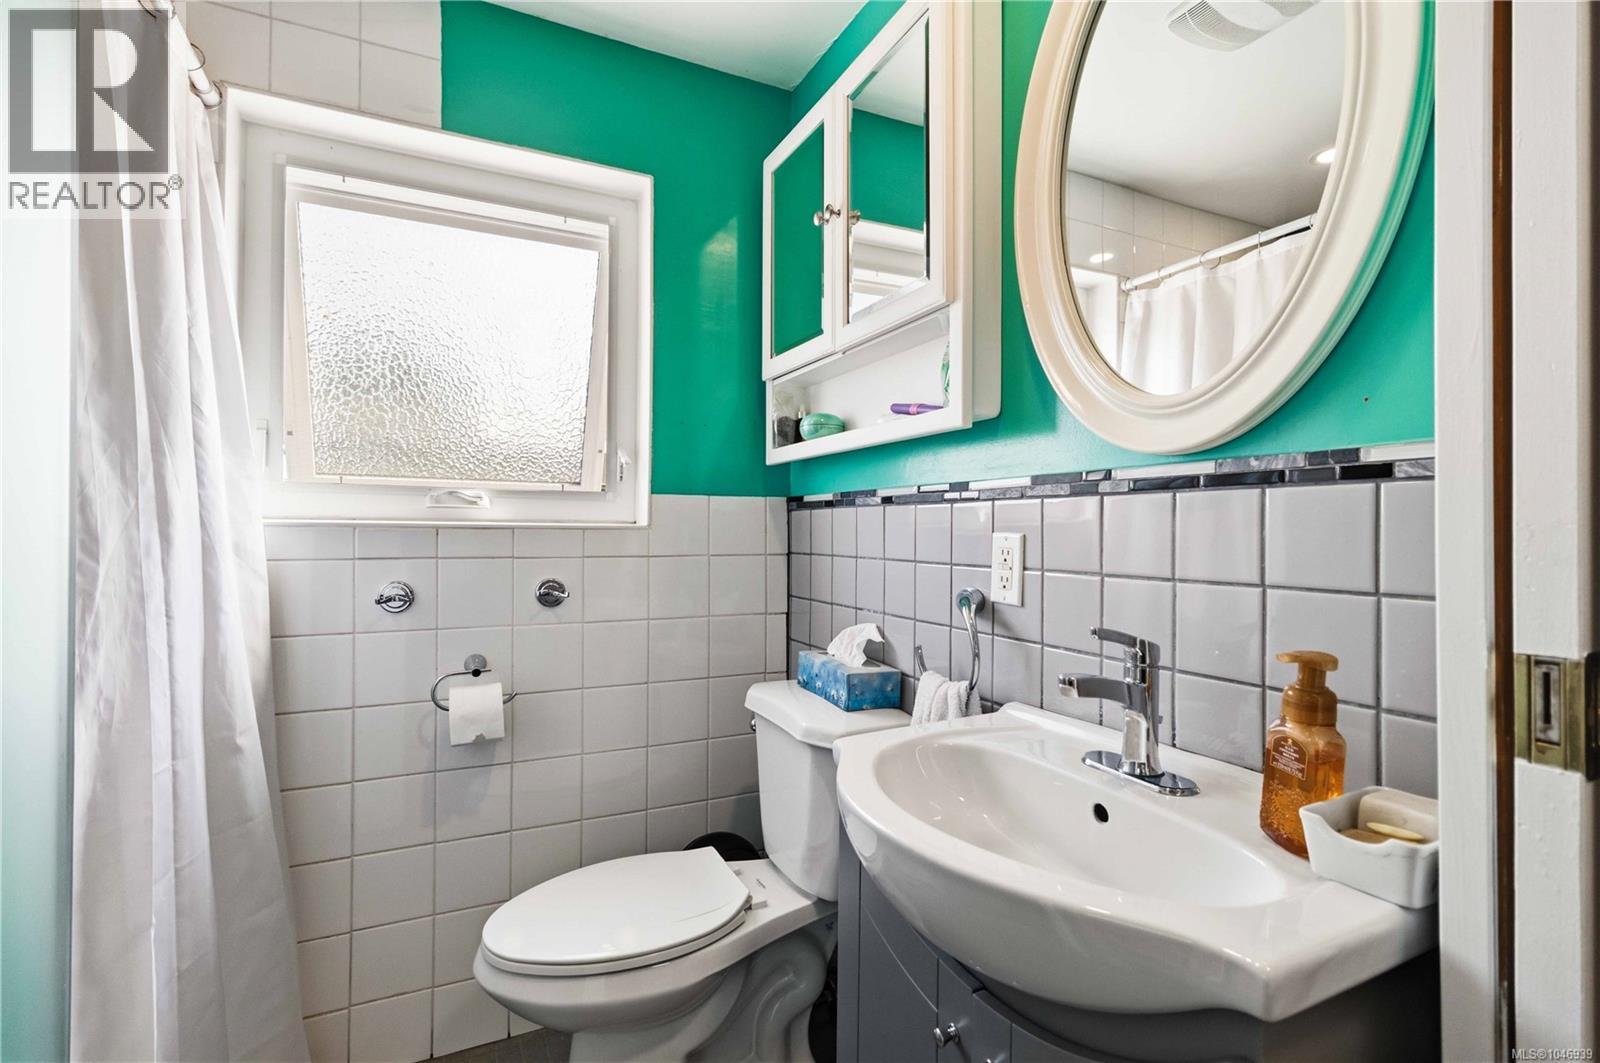
- Bathrooms 4
- Parkings 6
Description
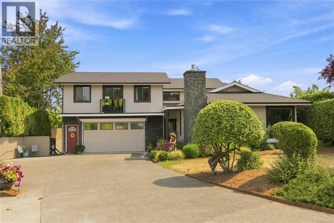
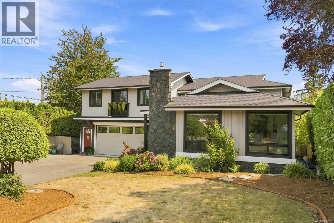
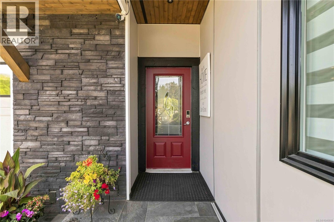
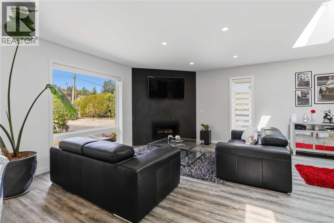
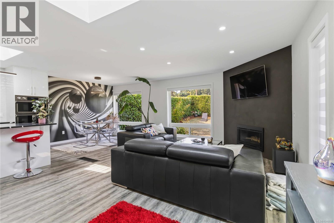
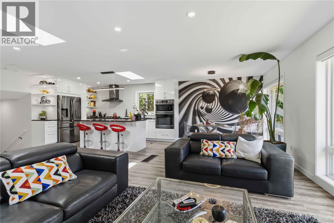
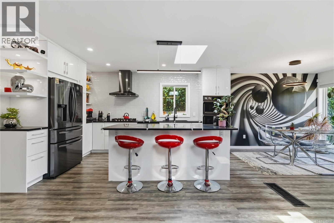
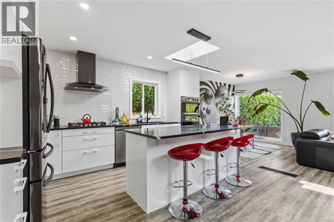
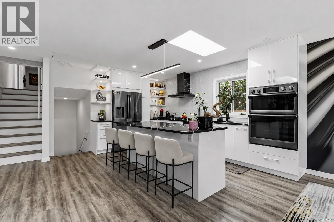
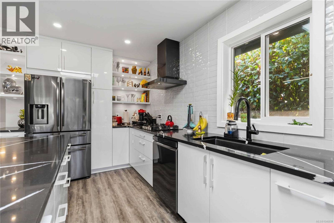
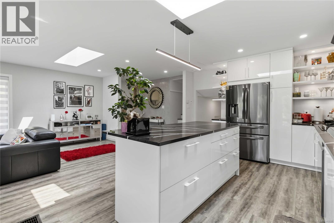
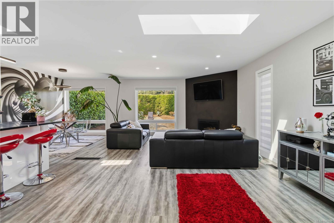
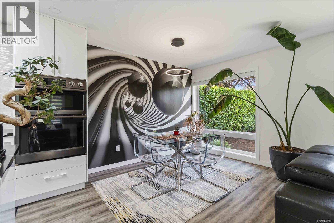
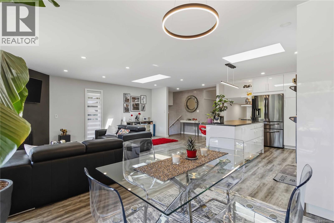
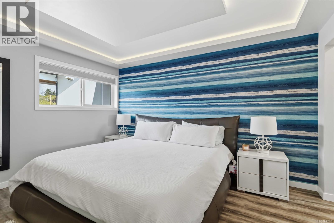
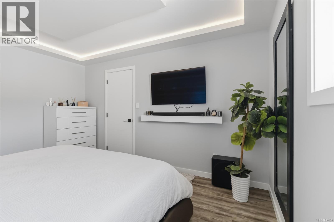
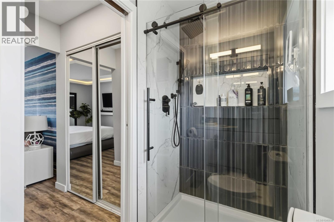
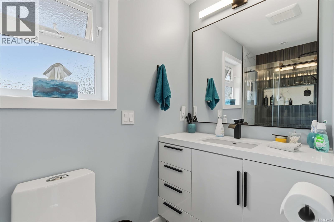
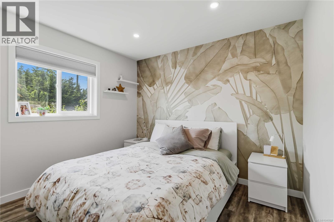
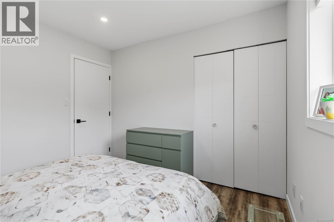
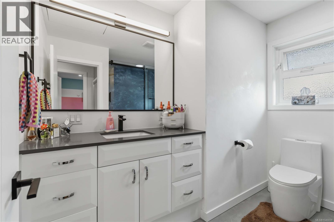
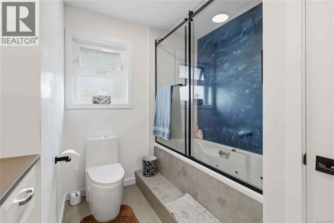
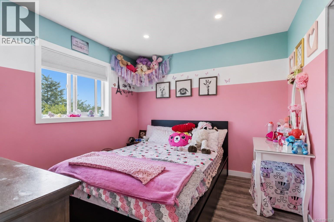
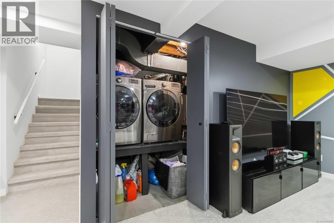
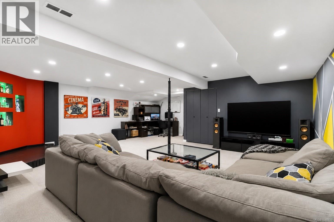
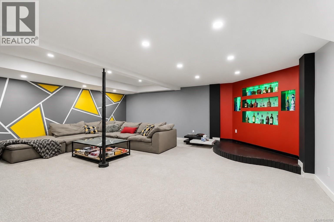
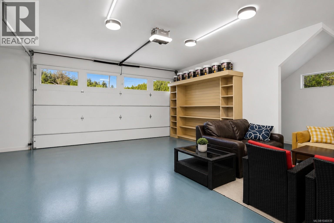
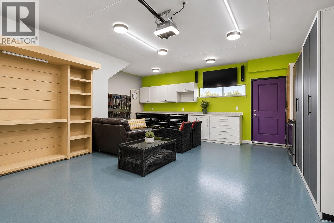
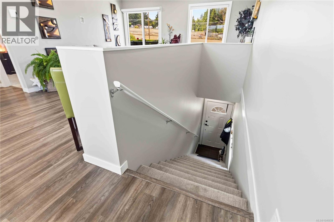
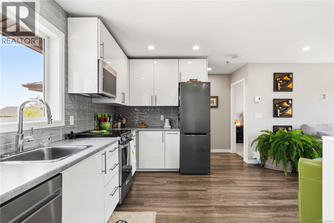
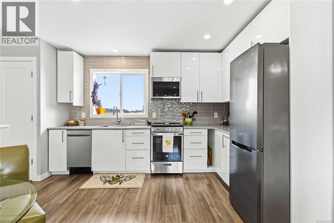
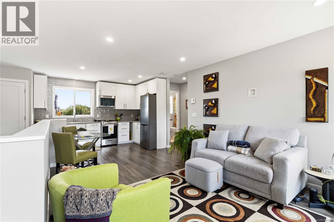
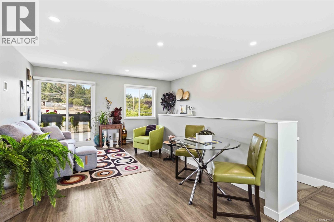
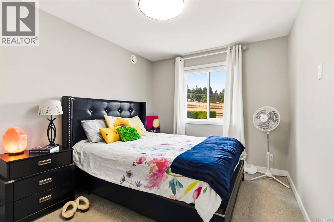
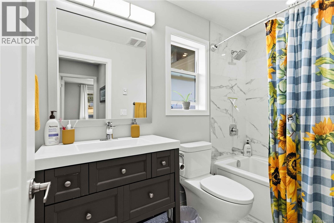
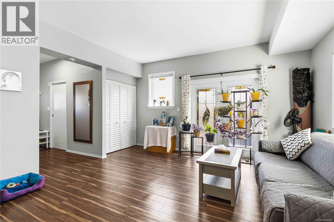
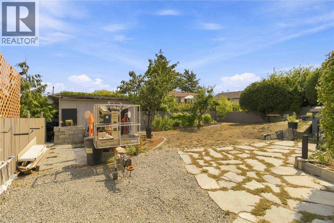
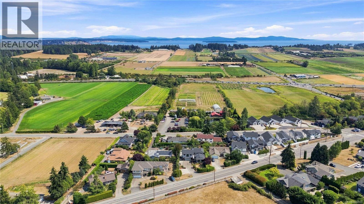
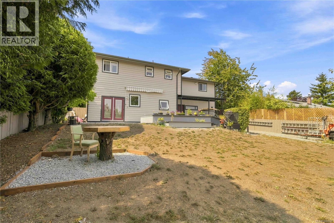
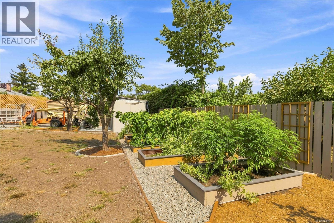
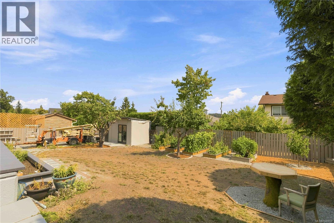
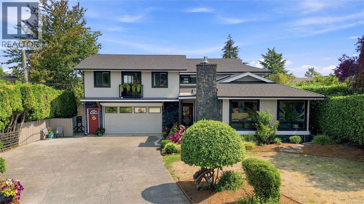
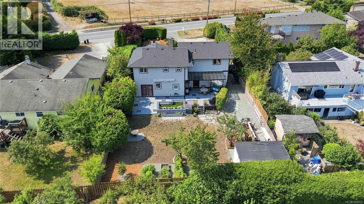
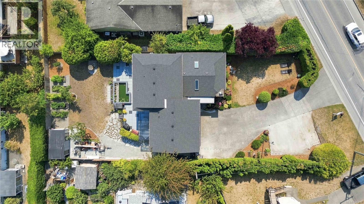
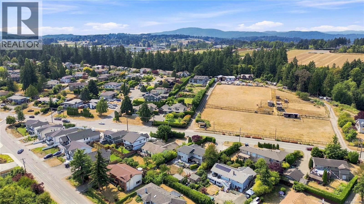
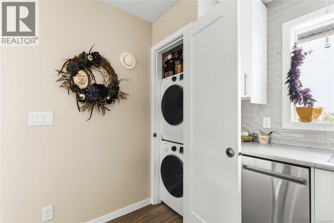
Welcome to 7081 East Saanich Road! Set well back from the road on a sun-drenched lot, this bright and inviting home offers exceptional flexibility for families and multi-generational living. The main residence has been beautifully renovated from top to bottom, featuring large windows, skylights and an abundance of natural light throughout. An almost-new 1 bed suite above the garage provides an excellent mortgage helper, while the main home offers ideal space for extended family with a flexible floor plan. Recently updated inside and out (roof 2021), the property also features plenty of parking, including space for an RV and additional vehicles. A rare opportunity to enjoy a move-in-ready home with multiple living spaces, excellent income potential and room for the whole family. (id:48970) Show More
Details
- Constructed Date: 1983
- Property Type: Single Family
- Type: House
- Neighbourhood: Keating
Features
- Level lot
- Private setting
- Rectangular
- Shed
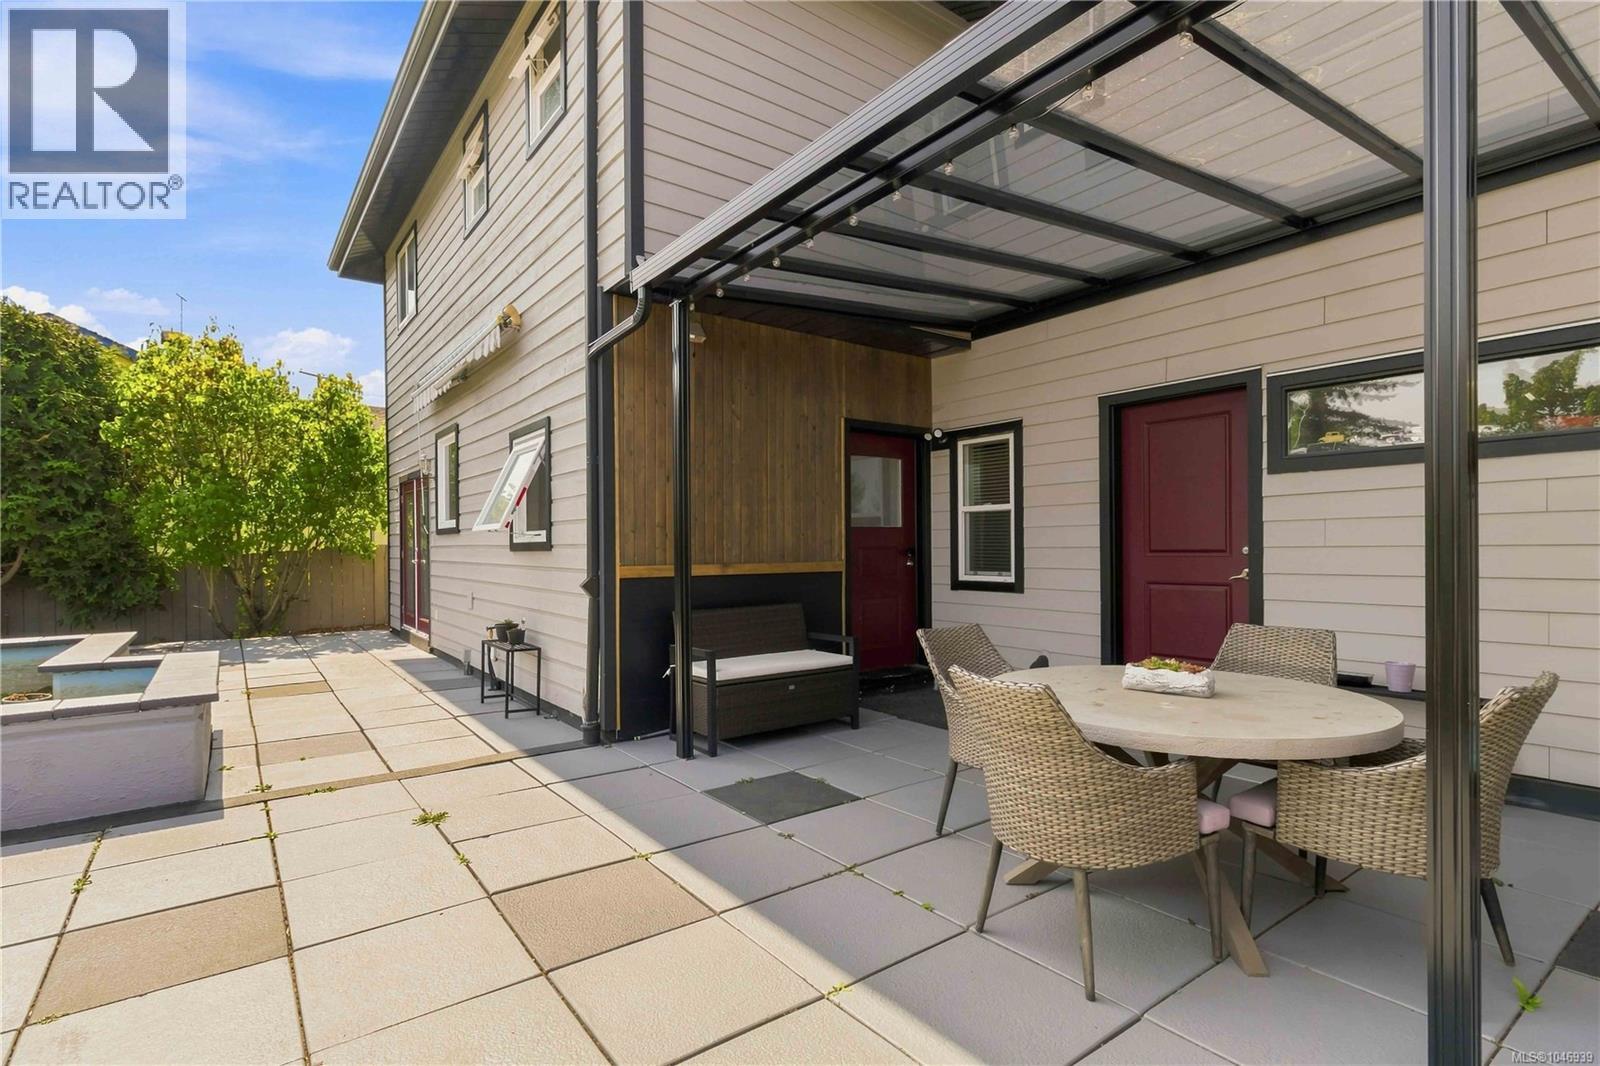
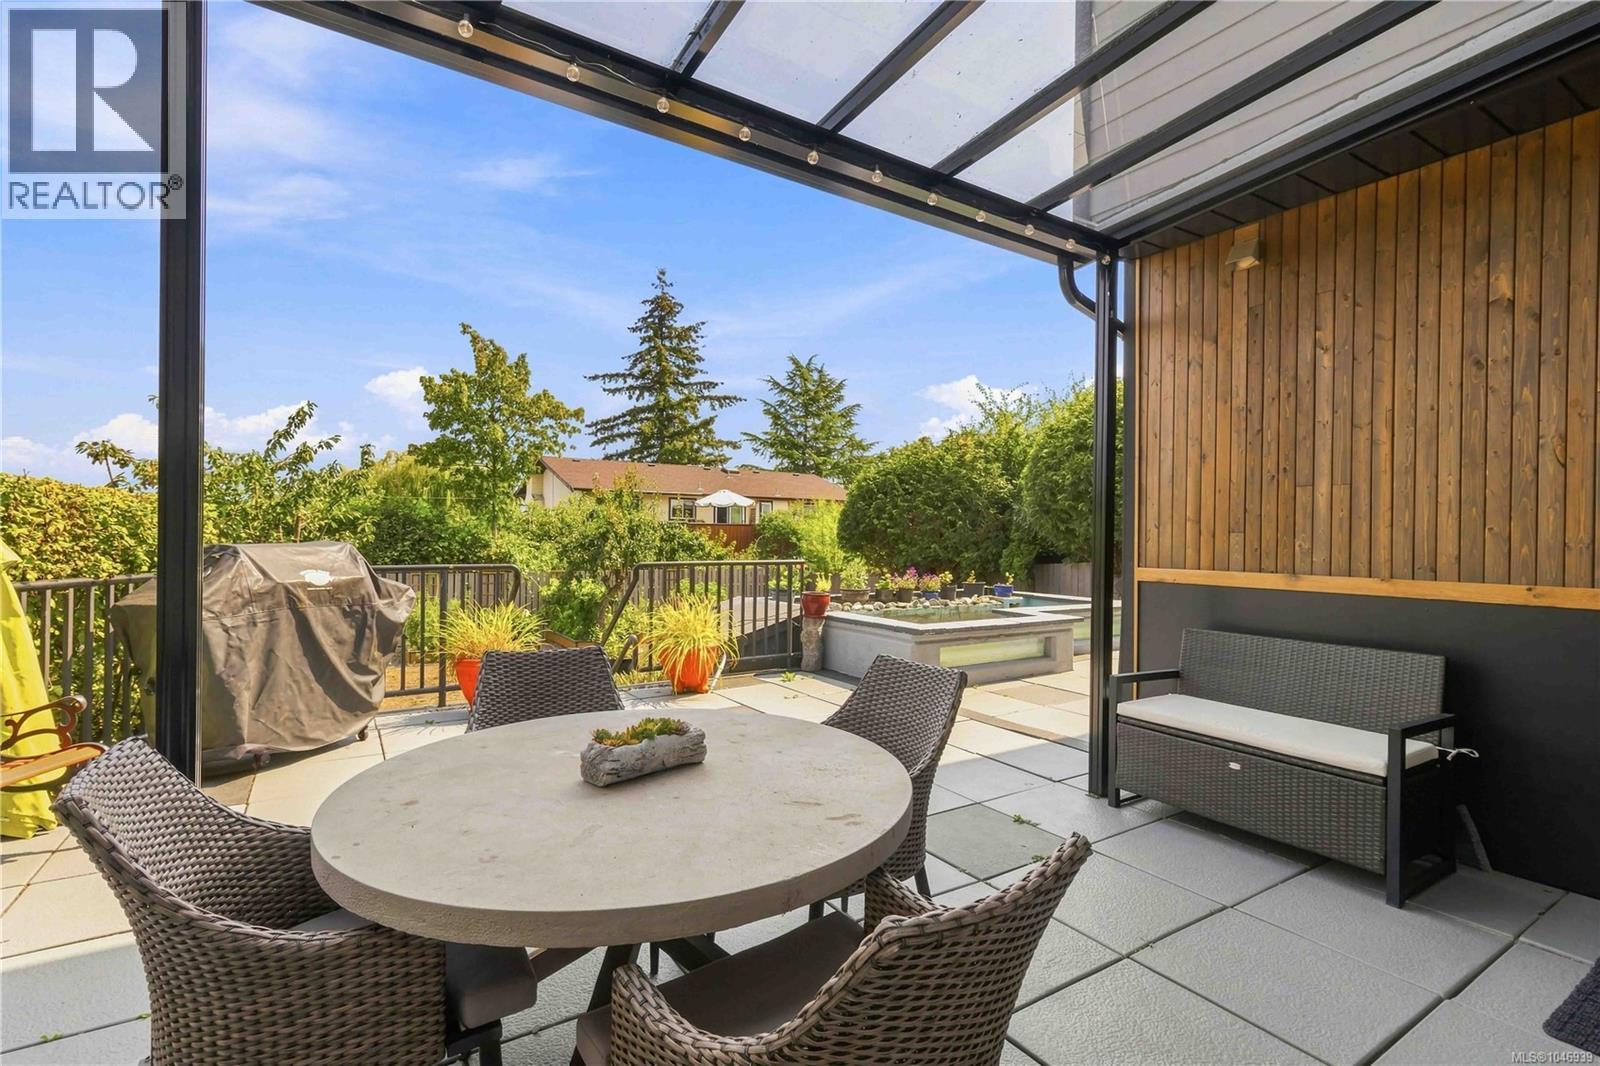
- Patio(s)
- Air Conditioned
- Fully air conditioned
- Forced air
Rooms Details For 7081 East Saanich Rd
| Type | Level | Dimension |
|---|---|---|
| Patio | Lower level | 27 ft x 10 ft |
| Patio | Lower level | 24 ft x 19 ft |
| Bedroom | Lower level | 14 ft x 11 ft |
| Bathroom | Lower level | 3-Piece |
| Living room | Lower level | 14 ft x 15 ft |
| Family room | Lower level | 22 ft x 21 ft |
| Living room | Main level | 23 ft x 13 ft |
| Kitchen | Main level | 8 ft x 15 ft |
| Dining room | Main level | 14 ft x 13 ft |
| Primary Bedroom | Main level | 11 ft x 14 ft |
| Ensuite | Main level | 3-Piece |
| Bedroom | Main level | 11 ft x 11 ft |
| Bedroom | Main level | 11 ft x 10 ft |
| Bathroom | Main level | 4-Piece |
| Kitchen | Main level | 11 ft x 7 ft |
| Dining room | Main level | 11 ft x 8 ft |
| Living room | Main level | 15 ft x 8 ft |
| Primary Bedroom | Main level | 10 ft x 13 ft |
| Bathroom | Main level | 4-Piece |
| Balcony | Main level | 17 ft x 2 ft |
Location
This REALTOR.ca listing content is owned and licensed by REALTOR® members of The Canadian Real Estate Association
Data provided by: Victoria Real Estate Board