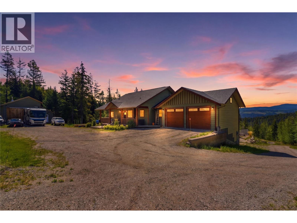
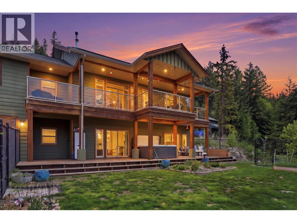
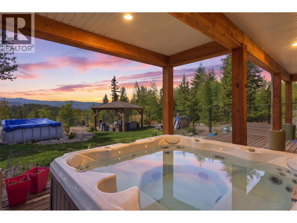
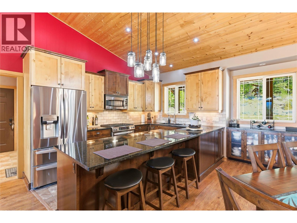
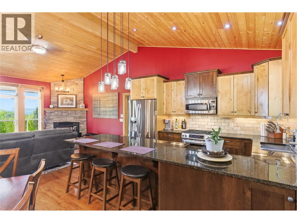
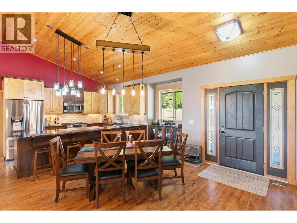
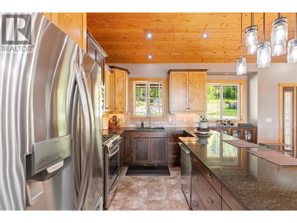
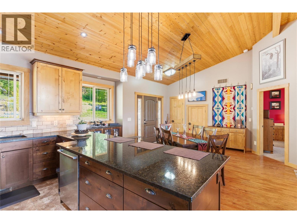
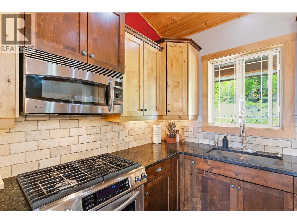
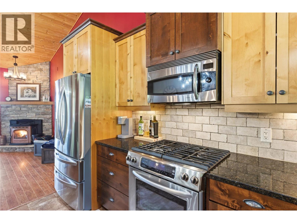
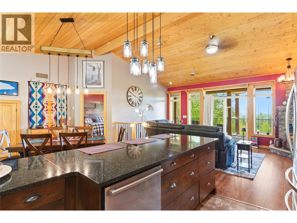
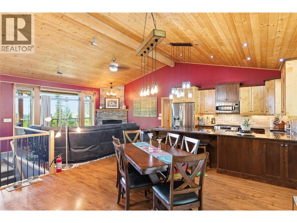
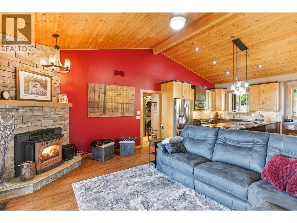
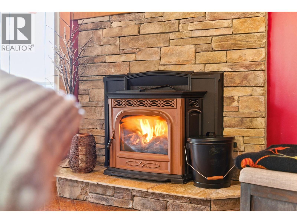
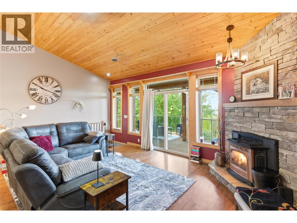
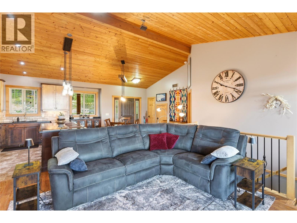
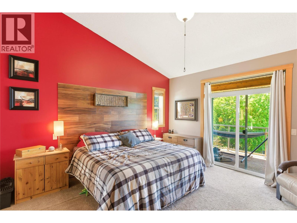
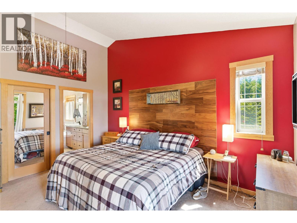
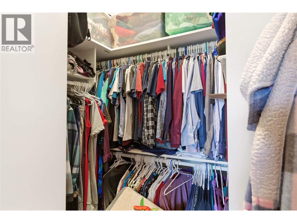
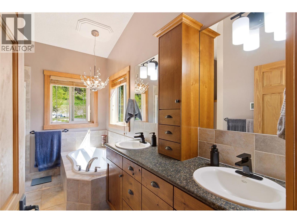
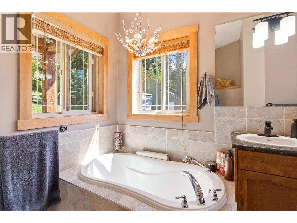
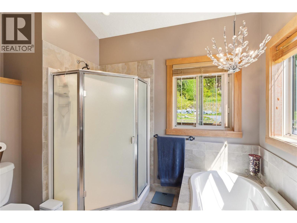
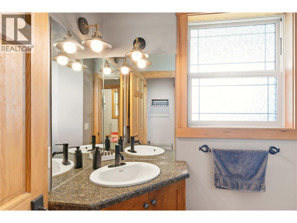
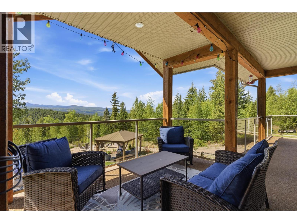
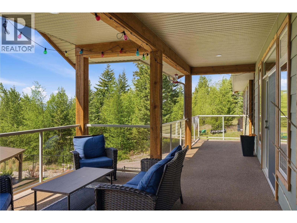
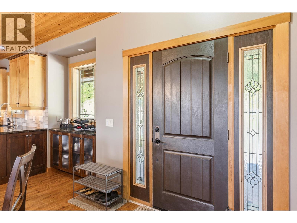
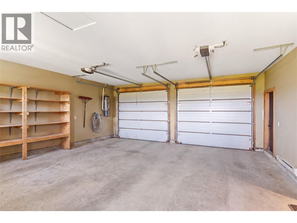
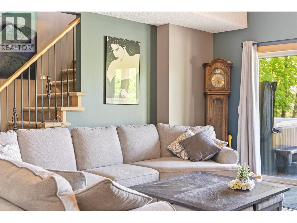
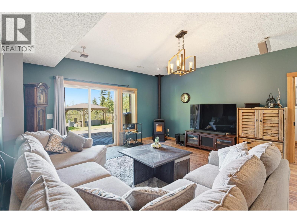
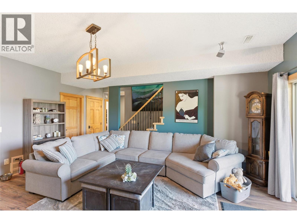
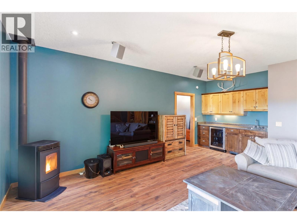
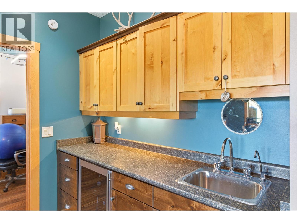
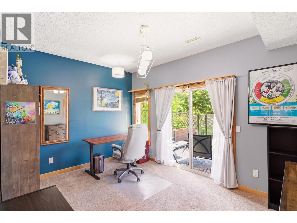
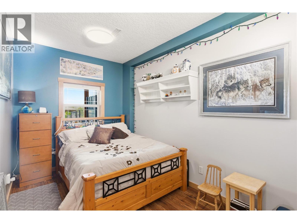
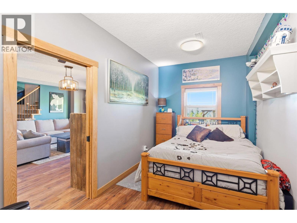
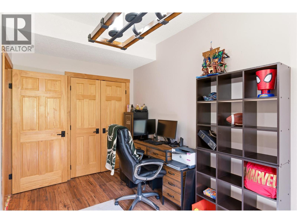
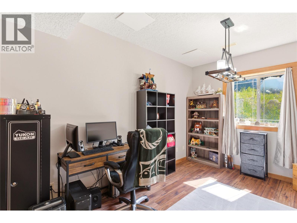
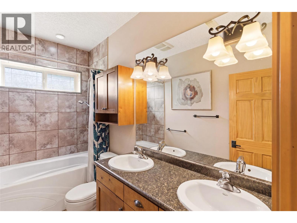
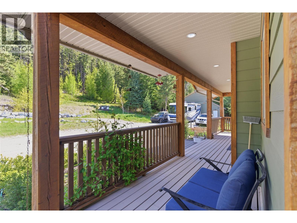
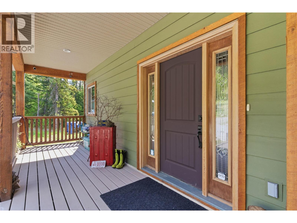
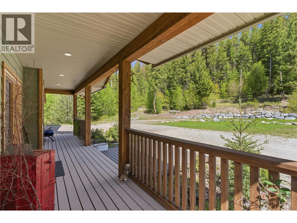
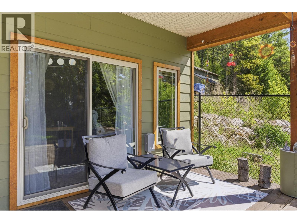
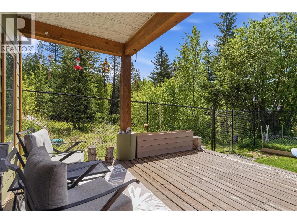
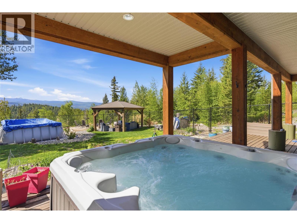
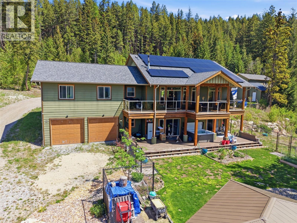
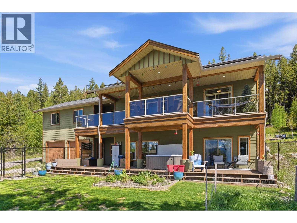
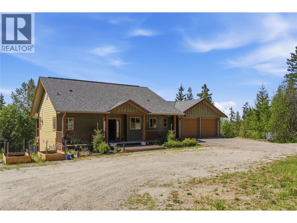
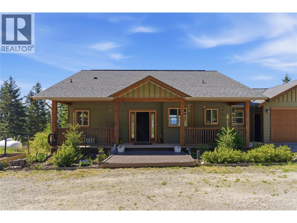
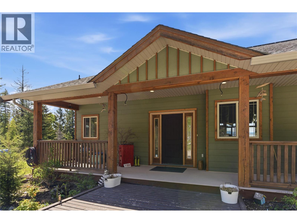
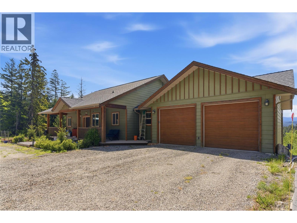
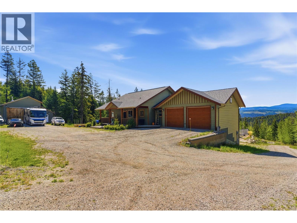
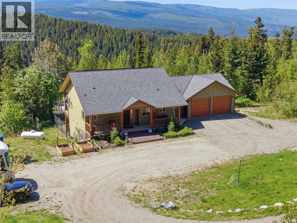
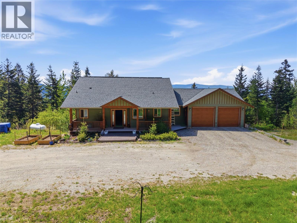
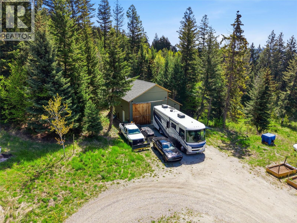
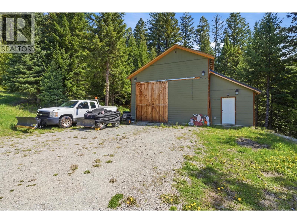
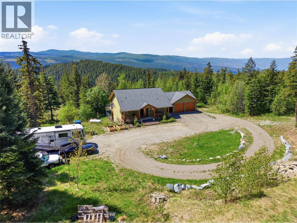
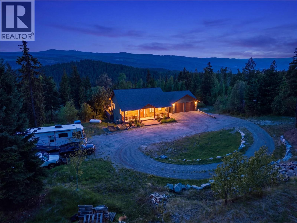
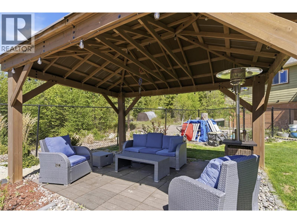
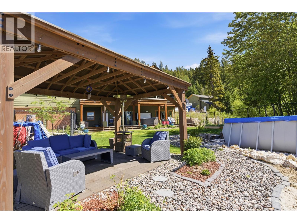
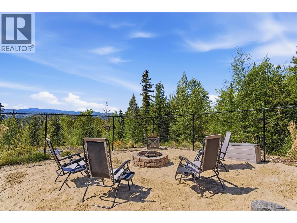
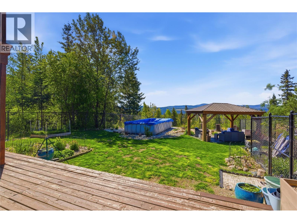
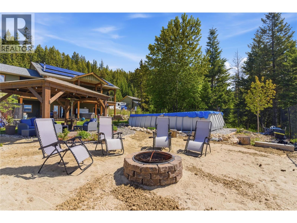
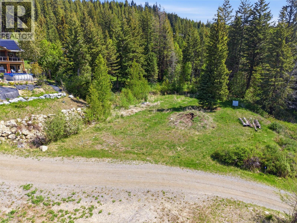
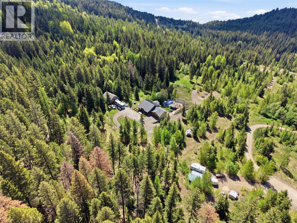
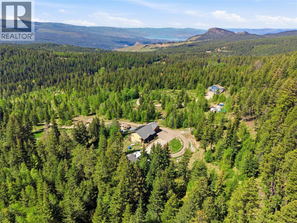
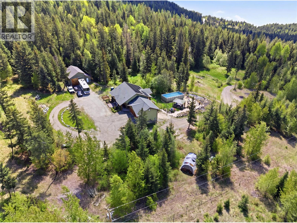
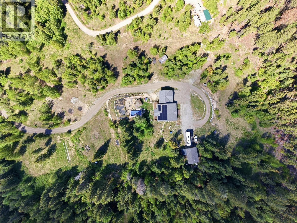
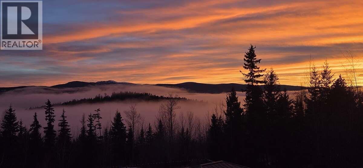
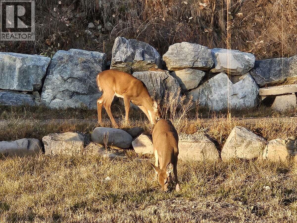
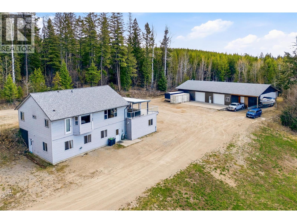
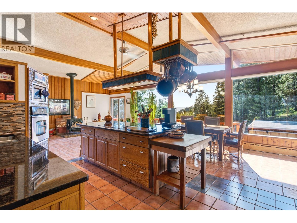
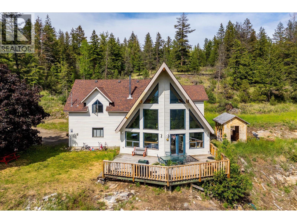
Discover ""Snowy Ridge Grove,"" a spectacular 3-bedroom plus den home nestled on a serene, private acreage that seamlessly blends high-end luxury with the natural beauty of the Okanagan territory. Built with uncompromising quality and fine finishing, this mountainside sanctuary offers an unparalleled lifestyle deeply connected to the surrounding community and landscape. Step into a bright, open floor plan with vaulted ceilings. The beautiful open-concept kitchen is an entertainer’s dream, featuring a spacious island, gleaming granite countertops, fine wood cabinetry with soft-close hardware, and upgraded stainless steel appliances. Luxurious upstairs master suite, complete with a spa-inspired 5-piece ensuite boasting heated flooring for ultimate comfort. The lower level offers exceptional space for family and guests, featuring two additional bedrooms, a versatile den, and a large family room equipped with a wet bar and a 4-piece bathroom. Entertain friends and family in the amazing, fully fenced backyard oasis. Unwind in the large hot tub, relax under the gazebo, gather around the sandy fire pit area, or cool off in the above-ground pool. Two covered decks provide breathtaking, sweeping views of the mountains. Whether you envision keeping horses, running a small business, hosting a Bed and Breakfast, this property can accommodate it all. There is even a small Christmas tree farm already started, offering future revenue potential. (id:48970)
Show More