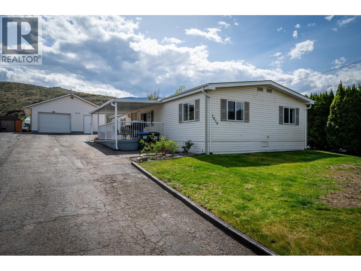
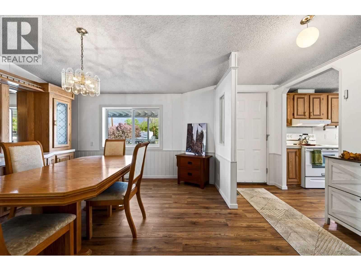
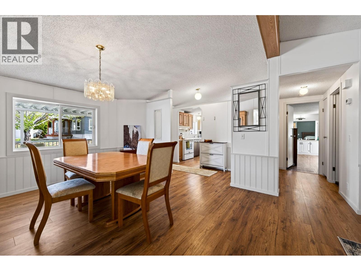
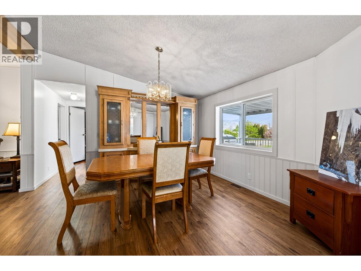
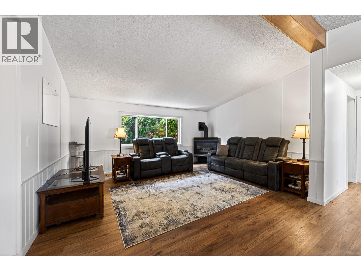
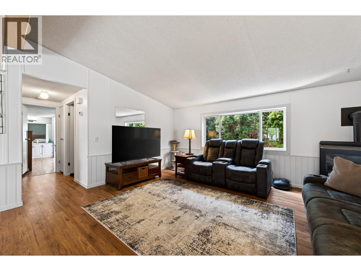
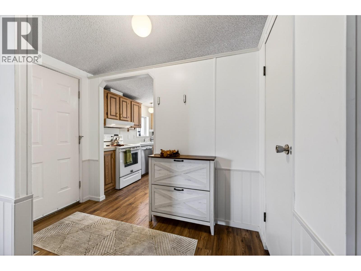
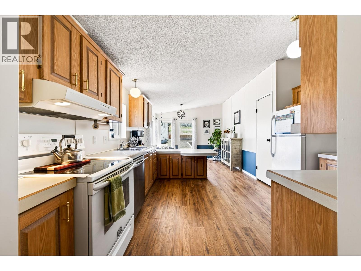
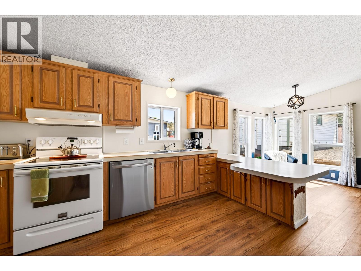
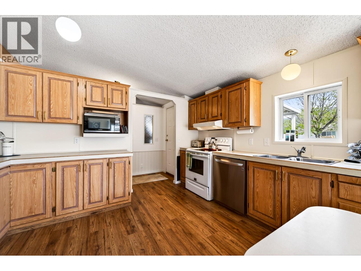
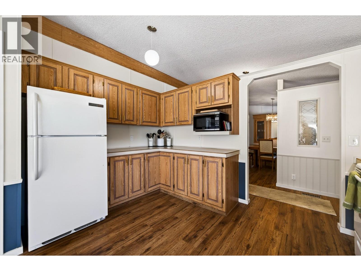
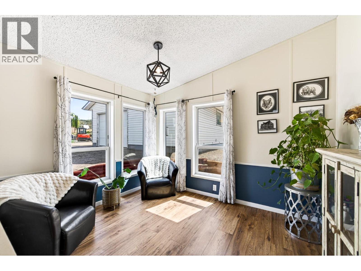
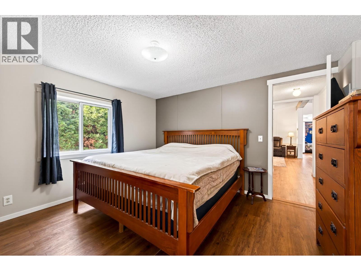
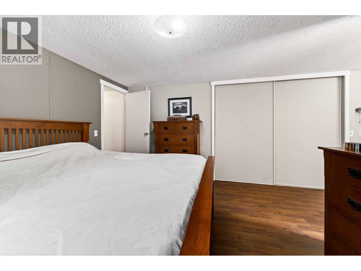
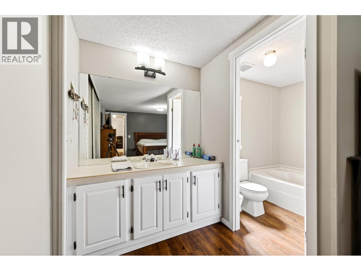
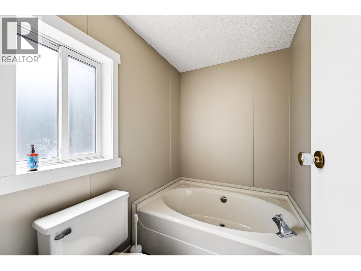
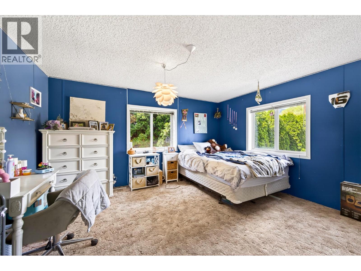
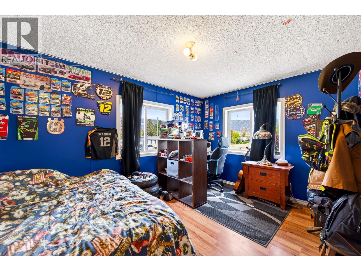
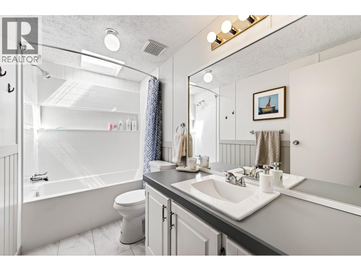
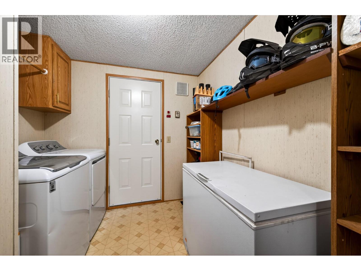
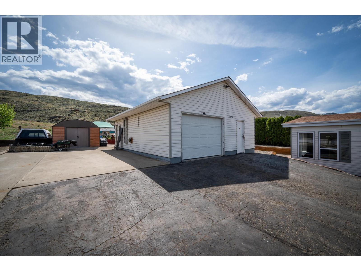
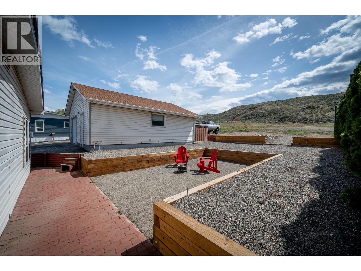
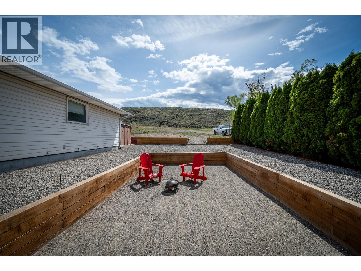
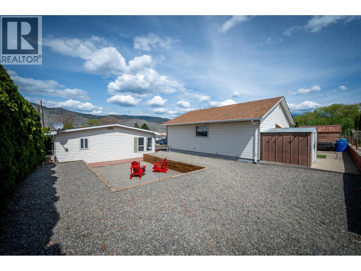
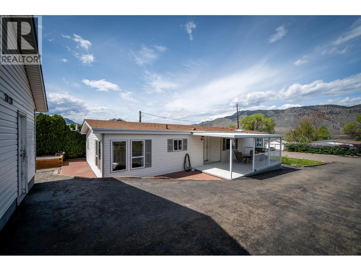
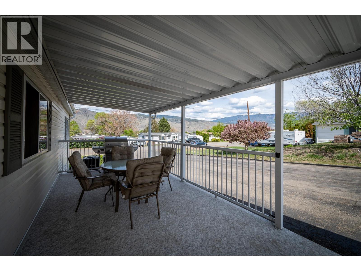
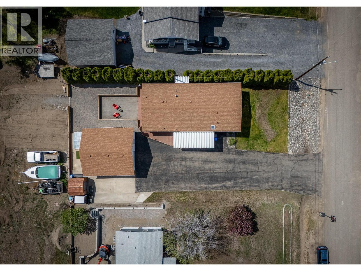
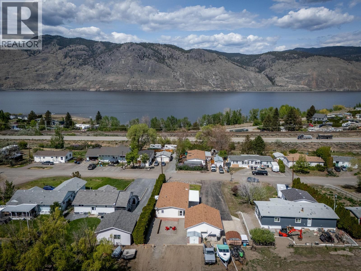
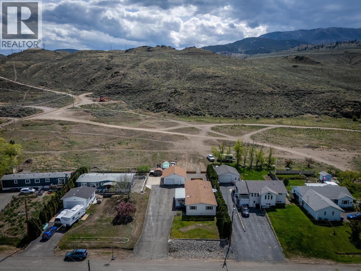
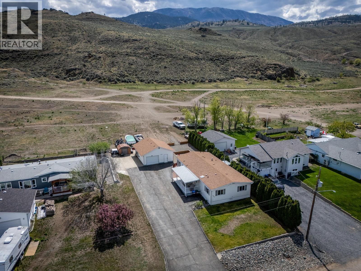
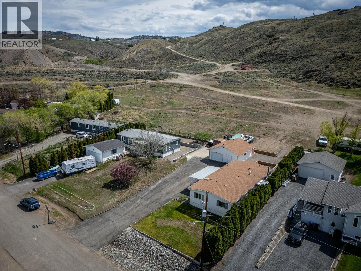
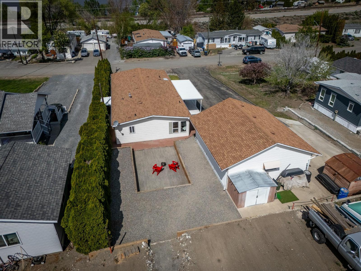
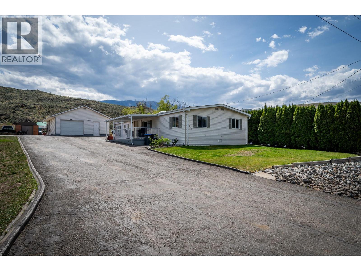
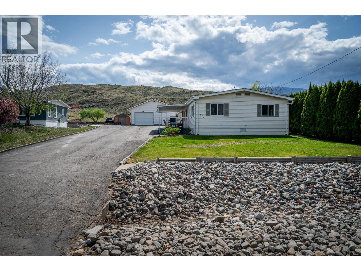
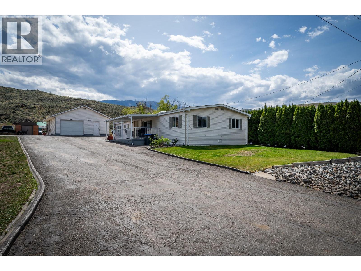
Welcome to this well-maintained 3-bedroom modular home in Savona, perfectly situated just 5 minutes from boat launch access to Kamloops Lake, 10 minutes to Tobiano, and only 30 minutes to Kamloops. Set on a spacious 11,769 sq ft lot, this property offers plenty of room for outdoor living and all your recreational toys. Inside, you’ll find a bright open-concept living and dining area featuring a cozy gas fireplace and built-in cabinetry, flowing seamlessly into a functional kitchen complete with a breakfast nook, eat-up counter, ample cabinet and counter space, and a pantry. The large primary bedroom includes a generous closet and a private ensuite with a relaxing soaker tub, while two additional bedrooms are thoughtfully located on the opposite end of the home alongside an updated 4-piece bathroom with a skylight. Recent updates include newer flooring throughout the main living areas, fresh paint with stylish wainscotting accents, and a new furnace and A/C installed in fall 2025. Step outside to enjoy a beautifully xeriscaped backyard with a wooden retaining wall that creates the perfect firepit and entertaining space, plus a covered porch with new Duradek. A detached heated shop adds incredible value and versatility, making this property ideal for hobbyists or extra storage. Quick possession is possible - enjoy the lake this Summer! All meas approx. (id:48970)
Show More