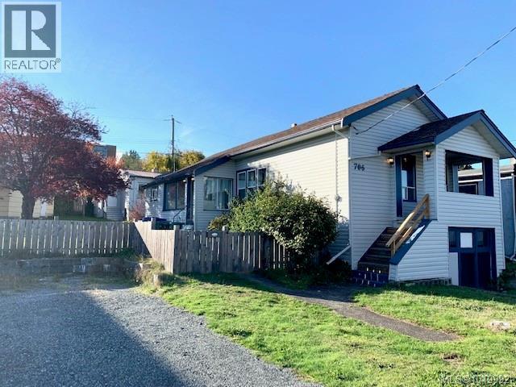
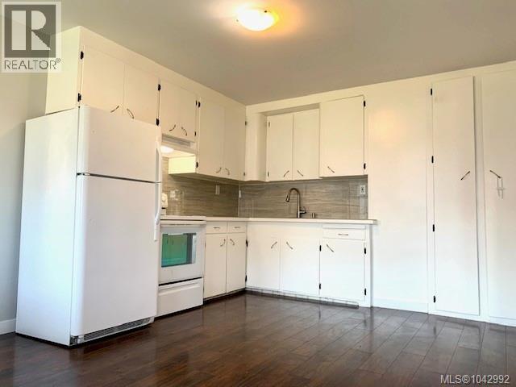
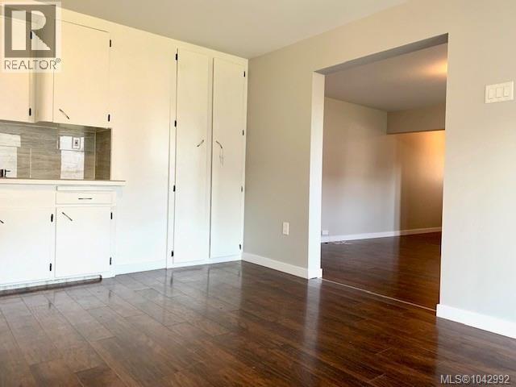
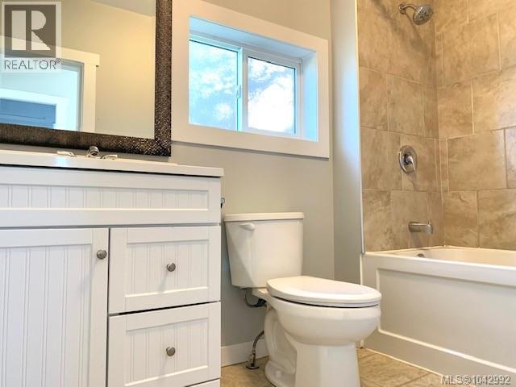
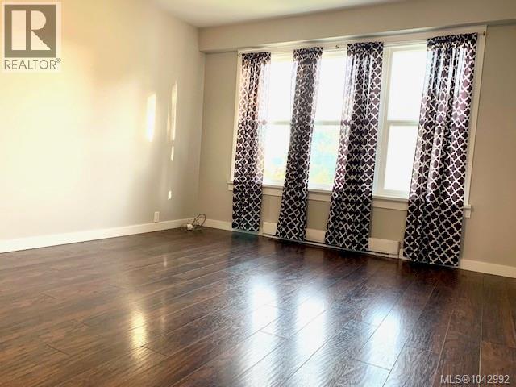
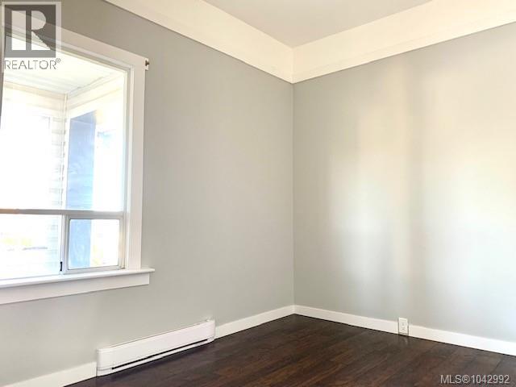
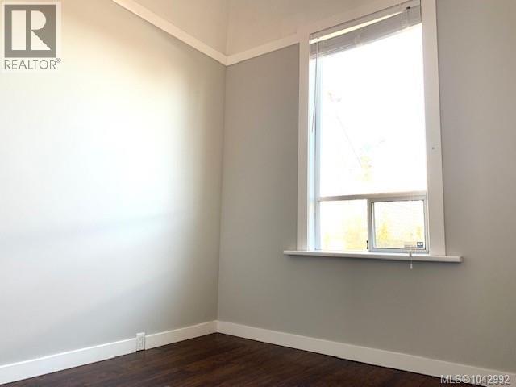
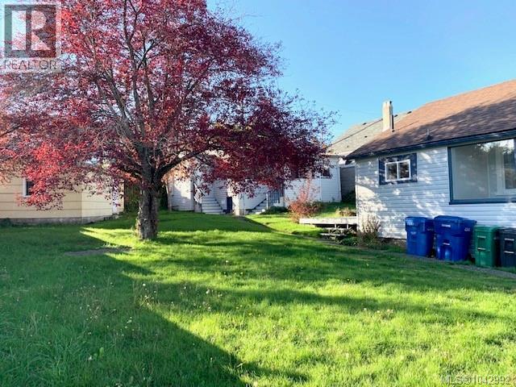
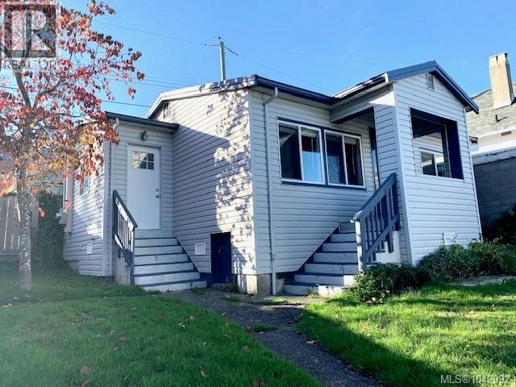
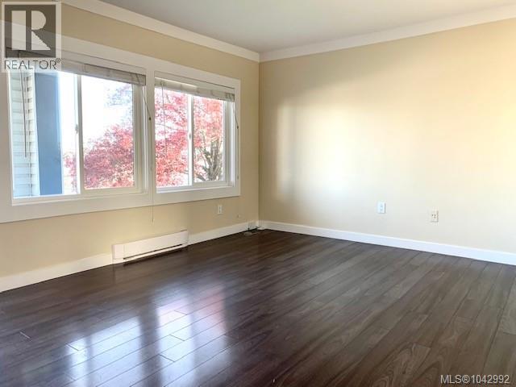
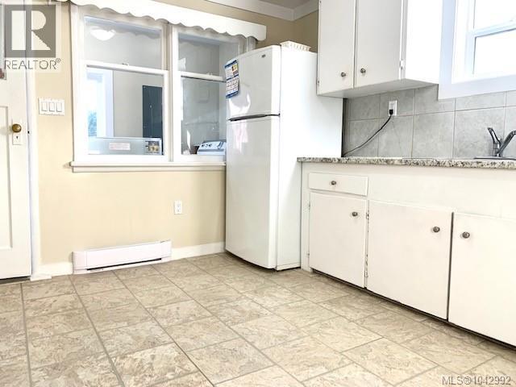
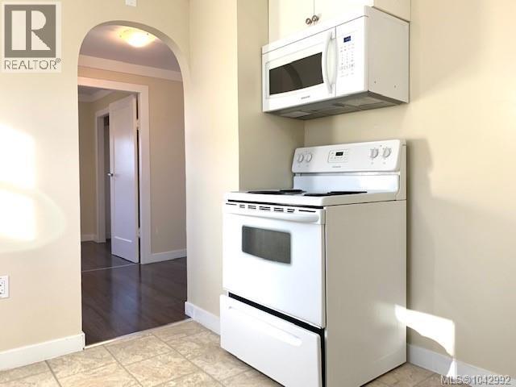
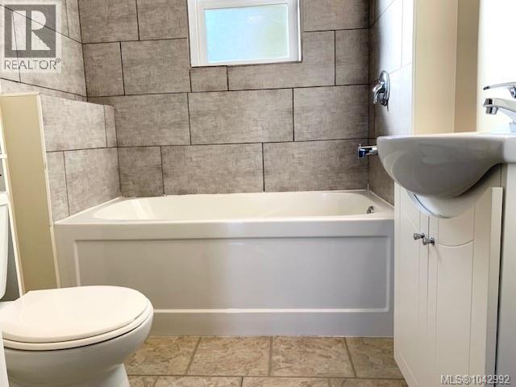
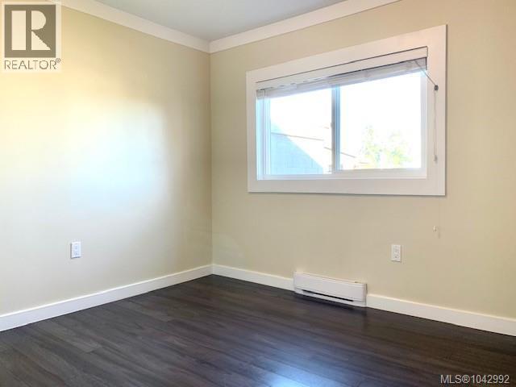
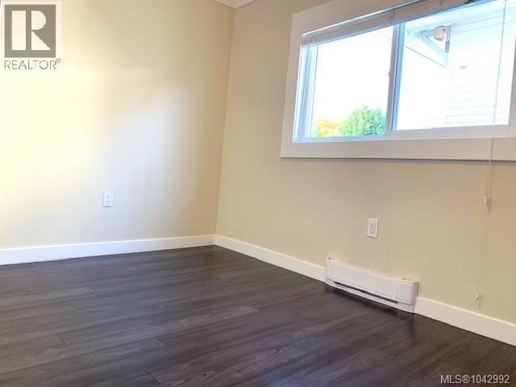
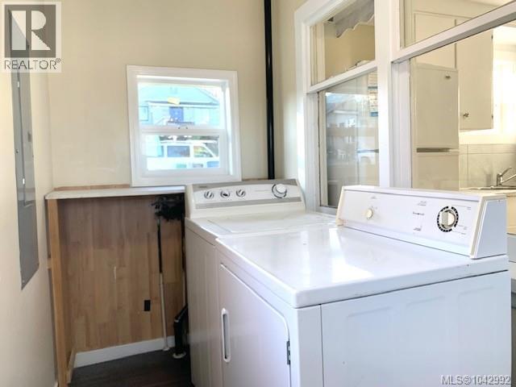
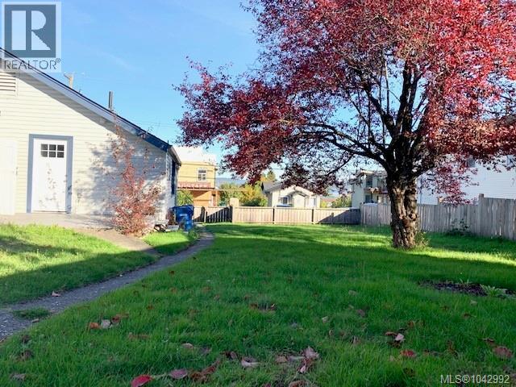
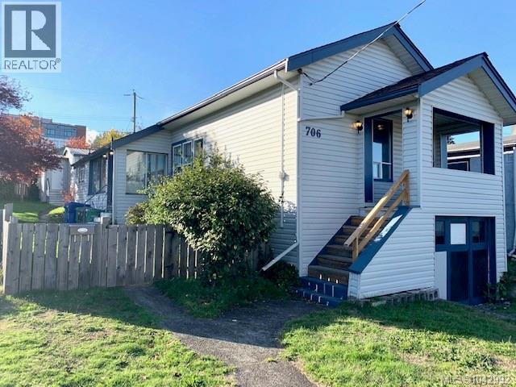
Exceptional opportunity to own an ocean view property featuring a detached two-bedroom carriage house, workshop, and ample parking, all just steps from downtown Nanaimo. Enjoy convenient access to shopping, restaurants, the waterfront seawall, Helijet, and float plane service. Situated on a fully fenced 66' x 122' lot in South Nanaimo, the main home offers 946 sq. ft. on the upper level. The bright, south-facing eat-in kitchen flows into the living room, while two bedrooms with high ceilings and a four-piece bathroom complete the main floor. The lower level offers over 1,000 sq. ft. of unfinished space with laundry, workshop area, and drive-in access, providing excellent storage or future development potential. The 650 sq. ft. detached carriage house is separately metered for hydro and features two bedrooms, a bright living room with ocean views, a spacious kitchen, a four-piece bathroom, and its own laundry room. A detached garage/workshop with convenient alley access adds even more versatility. The property also offers abundant off-street parking, including room for an RV. A rare investment opportunity with multiple income possibilities in a highly walkable central location. All measurements are approximate and should be verified if important. (id:48970)
Show More