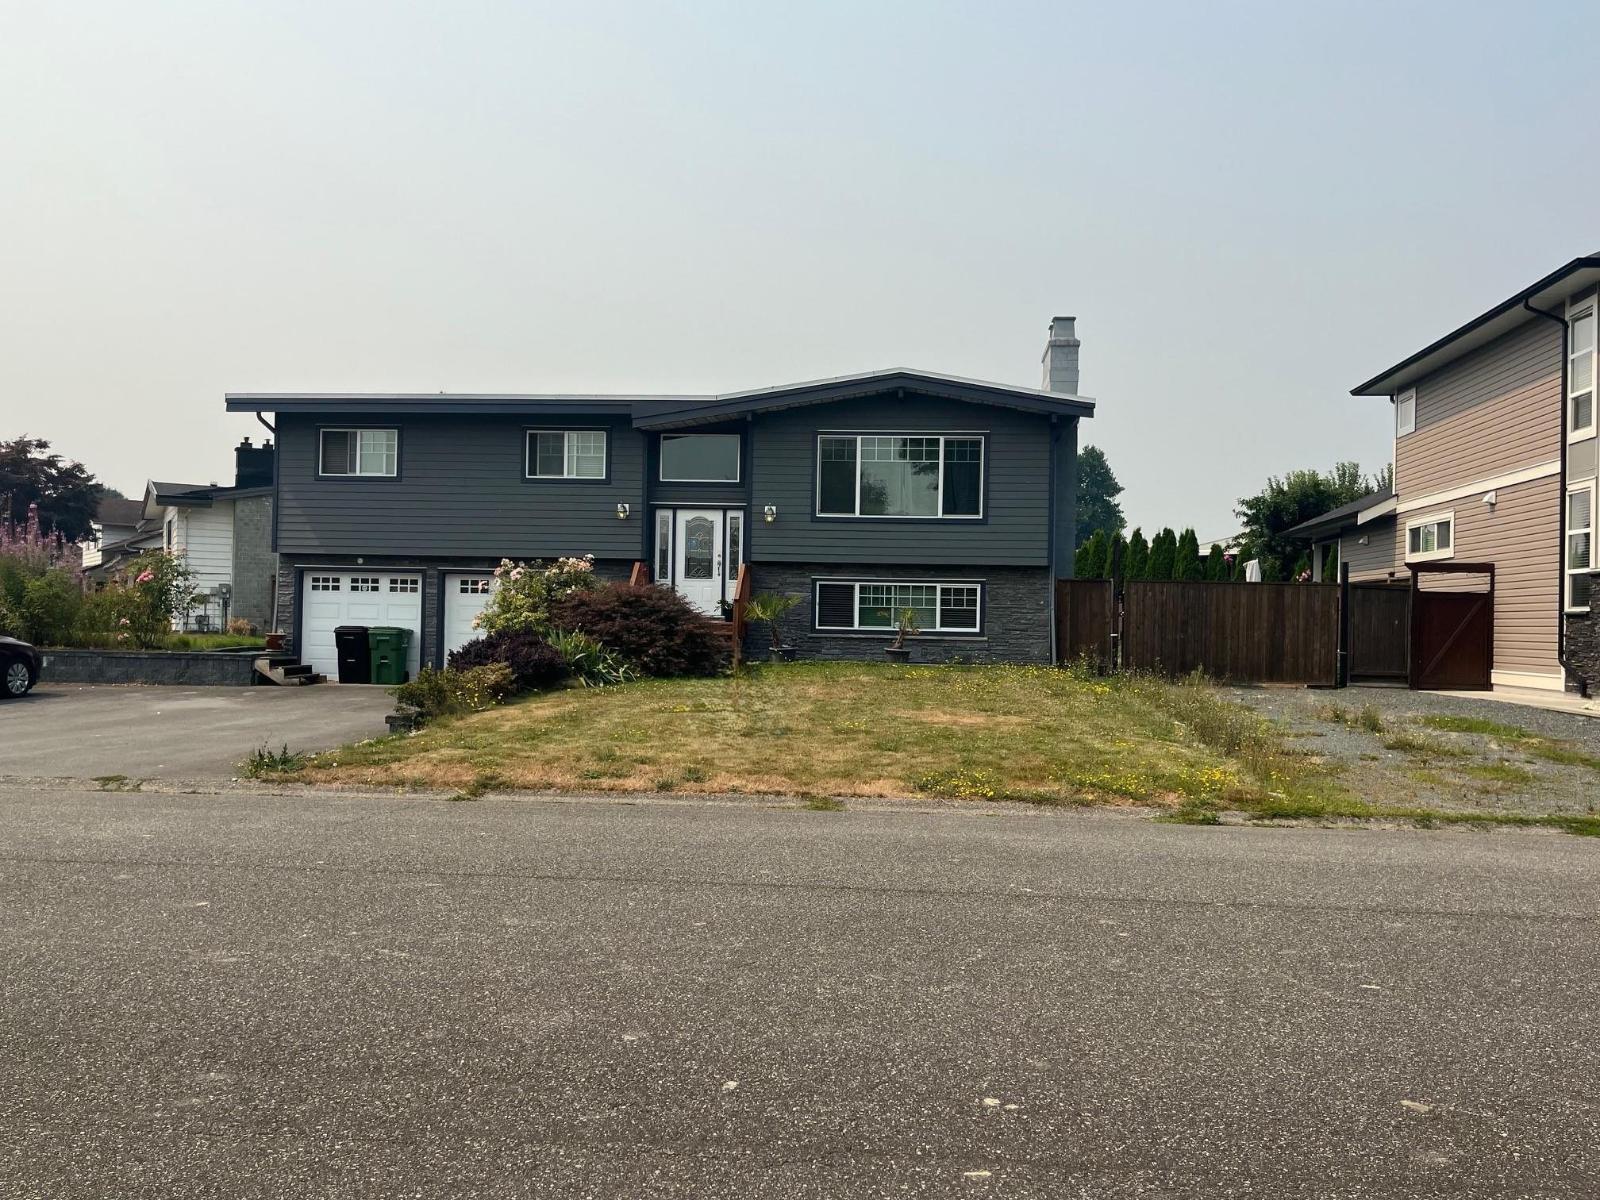
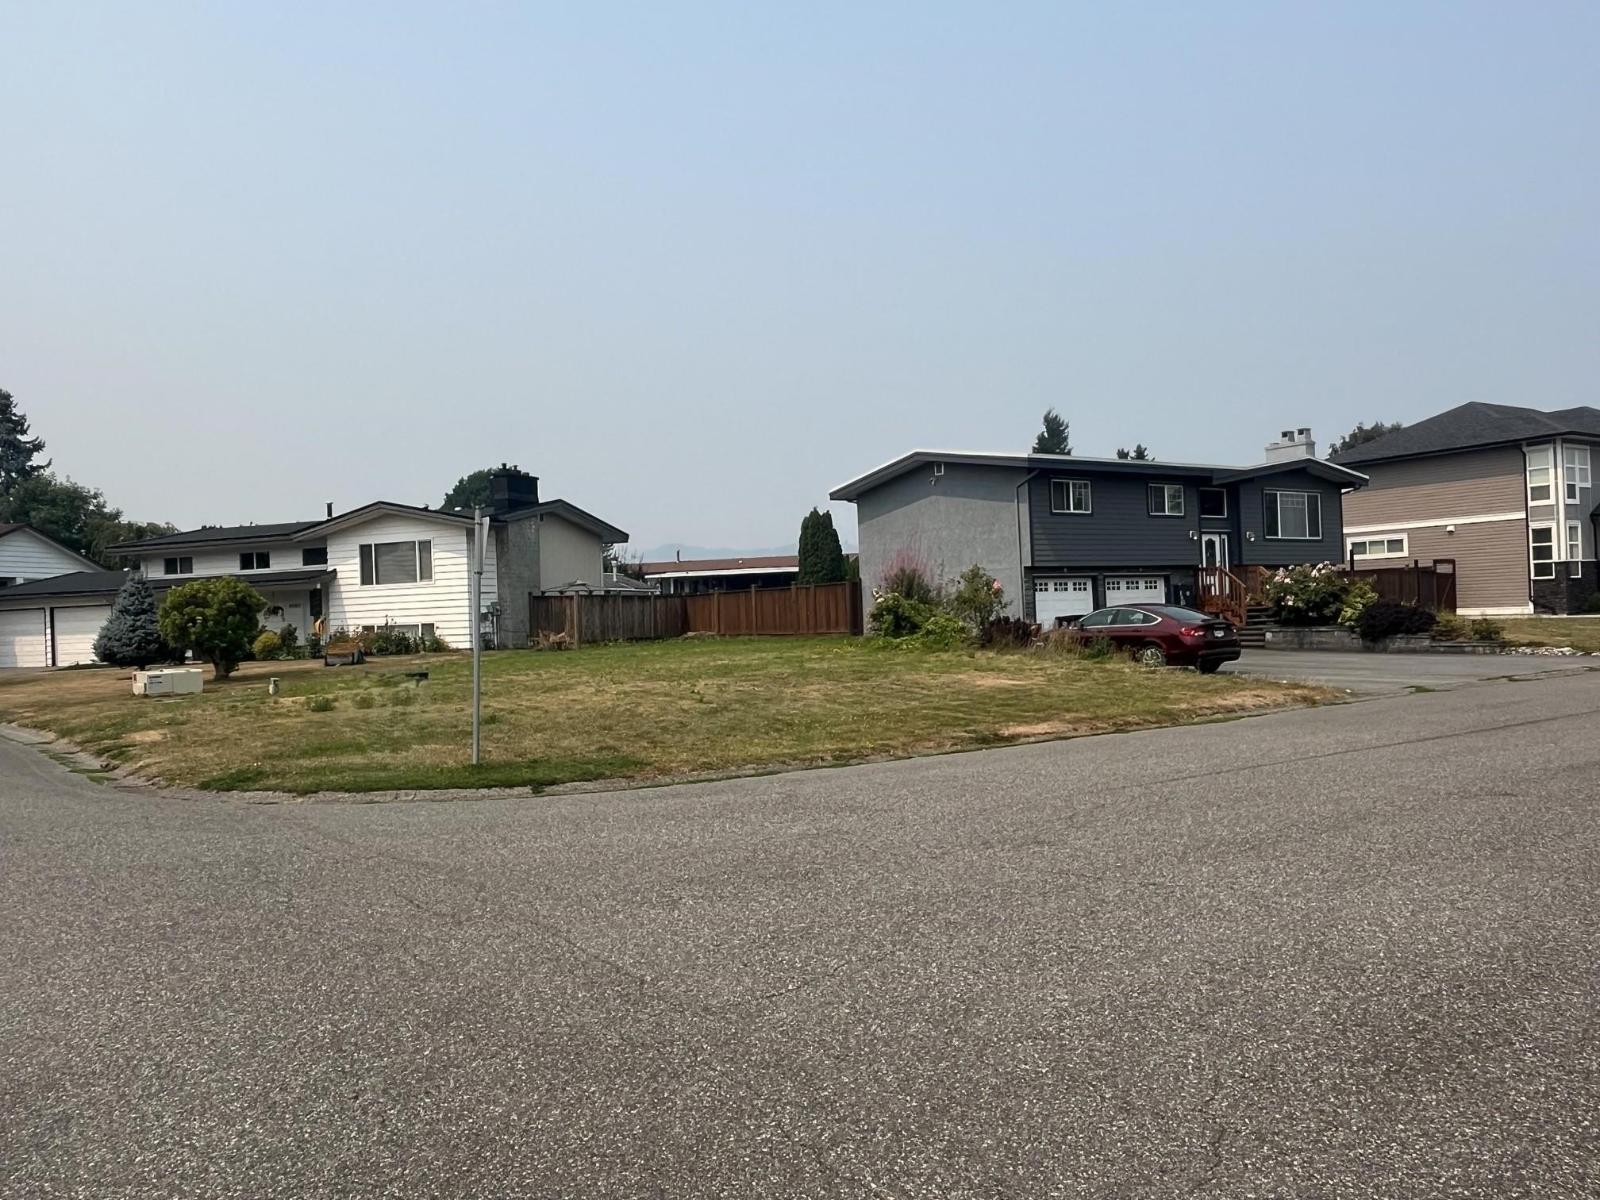
Welcome to this beautifully updated split-entry home, ideally situated on a quiet street on a spacious ¼-acre corner lot. The bright, open-concept main floor is designed for modern living and entertaining, featuring a stunning great room and kitchen with a large island, maple cabinetry, granite countertops, and stainless steel appliances. The beautifully renovated main bathroom offers a luxurious 6-foot walk-in tiled shower, dual undermount sinks, and granite counters. Downstairs, you'll find a fully self-contained bachelor suite with an open layout, maple kitchen, and 3-piece bathroom"-perfect for extended family, guests, or as a mortgage helper. Step outside to enjoy the fully covered deck overlooking the generous yard. Completing the package is a double garage, two driveways providing plenty of extra parking, plus dedicated RV parking. This is a fantastic opportunity to own a move-in-ready home in a desirable, family-friendly neighbourhood with space for everyone. * PREC - Personal Real Estate Corporation (id:48970)
Show More