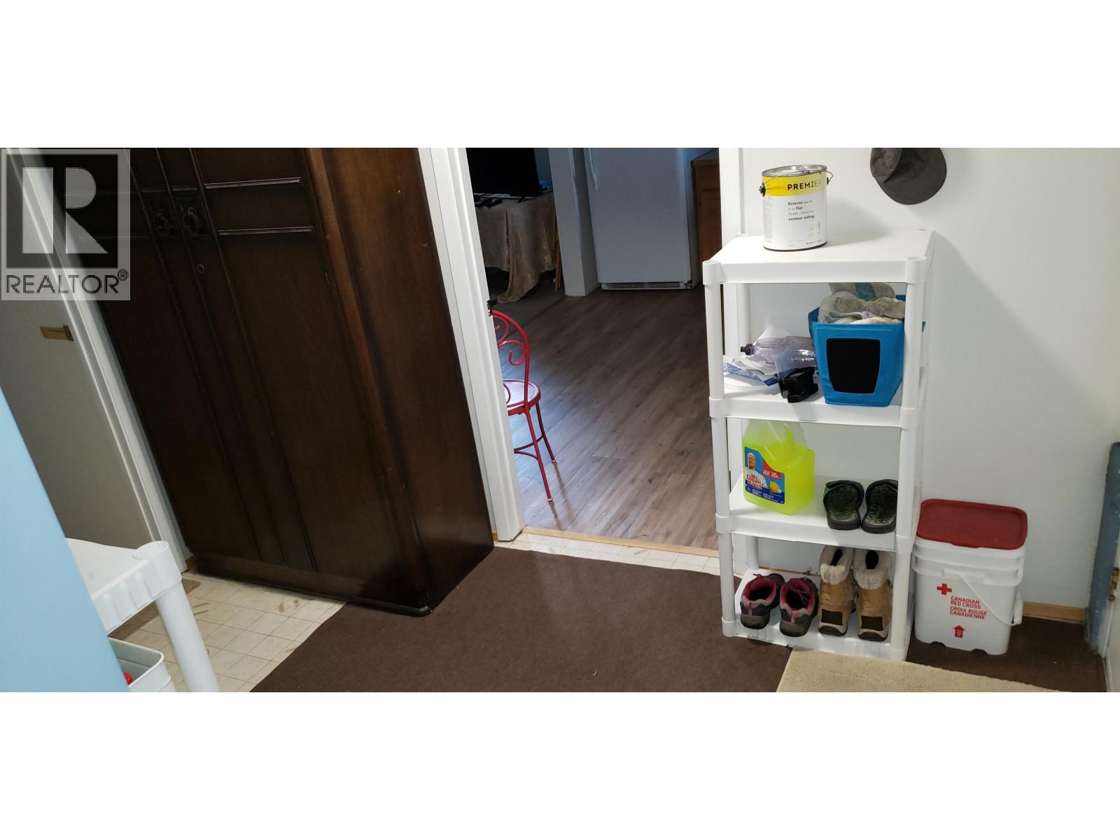
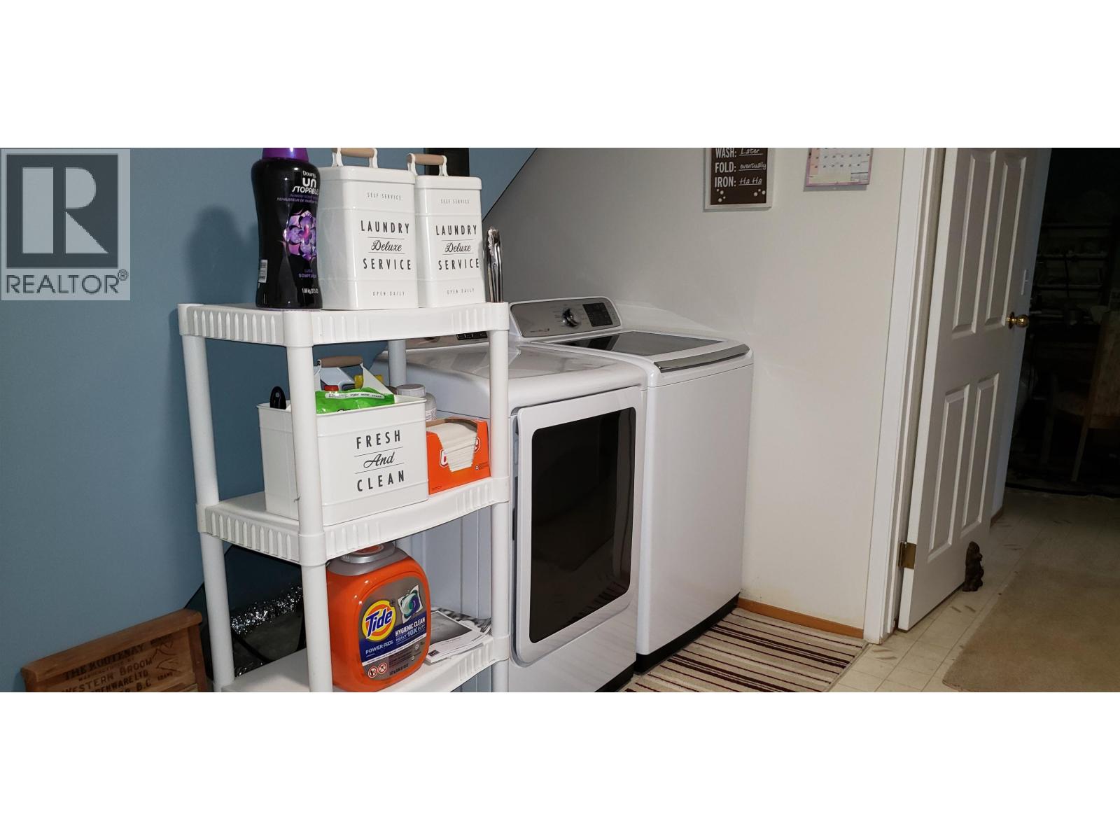
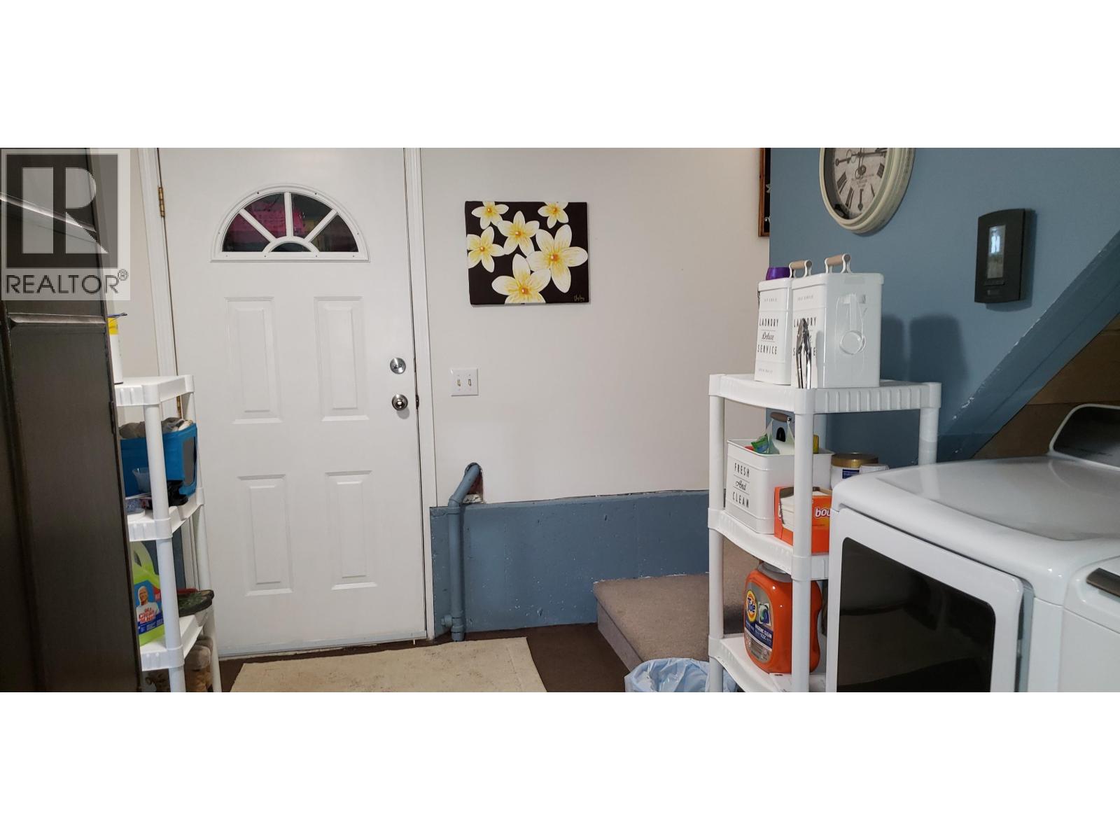
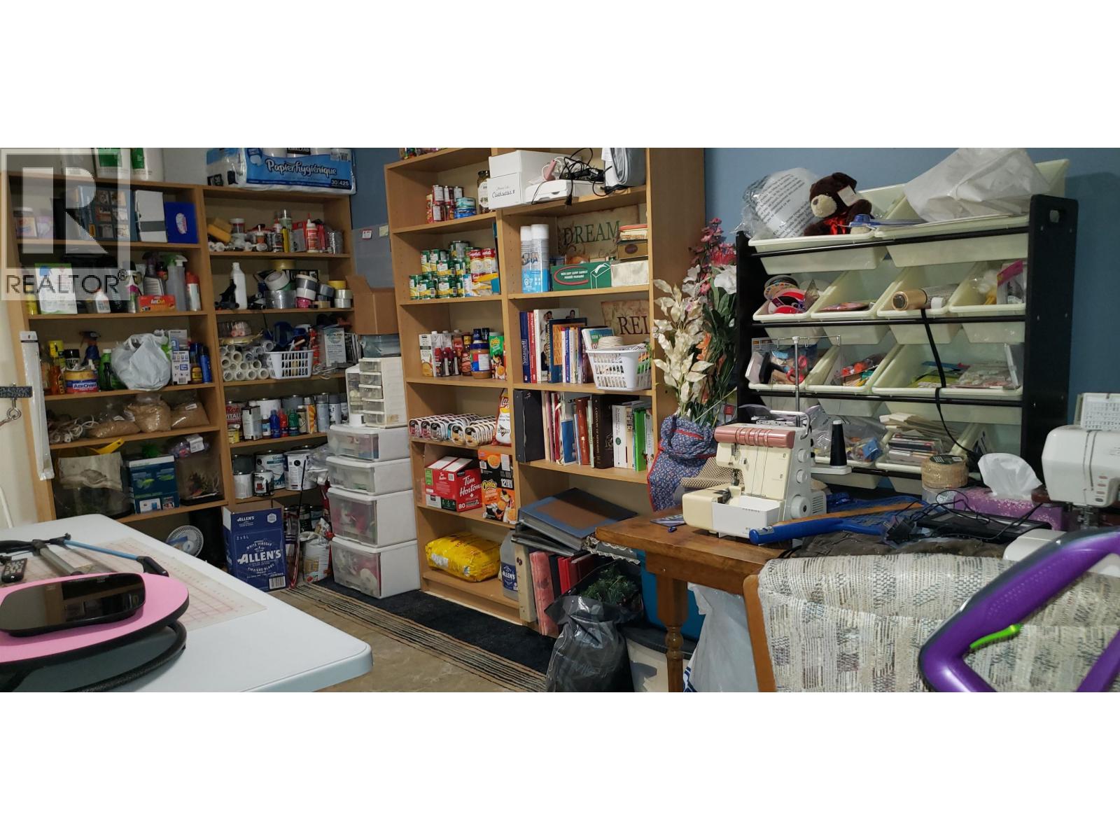
- ©MLS R3142515
- Area 2460 sq ft
- Bedrooms 5
- Bathrooms 3
Description
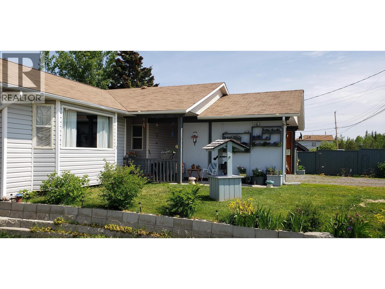
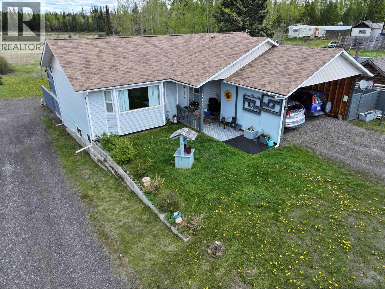
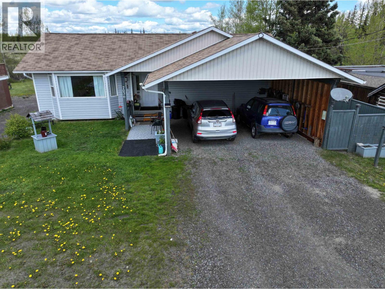
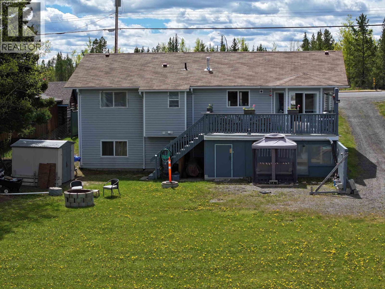
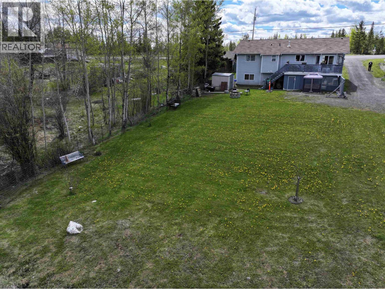
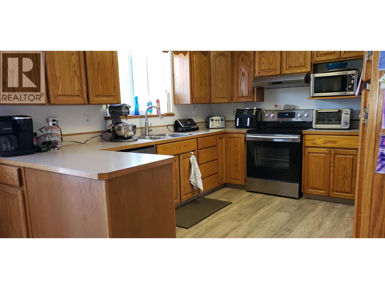
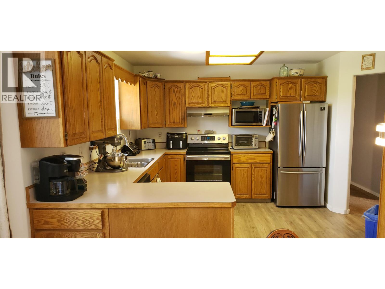
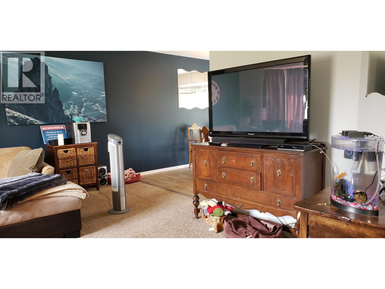
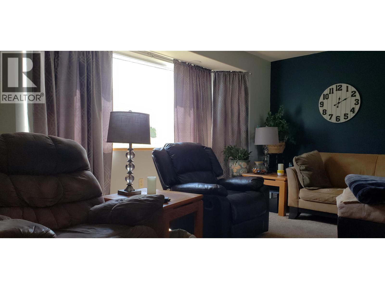
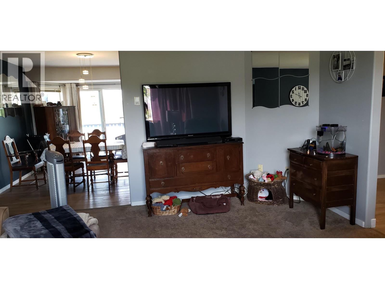
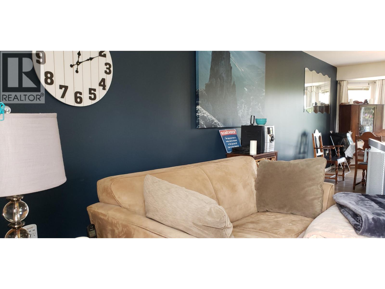
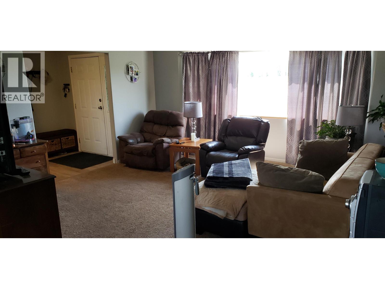
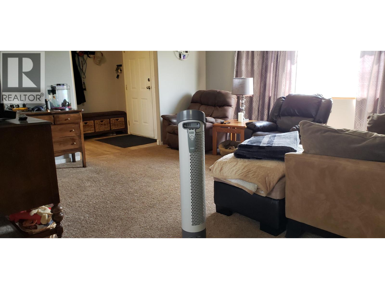
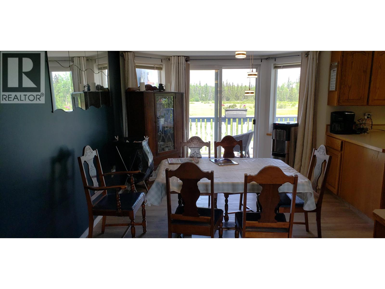
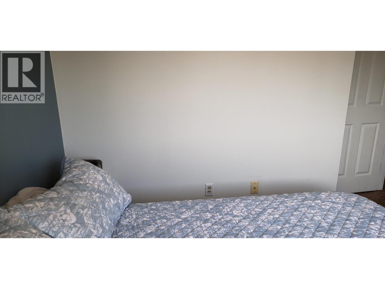
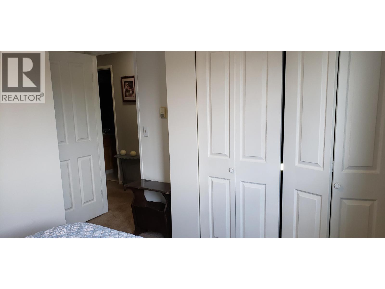
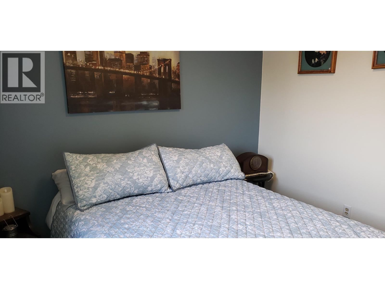
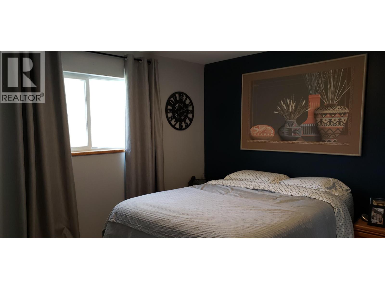
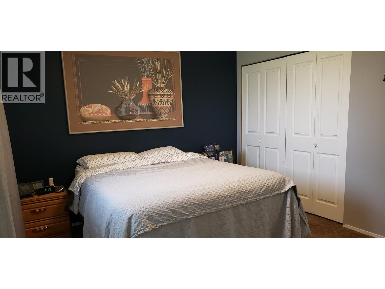
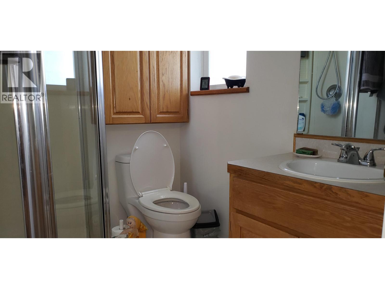
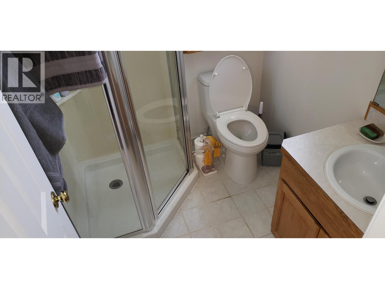
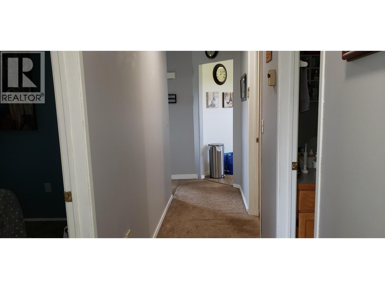
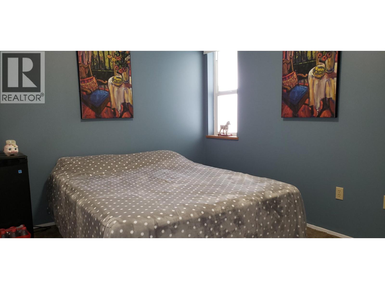
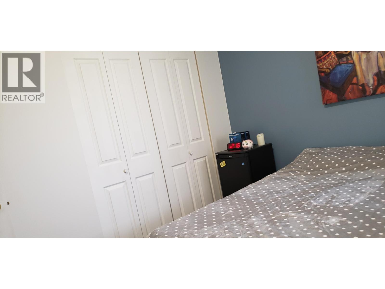
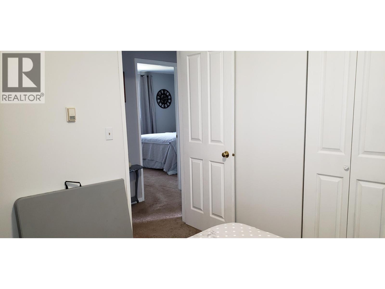
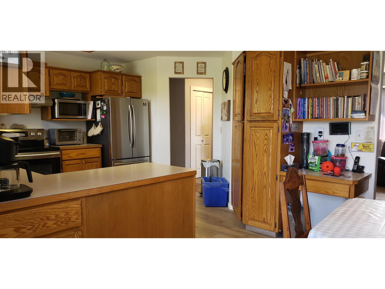
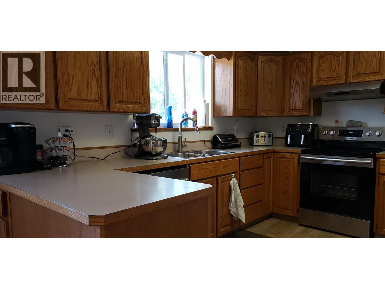
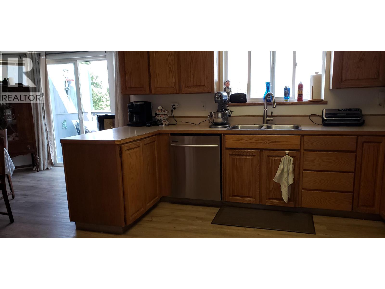
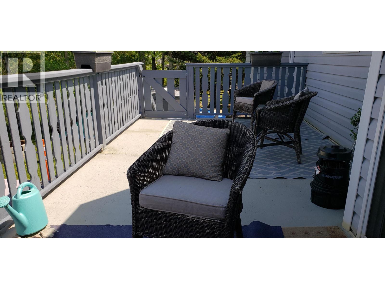
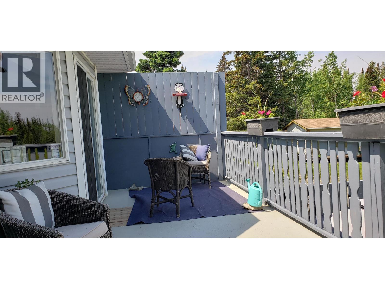
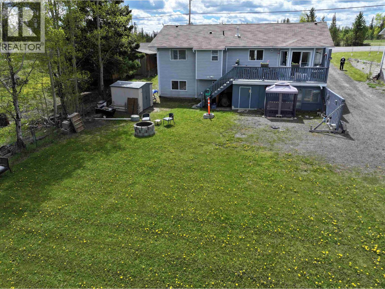
Located at 93 Mile just minutes from town, this beautifully updated five-bedroom home is perfect for growing families or savvy investors. The refreshed interior features new paint, modern flooring, brand-new appliances, and efficient LED lighting throughout. Comfortable in-floor heating is powered by a new boiler and hot water tank. The versatile layout highlights a private two-bedroom suite with its own entrance—ideal for a rental income stream or multi-generational living. Additional upgrades include three completely renovated bathrooms, an attached workshop, a new well pump and pressure tank, and upgraded R52 attic insulation for maximum efficiency. (id:48970) Show More
Details
- Constructed Date: 1994
- Property Type: Single Family
- Type: House
- Total Finished Area: 2460 sqft
Features
- Radiant/Infra-red Heat
Rooms Details For 7036 93 MILE FRONTAGE ROAD
| Type | Level | Dimension |
|---|---|---|
| Kitchen | Basement | 12 ft x 9 ft |
| Living room | Basement | 15 ft ,6 in x 13 ft ,6 in |
| Primary Bedroom | Basement | 12 ft x 11 ft ,6 in |
| Bedroom 4 | Basement | 10 ft ,6 in x 8 ft ,6 in |
| Utility room | Basement | 8 ft x 5 ft |
| Other | Basement | 10 ft x 8 ft |
| Living room | Main level | 16 ft x 15 ft ,8 in |
| Kitchen | Main level | 10 ft x 8 ft |
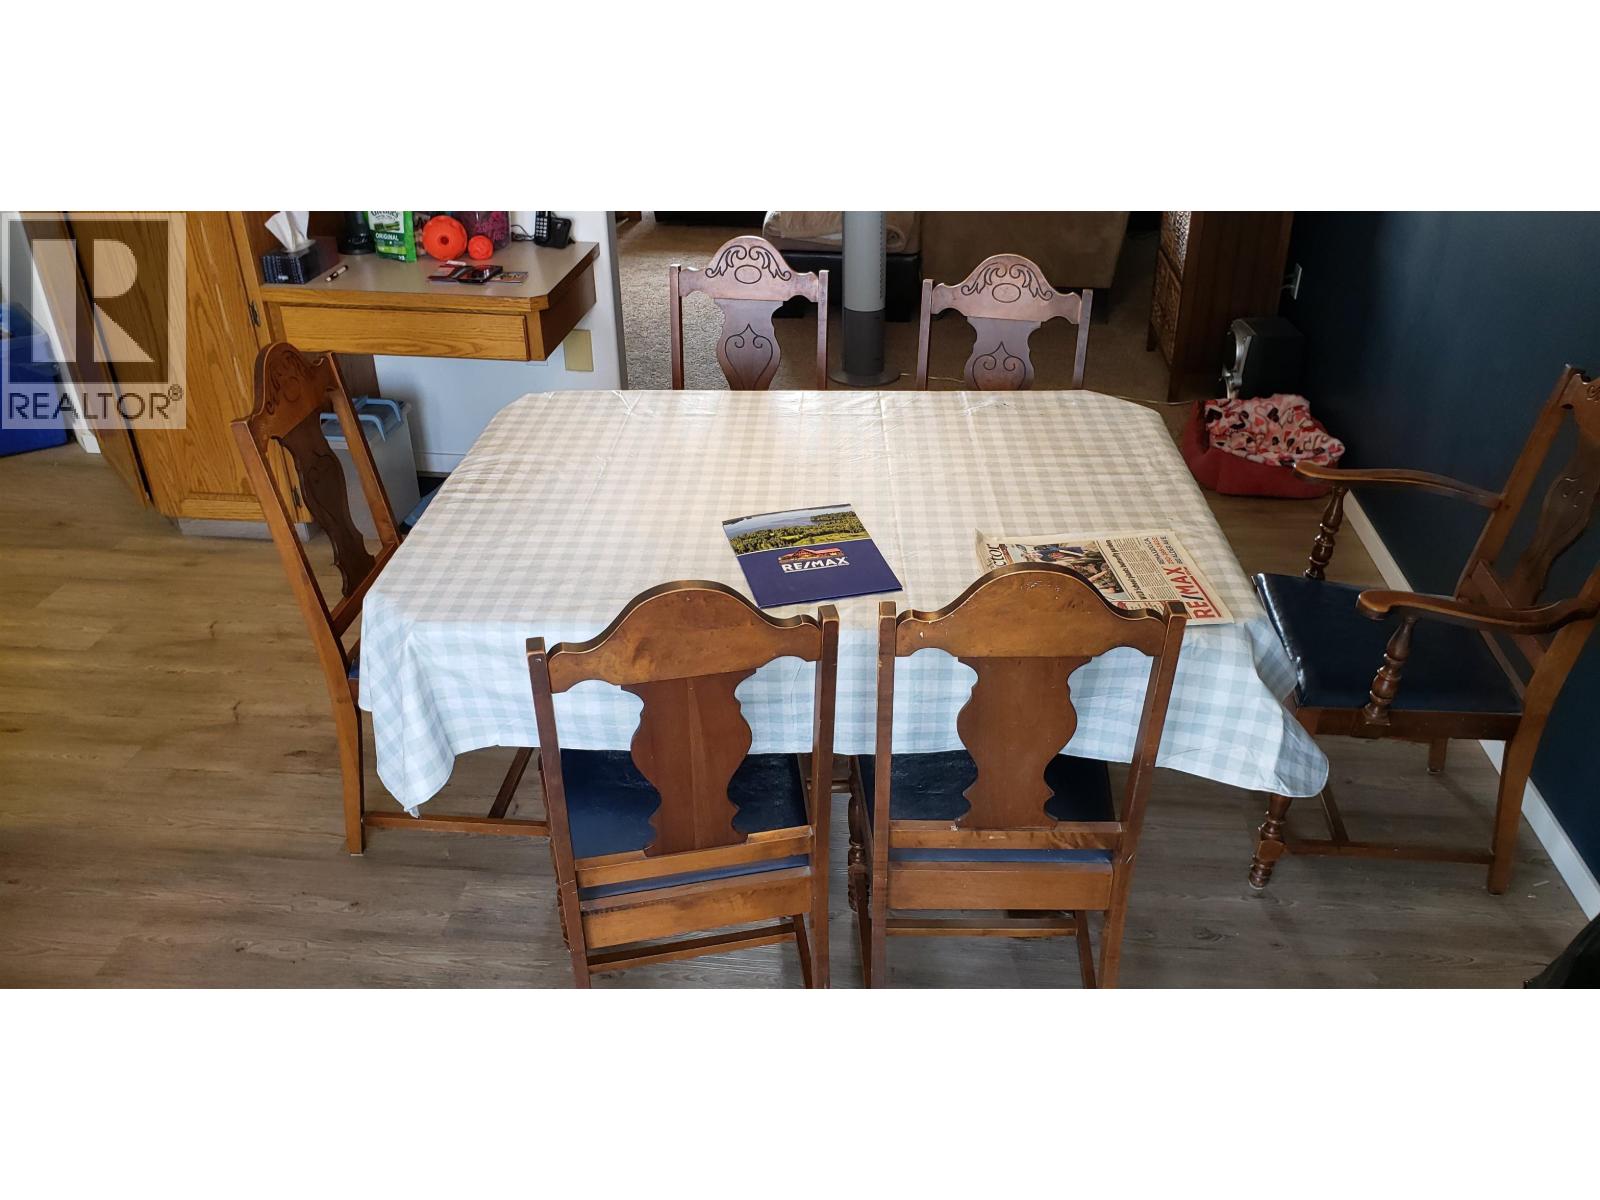
| Dining room | Main level | 10 ft x 10 ft |
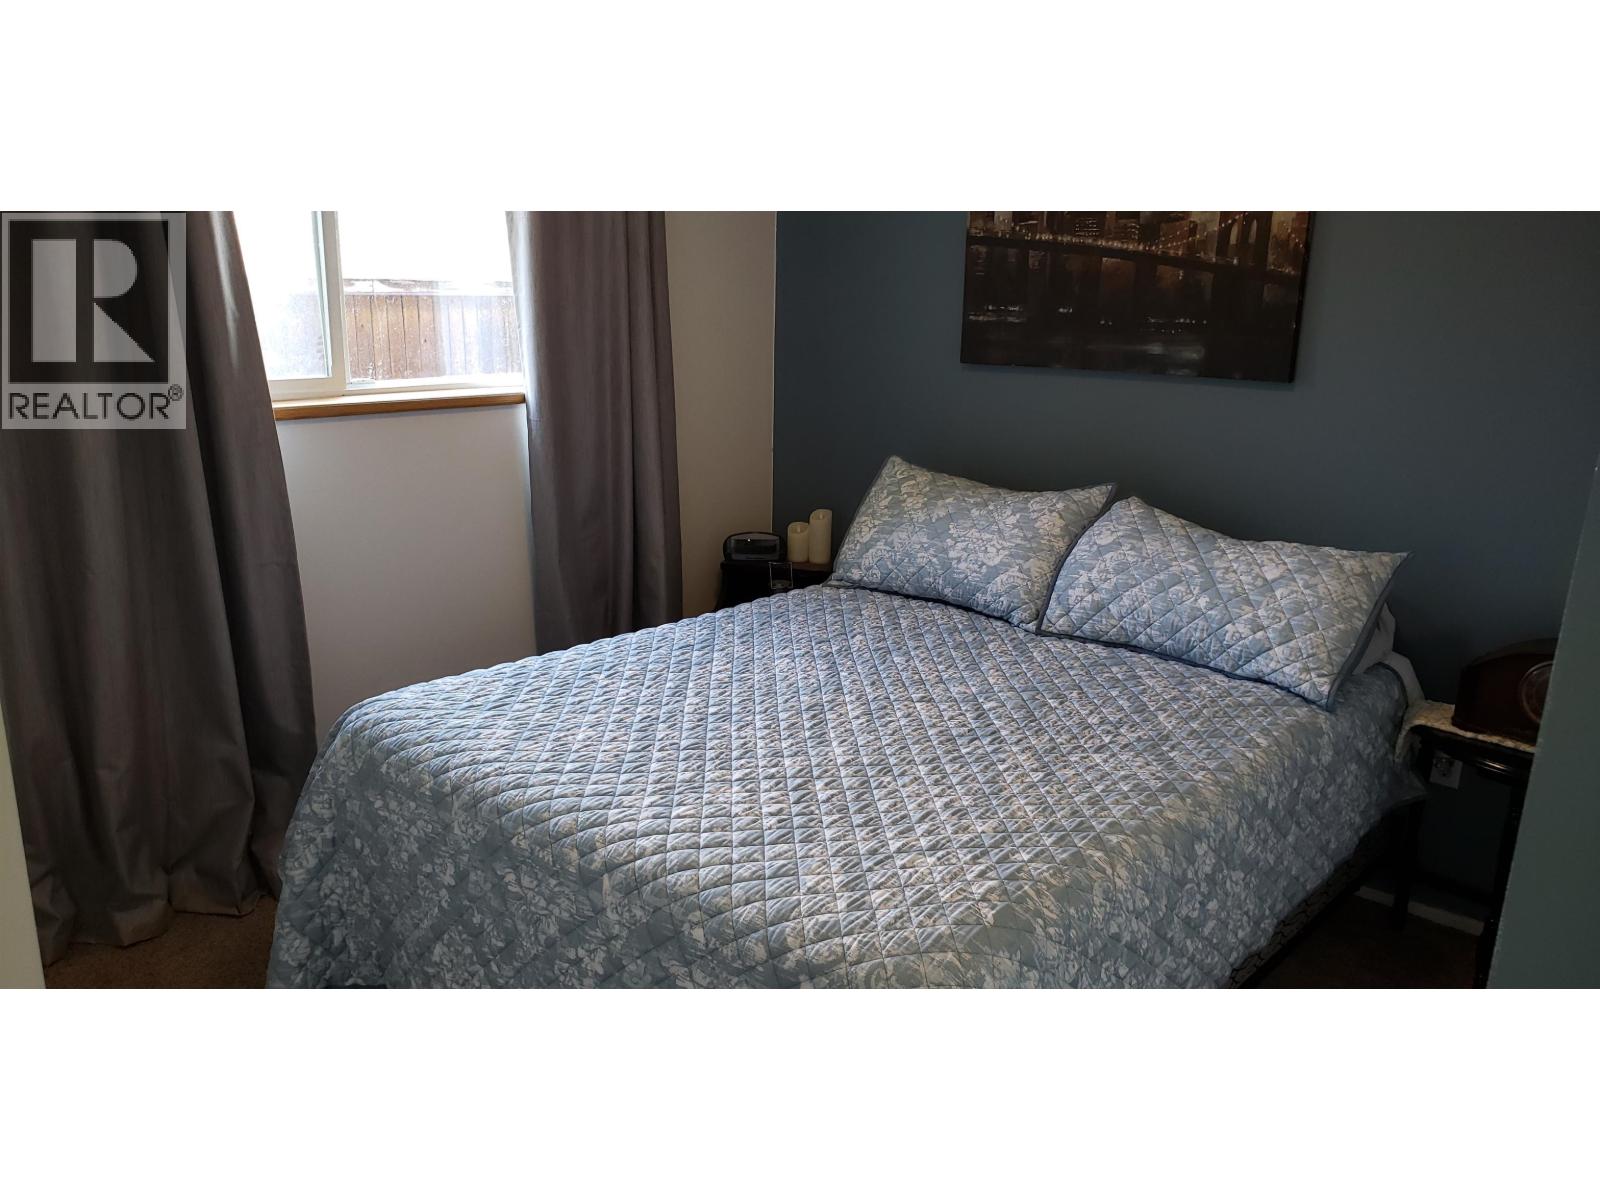
| Primary Bedroom | Main level | 12 ft x 10 ft ,8 in |
| Bedroom 2 | Main level | 9 ft ,6 in x 9 ft ,6 in |
| Bedroom 3 | Main level | 10 ft ,6 in x 9 ft ,8 in |
| Foyer | Main level | 5 ft x 4 ft ,6 in |
Location
This REALTOR.ca listing content is owned and licensed by REALTOR® members of The Canadian Real Estate Association
Data provided by: BC Northern Real Estate Board