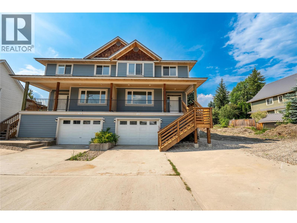
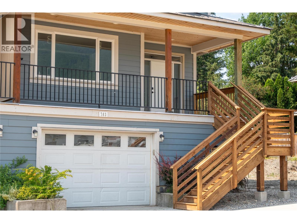
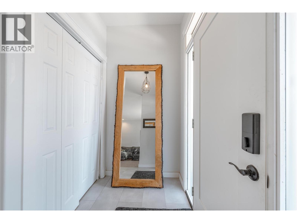
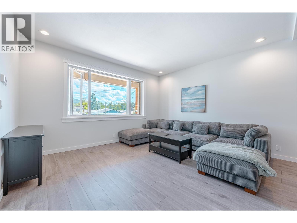
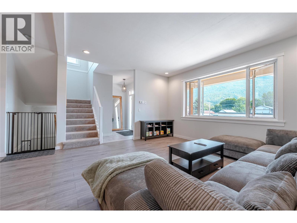
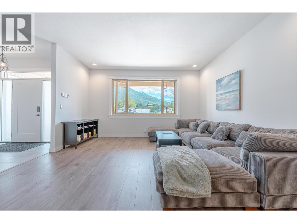
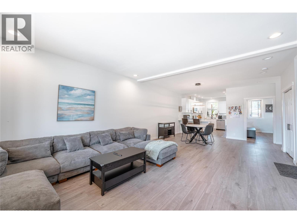
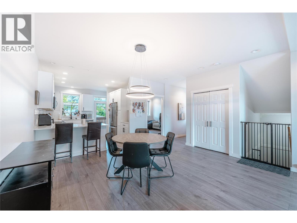
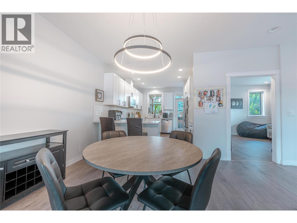
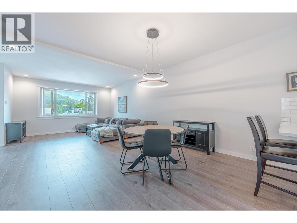
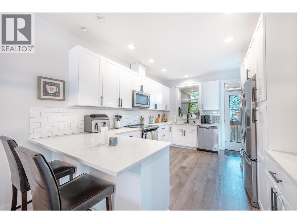
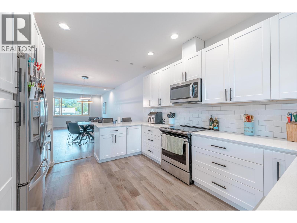
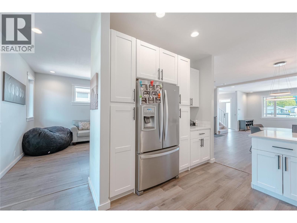
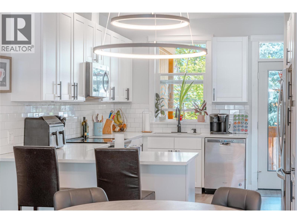
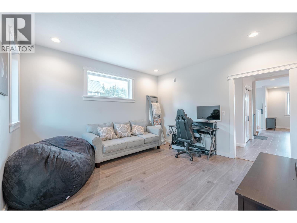
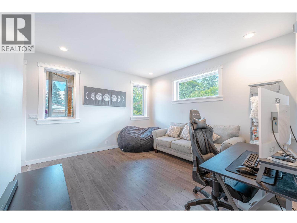
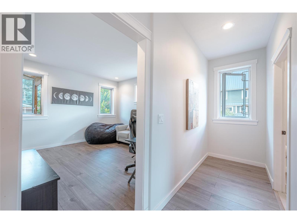
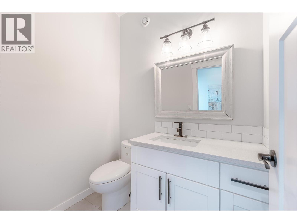
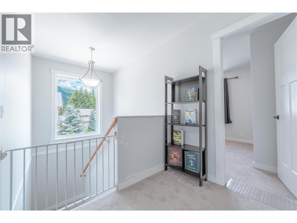
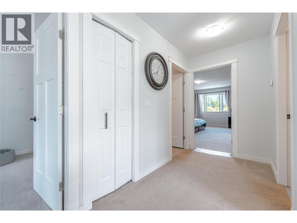
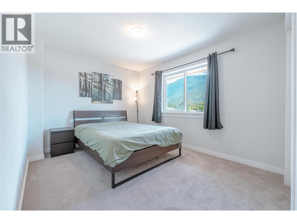
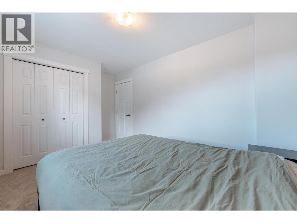
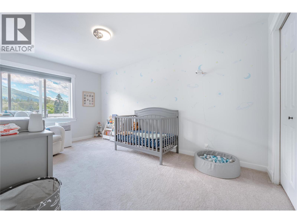
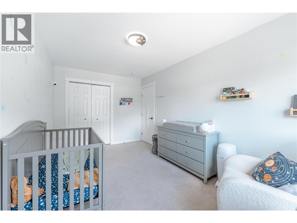
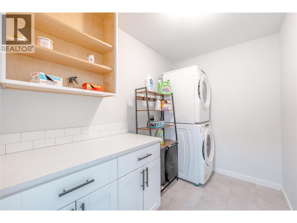
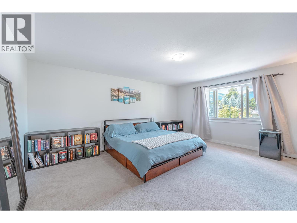
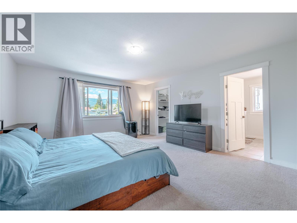
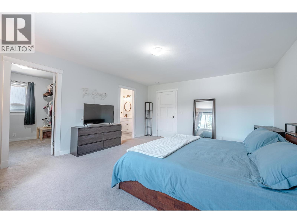
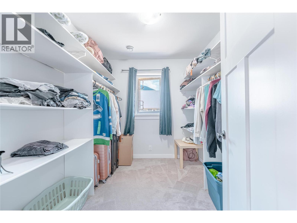
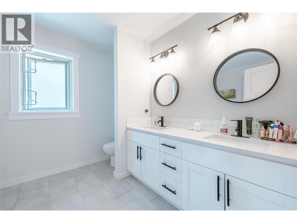
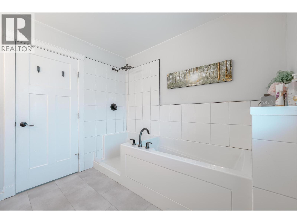
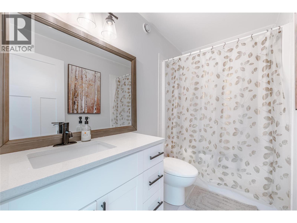
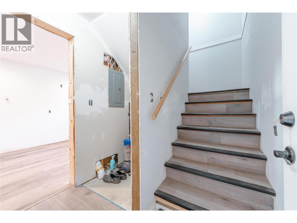
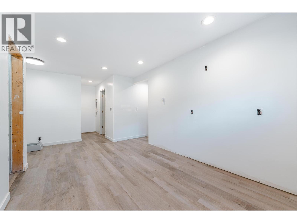
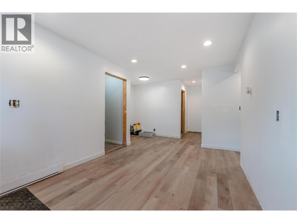
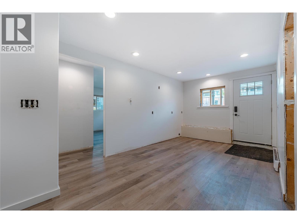
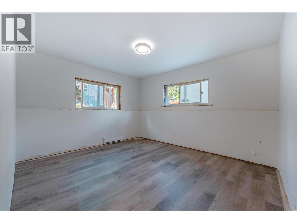
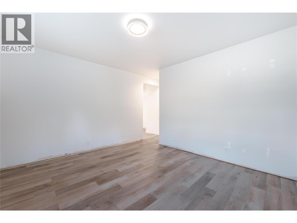
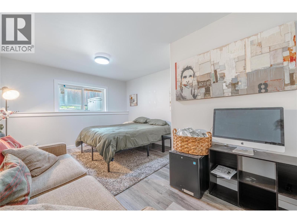
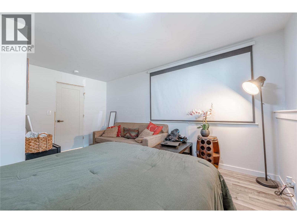
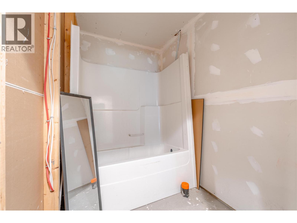
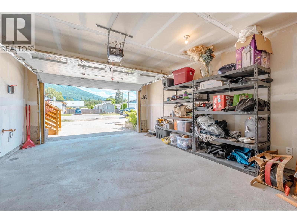
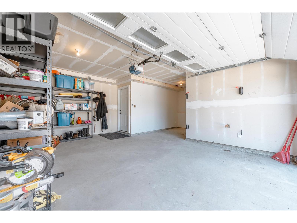
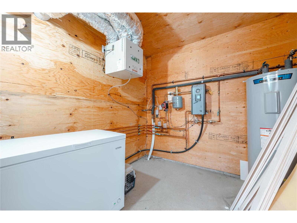
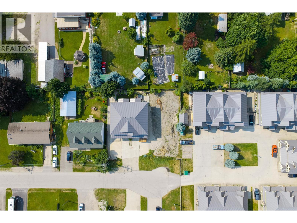
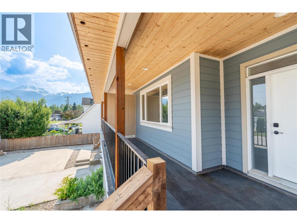
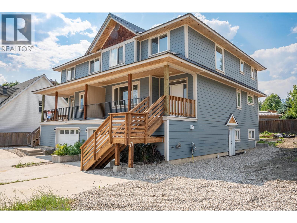
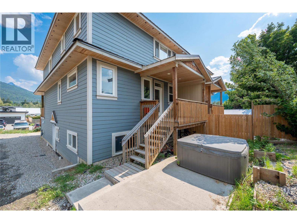
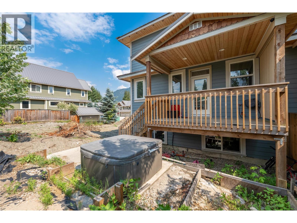
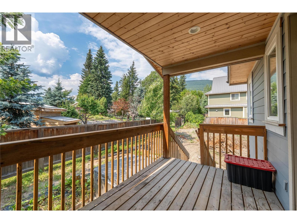
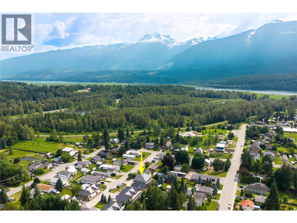
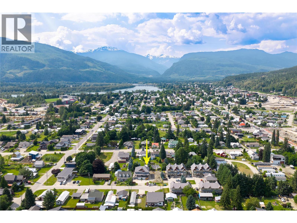
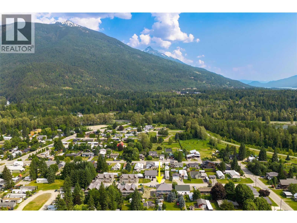
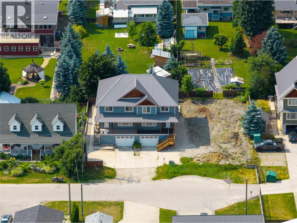
Spacious 1/2 duplex offering over 2,000 sq. ft. of comfortable living space in a quiet cul-de-sac, just a short walk to schools and neighbourhood amenities. Thoughtfully designed with flexibility in mind, this home features plumbing and electrical already roughed in for a potential secondary suite. Enjoy the comfort of in-floor heating throughout, a bright and functional layout, and a generous primary suite complete with a walk-in closet and private ensuite. The full-size garage provides ample parking and additional storage space for all your gear. Step outside to a private back deck, ideal for entertaining or relaxing while taking in the surrounding mountain views. Durable Hardie Plank siding offers long-lasting curb appeal and low-maintenance living. Conveniently located just a short drive from Revelstoke Mountain Resort and the highly anticipated Cabot Revelstoke golf course, this home offers an exceptional blend of peaceful living and year-round recreation. Whether you're looking for a family home, an investment opportunity, or extra space to grow, this well-appointed property is ready to meet your needs. G.S.T is applicable. First-time home buyers may qualify for the GST/HST Rebate. (id:48970)
Show More