- ©MLS 10384273
- Area 2277 sq ft
- Bedrooms 5
- Bathrooms 2
- Parkings 2
Description
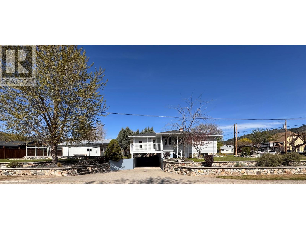
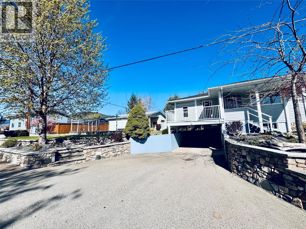
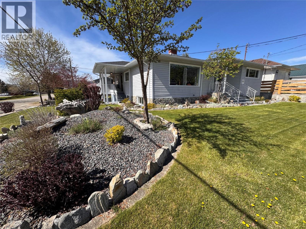
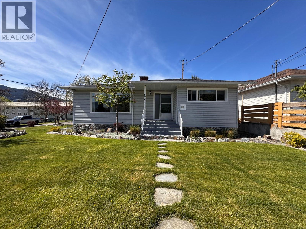
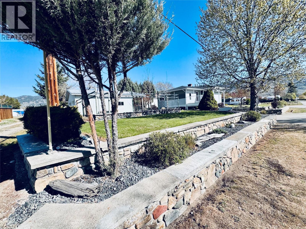
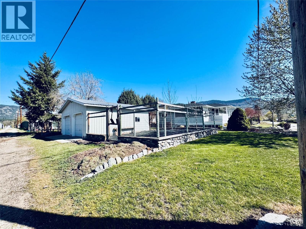
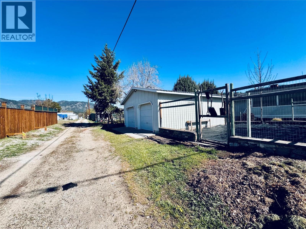
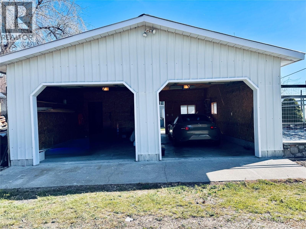
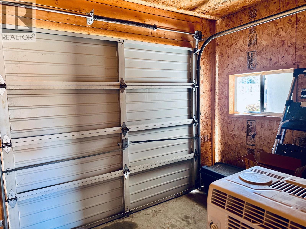
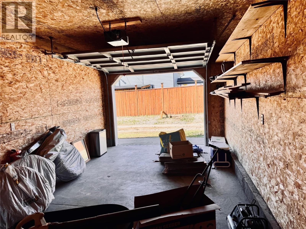
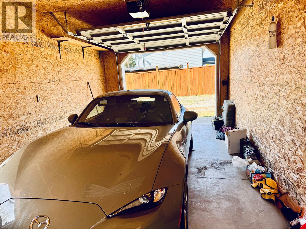
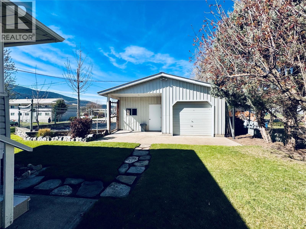
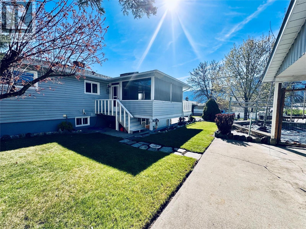
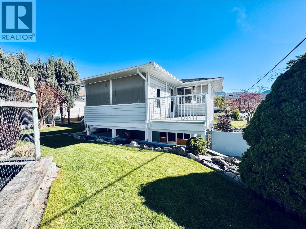
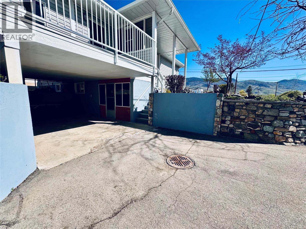
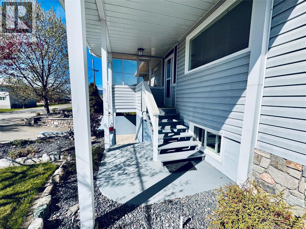
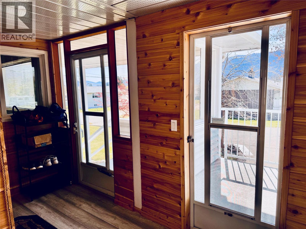
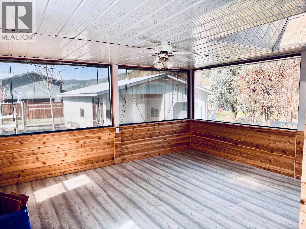
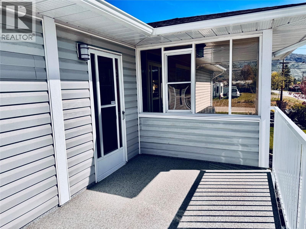
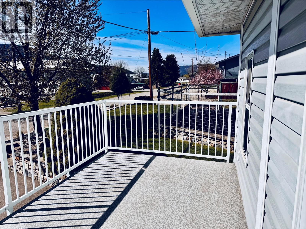
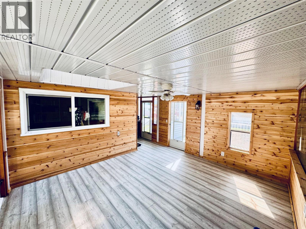
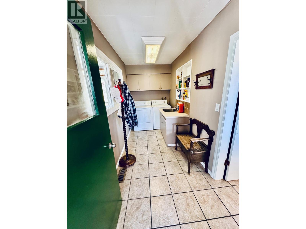
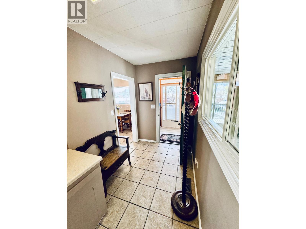
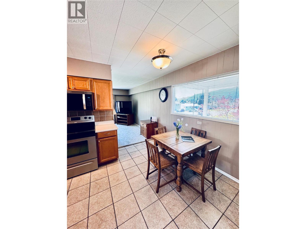
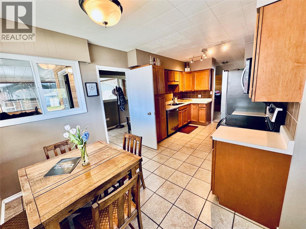
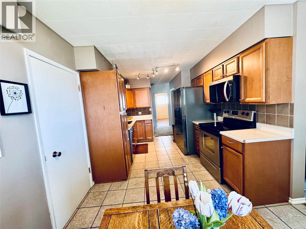
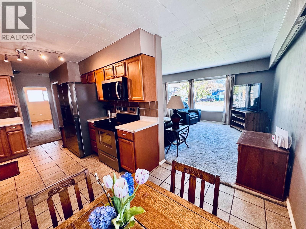
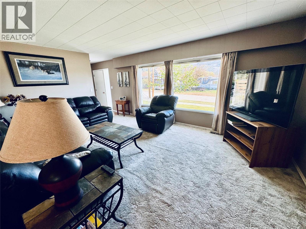
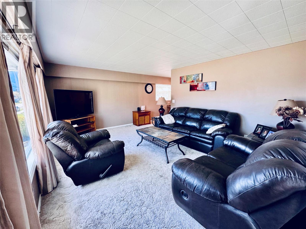
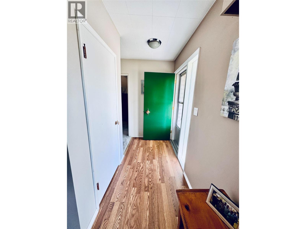
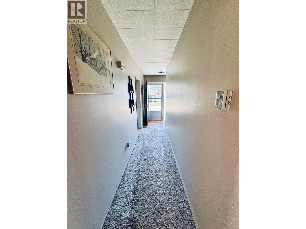
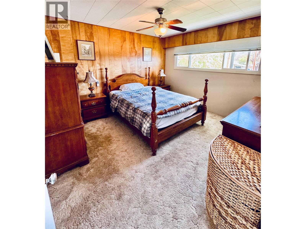
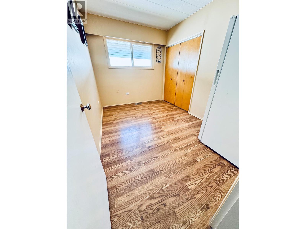
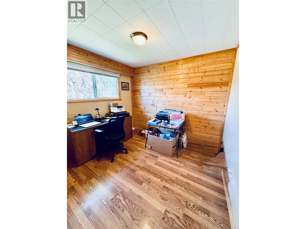
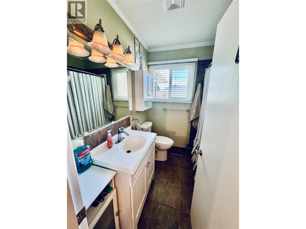
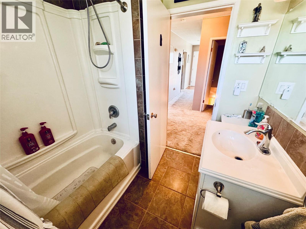
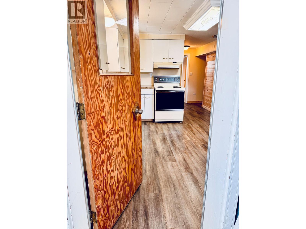
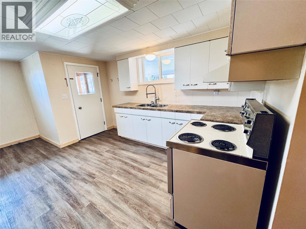
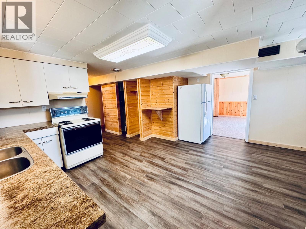
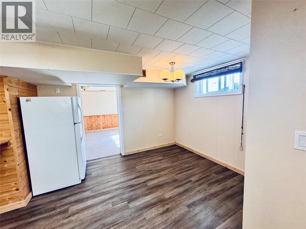
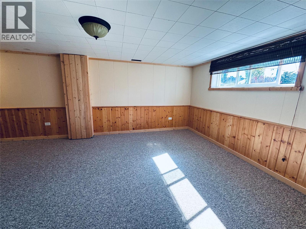
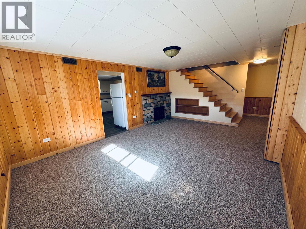
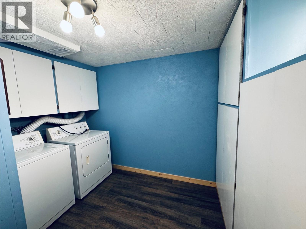
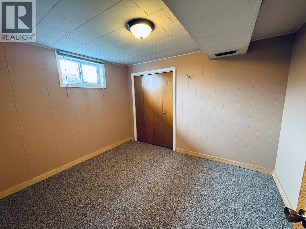
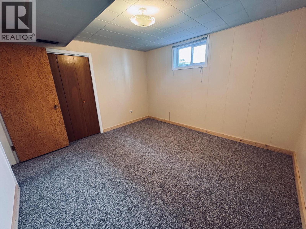
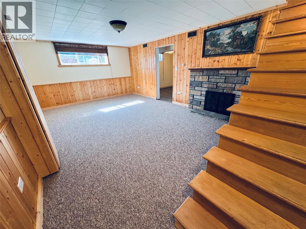
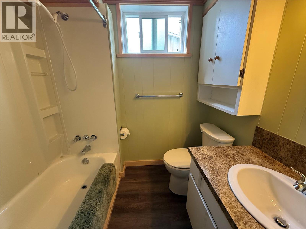
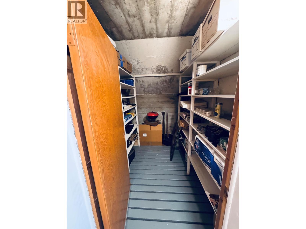
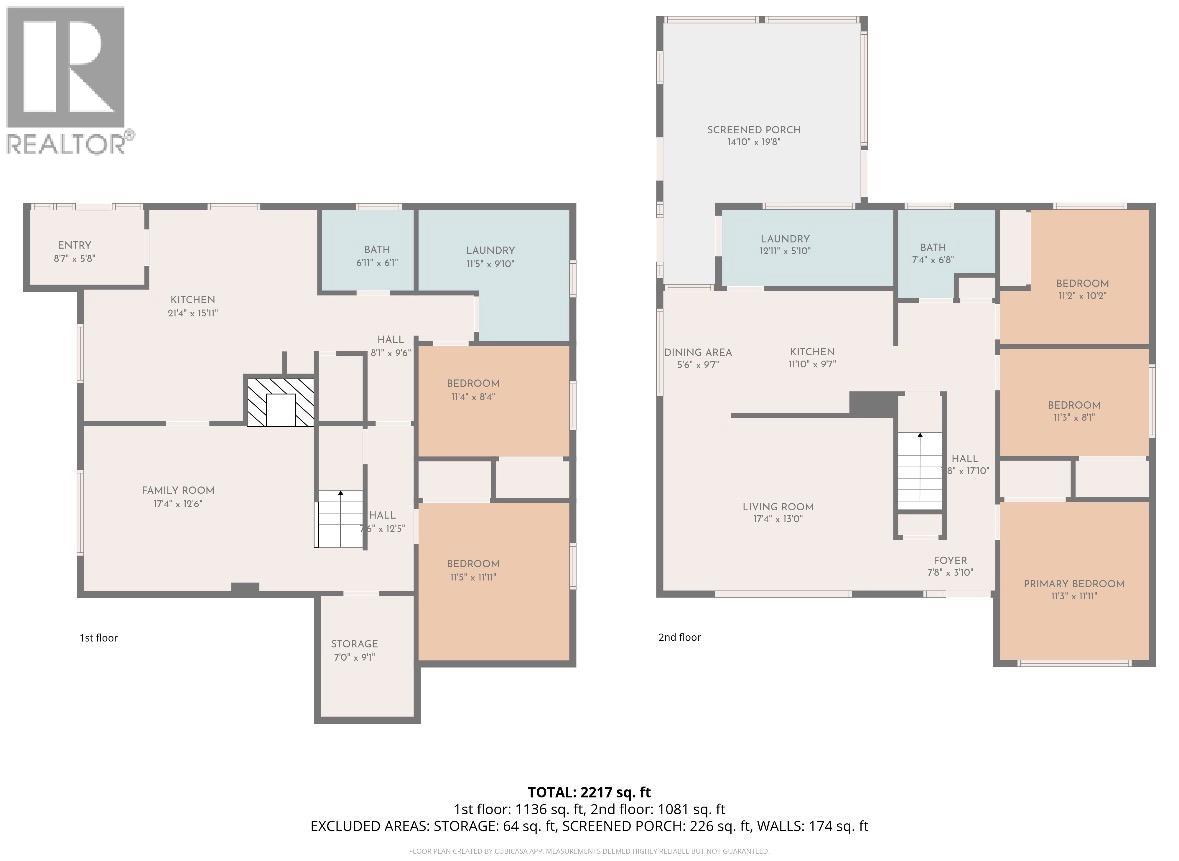
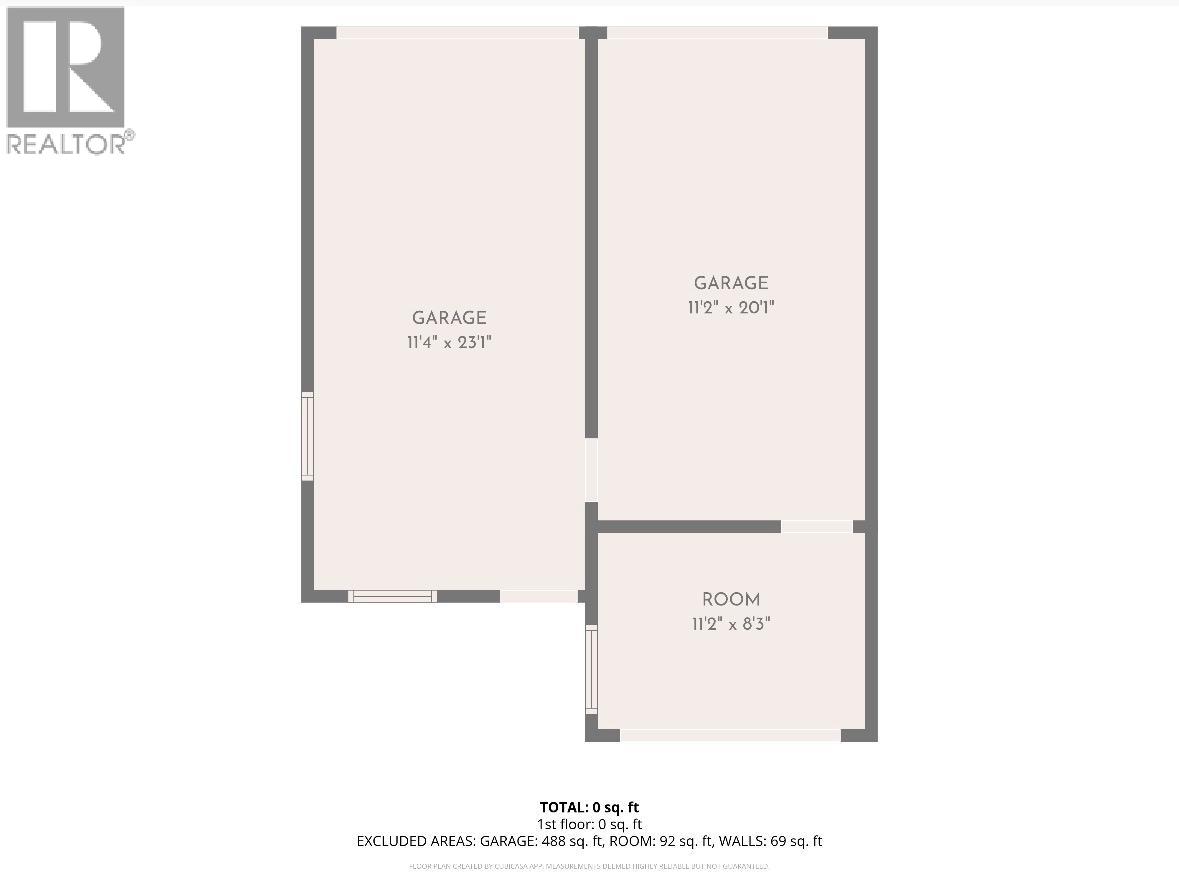
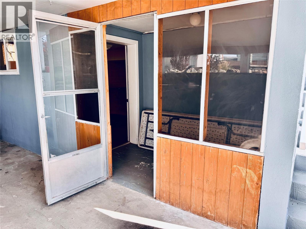
Pride in ownership shines inside and out with this immaculate 5-bed, 2-bath home with a basement in-law suite. Walk around this corner-lot property to discover breathtaking, easy-care landscaping that is fully irrigated, an impressive retaining wall, a large fenced-in garden, a carport for the lower suite, and a double-car garage. The upper level features a large, enclosed porch area with access to an outdoor deck and the front entrance/main laundry area. Updated kitchen, updated full bath, 3 bedrooms, and a sun-drenched living and dining space. Access the lower suite from upstairs or through the carport. You will find its own bootroom entrance, a light and bright summer kitchen/dining space, ensuite laundry with ample storage, living room, full bath, and 2 bedrooms. The roof is only 5 years old, most of the window panes throughout the home have been replaced, and the hot water tank is only 4 years old! An ideal setup and a must-see to appreciate this well-designed, well-cared-for home! Contact your local agent today to book a showing!! (id:48970) Show More
Details
- Constructed Date: 1960
- Property Type: Single Family
- Type: House
- Access Type: Easy access
- Architectural Style: Multi-level
- Neighbourhood: Grand Forks
Ammenities + Nearby
- Park
- Recreation
- Schools
- Shopping
- Ski area
- Park
- Recreation
- Schools
- Shopping
- Ski area
Features
- Corner Site
- Forced air
Rooms Details For 7027 18th Street
| Type | Level | Dimension |
|---|---|---|
| Full bathroom | Basement | Measurements not available |
| Laundry room | Basement | 11'5'' x 9'10'' |
| Bedroom | Basement | 11'4'' x 8'4'' |
| Primary Bedroom | Basement | 11'5'' x 11'11'' |
| Other | Basement | 7' x 9'1'' |
| Foyer | Basement | 8'7'' x 5'8'' |
| Living room | Basement | 17'4'' x 12'6'' |
| Kitchen | Basement | 21'4'' x 15'11'' |
| Full bathroom | Main level | Measurements not available |
| Bedroom | Main level | 11'2'' x 10'2'' |
| Bedroom | Main level | 11'3'' x 8'1'' |
| Primary Bedroom | Main level | 113' x 11'11'' |
| Laundry room | Main level | 12'11'' x 5'10'' |
| Foyer | Main level | 7'8'' x 3'10'' |
| Living room | Main level | 17'4'' x 13' |
| Dining room | Main level | 5'6'' x 9'7'' |
| Kitchen | Main level | 11'10'' x 9'7'' |
| Sunroom | Main level | 14'10'' x 19'8'' |
Location
This REALTOR.ca listing content is owned and licensed by REALTOR® members of The Canadian Real Estate Association
Data provided by: Okanagan-Mainline Real Estate Board