- ©MLS R3148434
- Area 2562 sq ft
- Bedrooms 5
- Bathrooms 3
Description
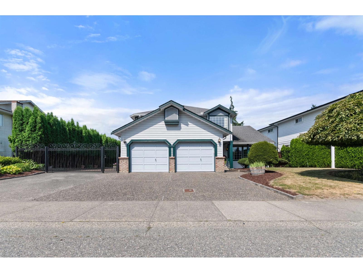
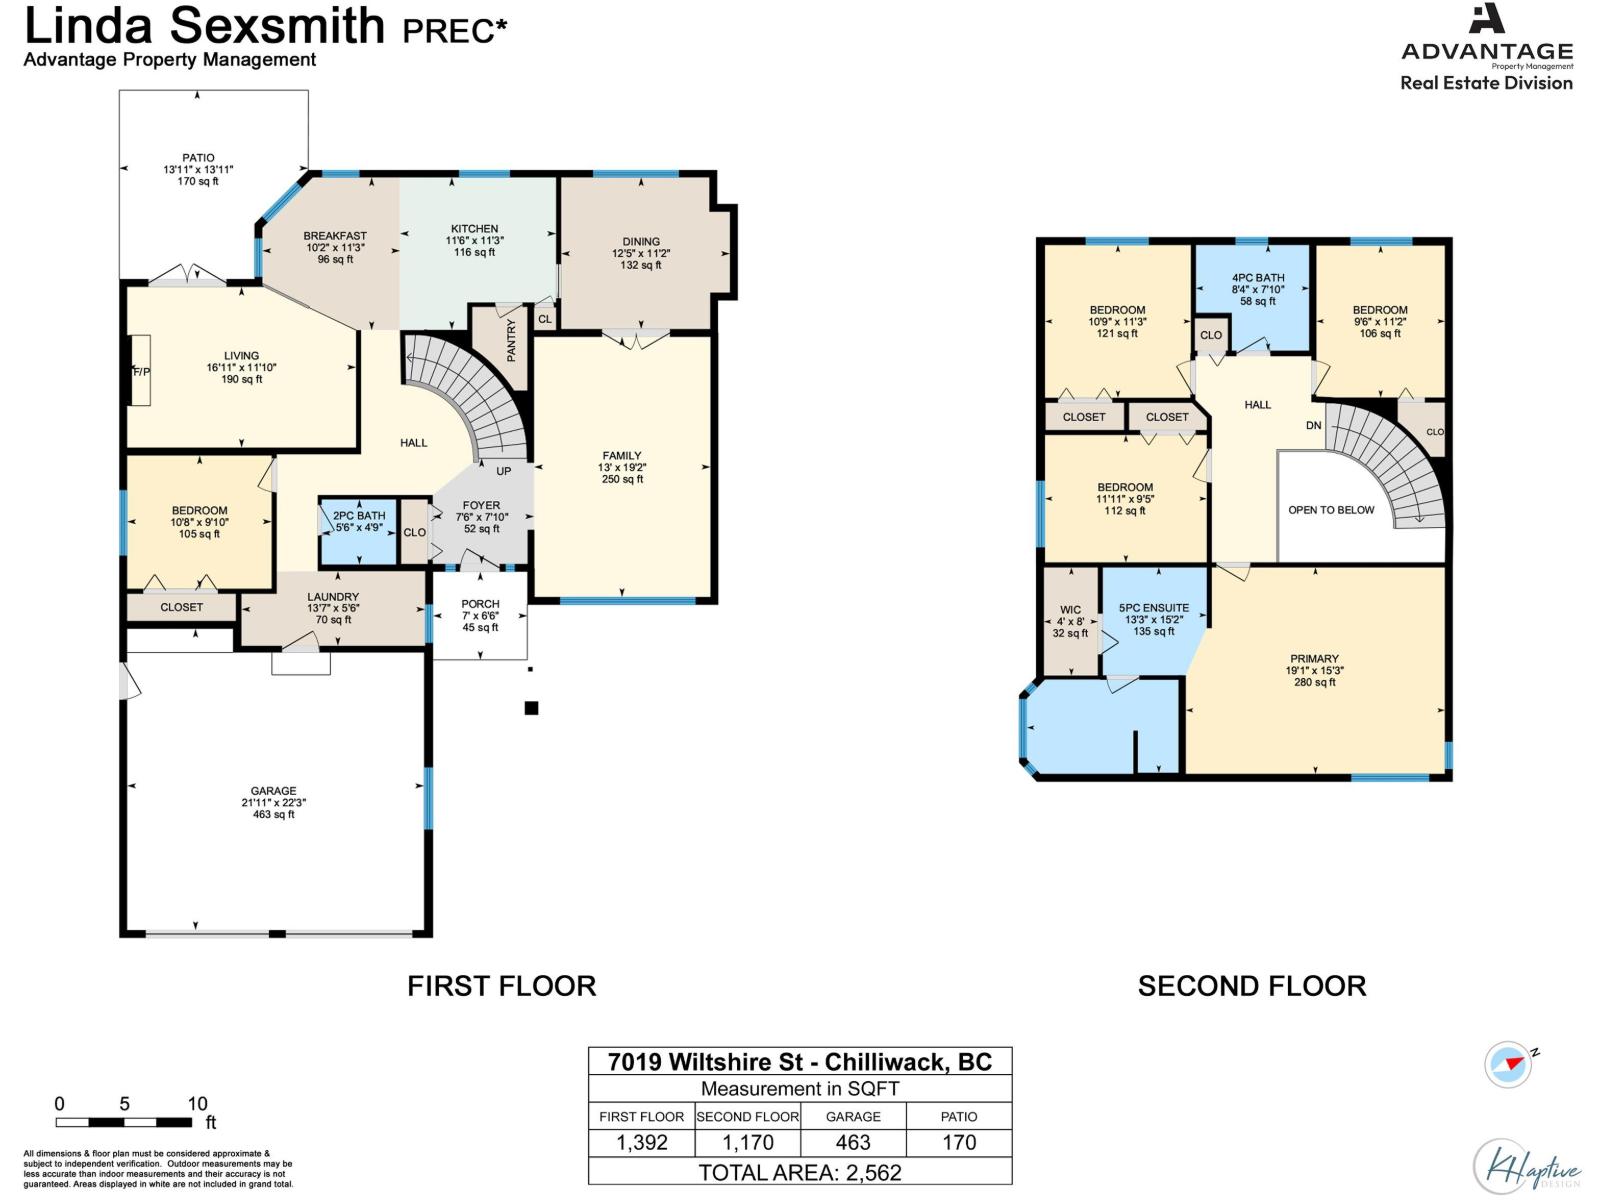
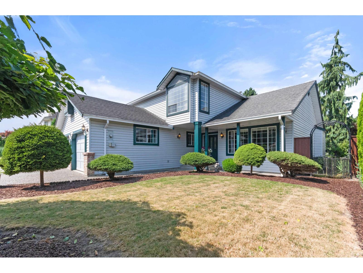
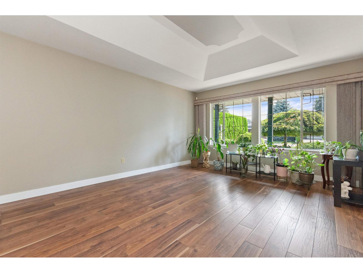
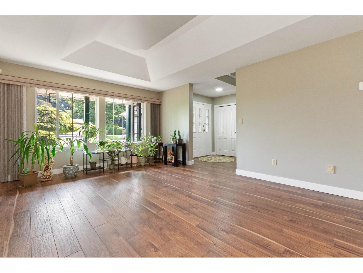
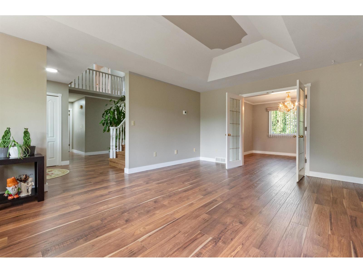
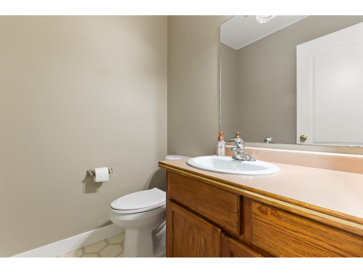
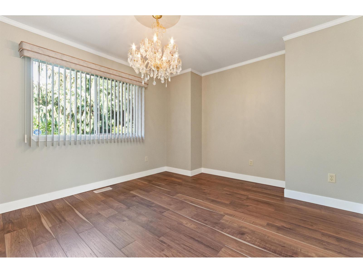
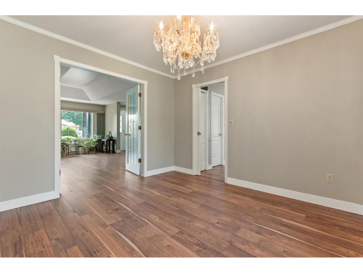
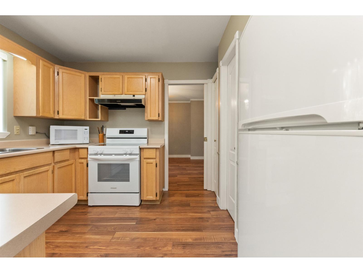
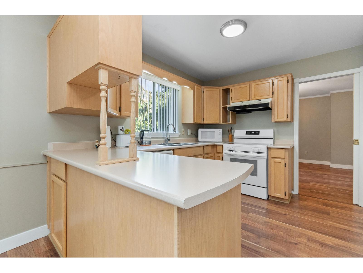
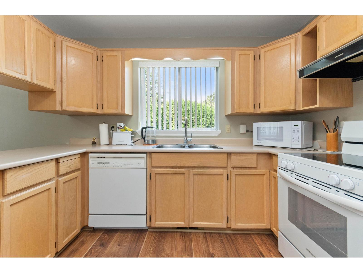
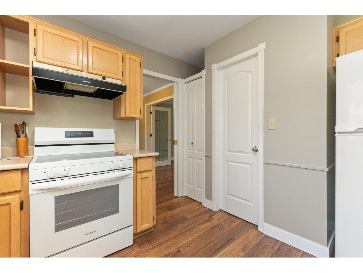
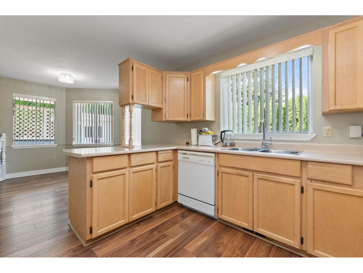
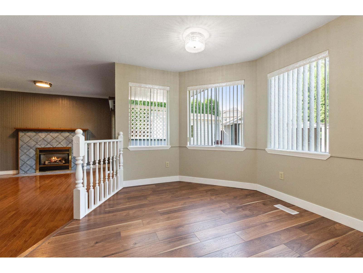
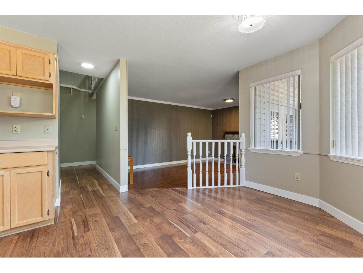
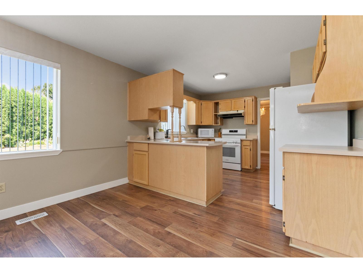
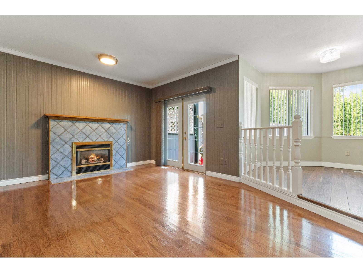
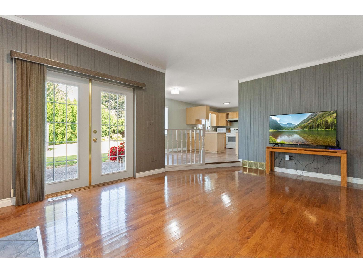
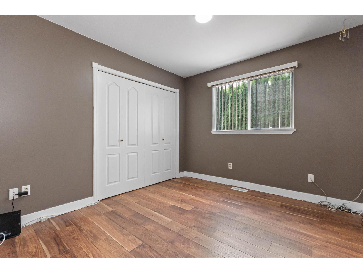
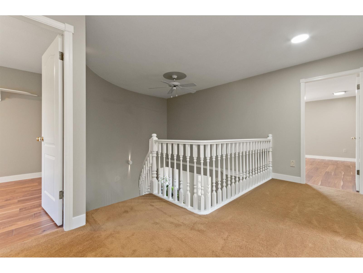
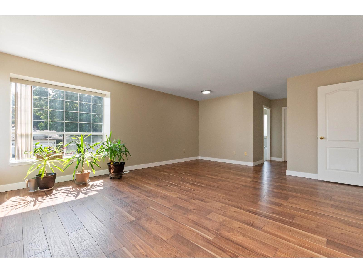
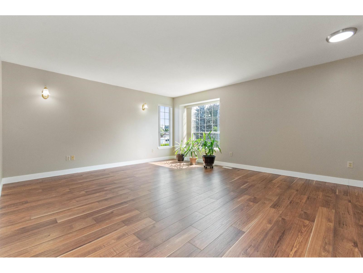
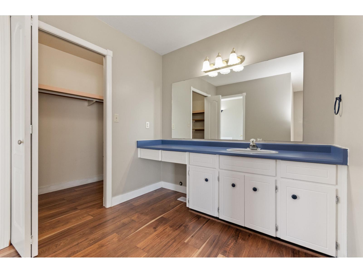
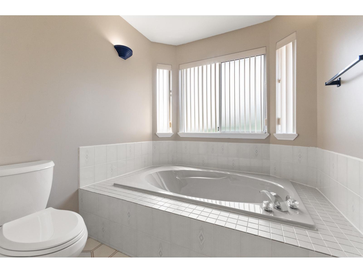
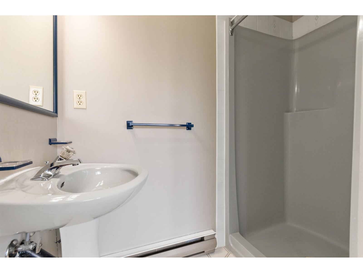
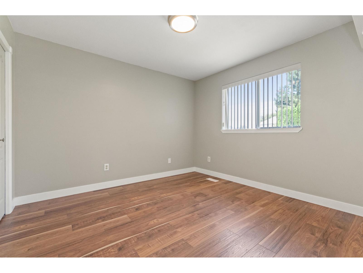
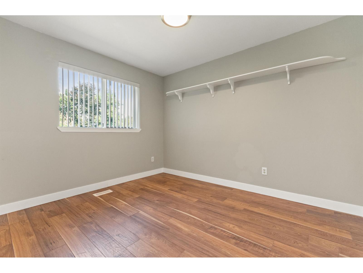
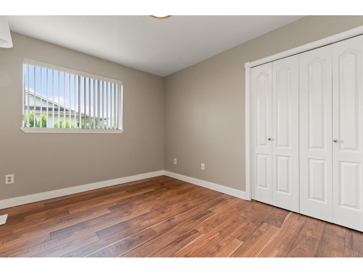
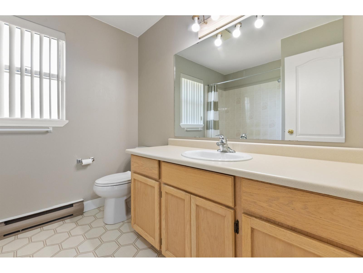
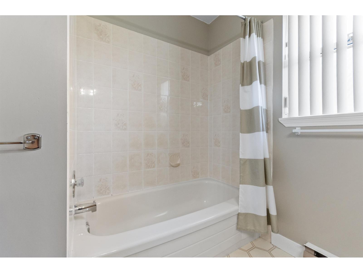
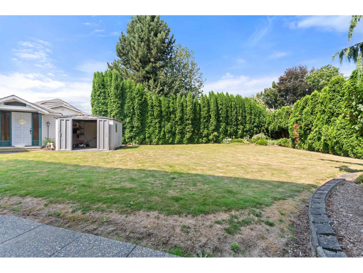
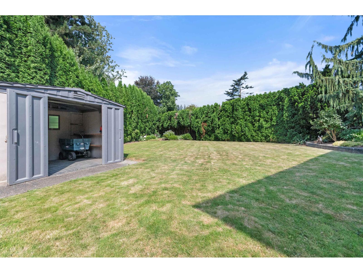
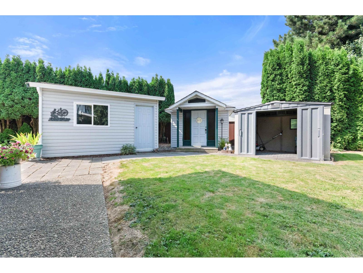
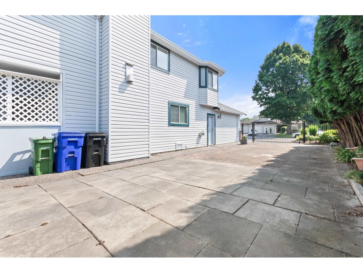
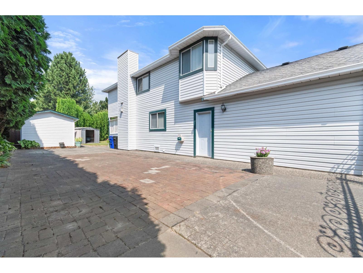
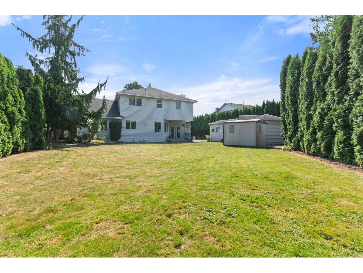
Meticulously maintained 2-storey home on a spacious 0.24-acre lot in a desirable location! This 5-bedroom, 2.5-bath home offers plenty of room for the whole family. The main floor features a bedroom, inviting family room with gas fireplace, separate living and dining rooms, and a bright kitchen with a walk-in pantry overlooking the beautifully landscaped, private backyard oasis. The outdoor space is perfect for gardeners and hobbyists, complete with an outdoor enclosed canning kitchen and two storage sheds. Upstairs you'll find 4 generous bedrooms, including a spacious primary suite with a walk-in closet and 5-piece ensuite with 6' makeup counter. Updates include laminate flooring, windows, and furnace. Over 30' of secure RV parking behind an iron gate, plus ample driveway parking. * PREC - Personal Real Estate Corporation (id:48970) Show More
Details
- Constructed Date: 1988
- Property Type: Single Family
- Type: House
Features
- Mountain view
- Washer
- Dryer
- Refrigerator
- Stove
- Dishwasher
- Central air conditioning
- Security system
- Forced air
Rooms Details For 7019 WILTSHIRE STREET|Sardis West Vedder
| Type | Level | Dimension |
|---|---|---|
| Primary Bedroom | Above | 19 ft ,1 in x 15 ft ,3 in |
| Other | Above | 4 ft x 8 ft |
| Bedroom 3 | Above | 11 ft ,11 in x 9 ft ,5 in |
| Bedroom 4 | Above | 10 ft ,9 in x 11 ft ,3 in |
| Bedroom 5 | Above | 9 ft ,6 in x 11 ft ,2 in |
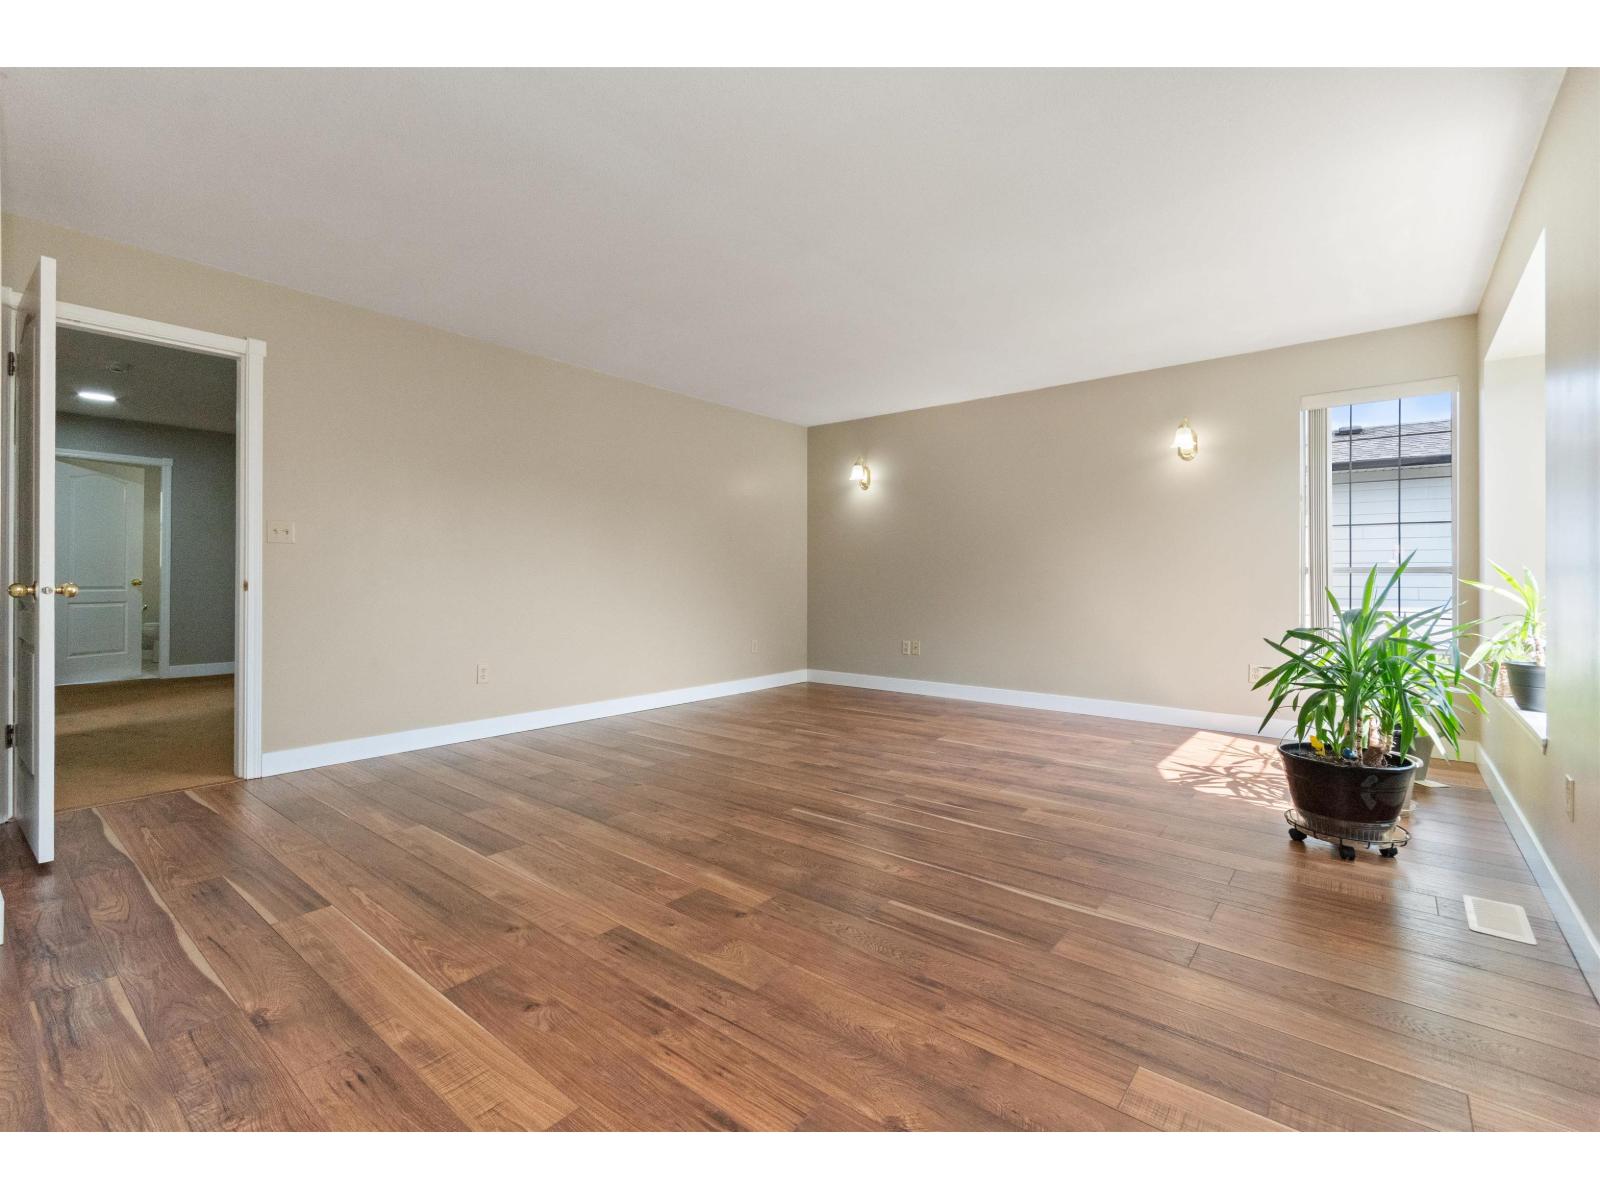
| Living room | Main level | 13 ft x 19 ft ,2 in |
| Dining room | Main level | 12 ft ,5 in x 11 ft ,2 in |
| Kitchen | Main level | 11 ft ,6 in x 11 ft ,3 in |
| Dining nook | Main level | 10 ft ,2 in x 11 ft ,3 in |
| Family room | Main level | 16 ft ,11 in x 11 ft ,10 in |
| Bedroom 2 | Main level | 10 ft ,8 in x 9 ft ,10 in |
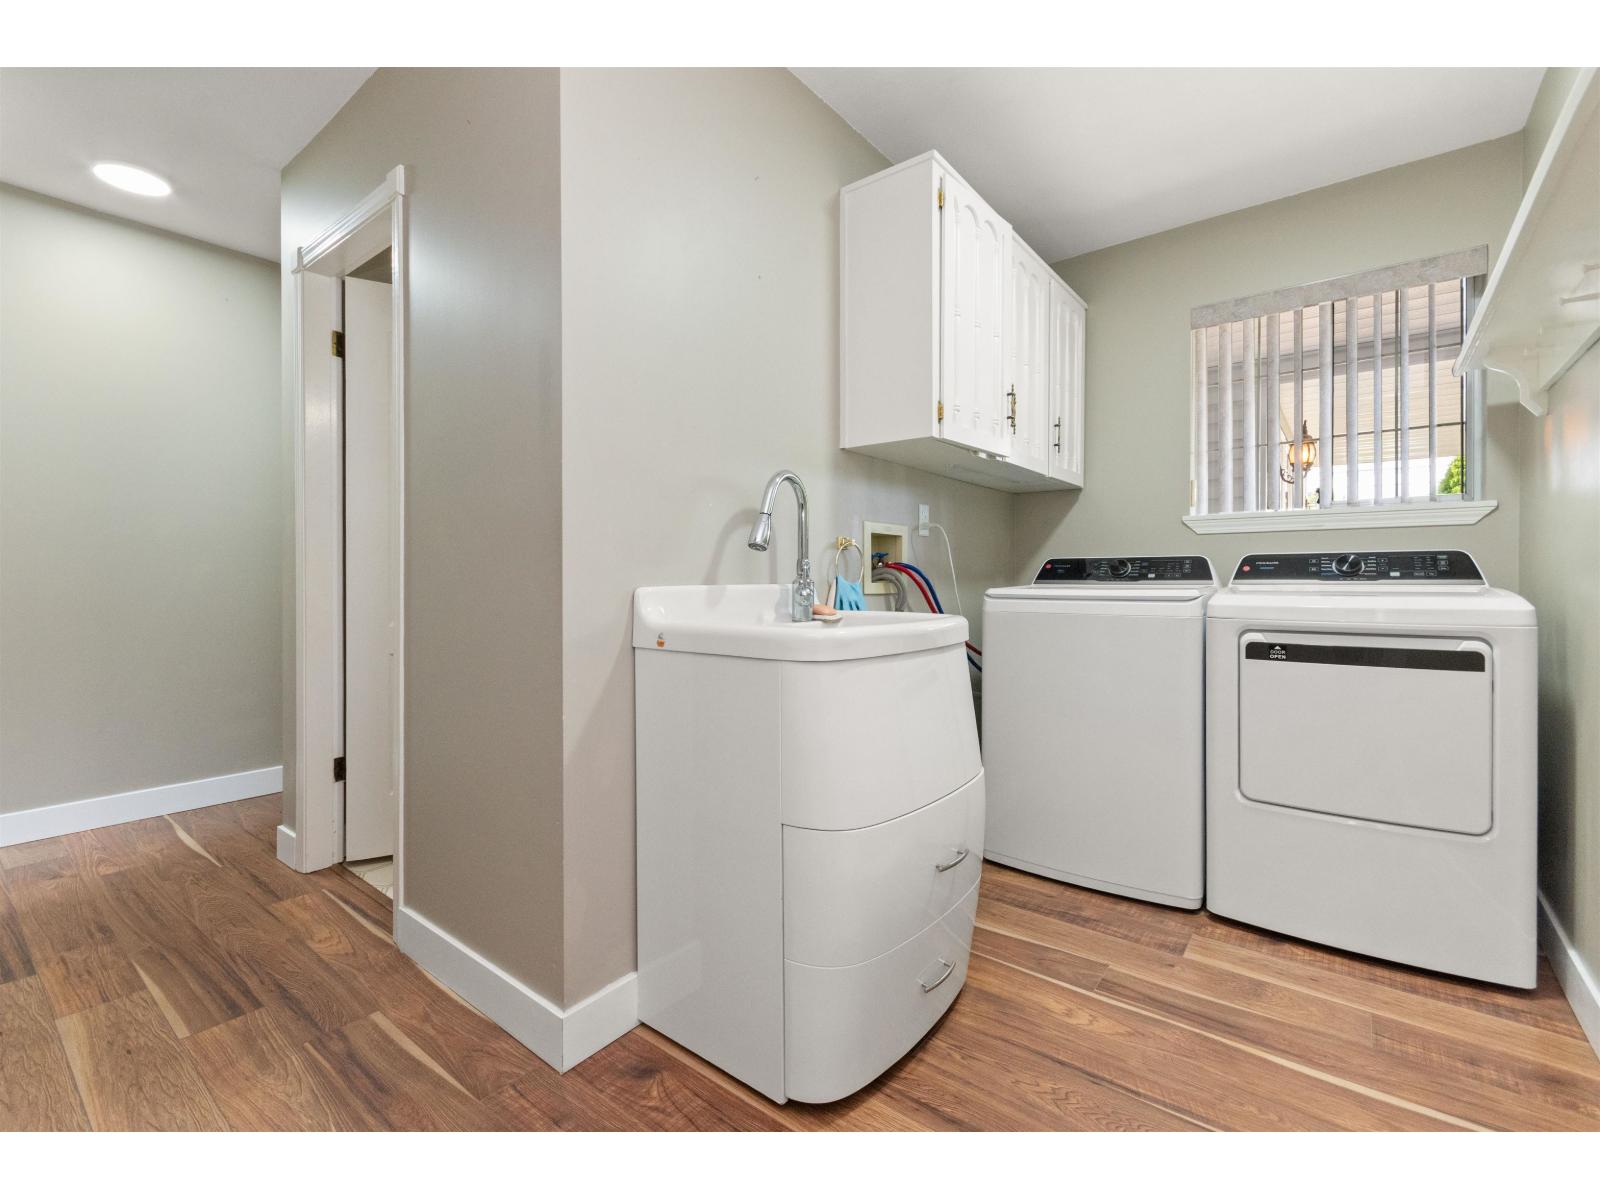
| Laundry room | Main level | 13 ft ,7 in x 5 ft ,6 in |
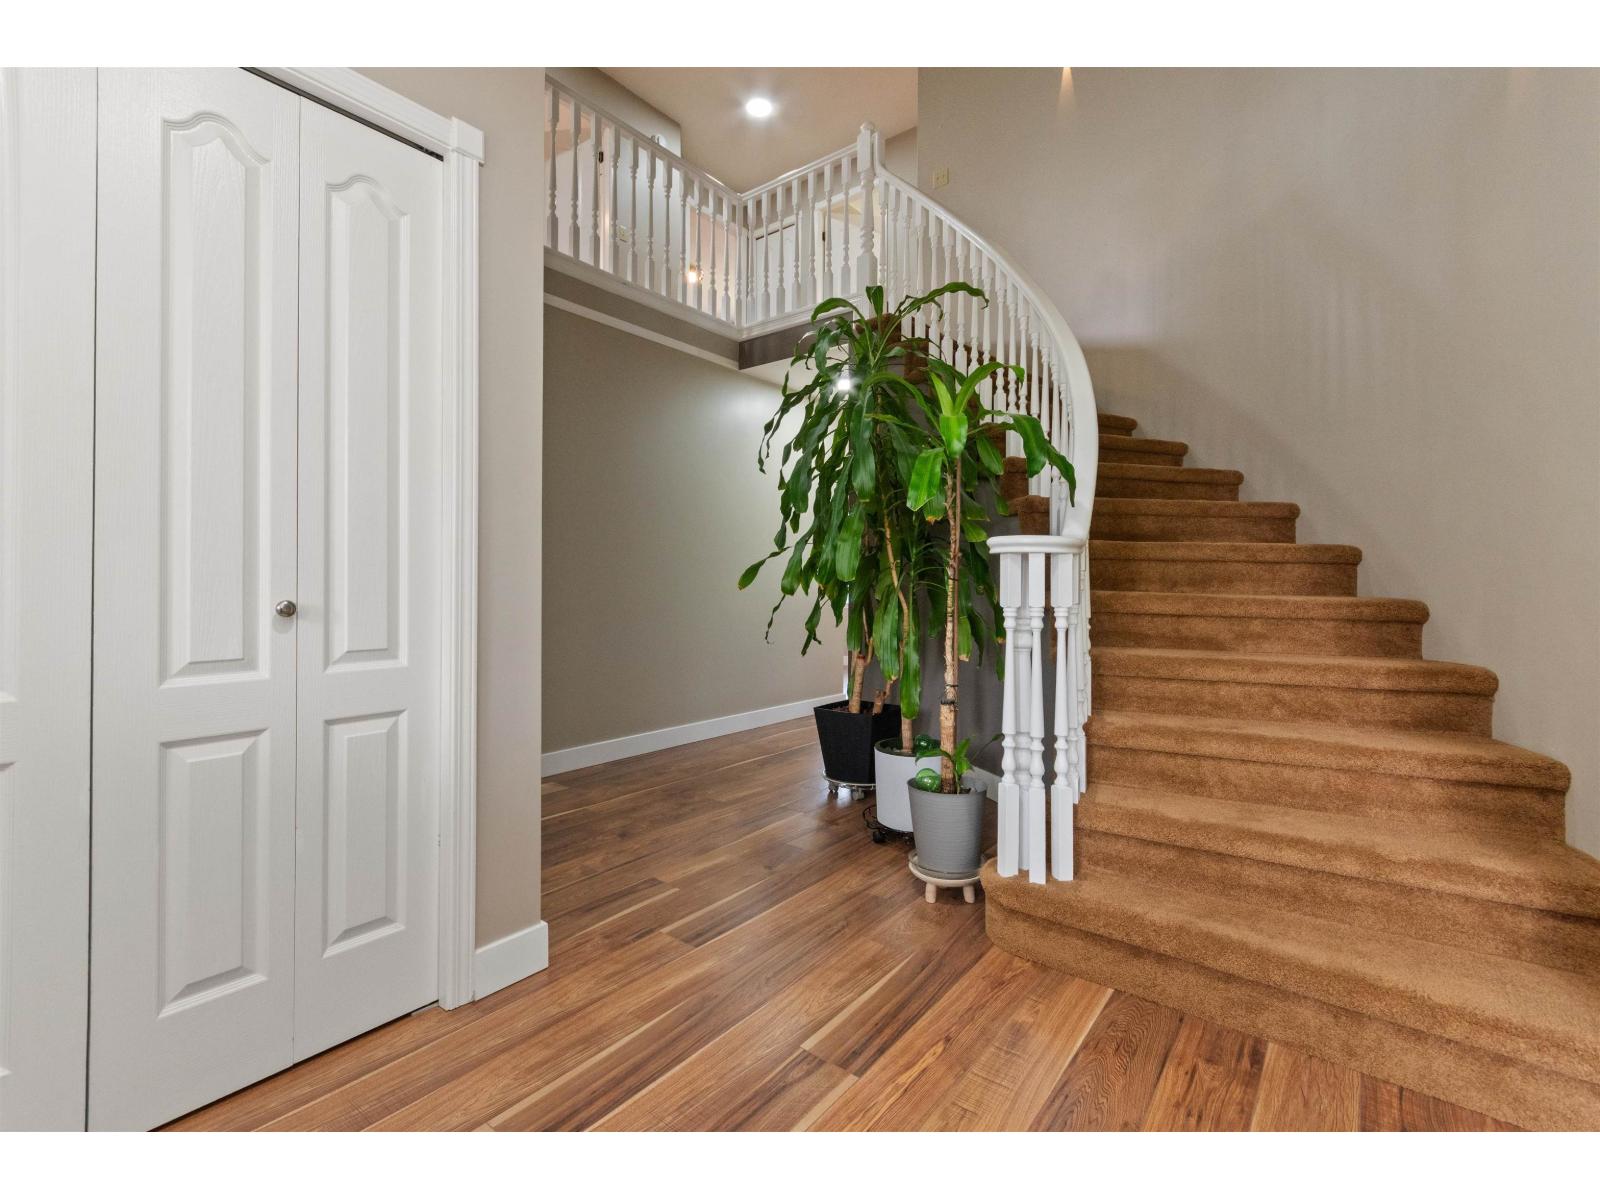
| Foyer | Main level | 7 ft ,6 in x 7 ft ,10 in |
Location
This REALTOR.ca listing content is owned and licensed by REALTOR® members of The Canadian Real Estate Association
Data provided by: Chilliwack & District Real Estate Board