- ©MLS R3147125
- Area 3079 sq ft
- Bedrooms 5
- Bathrooms 3
Description
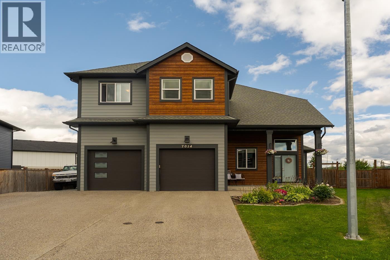
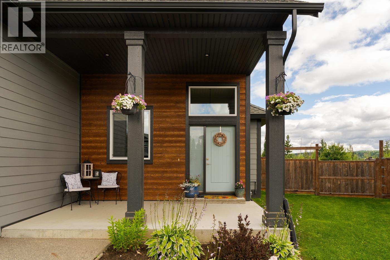
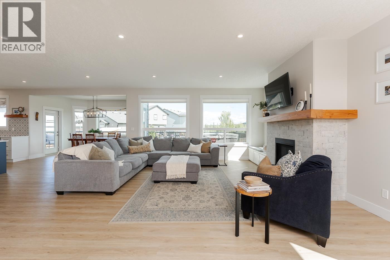
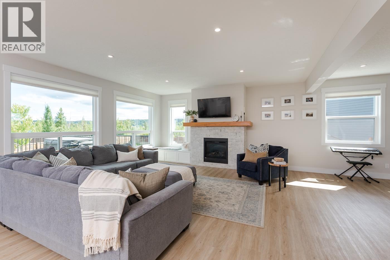
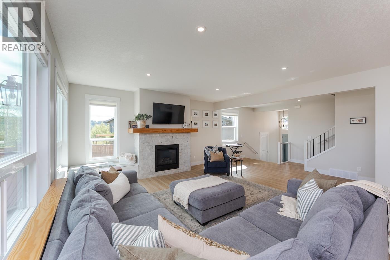
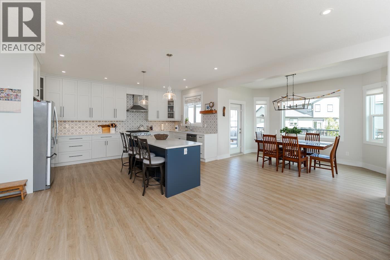
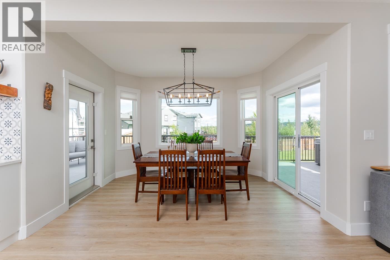
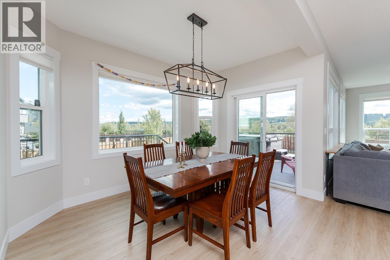
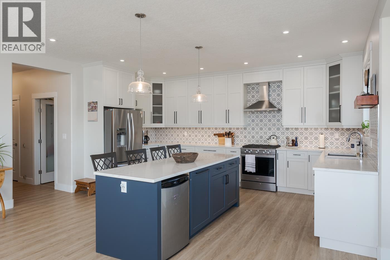
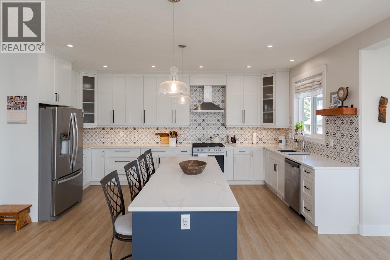
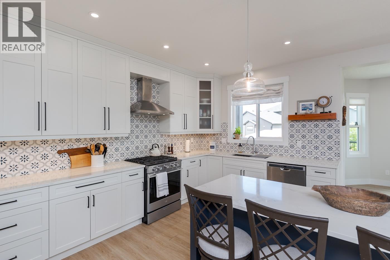
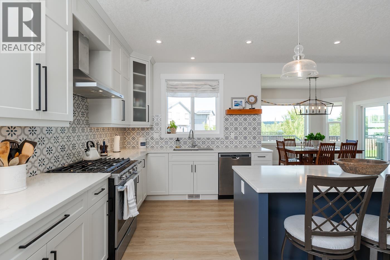
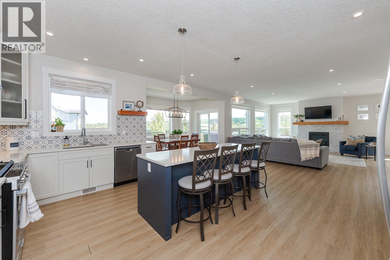
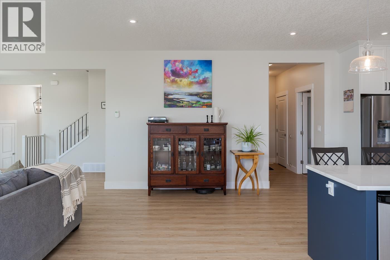
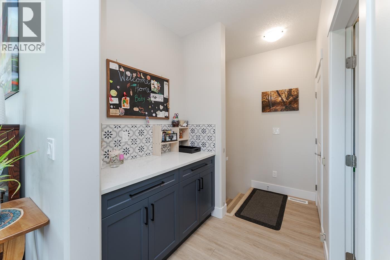
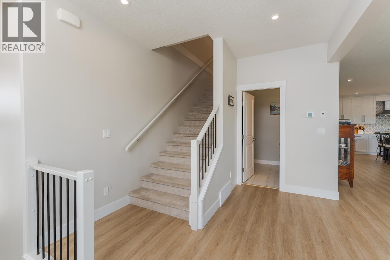
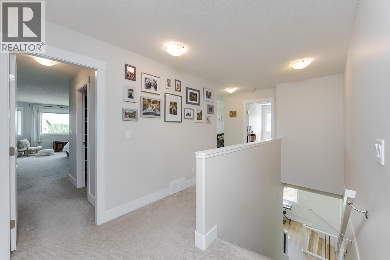
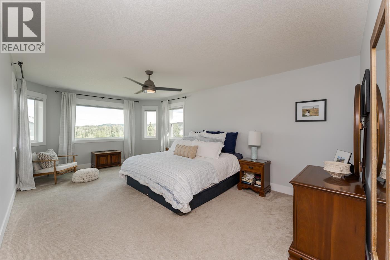
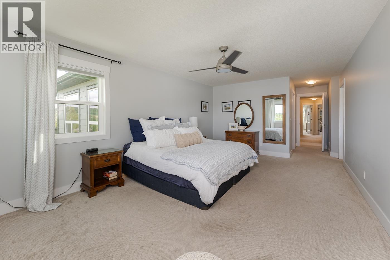
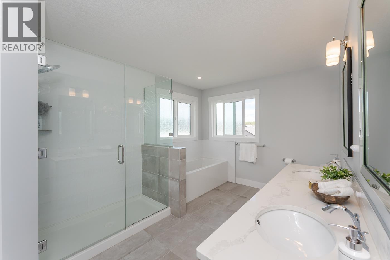
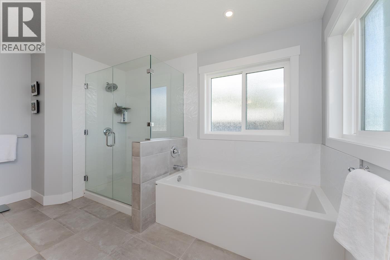
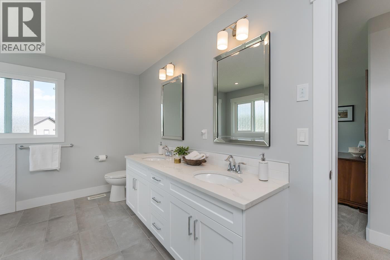
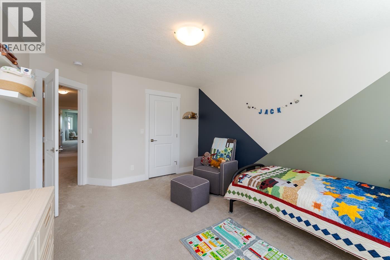
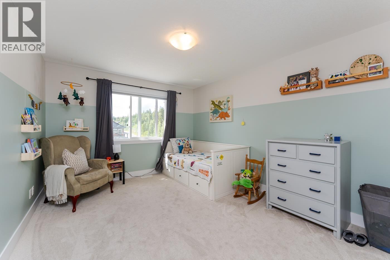
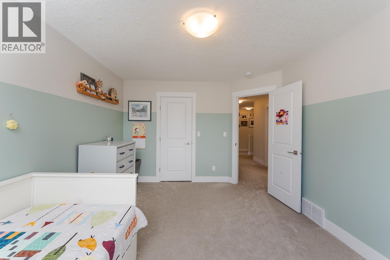
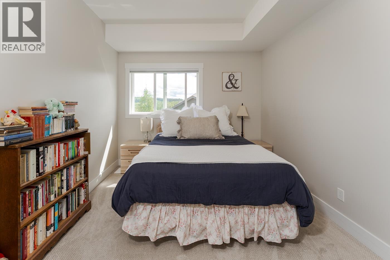
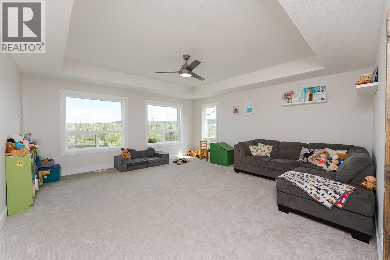
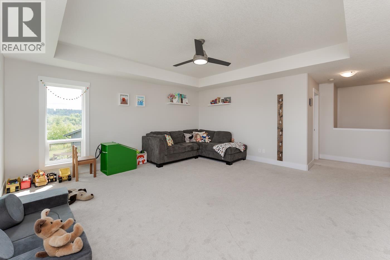
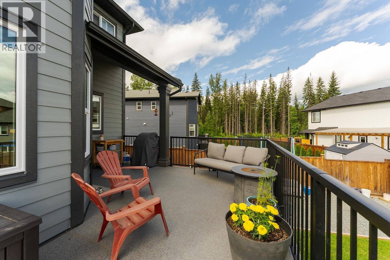
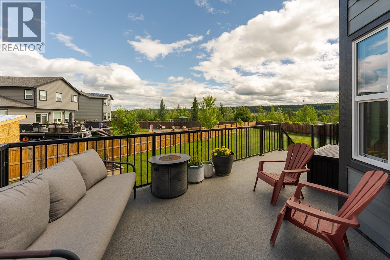
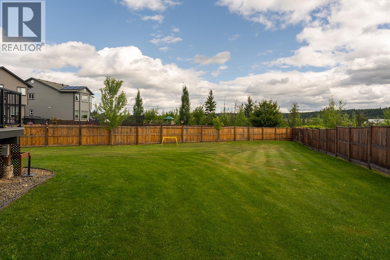
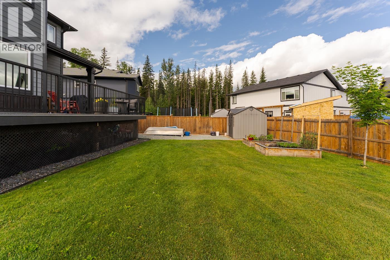
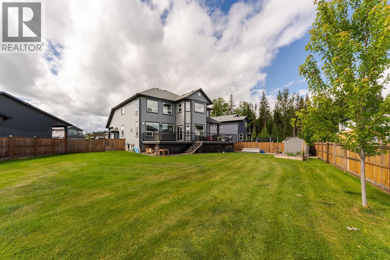
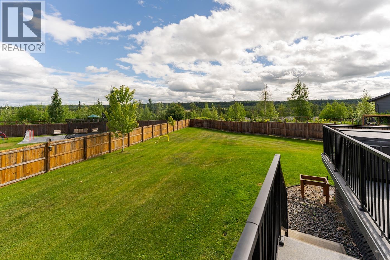
A rare find on one of the neighborhood's quietest streets. Welcome to a beautifully maintained 2-story built in 2020, tucked away on a peaceful cul-de-sac where the only traffic is neighbors out for evening walks. A paved driveway leads you into an open-concept main level bathed in natural light, where living, dining, and kitchen spaces flow together effortlessly. Upstairs, find a private retreat with five spacious bedrooms plus a second living room. Downstairs, the basement is roughed in for a suite, ideal for extended family or rental income. Step outside to a covered wraparound deck with a hot tub, overlooking a generous 0.28-acre yard made for summer barbecues and quiet mornings. (id:48970) Show More
Details
- Constructed Date: 2020
- Property Type: Single Family
- Type: House
- Total Finished Area: 3079 sqft
Features
- Forced air
Rooms Details For 7014 STONECREEK PLACE
| Type | Level | Dimension |
|---|---|---|
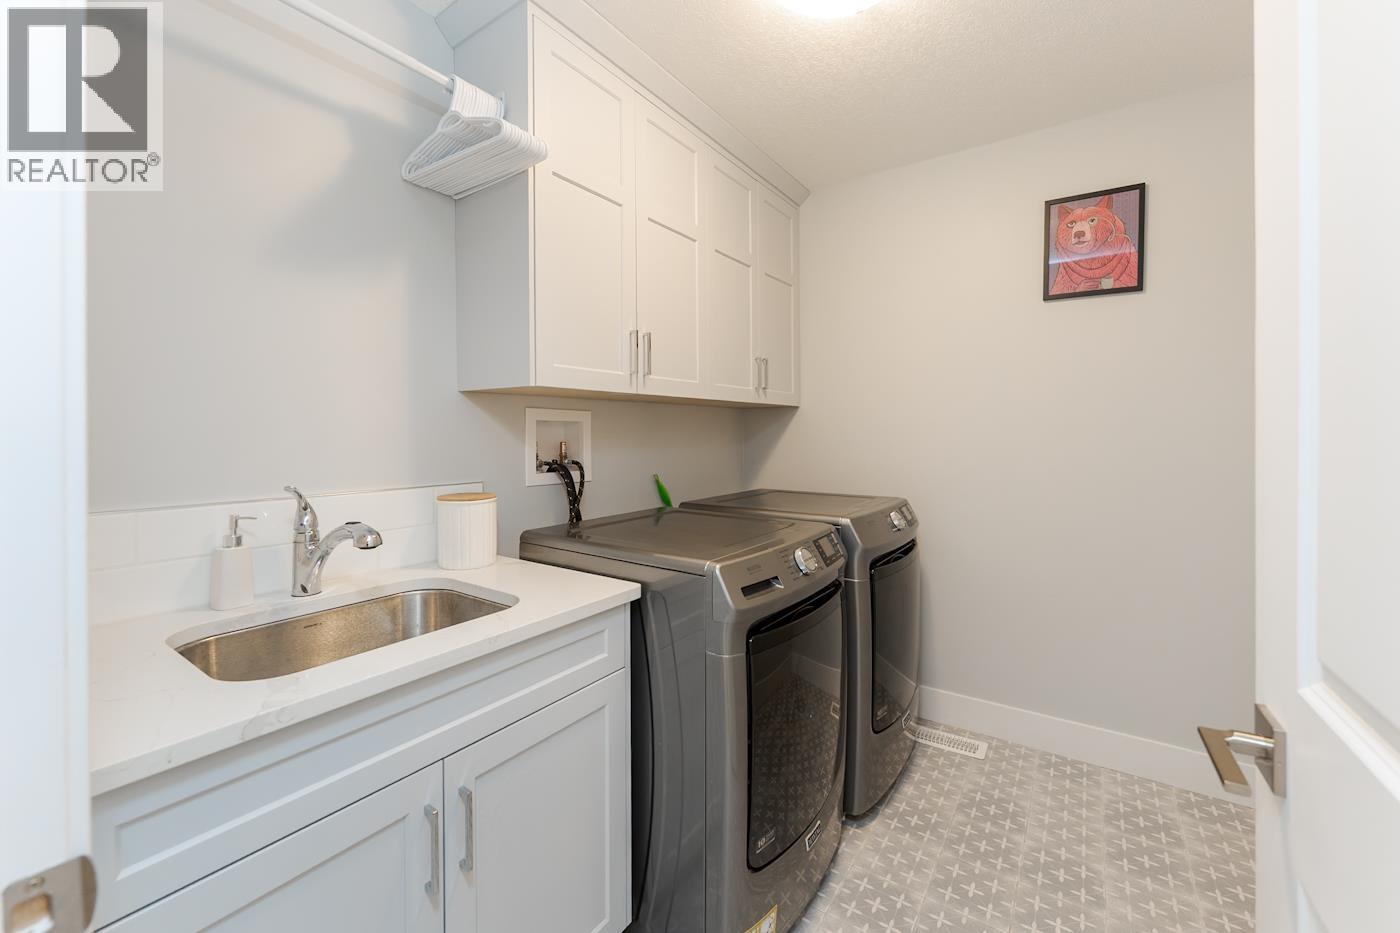
| Laundry room | Above | 6 ft ,9 in x 8 ft ,4 in |
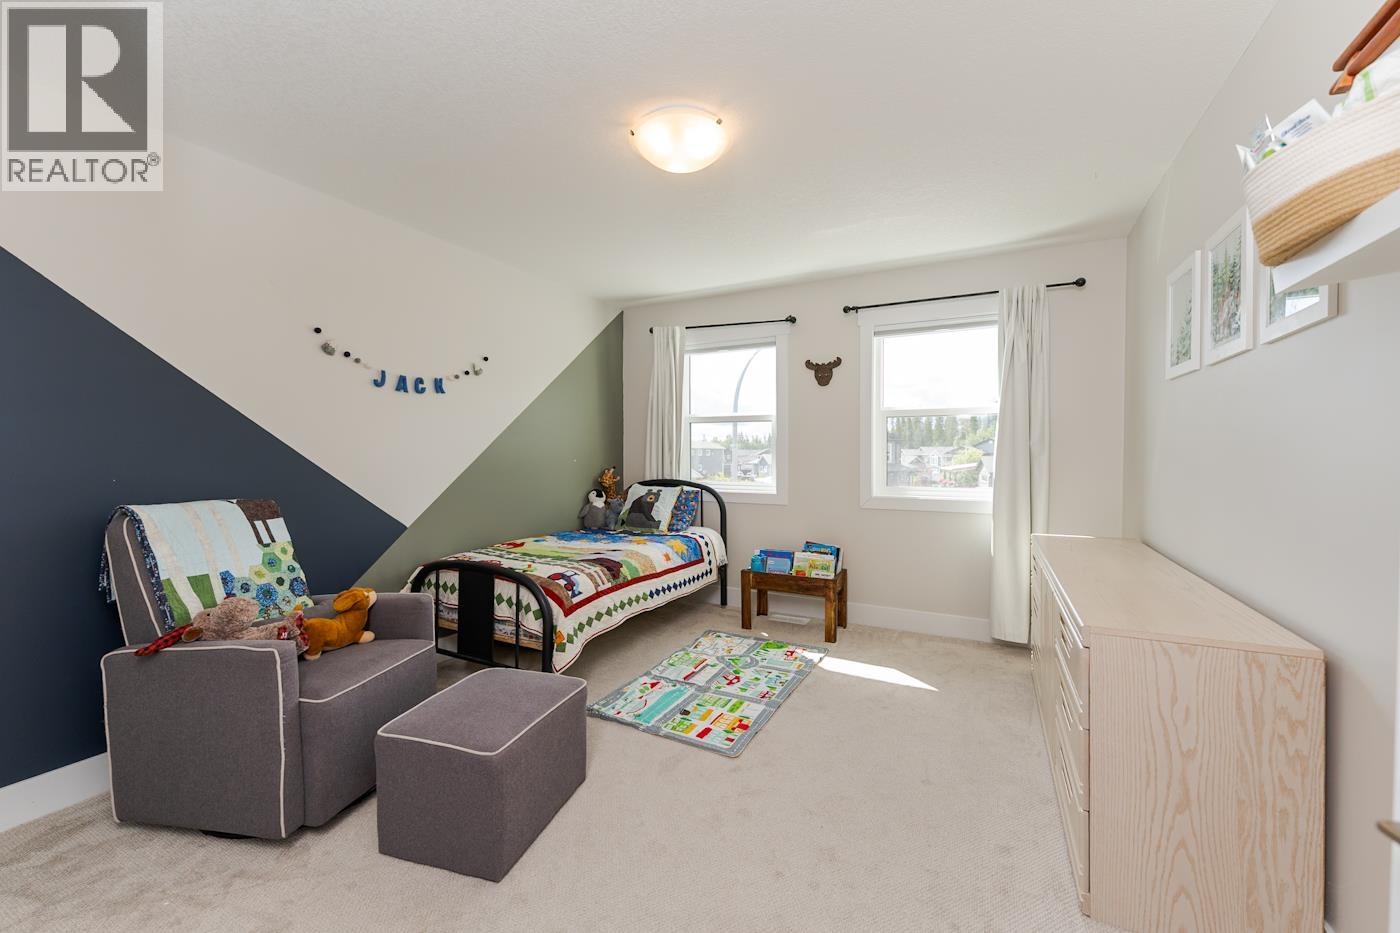
| Bedroom 2 | Above | 15 ft ,3 in x 11 ft ,5 in |
| Bedroom 3 | Above | 14 ft x 11 ft ,1 in |
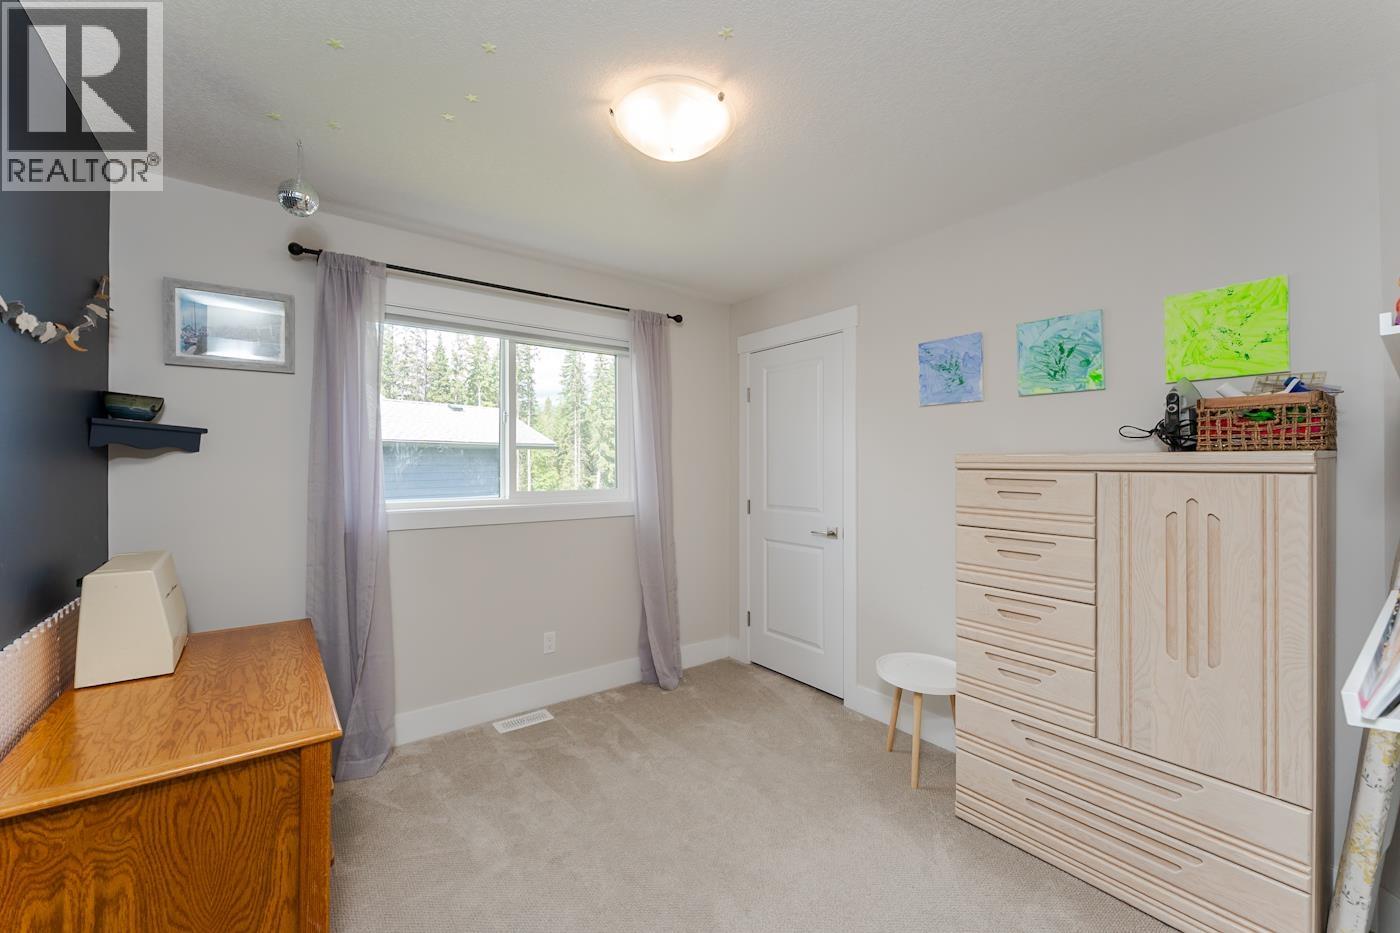
| Bedroom 4 | Above | 9 ft ,1 in x 9 ft ,1 in |
| Primary Bedroom | Above | 27 ft ,1 in x 12 ft ,5 in |
| Other | Above | 7 ft ,7 in x 8 ft ,2 in |
| Bedroom 5 | Above | 9 ft ,1 in x 11 ft ,1 in |
| Family room | Above | 17 ft ,2 in x 17 ft |
| Storage | Basement | 8 ft ,6 in x 15 ft ,4 in |
| Recreational, Games room | Basement | 33 ft ,1 in x 38 ft ,4 in |
| Storage | Basement | 5 ft ,3 in x 15 ft ,4 in |
| Utility room | Basement | 5 ft ,4 in x 11 ft ,7 in |
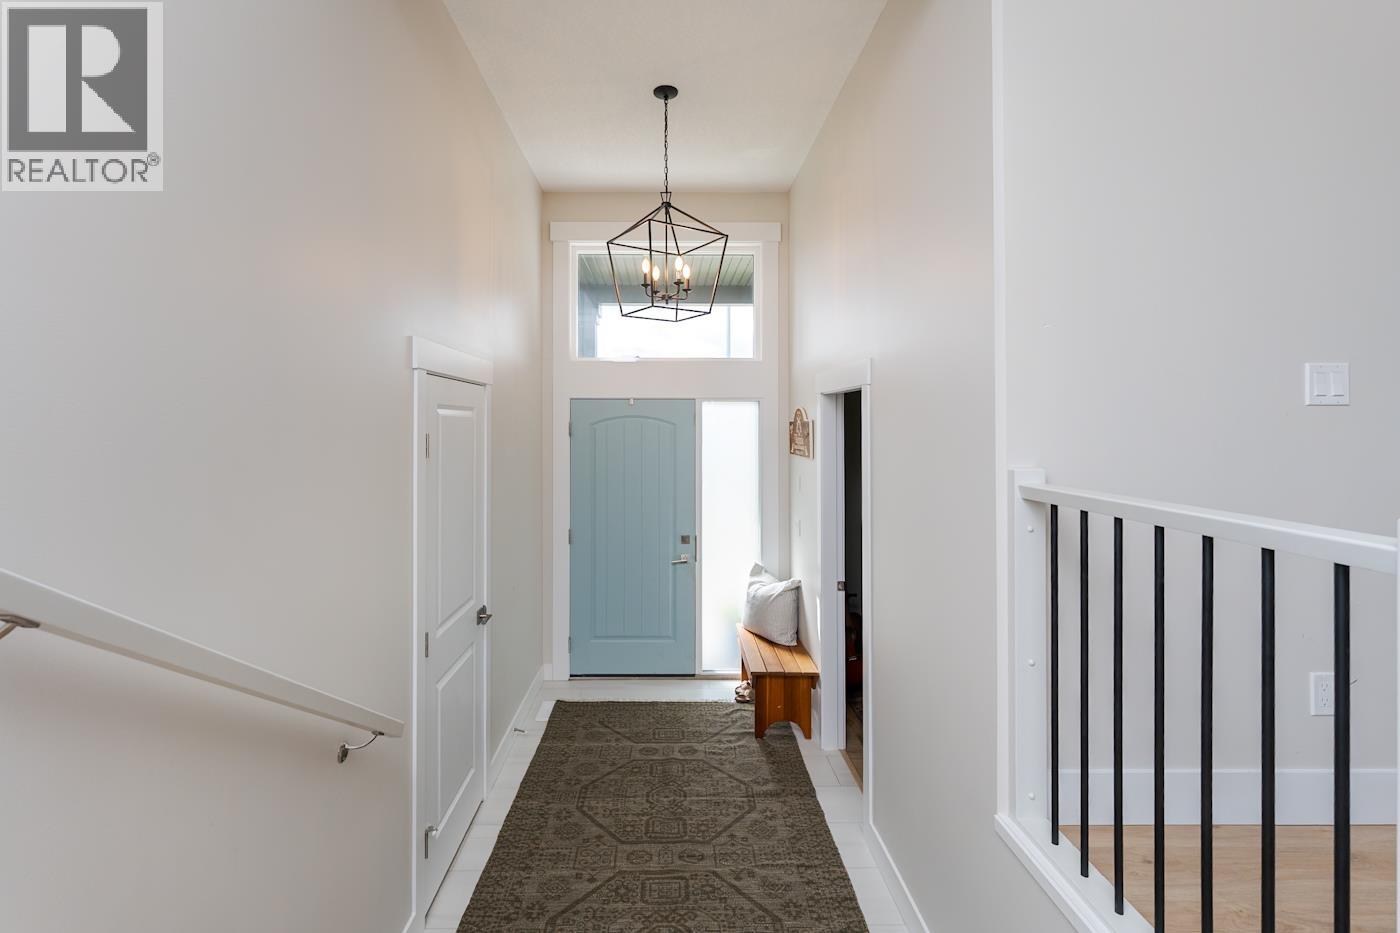
| Foyer | Main level | 9 ft x 5 ft ,1 in |
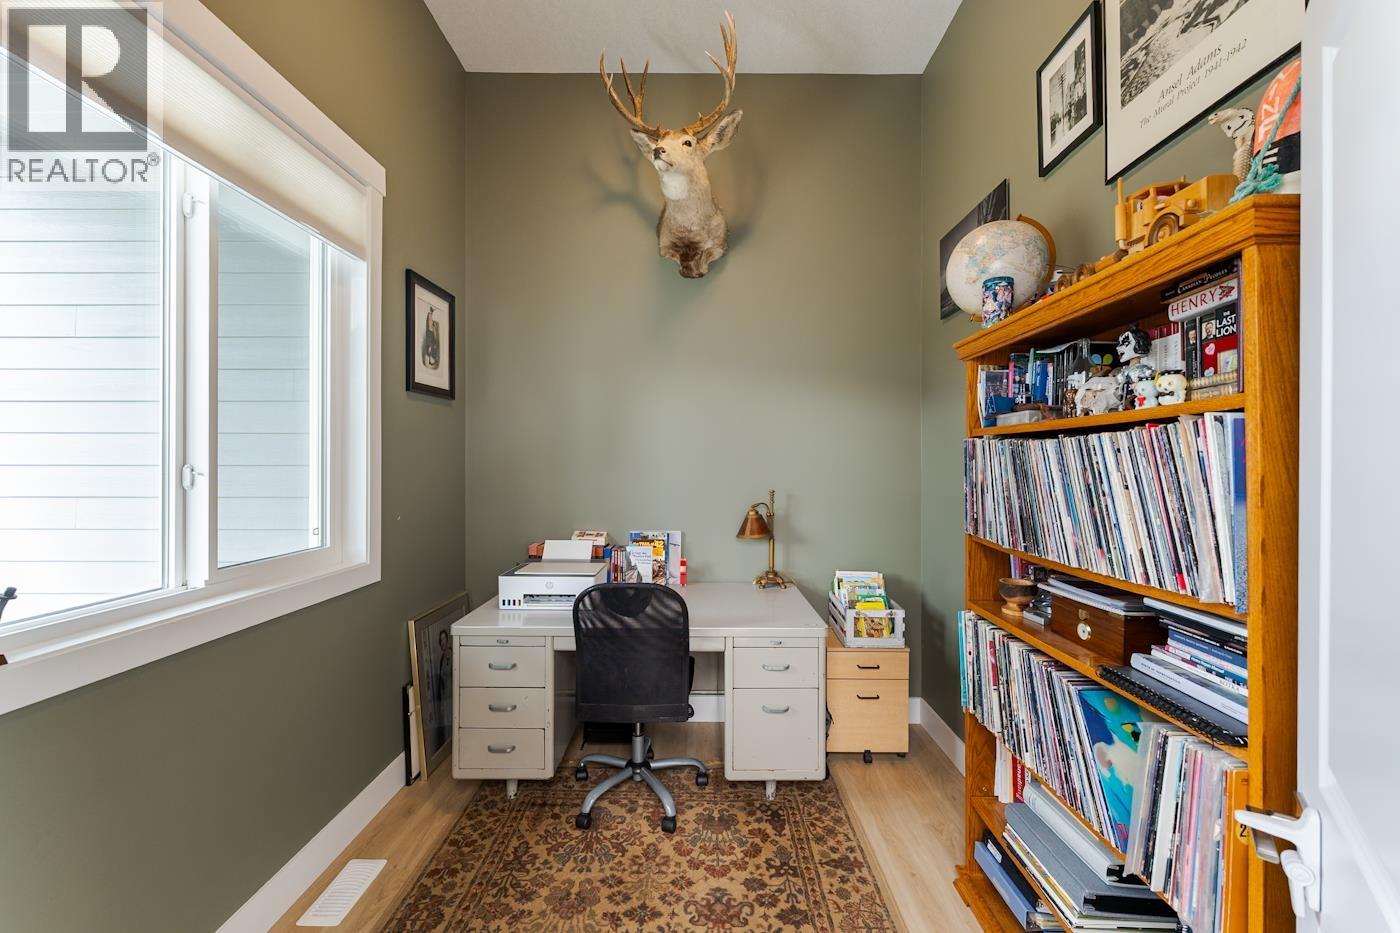
| Office | Main level | 8 ft ,5 in x 9 ft ,9 in |
| Living room | Main level | 27 ft ,6 in x 17 ft ,4 in |
| Dining room | Main level | 9 ft x 12 ft ,5 in |
| Kitchen | Main level | 17 ft ,3 in x 22 ft ,2 in |
| Pantry | Main level | 5 ft ,4 in x 8 ft ,1 in |
Location
This REALTOR.ca listing content is owned and licensed by REALTOR® members of The Canadian Real Estate Association
Data provided by: BC Northern Real Estate Board