- ©MLS 1044210
- Area 1225 sq ft
- Bedrooms 2
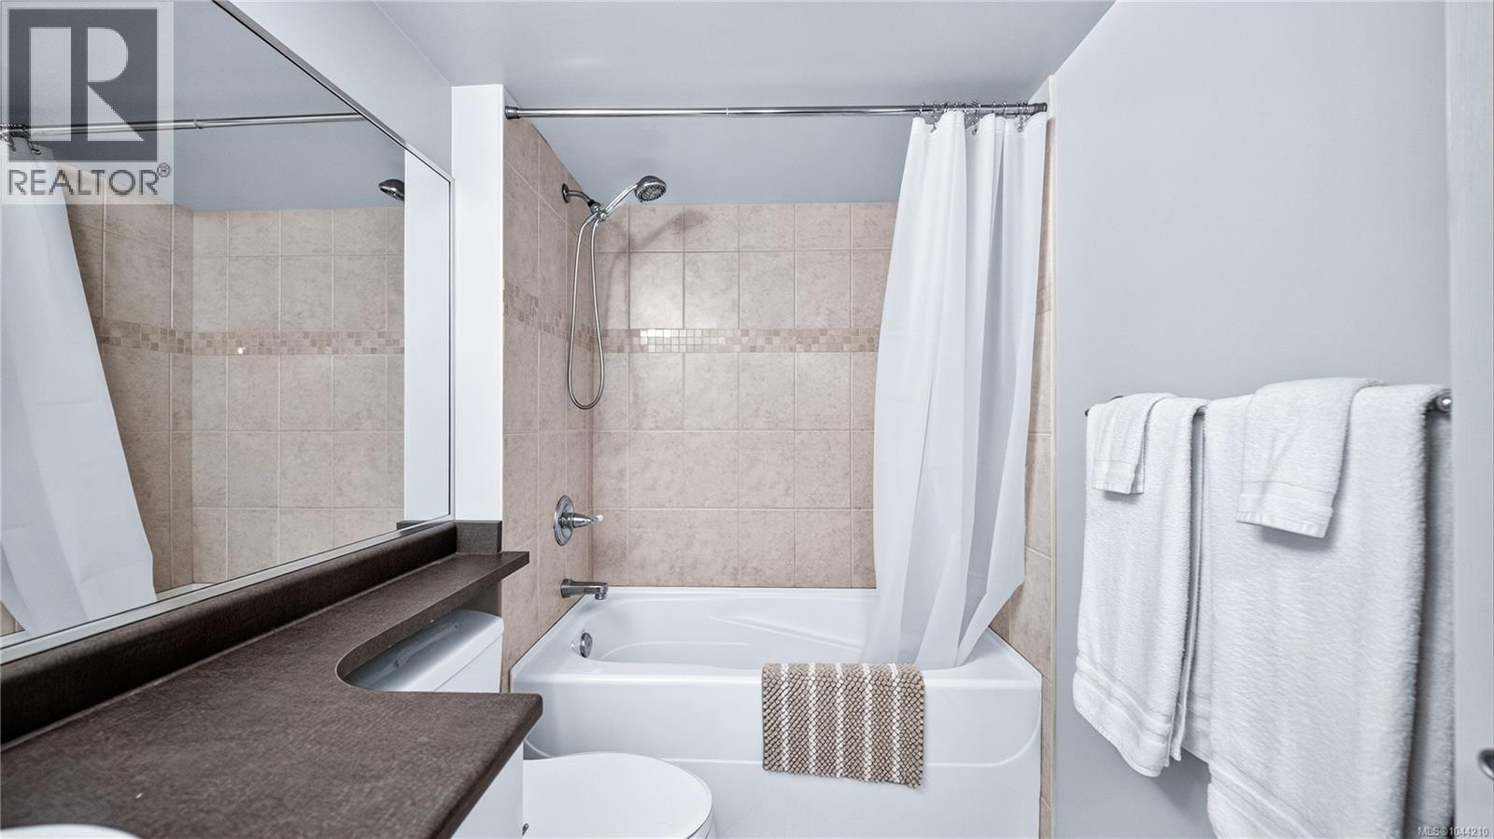
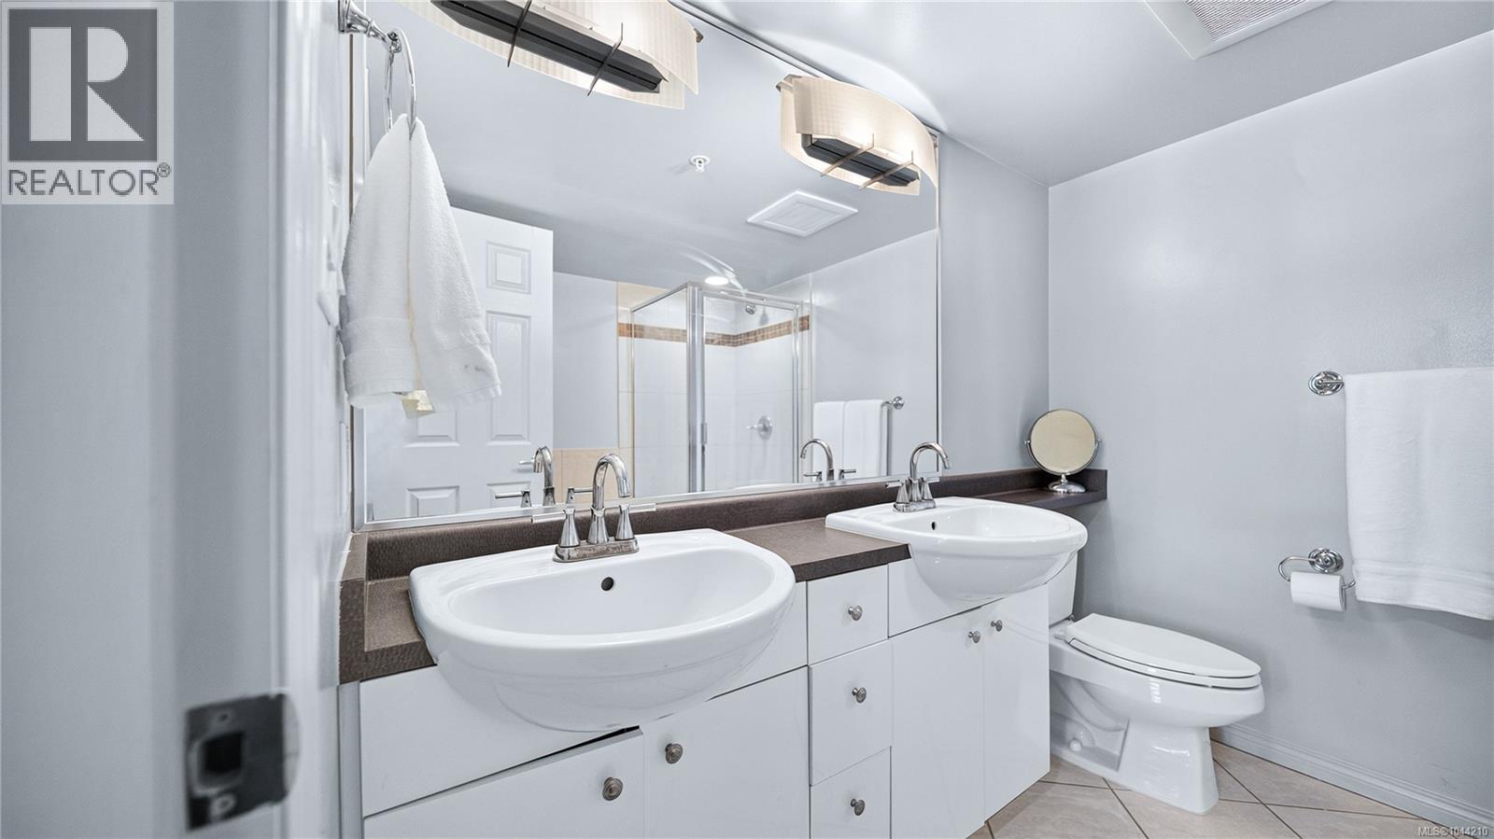
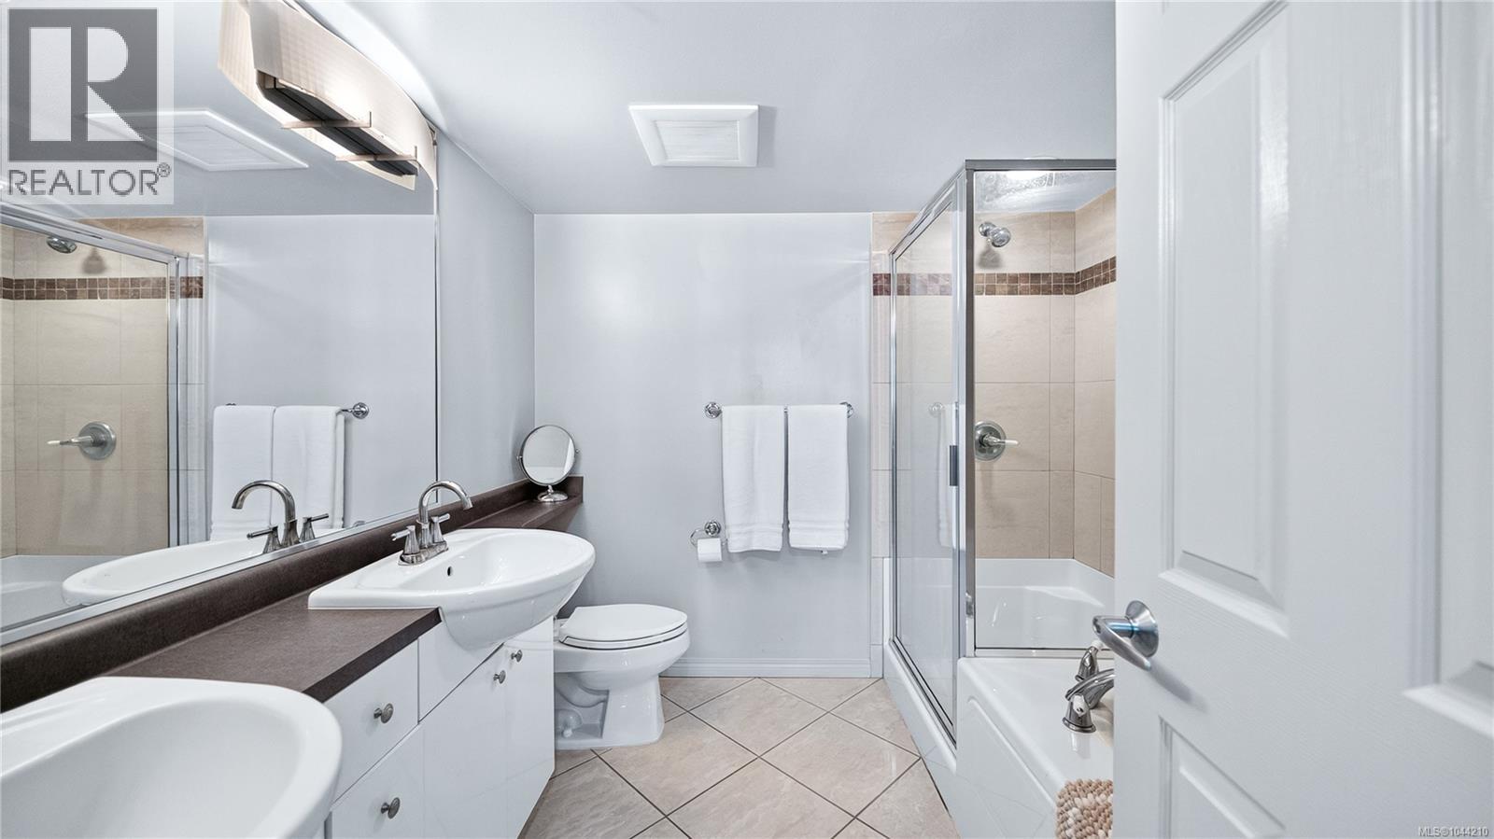
- Bathrooms 3
- Parkings 1
Description
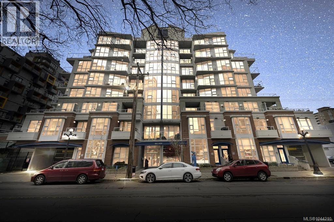
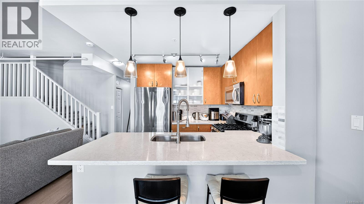
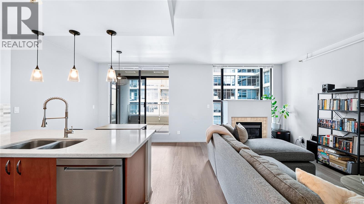
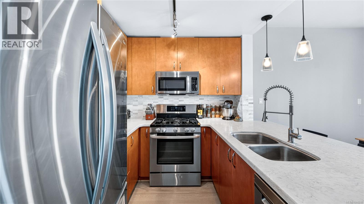
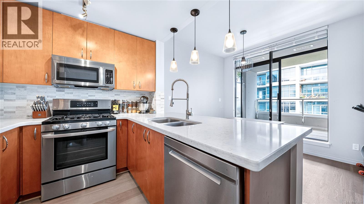
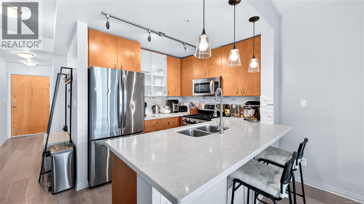
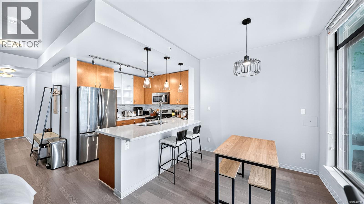
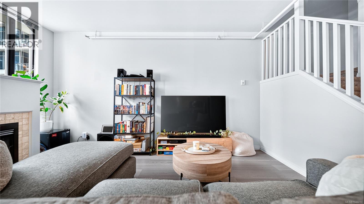
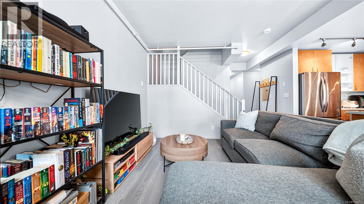
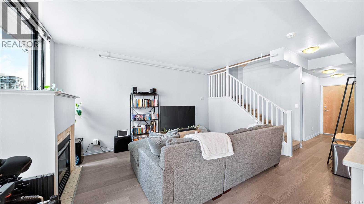
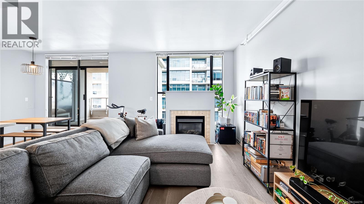
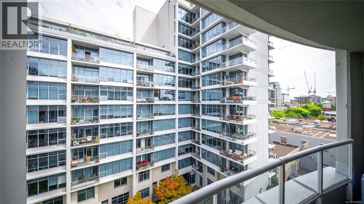
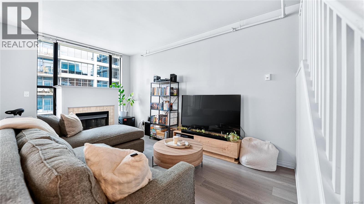
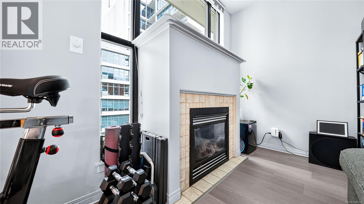
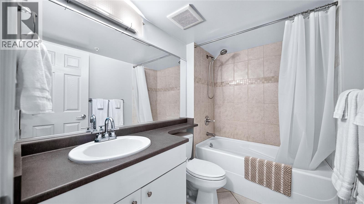
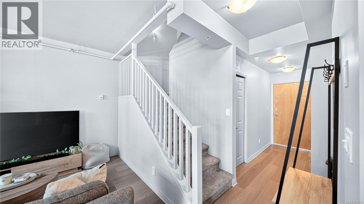
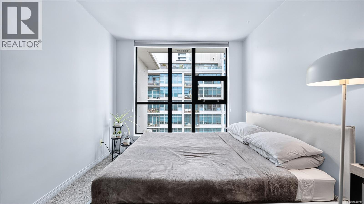
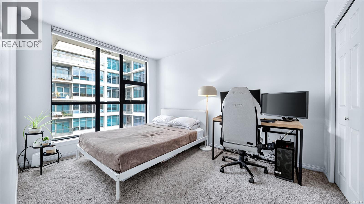
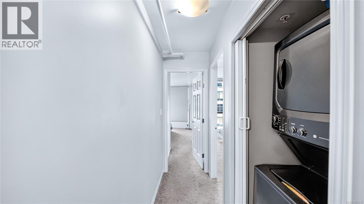
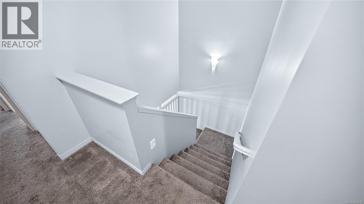
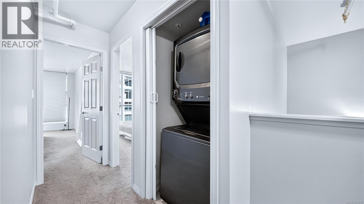
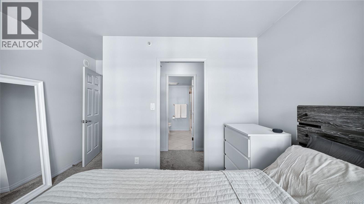
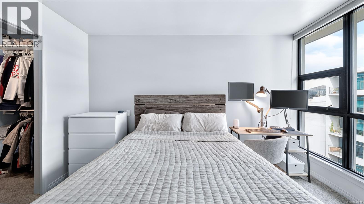
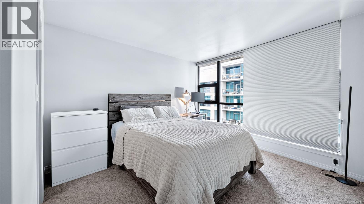
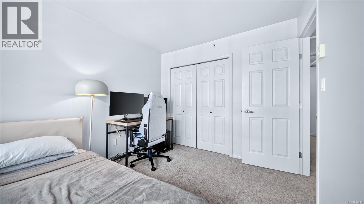
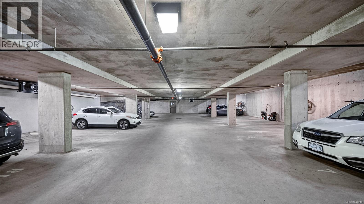
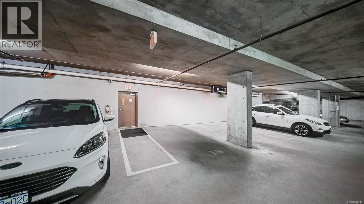
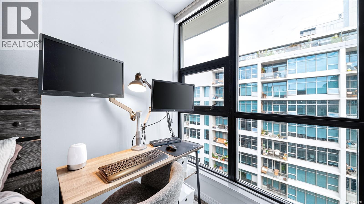
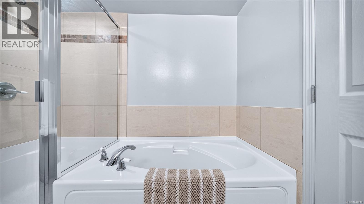
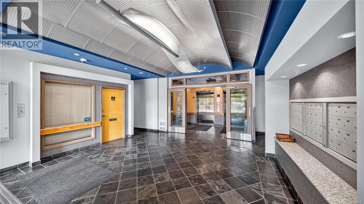
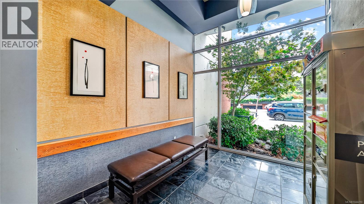
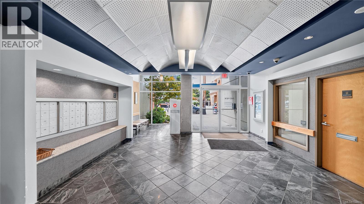
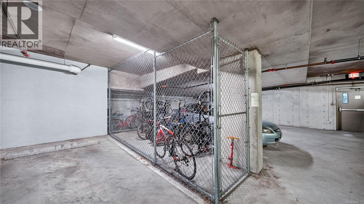
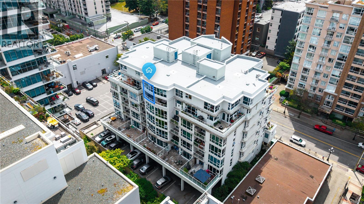
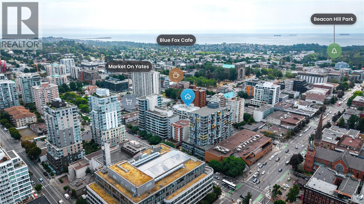
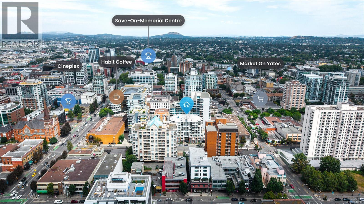
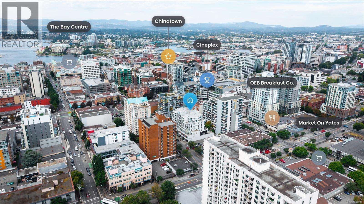
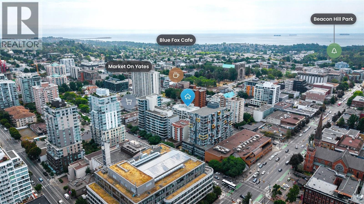
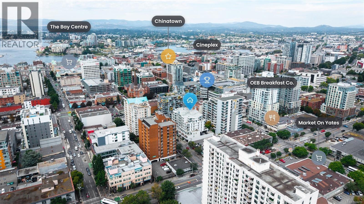
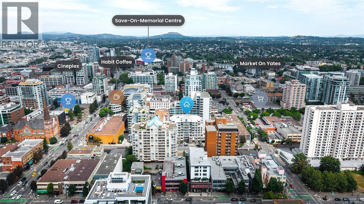
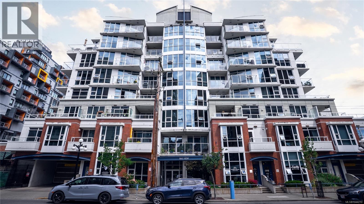
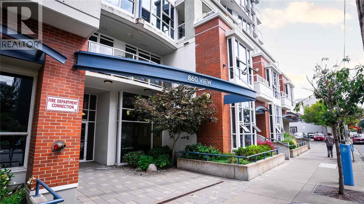
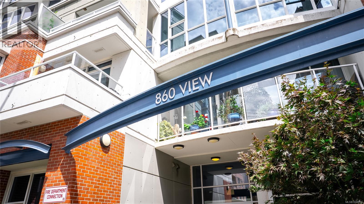
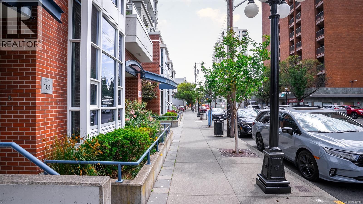
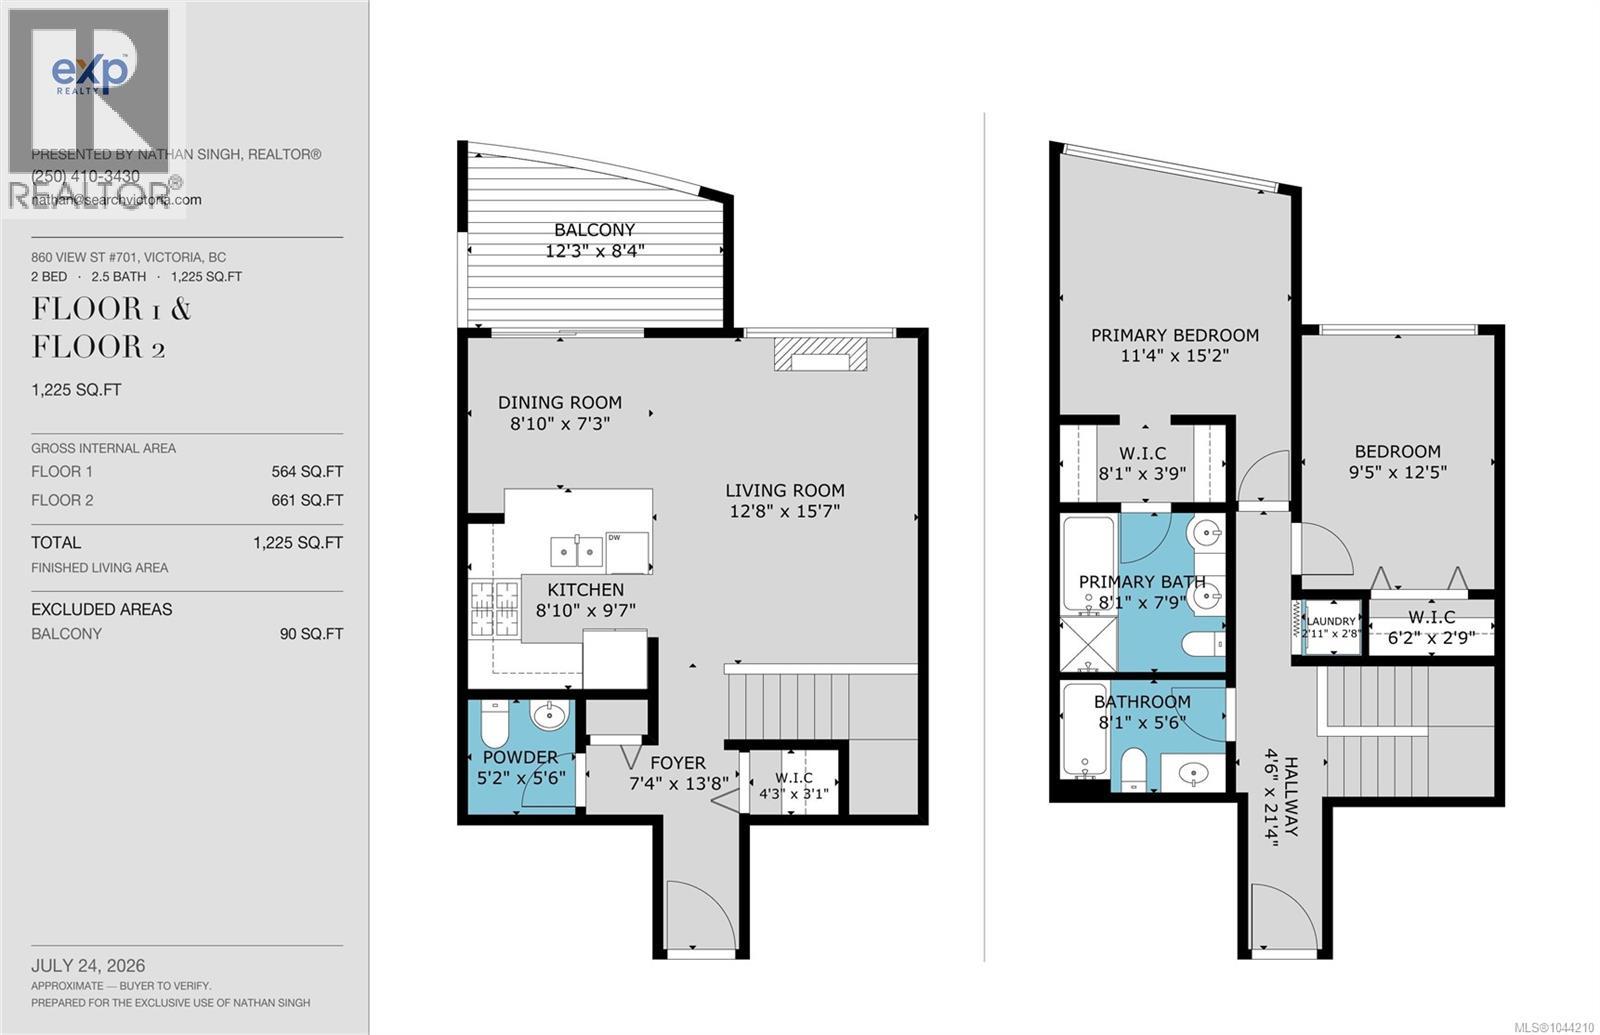
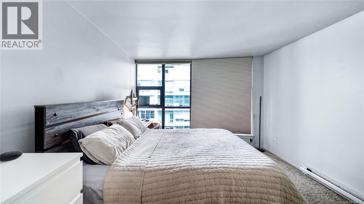
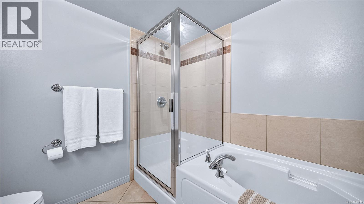
PENTHOUSE LIVING IN THE HEART OF DOWNTOWN VICTORIA! Rarely do two-level penthouses like this become available. This beautifully updated 2-bedroom, 3-bath home offers over 1,200 sq ft of bright, modern living in one of downtown Victoria's iconic buildings. The main level is designed for entertaining, featuring an open-concept layout with 9-foot ceilings, floor-to-ceiling windows, a cozy gas fireplace, and a chef's kitchen with quartz countertops, premium stainless appliances and gas range. Upstairs, both bedrooms offer excellent separation, creating a true executive-style floor plan. Leave the car in your secure underground parking and walk to the Inner Harbour, restaurants, cafés, theatres, shopping, the YMCA and countless downtown amenities. Pet-friendly, unrestricted rentals and completely move-in ready. Come see for yourself. Book your private viewing today! (id:48970) Show More
Details
- Constructed Date: 2005
- Property Type: Single Family
- Type: Apartment
- Access Type: Road access
- Community: 860 View Street
- Neighbourhood: Downtown
- Maintenance Fee: 598.40/Monthly
Features
- Central location
- Marine Oriented
- Pets Allowed
- Family Oriented
- Dishwasher
- Dryer
- Range - Gas
- Refrigerator
- Washer
- Sprinkler System-Fire
- Baseboard heaters
Rooms Details For 701 860 View St
| Type | Level | Dimension |
|---|---|---|
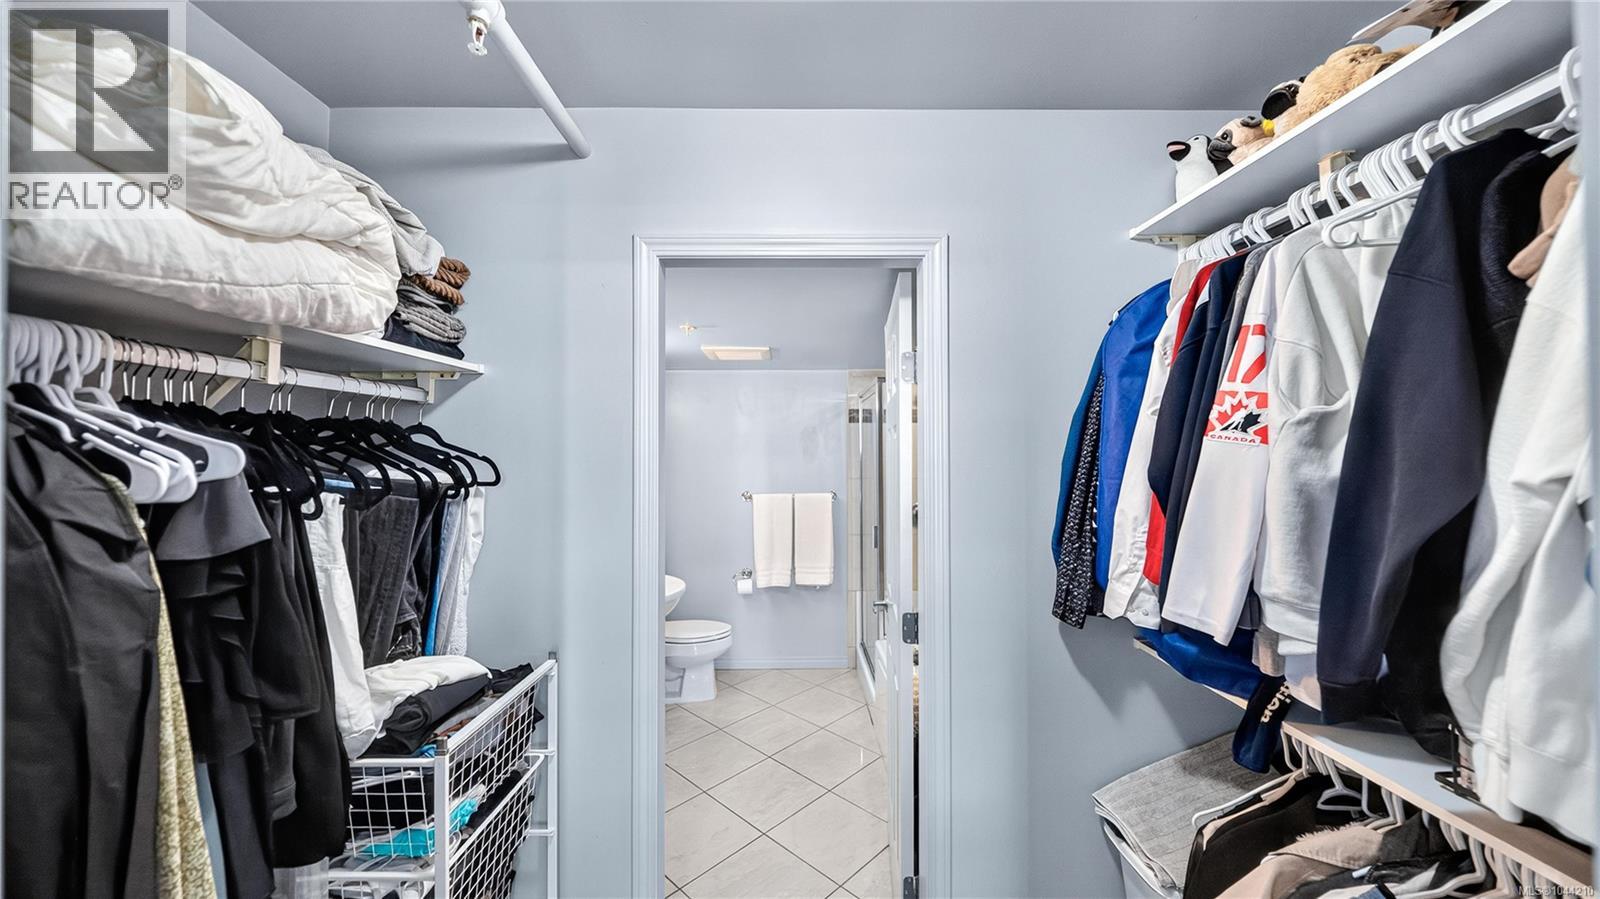
| Primary Bedroom | Second level | 12 ft x 10 ft |
| Bedroom | Second level | 9' x 13' |
| Bathroom | Second level | 4-Piece |
| Ensuite | Second level | 5-Piece |
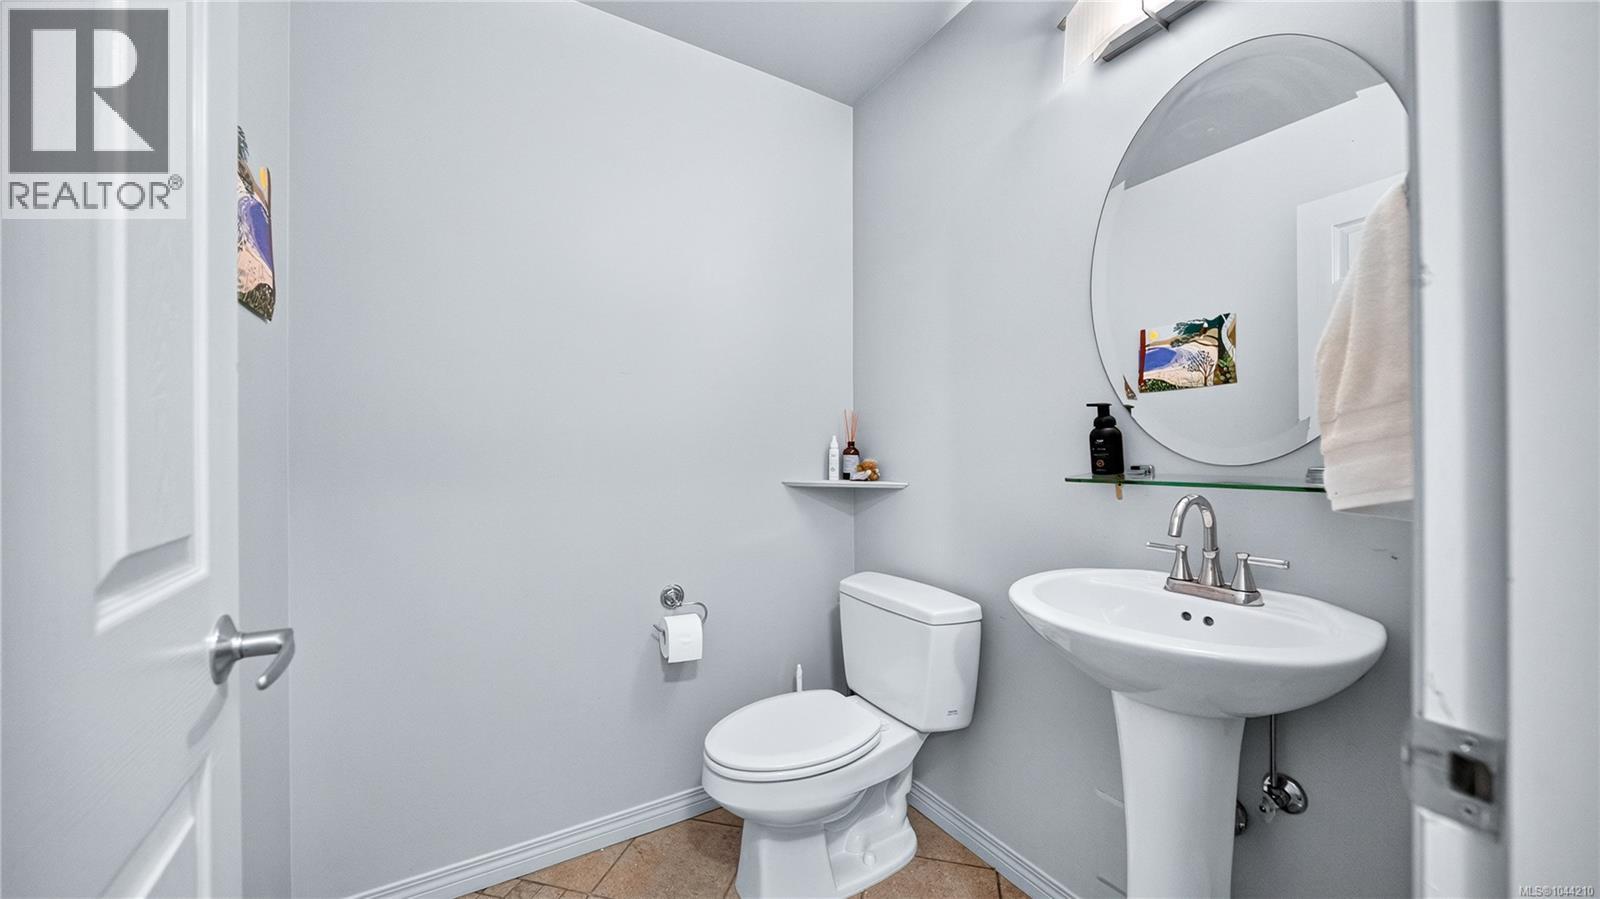
| Bathroom | Main level | 2-Piece |
| Kitchen | Main level | 8 ft x 8 ft |
| Balcony | Main level | 12 ft x 6 ft |
| Living room | Main level | 11 ft x 16 ft |
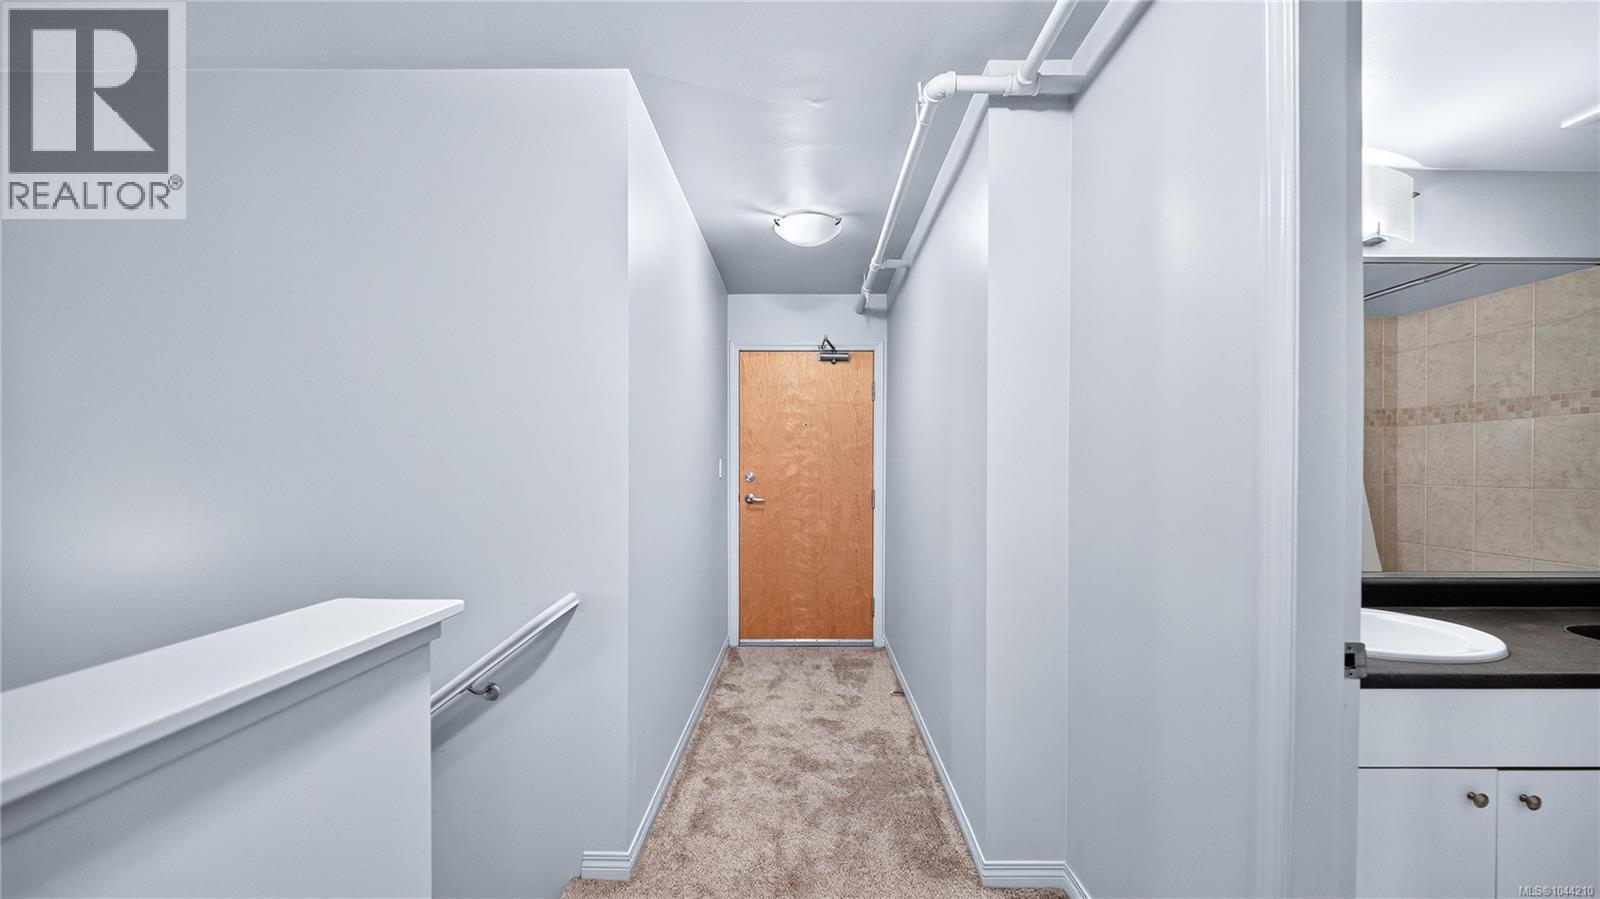
| Entrance | Main level | 4 ft x 11 ft |
| Dining room | Main level | 10 ft x 9 ft |
Location
This REALTOR.ca listing content is owned and licensed by REALTOR® members of The Canadian Real Estate Association
Data provided by: Victoria Real Estate Board