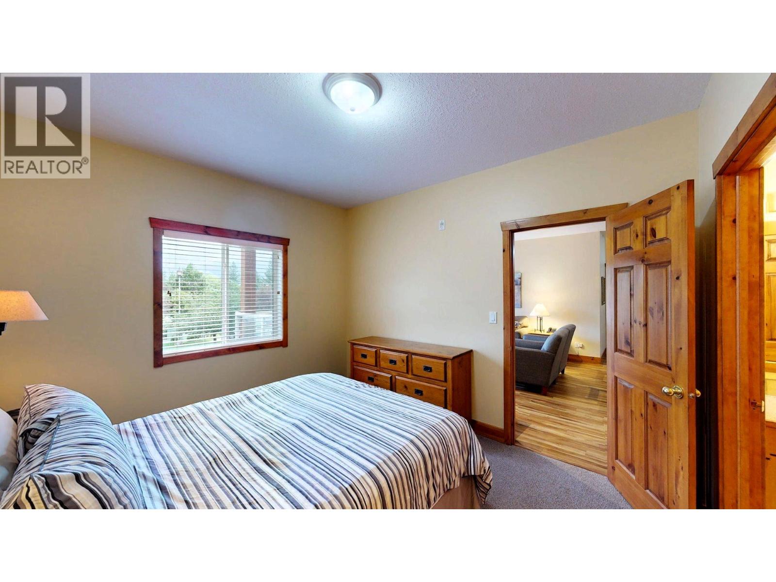
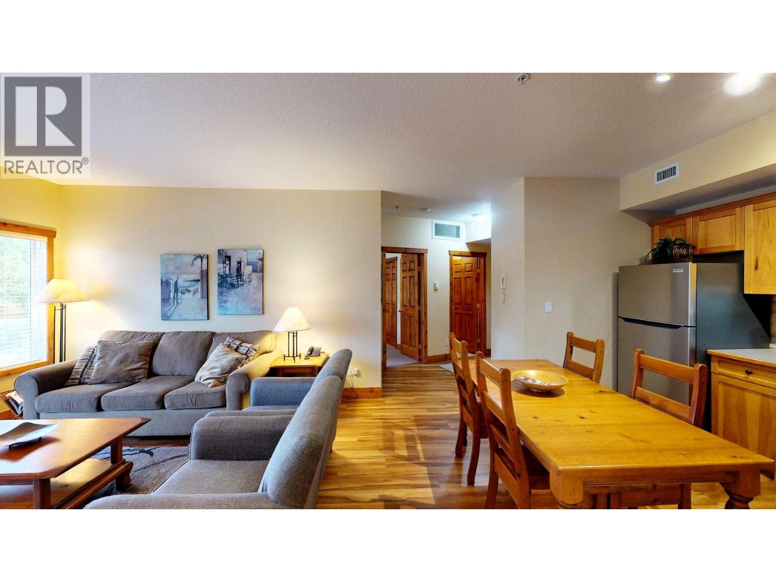
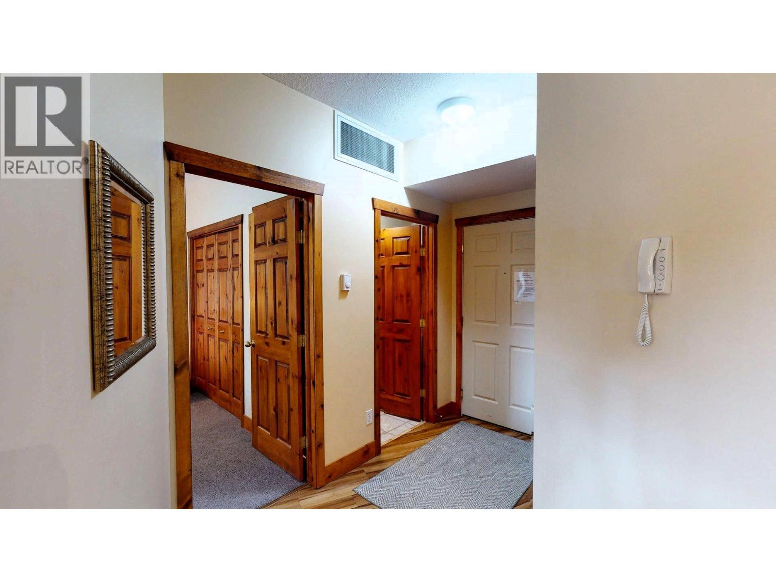
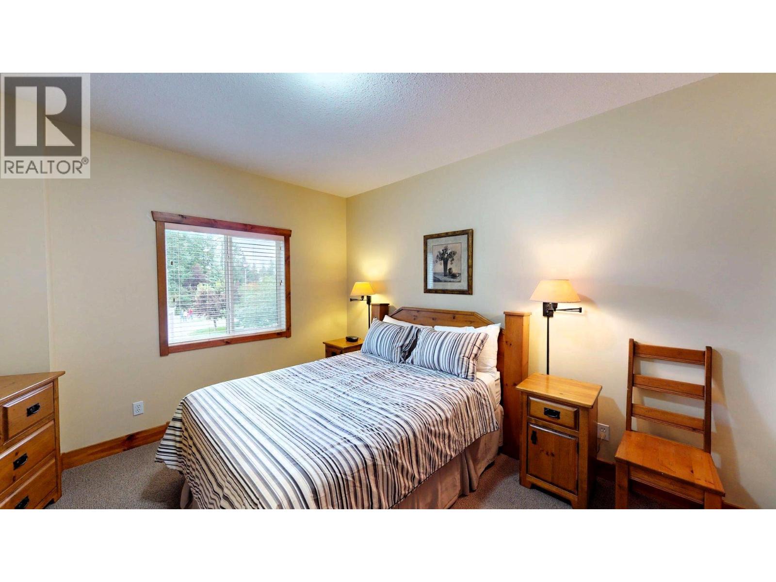
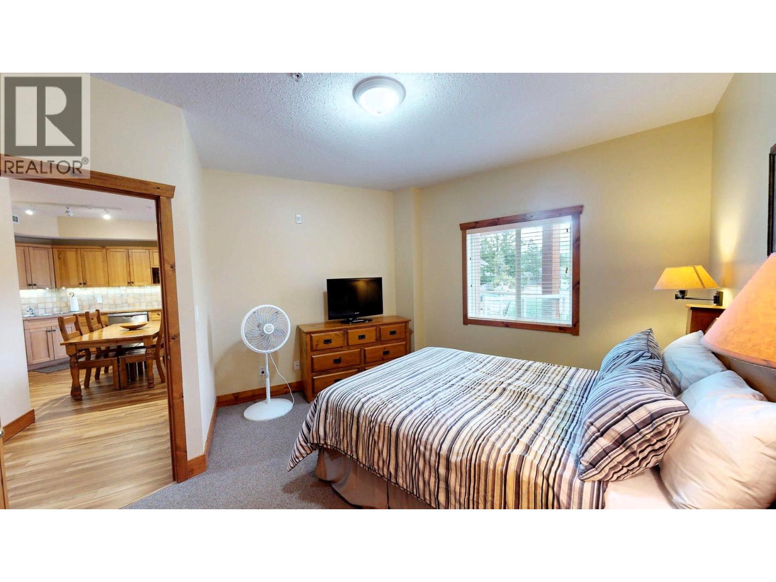
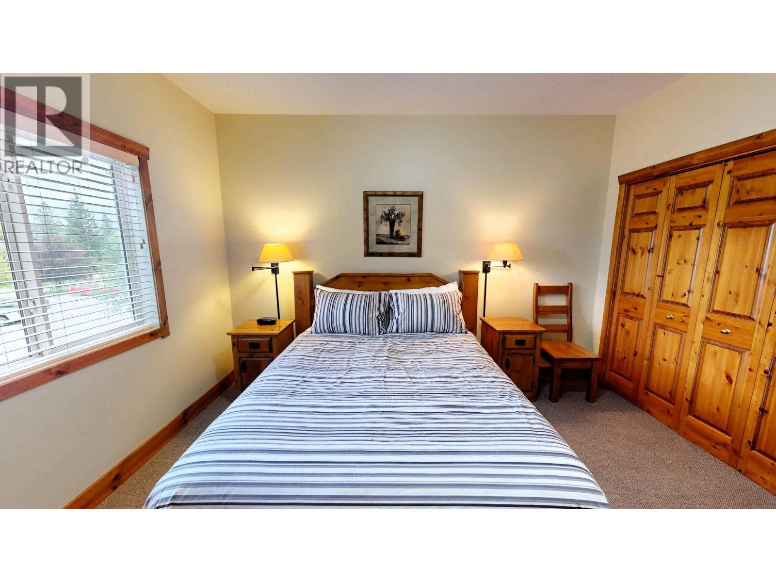
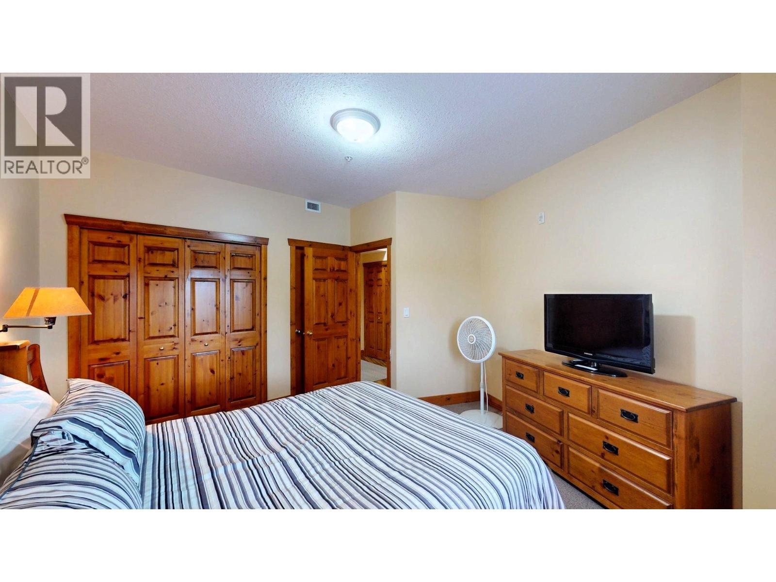
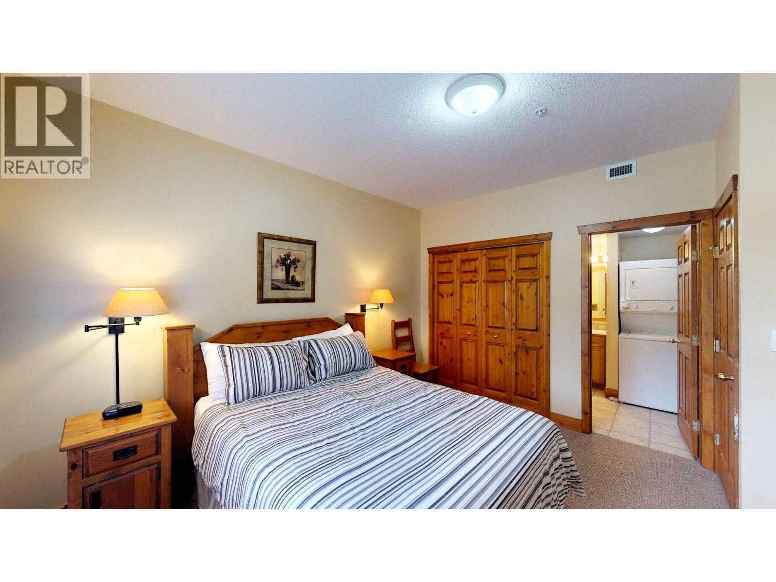
- ©MLS 10393824
- Area 903 sq ft
- Bedrooms 2
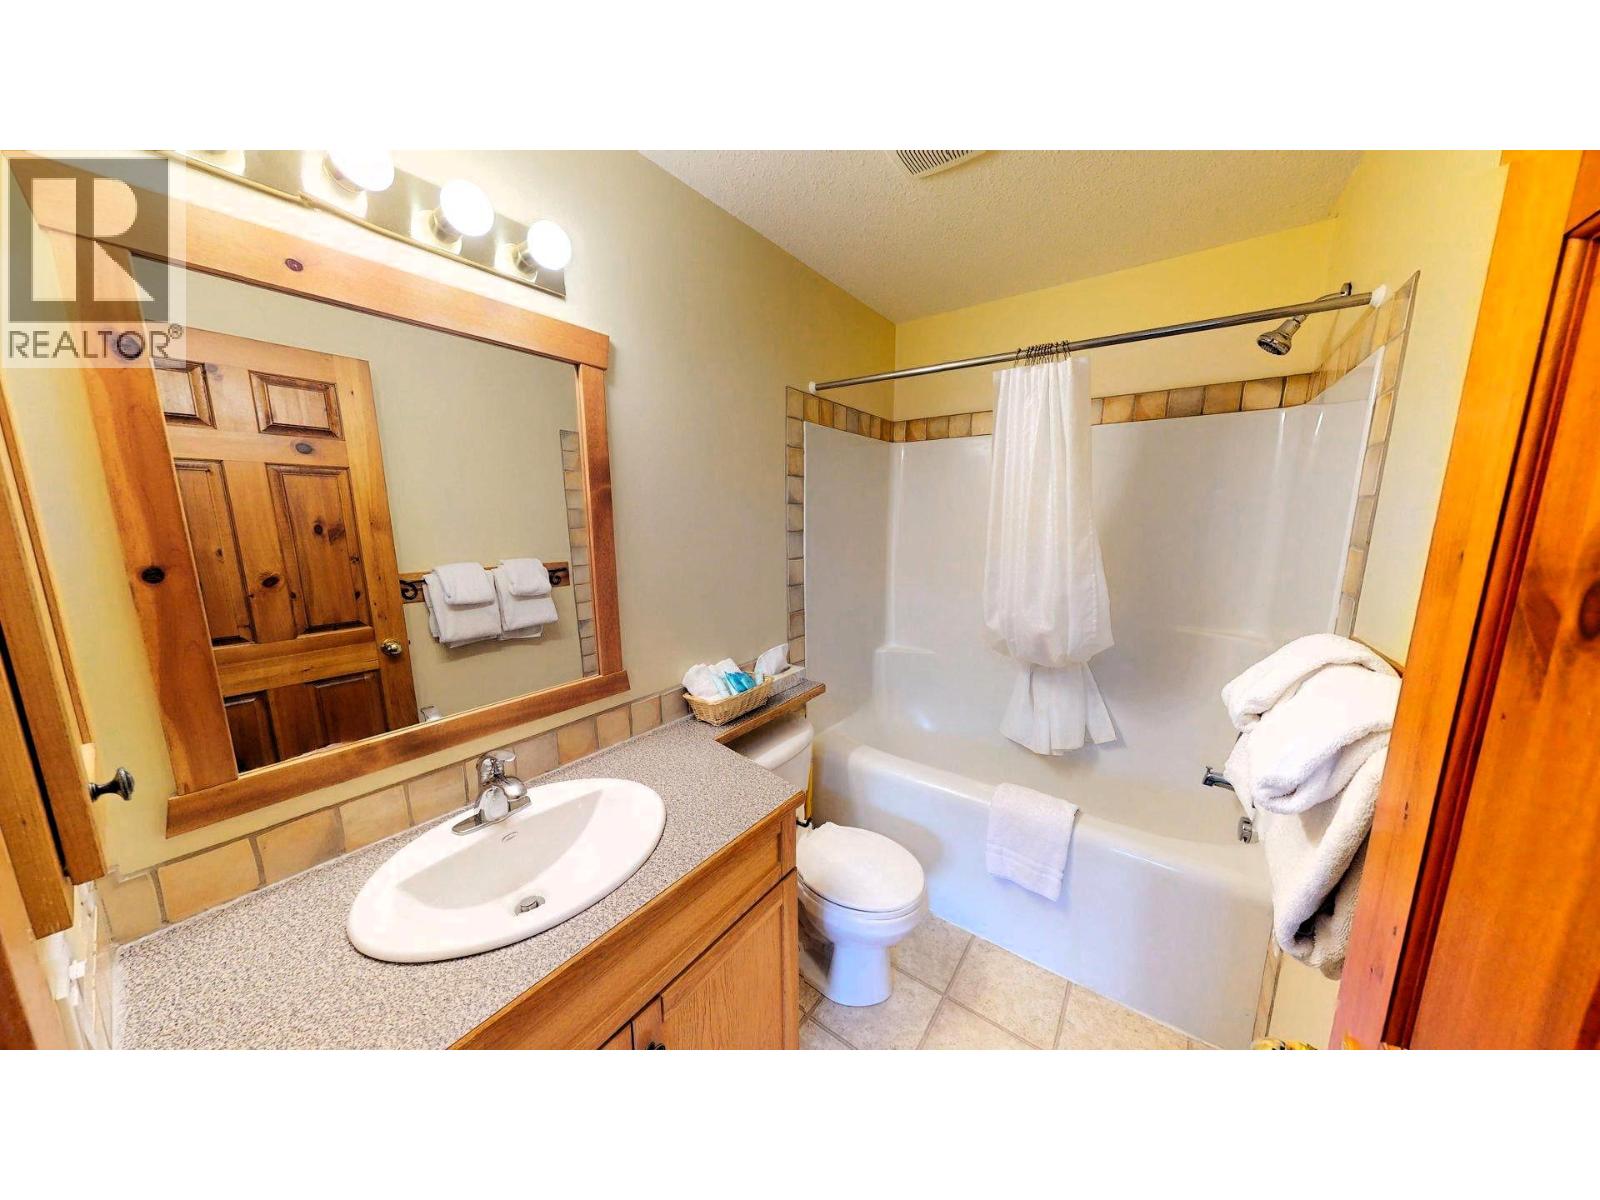
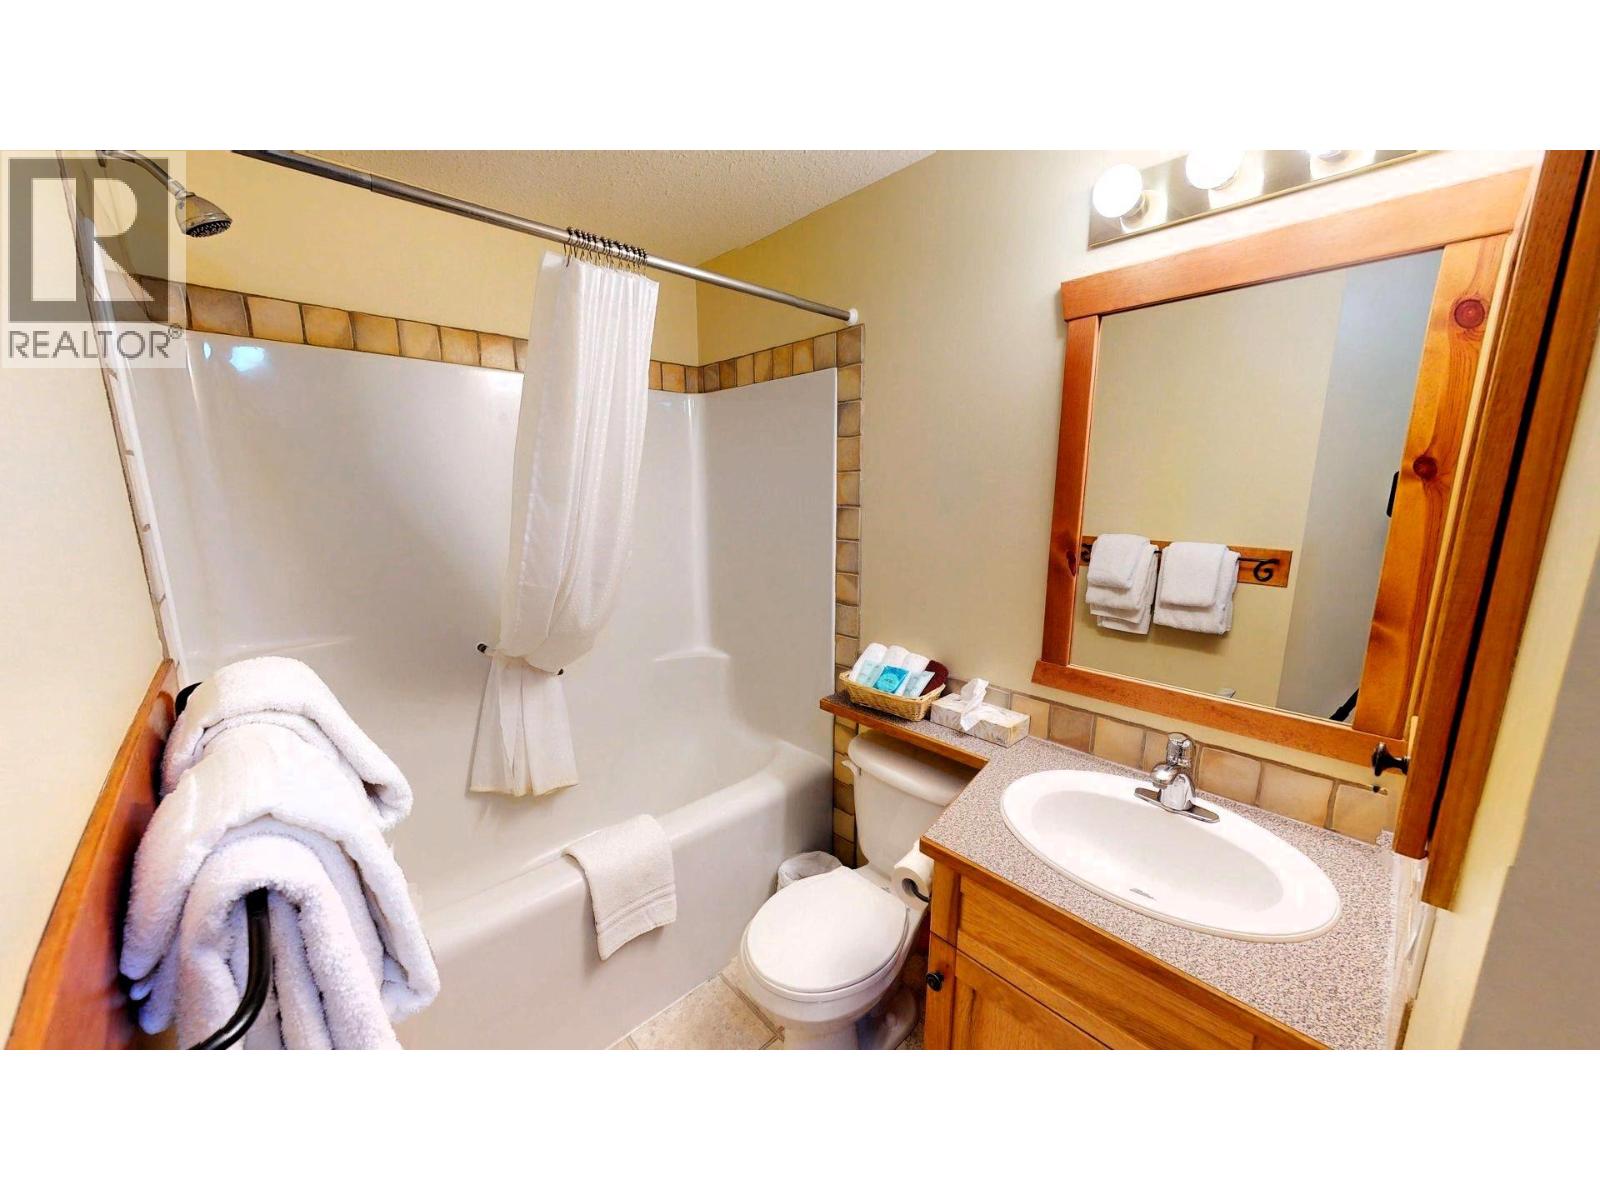
- Bathrooms 2
Description
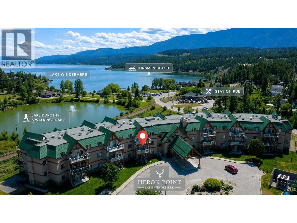
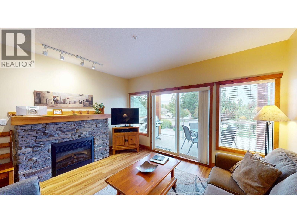
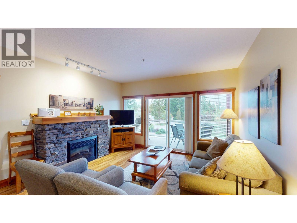
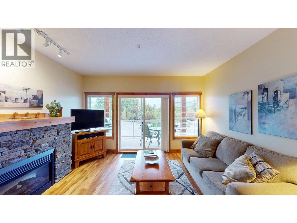
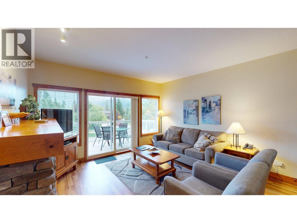
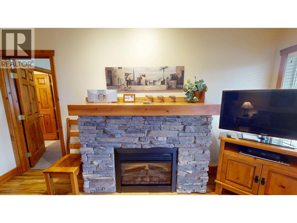
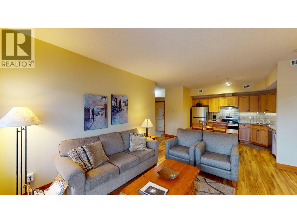
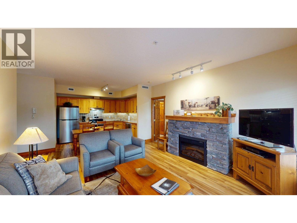
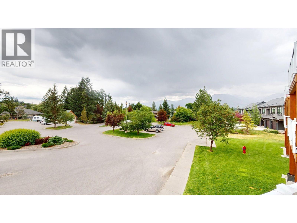
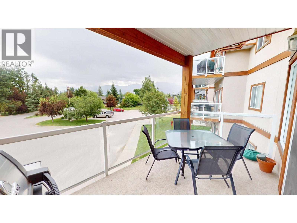
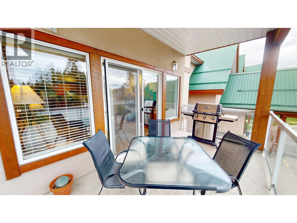
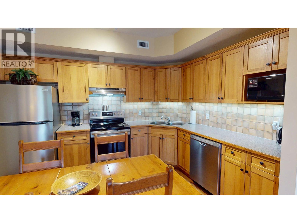
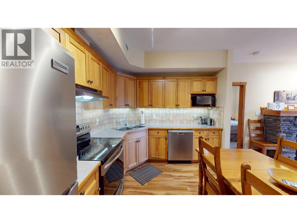
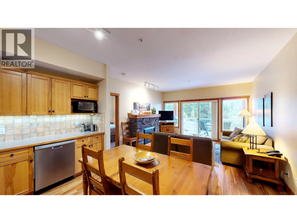
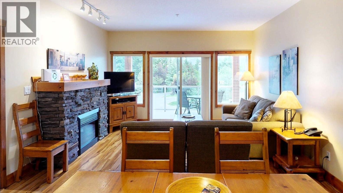
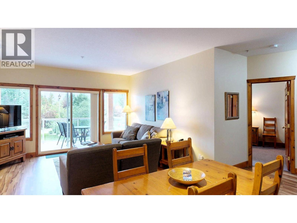
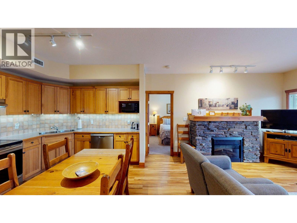
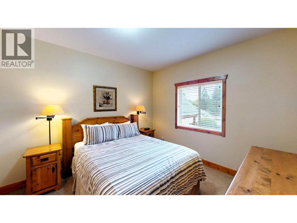
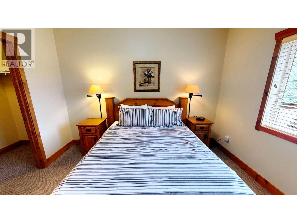
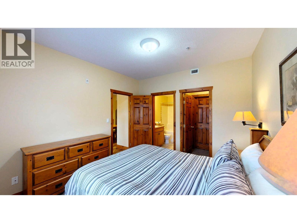
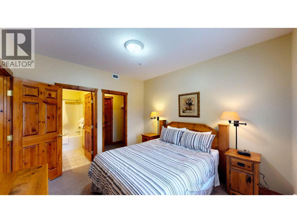
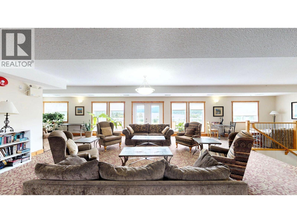
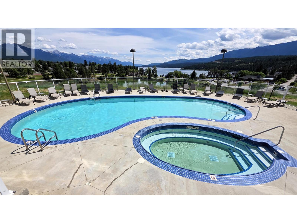
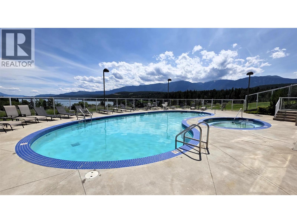
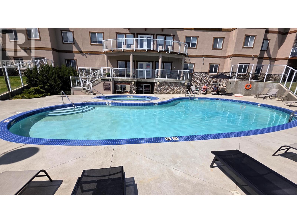
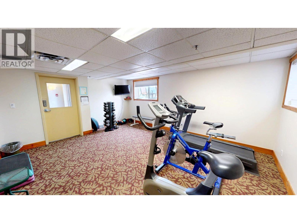
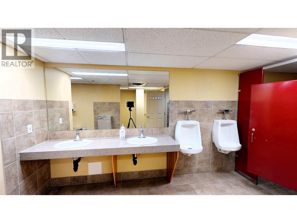
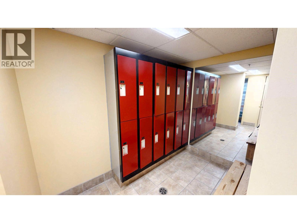
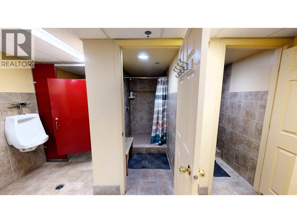
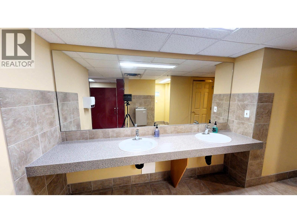
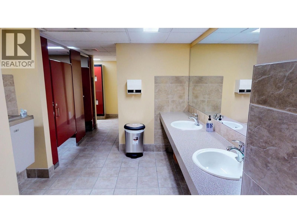
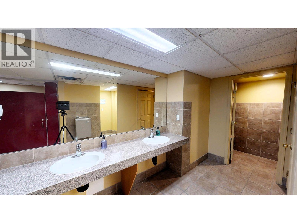
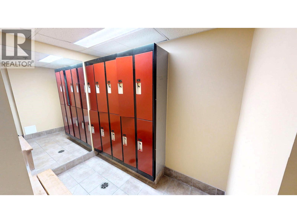
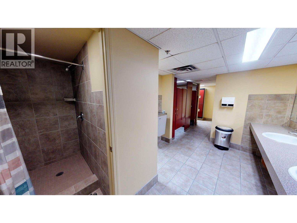
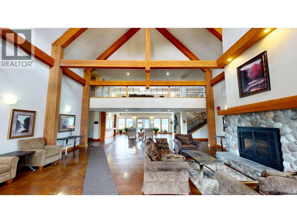
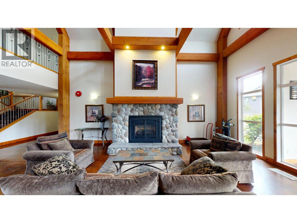
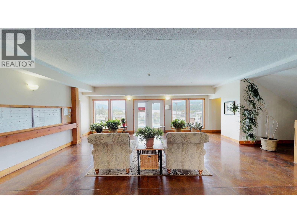
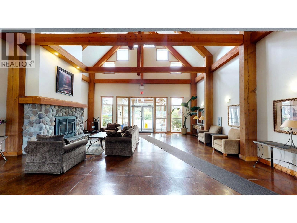
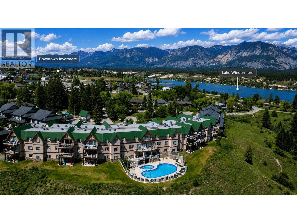
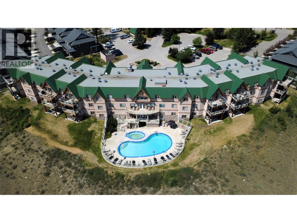
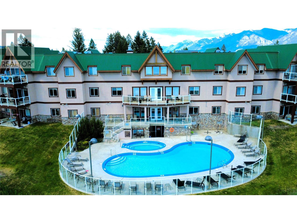
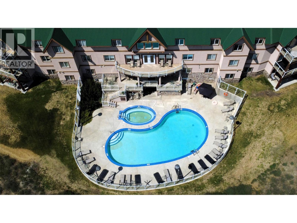
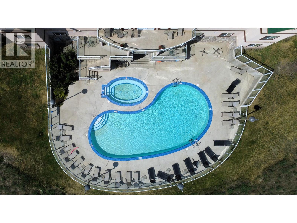
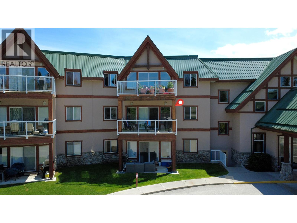
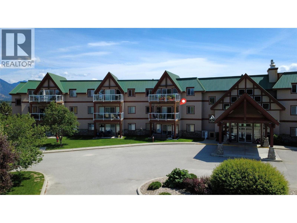
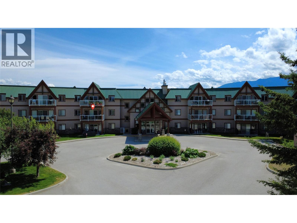
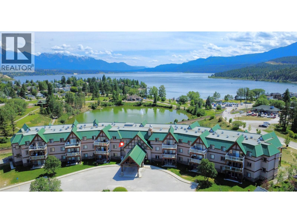
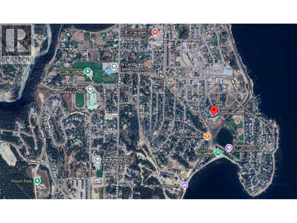
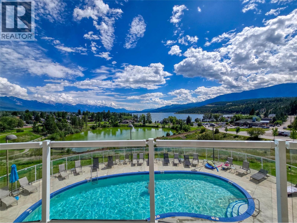
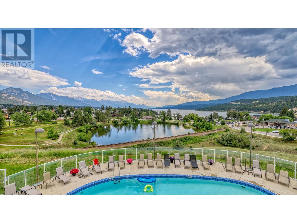
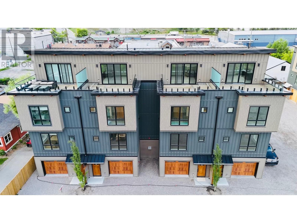
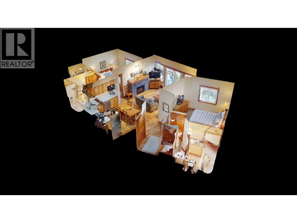
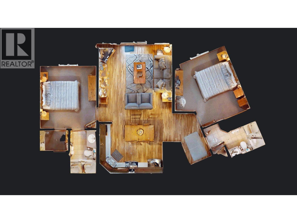
Experience the ultimate mountain lifestyle without the stress of full-time maintenance. Heron Point offers an incredible opportunity to own a 1/10th fractional interest (Rotation I) in a fully turnkey, furnished 2-bed, 2-bath condo. Enjoy 5 weeks of premium vacation living every year on a rotating schedule. This is truly all-inclusive living; your single monthly fee seamlessly covers strata fees, property taxes, utilities, cable, internet, and cleaning services. Wake up to stunning mountain views from your private balcony, or soak in the heated outdoor pool and hot tub overlooking Lake Windermere and the Purcell range. Complete with a fitness center and owner's lounge, the resort amenities are second to none. Best of all, you are a short walk to downtown Invermere’s vibrant shops and the Panorama Ski Shuttle and just steps from Kinsmen Beach and Park featuring: a sandy beach with views of the Purcell and Rocky Mountains; a roped swimming area with a lake dock and slide; splash park and playground; covered and non-covered picnic tables; grassy areas perfect for relaxing; tall trees providing plenty of shade; beach volleyball courts; accessible washrooms, showers and change rooms; concession and watersport rentals. Explore the virtual tour via the 3D Showcase icon and call your REALTOR® to book a private look! (id:48970) Show More
Details
- Constructed Date: 2003
- Property Type: Single Family
- Type: Apartment
- Architectural Style: Other
- Community: Heron Point
- Neighbourhood: Invermere
- Pool Type: Inground pool, Outdoor pool, Pool
- Maintenance Fee: 288.89/Monthly
Ammenities + Nearby
- Cable TV
- Clubhouse
- Party Room
- Recreation Centre
- Whirlpool
Features
- Balcony
- Recreational Facilities
- Pets not Allowed
- Clubhouse
- Mountain view
- View (panoramic)
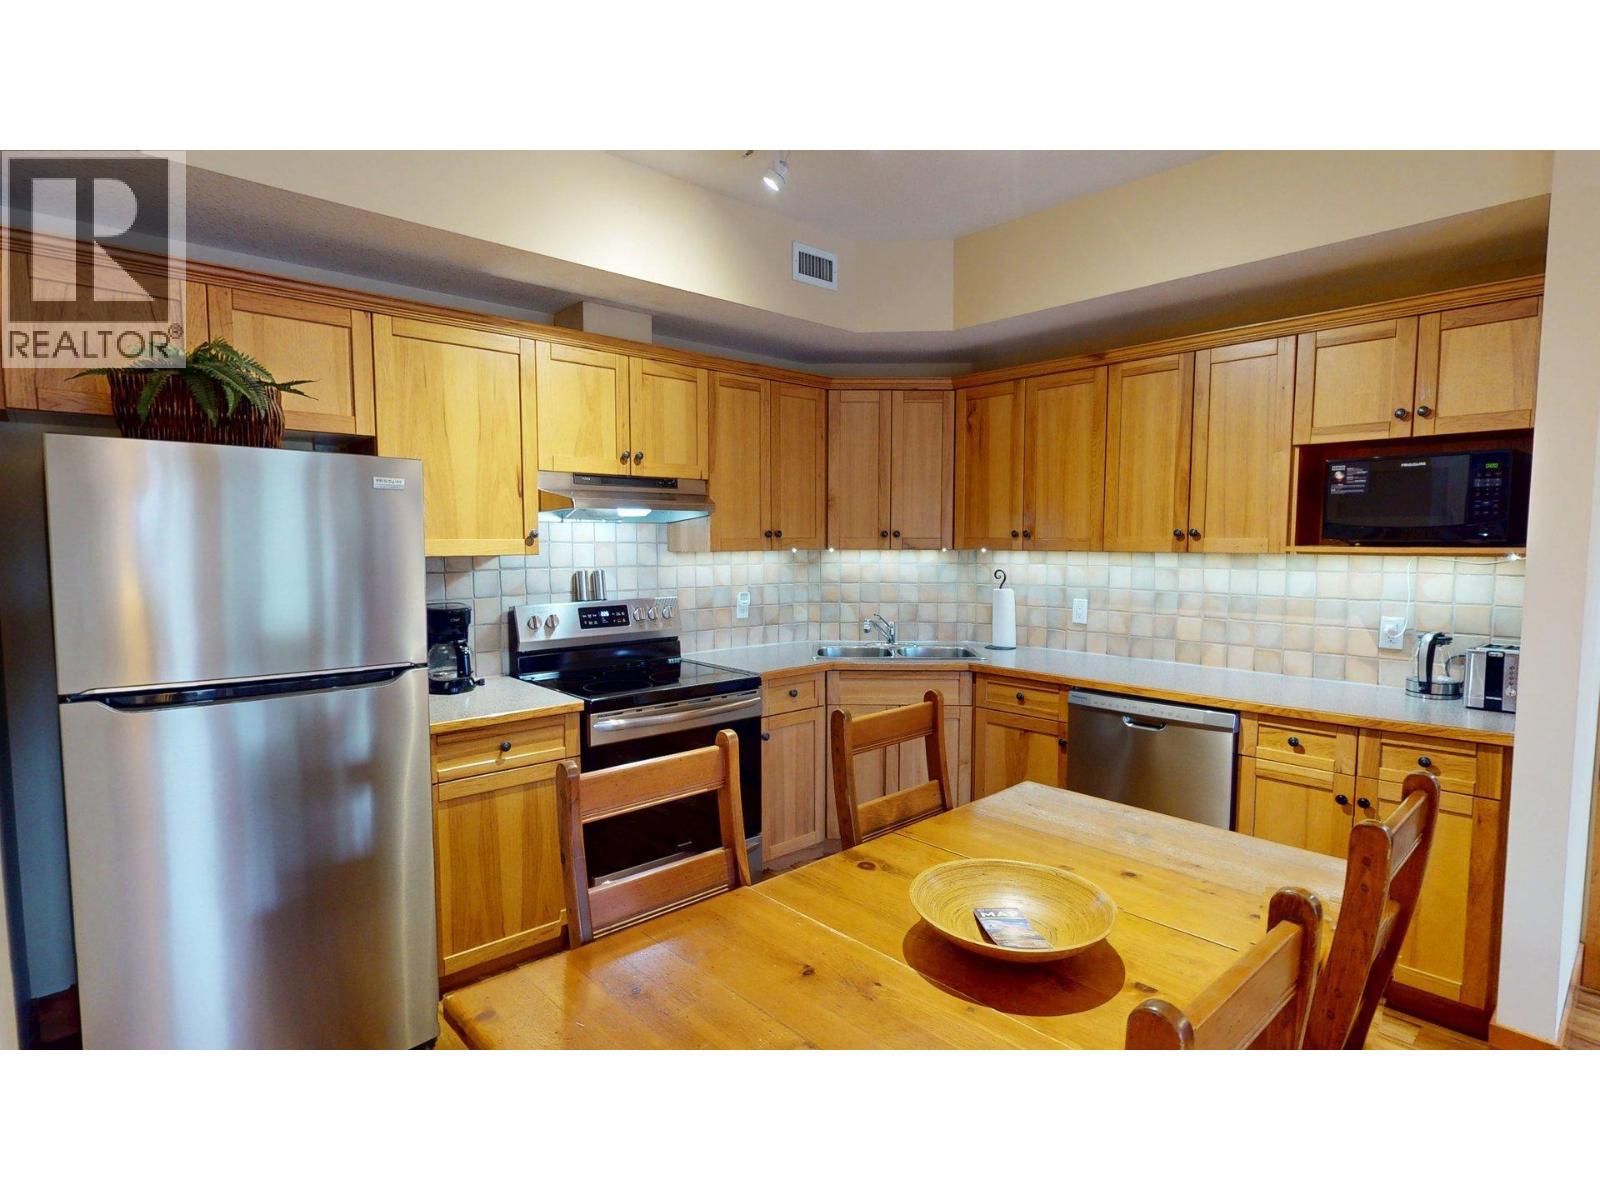
- Refrigerator
- Dishwasher
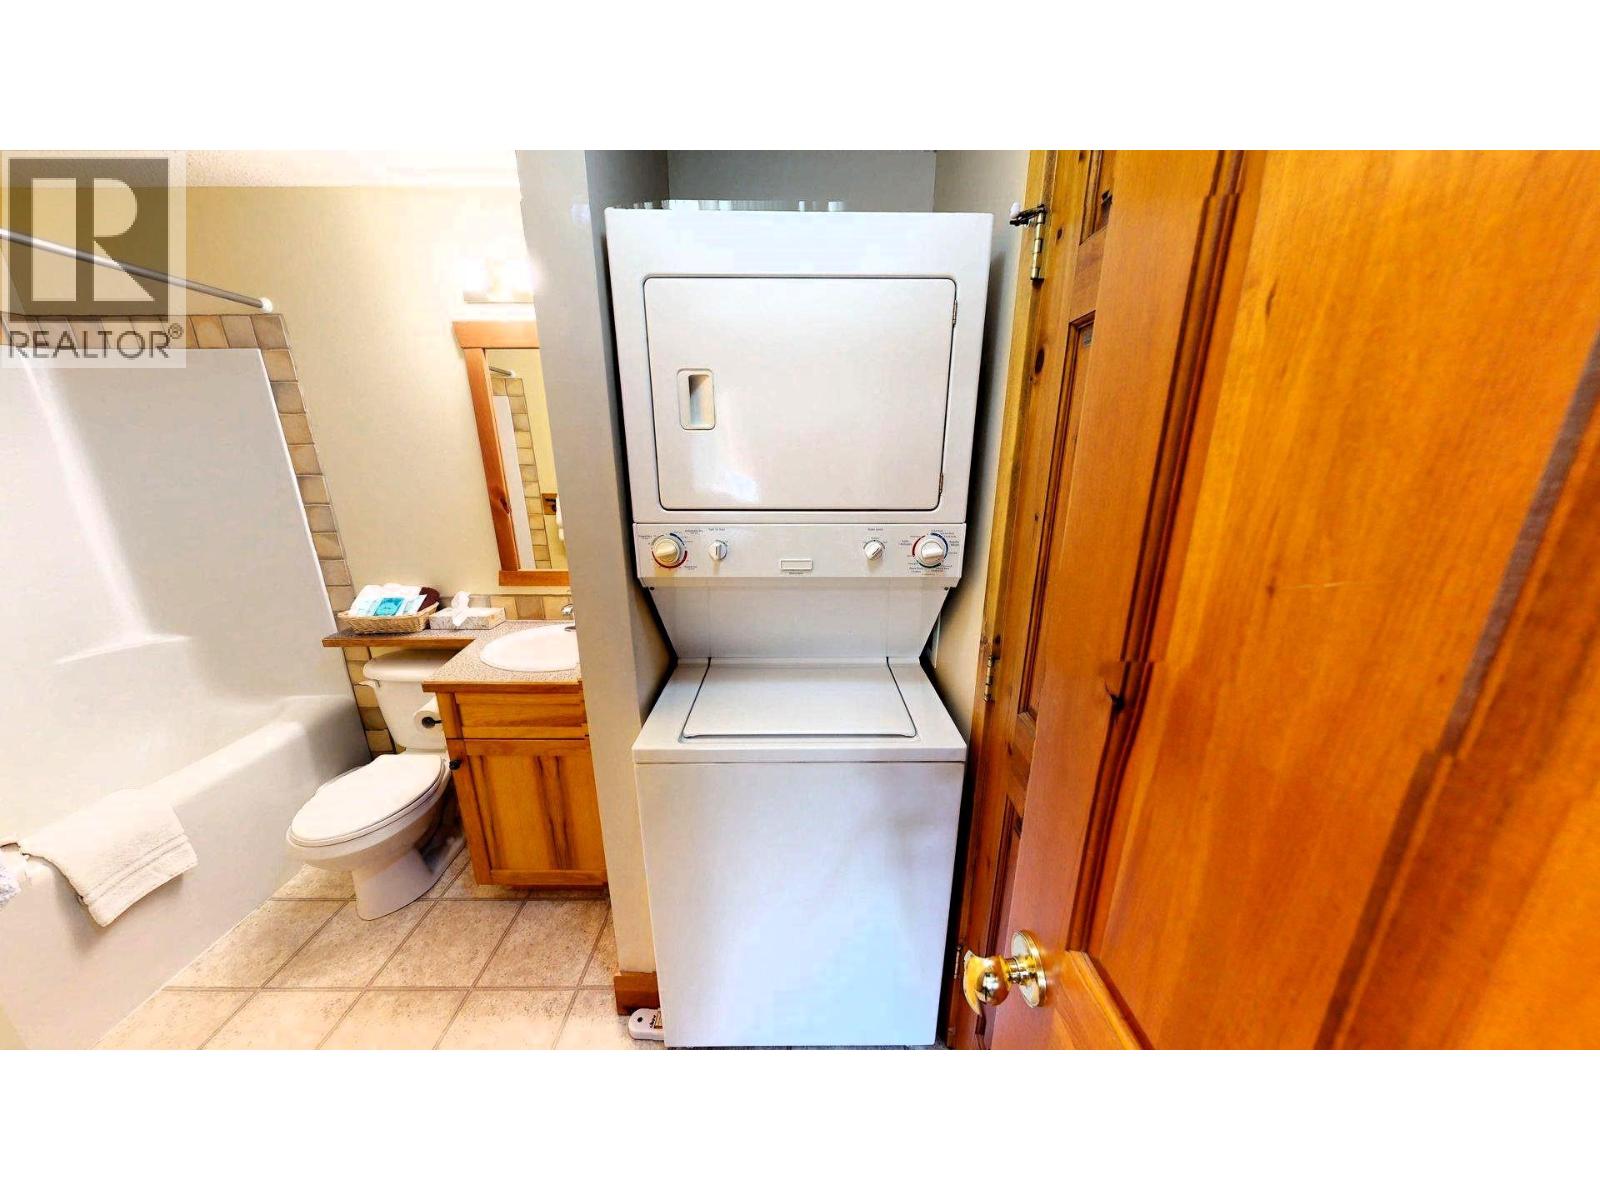
- Dryer
- Range - Electric
- Microwave
- Hood Fan
- Washer
- Central air conditioning
- Sprinkler System-Fire
- Smoke Detector Only
- Forced air
- Storage, Locker
Rooms Details For 701 14A Crescent Unit# 213 I
| Type | Level | Dimension |
|---|---|---|
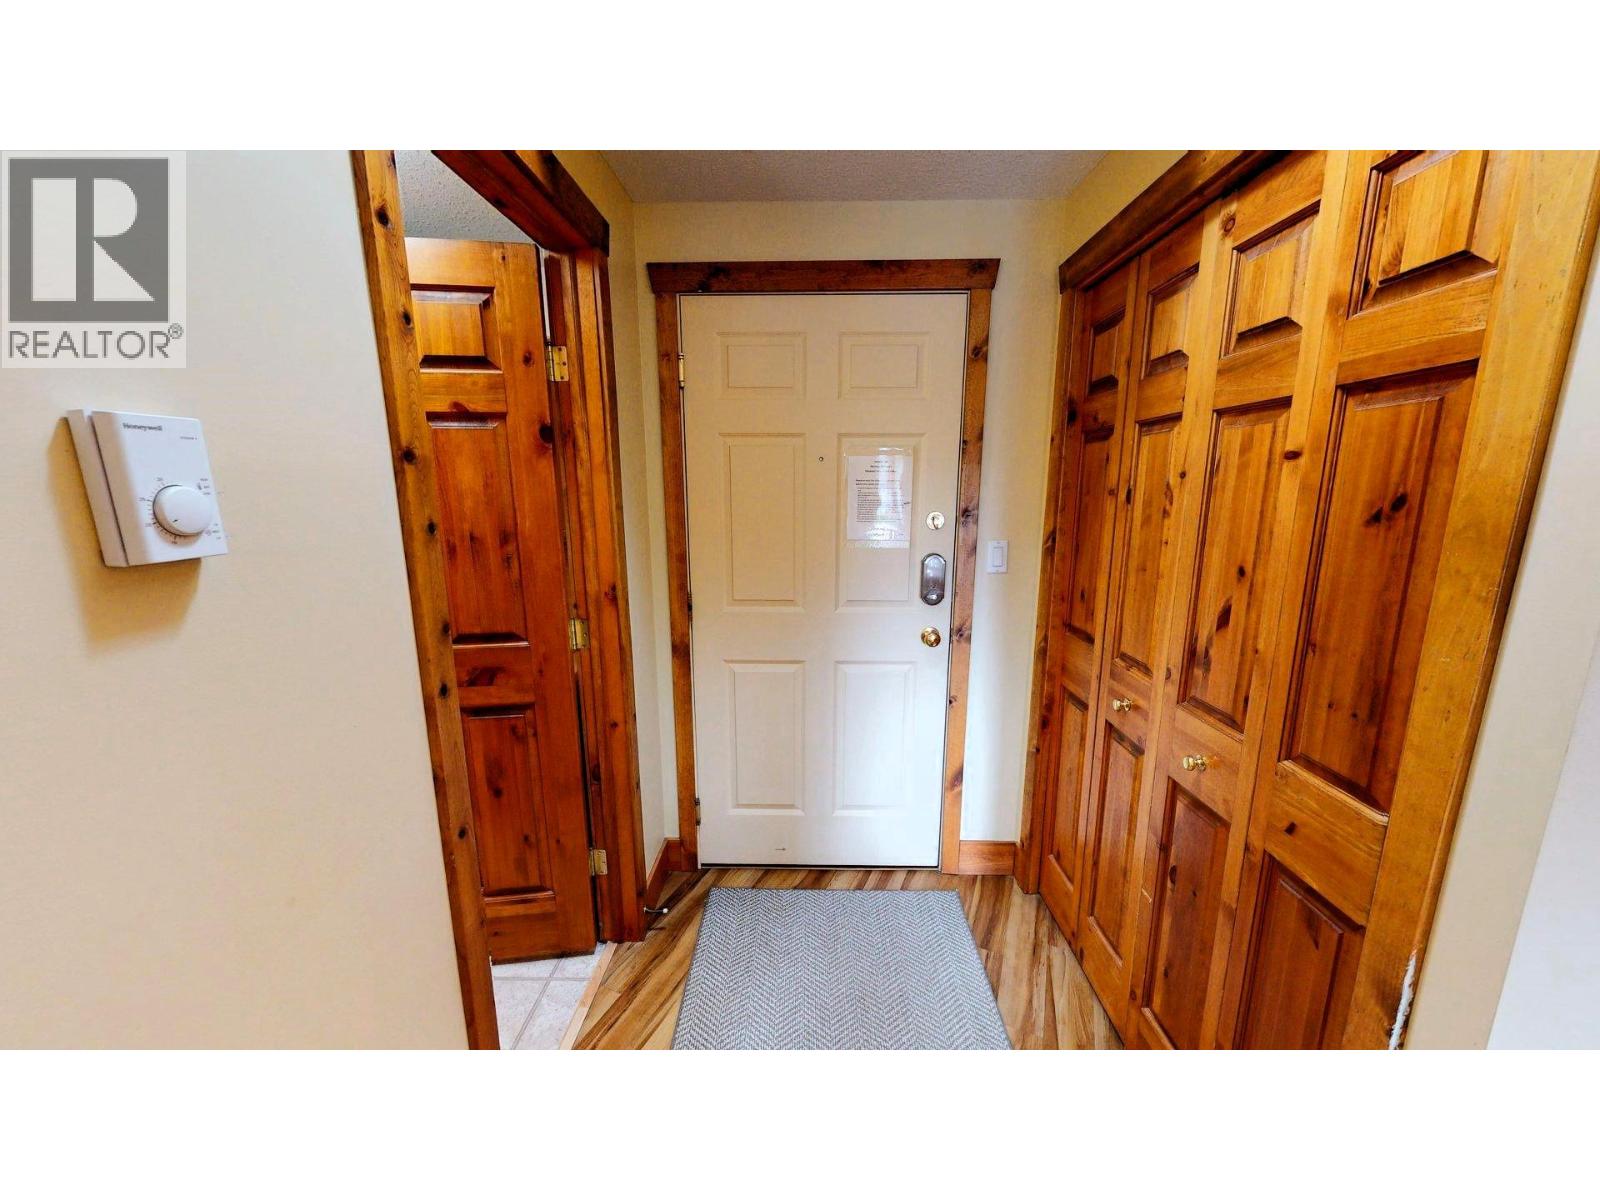
| Foyer | Main level | 9' x 4'5'' |
| Laundry room | Main level | 3' x 3' |
| Full bathroom | Main level | Measurements not available |
| Bedroom | Main level | 13' x 12' |
| Full ensuite bathroom | Main level | Measurements not available |
| Primary Bedroom | Main level | 12' x 10'10'' |
| Dining room | Main level | 5'3'' x 12' |
| Kitchen | Main level | 6' x 12' |
| Living room | Main level | 13'3'' x 14' |
Location
Similar Properties
For Sale
$ 449,000 $ 565 / Sq. Ft.
- 10393348 ©MLS
- 2 Bedroom
- 2 Bathroom
For Sale
$ 36,900 $ 46 / Sq. Ft.
- 10343455 ©MLS
- 2 Bedroom
- 2 Bathroom
For Sale
$ 796,000 $ 430 / Sq. Ft.
- 10349062 ©MLS
- 2 Bedroom
- 3 Bathroom
This REALTOR.ca listing content is owned and licensed by REALTOR® members of The Canadian Real Estate Association
Data provided by: Okanagan-Mainline Real Estate Board