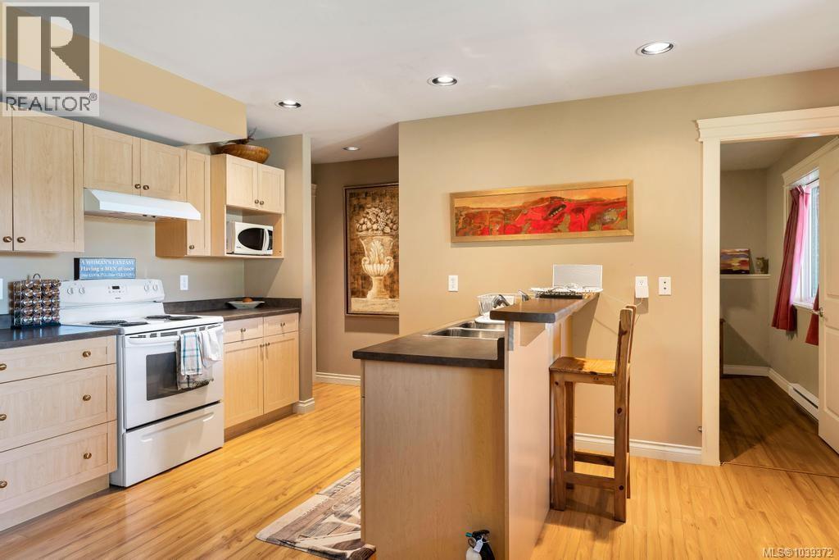
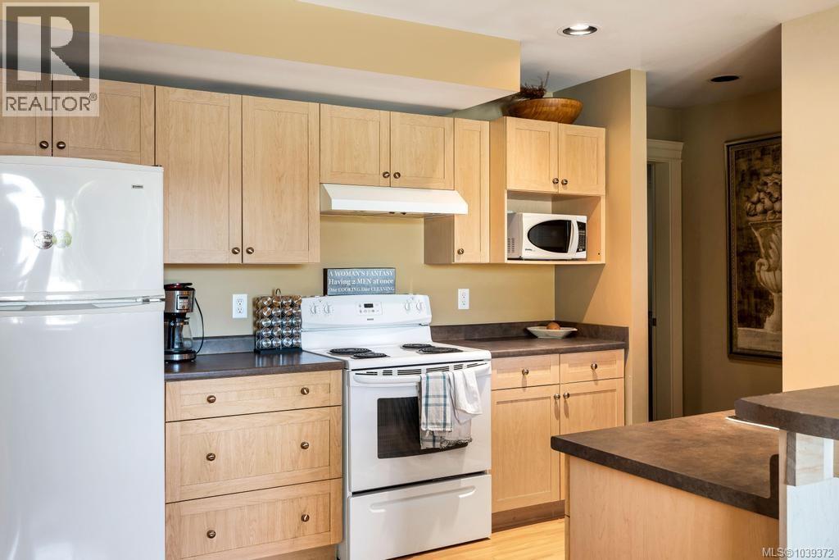
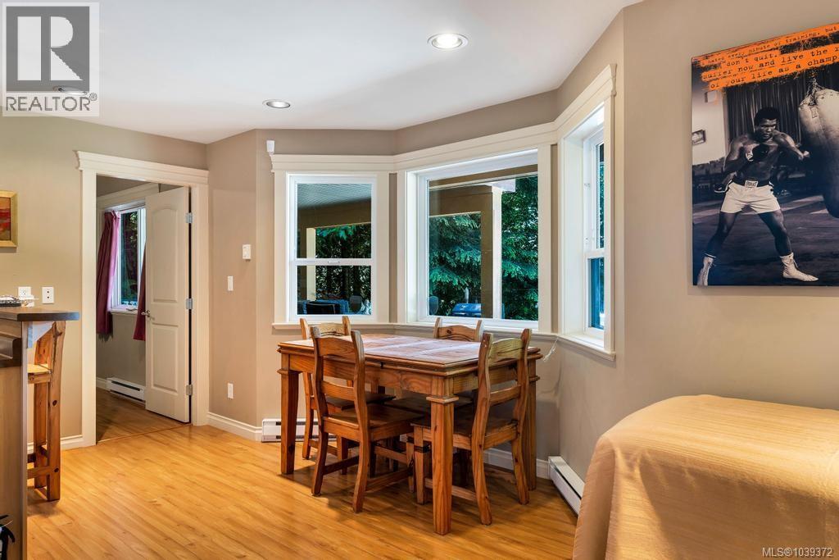
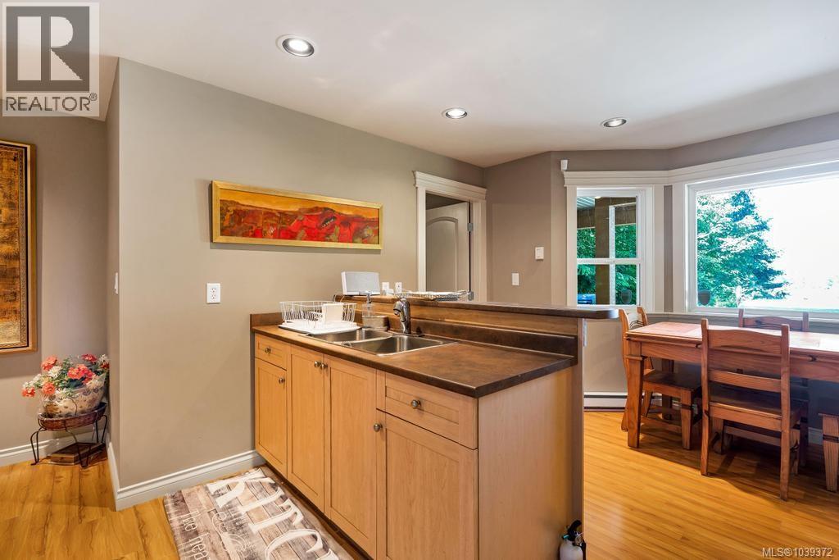
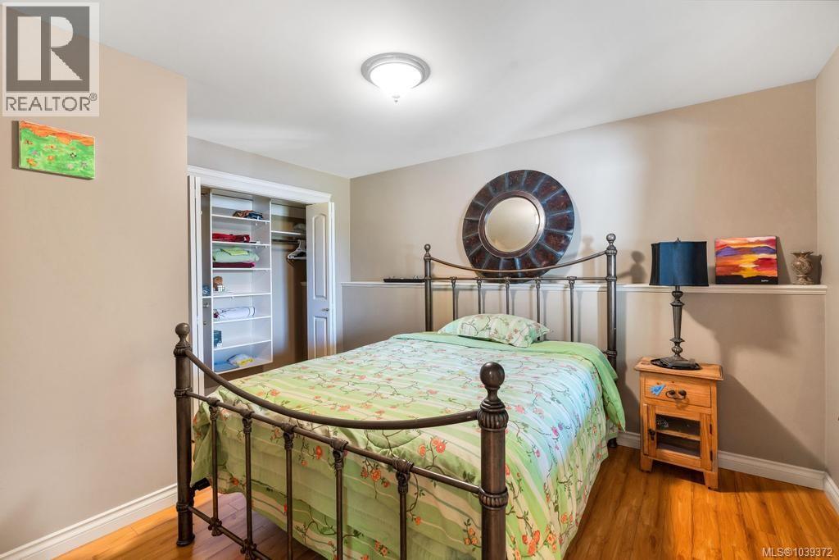
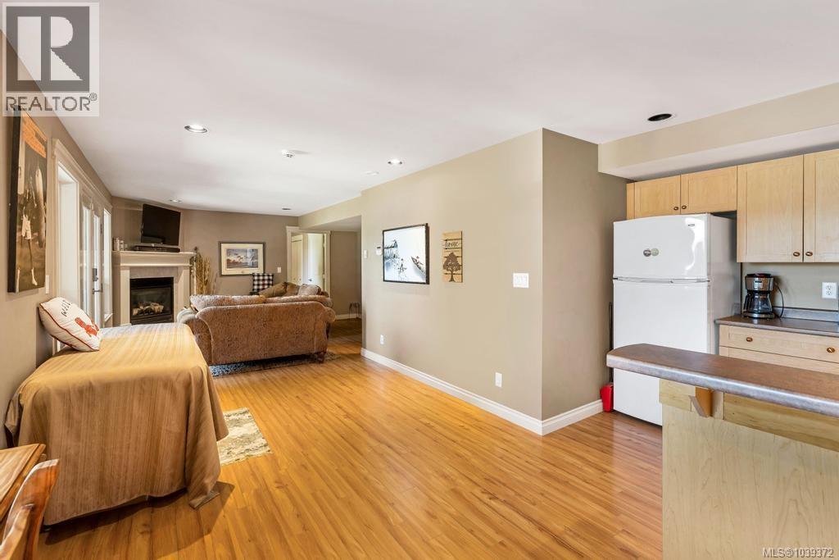
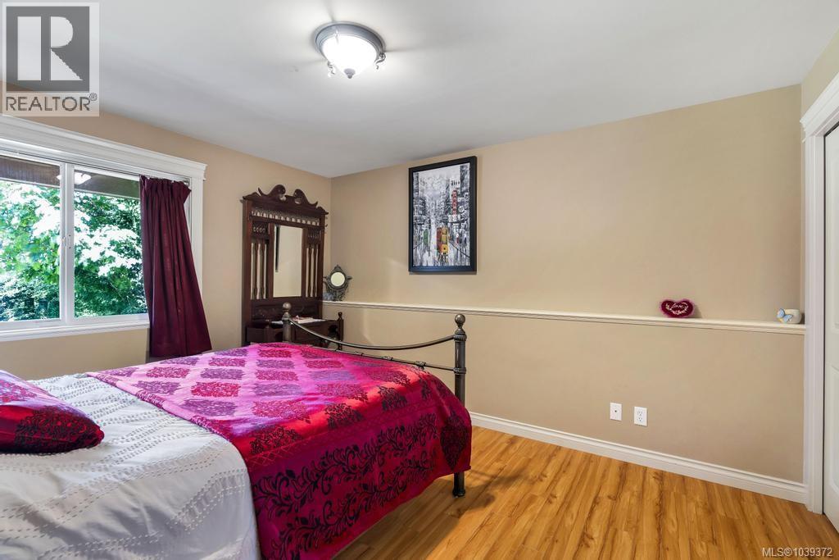
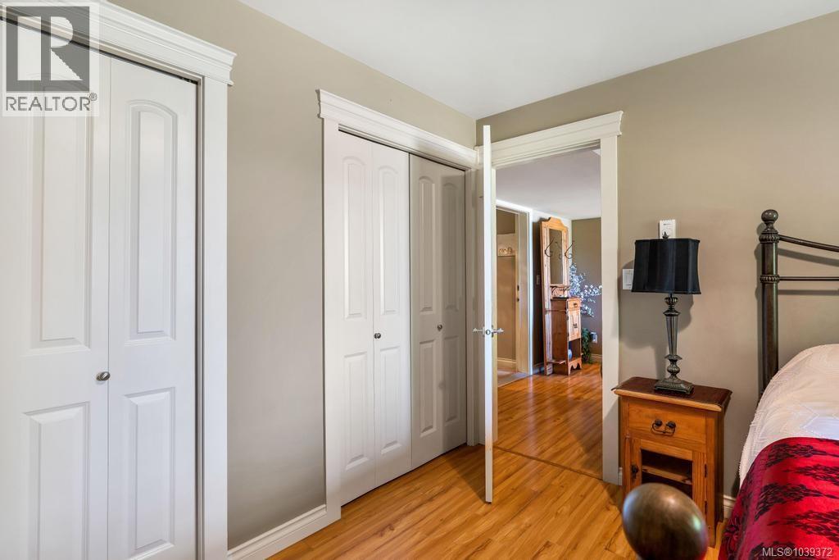
- ©MLS 1039372
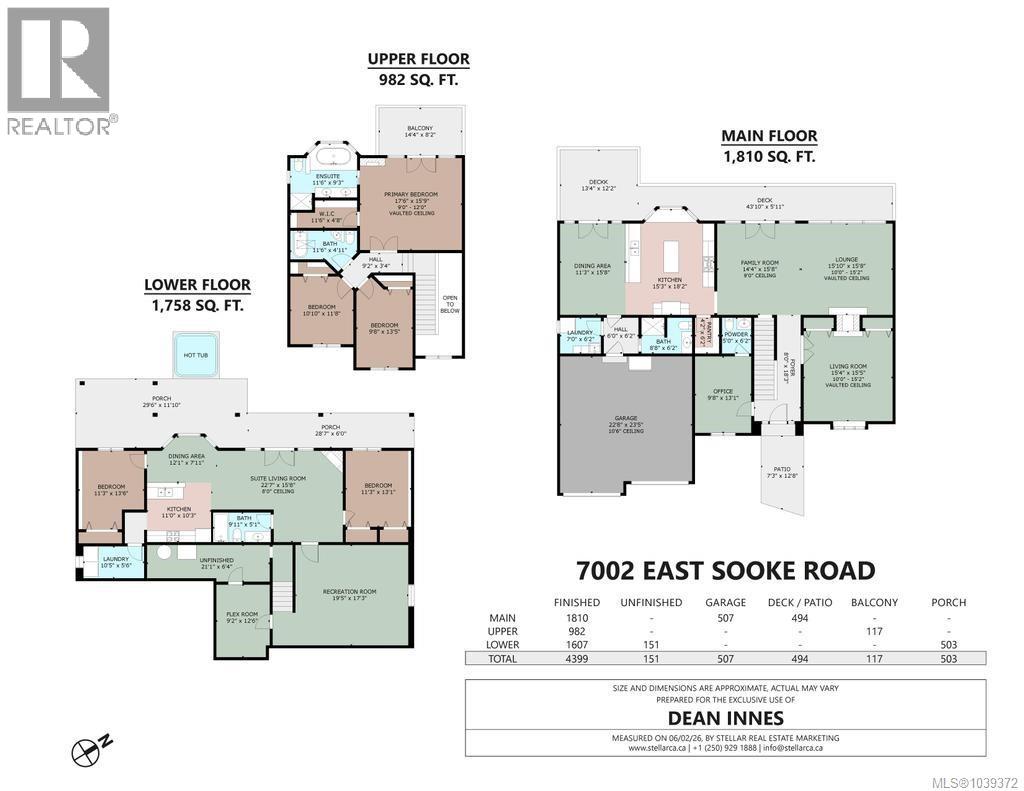
- Area 4399 sq ft
- Bedrooms 5
- Bathrooms 5
- Parkings 10
Description
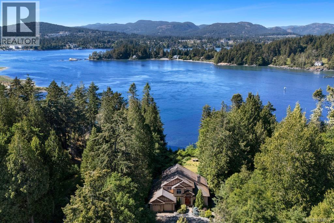
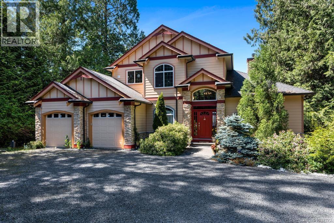
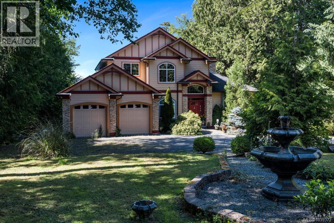
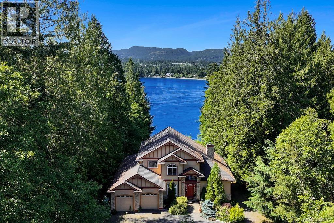
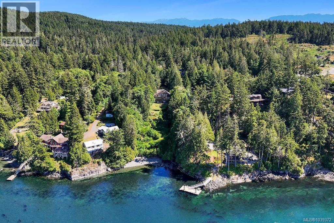
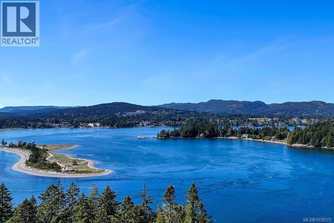
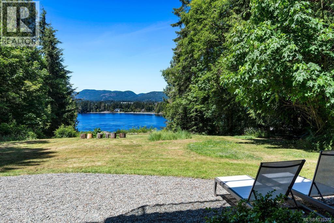
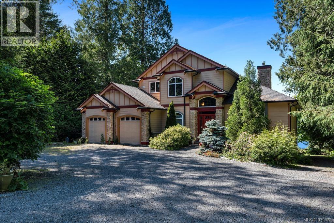
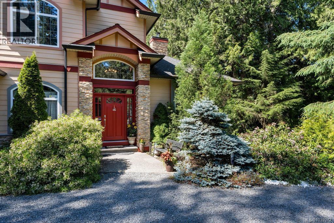
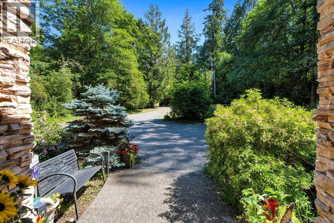
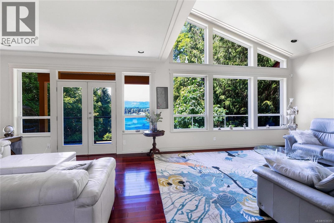
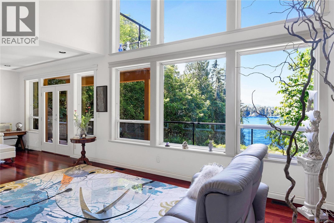
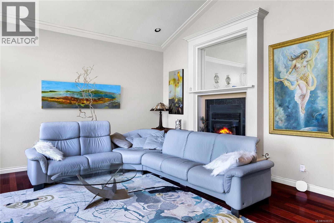
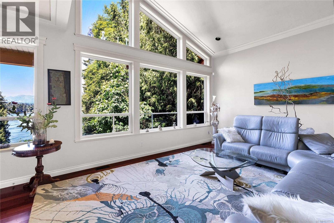
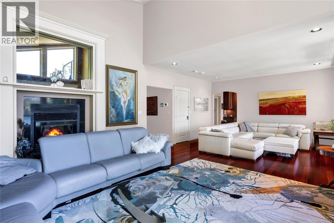
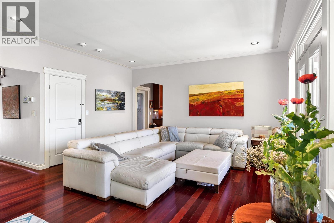
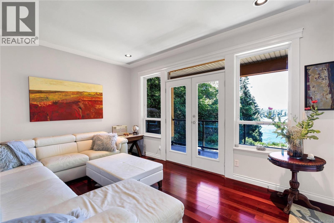
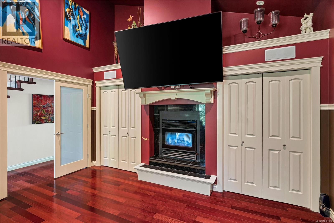
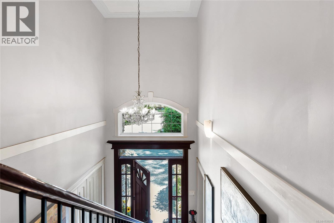
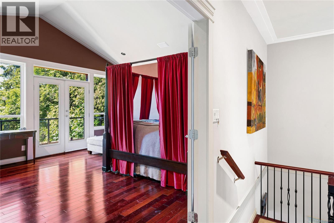
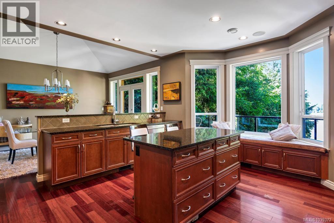
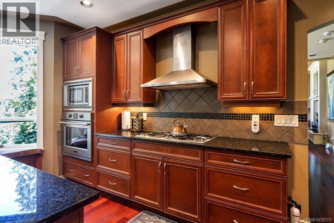
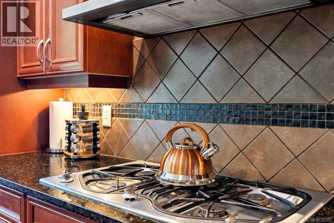
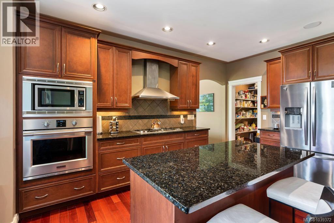
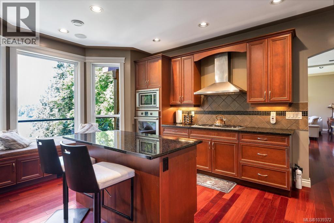
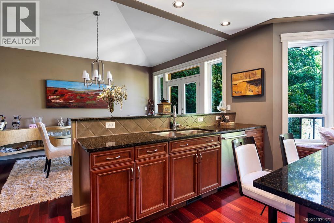
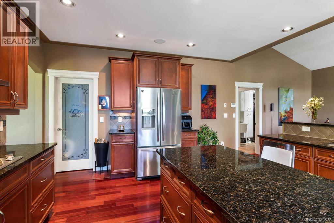
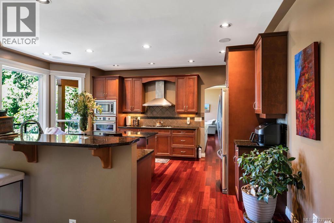
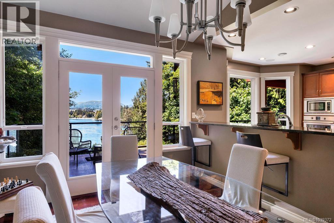
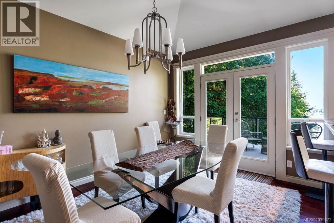
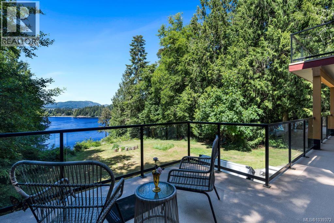
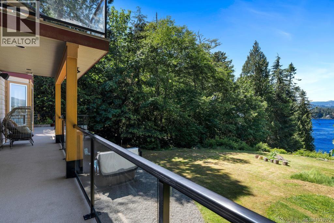
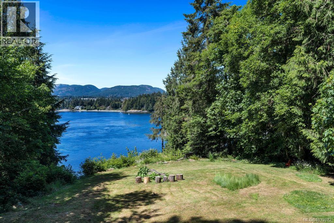
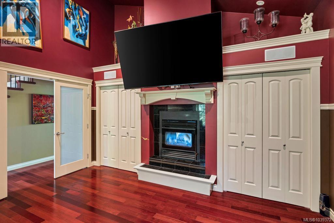
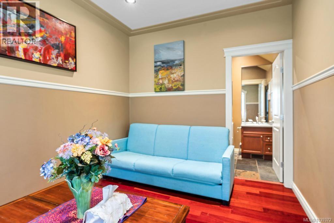
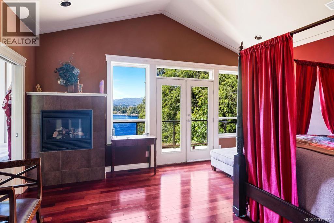
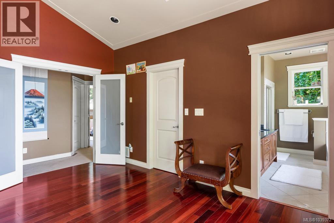
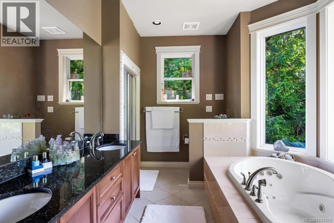
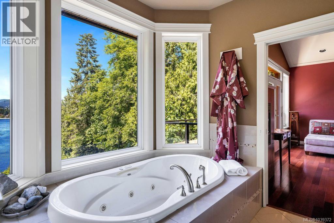
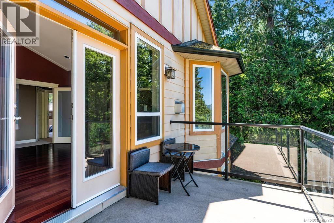
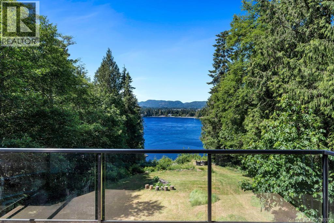
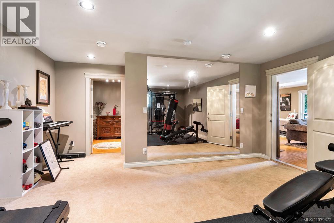
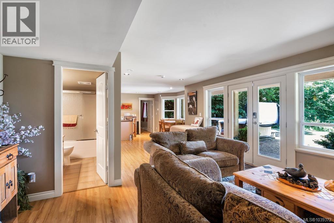
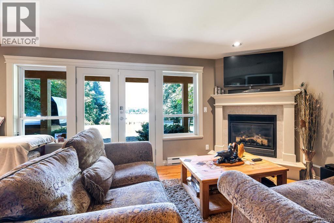
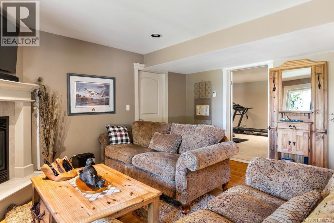
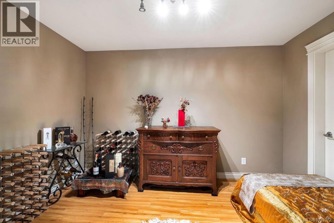
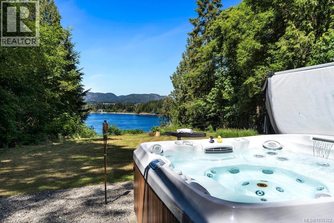
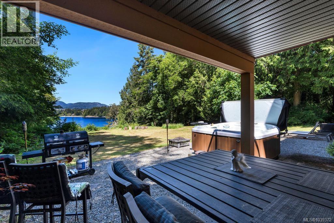
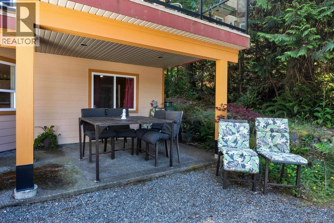
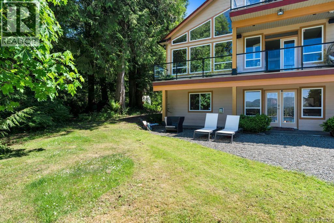
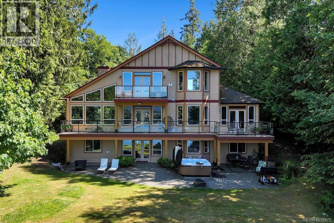
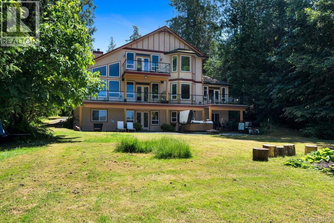
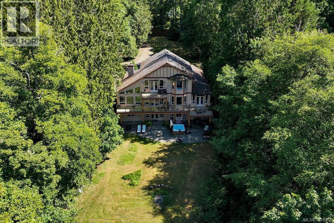
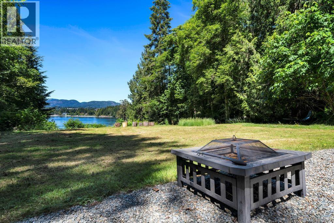
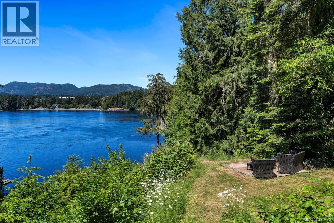
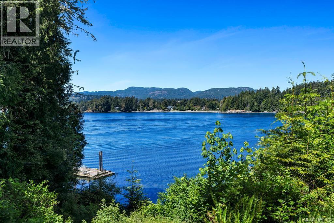
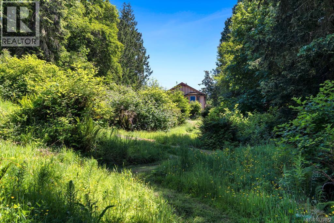
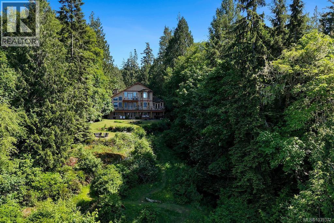
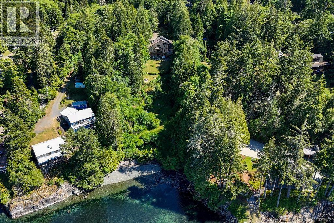
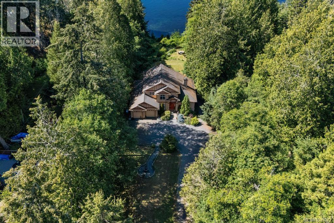
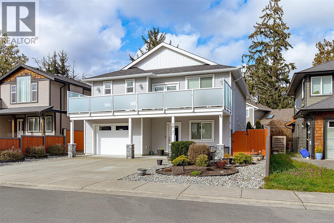
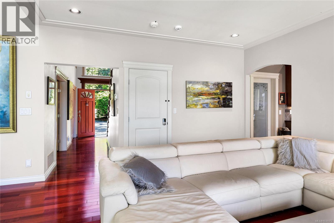
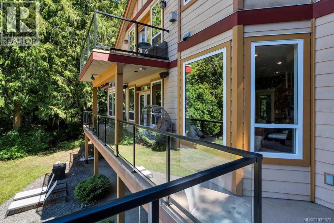
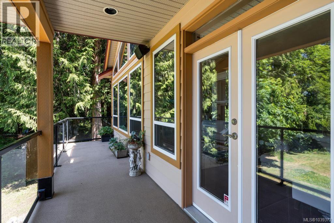
A rare West Coast oceanfront estate set on 1.40 private acres in the heart of East Sooke. Surrounded by evergreens, this exceptional property offers a pebbled beach, direct ocean access, and breathtaking views of the ocean, mountains, and coastline. The 4,463 sq/ft custom residence provides flexible living including a separate self-contained suite. A cathedral entry with 23ft ceilings, oversized bay windows, and detailed crown moulding creates an impressive arrival. Argentine cherry hardwood floors, Ubatuba granite countertops, vaulted ceilings, octagonal architectural details, and a double-sided Oracle wood-burning fireplace showcase the home's quality and character. Complete with underground services, eco-conscious irrigation and septic systems, and 400-amp electrical service. Offered $100,000 below BC Assessment with flexible possession dates available. A private waterfront retreat for multi-generational living and West Coast lifestyle. (id:48970) Show More
Details
- Constructed Date: 2007
- Property Type: Single Family
- Type: House
- Architectural Style: Contemporary, Westcoast
- Neighbourhood: East Sooke
Features
- Acreage
- Level lot
- Park setting
- Private setting
- Wooded area
- Irregular lot size
- Rocky
- Sloping
- Partially cleared
- Rectangular
- Marine Oriented
- Moorage
- Greenhouse
- Shed
- Workshop
- City view
- Mountain view
- Ocean view
- Range
- Dishwasher
- Dryer
- Freezer
- Garburator
- Hot Tub
- Jetted Tub
- Microwave
- Range - Electric
- Range - Gas
- Refrigerator
- Washer
- Air Conditioned
- Central air conditioning
- Fully air conditioned
- Fire alarm system
- Baseboard heaters
- Forced air
- Heat Pump
- Heat Recovery Ventilation (HRV)
- Waterfront on ocean
Rooms Details For 7002 East Sooke Rd
| Type | Level | Dimension |
|---|---|---|
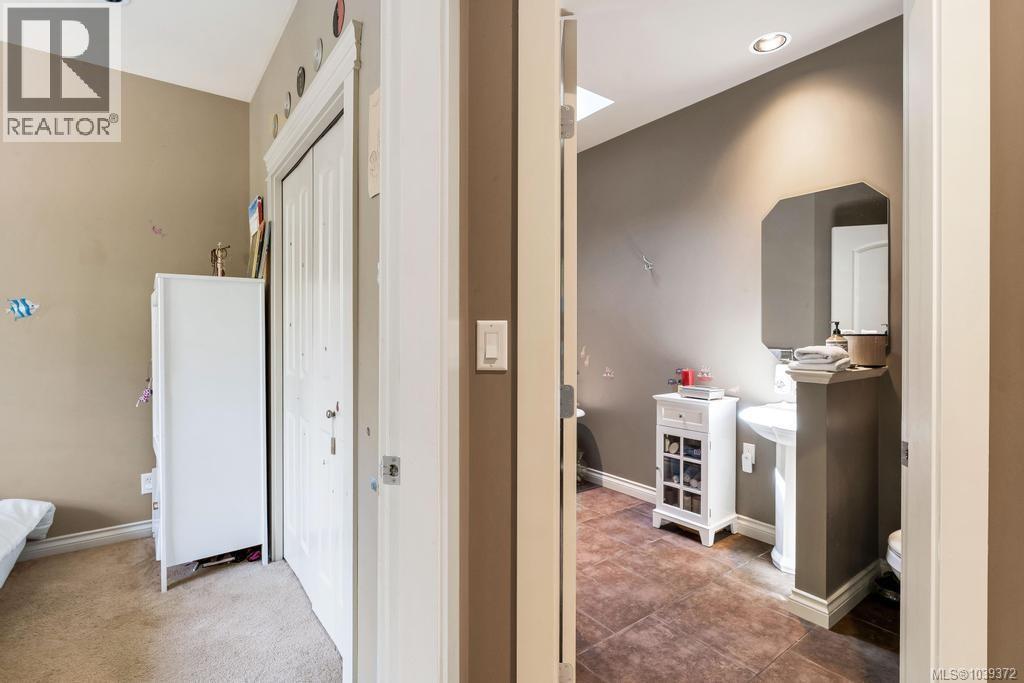
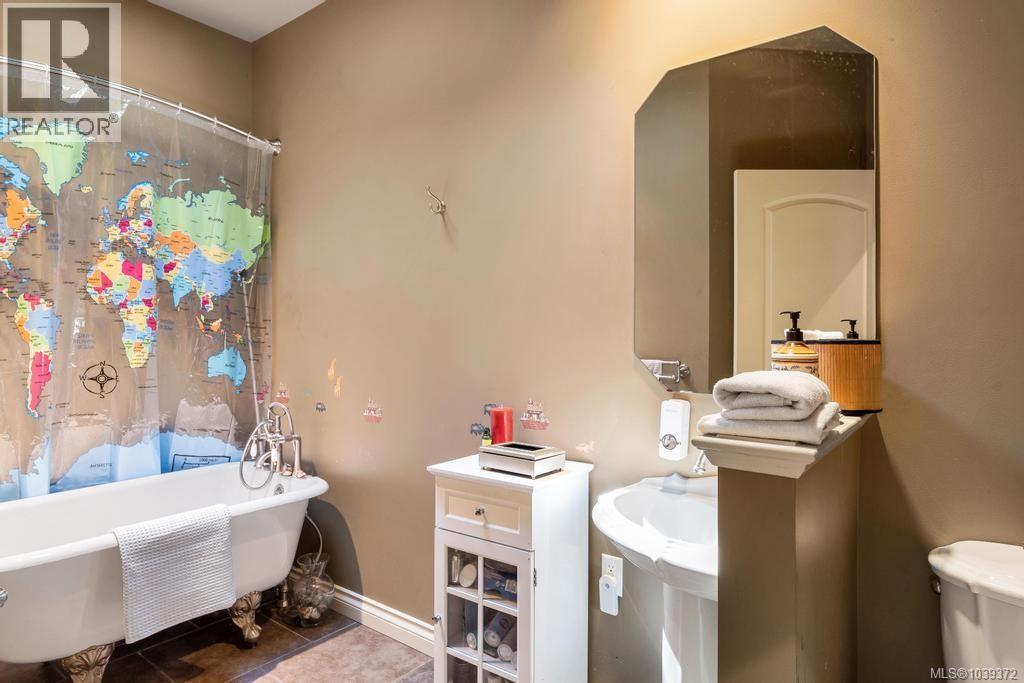
| Bathroom | Second level | 8'8 x 5'11 |
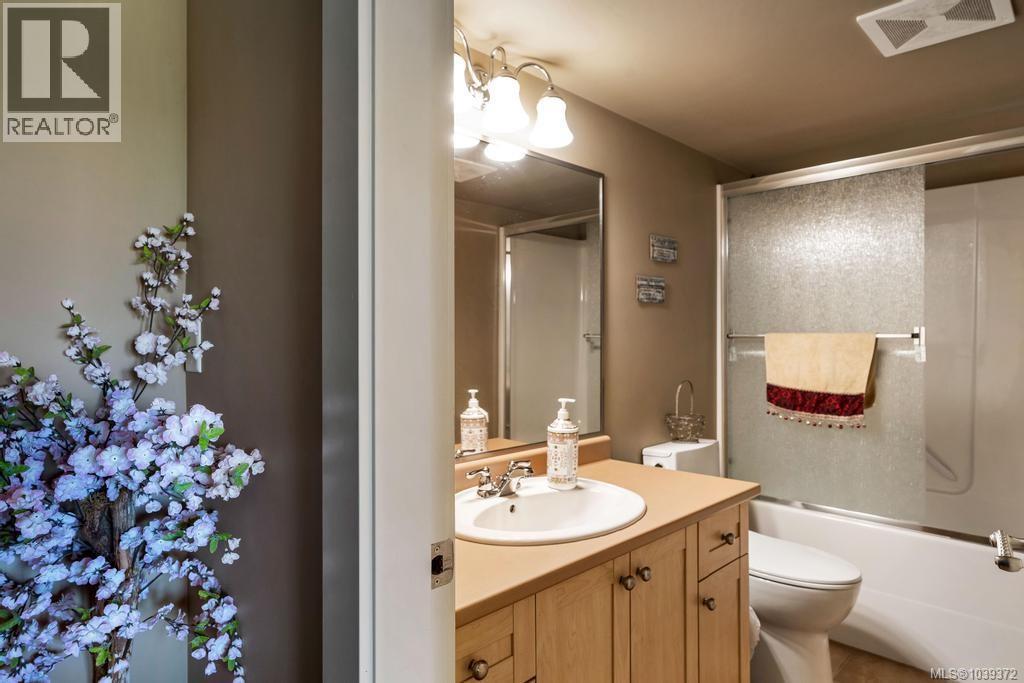
| Bathroom | Second level | 11'5 x 5'0 |
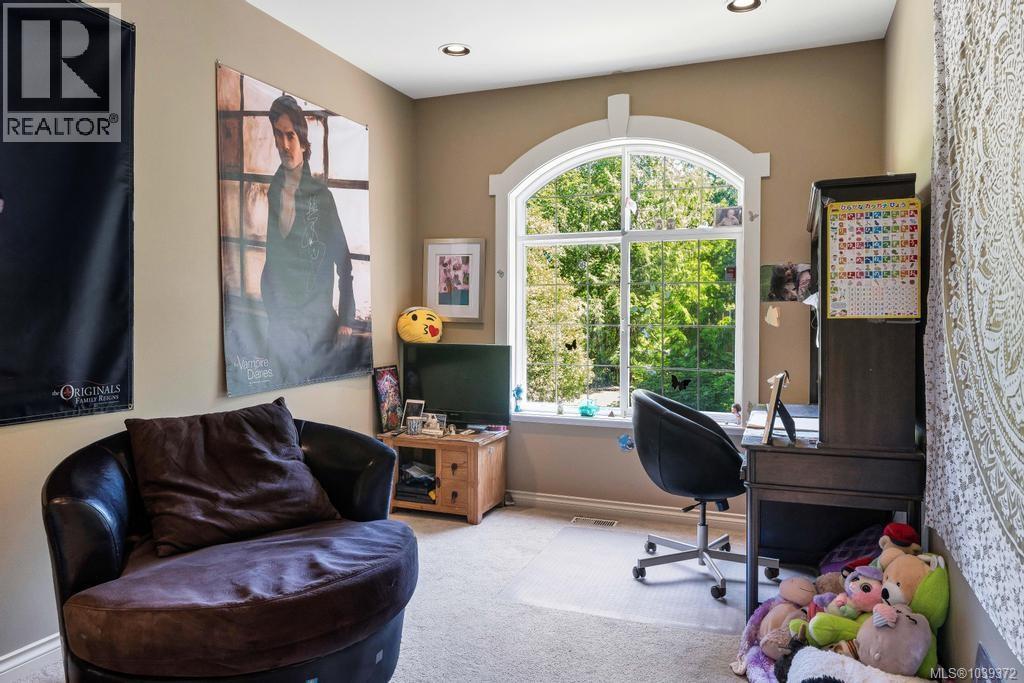
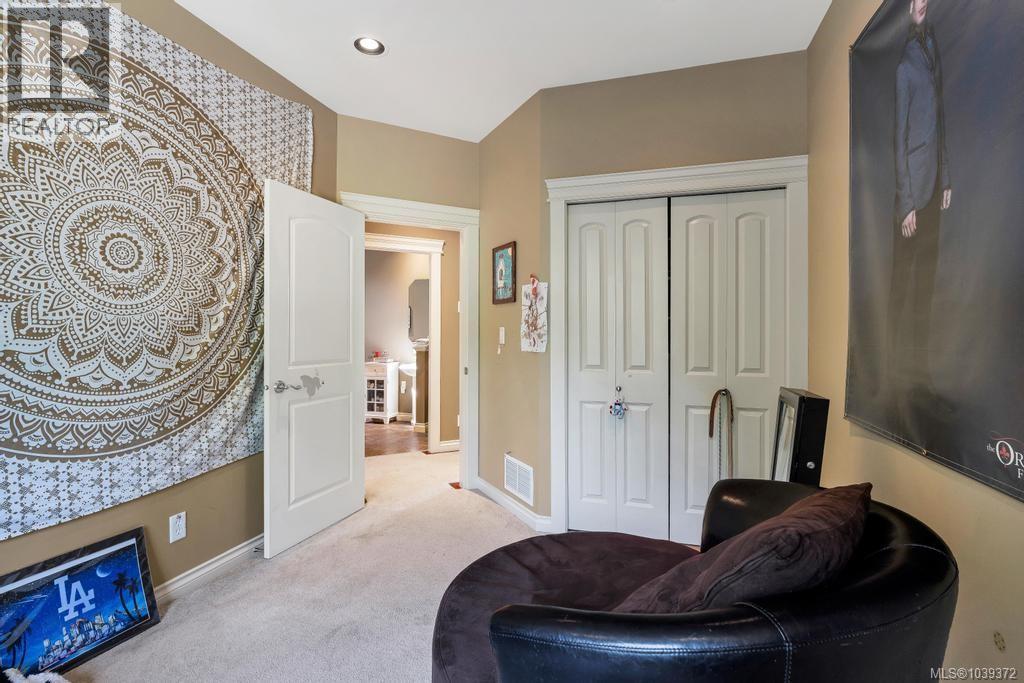
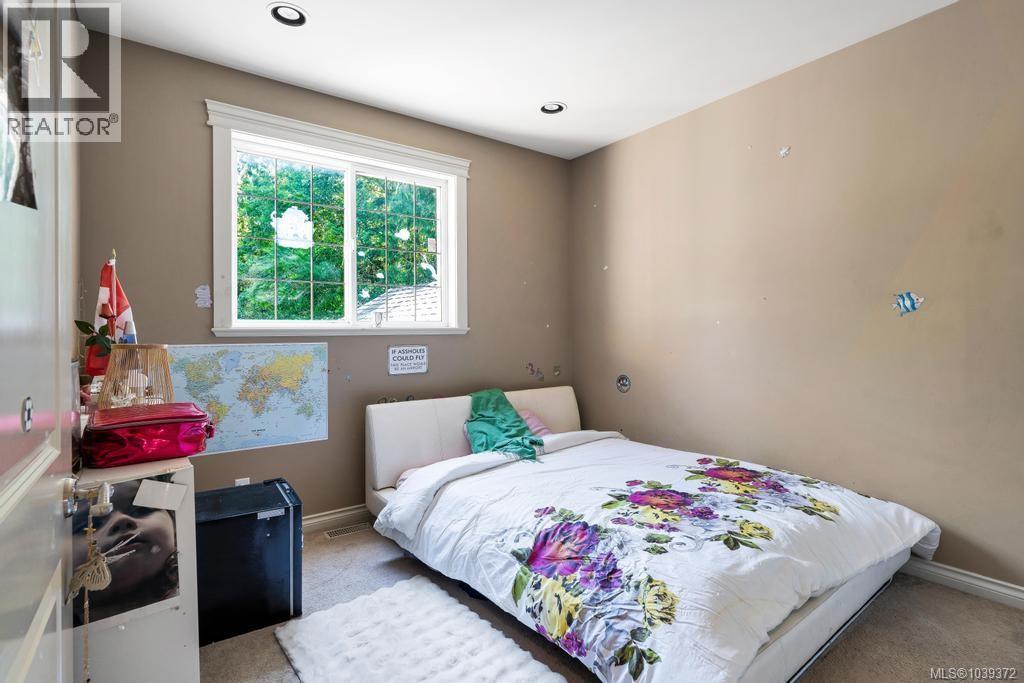
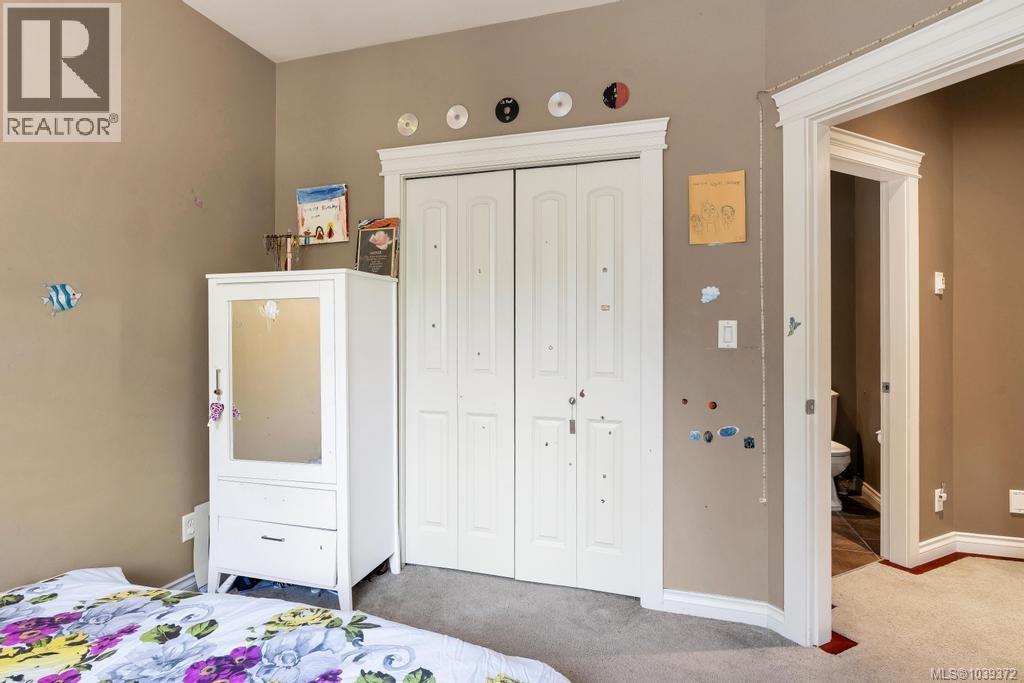
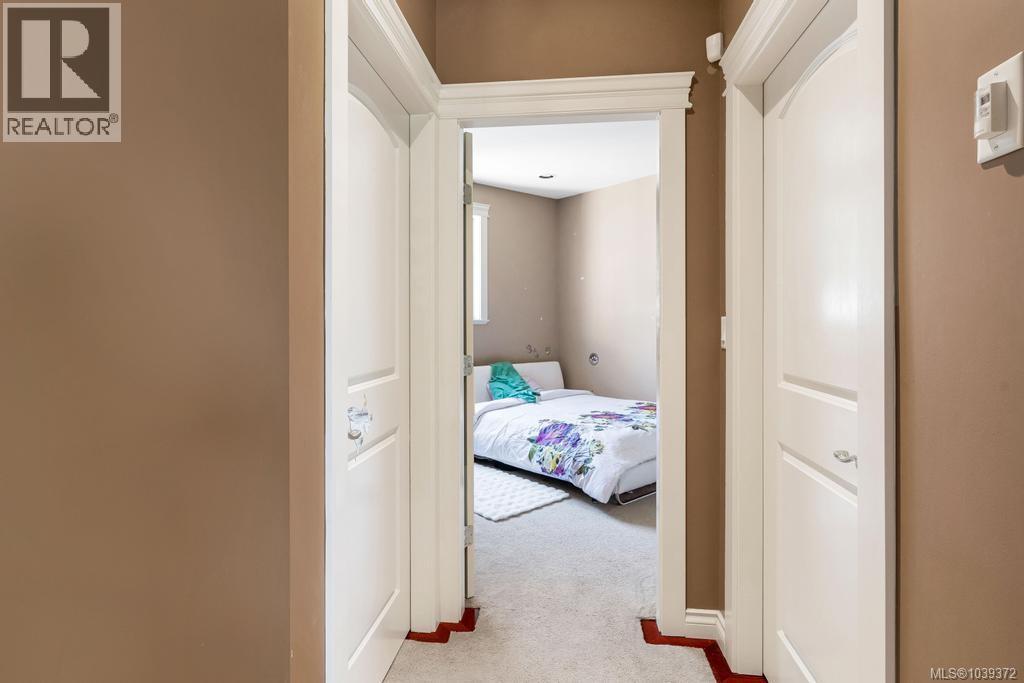
| Bedroom | Second level | 13'3 x 9'5 |
| Bedroom | Second level | 11'7 x 10'10 |
| Bedroom | Second level | 13'0 x 9'0 |
| Bathroom | Second level | 11'6 x 5'0 |
| Primary Bedroom | Third level | 17'5 x 15'9 |
| Ensuite | Lower level | 4-Piece |
| Workshop | Main level | 23'0 x 22'5 |
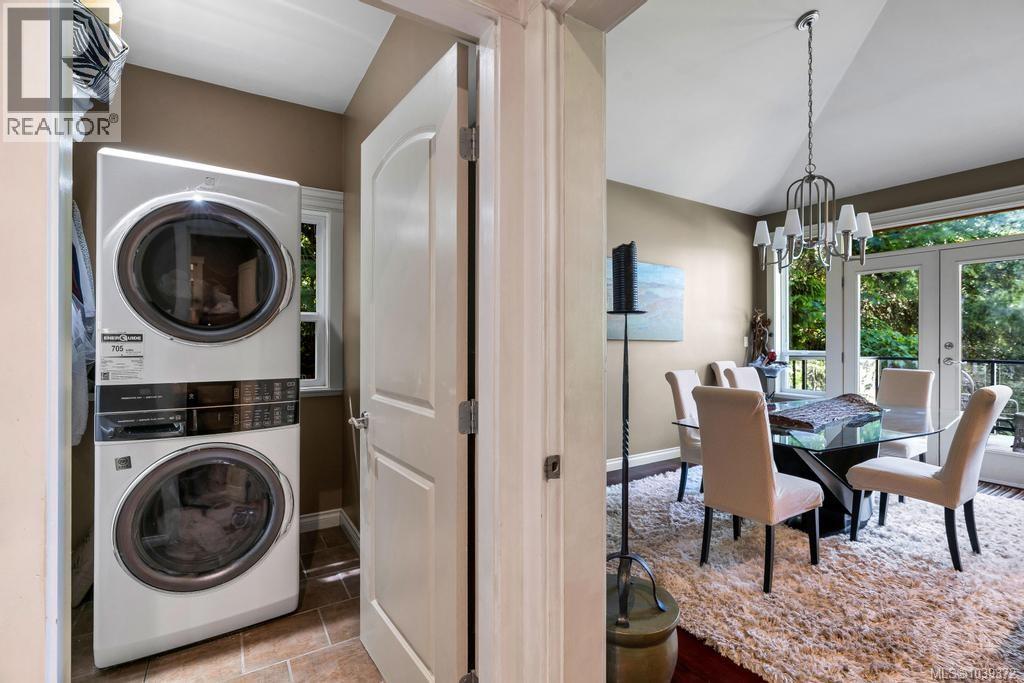
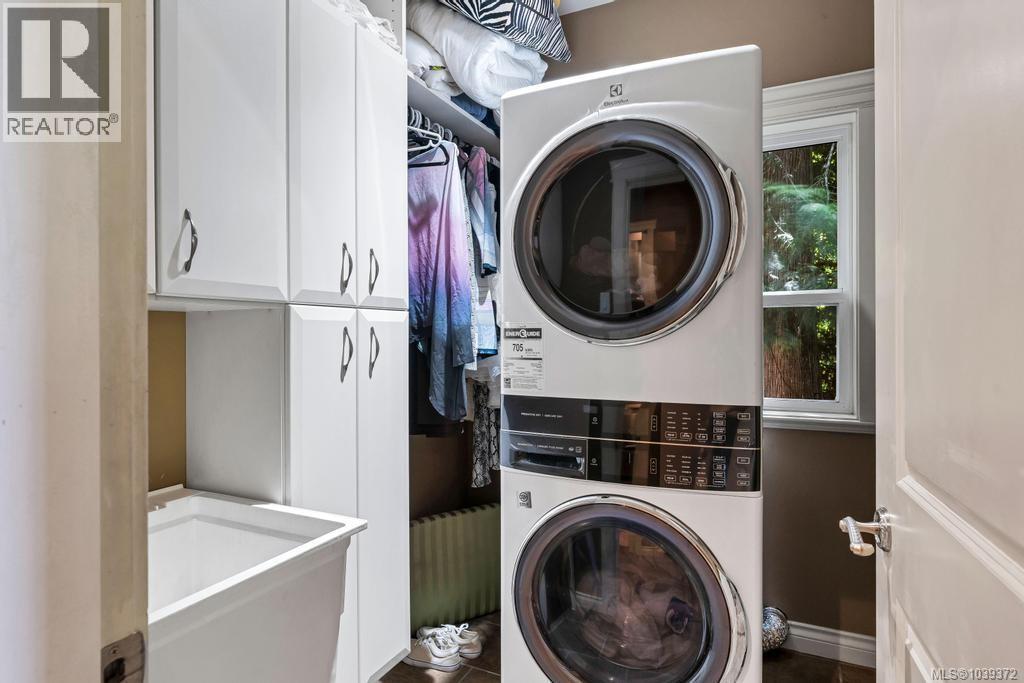
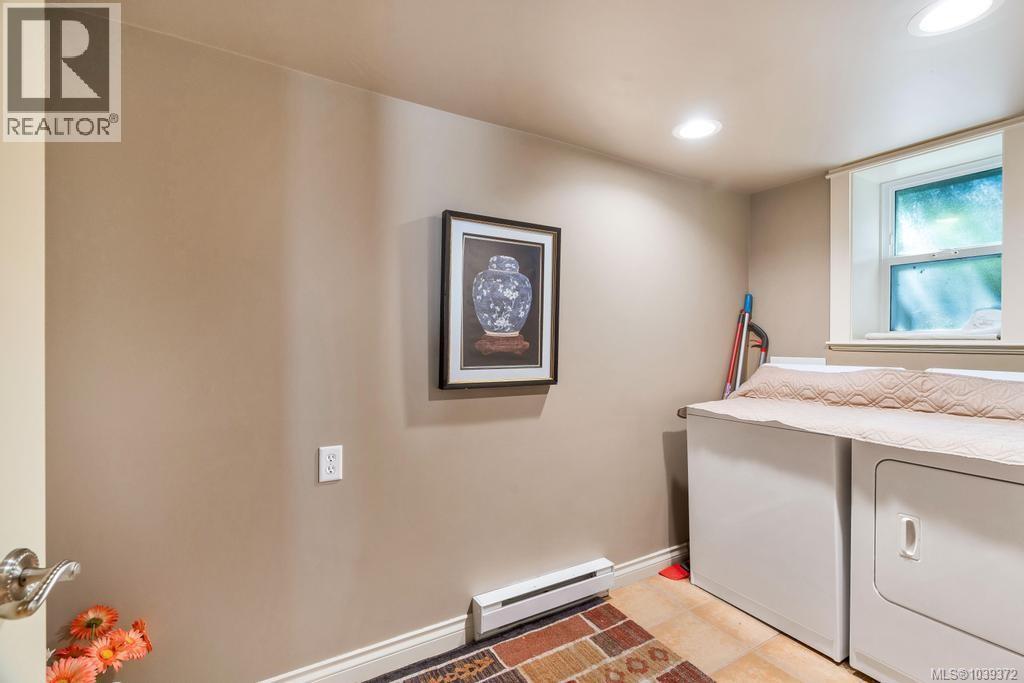
| Laundry room | Main level | 7'0 x 5'10 |
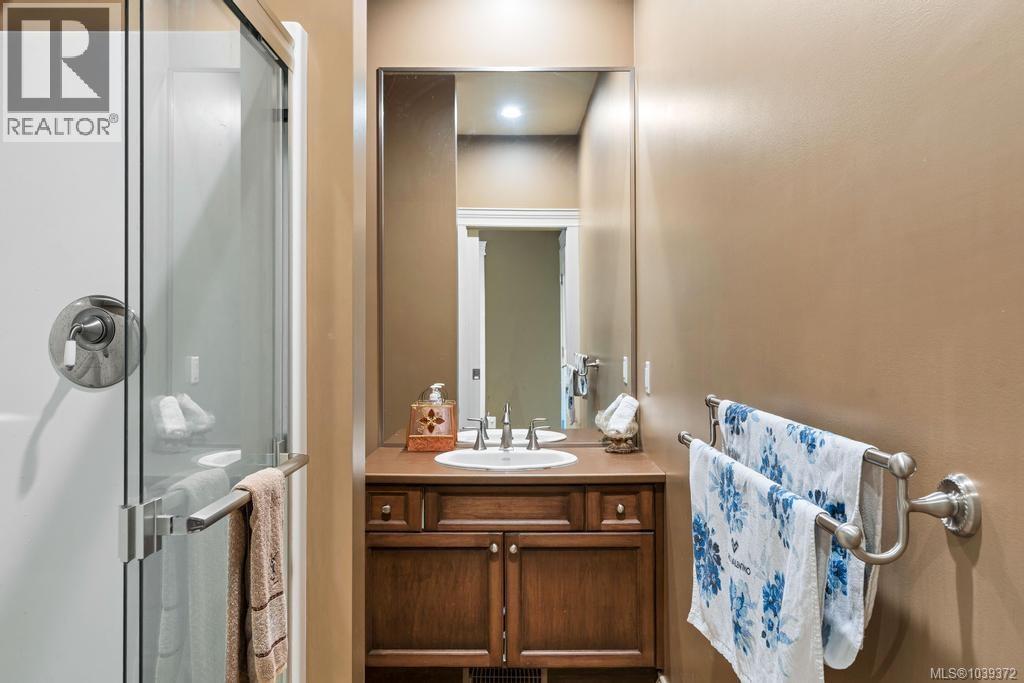
| Bathroom | Main level | 2-Piece |
| Kitchen | Main level | 15'5 x 14'9 |
| Living room/Dining room | Main level | 34'5 x 15'0 |
| Great room | Main level | 20' x 16' |
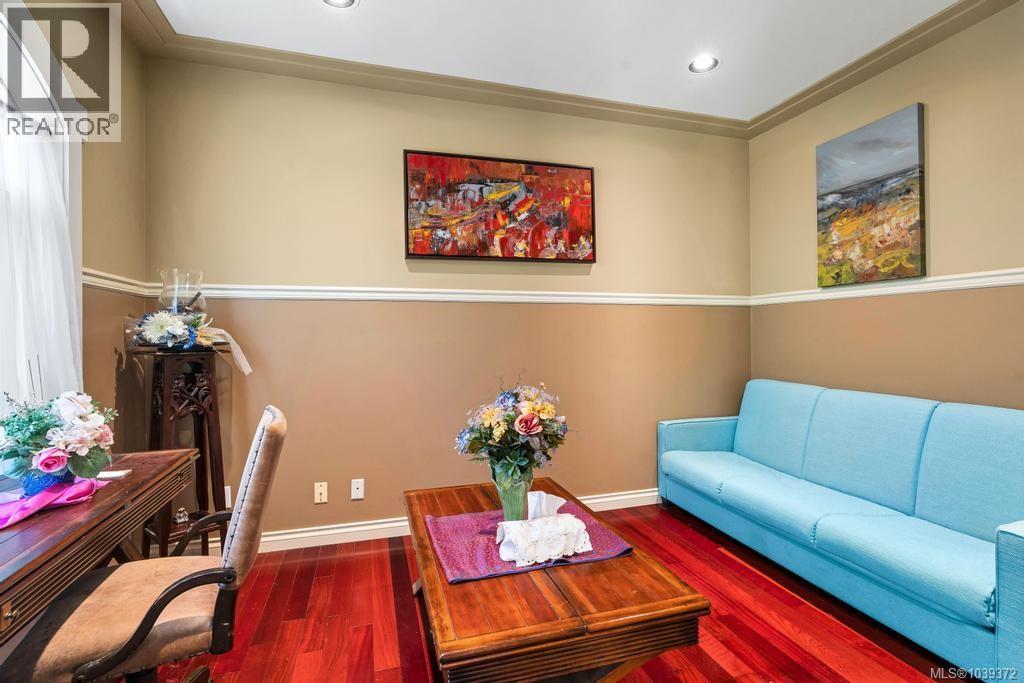
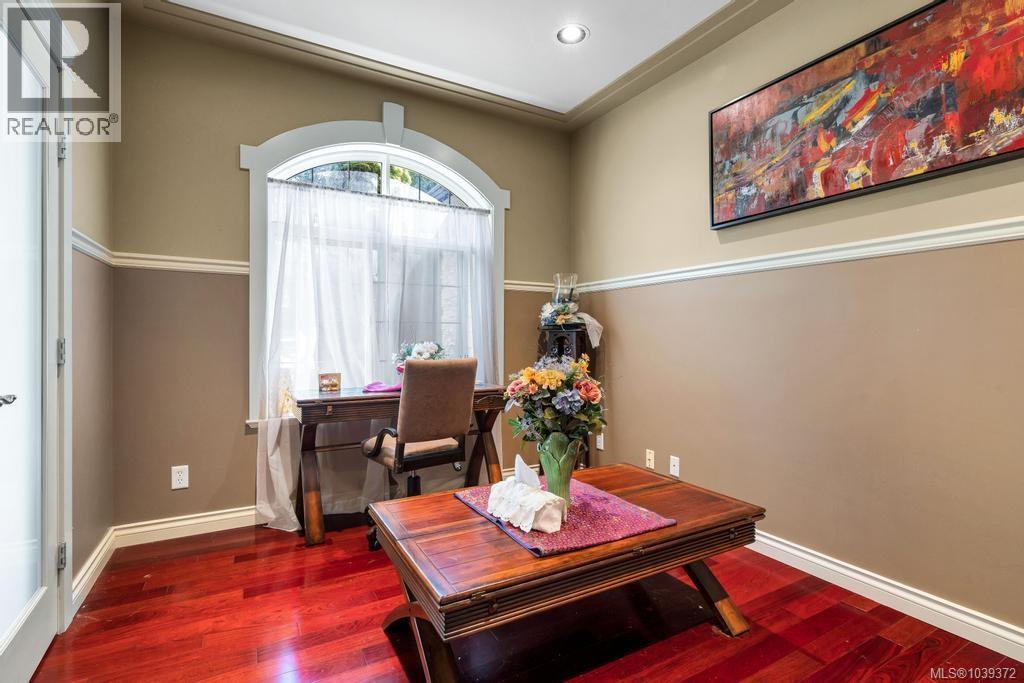
| Office | Main level | 13' x 9' |
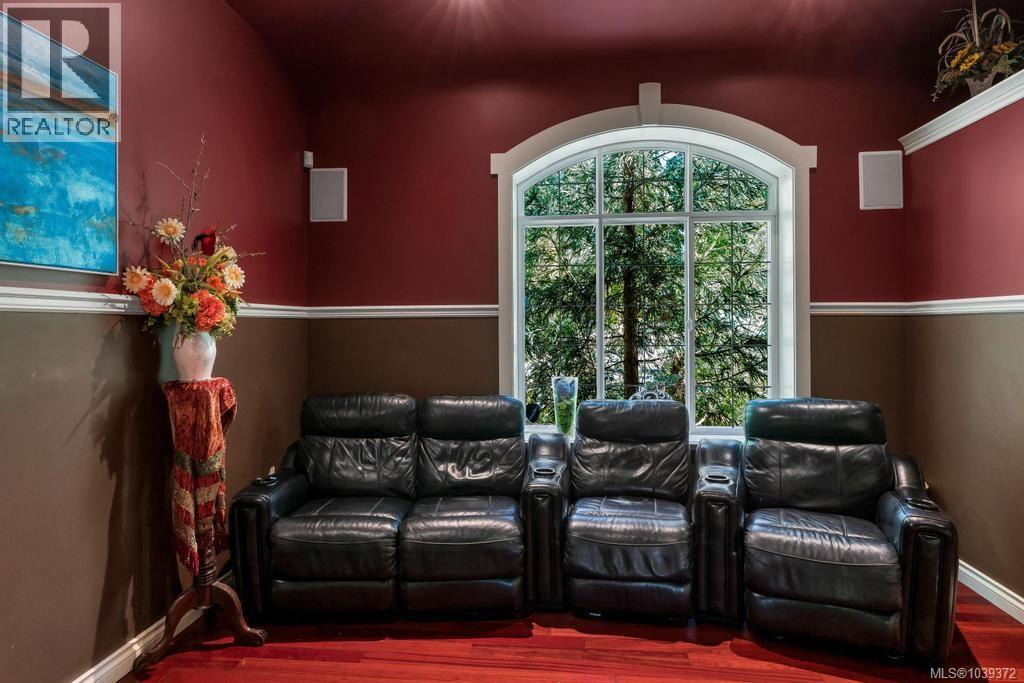
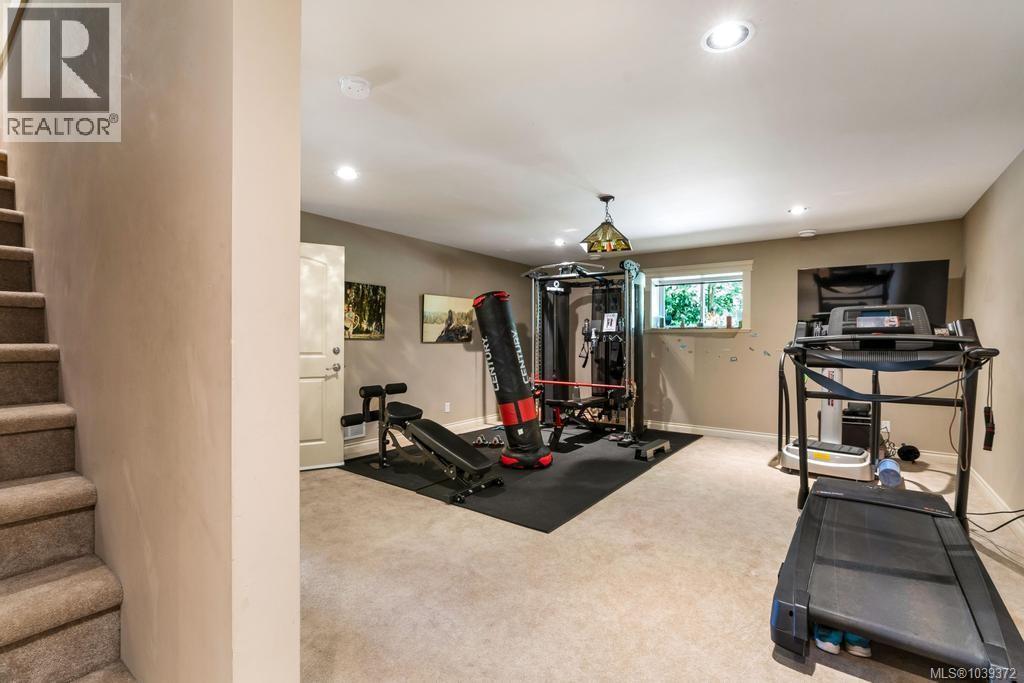
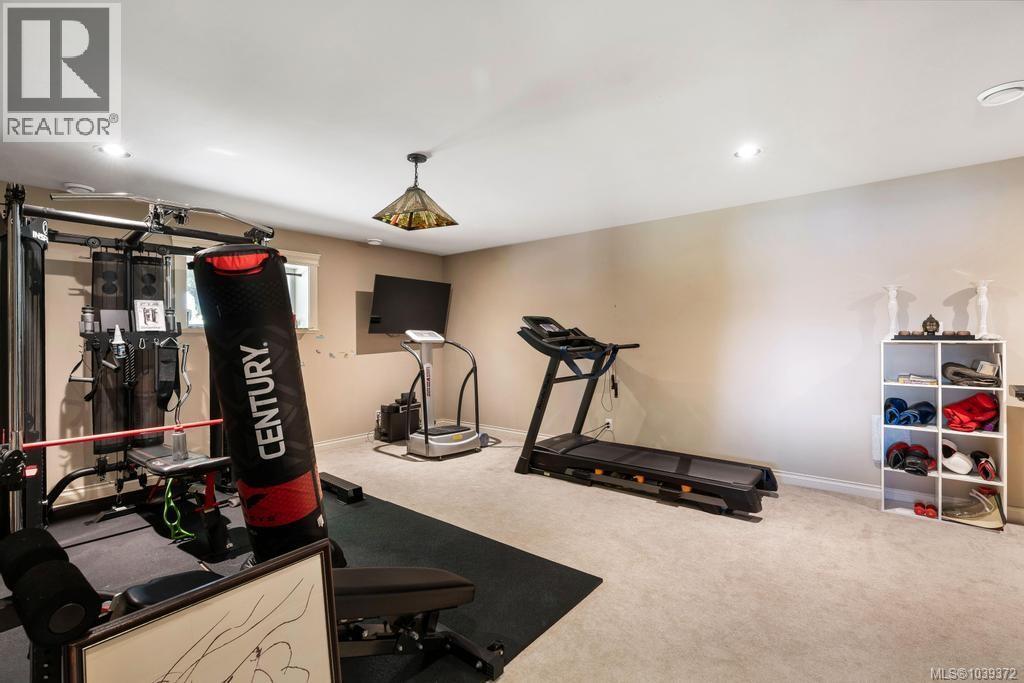
| Media | Main level | 15'4 x 15'0 |
| Bedroom | Main level | 13' x 12' |
Location
Similar Properties
For Sale
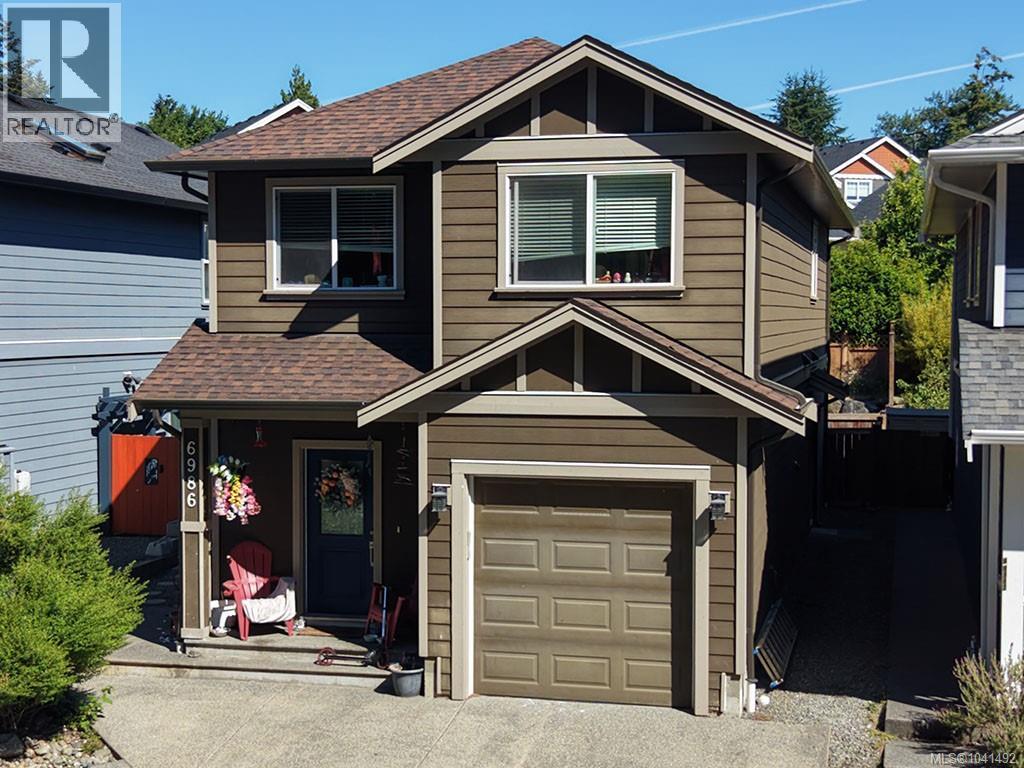
$ 799,900 $ 372 / Sq. Ft.
- 1041492 ©MLS
- 5 Bedroom
- 4 Bathroom
For Sale
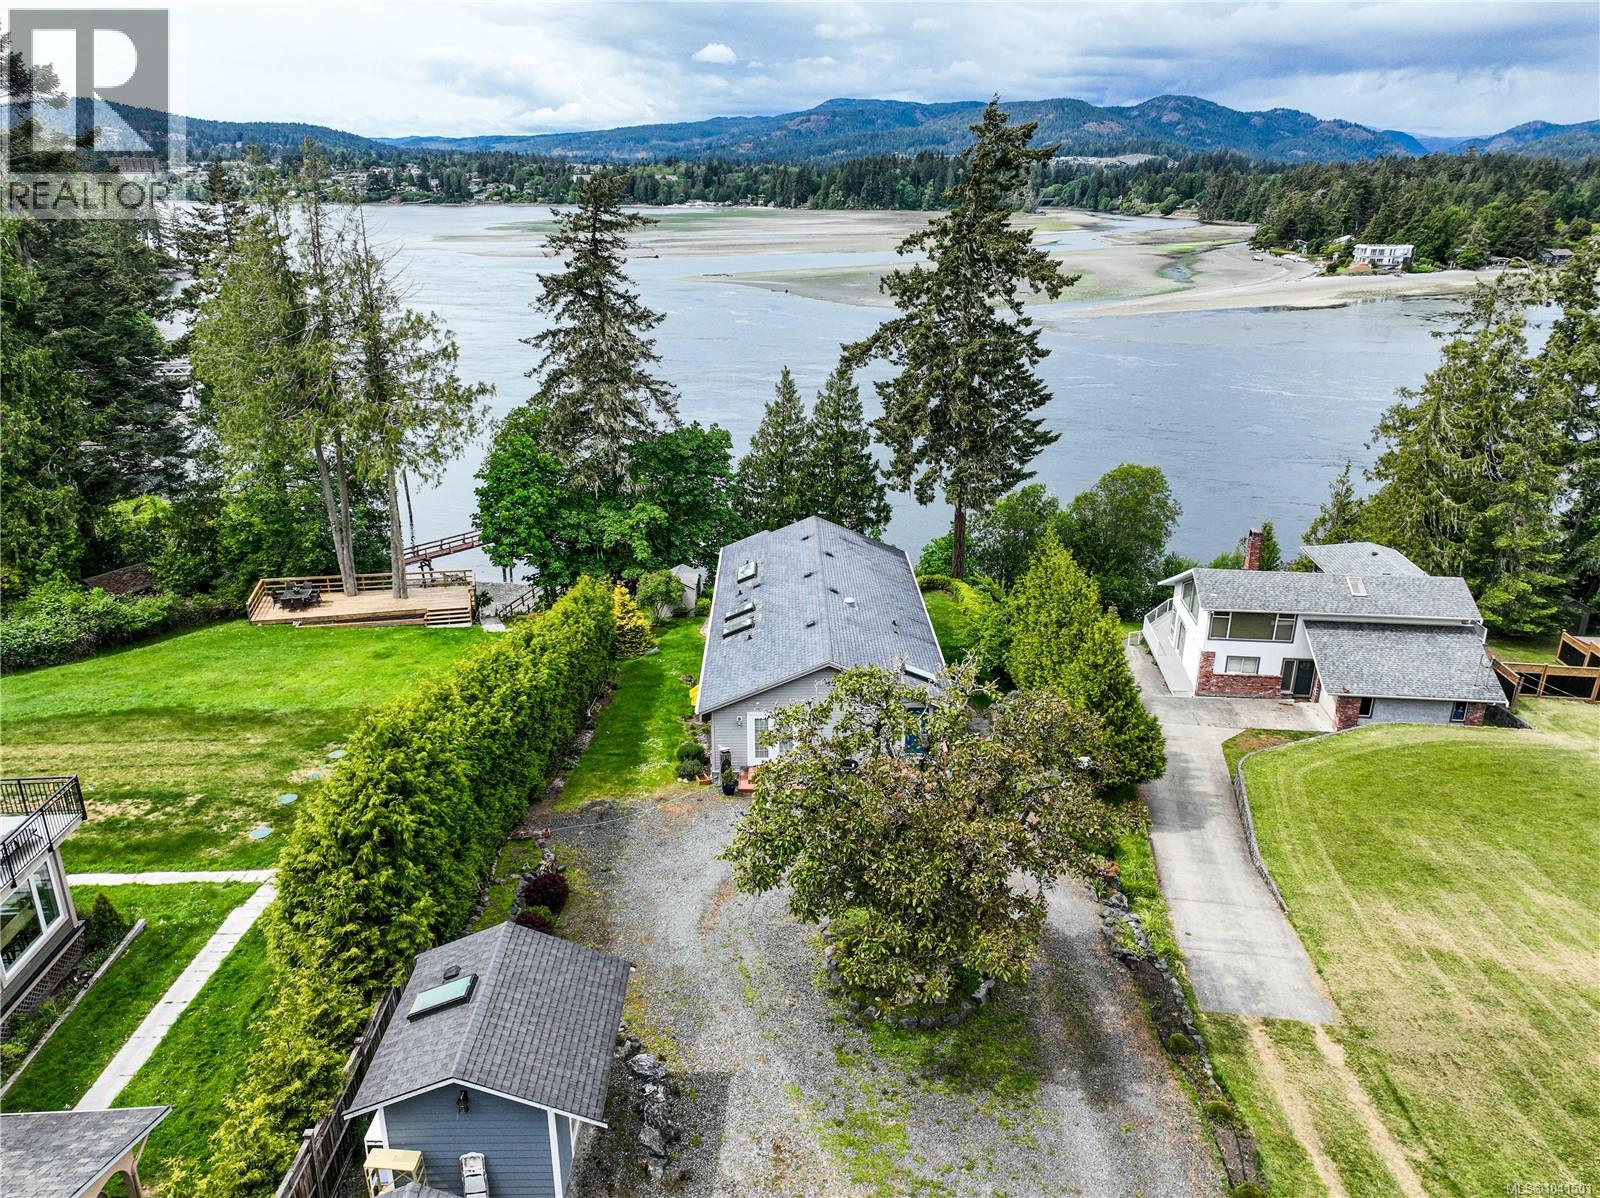
$ 1,199,900 $ 371 / Sq. Ft.
- 1041501 ©MLS
- 5 Bedroom
- 3 Bathroom
For Sale
$ 965,000 $ 378 / Sq. Ft.
- 1042052 ©MLS
- 5 Bedroom
- 4 Bathroom
This REALTOR.ca listing content is owned and licensed by REALTOR® members of The Canadian Real Estate Association
Data provided by: Victoria Real Estate Board