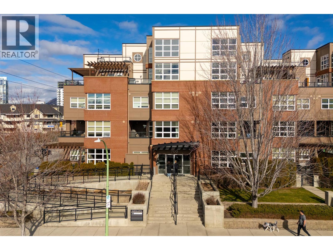
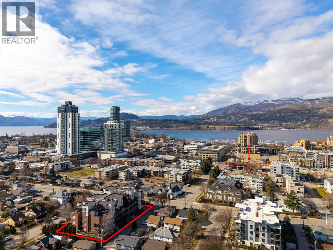
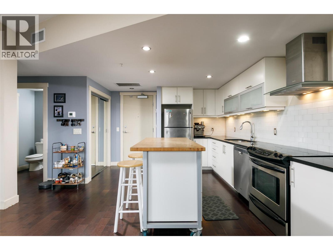
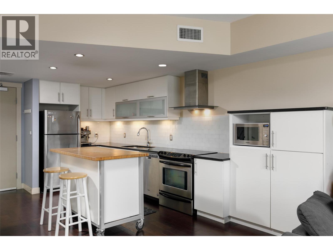
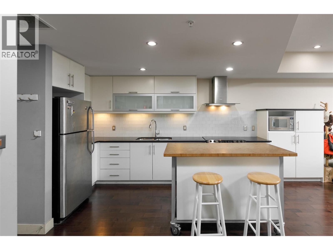
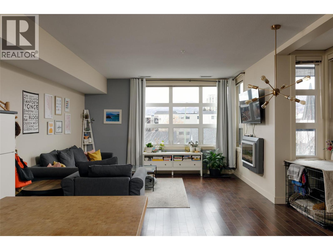
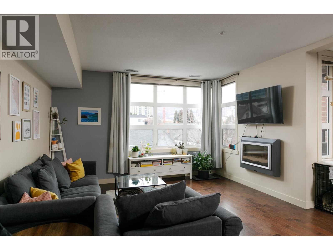
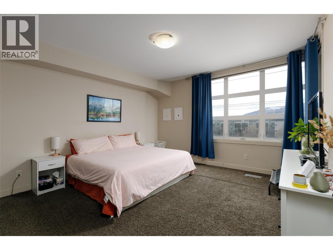
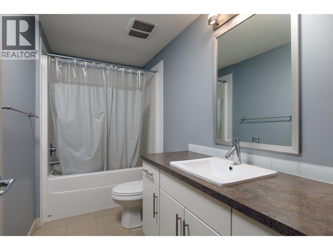
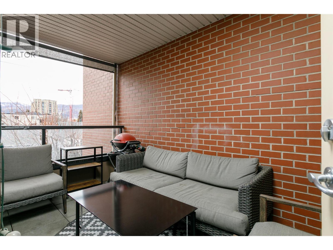
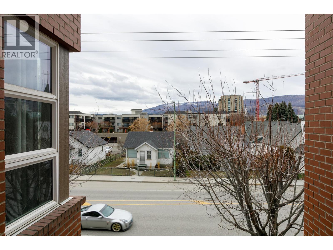
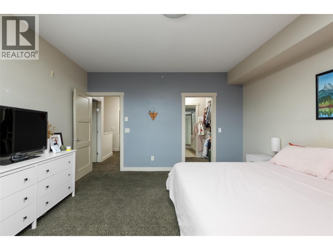
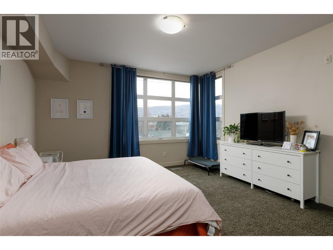
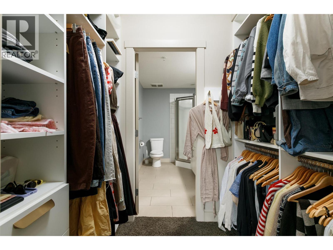
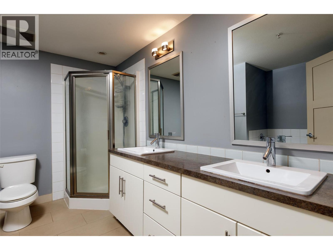
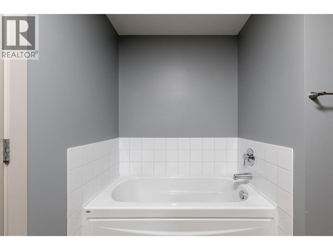
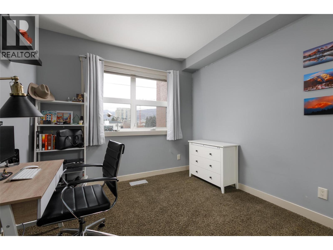
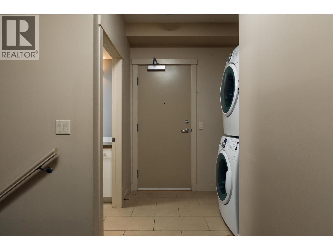
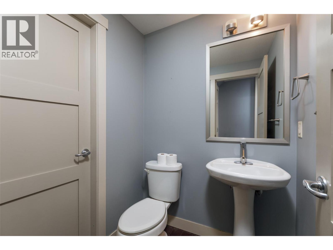
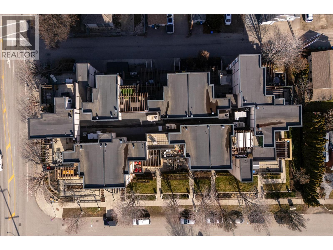
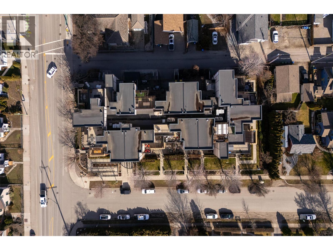
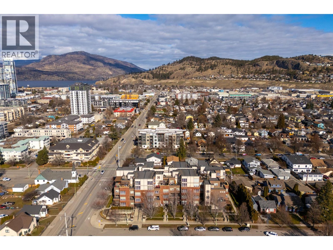
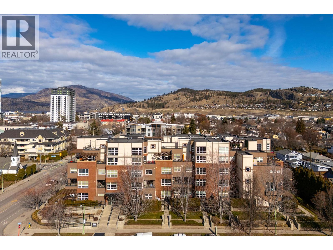
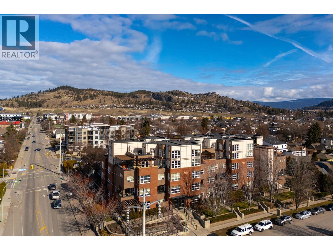
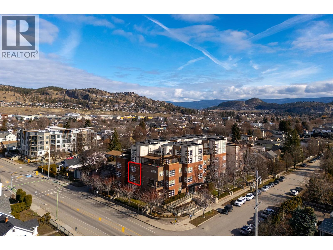
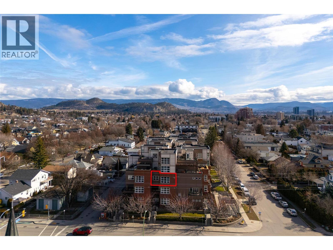
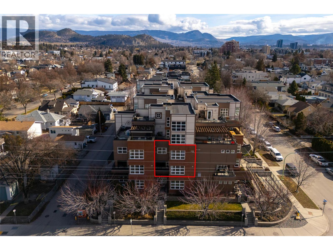
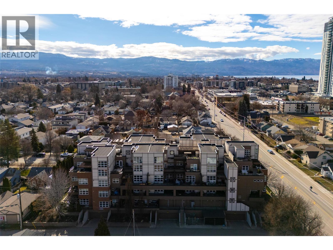
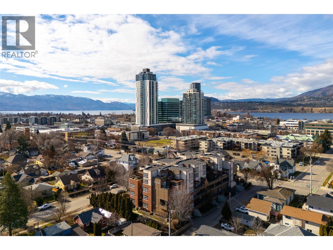
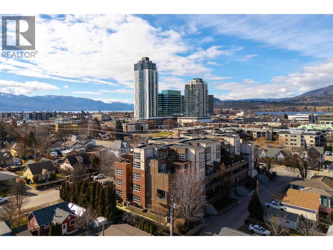
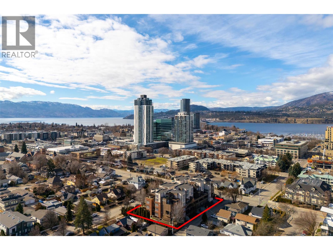
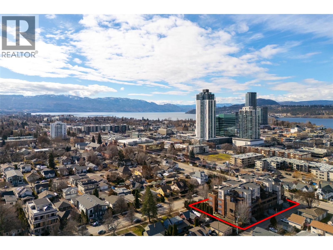
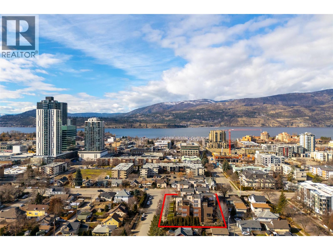
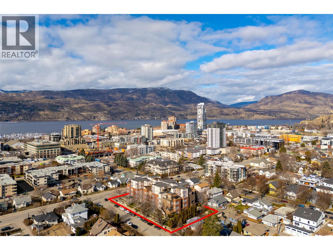
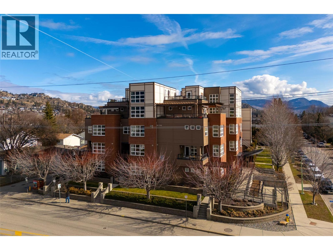
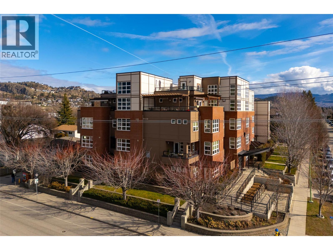
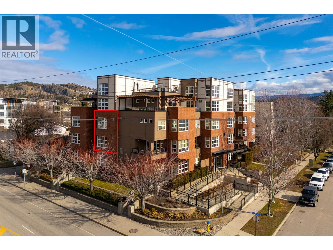
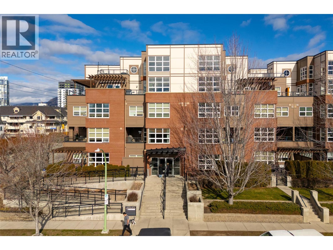
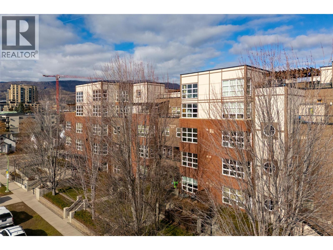
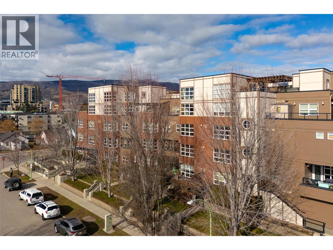
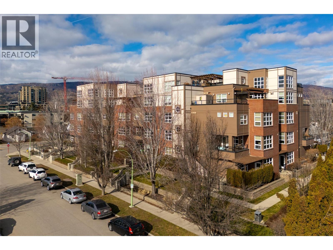
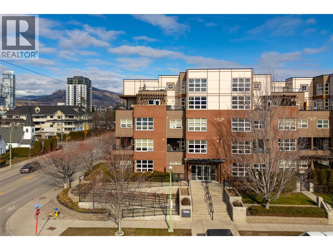
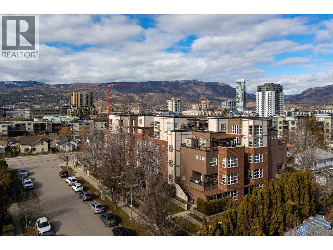
Welcome to Martin Ave Lofts, where modern design meets downtown Kelowna living. This stylish 2 bed, 3 bath loft-style condo offers over 1,350 sq. ft. across two levels, providing a rare sense of space and separation in apartment living. The open-concept main floor features hardwood floors, large west-facing windows, and a bright, contemporary kitchen with stainless steel appliances, stone countertops, a glass-tile backsplash, an undermount sink, and crisp white cabinetry. The living area includes a cozy fireplace and opens to a covered patio with a brick feature wall, plus a convenient powder room on the main level. Upstairs, you’ll find a spacious primary bedroom with custom closet built-ins and a beautifully finished ensuite, along with a generous second bedroom and in-suite laundry. This well-maintained building offers heated underground parking, a storage locker, a secure bike room, and a fitness centre. Rentals allowed and one pet permitted with no breed or size restrictions. Located in a trendy downtown Kelowna neighbourhood, just steps to restaurants, cafes, the lake, and everything the downtown core has to offer. Leave the car parked and enjoy the ultimate walkable lifestyle. (id:48970)
Show More