- ©MLS R3143604
- Area 1288 sq ft
- Bedrooms 2
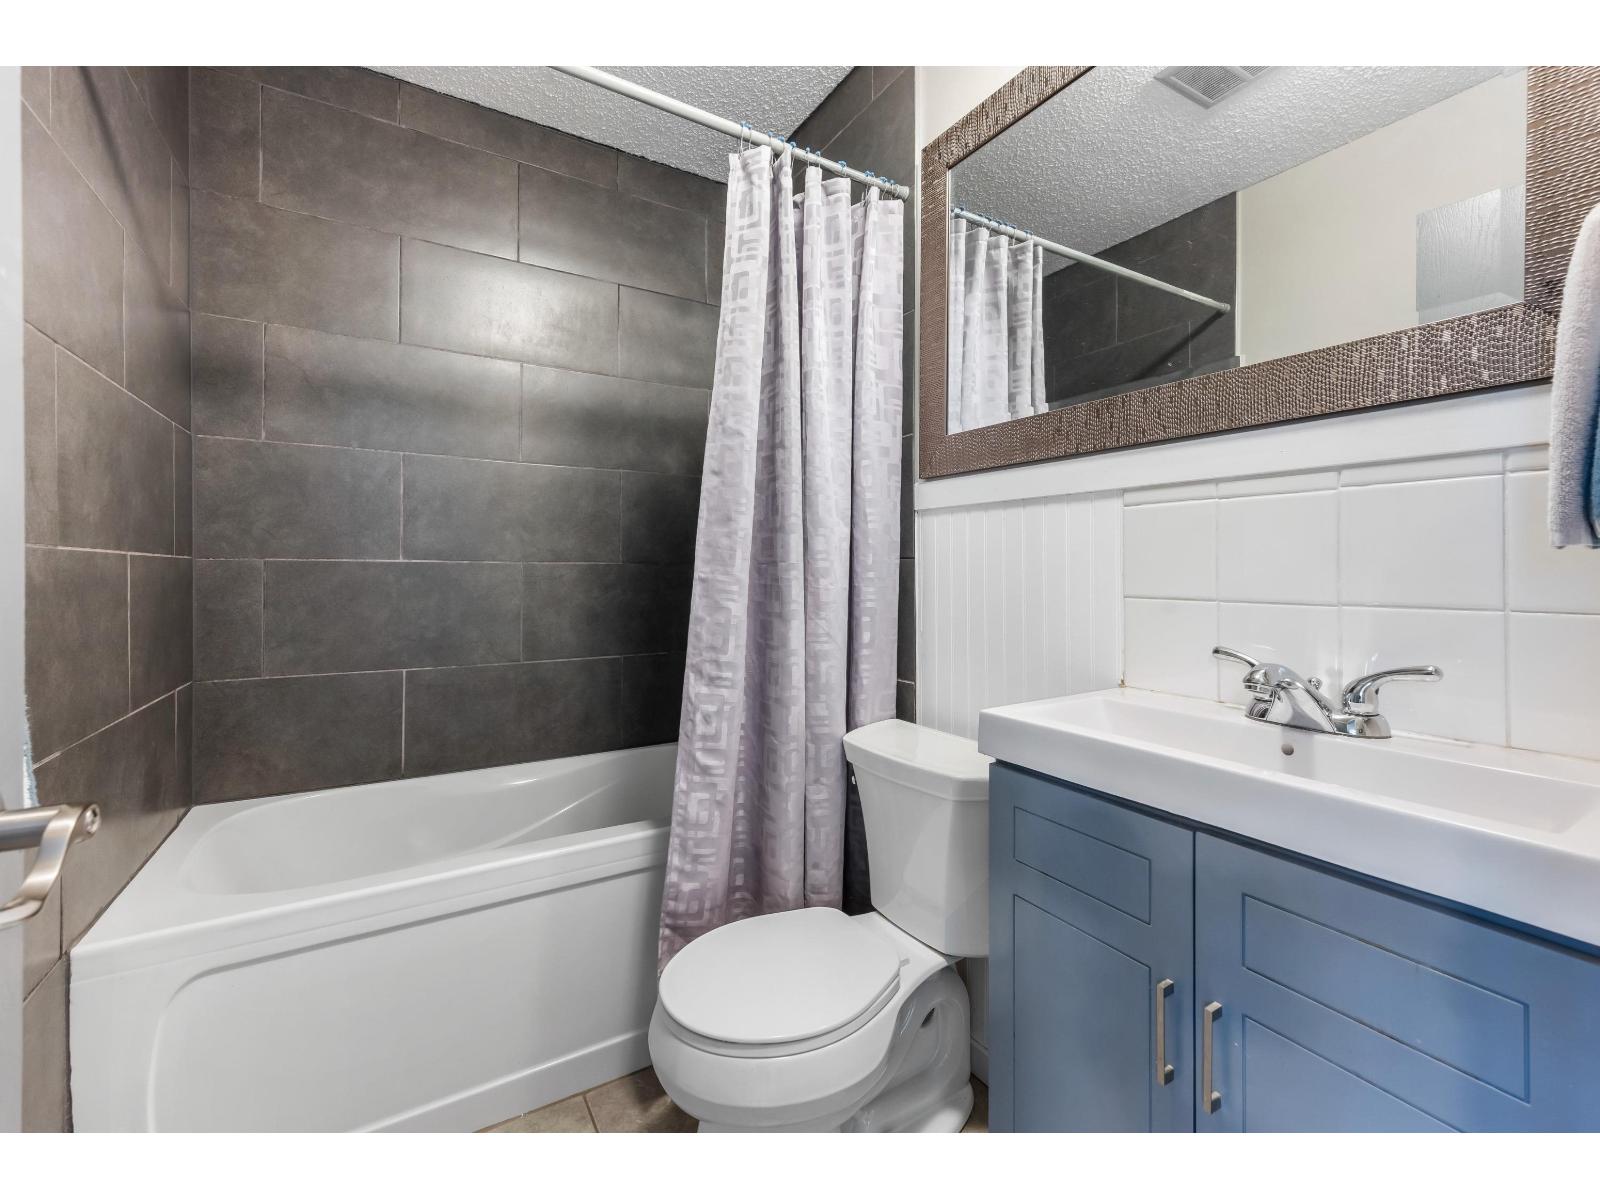
- Bathrooms 3
Description
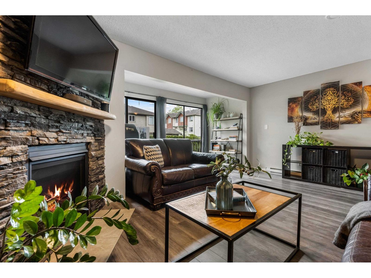
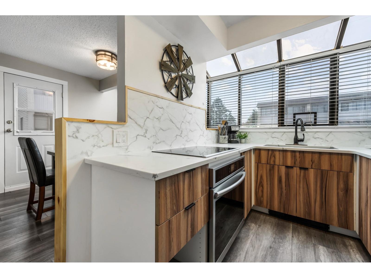
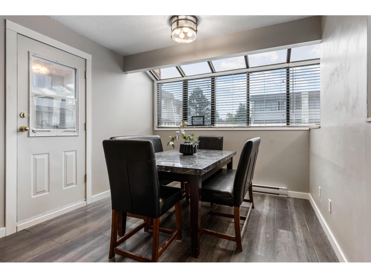
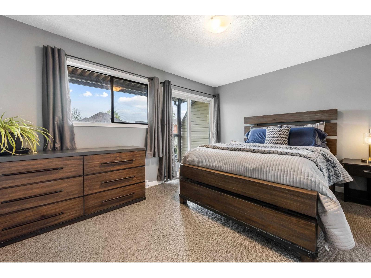
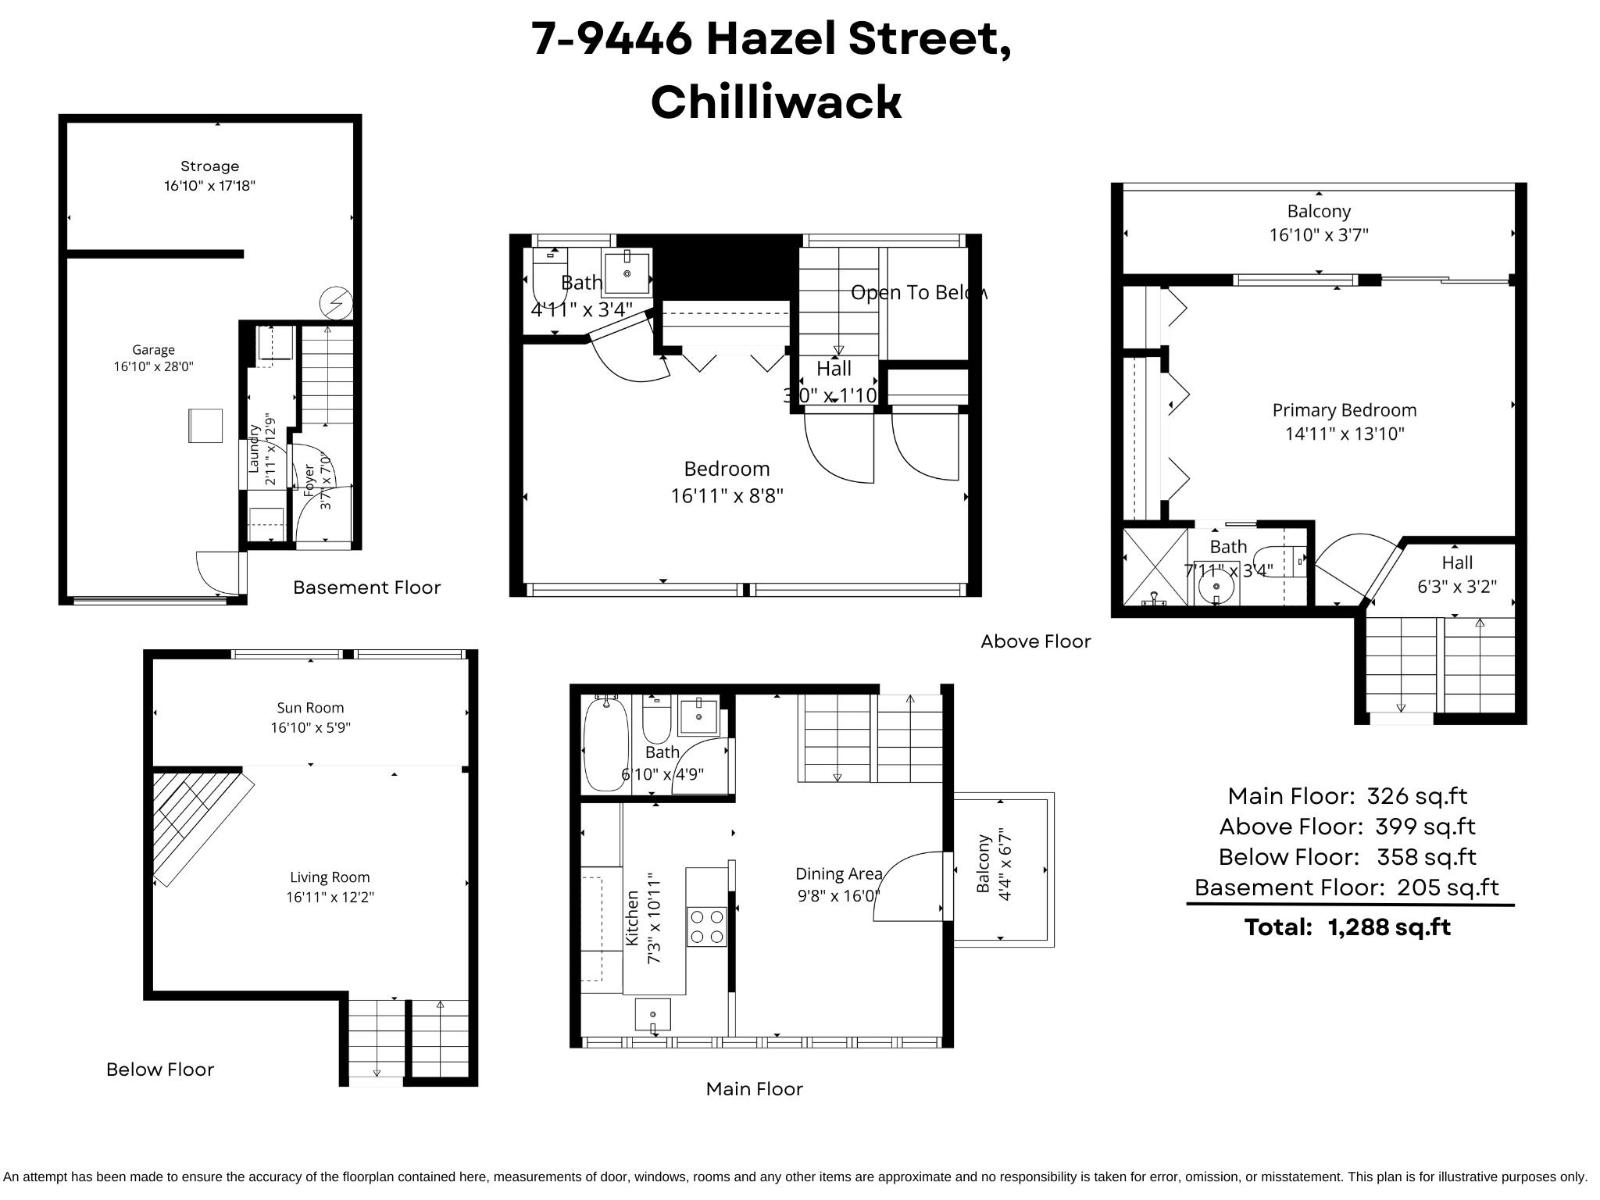
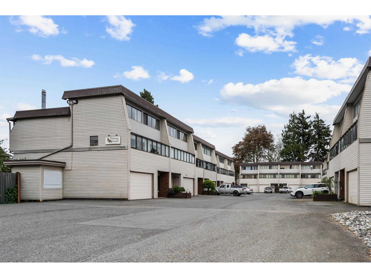
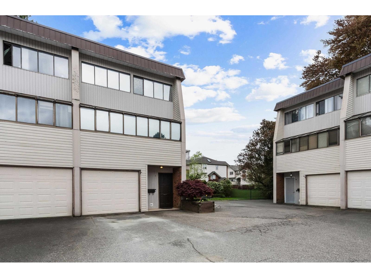
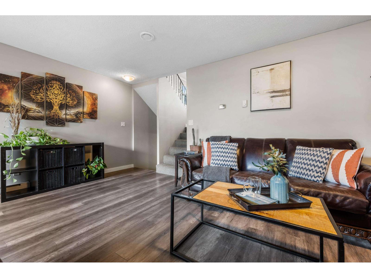
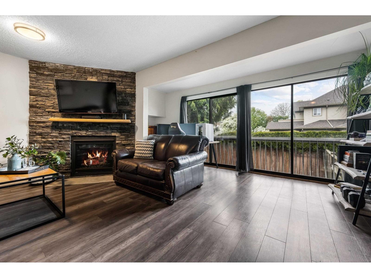
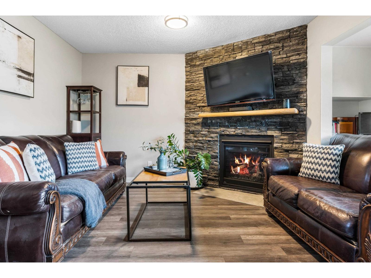
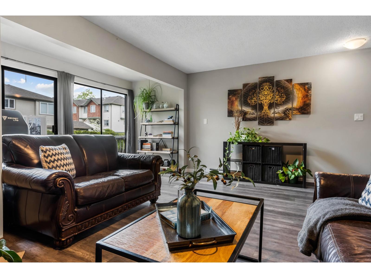
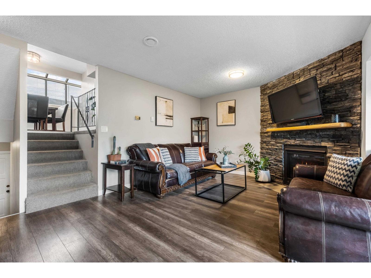
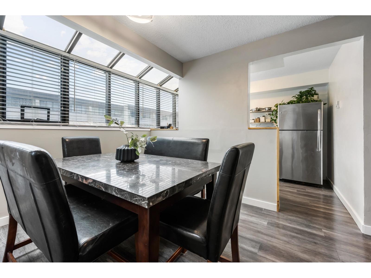
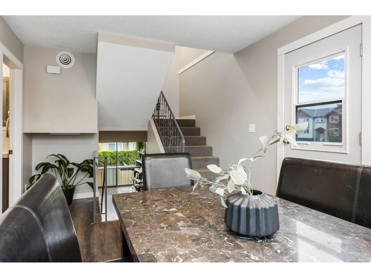
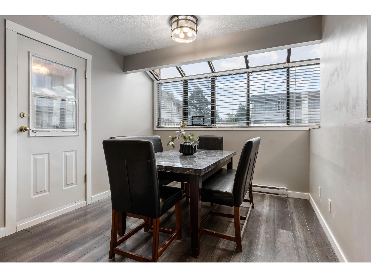
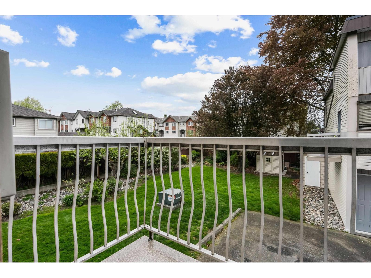
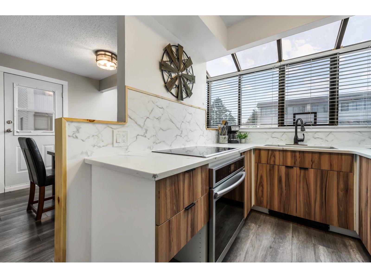
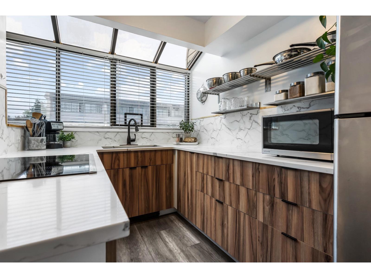
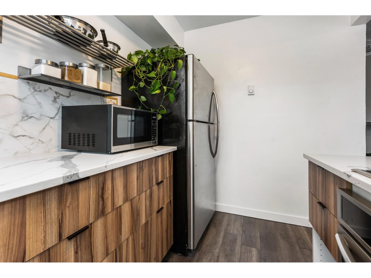
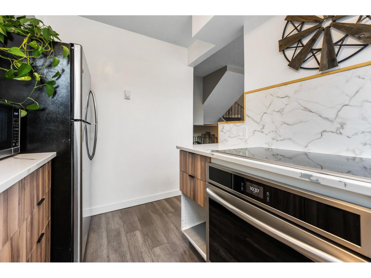
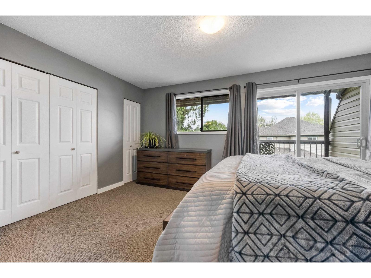
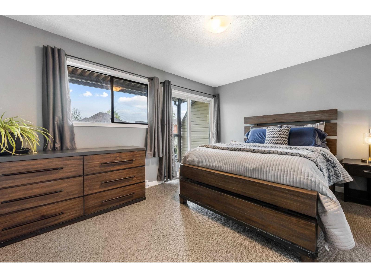
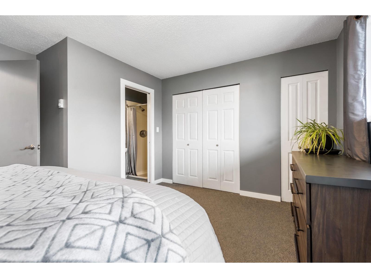
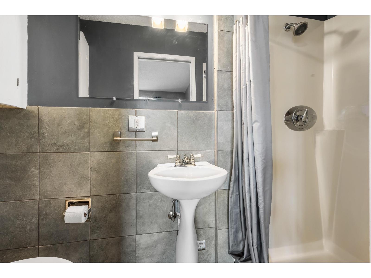
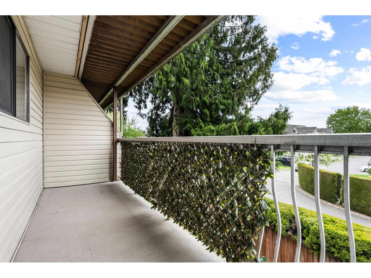
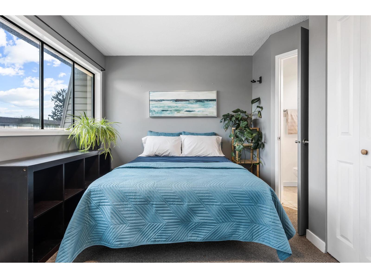
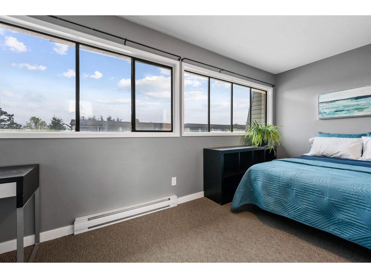
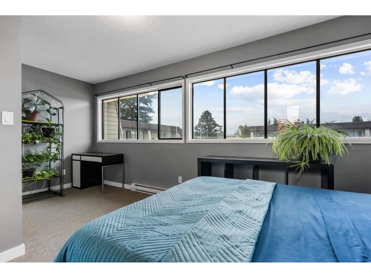
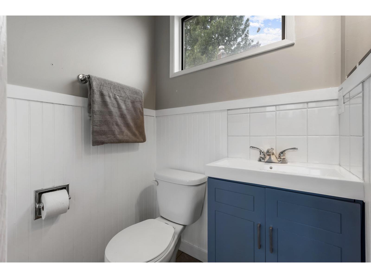
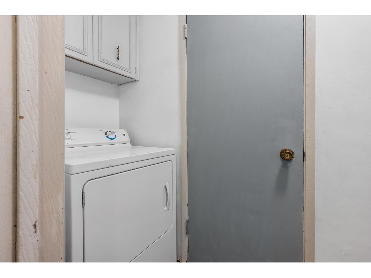
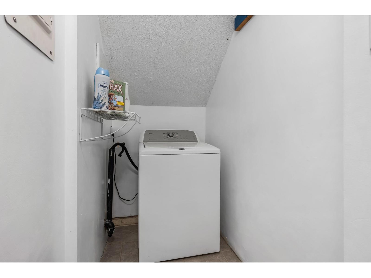
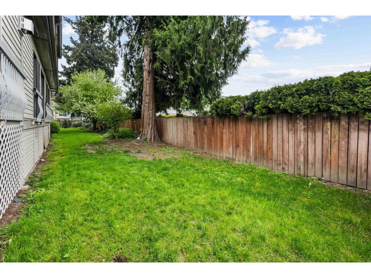
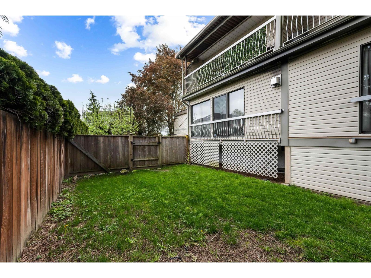
Welcome to this UNIQUE multi-level home END UNIT with a smart, space-maximizing layout across four levels! The entry level offers a spacious garage, foyer, plenty of storage space and laundry. Upstairs, enjoy a BRIGHT living room filled with AMPLE natural light "- PERFECT for relaxing year-round. The next level features a functional kitchen with SS appliances, updated quartz counters, backsplash and cabinets - all seamlessly blending into the dining area with access to a private balcony for easy entertaining. The upper level includes two bedrooms, each with its own ensuite. With its vertical design, sun-filled spaces, and inviting private balcony, this home offers modern, distinctive living at a FAB price!! * PREC - Personal Real Estate Corporation (id:48970) Show More
Details
- Constructed Date: 1977
- Property Type: Single Family

- Type: Row / Townhouse
Ammenities + Nearby
- Laundry - In Suite
Features
- Mountain view
- Washer
- Dryer
- Refrigerator
- Stove
- Dishwasher
- Baseboard heaters
- Storage
Rooms Details For 7 9446 HAZEL STREET|Chilliwack Proper East
| Type | Level | Dimension |
|---|---|---|
| Primary Bedroom | Above | 14 ft ,11 in x 13 ft ,10 in |
| Foyer | Basement | 3 ft ,7 in x 7 ft |
| Laundry room | Basement | 2 ft ,11 in x 12 ft ,9 in |
| Living room | Lower level | 16 ft ,11 in x 12 ft ,2 in |
| Enclosed porch | Lower level | 16 ft ,10 in x 5 ft ,9 in |
| Kitchen | Main level | 7 ft ,3 in x 10 ft ,11 in |
| Dining room | Main level | 9 ft ,8 in x 16 ft |
Location
This REALTOR.ca listing content is owned and licensed by REALTOR® members of The Canadian Real Estate Association
Data provided by: Chilliwack & District Real Estate Board