- ©MLS 1047063
- Area 2131 sq ft
- Bedrooms 4
- Bathrooms 4
- Parkings 1
Description
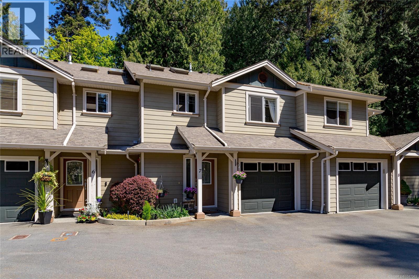
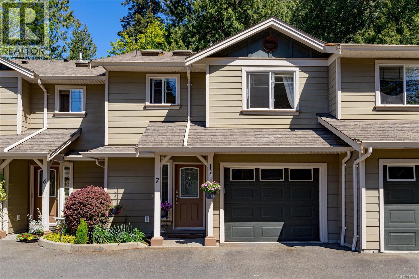
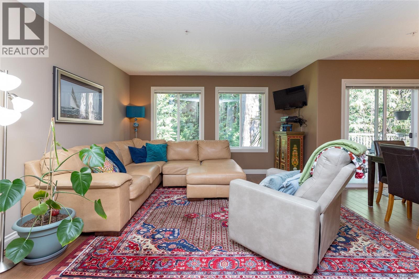
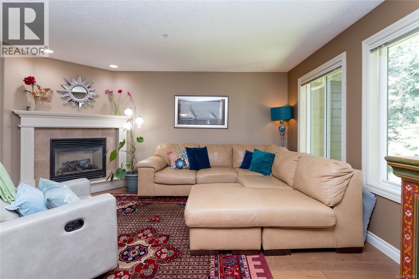
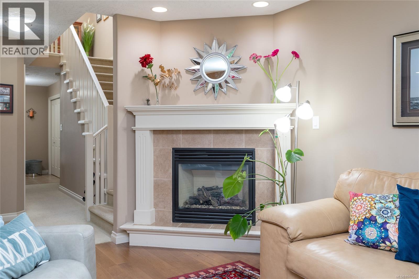
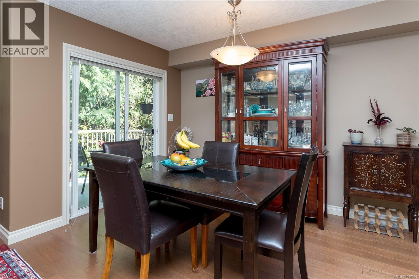
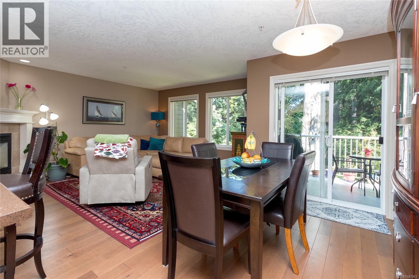
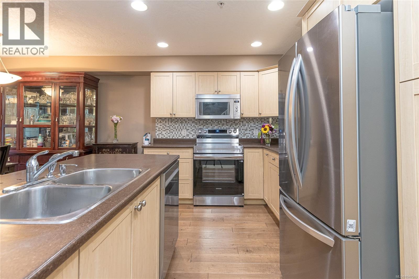
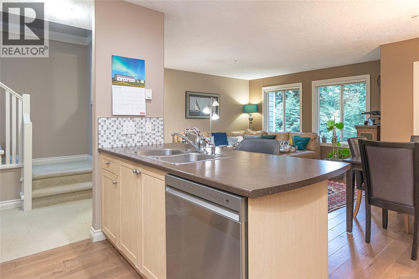
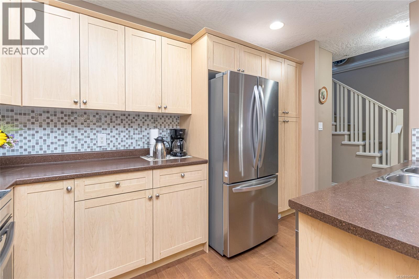
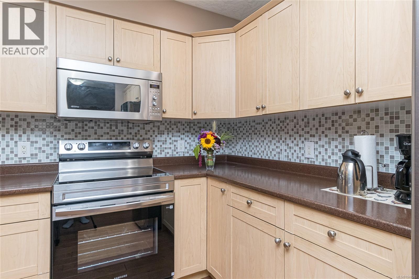
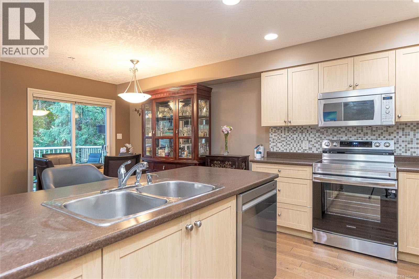
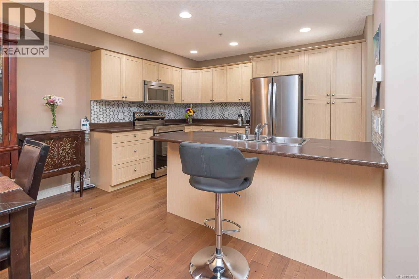
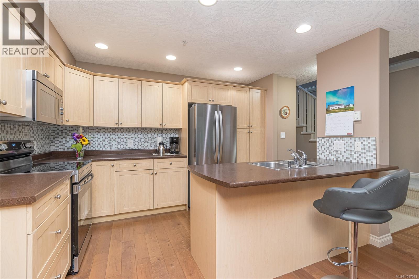
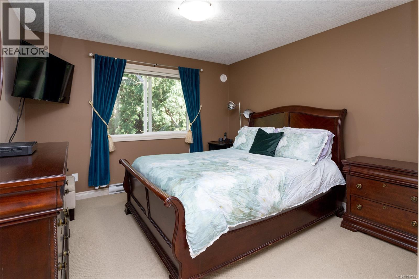
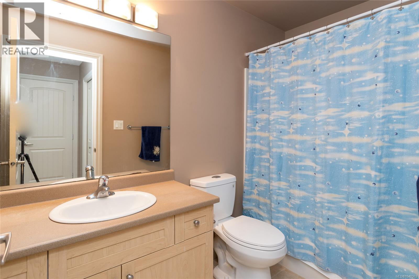
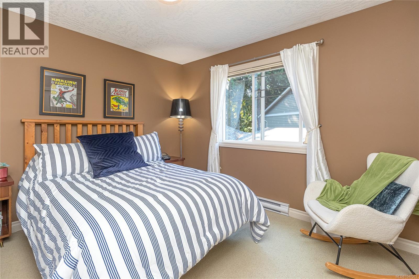
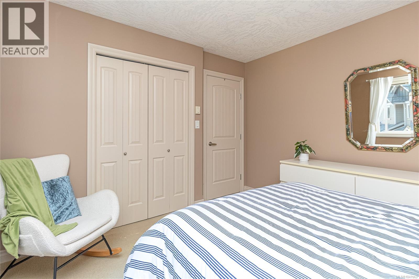
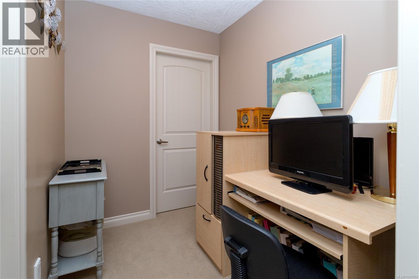
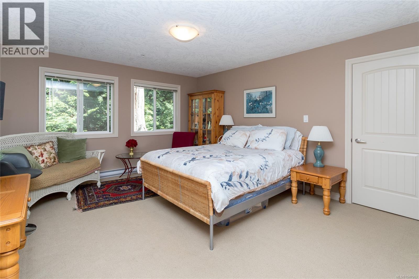
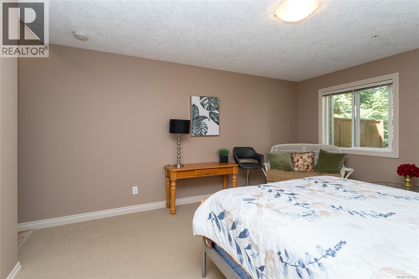
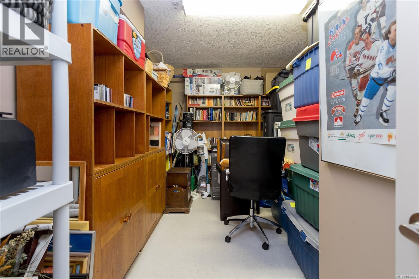
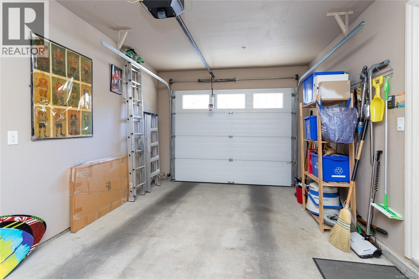
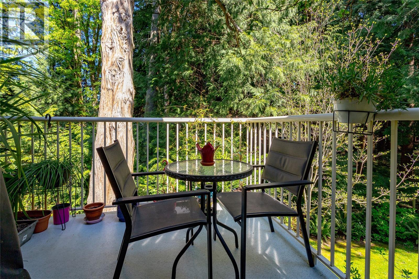
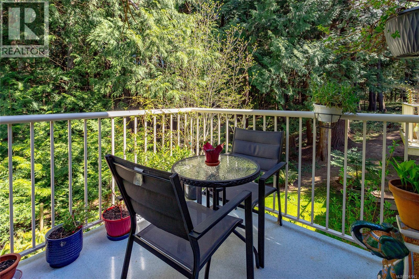
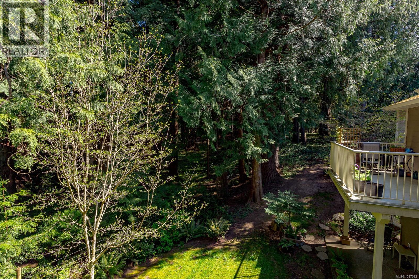
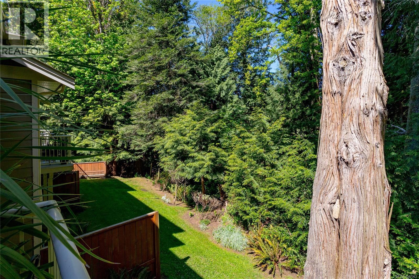
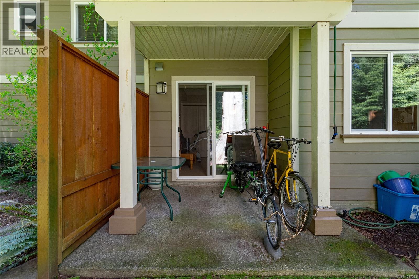
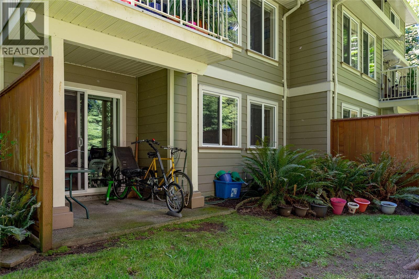
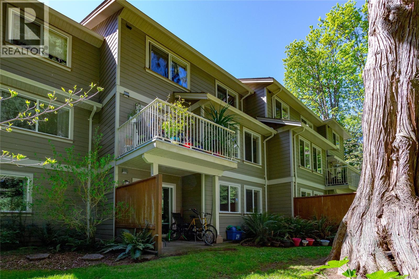
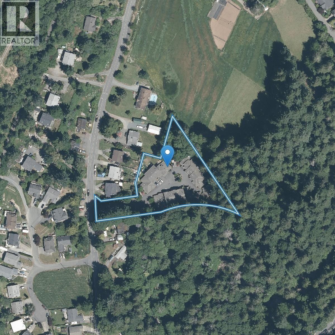
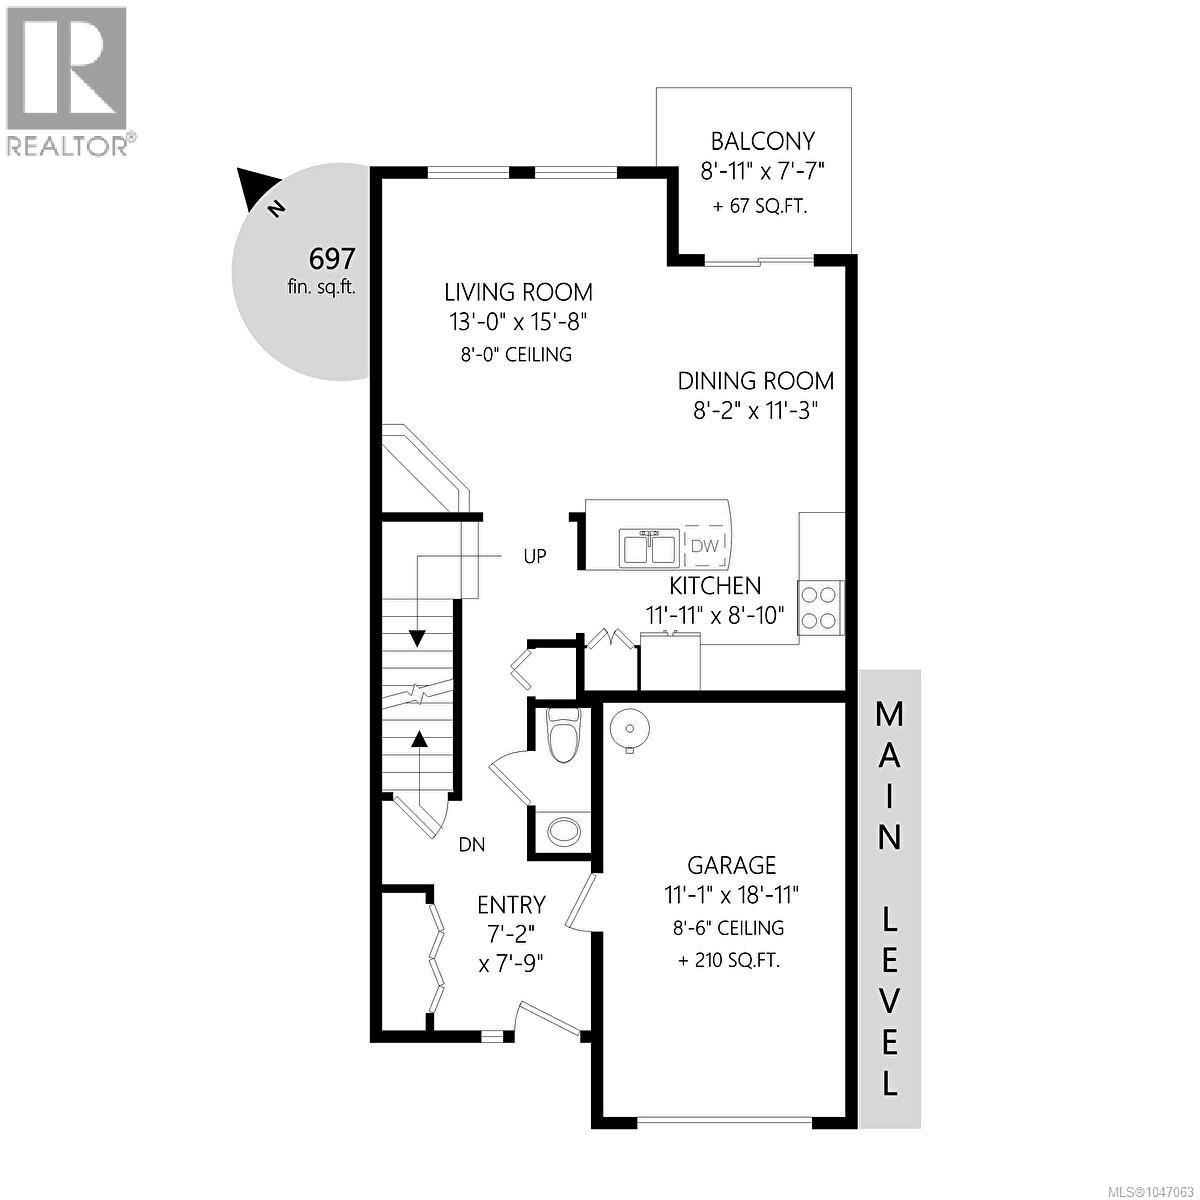
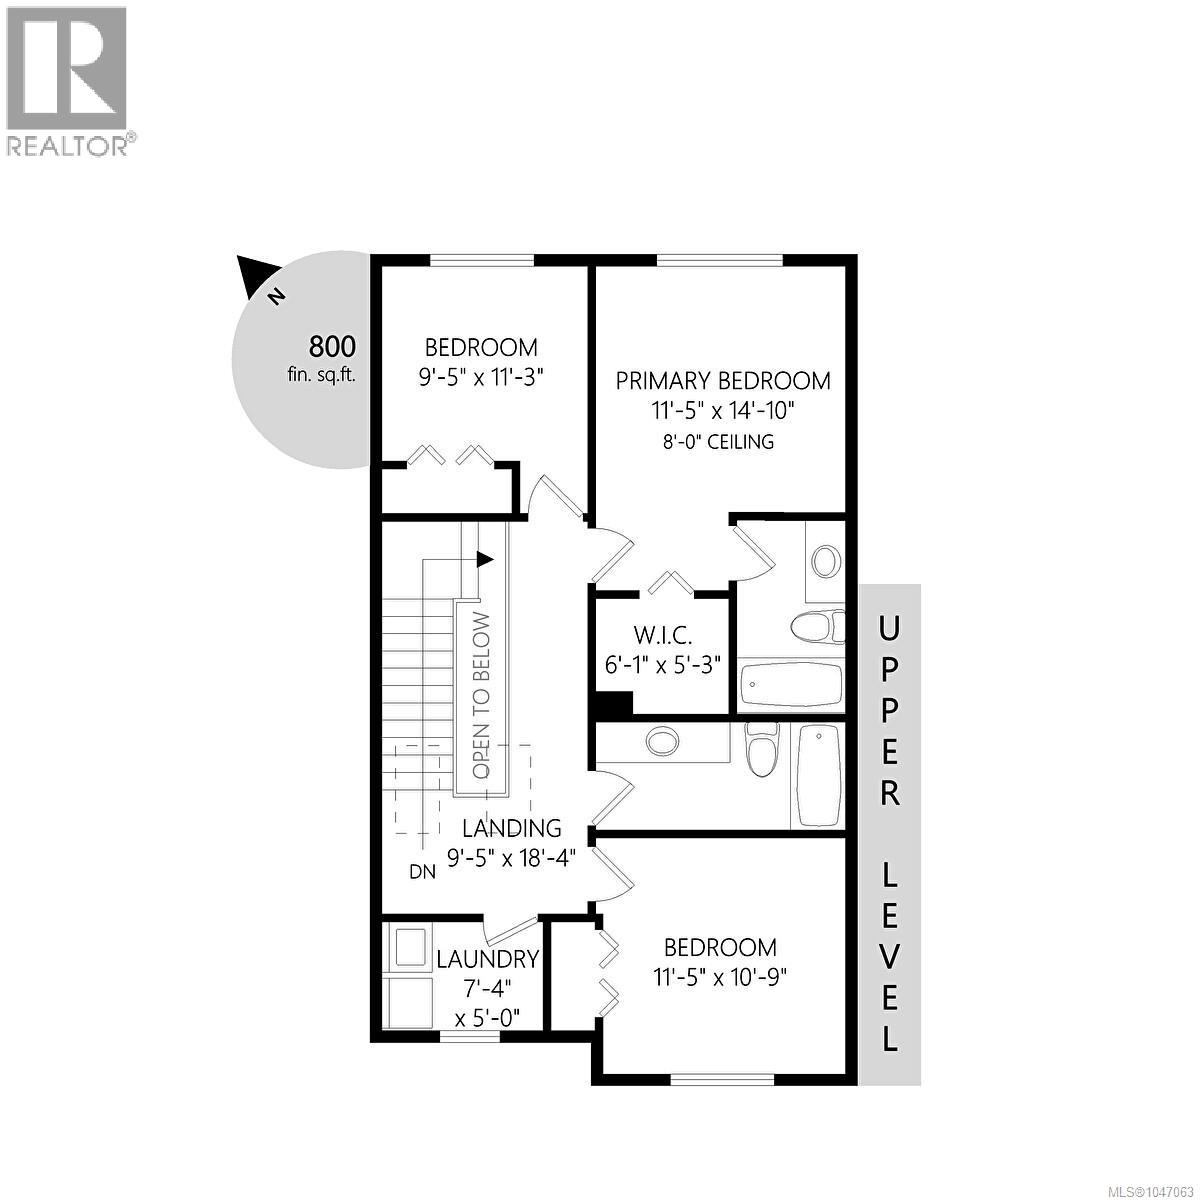
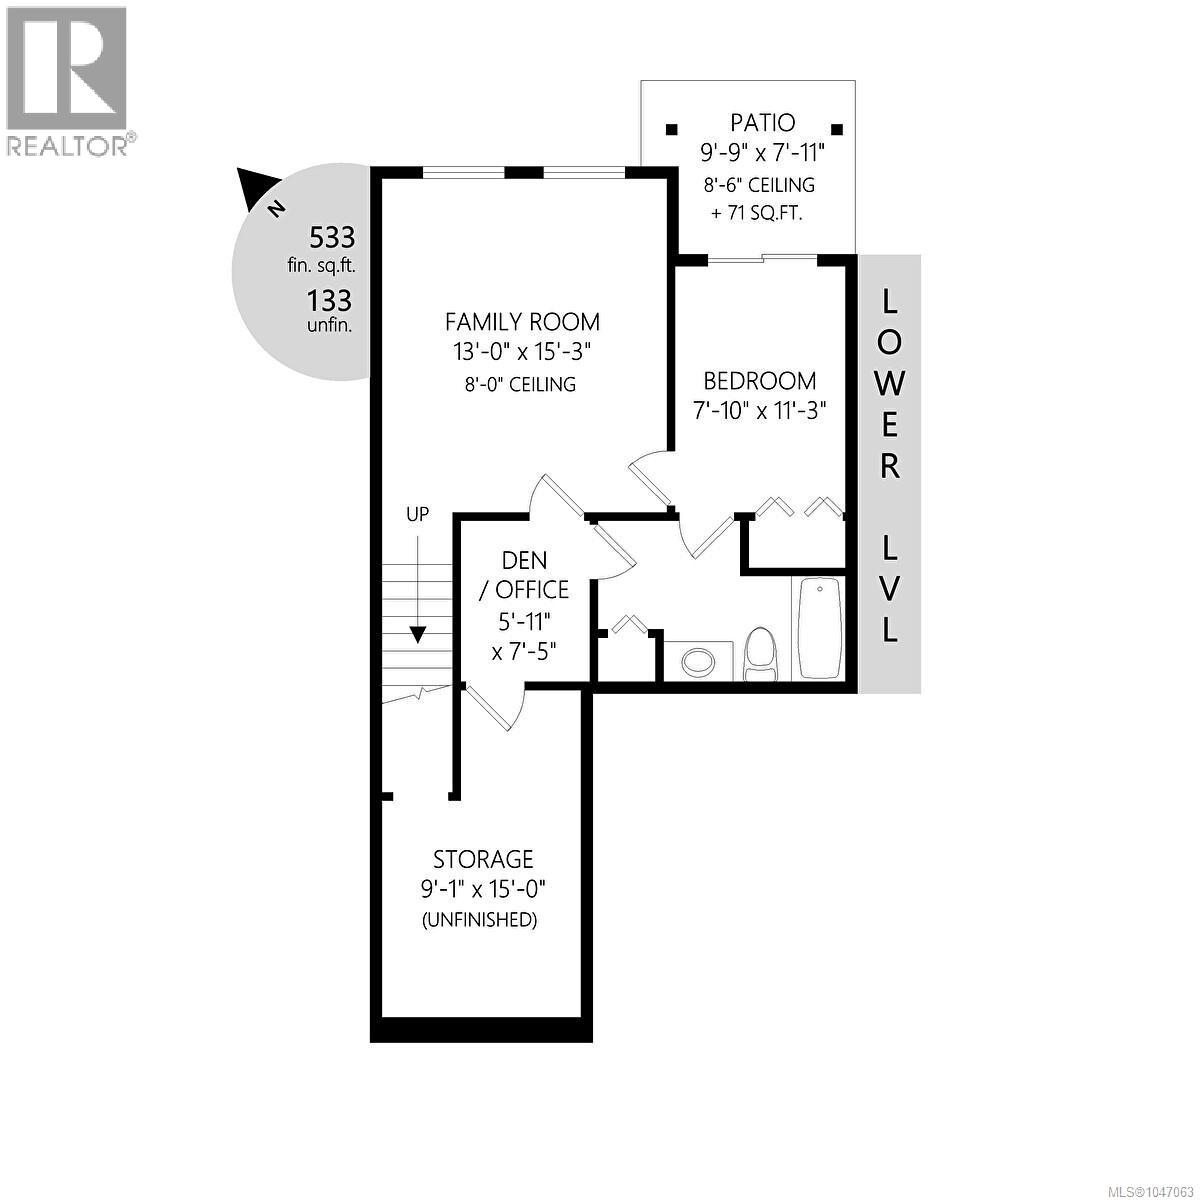
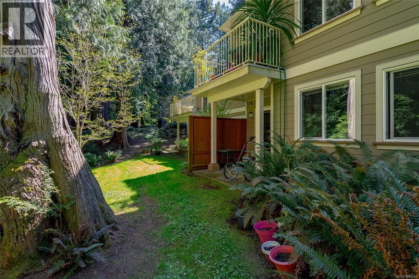
Creekside Glen is a small enclave of 14 townhouse tucked away in a quiet and private rural location backing onto Millstream Creek, close to Kelvin Grove. Beautiful setting to call home. Spacious 3 level townhouse at just over 2100 sq/ft, 4 bedrooms, 4 bathrooms, main floor with open concept living, kitchen with brand new stainless appliances, and eating bar, dining area and living room with wood floors and a cozy gas F/P, all leading to a private rear deck over looking the greenspace. Upstairs has 3 spacious bedrooms, main bathroom and a 4 piece ensuite and walk-in closet in Primary bedroom. Lowest level has a large family room, 4th bedroom, full bathroom, den and lots of storage plus a walk-out lower private rear patio area. Single garage for parking. Well run complex. Great central location, surrounded by nature, minutes to Thetis Lake, Galloping goose Trail with quick access to the highway, 10 minutes to Costco, 30 minutes to downtown. Priced well below BC Assessed value. (id:48970) Show More
Details
- Constructed Date: 2005
- Property Type: Single Family
- Type: Row / Townhouse
- Community: Creekside Glen
- Neighbourhood: Six Mile
- Maintenance Fee: 621.00/Monthly
Features
- Private setting
- Wooded area
- Pets Allowed
- Family Oriented
- Patio(s)
- Dishwasher
- Dryer
- Garburator
- Microwave
- Refrigerator
- Washer
- Baseboard heaters
Rooms Details For 7 199 Atkins Rd
| Type | Level | Dimension |
|---|---|---|
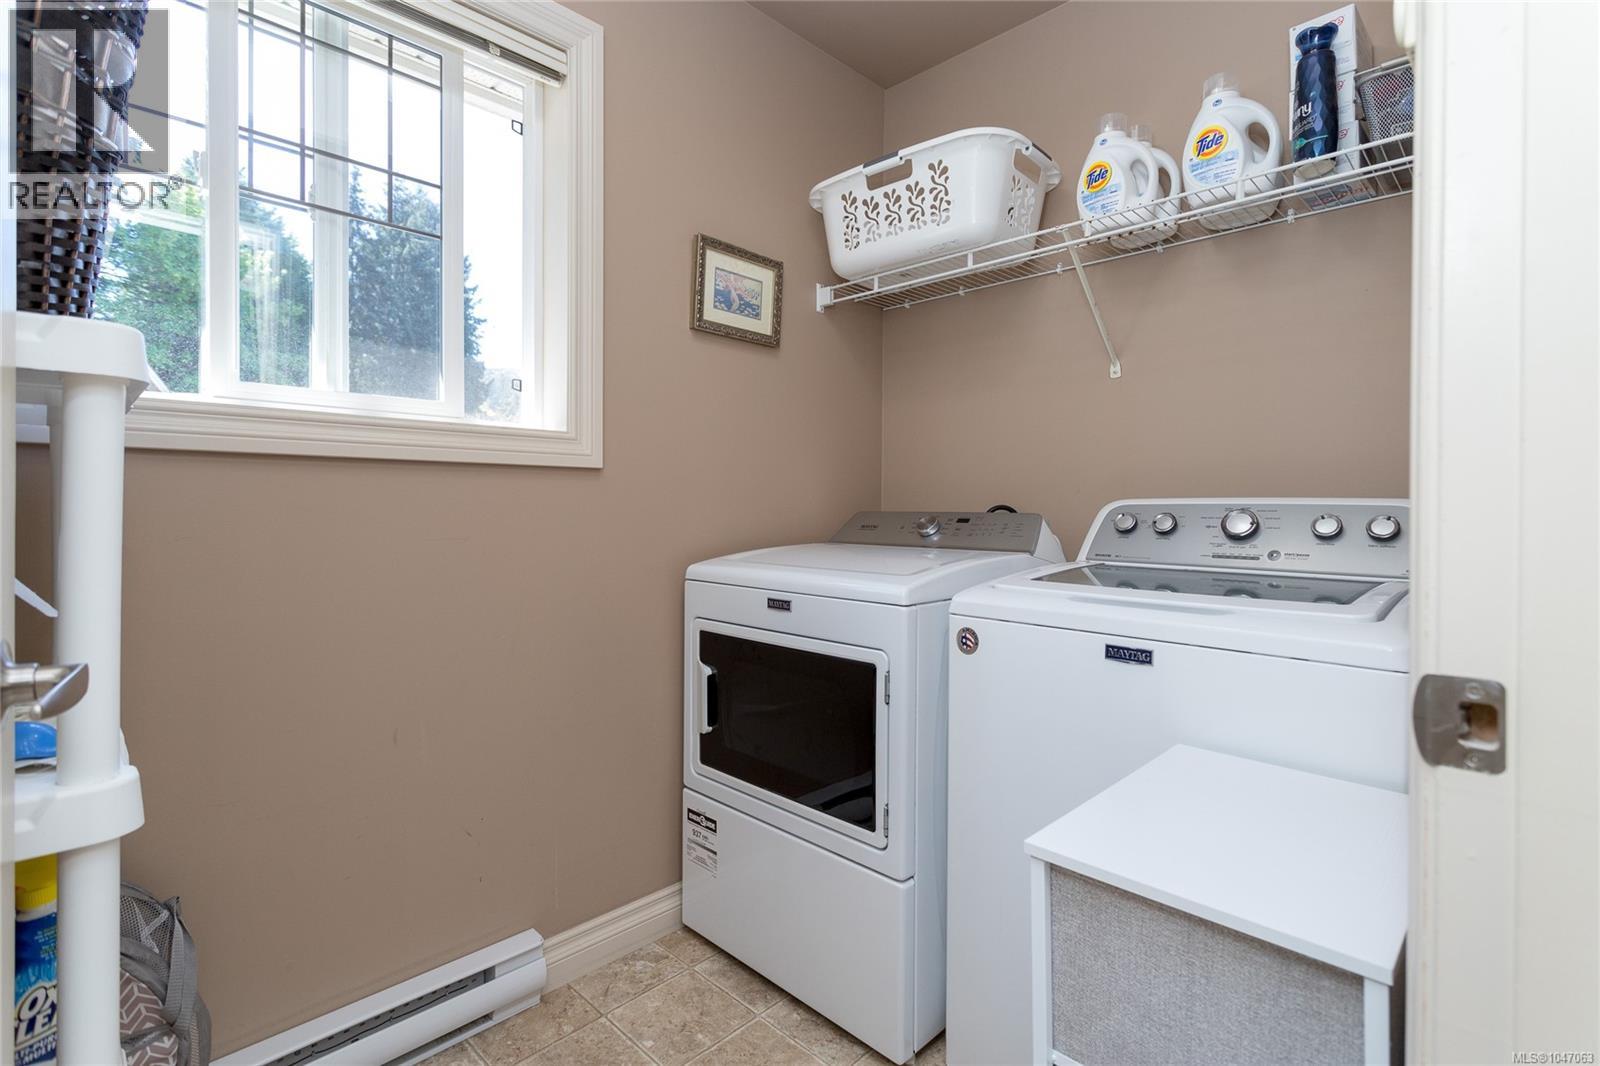
| Laundry room | Second level | 7'4 x 5'0 |
| Ensuite | Second level | 4-Piece |
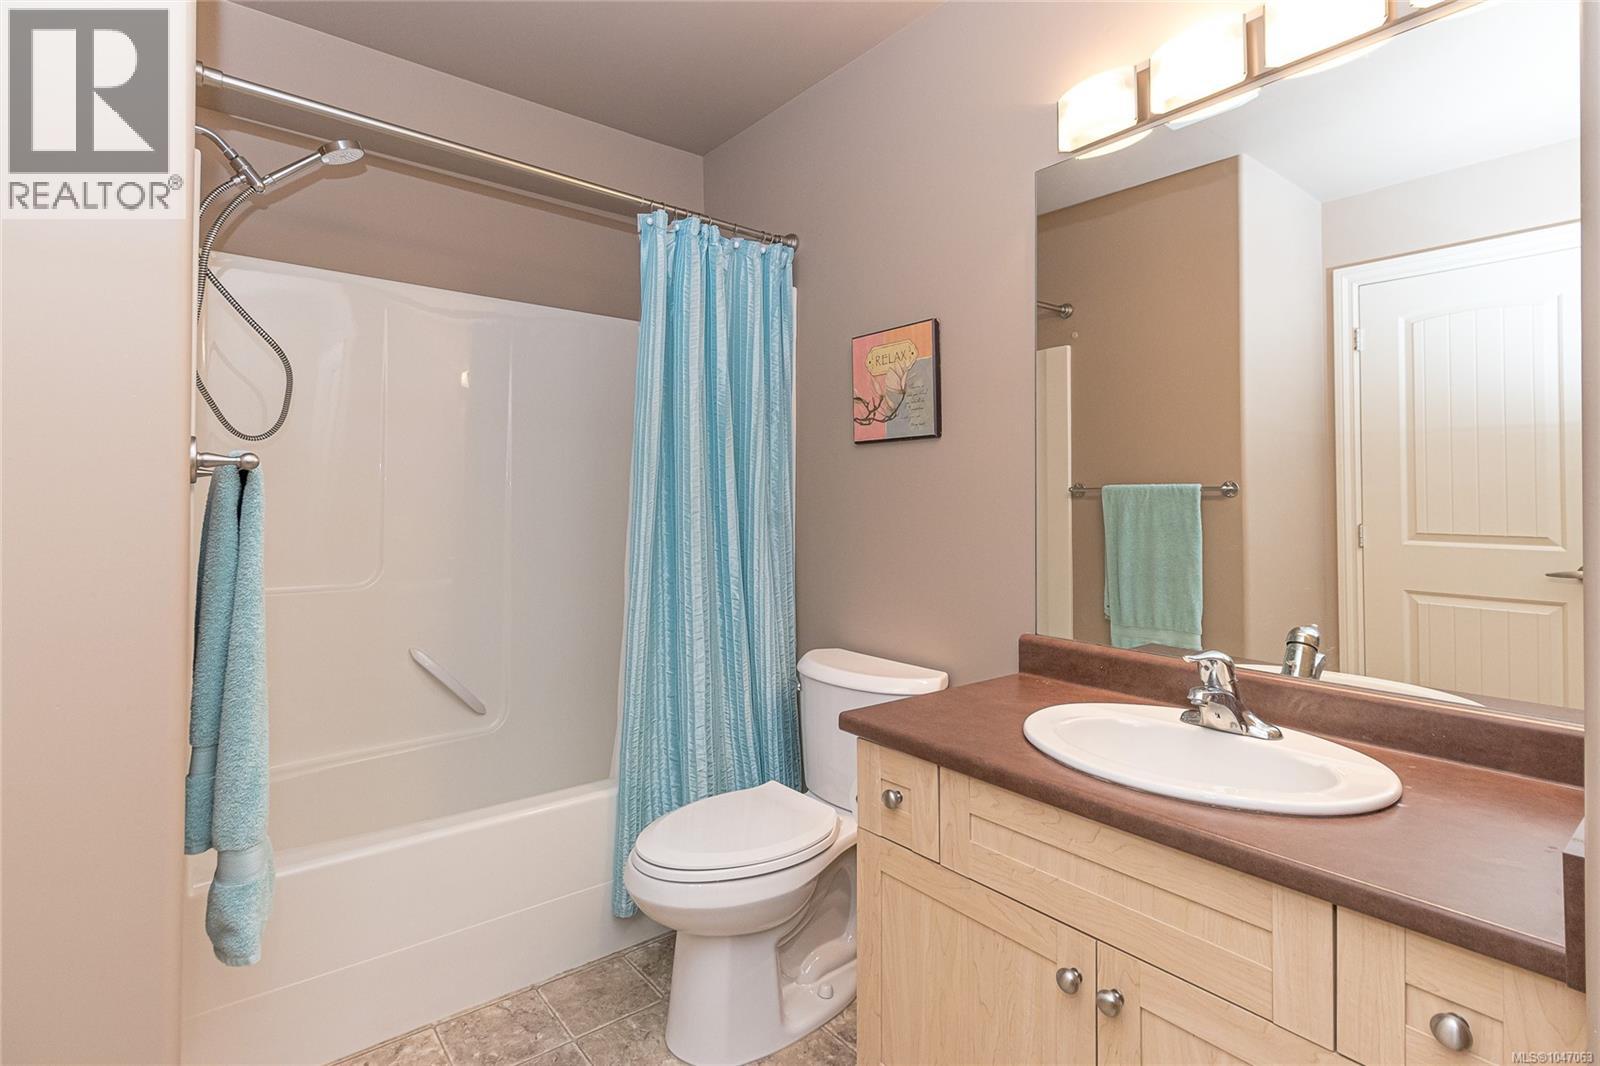
| Bathroom | Second level | 4-Piece |
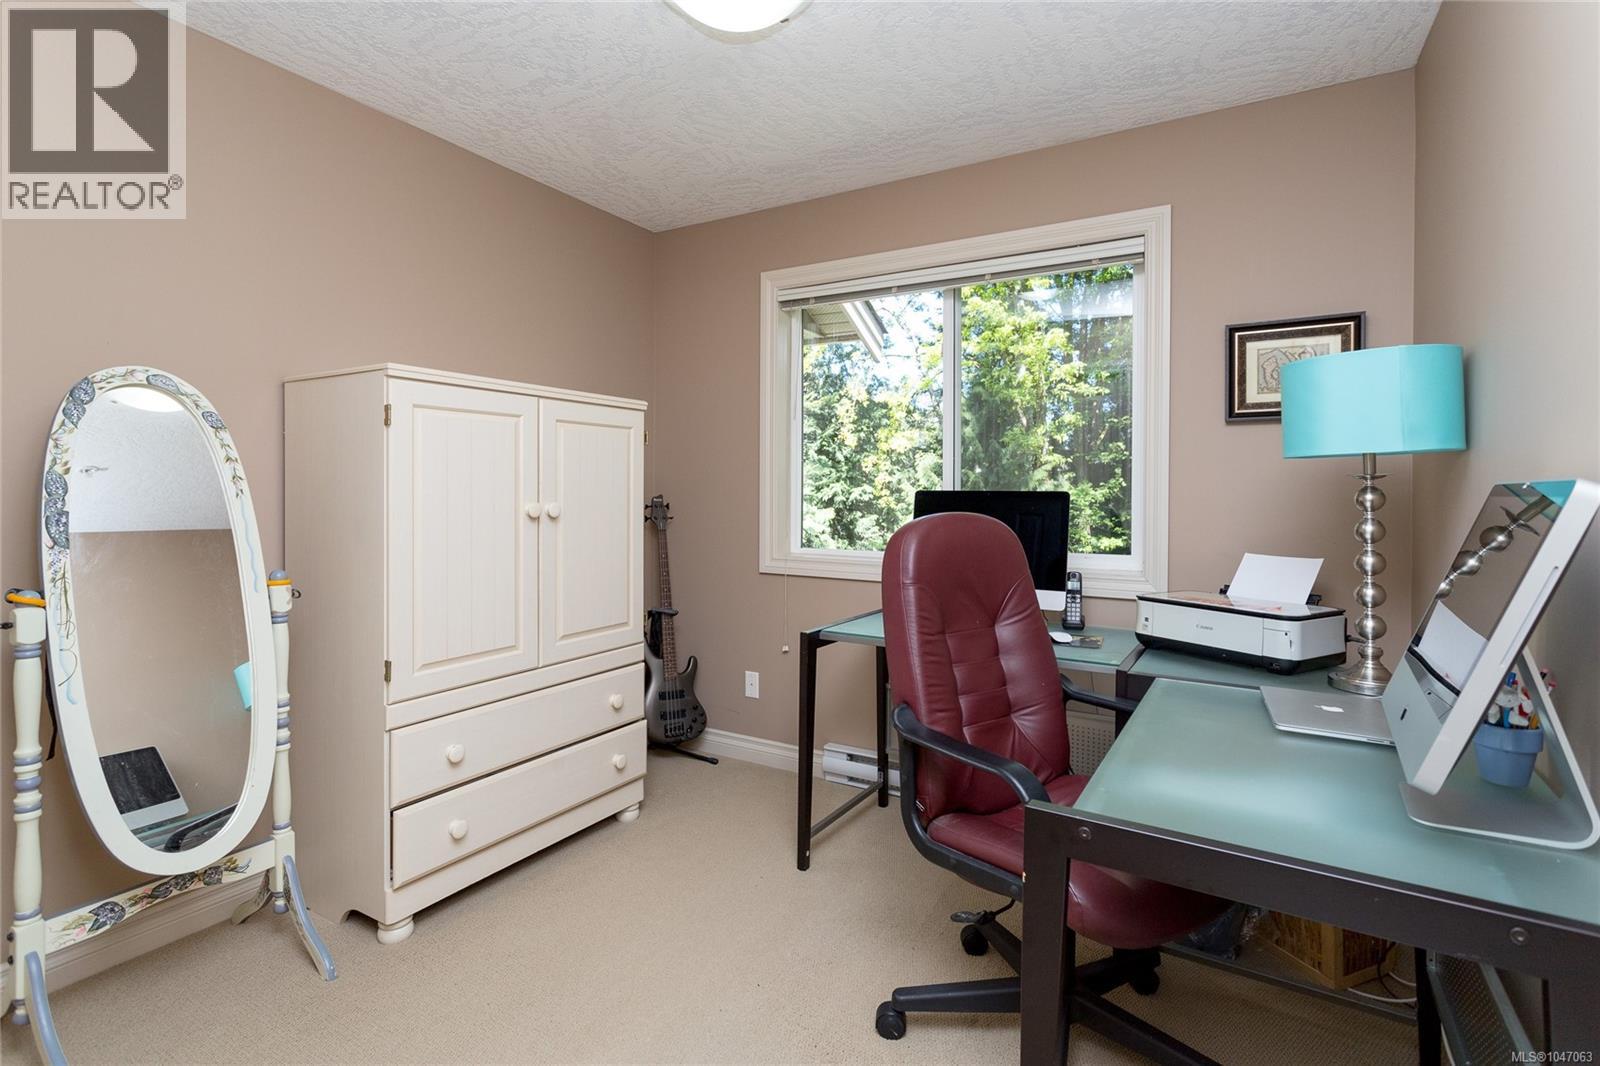
| Bedroom | Second level | 11'3 x 9'5 |
| Bedroom | Second level | 11'5 x 10'9 |
| Primary Bedroom | Second level | 14'10 x 11'5 |
| Patio | Lower level | 9'9 x 7'11 |
| Storage | Lower level | 15'0 x 9'1 |
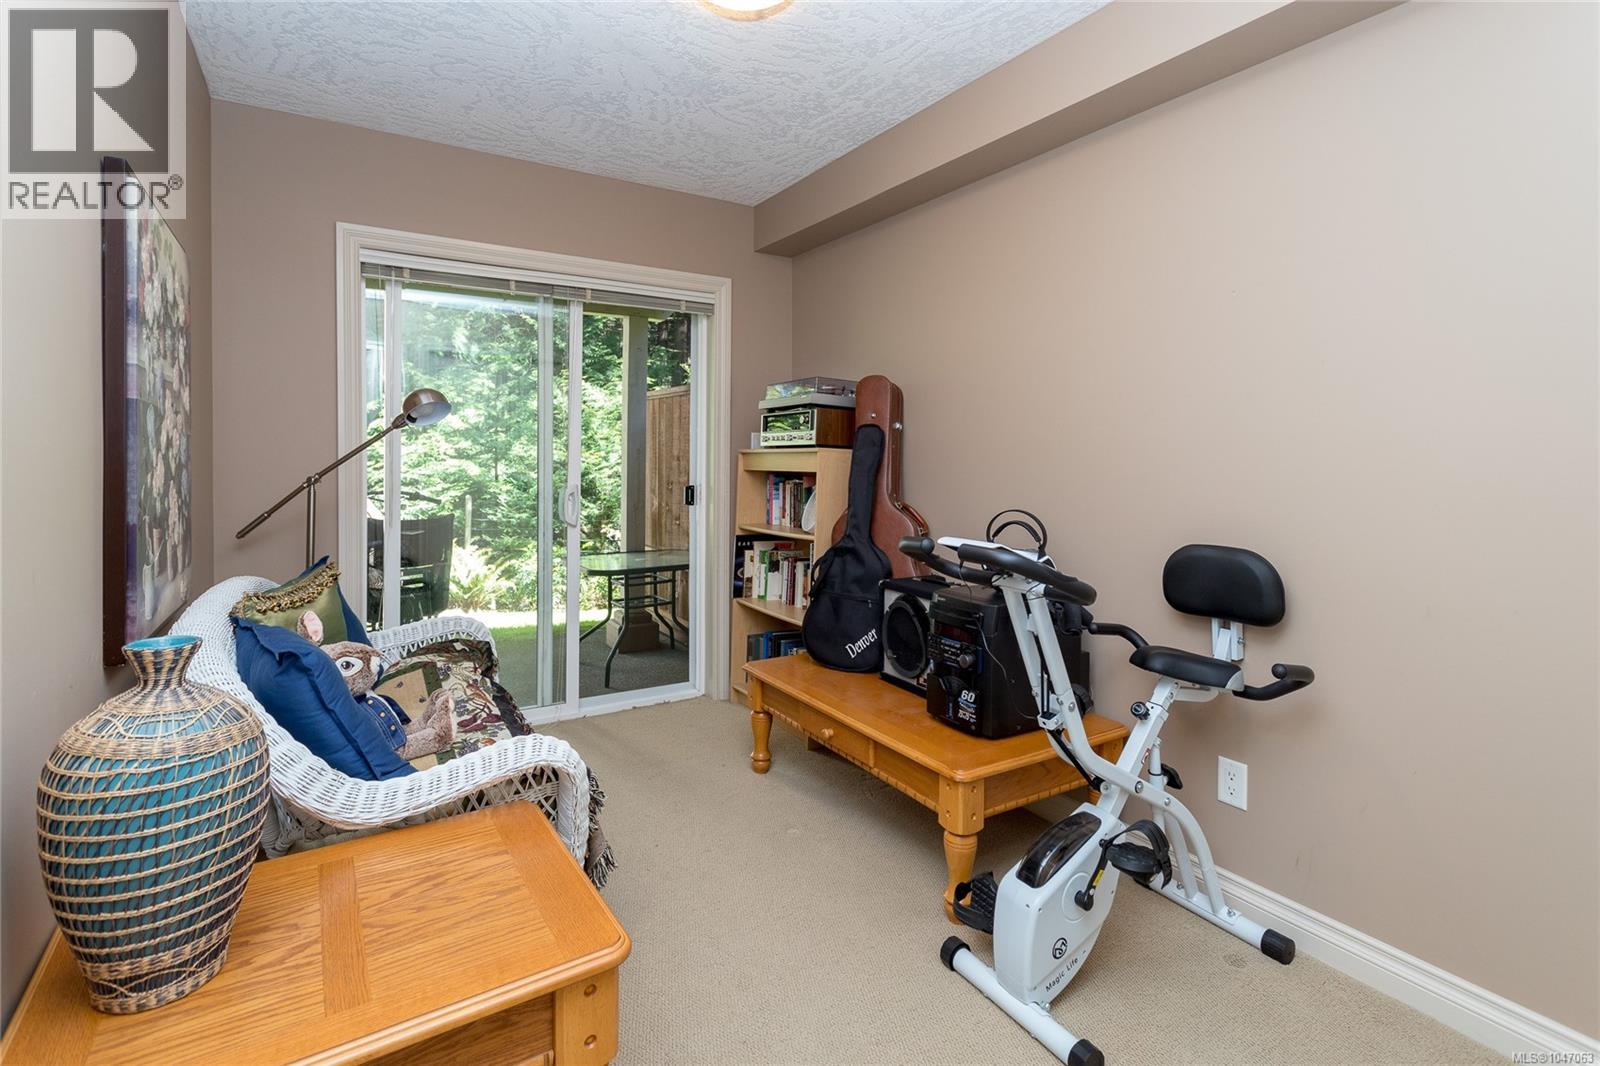
| Den | Lower level | 7'5 x 5'11 |
| Bathroom | Lower level | 4-Piece |
| Bedroom | Lower level | 11'3 x 7'10 |
| Family room | Lower level | 15'3 x 13'0 |
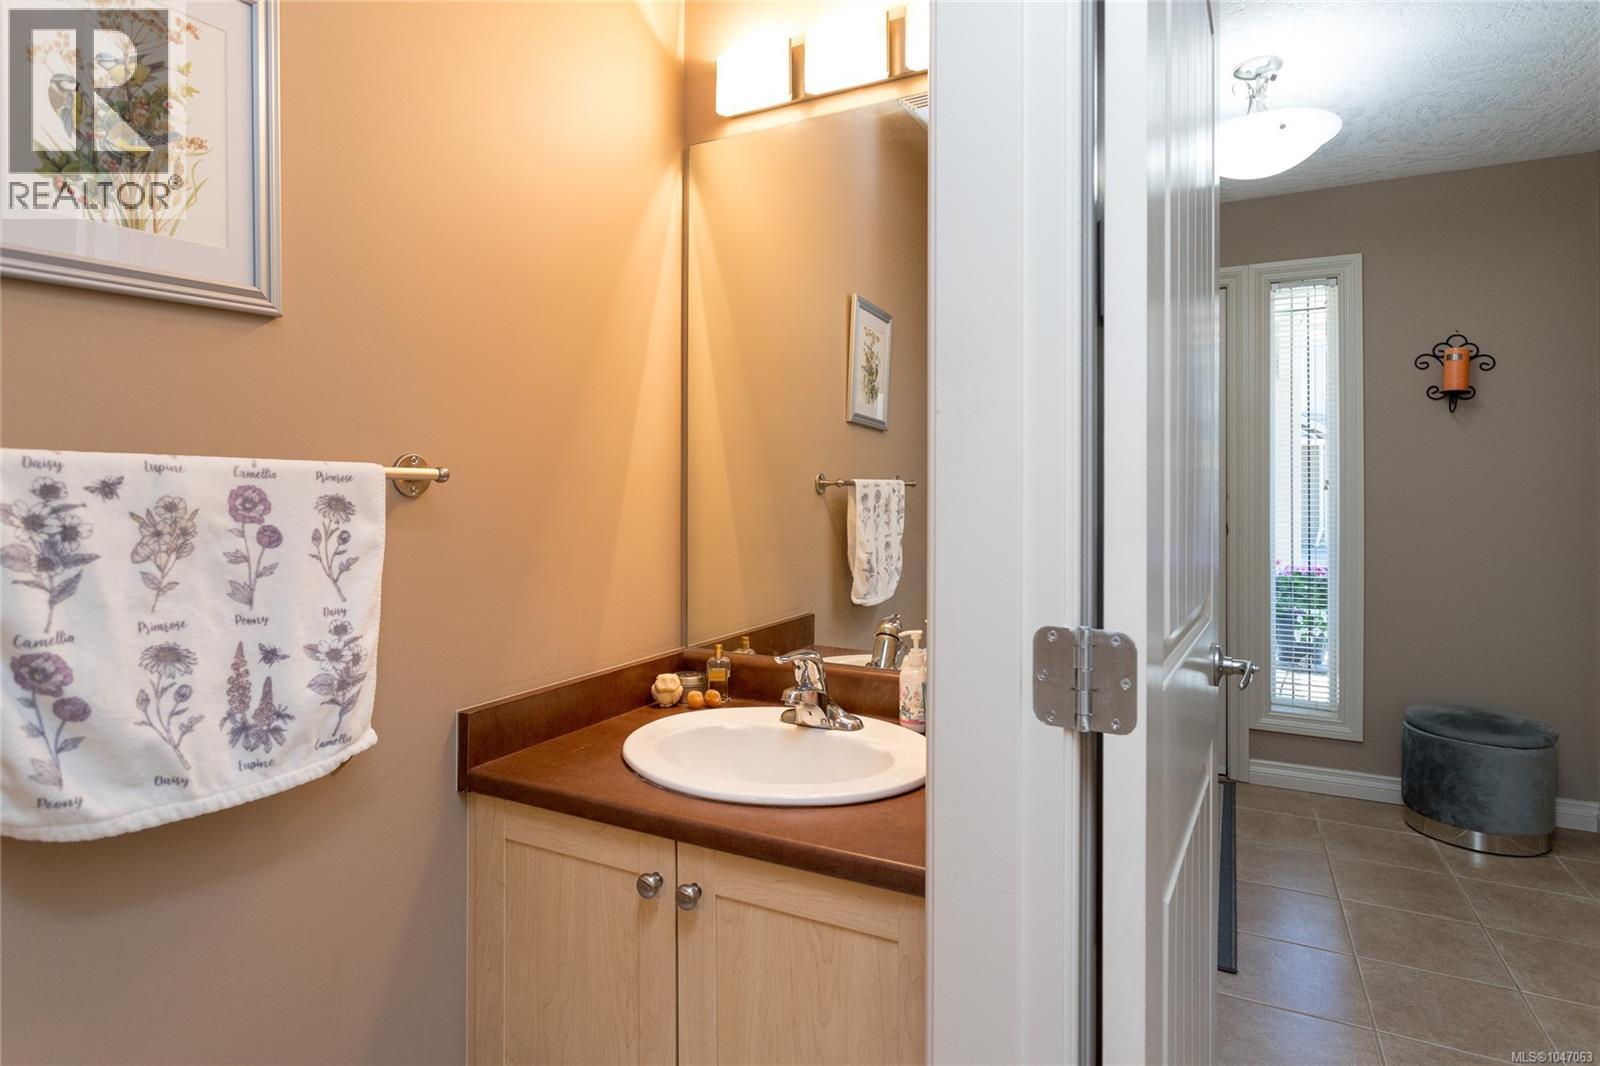
| Bathroom | Main level | 2-Piece |
| Living room | Main level | 15'8 x 13'0 |
| Dining room | Main level | 11'3 x 8'2 |
| Kitchen | Main level | 11'11 x 8'10 |
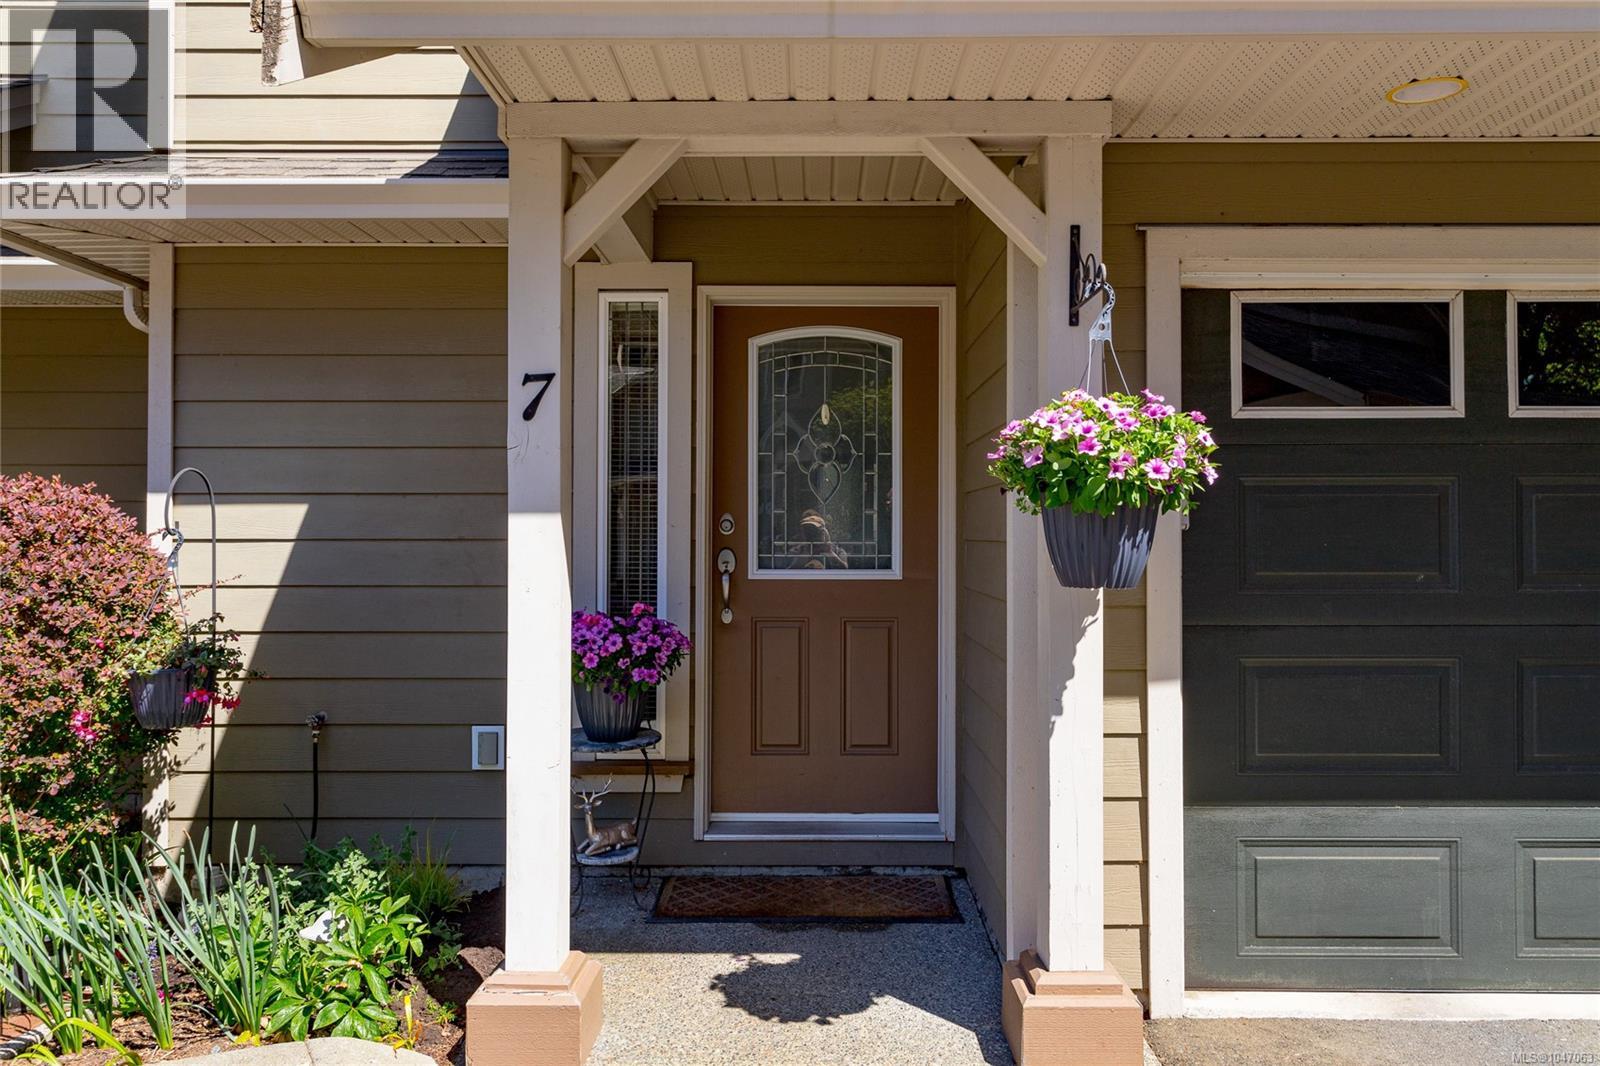
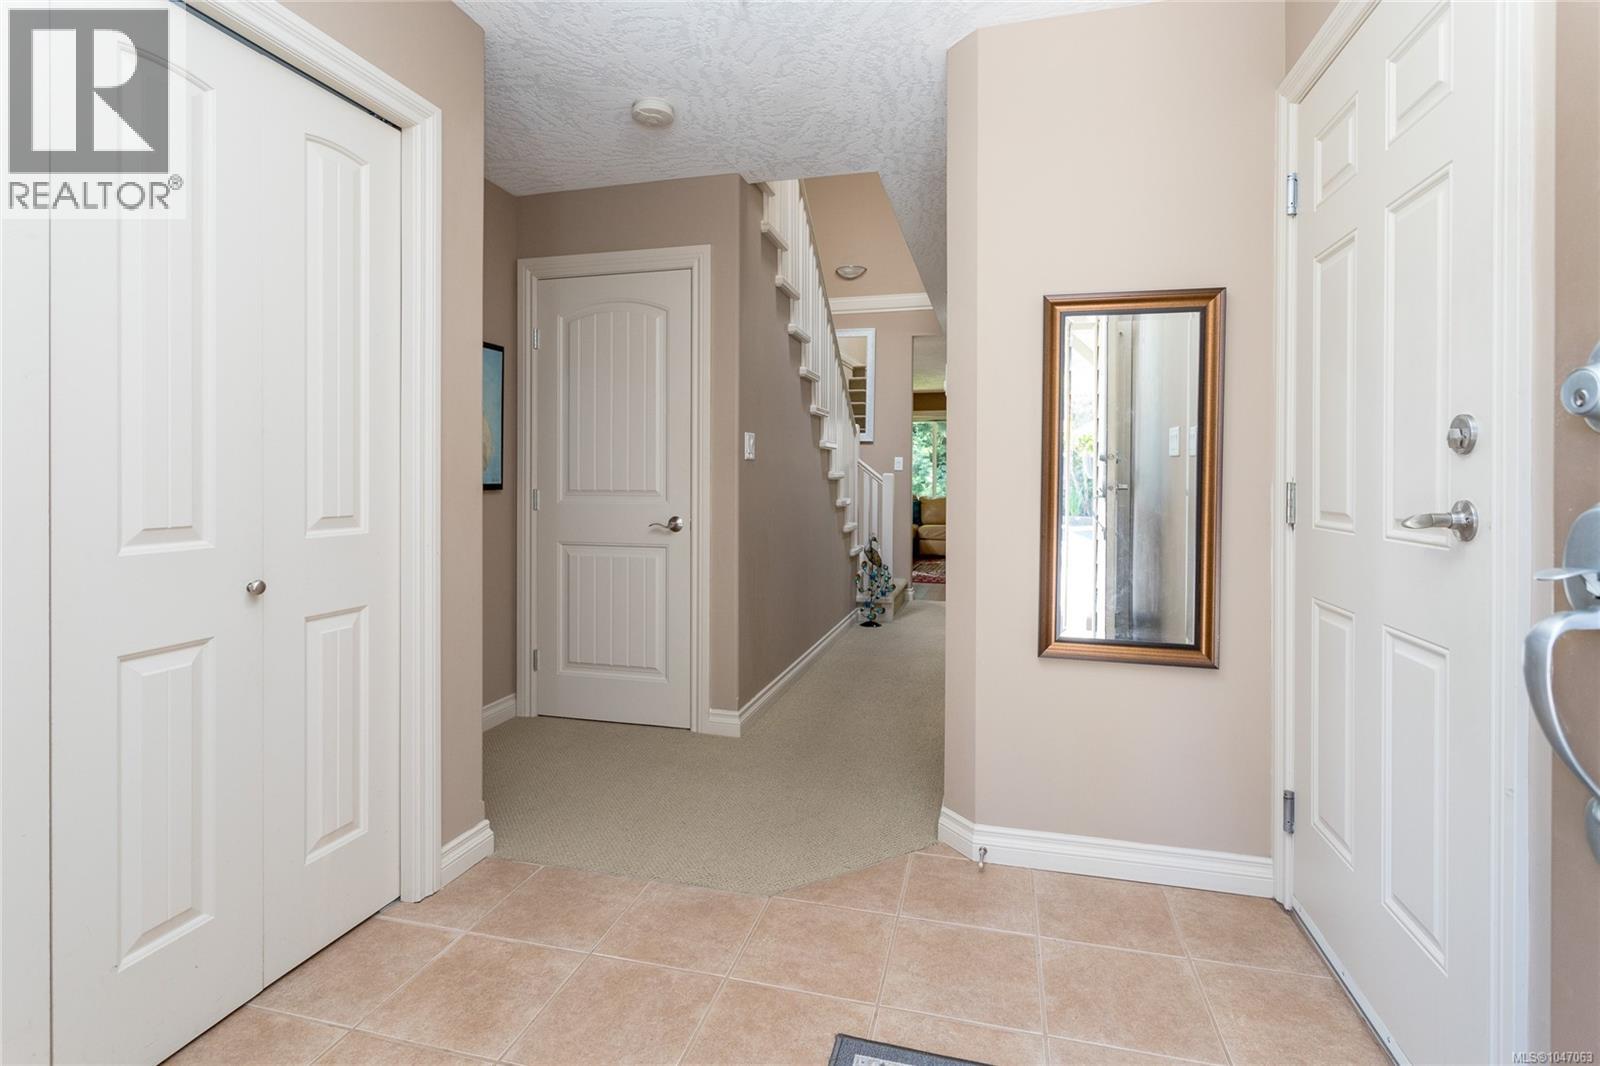
| Entrance | Main level | 7'9 x 7'2 |
Location
Similar Properties
For Sale
$ 775,000 $ 527 / Sq. Ft.
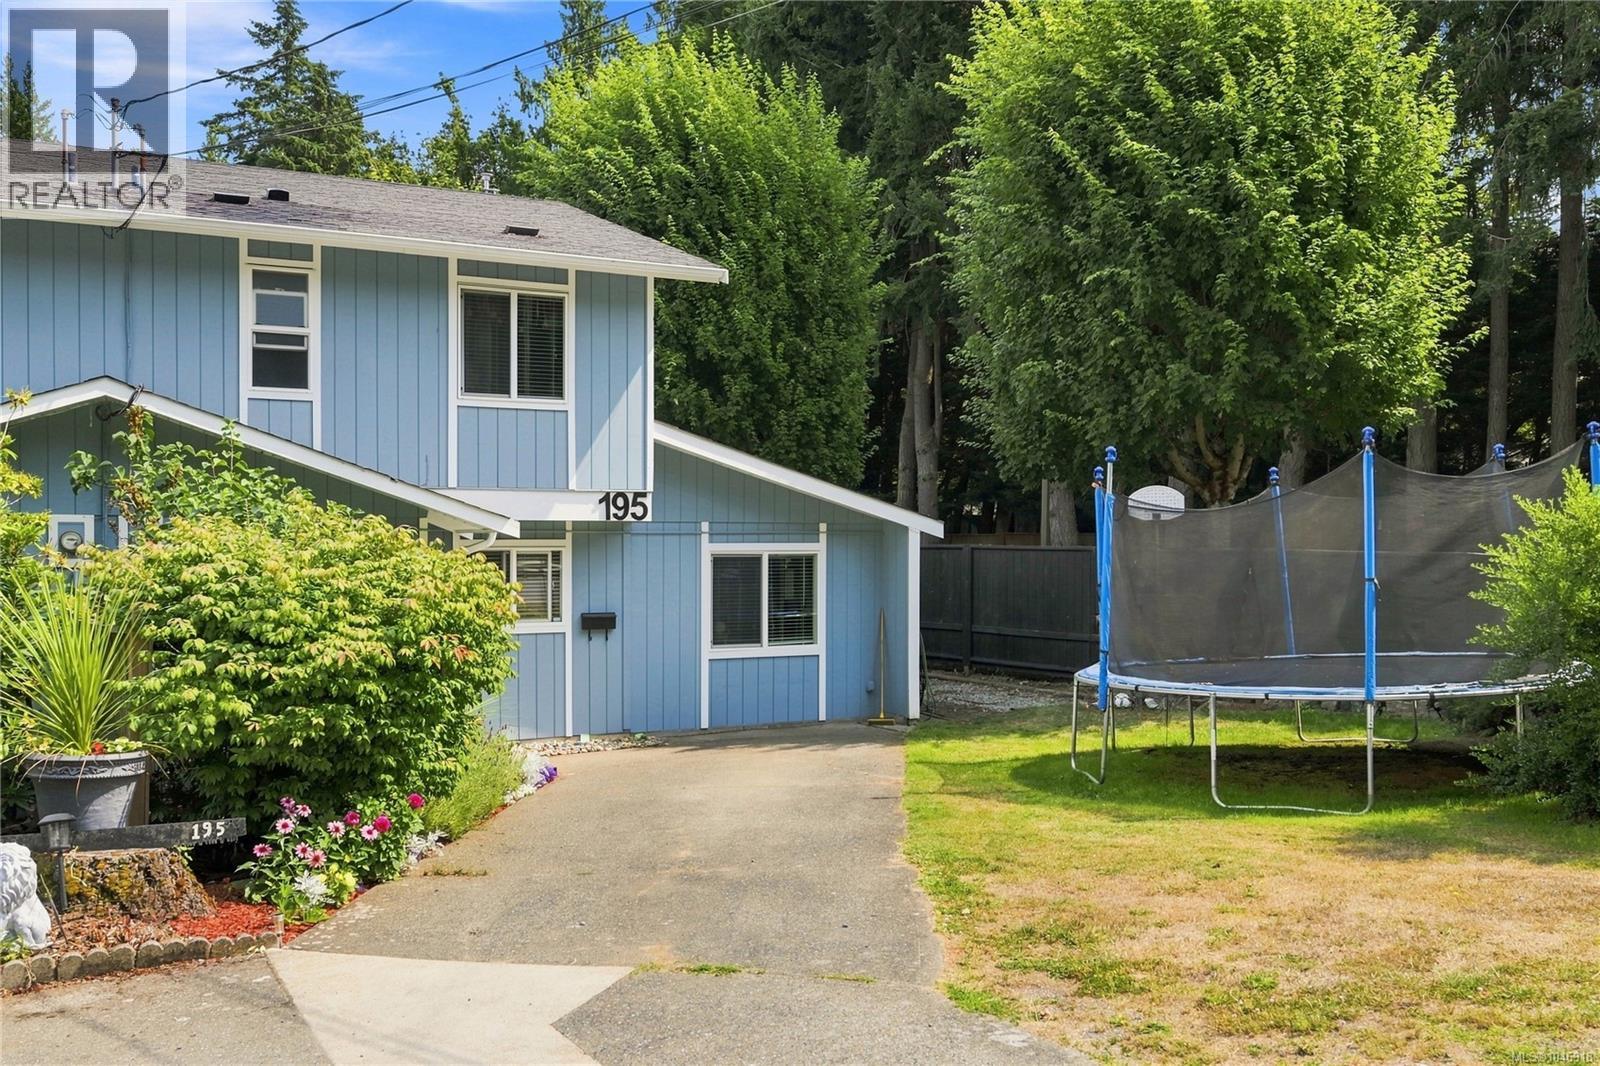
- 1046918 ©MLS
- 4 Bedroom
- 2 Bathroom
For Sale
$ 1,795,000 $ 533 / Sq. Ft.
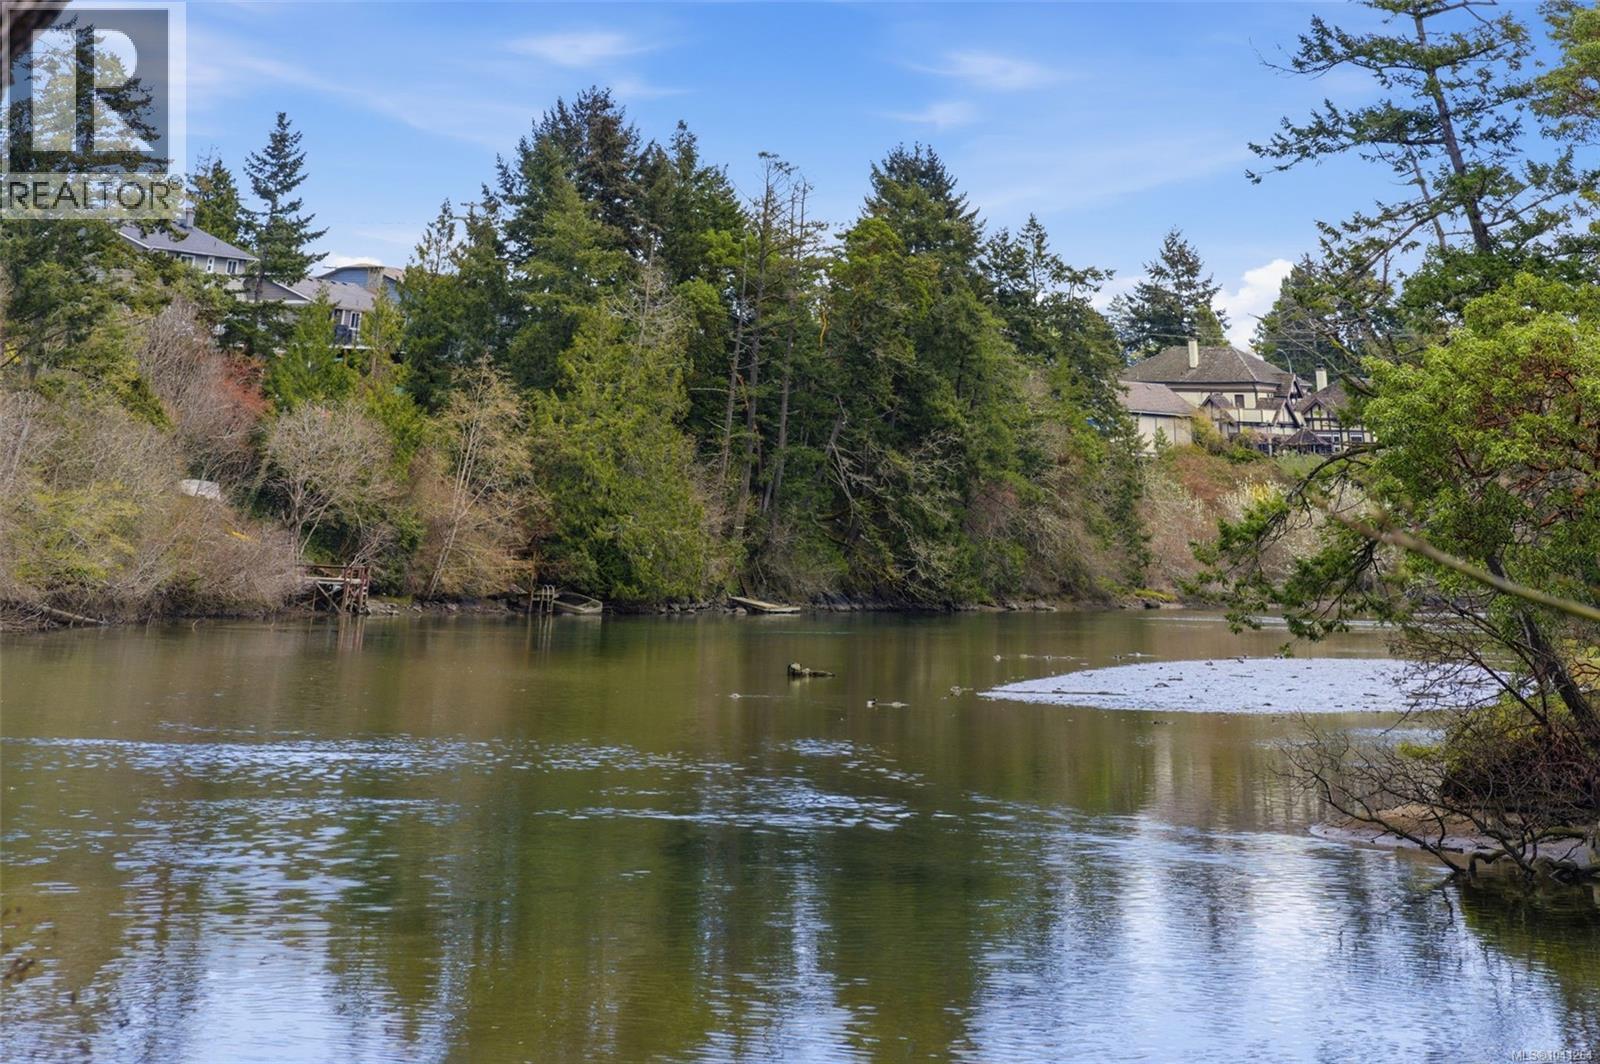
- 1041264 ©MLS
- 4 Bedroom
- 3 Bathroom
For Sale
$ 1,399,000 $ 531 / Sq. Ft.
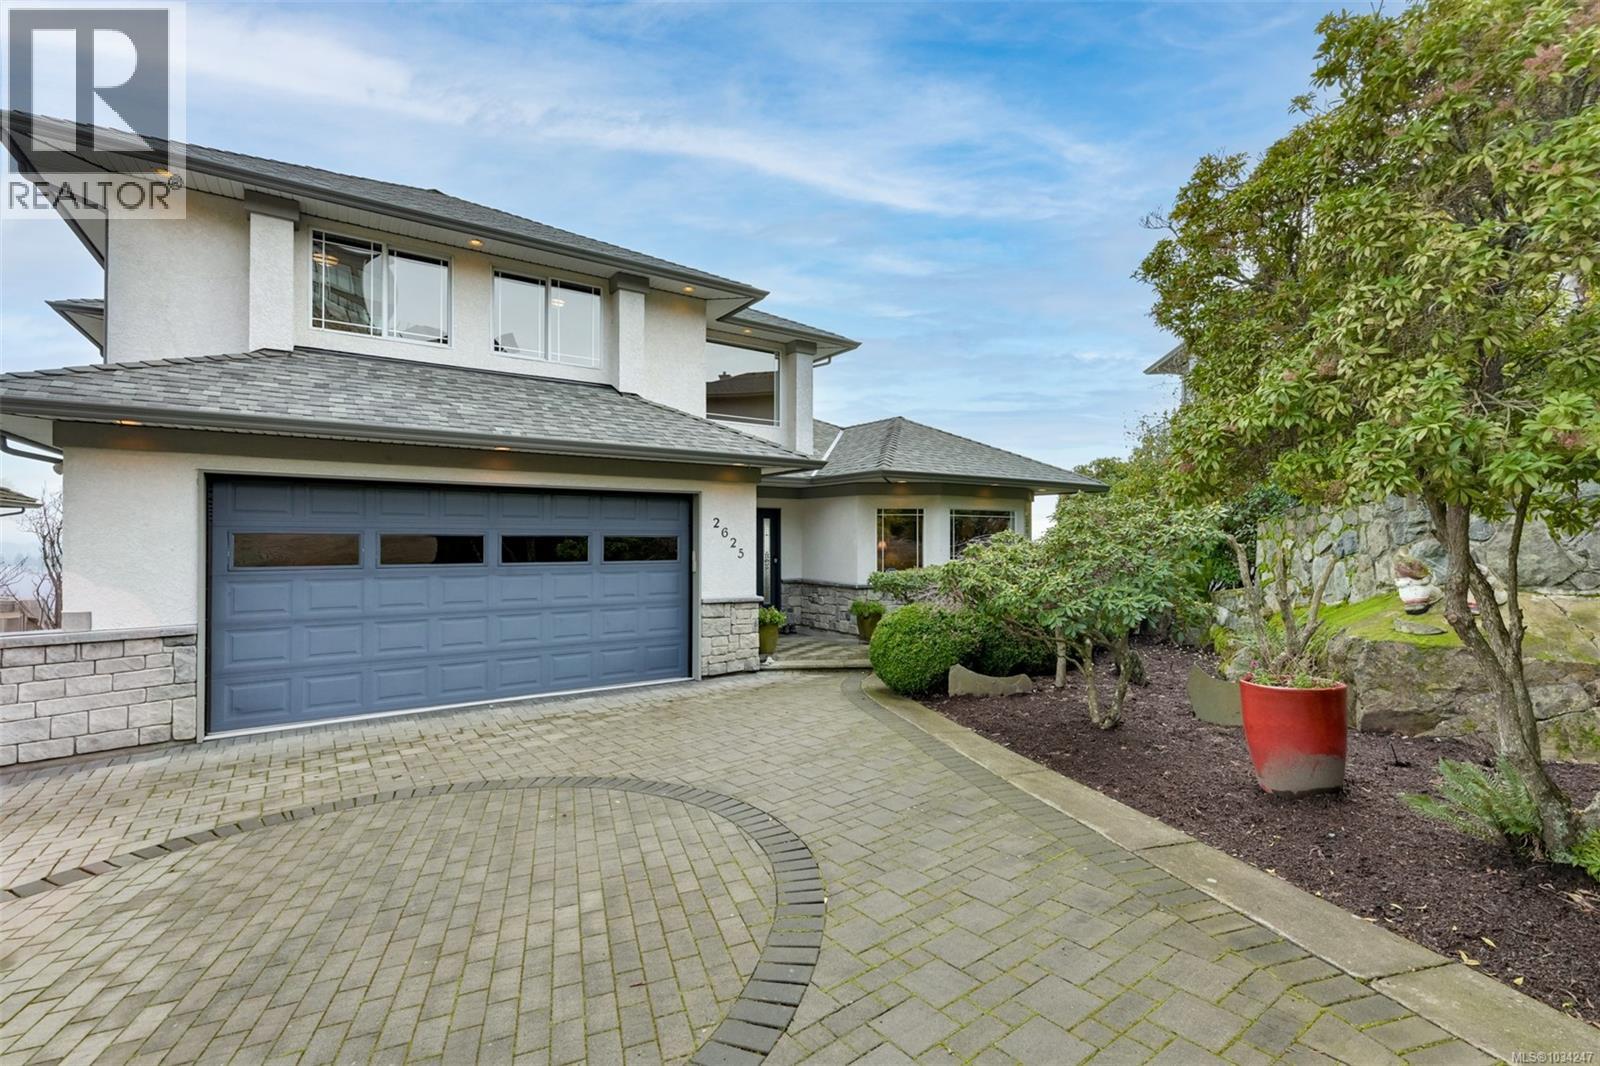
- 1034247 ©MLS
- 4 Bedroom
- 3 Bathroom
This REALTOR.ca listing content is owned and licensed by REALTOR® members of The Canadian Real Estate Association
Data provided by: Victoria Real Estate Board