- ©MLS R3141160
- Area 3389 sq ft
- Bedrooms 3
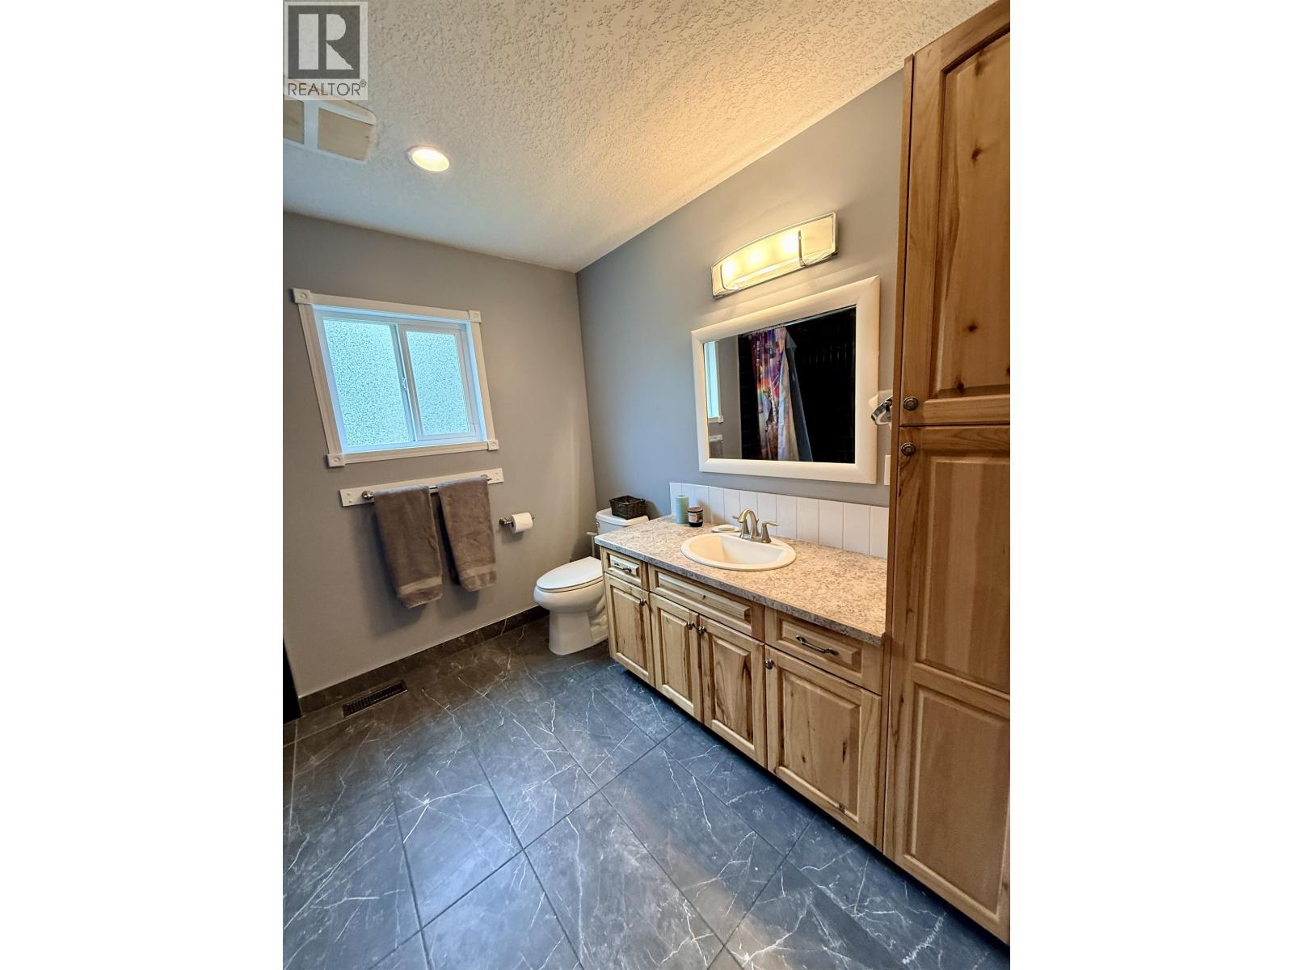
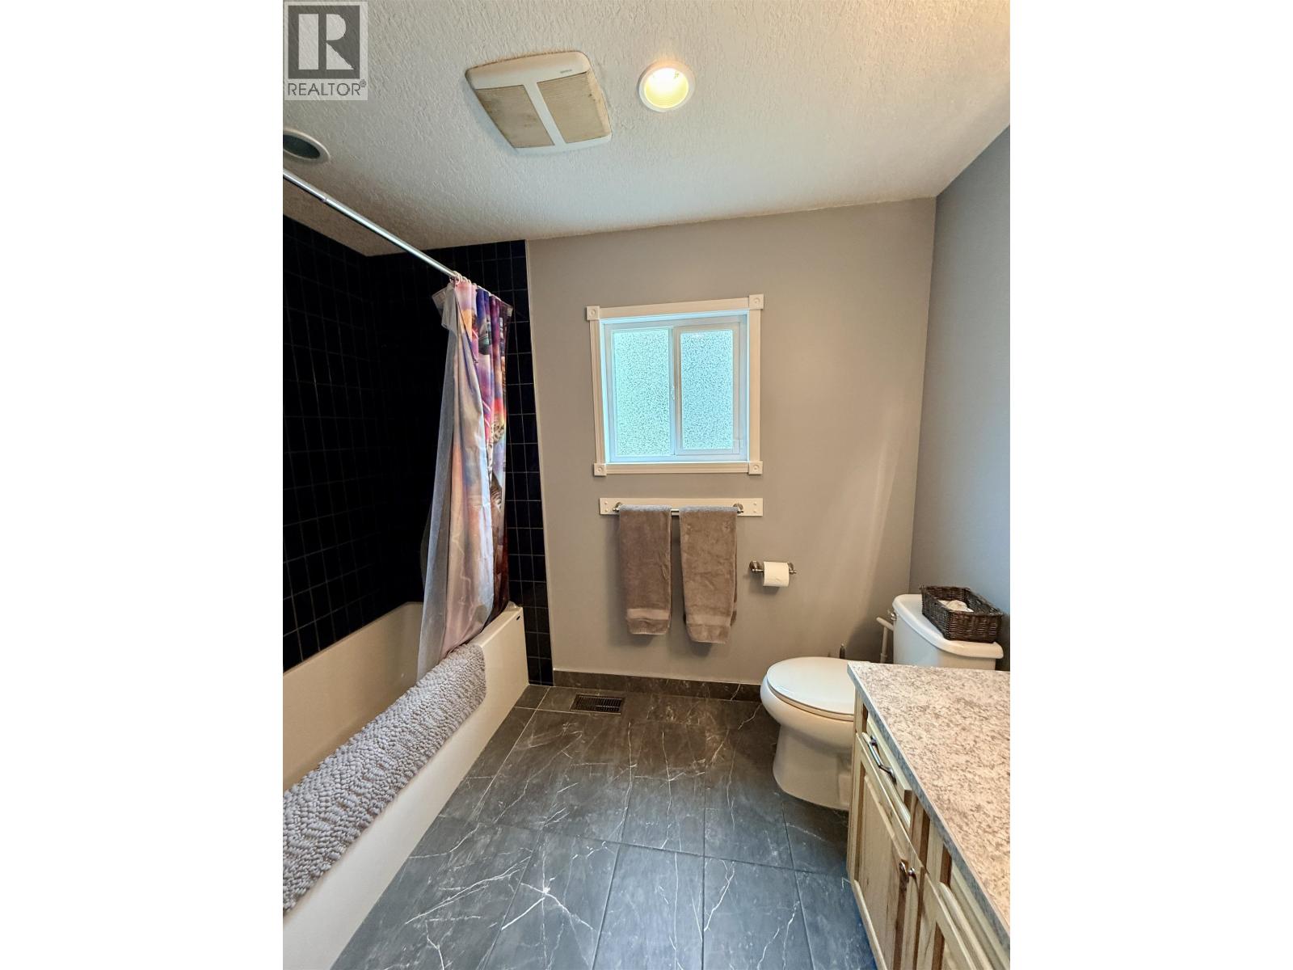
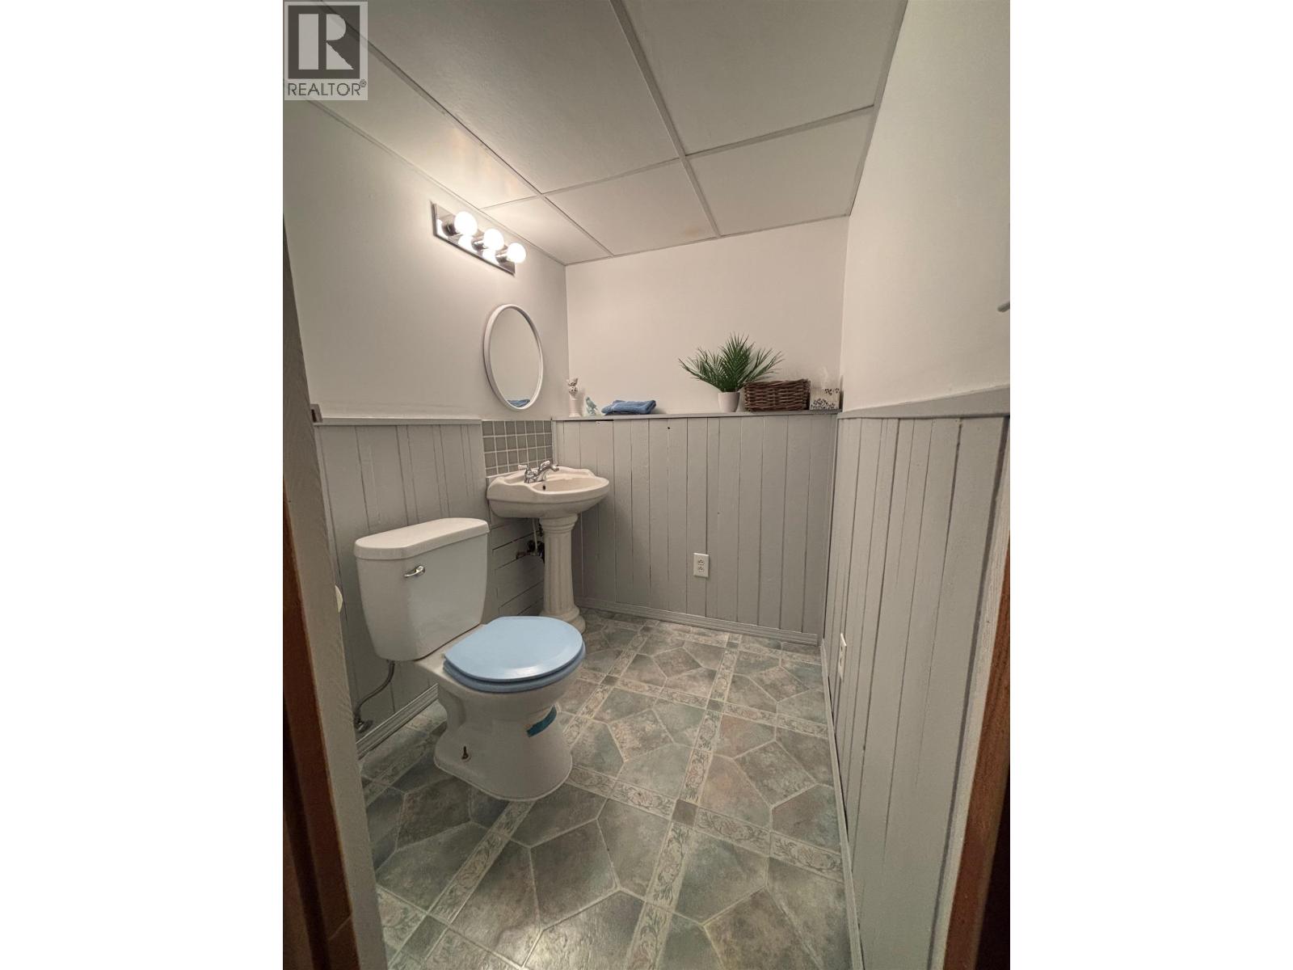
- Bathrooms 2
Description
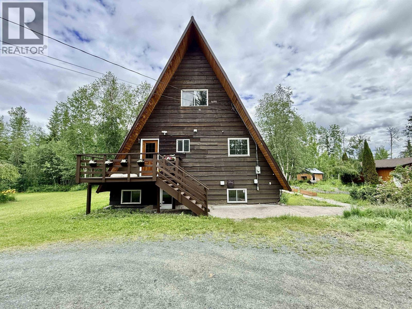
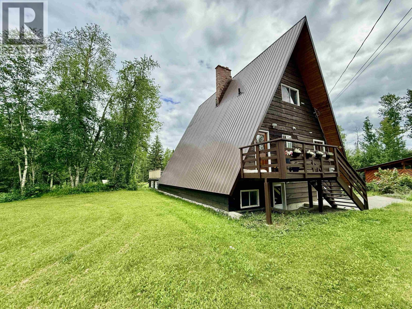
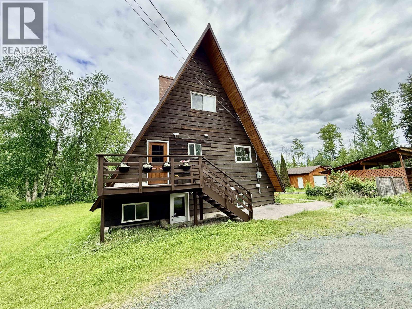
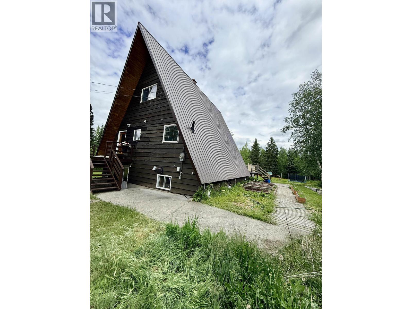
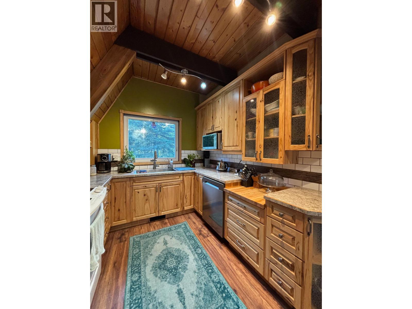
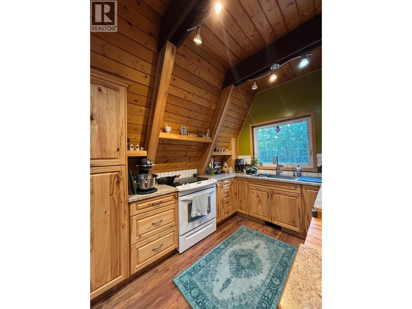
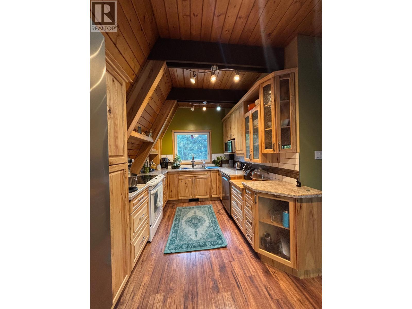
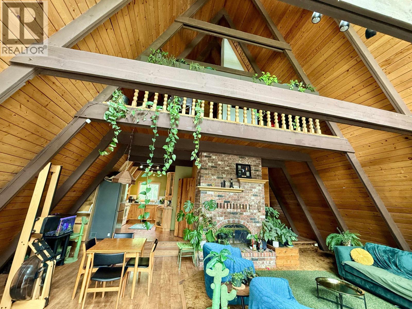
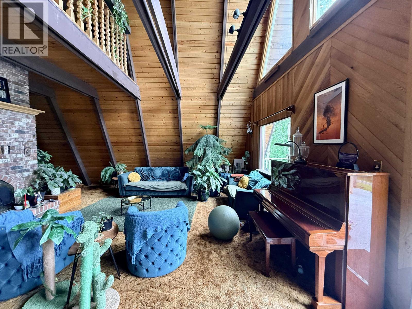
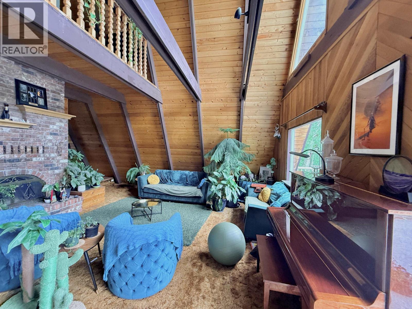
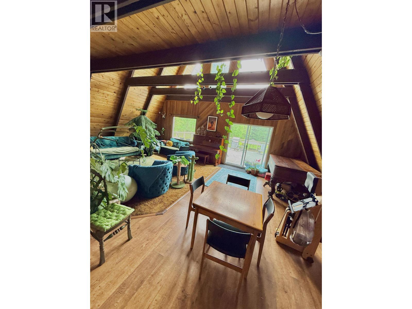
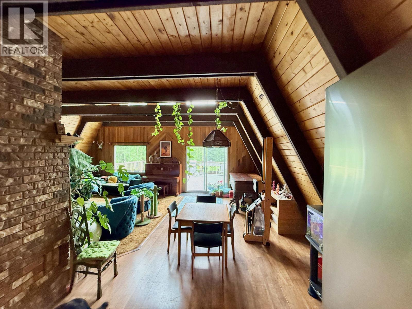
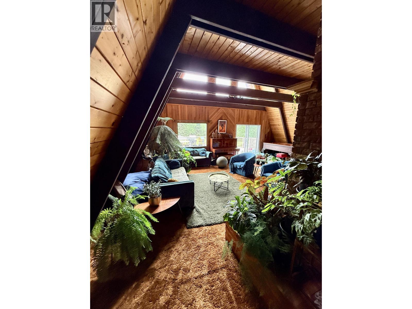
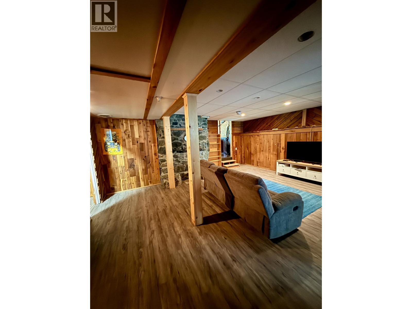
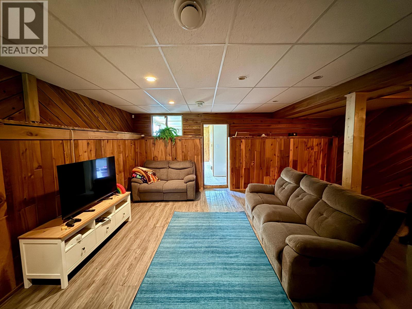
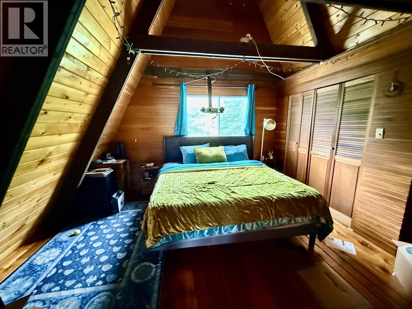
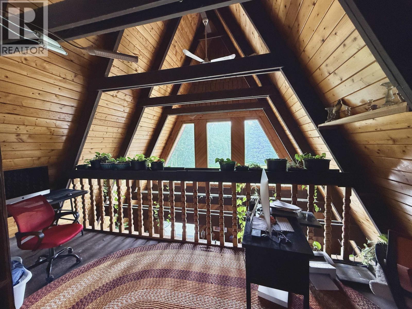
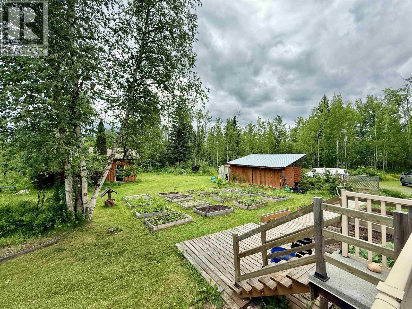
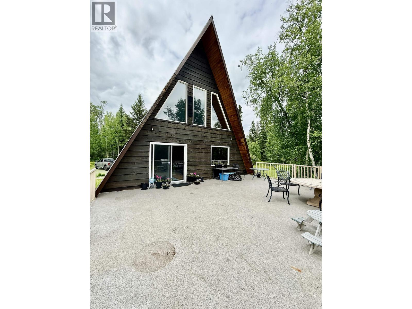
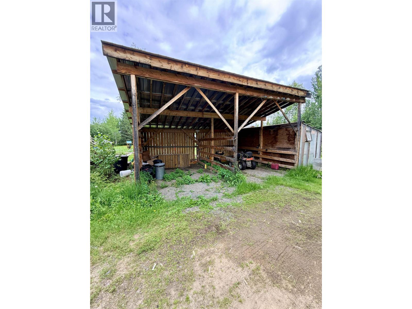
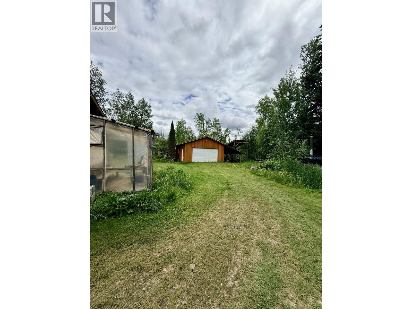
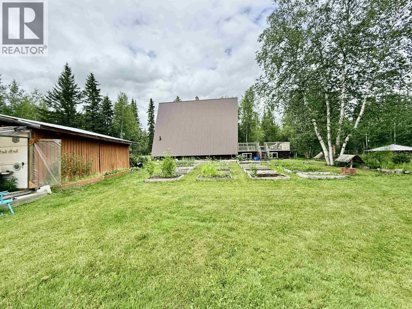
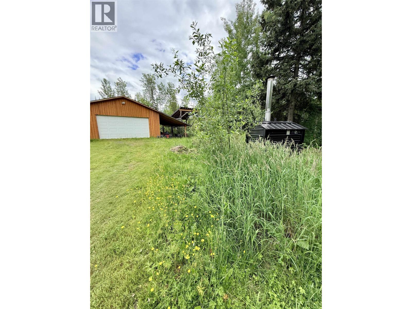
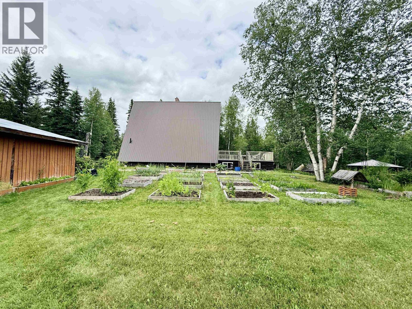
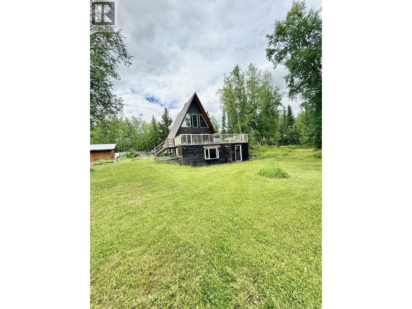
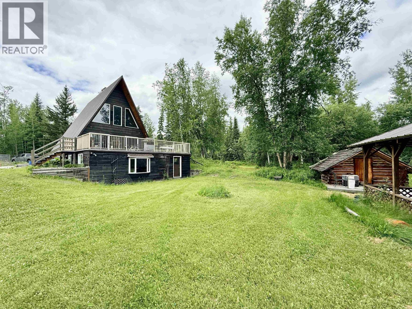
Escape to your own private retreat with this charming 3 bed, 1.5 bath A-frame home, where timeless architecture meets peaceful country living. Nestled on a beautiful property, this unique home is filled with warmth and character. The distinctive A-frame design provides a perfect blend of rustic charm and modern comfort, while the property offers plenty of room to relax, garden, or simply enjoy the privacy and tranquility of nature. Outside, you'll appreciate the impressive 31' x 23' detached garage with additional 11'x31' covered area, as well as a generous 23' x 15' detached carport for extra parking. If you've been searching for a property with timeless character, functional outbuildings and a peaceful setting, 6695 Taborview Drive is one you won't want to miss! (id:48970) Show More
Details
- Constructed Date: 1978
- Property Type: Single Family
- Type: House
- Total Finished Area: 3389 sqft
Features
- Forced air
Rooms Details For 6995 TABORVIEW DRIVE
| Type | Level | Dimension |
|---|---|---|
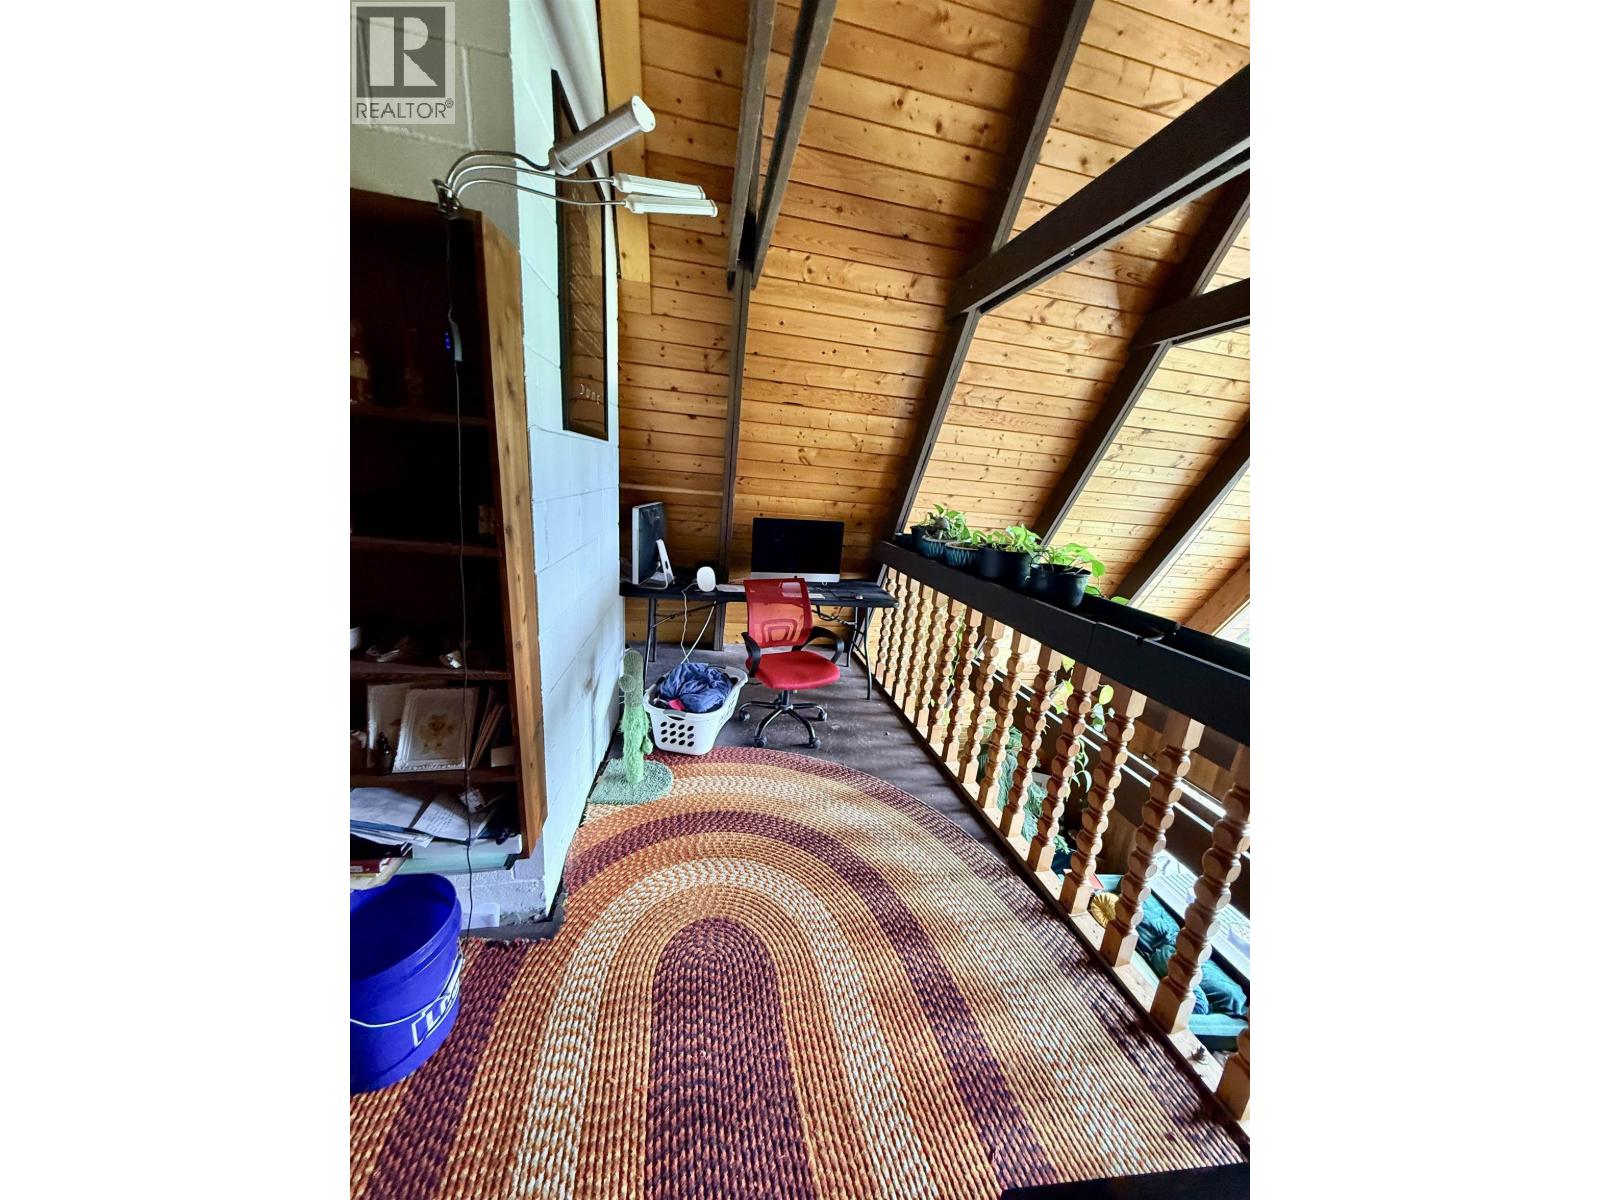
| Loft | Above | 15 ft ,2 in x 8 ft |
| Primary Bedroom | Above | 11 ft ,4 in x 15 ft ,2 in |
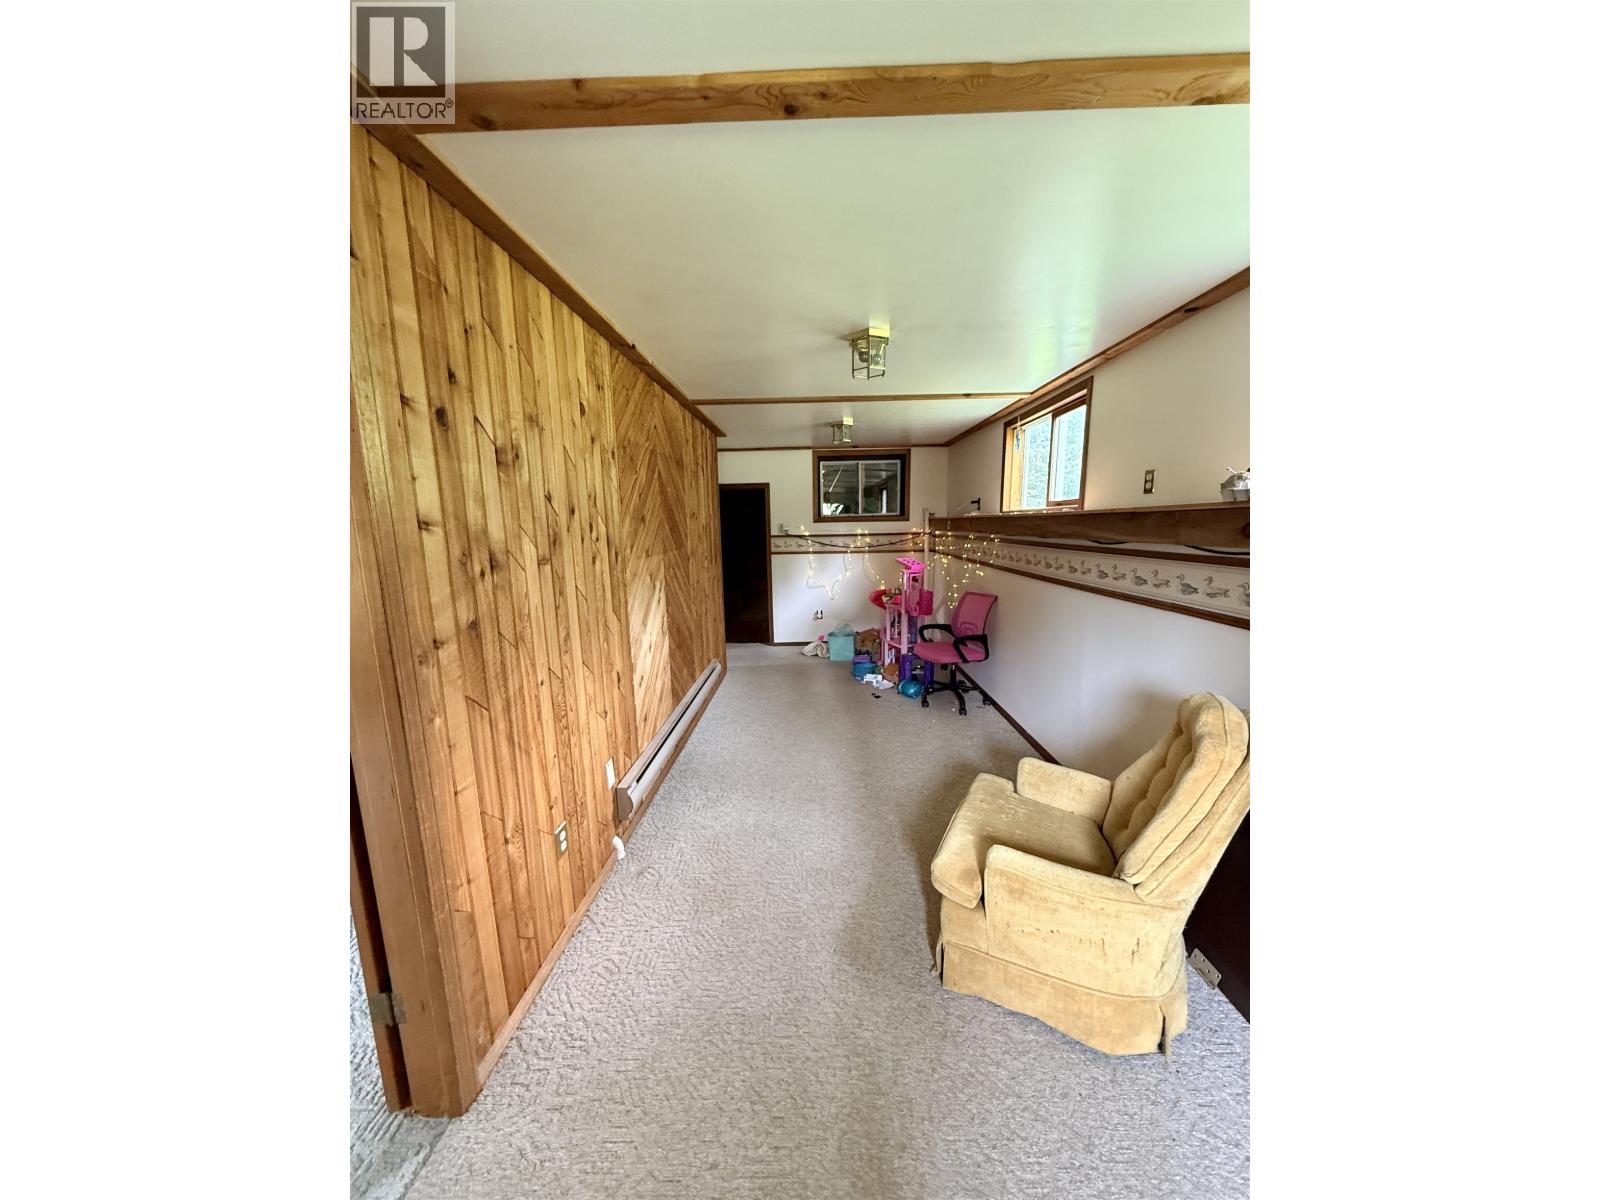
| Recreational, Games room | Basement | 19 ft x 18 ft |
| Storage | Basement | 7 ft x 16 ft |
| Flex Space | Basement | 22 ft x 7 ft |
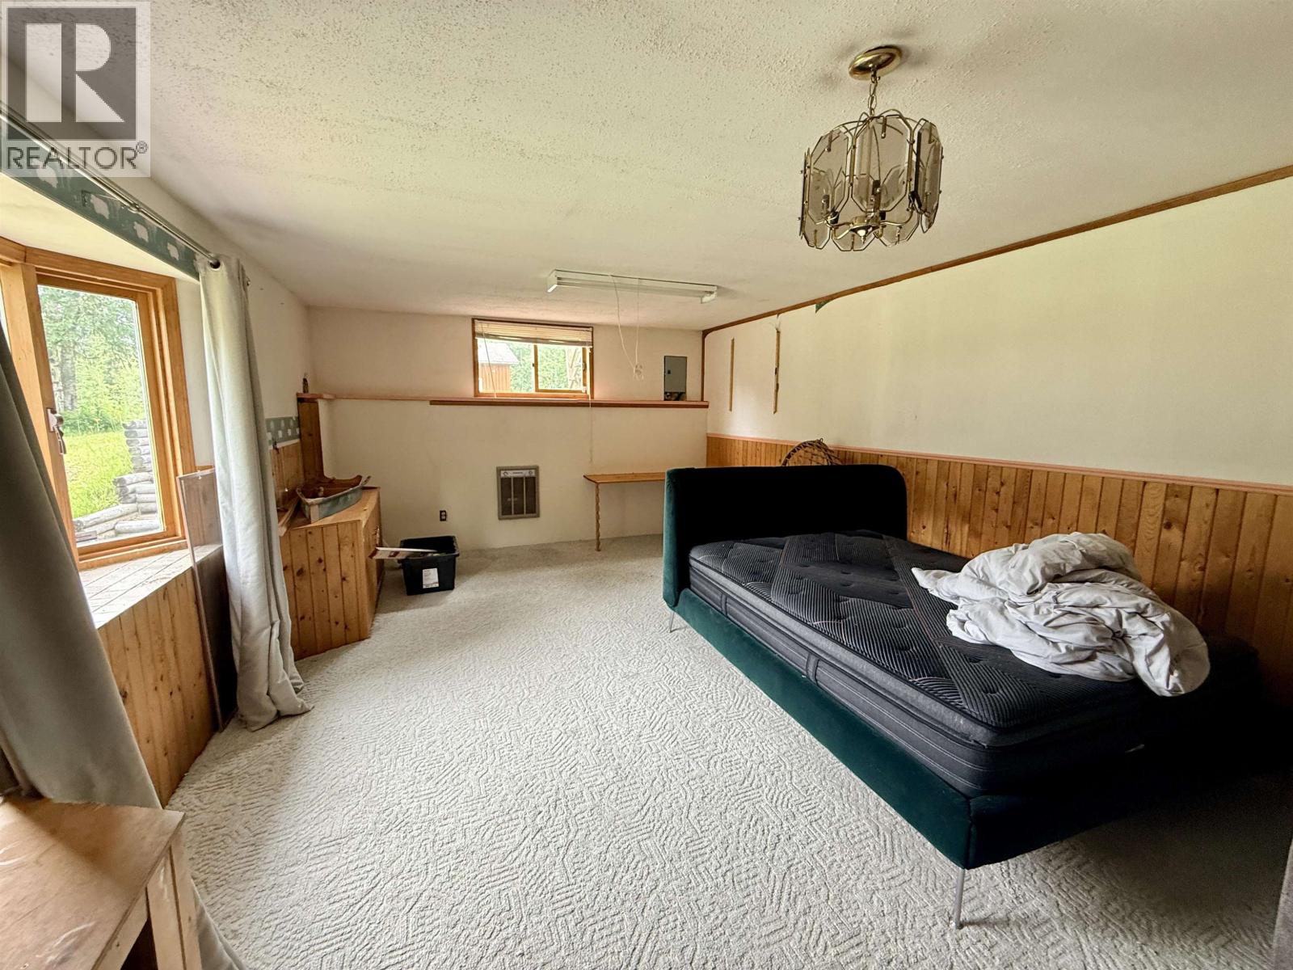
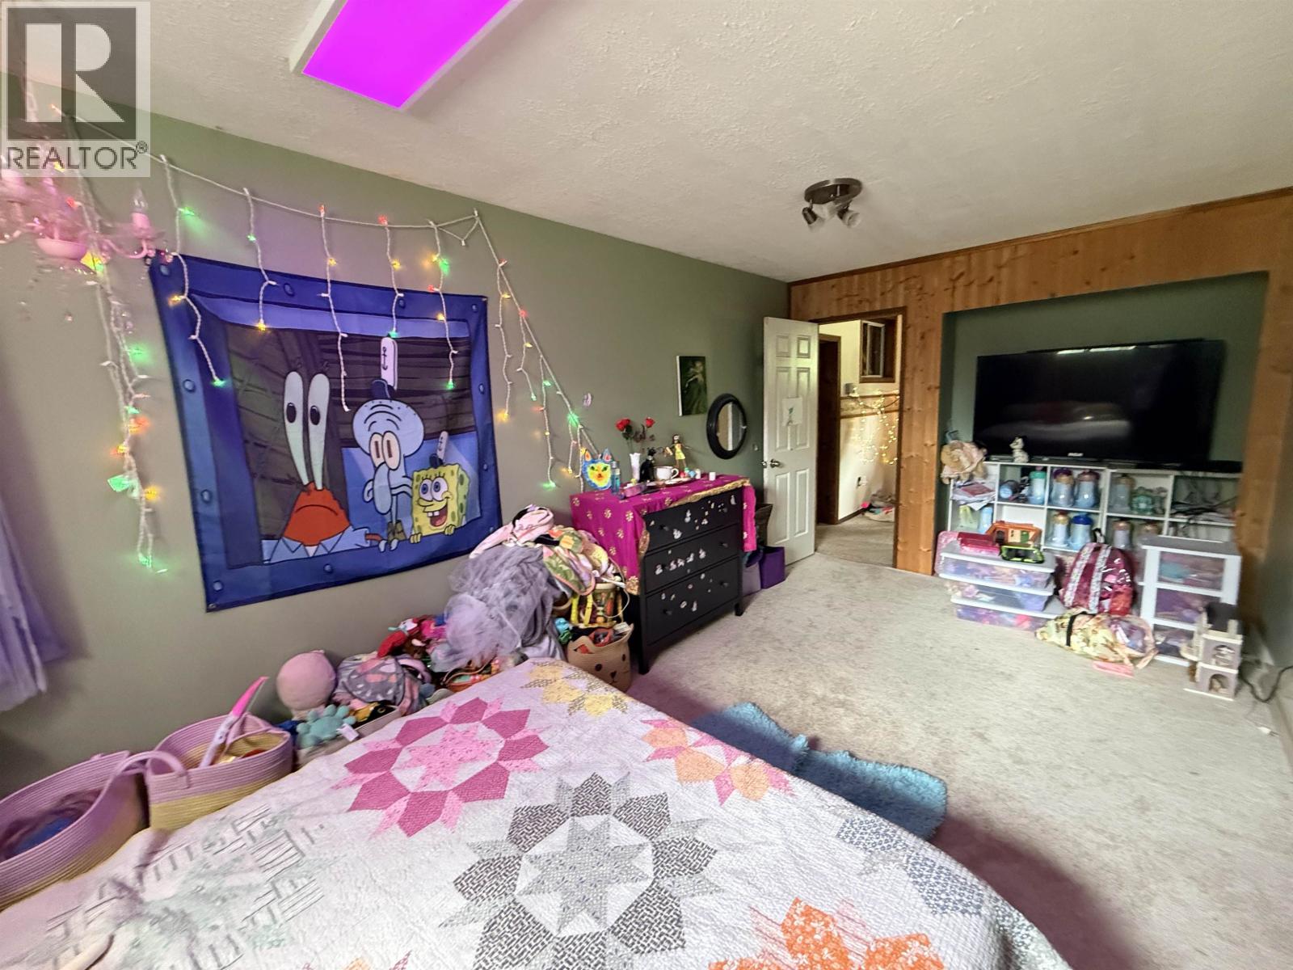
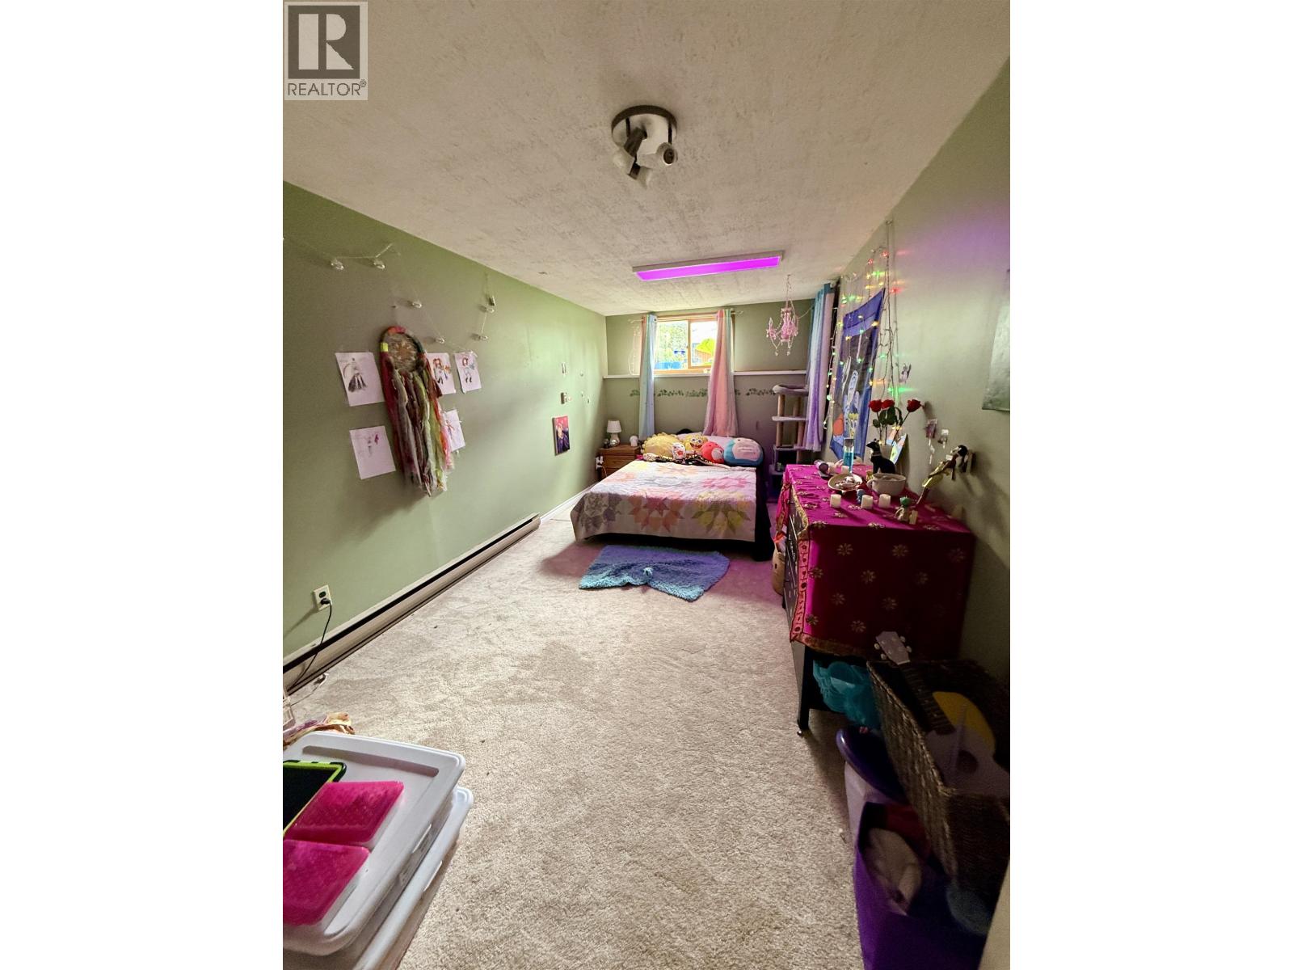
| Bedroom 2 | Basement | 19 ft x 12 ft ,1 in |
| Bedroom 3 | Basement | 9 ft x 17 ft |
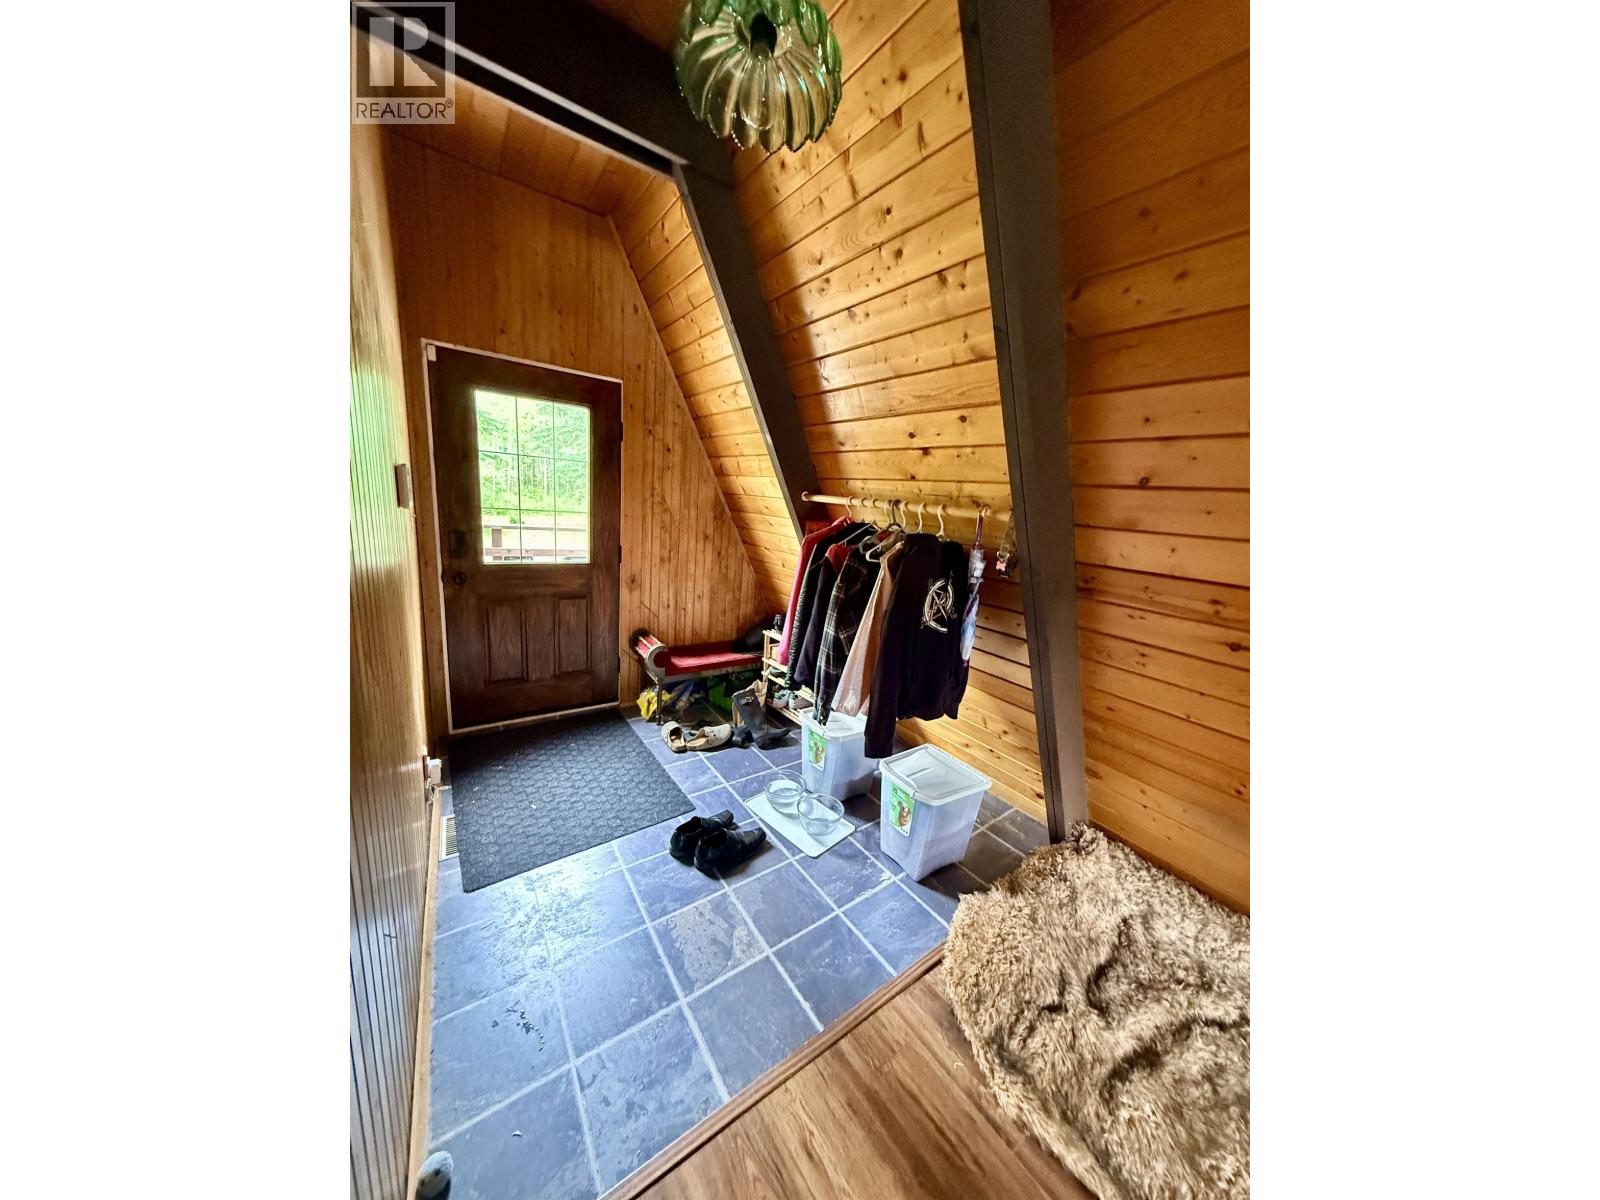
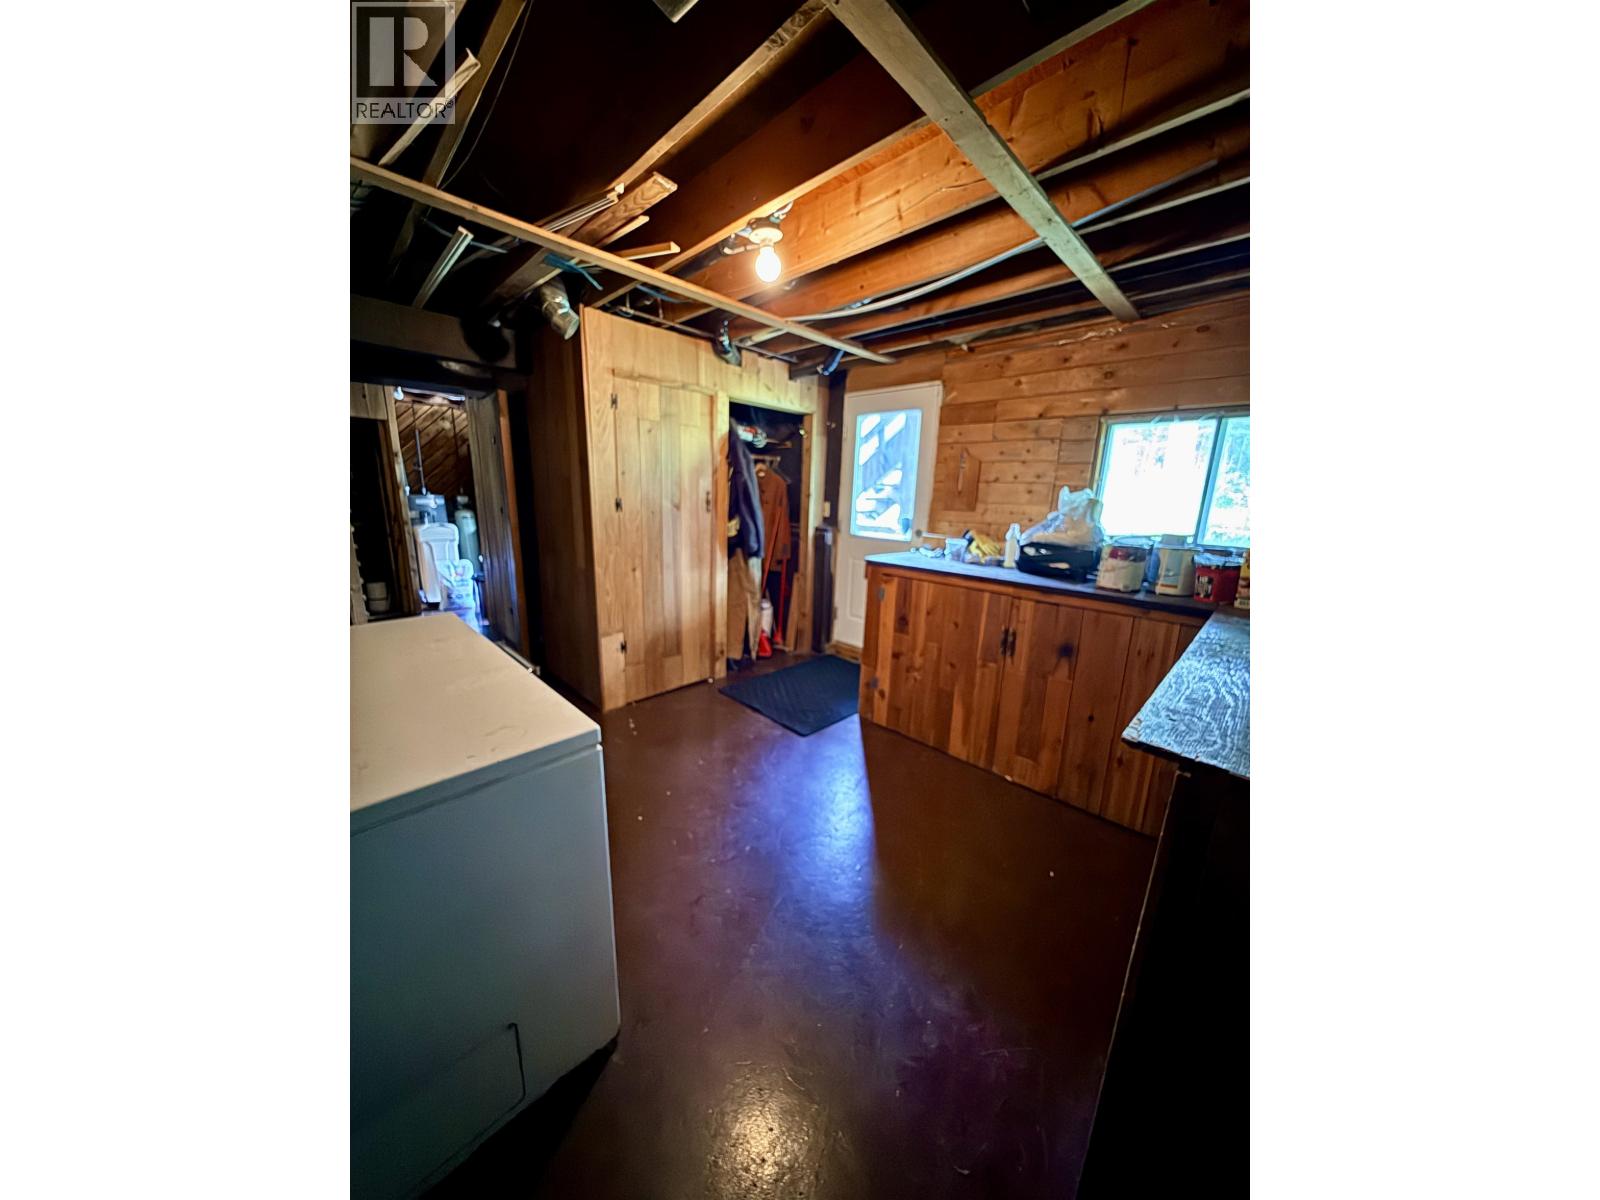
| Mud room | Basement | 11 ft x 11 ft |
| Laundry room | Basement | 6 ft x 8 ft |
| Dining room | Main level | 11 ft x 20 ft |
| Living room | Main level | 17 ft x 20 ft |
| Kitchen | Main level | 14 ft x 8 ft |
Location
This REALTOR.ca listing content is owned and licensed by REALTOR® members of The Canadian Real Estate Association
Data provided by: BC Northern Real Estate Board