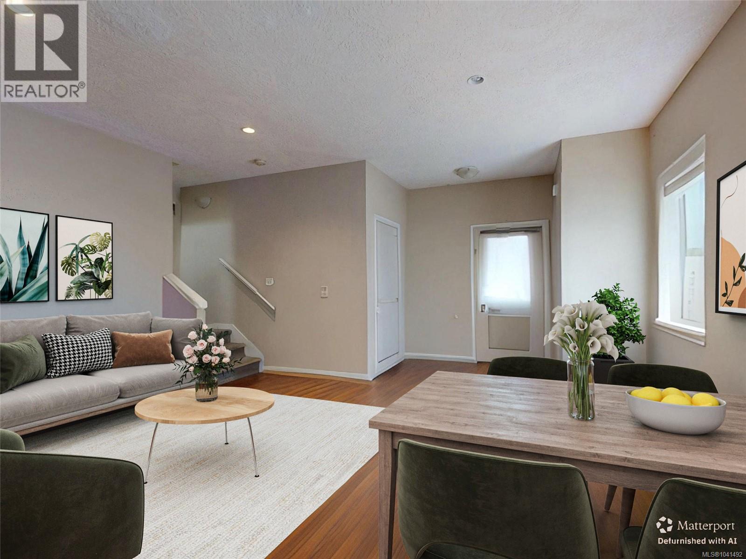
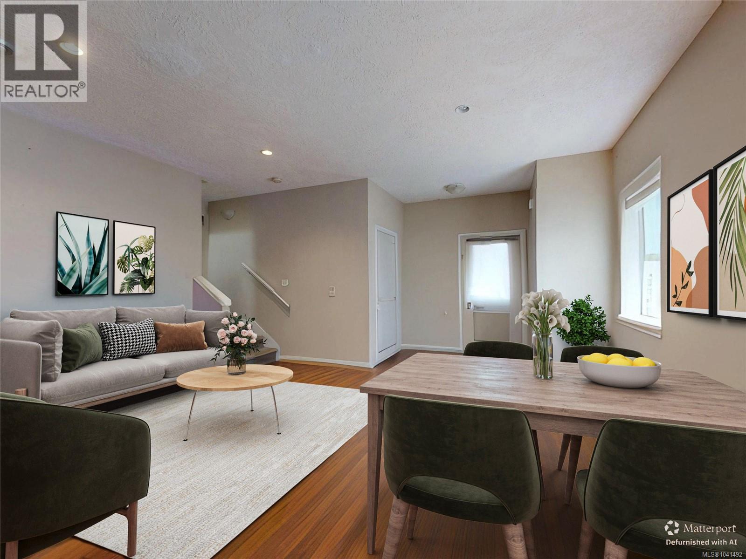
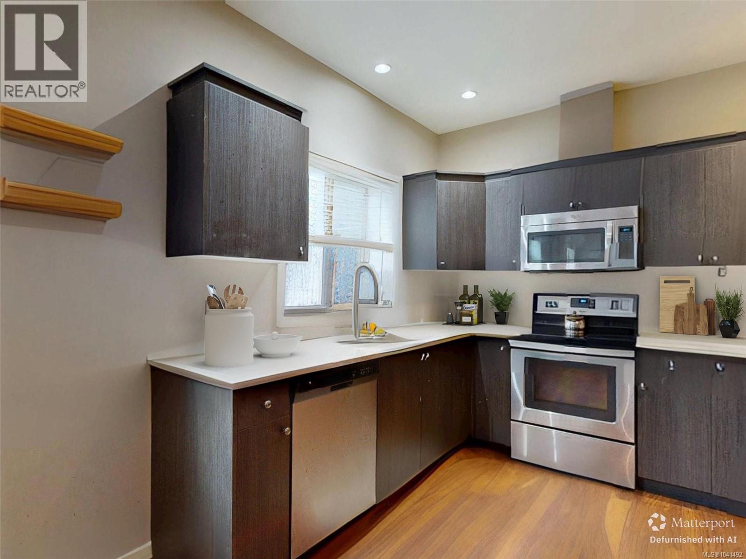
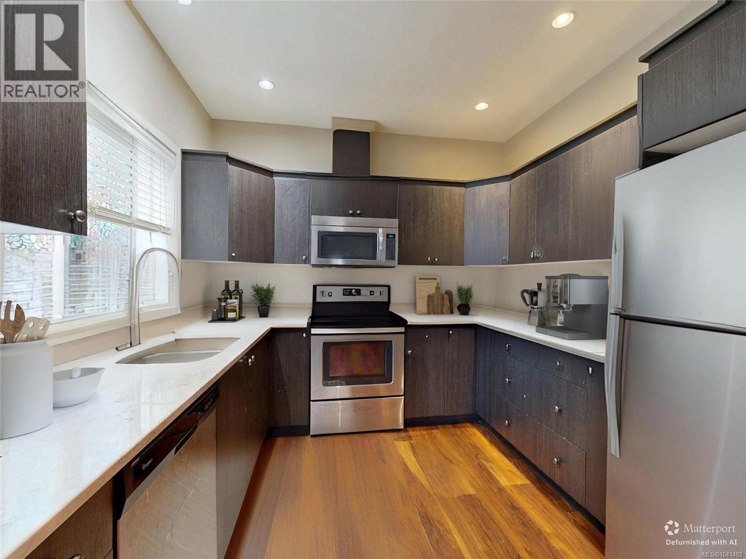
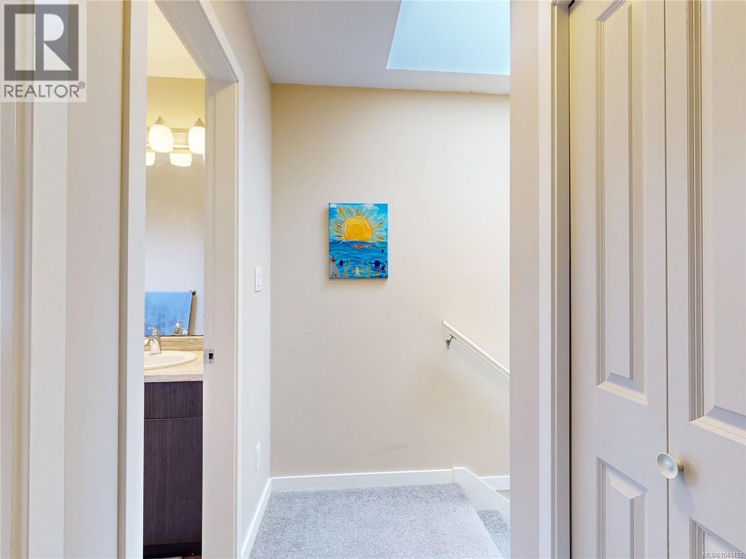
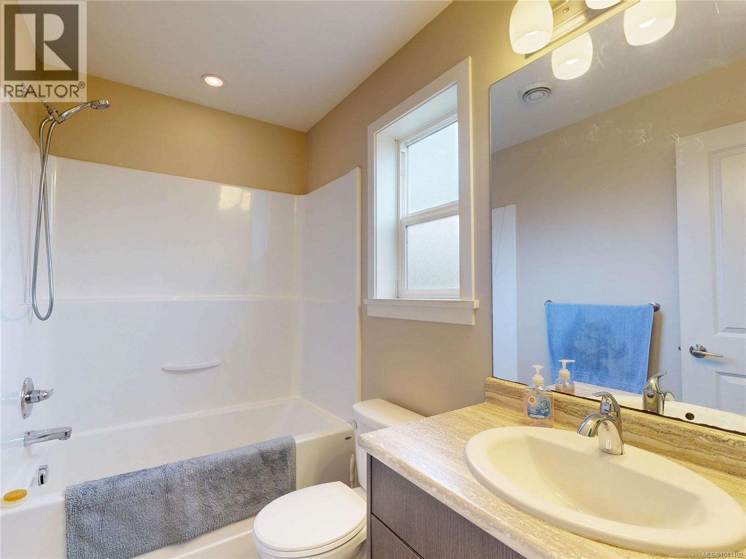
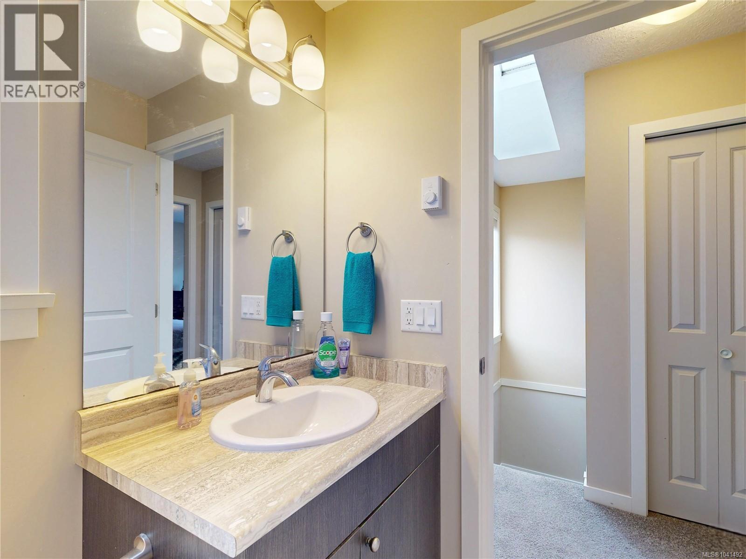
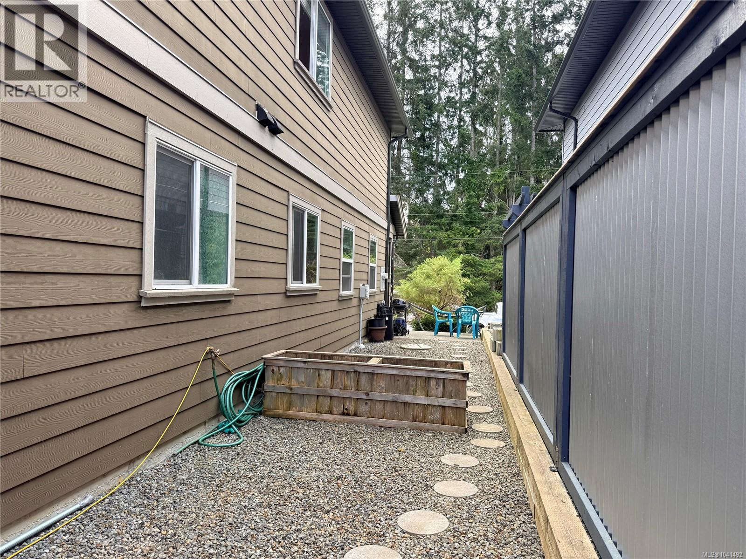
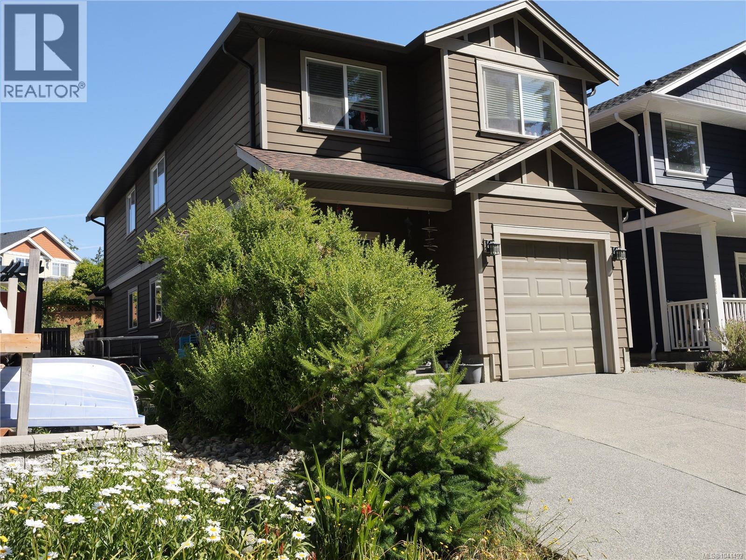
- ©MLS 1041492
- Area 2150 sq ft
- Bedrooms 5
- Bathrooms 4
- Parkings 3
Description
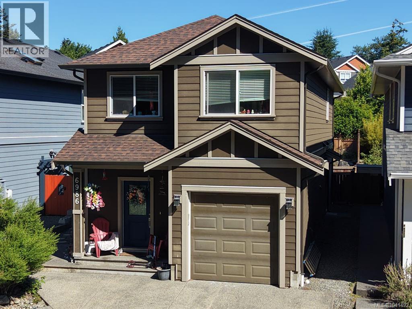
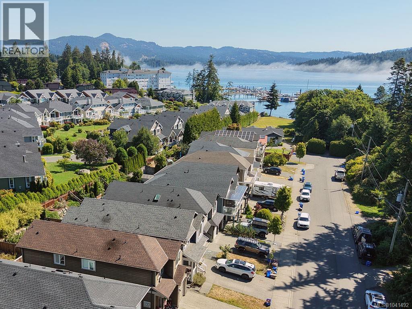
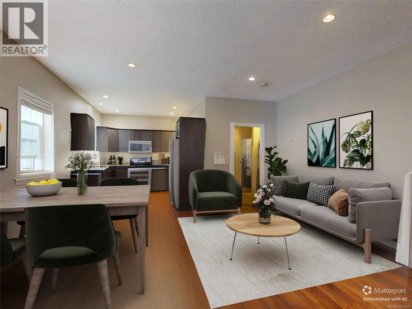
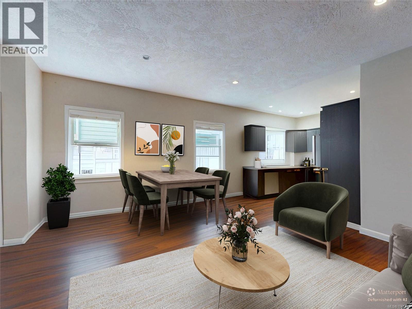
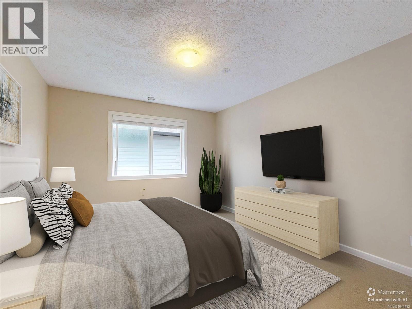
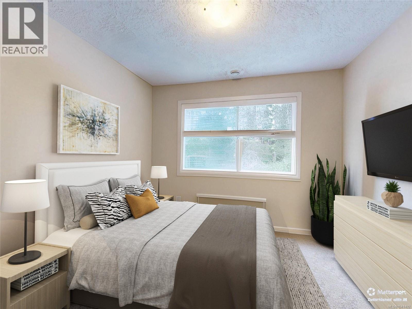
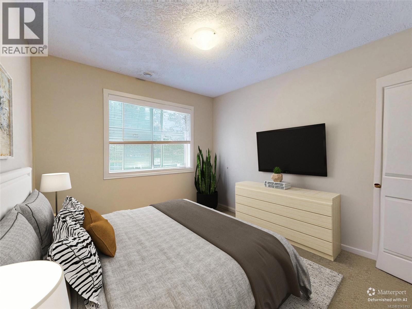
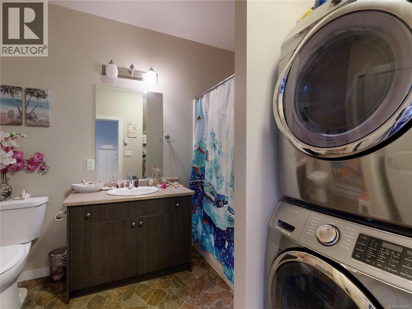
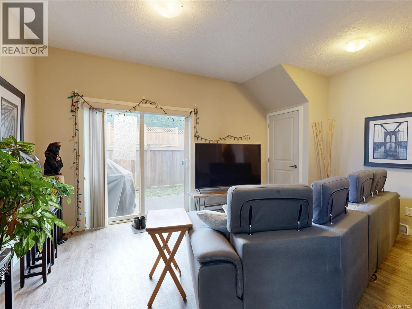
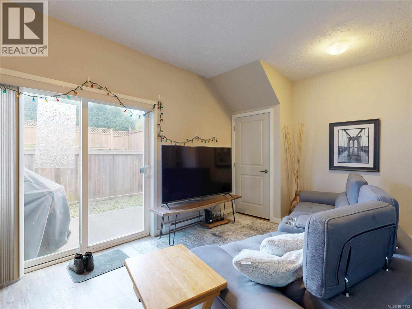
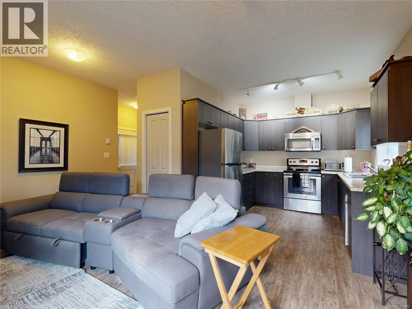
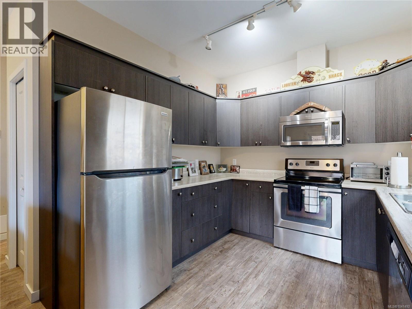
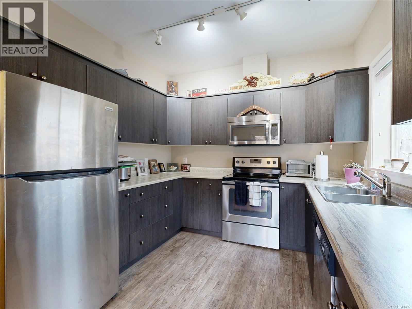
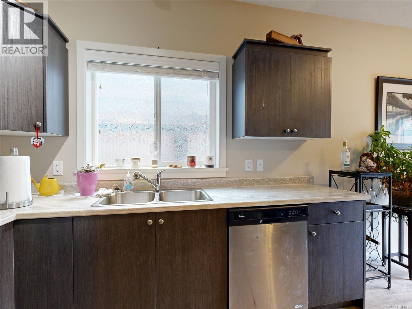
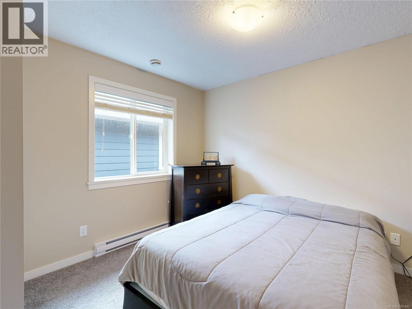
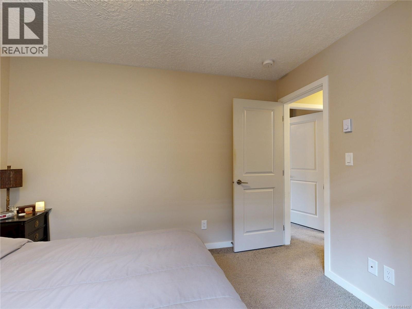
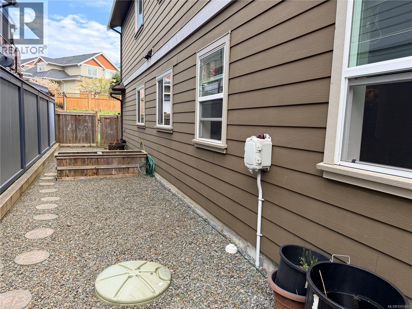
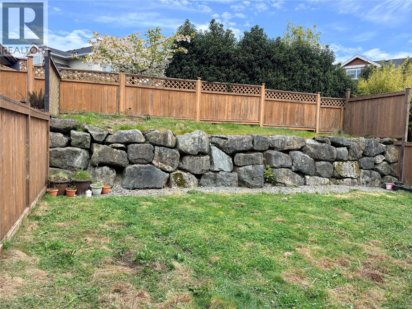
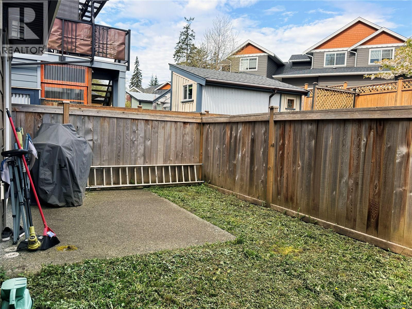
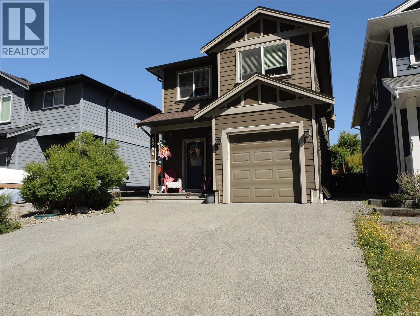
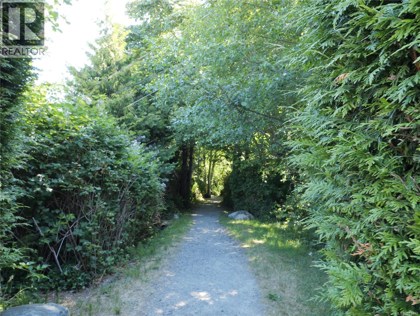
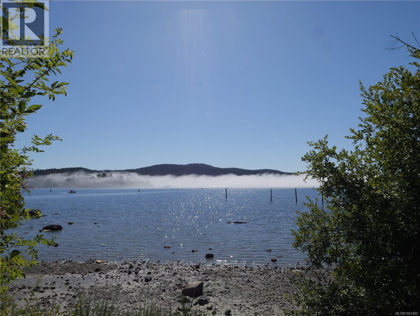
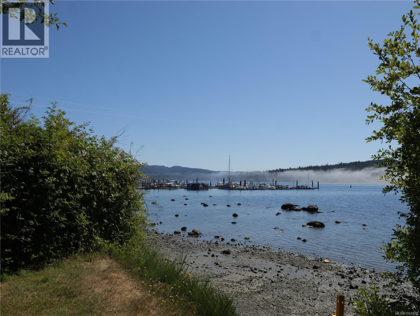
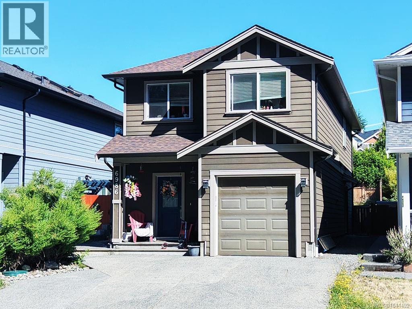
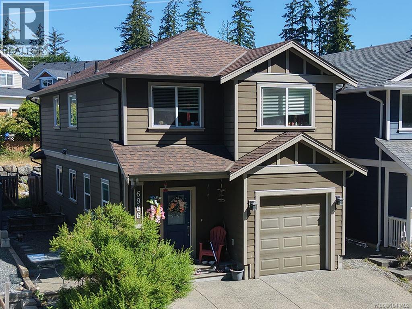
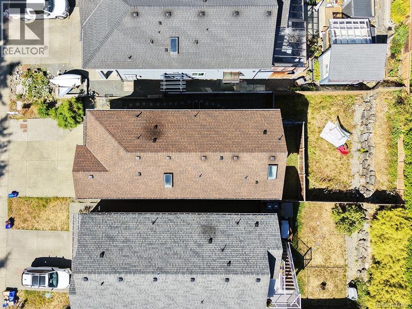
Ideal investment or Home with income generator. Terrific opportunity to own a 2016-built detached home with legal suite, offering flexibility as a strong income property or comfortable primary residence. Currently generating Approx $4K per month with tenants in place who would love to stay, this front/back duplex-style layout provides excellent separation and functionality. The main home features 3 BRss and 2 bathrooms, with an open-concept layout, 9’ ceilings, and a modern kitchen with quartz countertops. Upstairs offers spacious bedrooms, including a primary with walk-in closet and cheater ensuite. The bright 2 bed, 2 bath rear suite includes its own entrance, laundry, and private outdoor space. Situated on a quiet no-through road in Whiffin Spit, just a short walk to beach, the marina, and West Coast Grill, with Sooke amenities nearby. Paved Parking for 3 plus a compact garage.laundry.Located on quiet, no-through road & walking trail to beach access. (id:48970) Show More
Details
- Constructed Date: 2016
- Property Type: Single Family
- Type: House
- Architectural Style: Other
- Neighbourhood: Whiffin Spit
Features
- Level lot
- Rectangular
- Patio(s)
- Dishwasher
- Dryer
- Range - Electric
- Refrigerator
- Washer
- Baseboard heaters
Rooms Details For 6986 Wright Rd
| Type | Level | Dimension |
|---|---|---|
| Bathroom | Second level | 4-Piece |
| Bathroom | Second level | 4-Piece |
| Primary Bedroom | Second level | 13' x 11' |
| Bedroom | Second level | 10' x 9' |
| Bedroom | Second level | 10' x 10' |
| Bedroom | Second level | 11' x 11' |
| Bedroom | Second level | 13' x 9' |
| Bathroom | Main level | 4-Piece |
| Patio | Main level | 12' x 8' |
| Bathroom | Main level | 3-Piece |
| Laundry room | Main level | 8' x 4' |
| Dining room | Main level | 15' x 7' |
| Living room | Main level | 14' x 9' |
| Kitchen | Main level | 10' x 9' |
| Entrance | Main level | 7' x 5' |
Location
This REALTOR.ca listing content is owned and licensed by REALTOR® members of The Canadian Real Estate Association
Data provided by: Victoria Real Estate Board