- ©MLS R3140010
- Area 2466 sq ft
- Bedrooms 6
- Bathrooms 2
Description
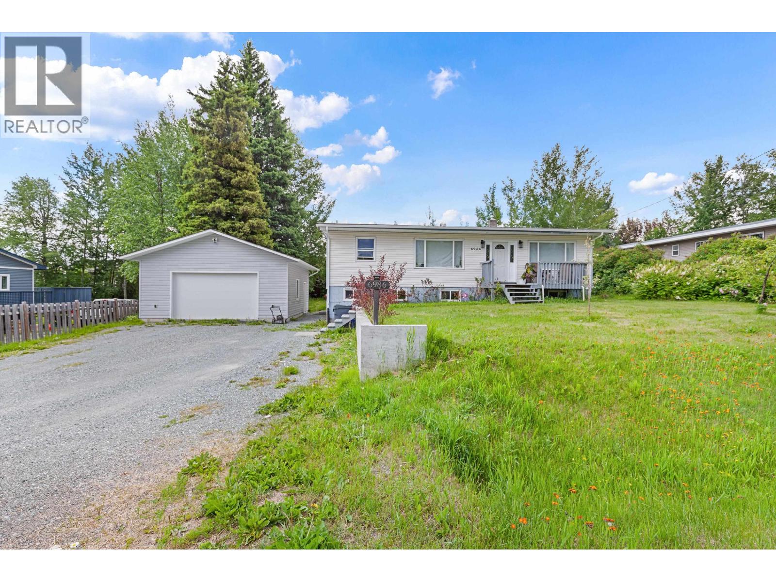
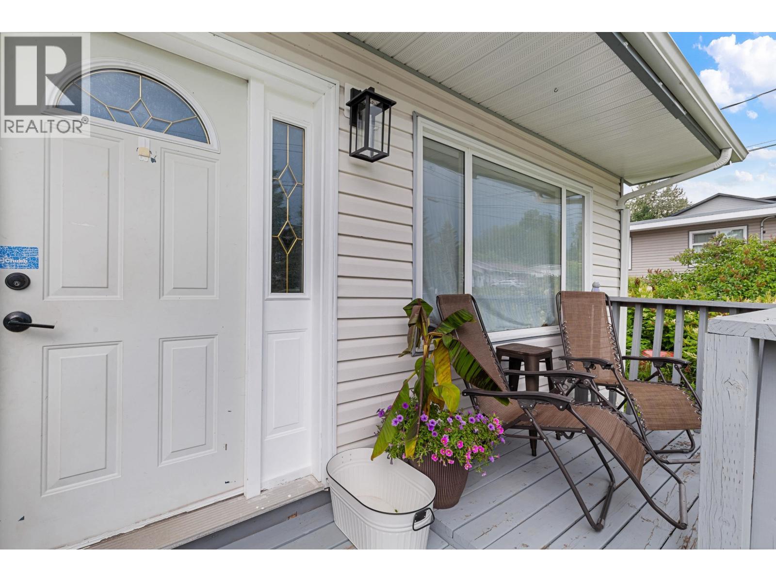
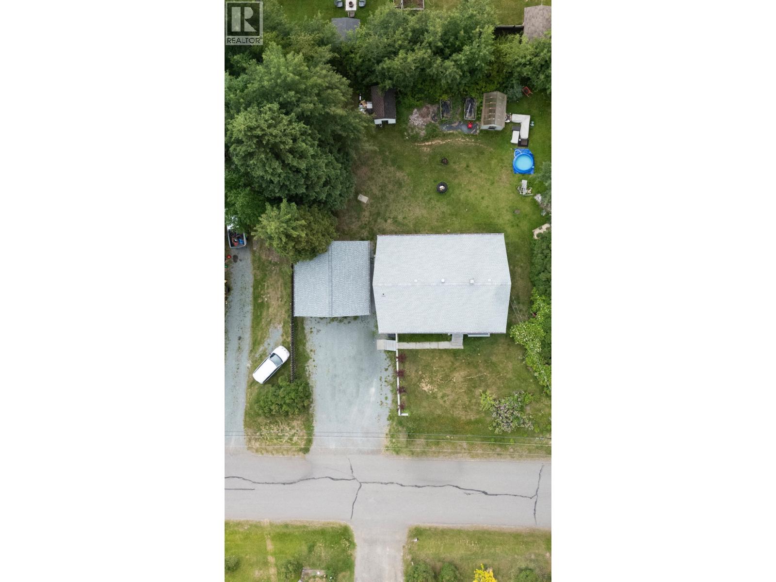
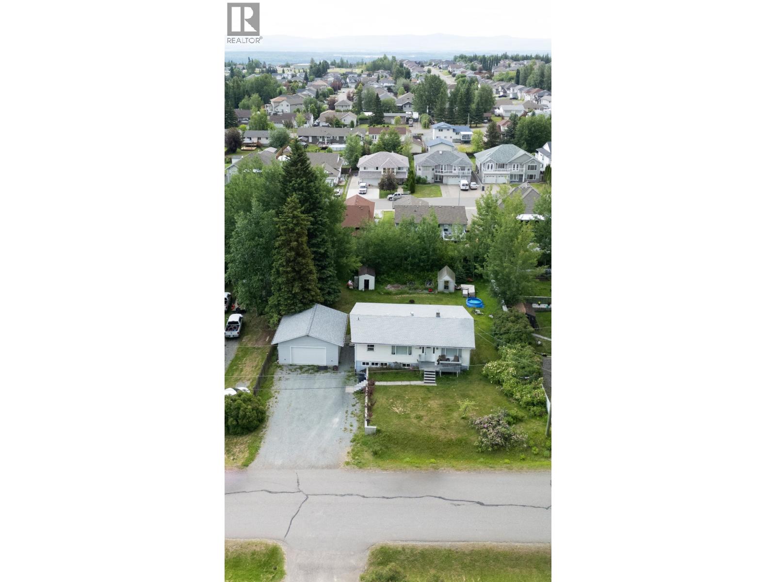
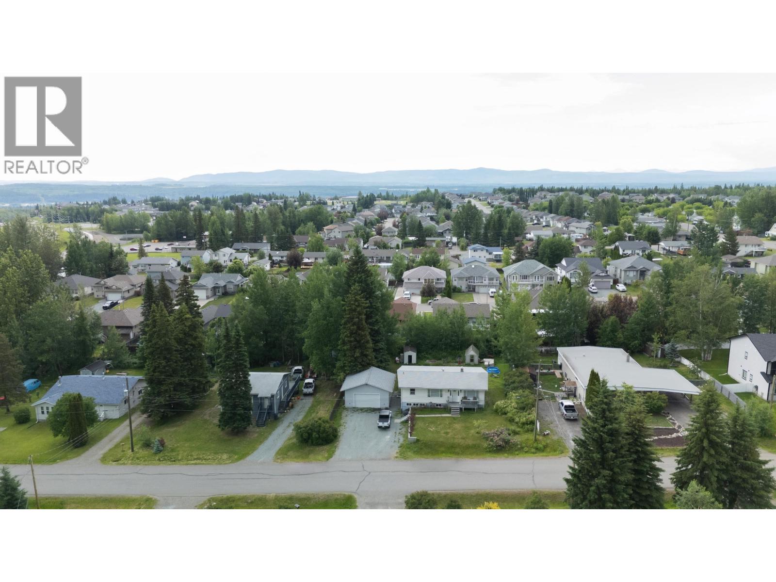
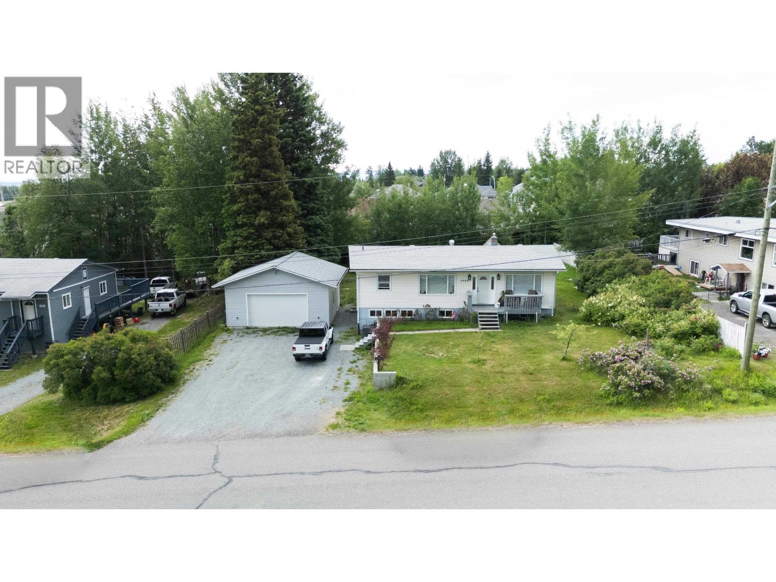
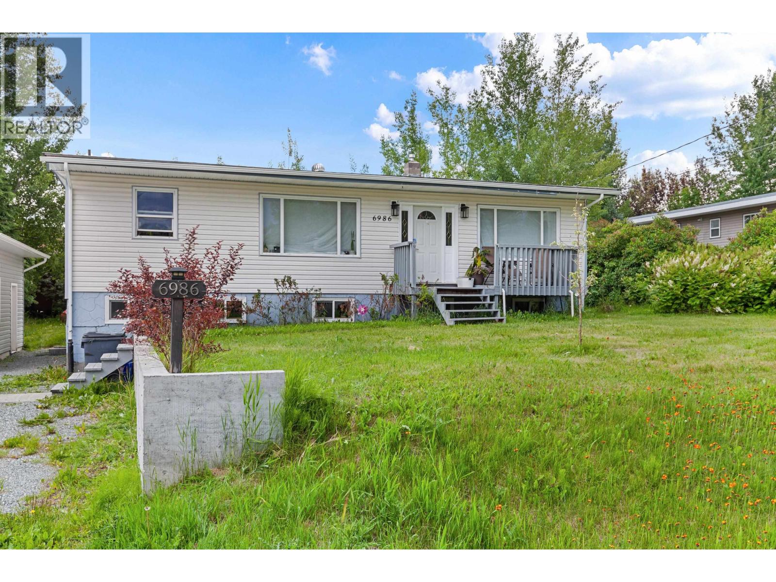
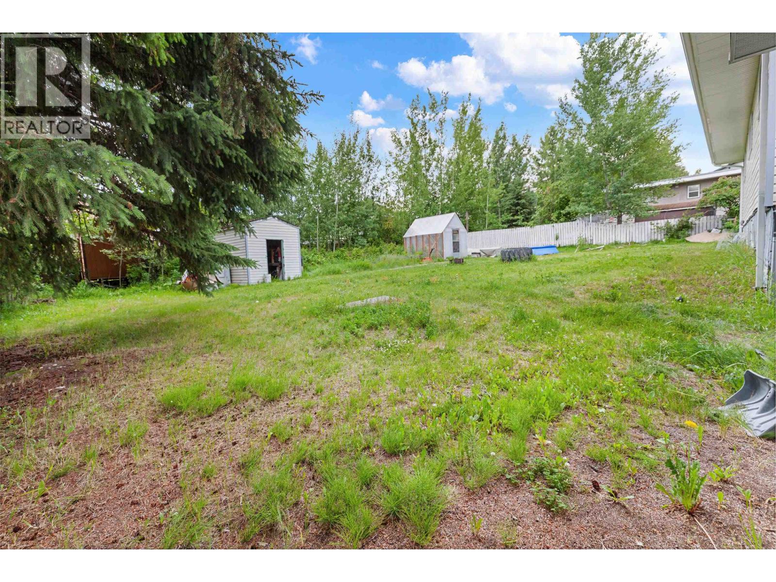
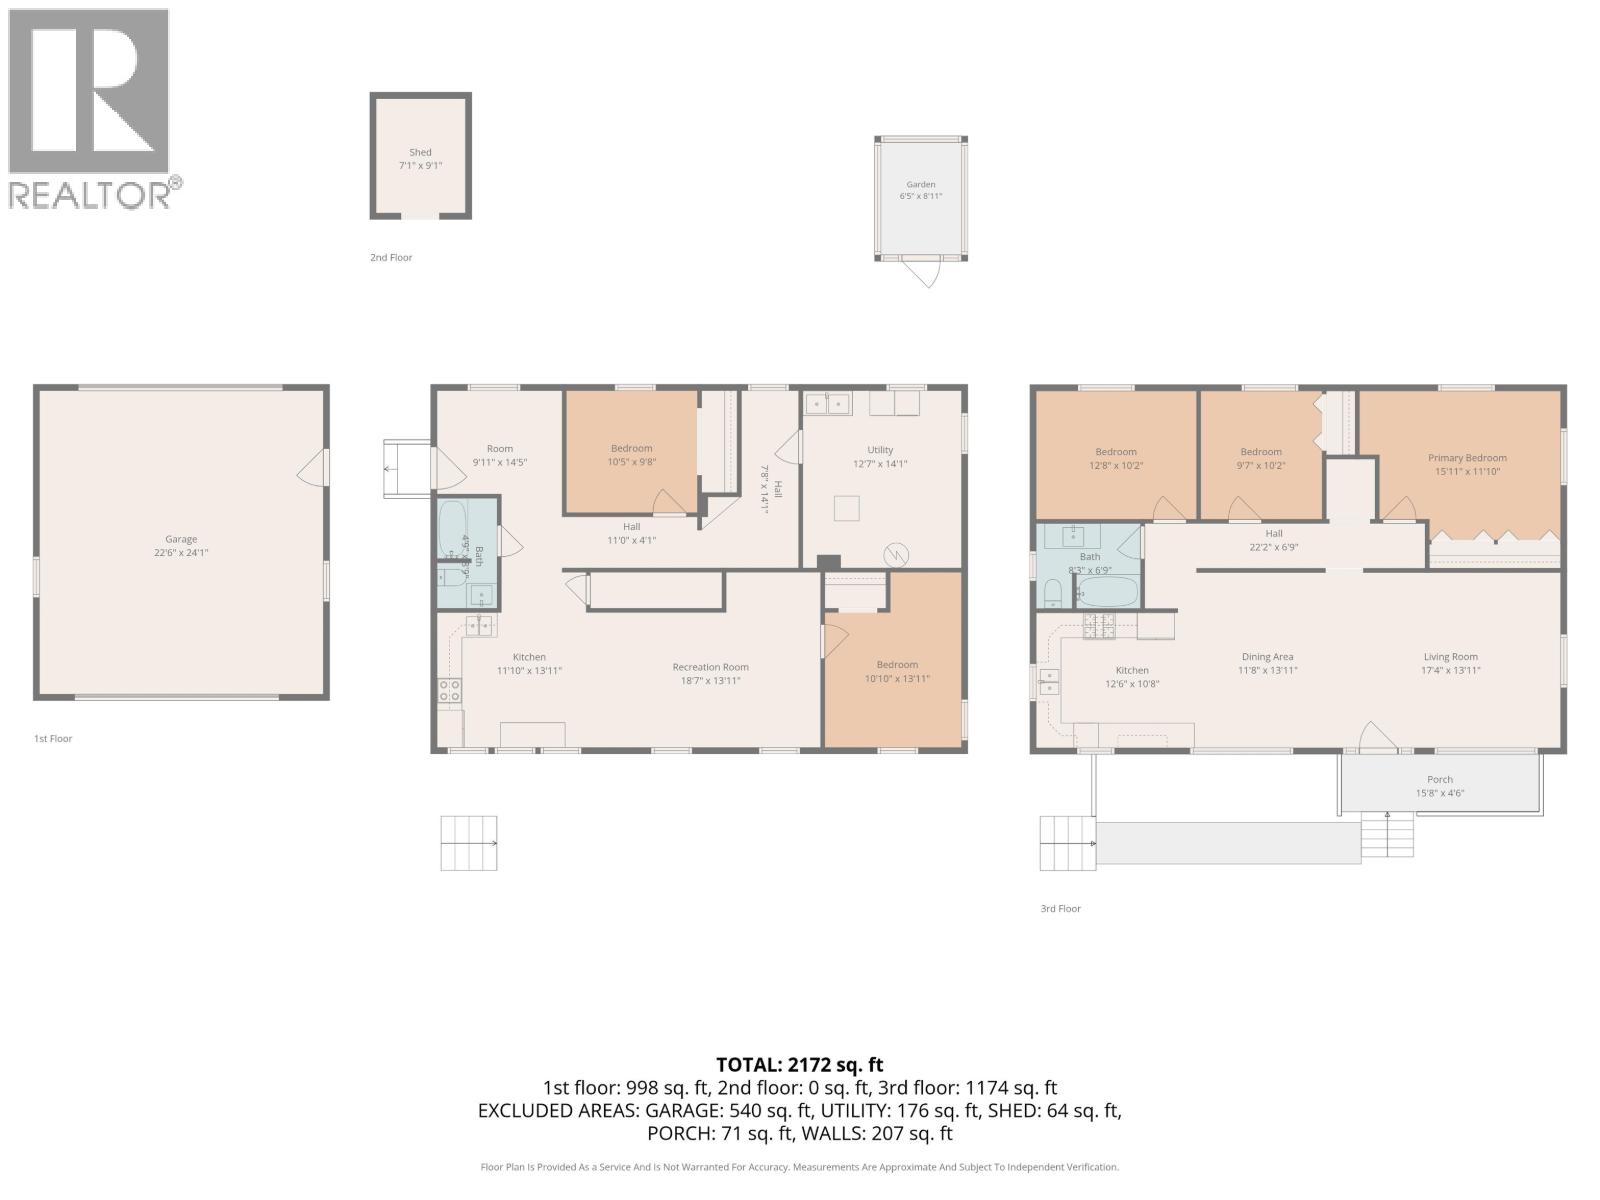
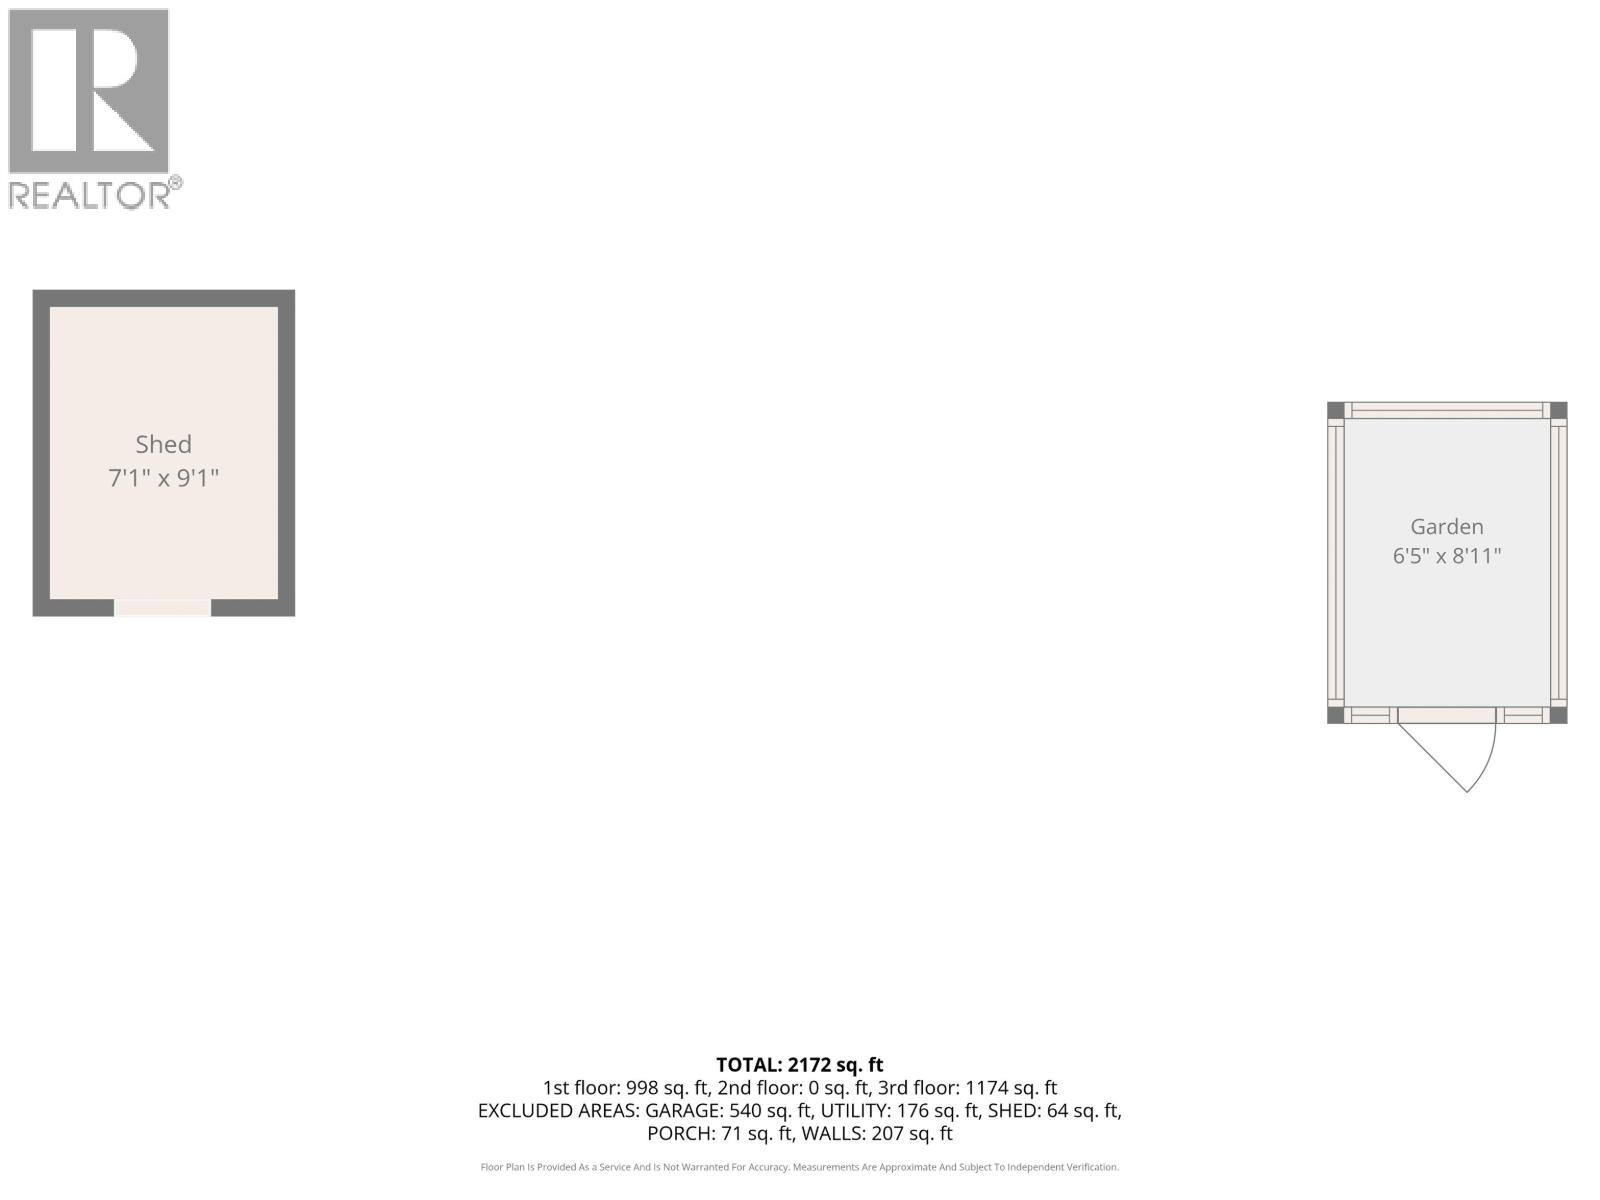
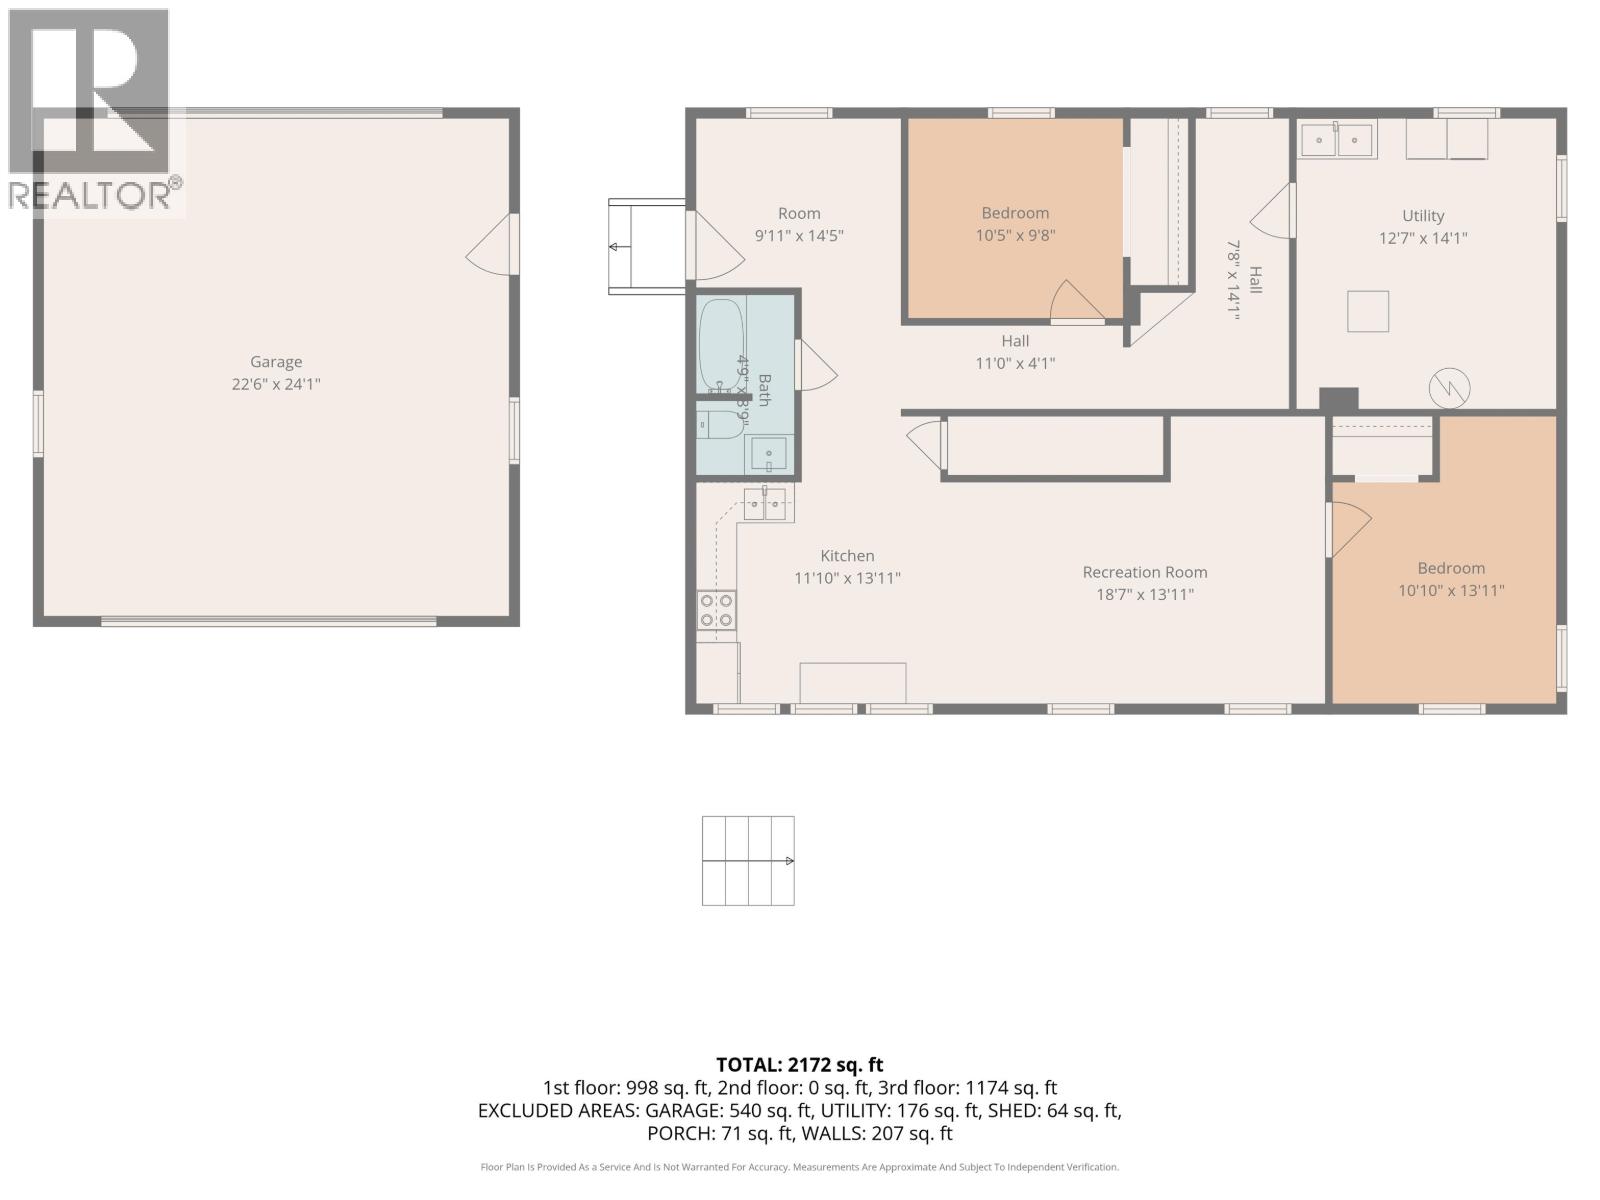
Investment opportunity or ideal mortgage helper! This spacious 2,466 sq. ft. home offers 5 bedrooms and 2 bathrooms with separate entrances to both the upper and lower suites, providing excellent flexibility for extended family or rental income. Enjoy bright, open-concept living with updated kitchens and bathrooms on both levels. Situated on a generous 0.29-acre lot, there's plenty of room for kids, pets, RV parking, and entertaining. The impressive 22'6" x 24'1" detached double garage, built in 2018, features pull-through access to the backyard. Located in the highly desirable Lafrenier neighbourhood, just minutes from schools, parks, restaurants, and all major shopping amenities. (id:48970) Show More

Details
- Constructed Date: 1962
- Property Type: Single Family
- Type: House
- Total Finished Area: 2466 sqft
Features
- Forced air
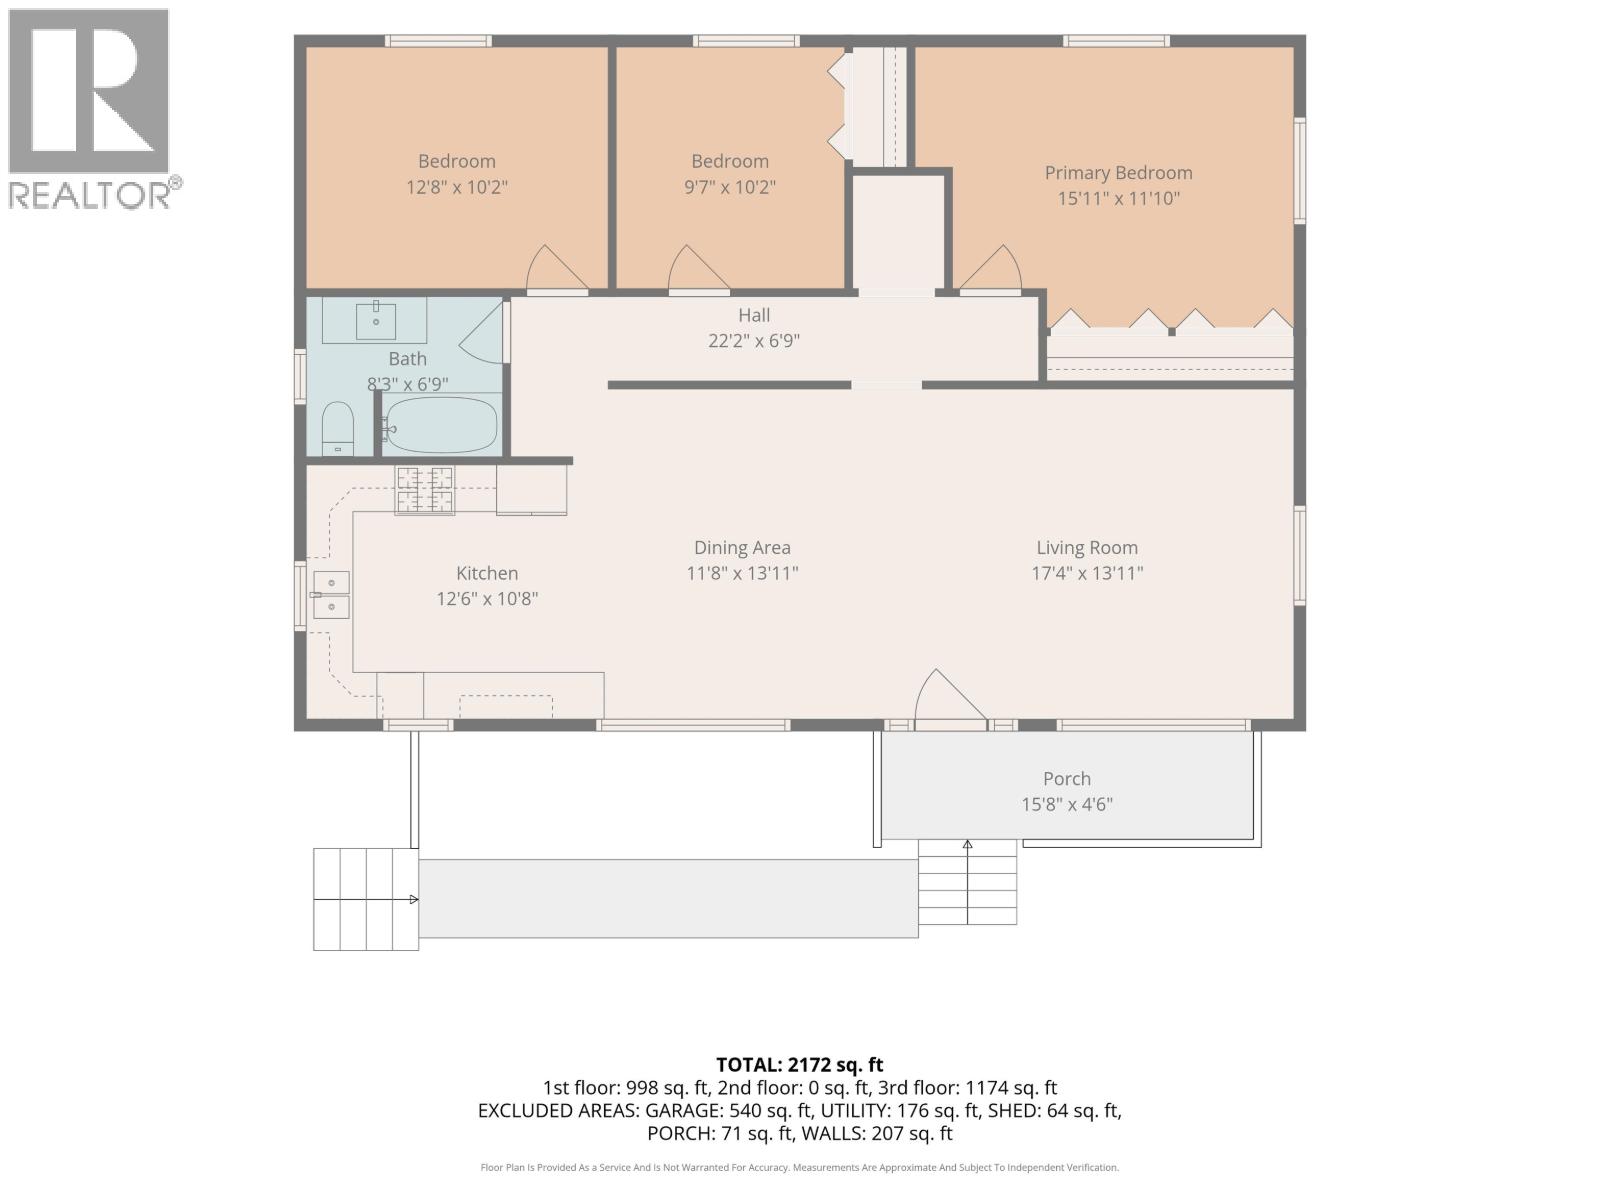
Rooms Details For 6986 TONY ROAD
| Type | Level | Dimension |
|---|---|---|
| Kitchen | Basement | 11 ft ,1 in x 13 ft ,1 in |
| Living room | Basement | 18 ft ,7 in x 13 ft ,1 in |
| Bedroom 4 | Basement | 10 ft ,1 in x 13 ft ,1 in |
| Utility room | Basement | 12 ft ,7 in x 14 ft ,1 in |
| Bedroom 5 | Basement | 10 ft ,5 in x 9 ft ,8 in |
| Bedroom 6 | Basement | 9 ft ,1 in x 14 ft ,5 in |
| Kitchen | Main level | 12 ft ,6 in x 10 ft ,8 in |
| Dining room | Main level | 11 ft ,8 in x 13 ft ,1 in |
| Living room | Main level | 17 ft ,4 in x 13 ft ,1 in |
| Primary Bedroom | Main level | 15 ft ,1 in x 11 ft ,1 in |
| Bedroom 2 | Main level | 9 ft ,7 in x 10 ft ,2 in |
| Bedroom 3 | Main level | 12 ft ,8 in x 10 ft ,2 in |
Location
This REALTOR.ca listing content is owned and licensed by REALTOR® members of The Canadian Real Estate Association
Data provided by: BC Northern Real Estate Board