- ©MLS 10382964
- Area 4320 sq ft
- Bedrooms 6
- Bathrooms 5
- Parkings 6
Description
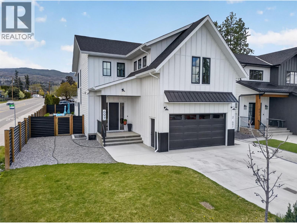
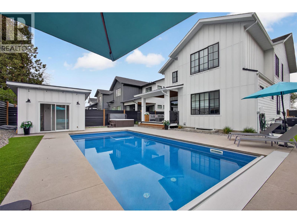
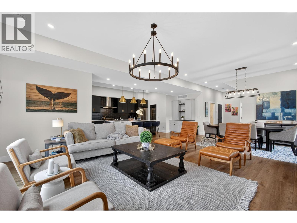
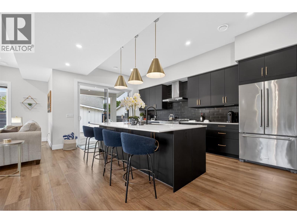
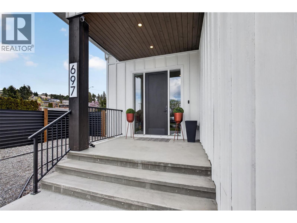
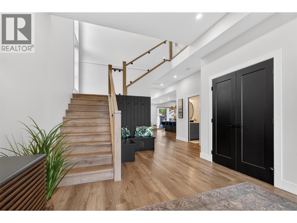
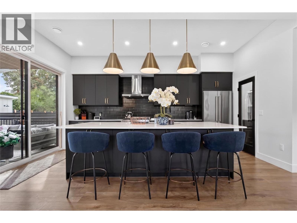
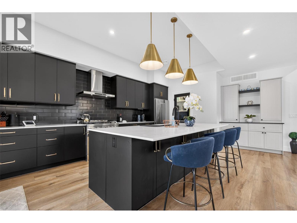
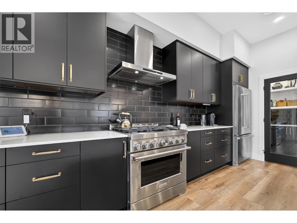
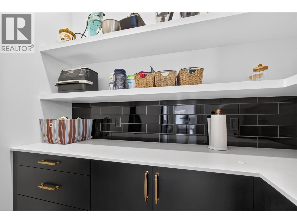
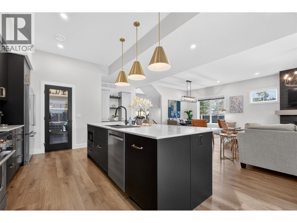
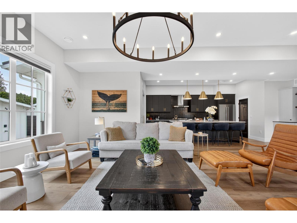
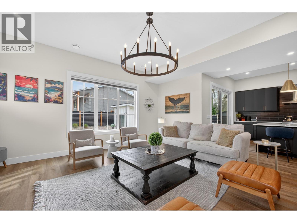
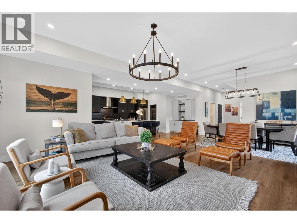
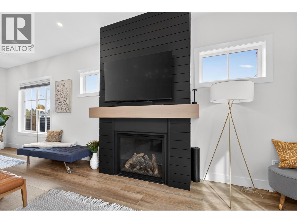
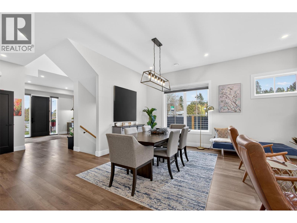
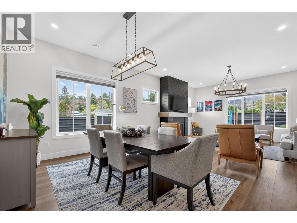
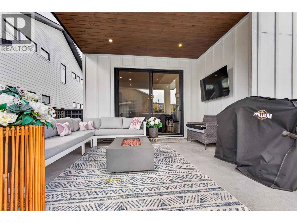
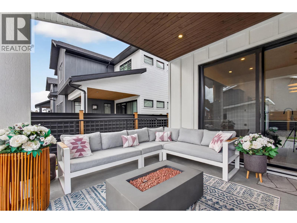
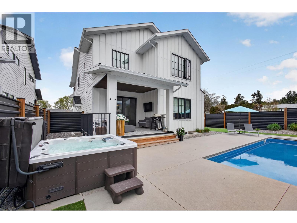
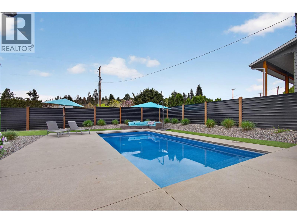
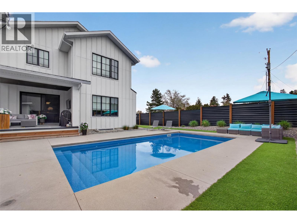
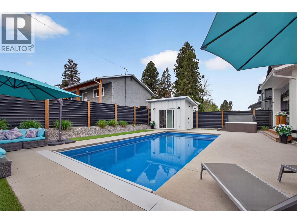
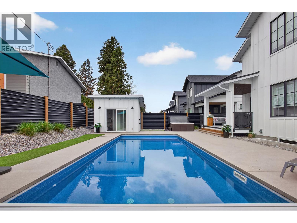
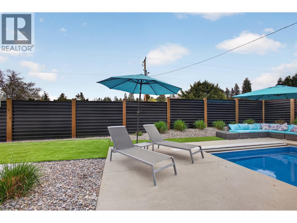
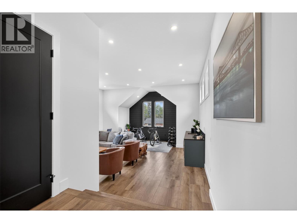
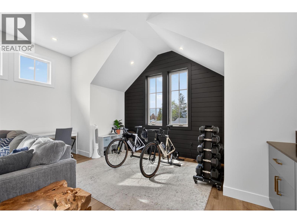
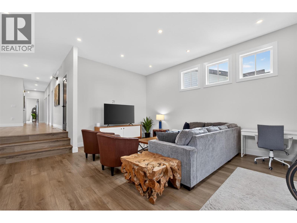
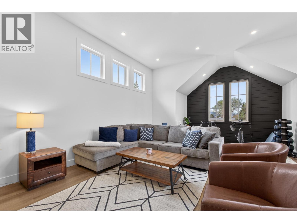
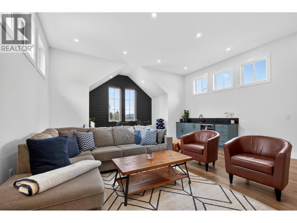
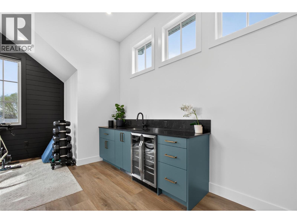
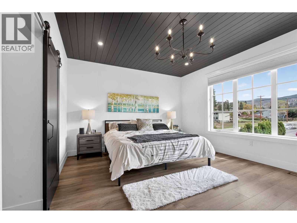
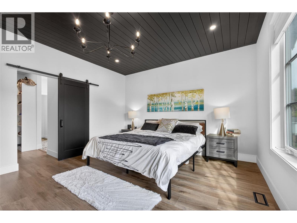
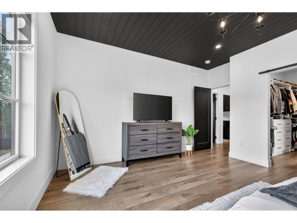
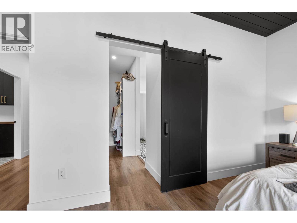
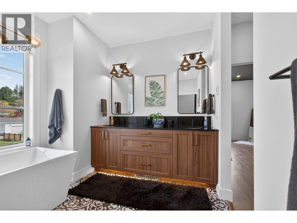
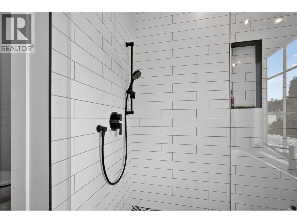
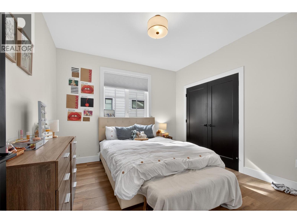
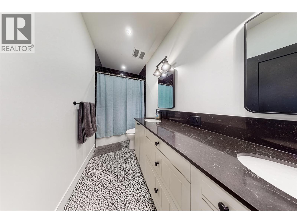
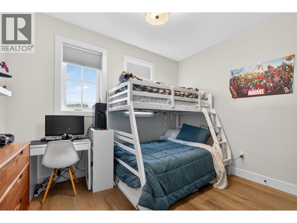
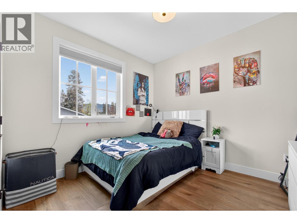
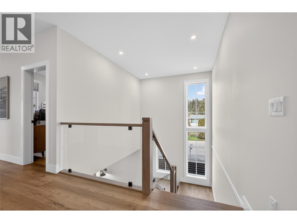
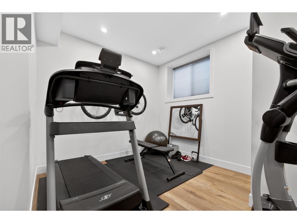
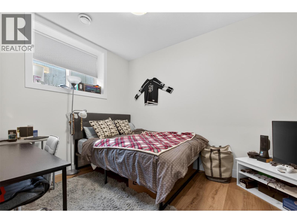
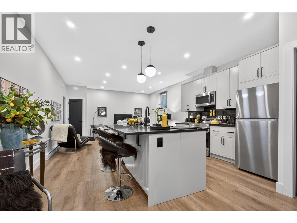
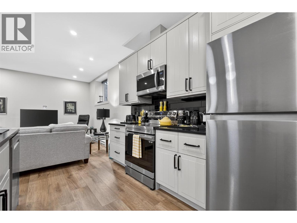
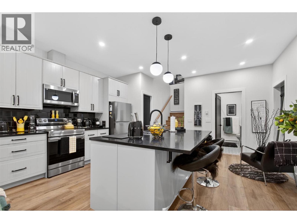
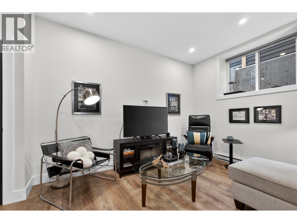
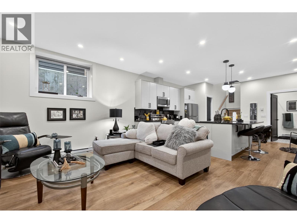
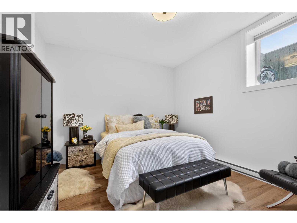
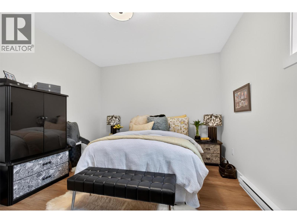
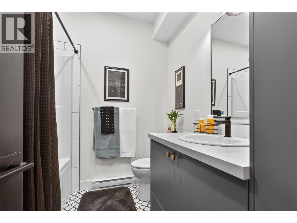
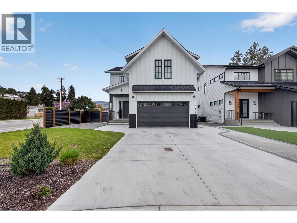
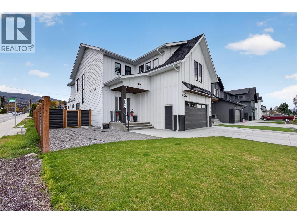
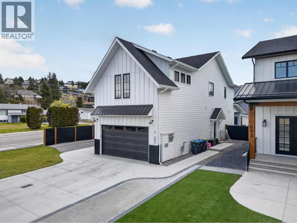
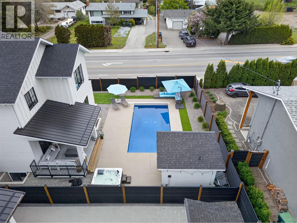
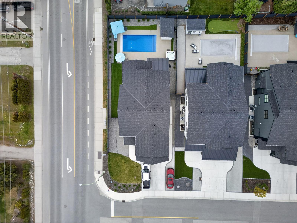
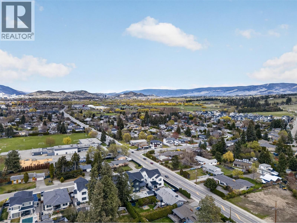
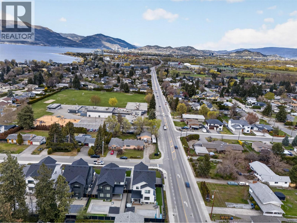
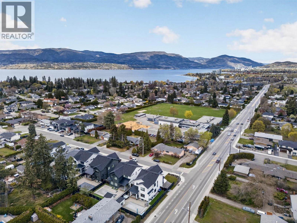
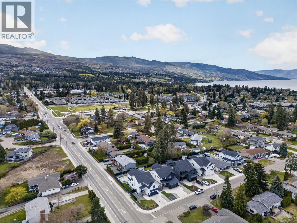
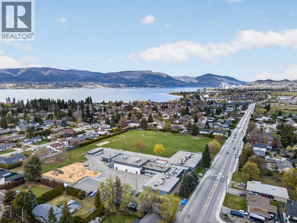
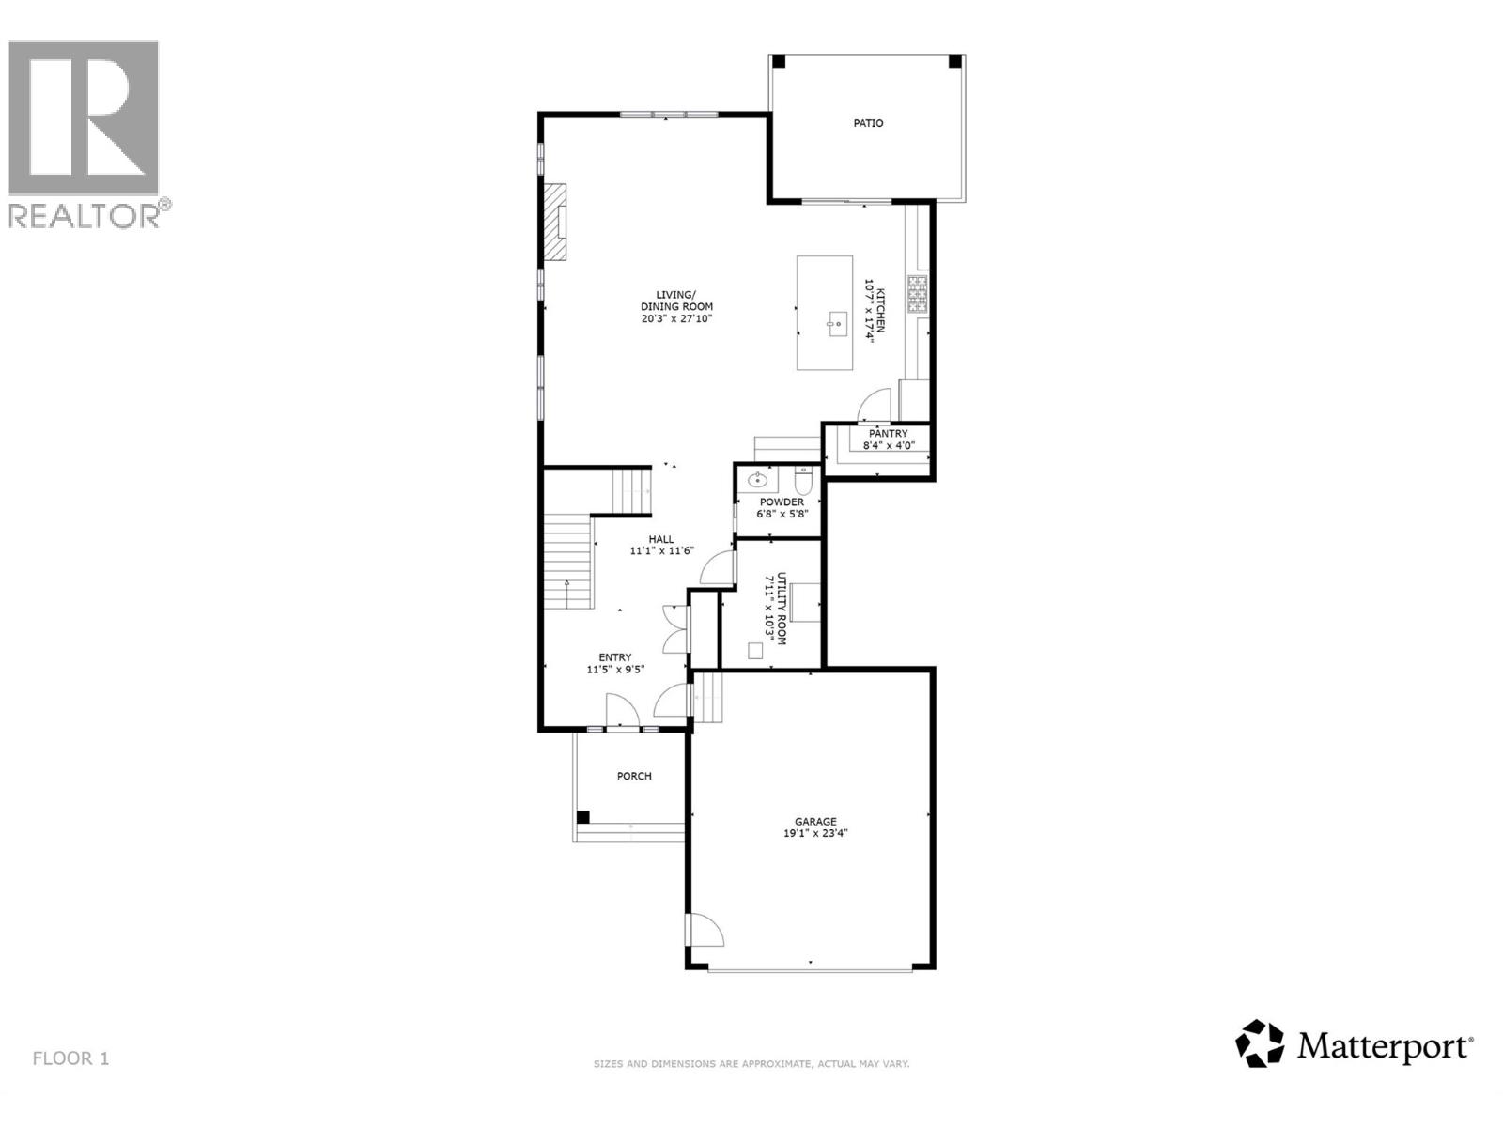
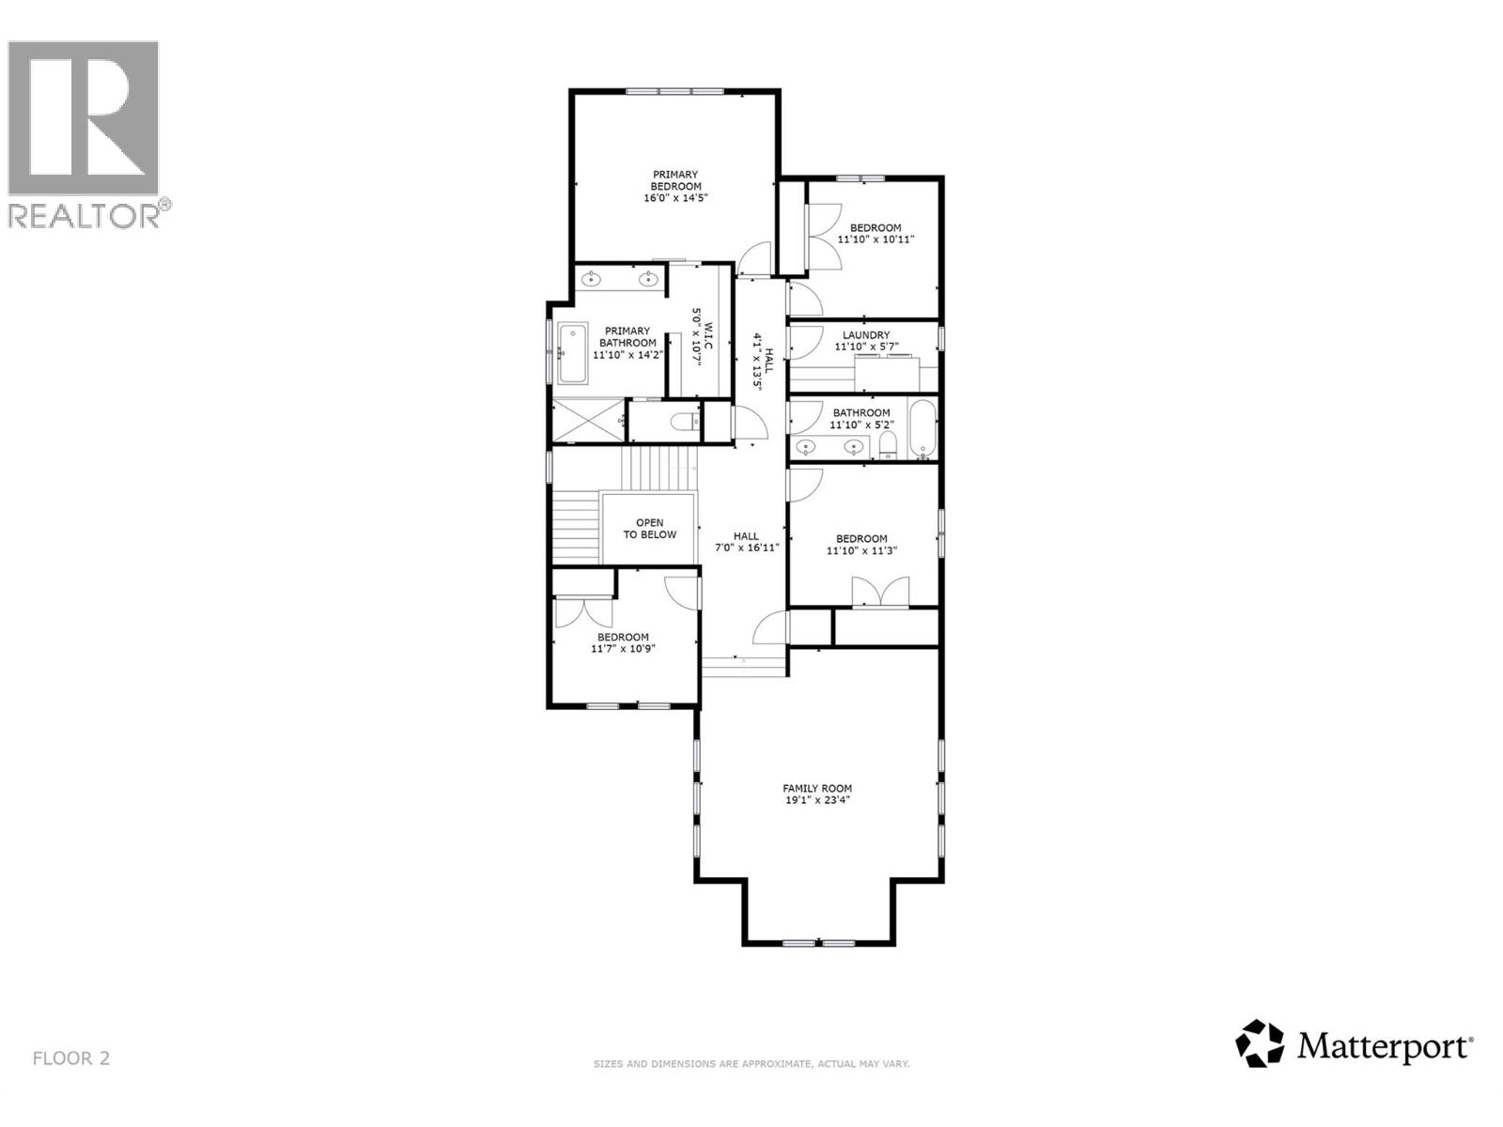
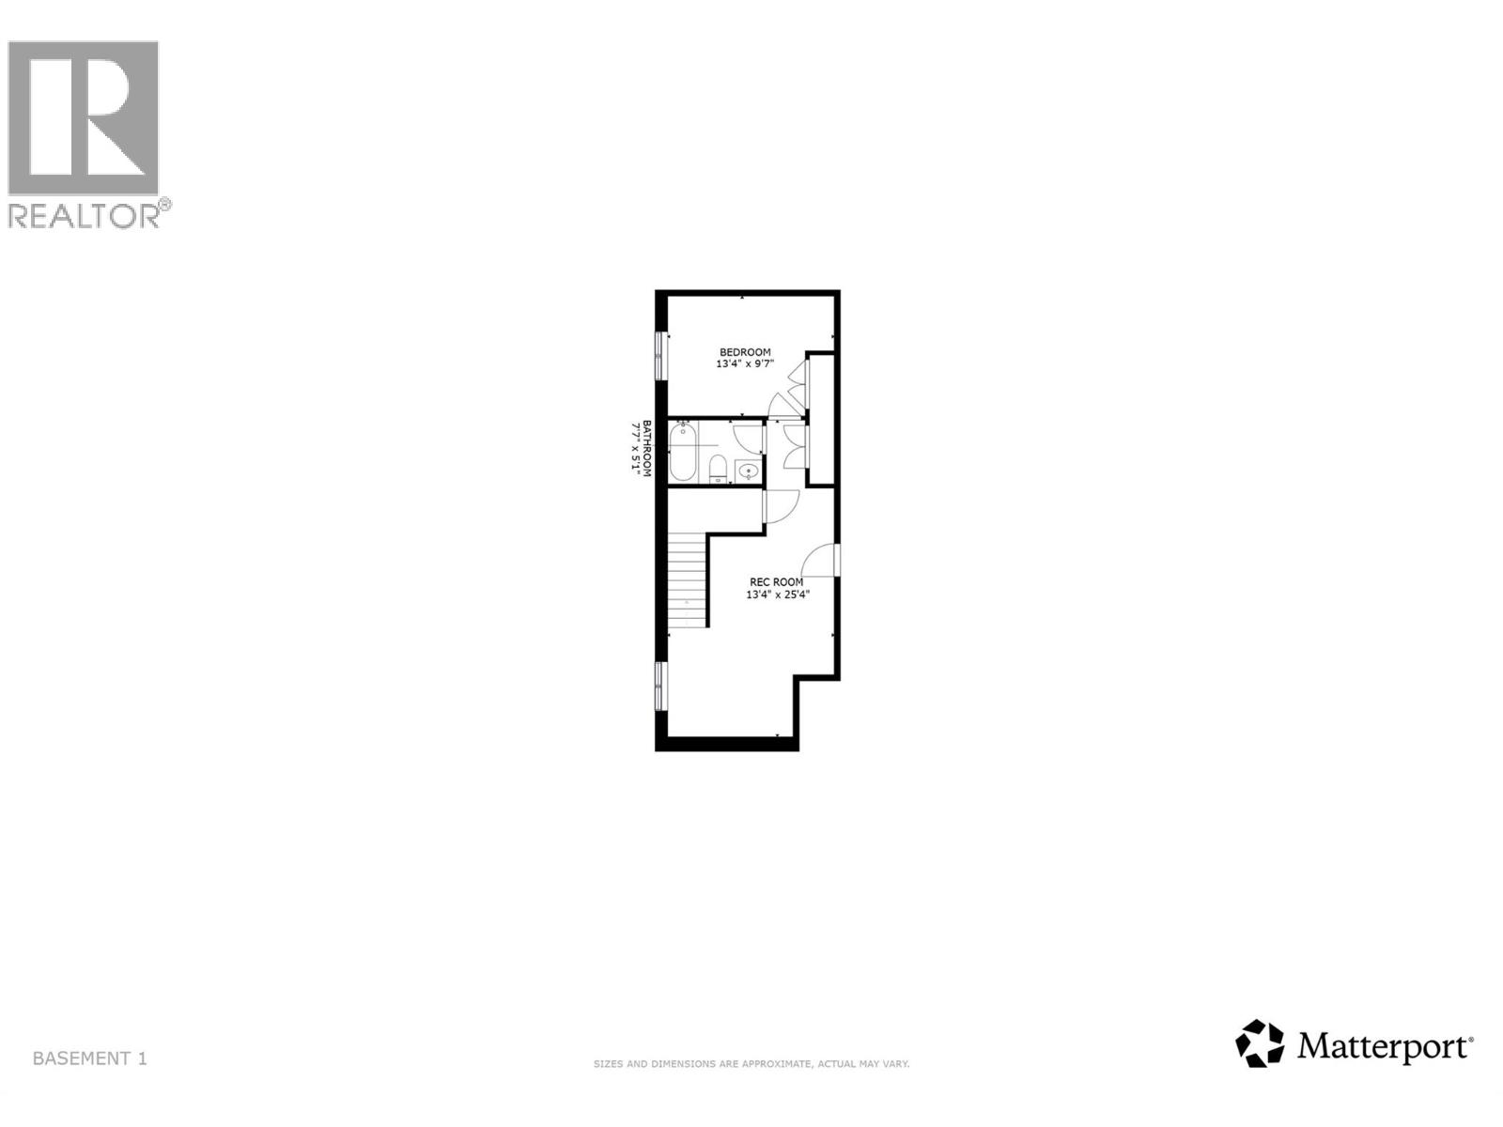
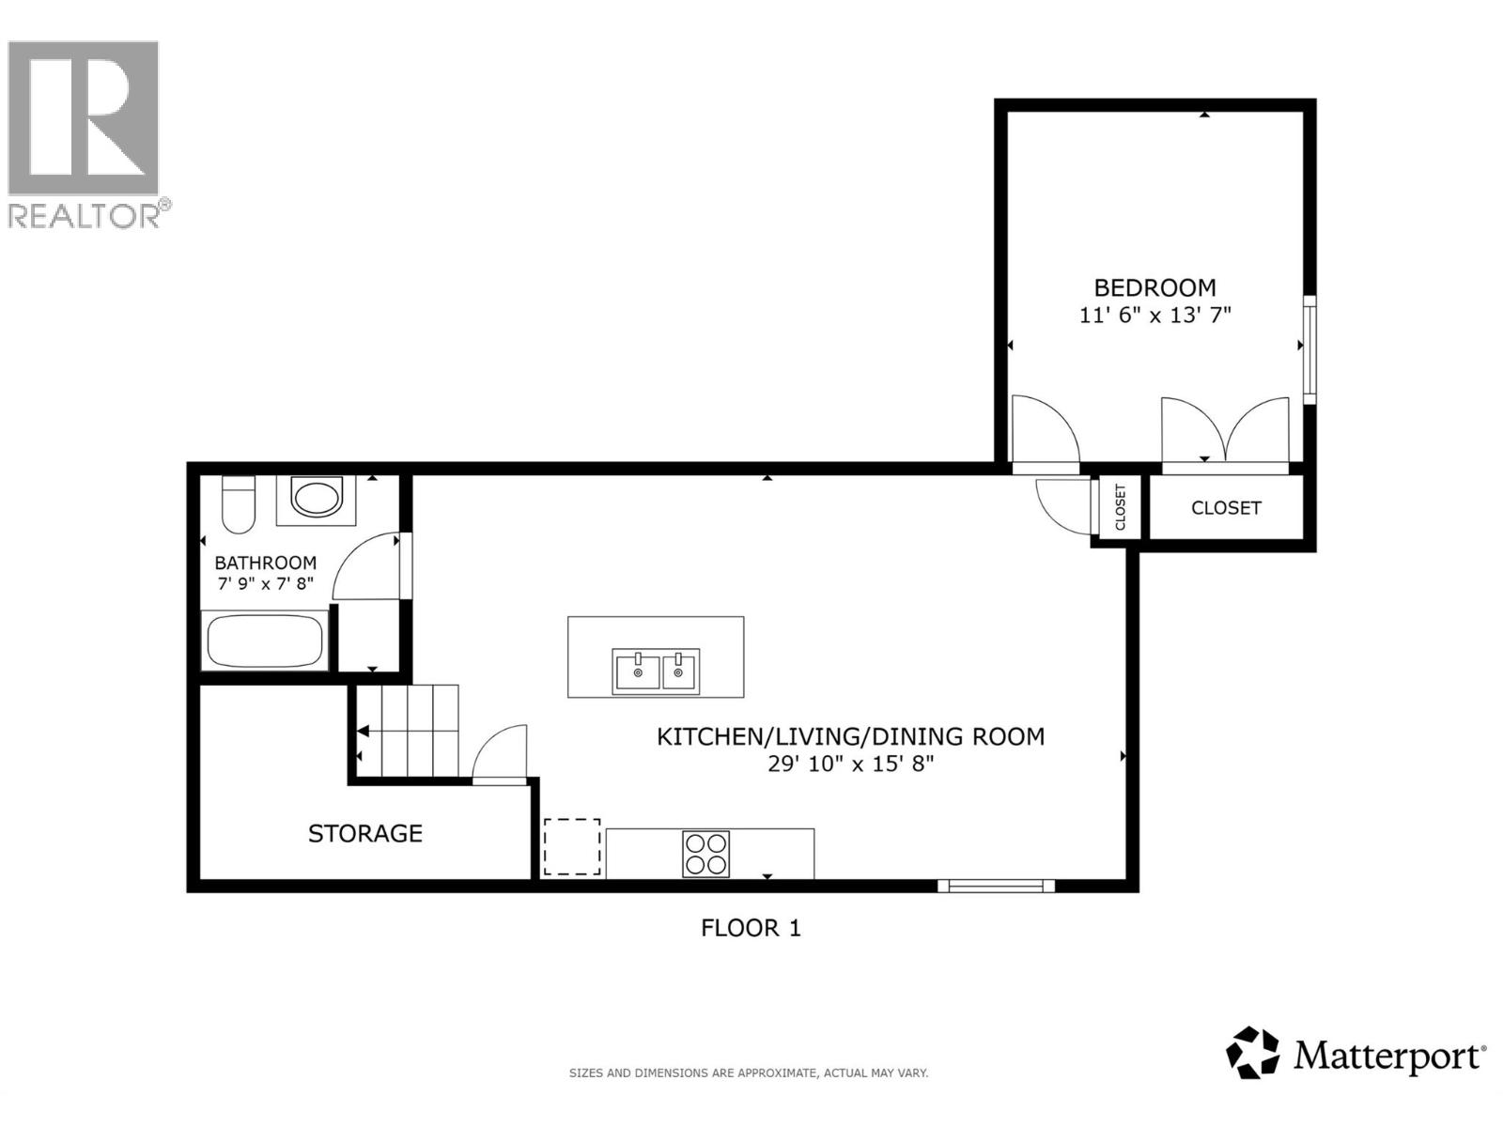
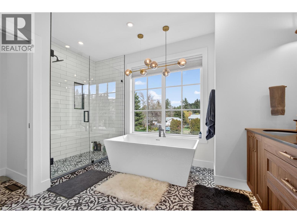
Welcome to 697 Balsam, an exceptional family home in the heart of Lower Mission, next to Dorothea Walker Elementary and minutes to the lake, beaches, amenities, and scenic trails. Built in 2023, this 4,320 sq.ft. residence offers 6 bedrooms, 5 bathrooms, including a legal 1-bedroom suite. Designed with luxury and functionality in mind, the bright open-concept main living space is flooded with natural light and anchored by a stunning gas fireplace. The chef-inspired kitchen features a massive island, quartz countertops, premium appliances including a 6-burner range, a coffee bar, and walk-in pantry. Seamless indoor-outdoor living leads to a covered patio with natural gas for the bbq overlooking a private backyard oasis complete with a pool with automated cover, hot tub, outdoor shower, and pool house with change room and bathroom. Synlawn landscaping and black metal fencing provide a low-maintenance, private setting. Upstairs offers an ideal family layout with 4 bedrooms, including a luxurious primary retreat with walk-in closet and spa-like 5-piece ensuite featuring a soaker tub, oversized shower, and double vanity. A sunken bonus room with wet bar creates the perfect space for relaxing or entertaining. The lower level includes an additional bedroom with ensuite and access to the legal suite, ideal for rental income or extended family. With ample parking and a prime location, this home offers the perfect blend of lifestyle, income potential, and modern comfort! (id:48970) Show More
Details
- Constructed Date: 2022
- Property Type: Single Family
- Type: House
- Neighbourhood: Lower Mission
- Pool Type: Inground pool
Ammenities + Nearby
- Golf Nearby
- Public Transit
- Park
- Recreation
- Schools
- Shopping
- Golf Nearby
- Public Transit
- Park
- Recreation
- Schools
- Shopping
Features
- Level lot
- Central island
- Mountain view
- View (panoramic)
- Refrigerator
- Dishwasher
- Dryer
- Range - Gas
- Washer
- Oven - Built-In
- Central air conditioning
- Controlled entry
- Smoke Detector Only
- Forced air
- See remarks
Rooms Details For 697 Balsam Road
| Type | Level | Dimension |
|---|---|---|
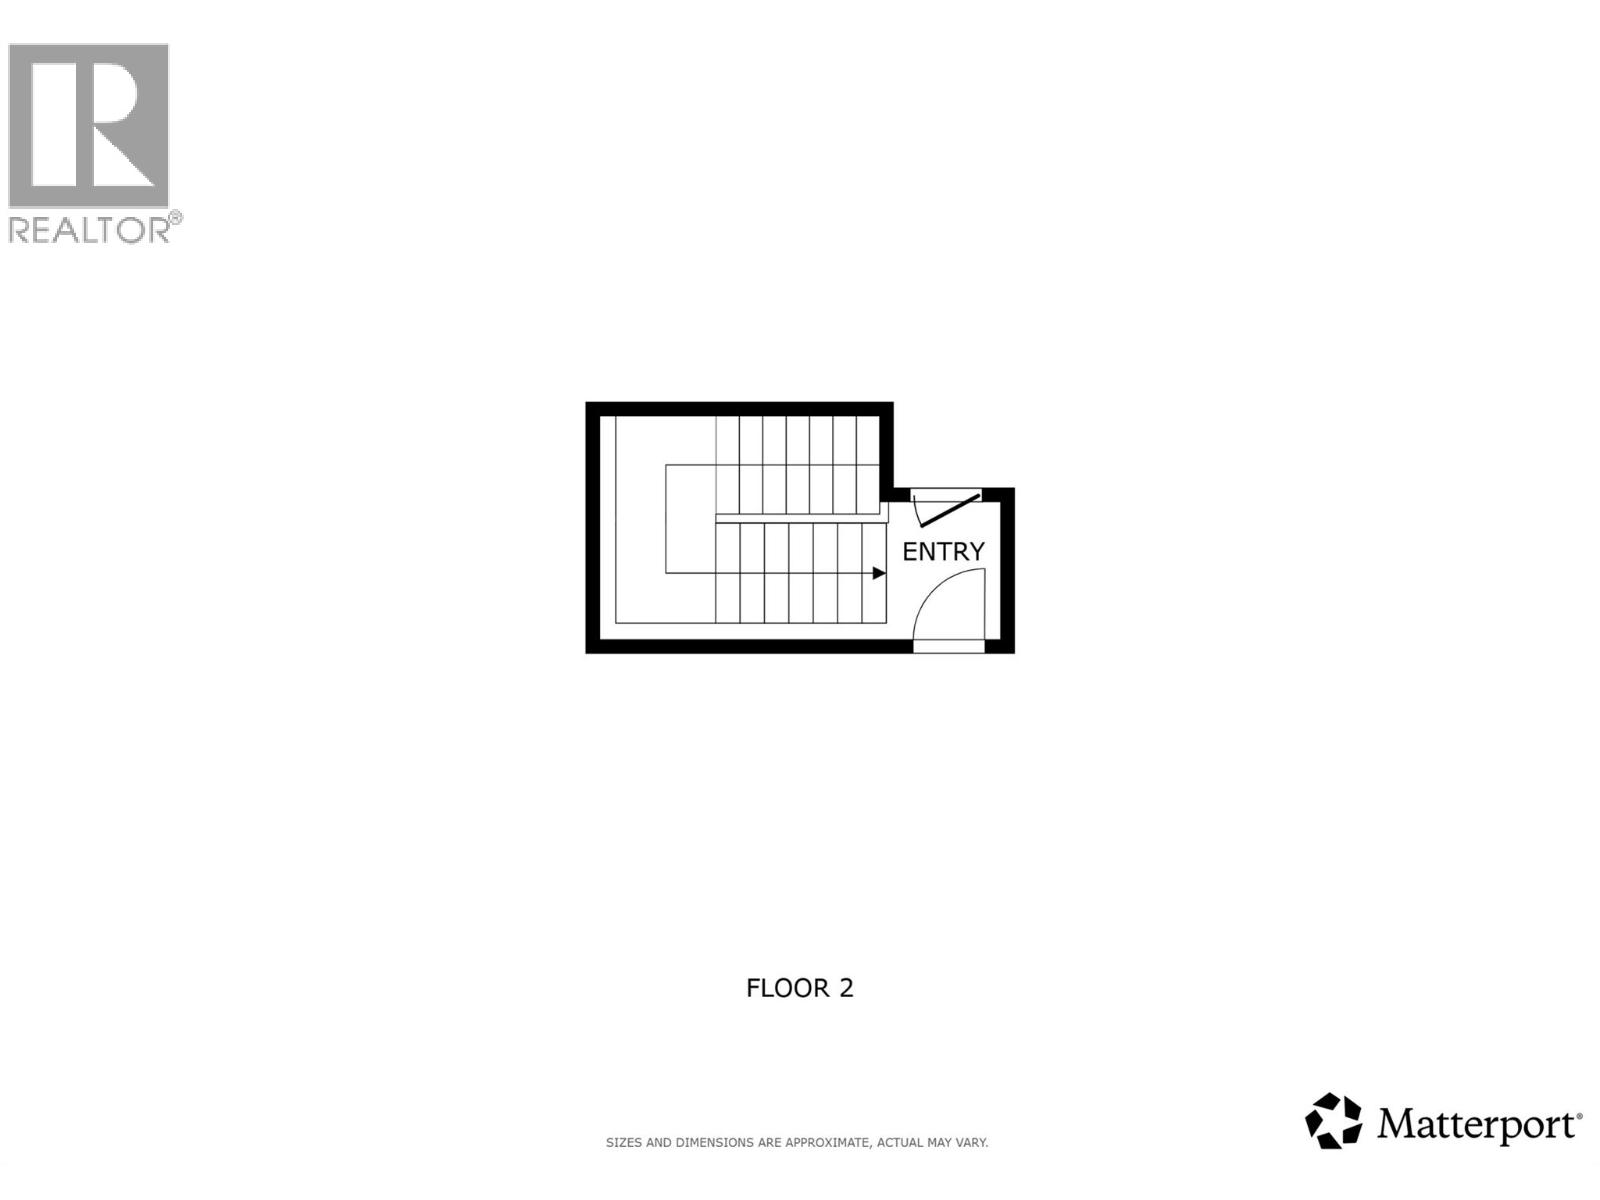
| Other | Second level | 7'0'' x 16'11'' |
| Bedroom | Second level | 11'7'' x 10'9'' |
| Family room | Second level | 19'1'' x 23'4'' |
| Bedroom | Second level | 11'10'' x 11'3'' |
| 4pc Bathroom | Second level | 11'10'' x 5'2'' |
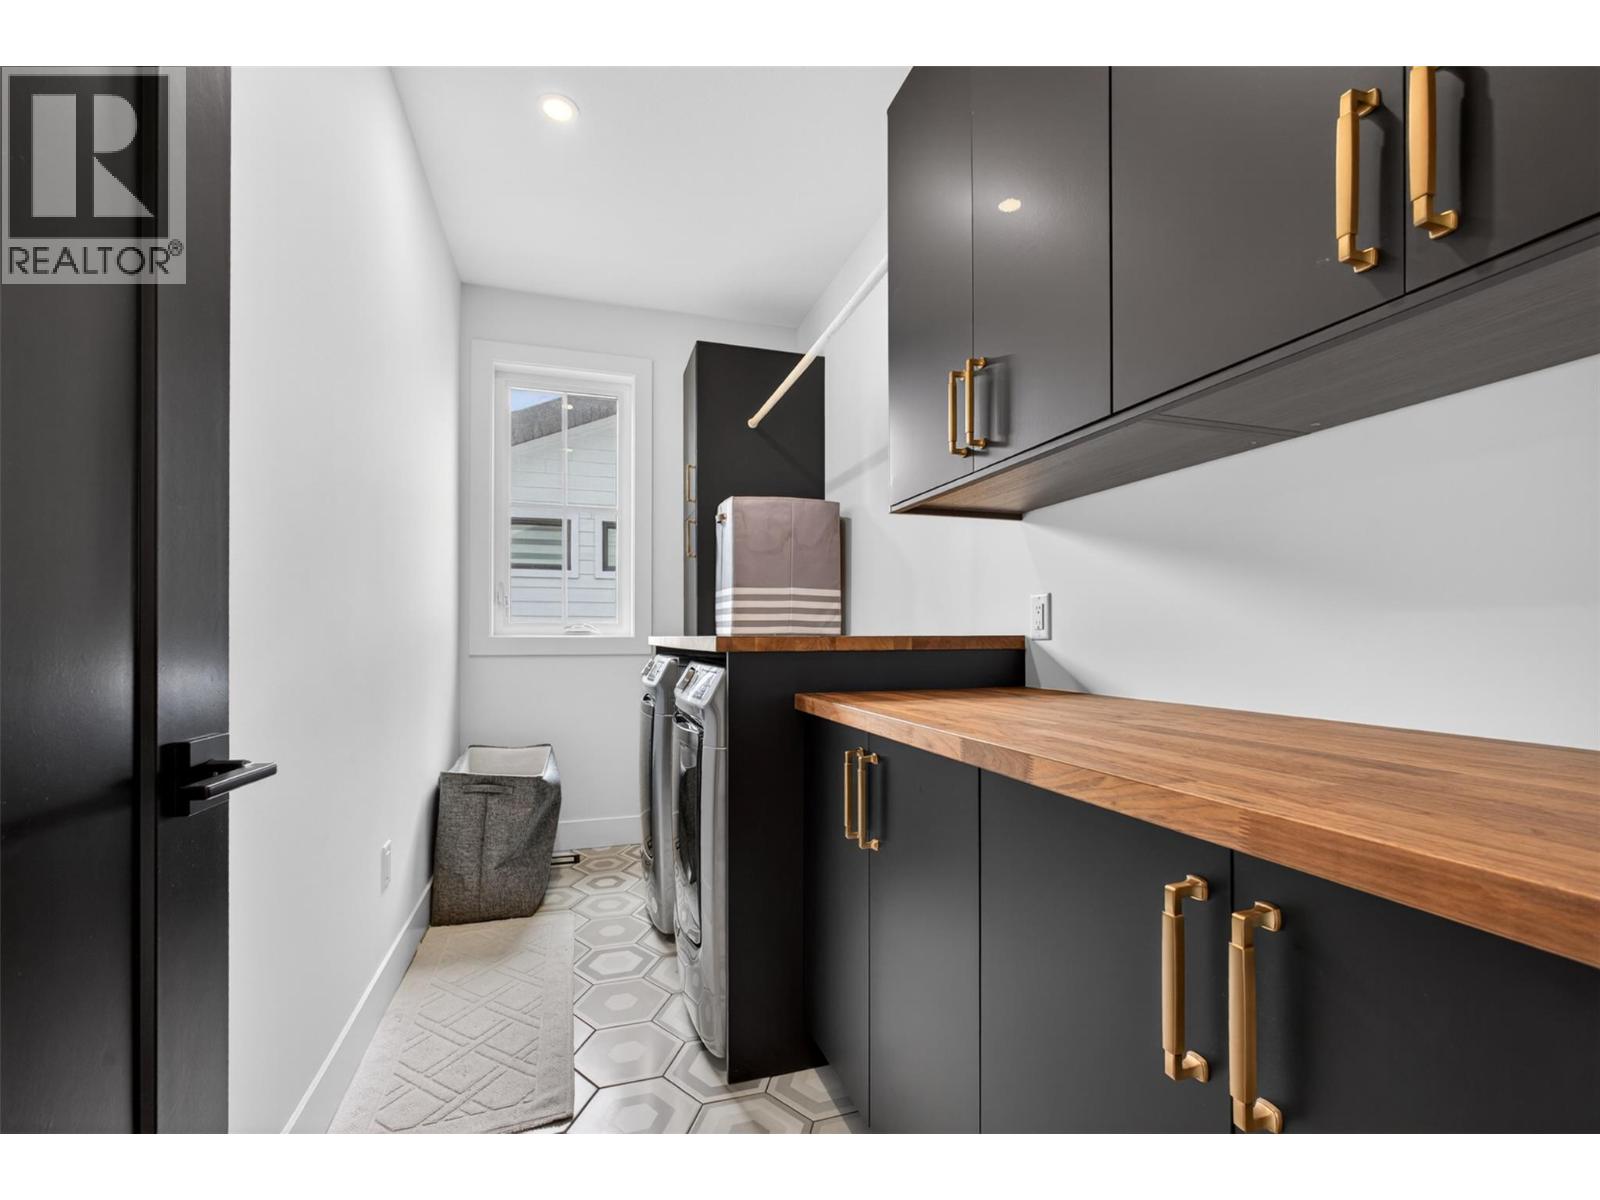
| Laundry room | Second level | 11'10'' x 5'7'' |
| Other | Second level | 4'1'' x 13'5'' |
| Bedroom | Second level | 11'10'' x 10'11'' |
| Primary Bedroom | Second level | 16'0'' x 14'5'' |
| 5pc Ensuite bath | Second level | 11'10'' x 14'2'' |
| Other | Second level | 5'0'' x 10'7'' |
| Recreation room | Basement | 13'4'' x 25'4'' |
| 3pc Bathroom | Basement | 7'7'' x 5'1'' |
| Bedroom | Basement | 13'4'' x 9'7'' |
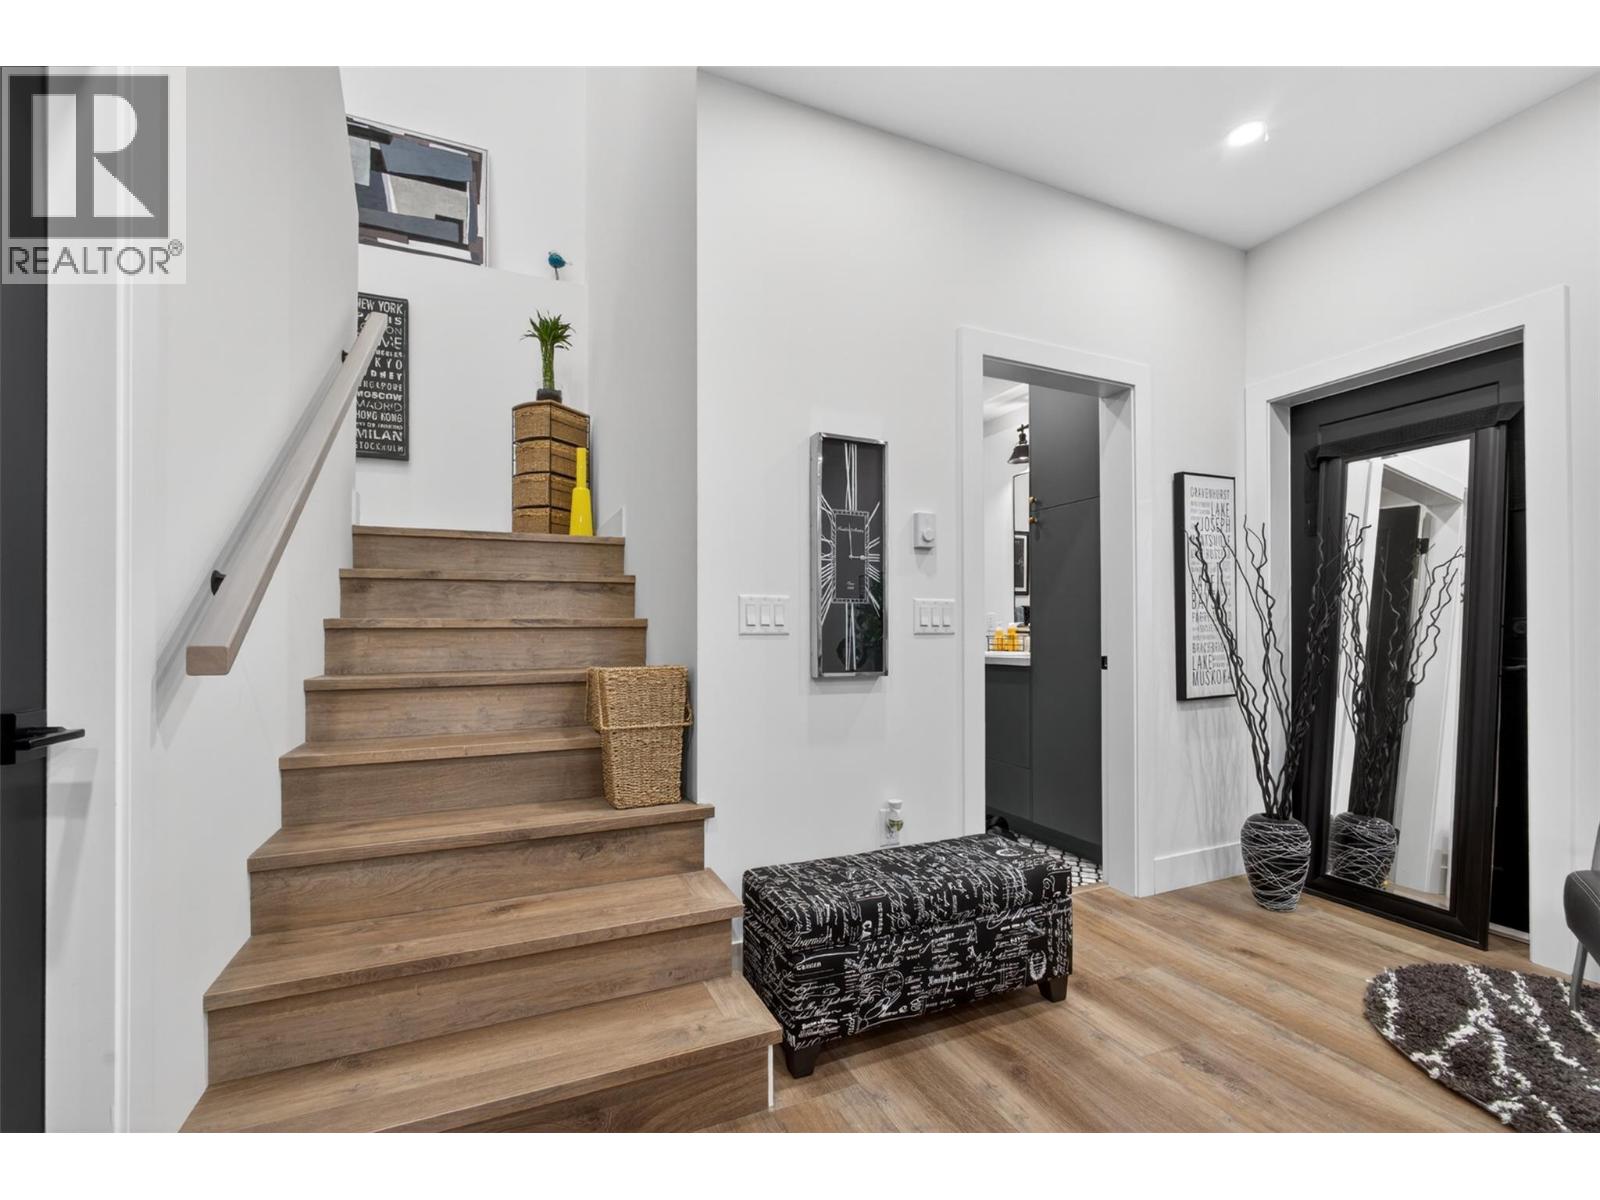
| Foyer | Main level | 11'5'' x 9'5'' |
| Other | Main level | 11'1'' x 11'6'' |
| Utility room | Main level | 7'11'' x 10'3'' |
| 2pc Bathroom | Main level | 6'8'' x 5'8'' |
| Pantry | Main level | 8'4'' x 4'0'' |
| Kitchen | Main level | 10'7'' x 17'4'' |
| Living room | Main level | 20'3'' x 27'10'' |
Location
This REALTOR.ca listing content is owned and licensed by REALTOR® members of The Canadian Real Estate Association
Data provided by: Okanagan-Mainline Real Estate Board