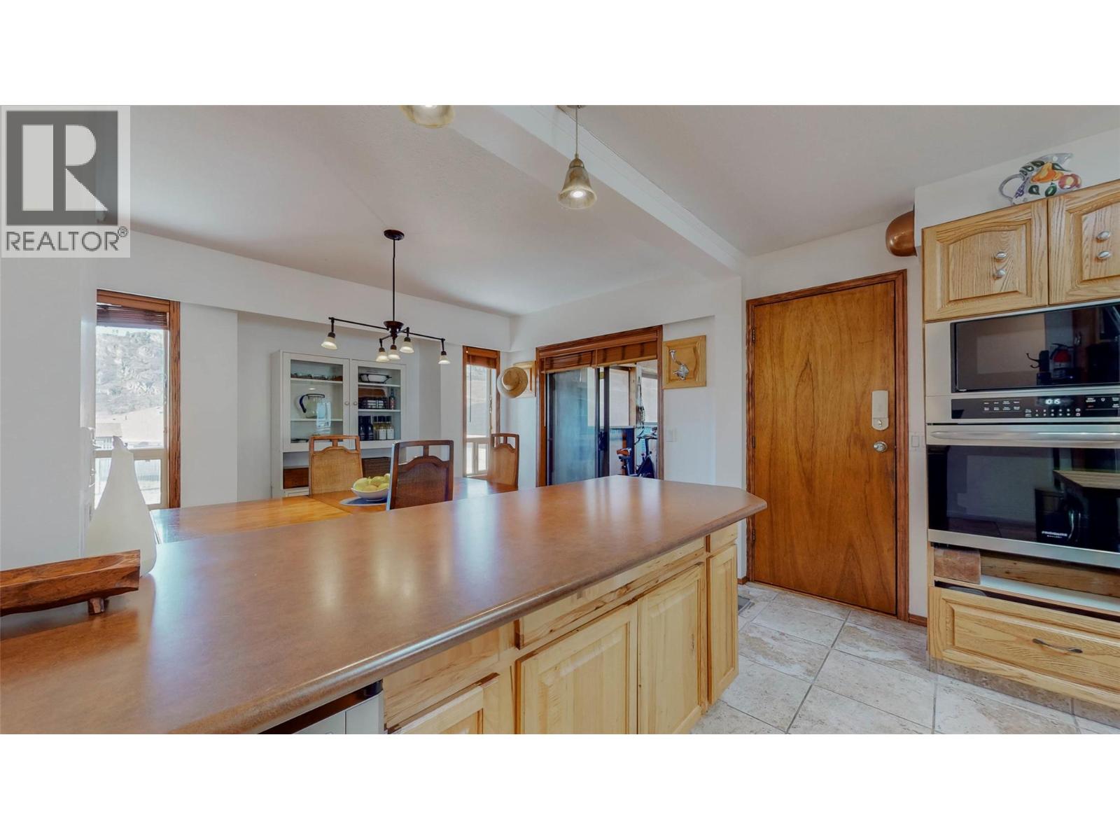
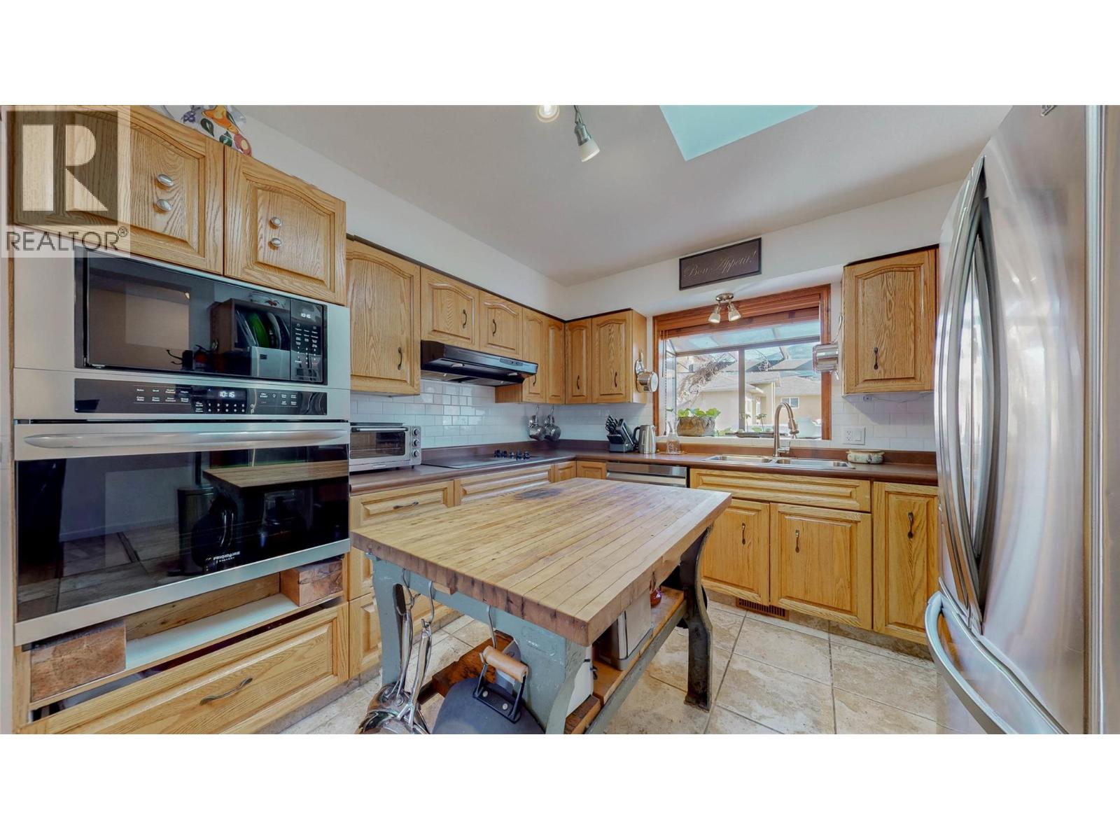
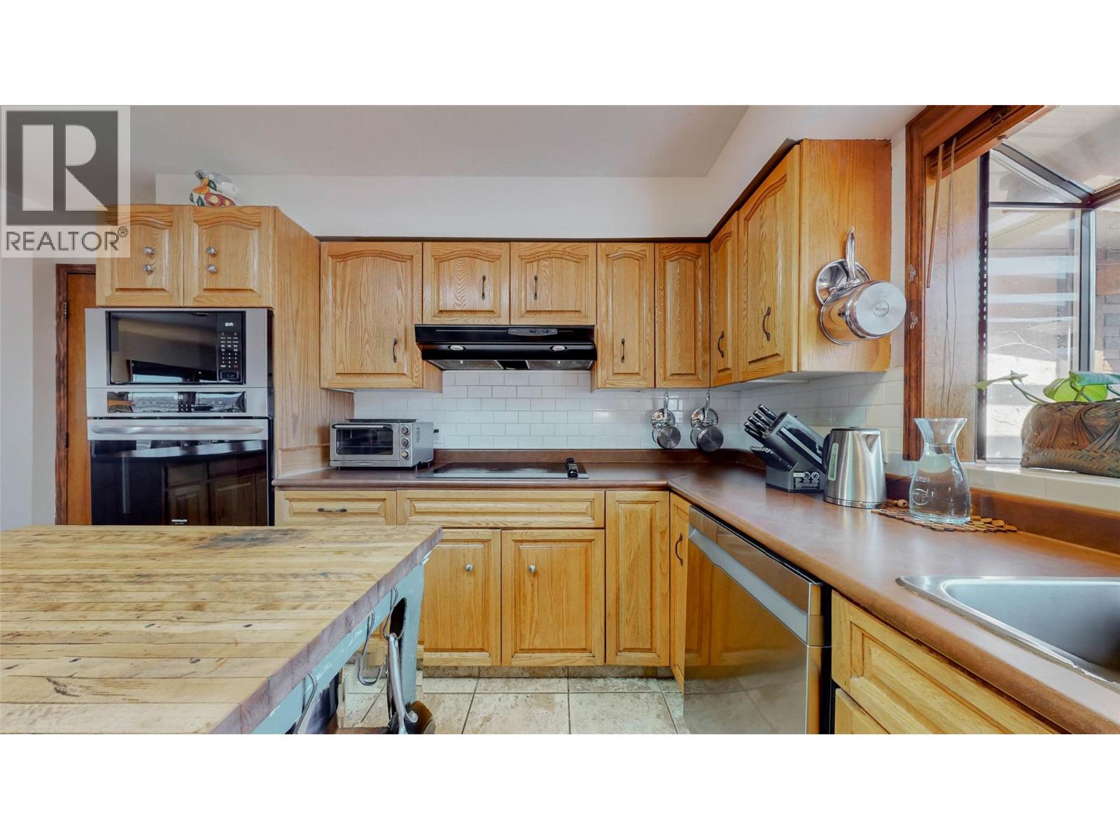
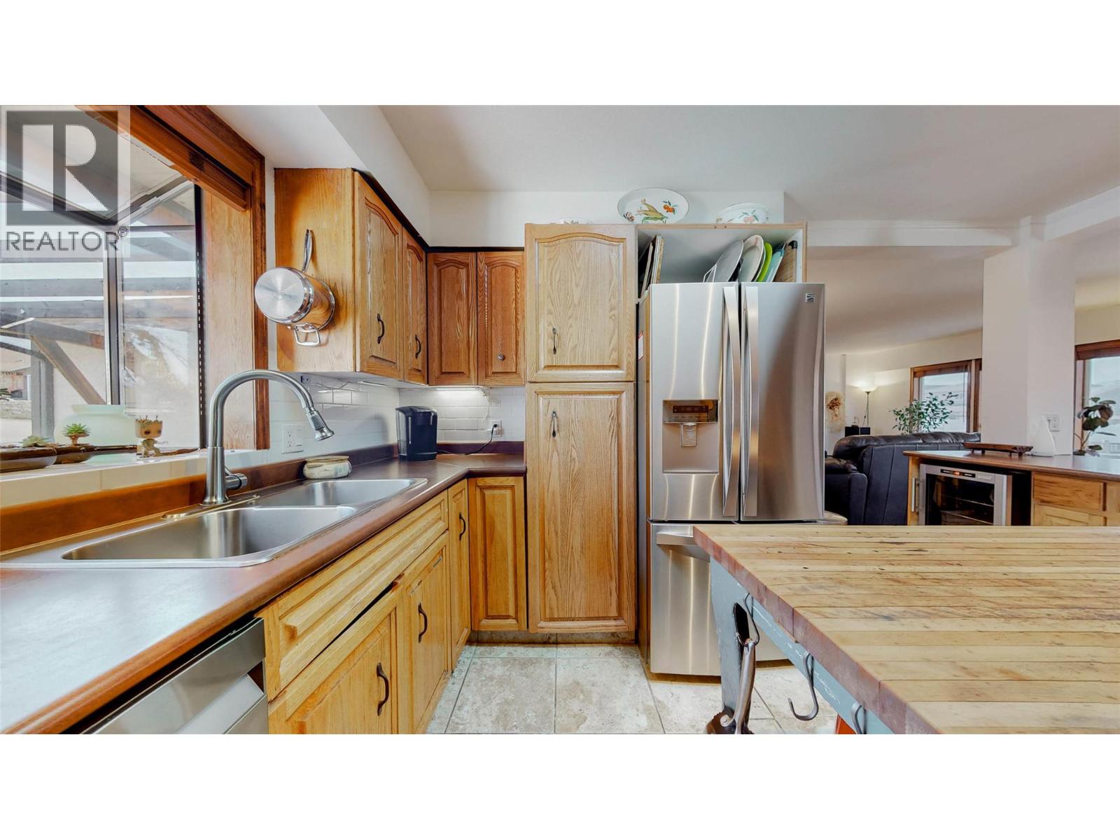
- ©MLS 10367189
- Area 2334 sq ft
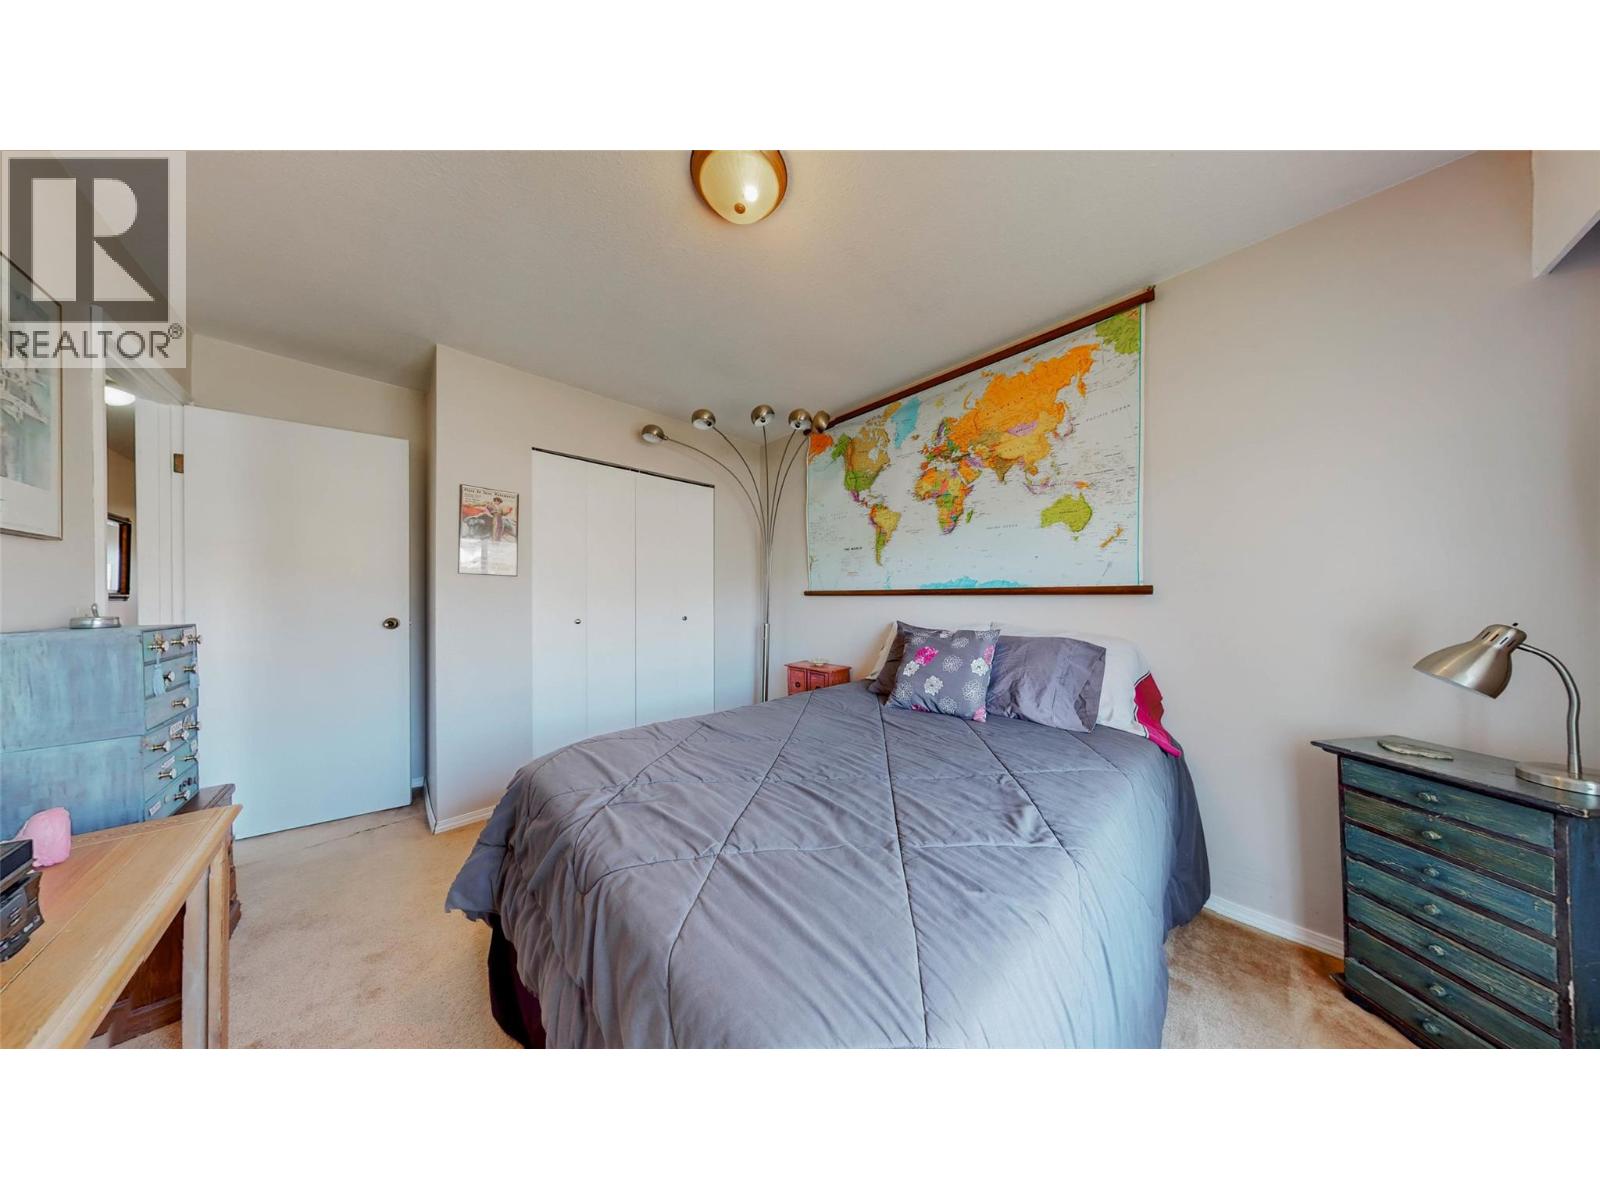
- Bedrooms 4
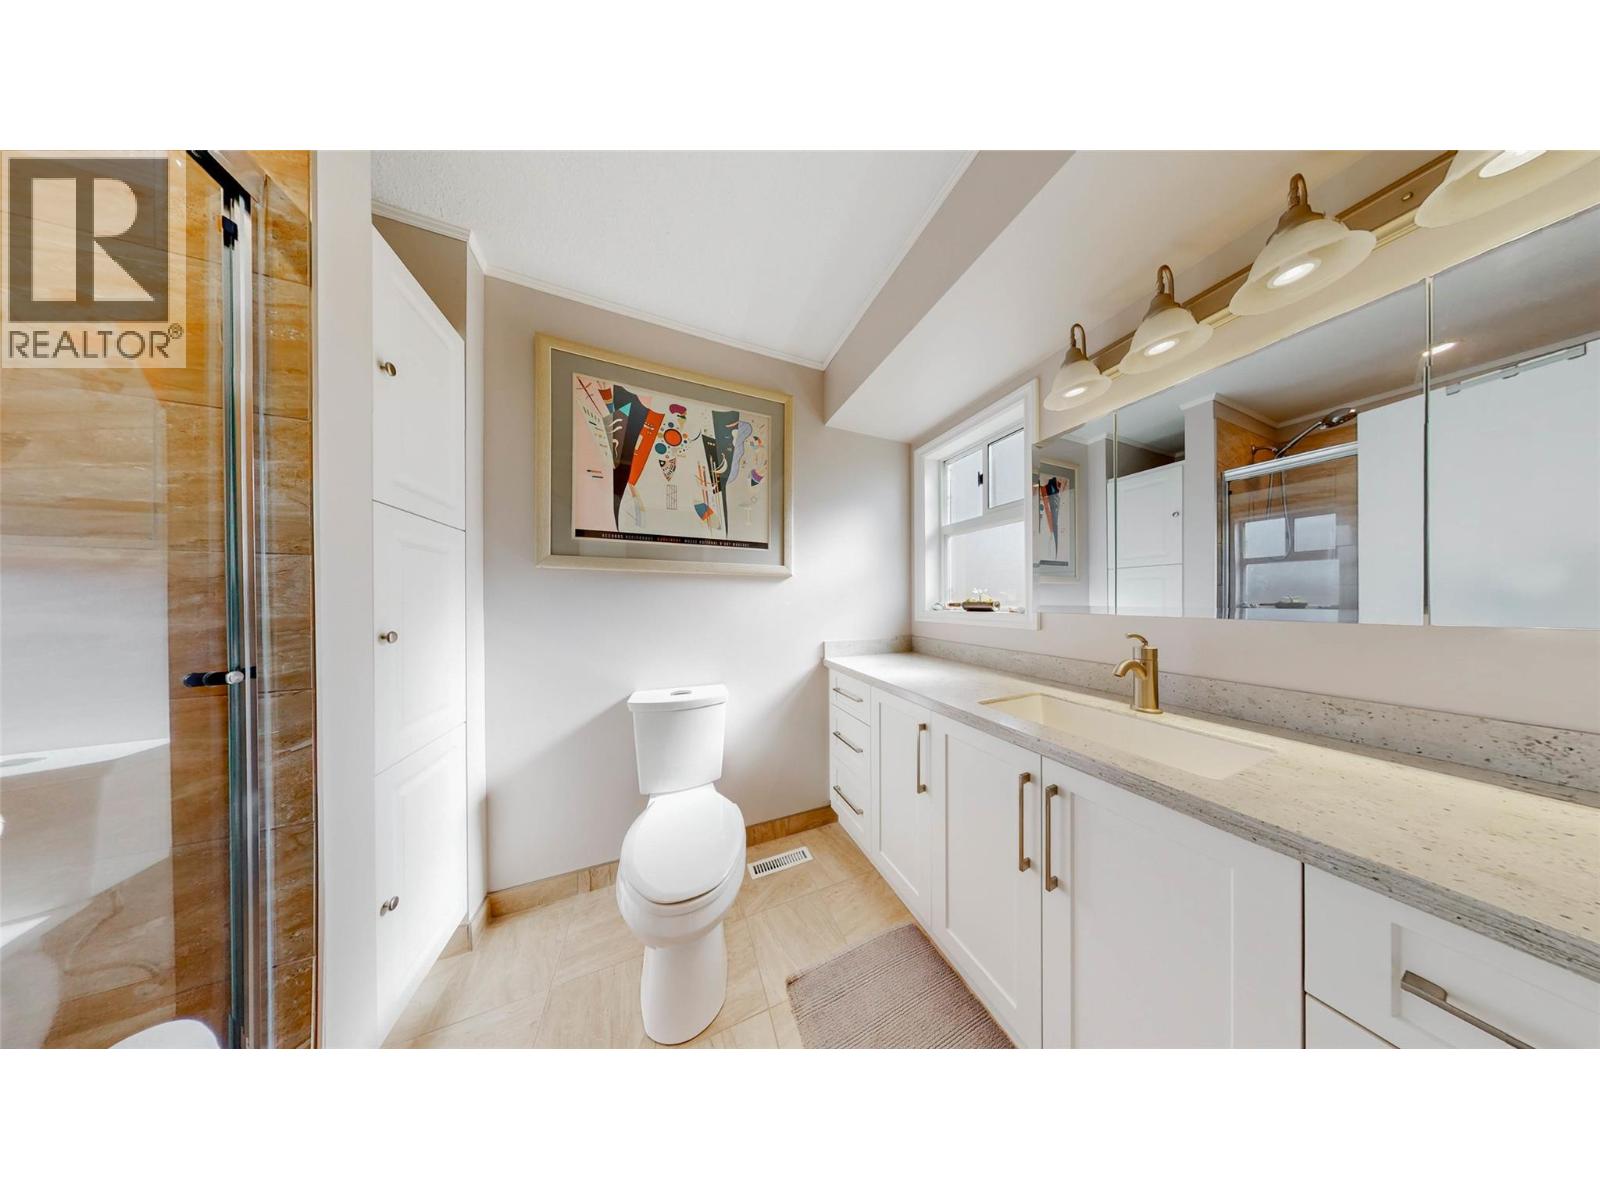
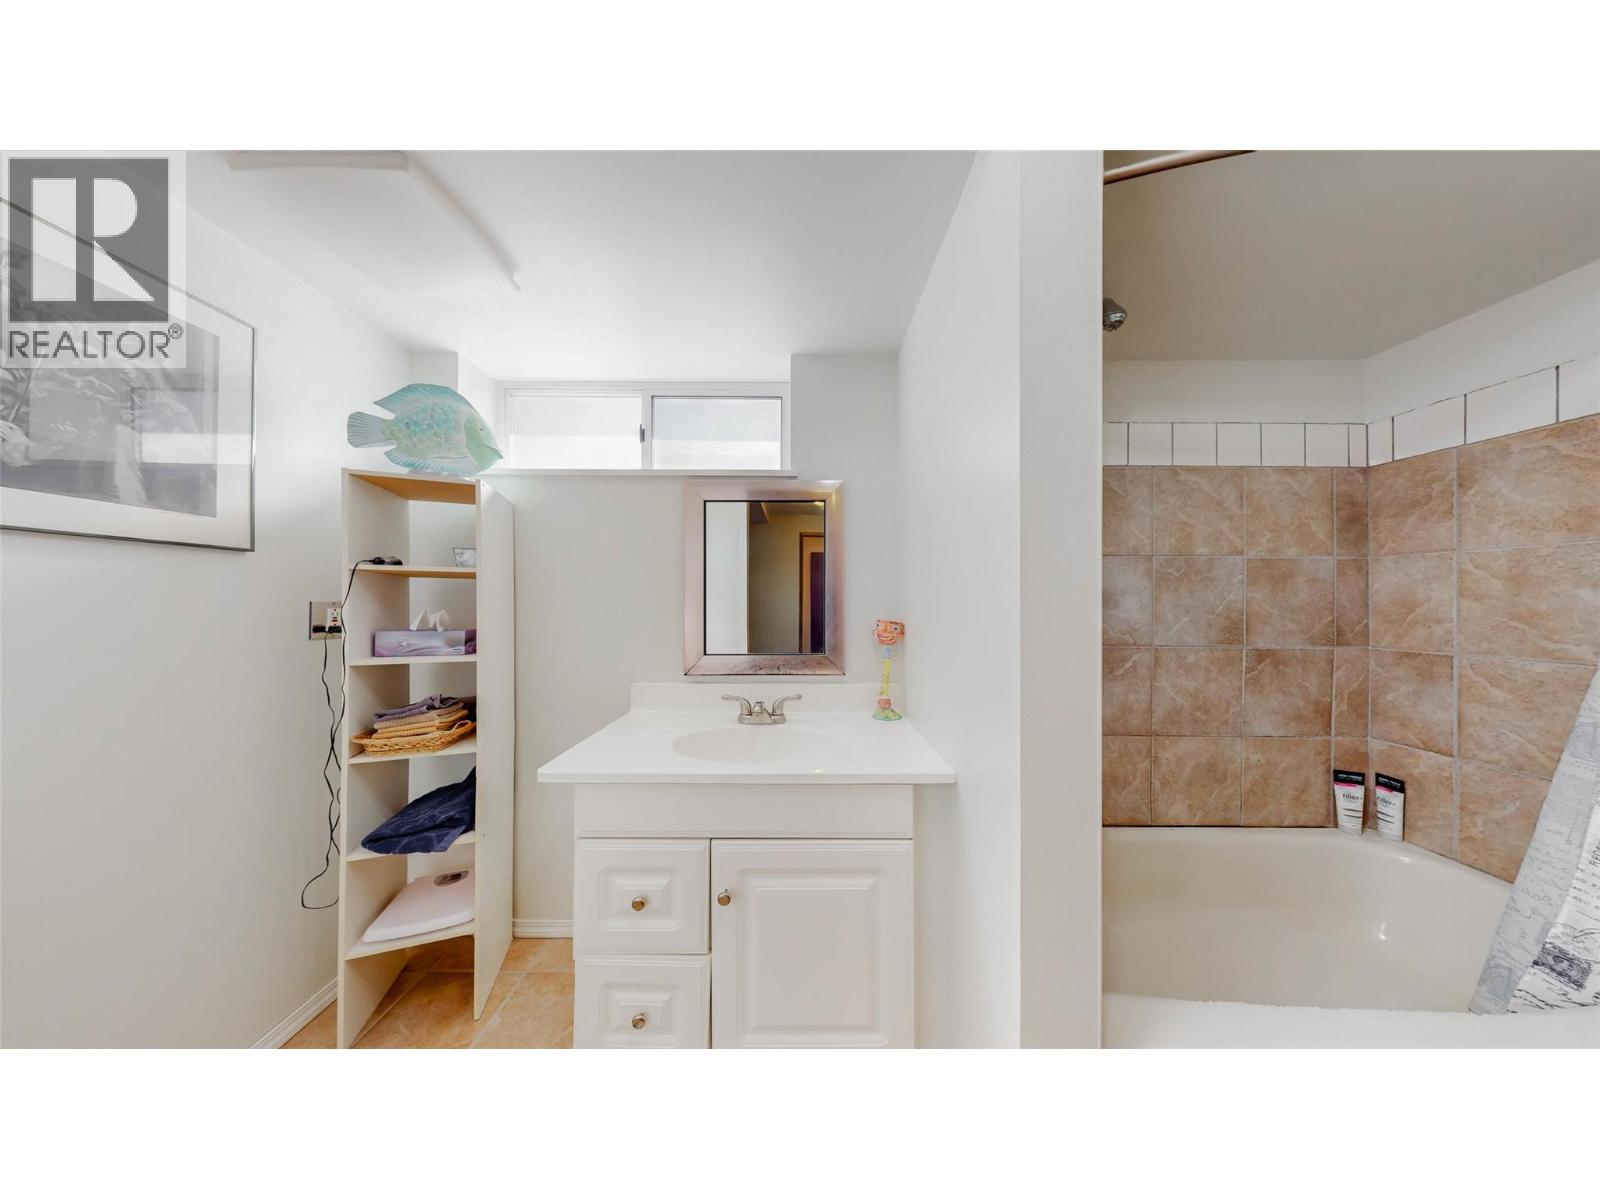
- Bathrooms 3
- Parkings 2
Description
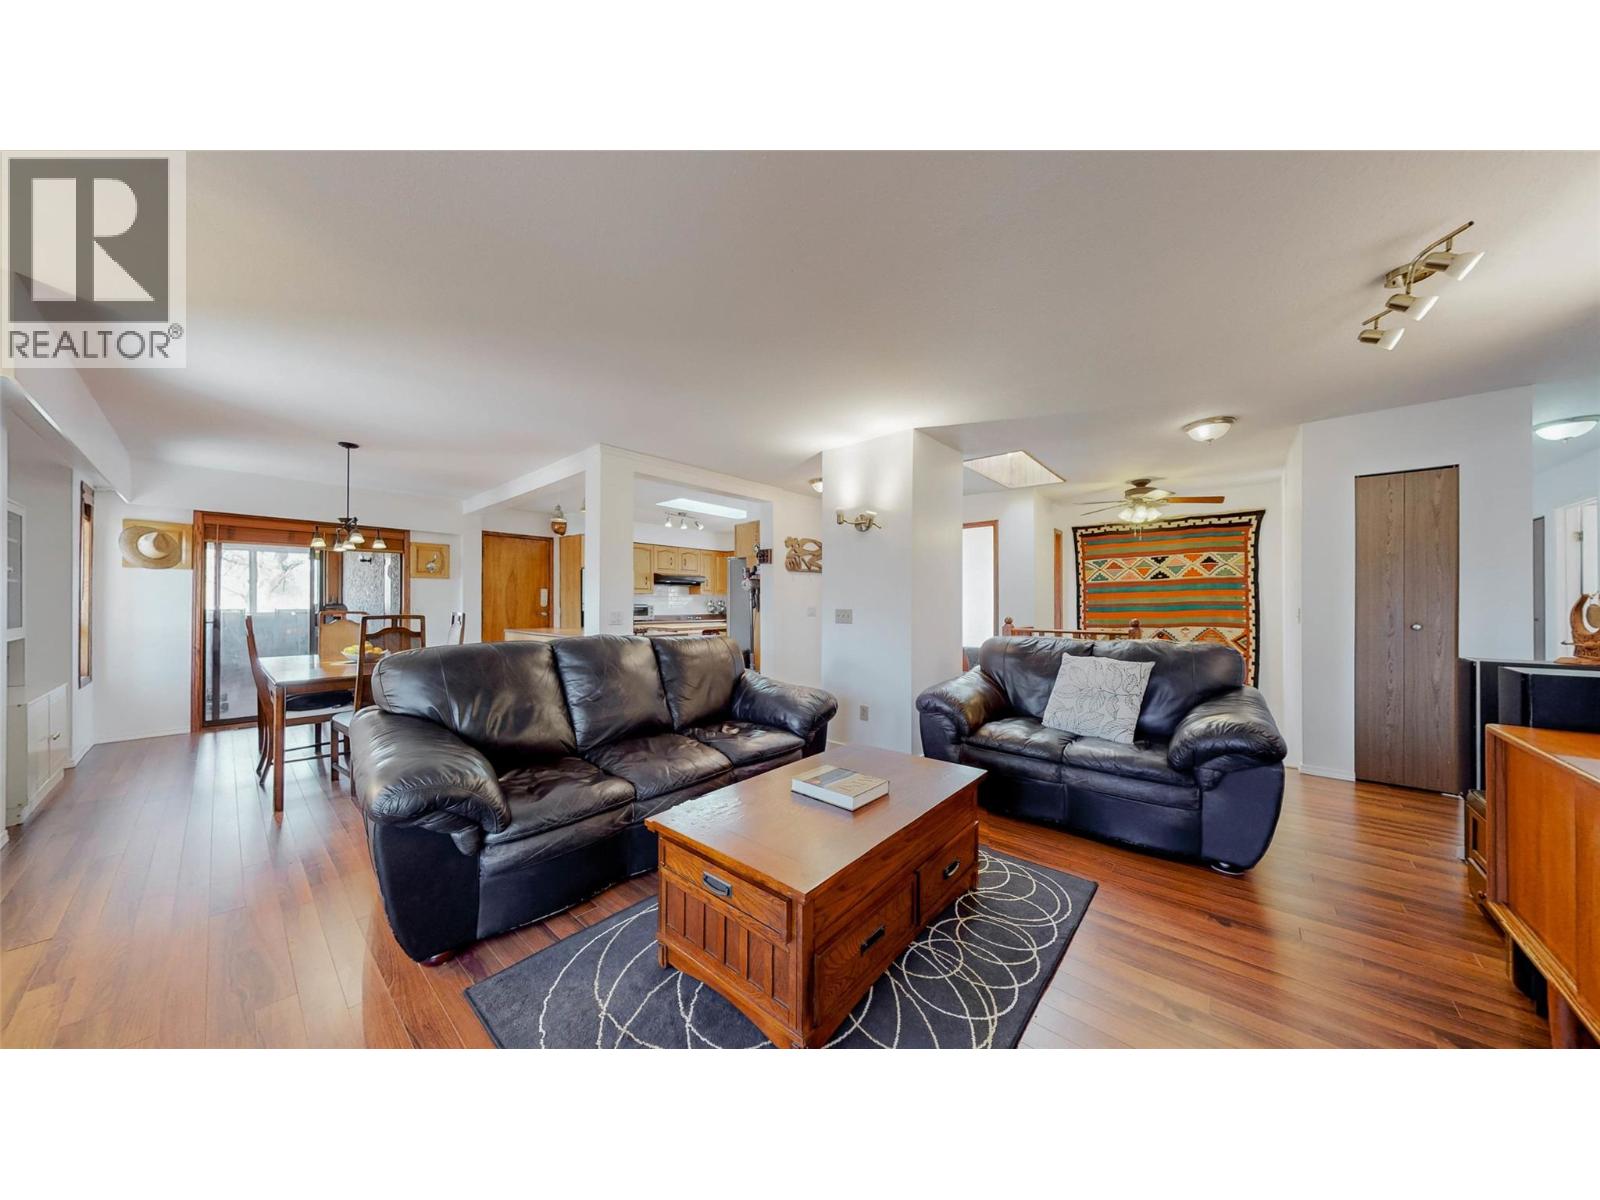
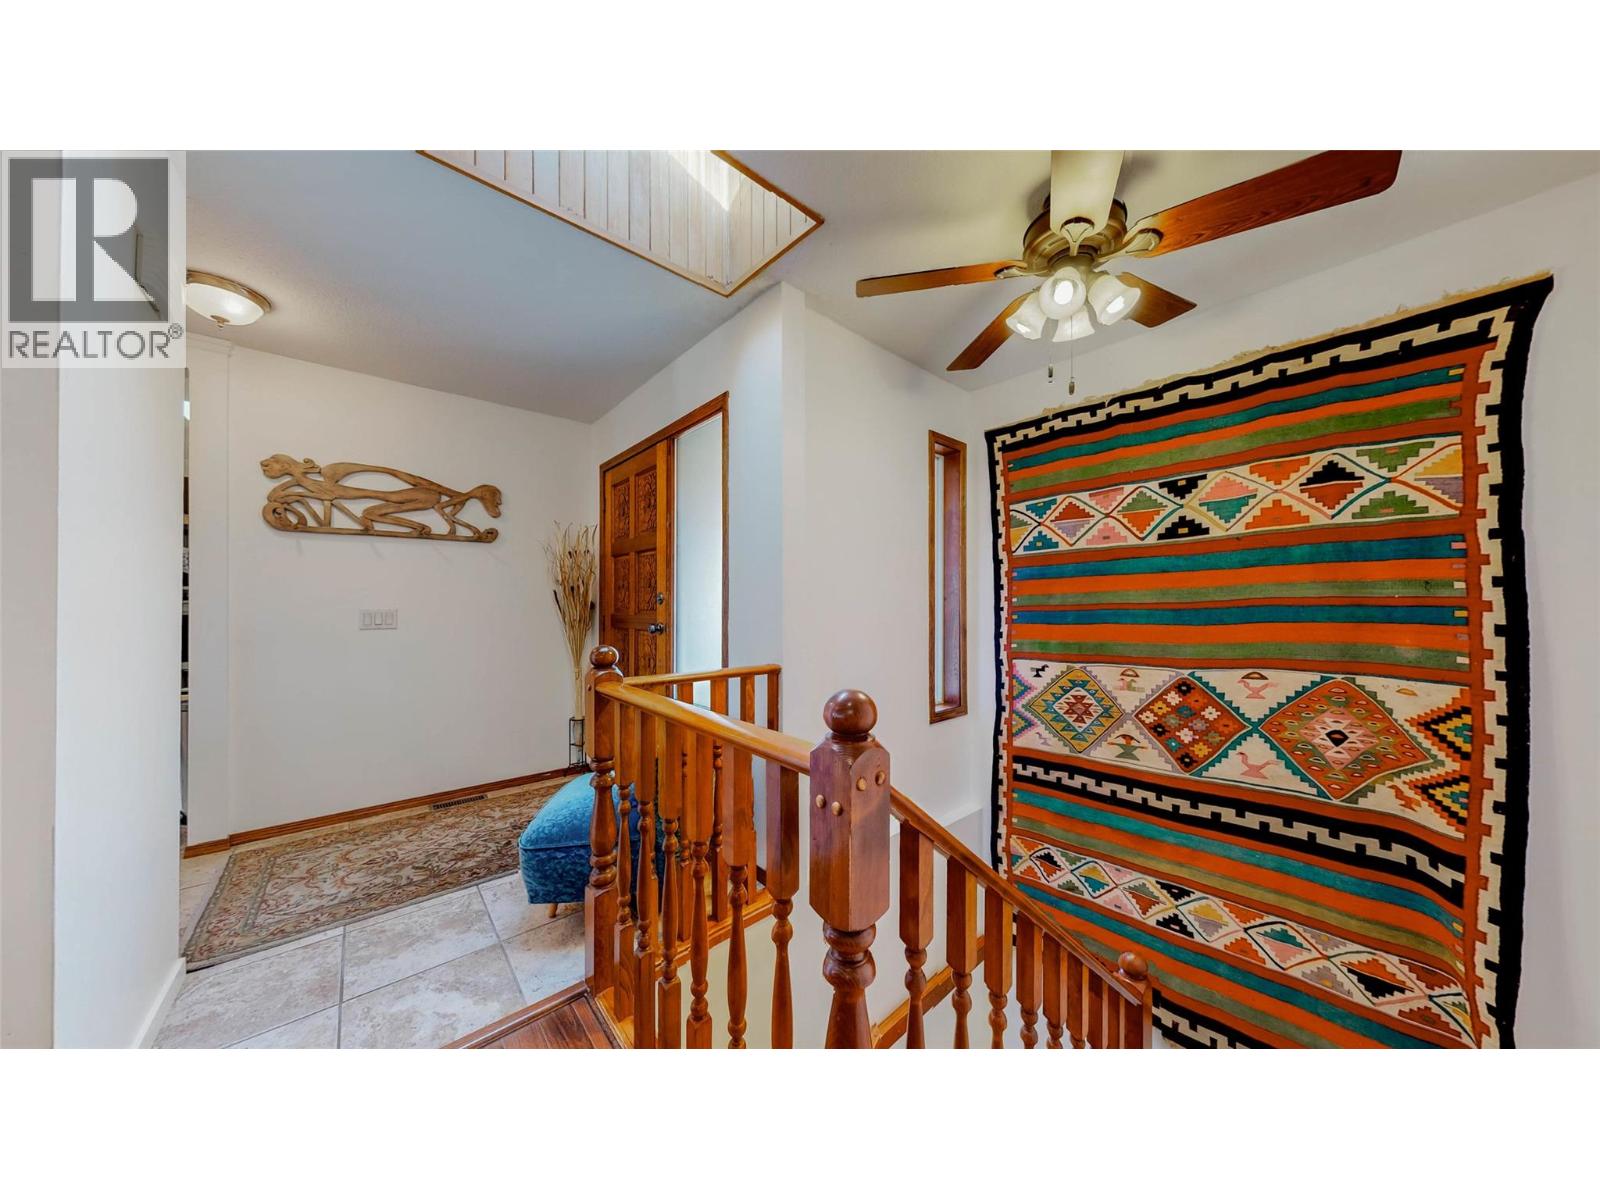
Located in one of Oliver’s most sought-after neighbourhoods, this spacious 5-bedroom, 3-bathroom home sits on 1.67 acres of prime land with breathtaking open views of the surrounding valley. The property offers the perfect blend of lifestyle and investment opportunity. Enjoy the luxury of a private in-ground pool, mature landscaping, and your own rows of grapevines—perfect for hobby farming or the wine enthusiast at heart. Situated in the heart of Canada’s Wine Capital, this is your chance to own a versatile piece of paradise—ideal for personal enjoyment, investment, or visionary development. (id:48970) Show More
Details
- Constructed Date: 1984
- Property Type: Single Family
- Type: House
- Architectural Style: Multi-level
- Neighbourhood: Oliver
- Pool Type: Inground pool
Features
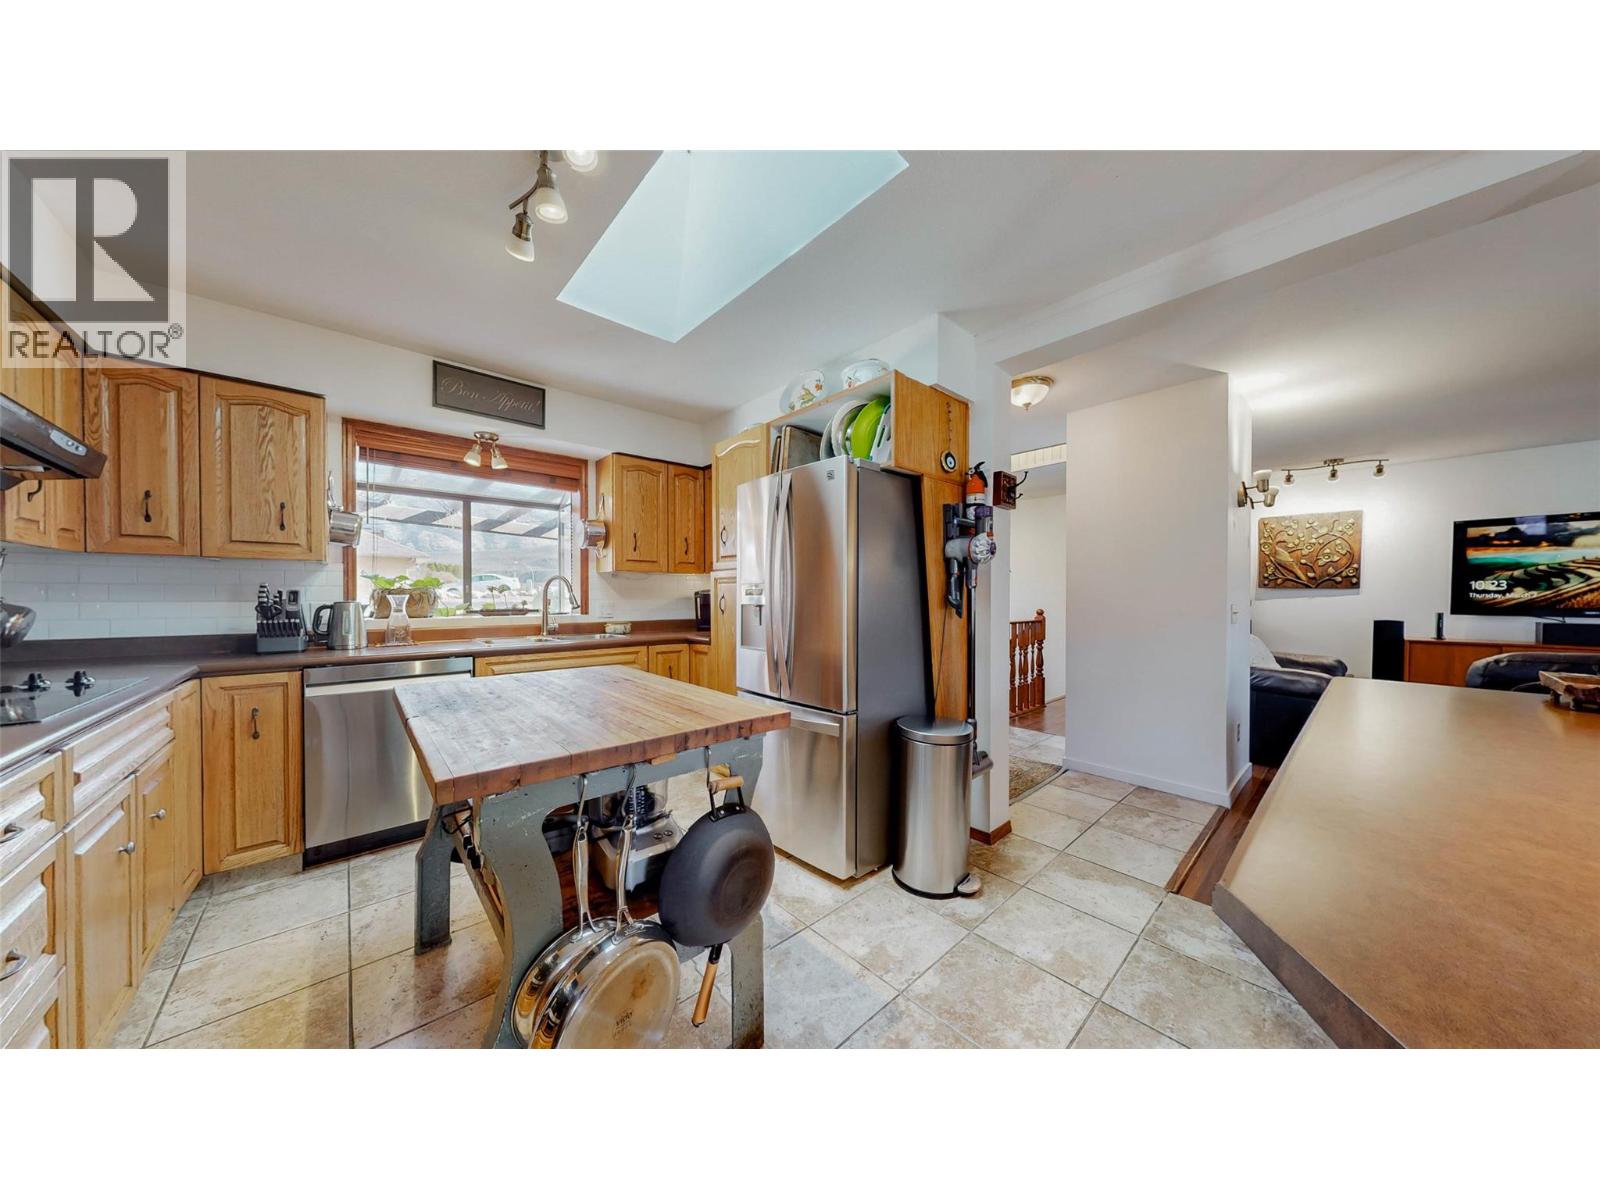
- Refrigerator
- Cooktop
- Dishwasher
- Microwave
- Hood Fan
- Washer & Dryer
- Oven - Built-In
- Central air conditioning
- Forced air
Rooms Details For 6940 Mountainview Drive
| Type | Level | Dimension |
|---|---|---|
| 4pc Bathroom | Lower level | 11'1'' x 5'4'' |
| Office | Lower level | 10'3'' x 10'10'' |
| Other | Lower level | 11'1'' x 7'8'' |
| Bedroom | Lower level | 17'5'' x 11'1'' |
| Recreation room | Lower level | 27'6'' x 14'2'' |
| Full bathroom | Main level | 9'4'' x 4'10'' |
| Bedroom | Main level | 13'10'' x 9'5'' |
| Bedroom | Main level | 11'1'' x 8'4'' |
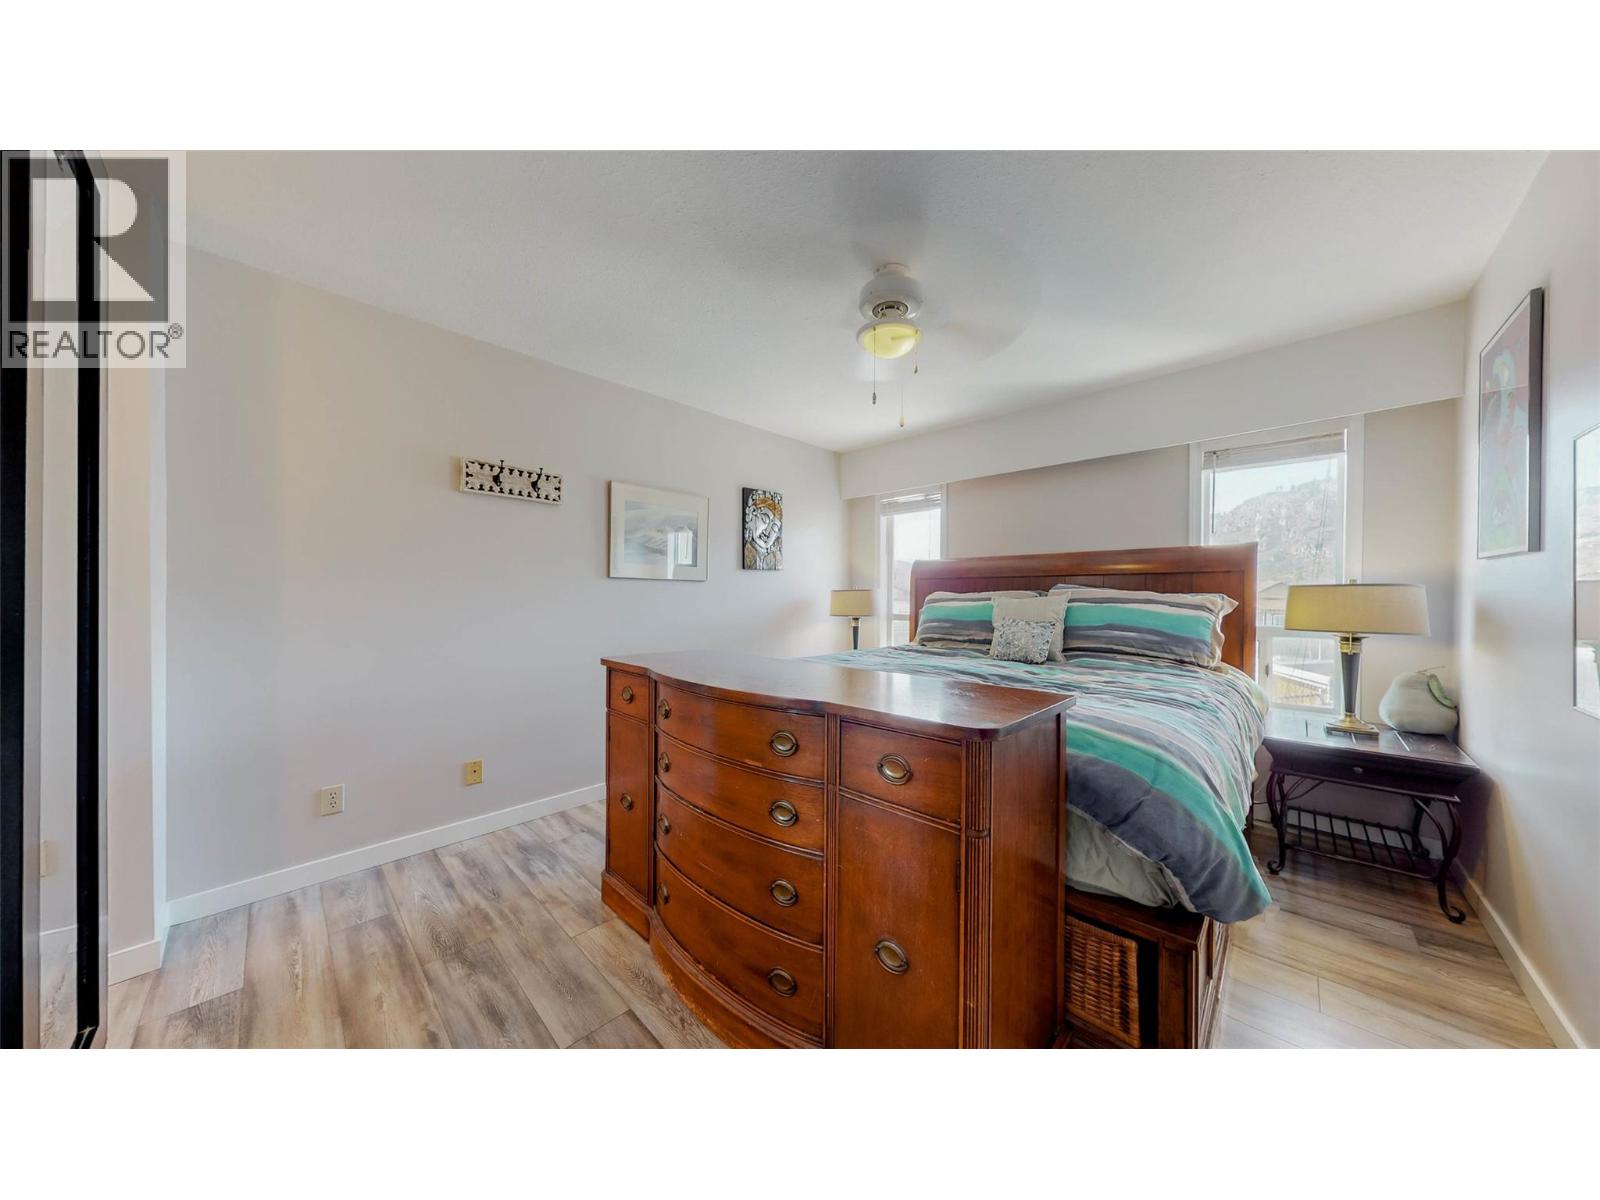
| 3pc Ensuite bath | Main level | 9'4'' x 6' |
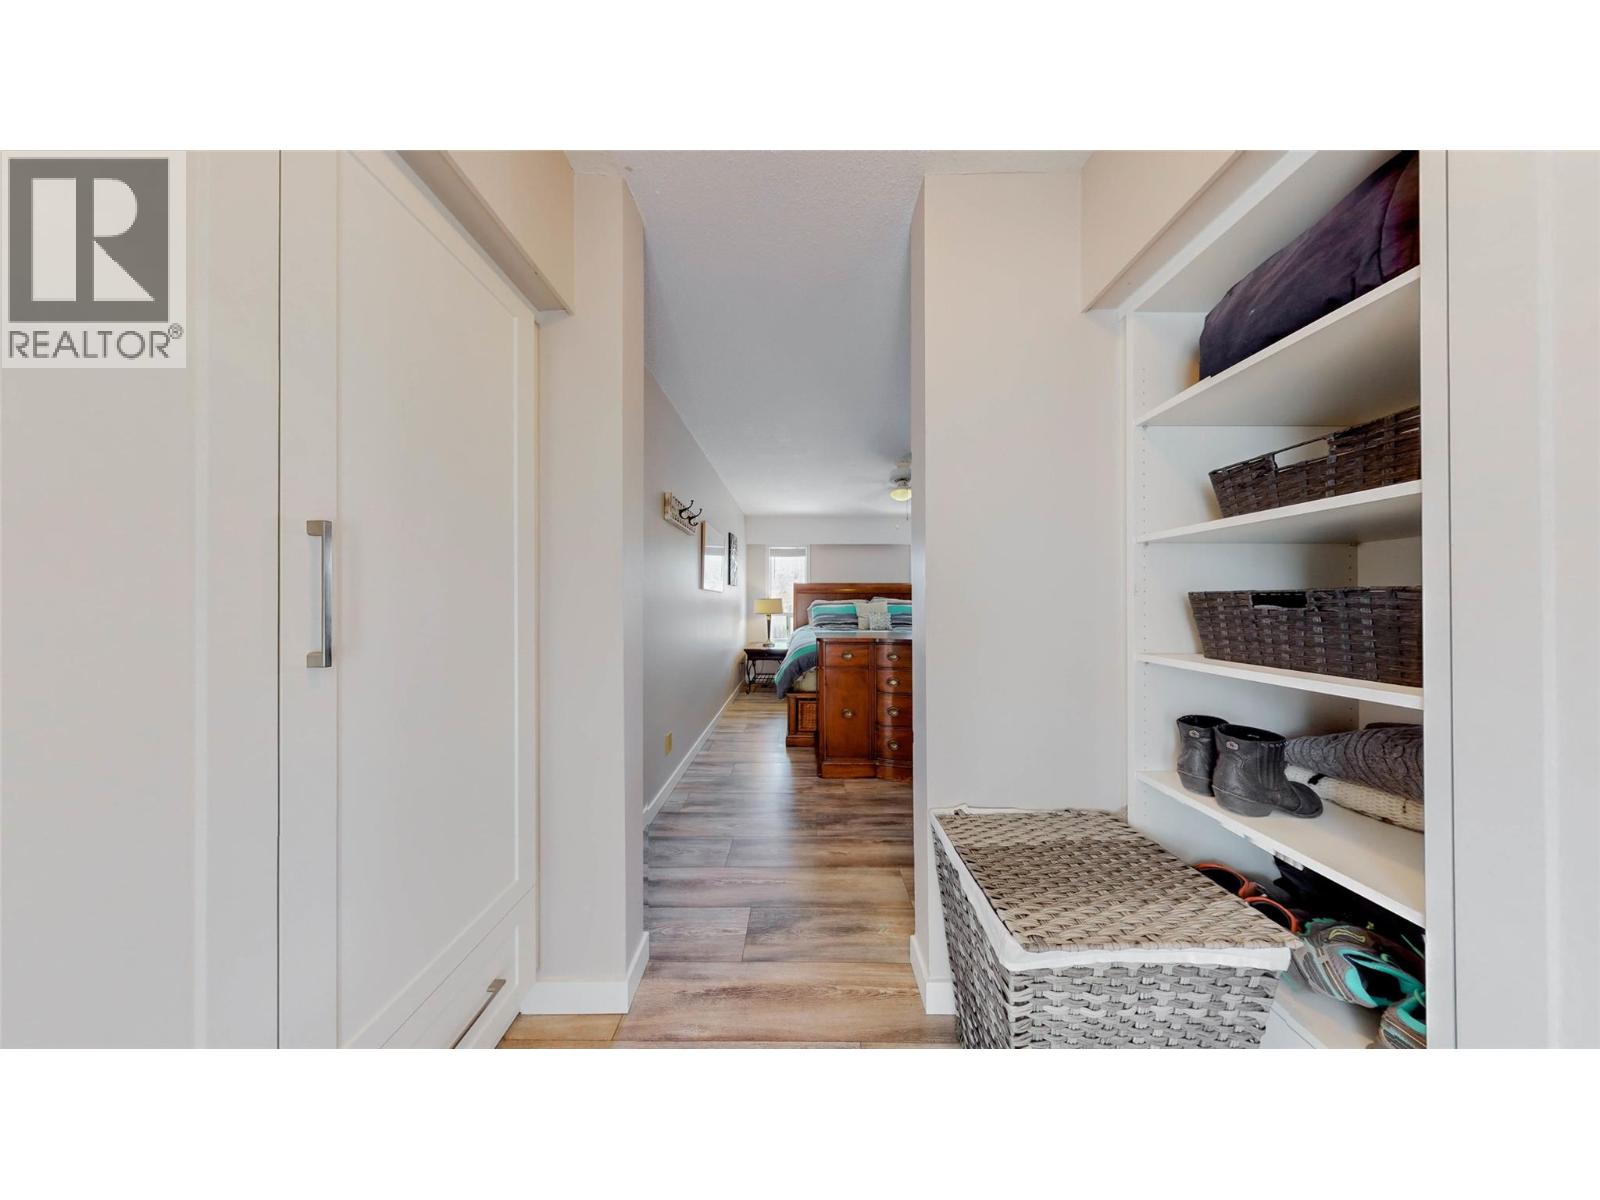
| Primary Bedroom | Main level | 13' x 11'1'' |
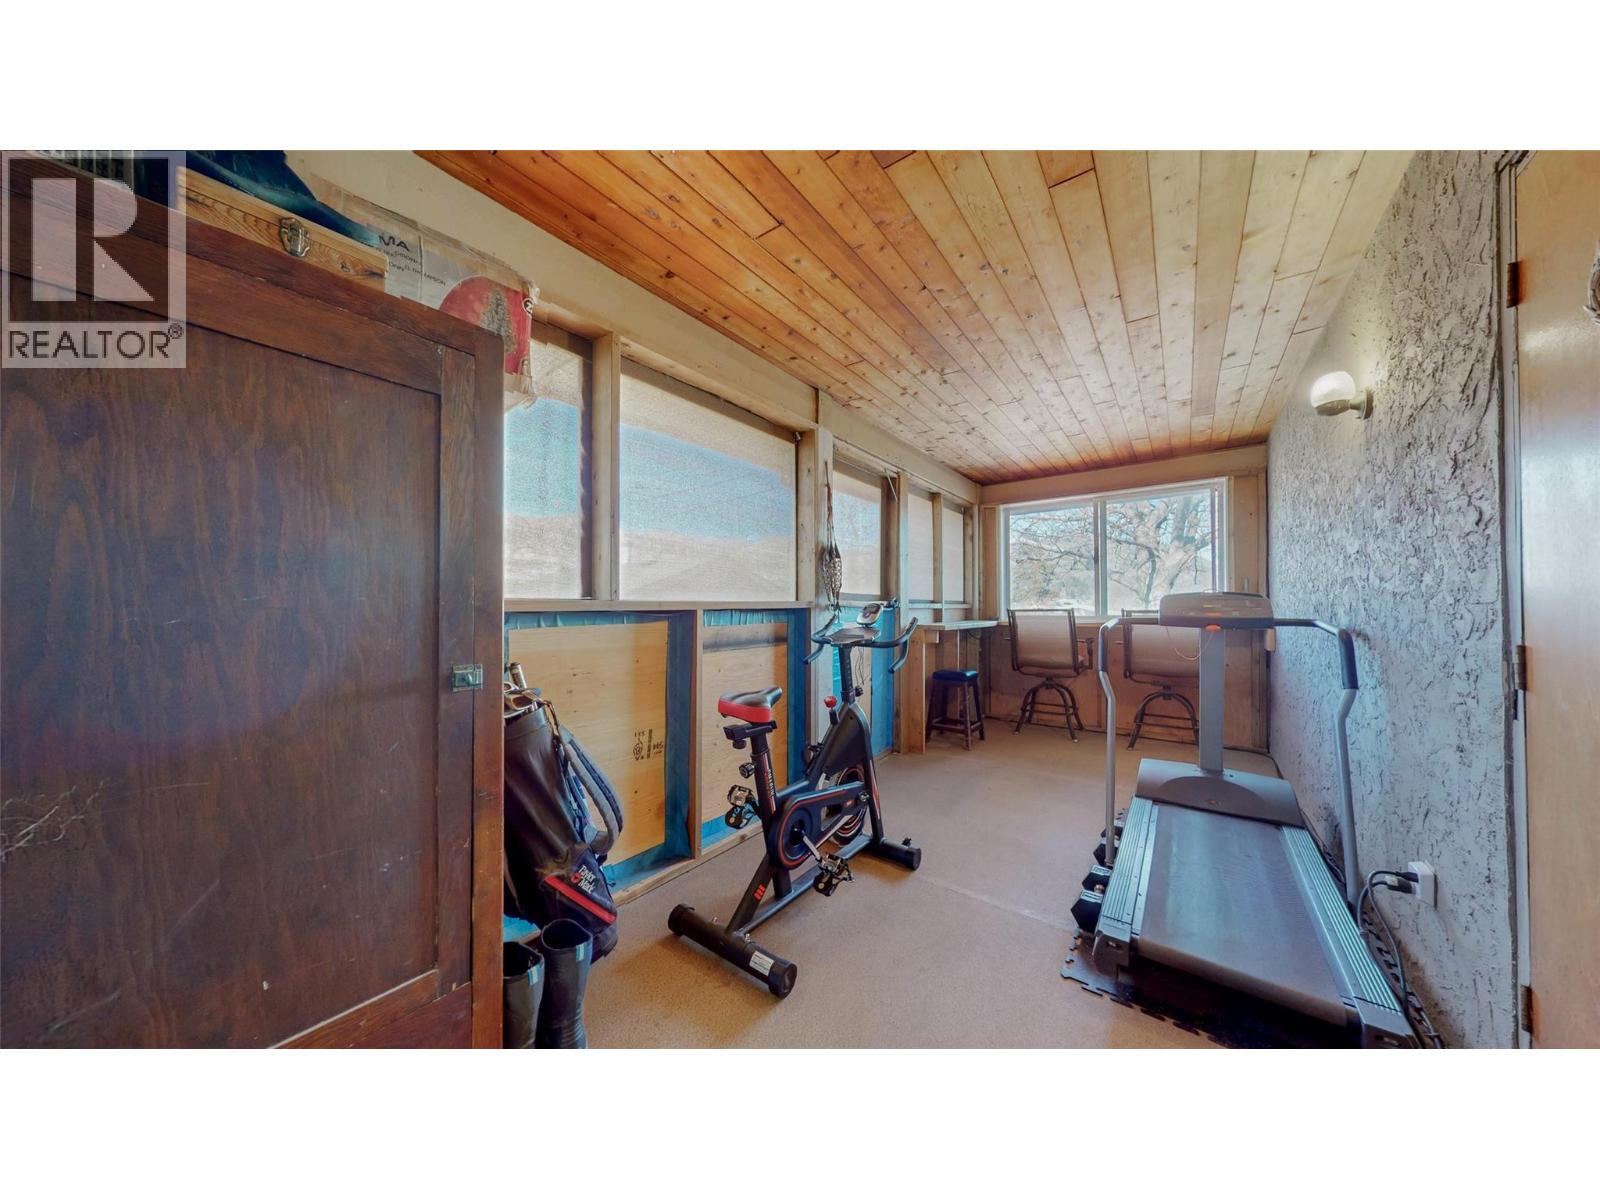
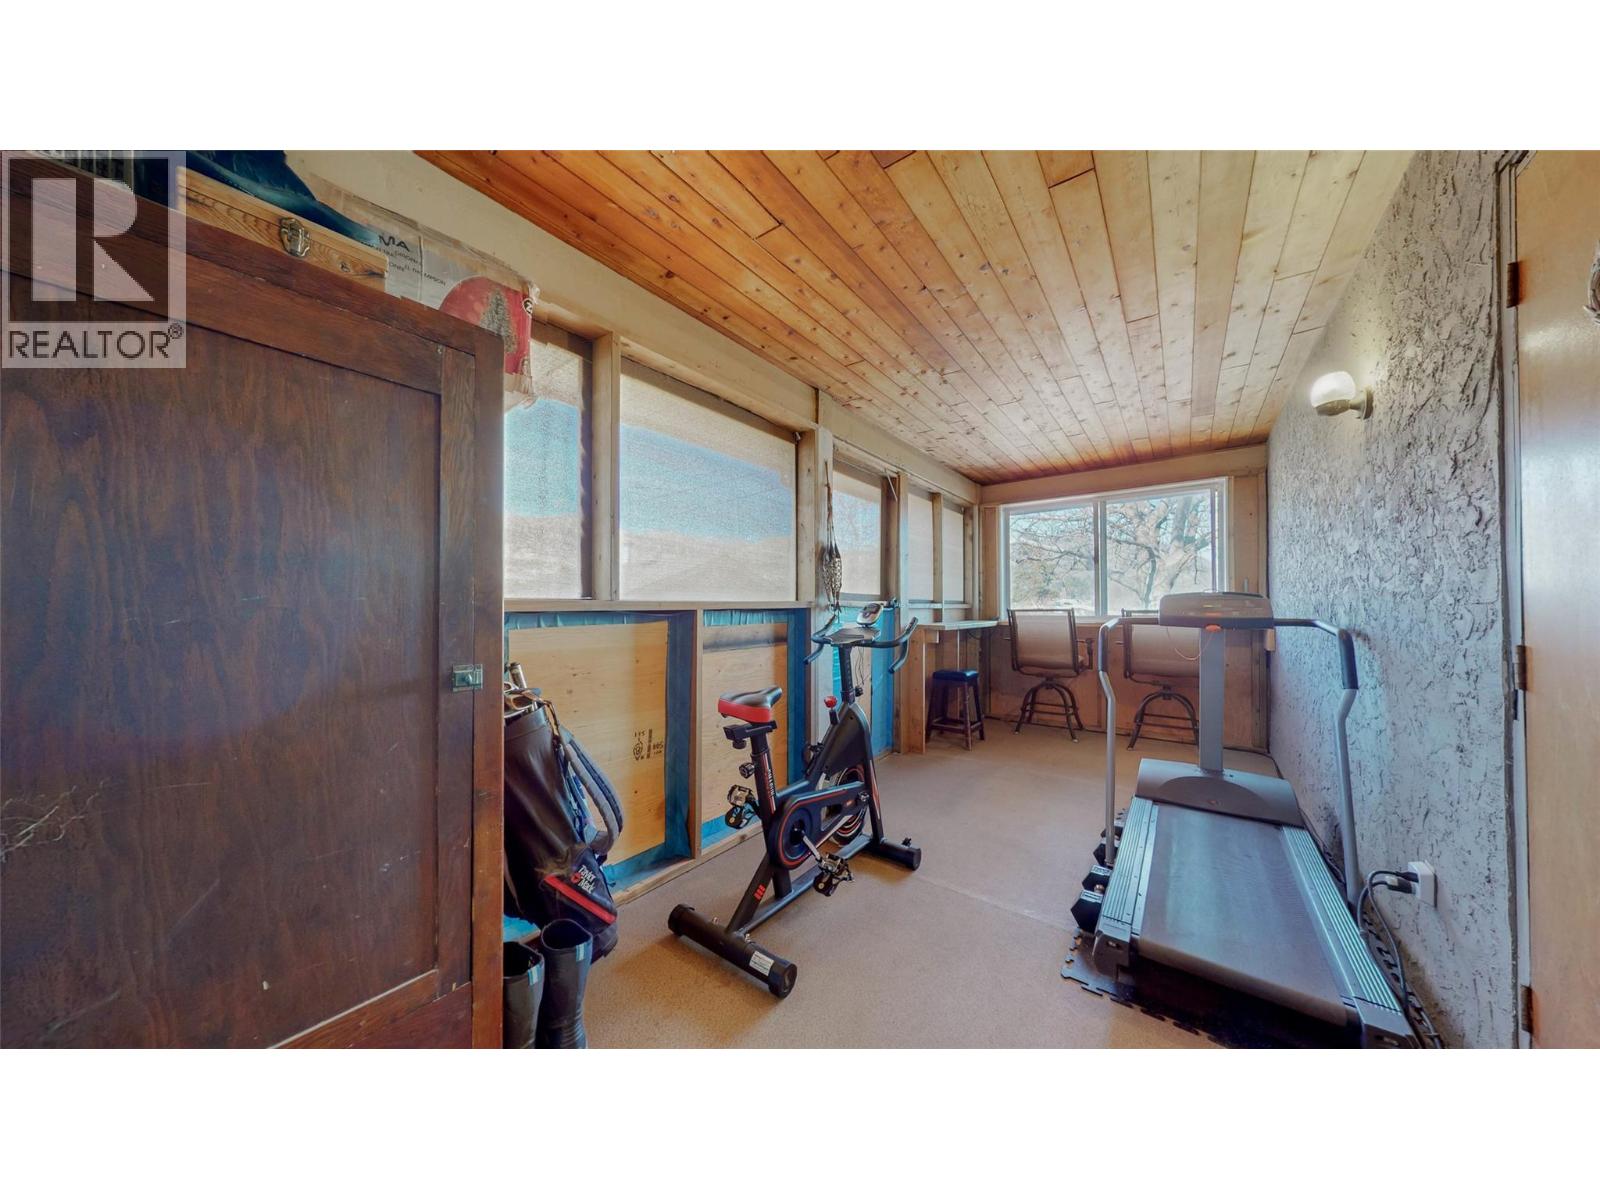
| Sunroom | Main level | 19'3'' x 7'6'' |
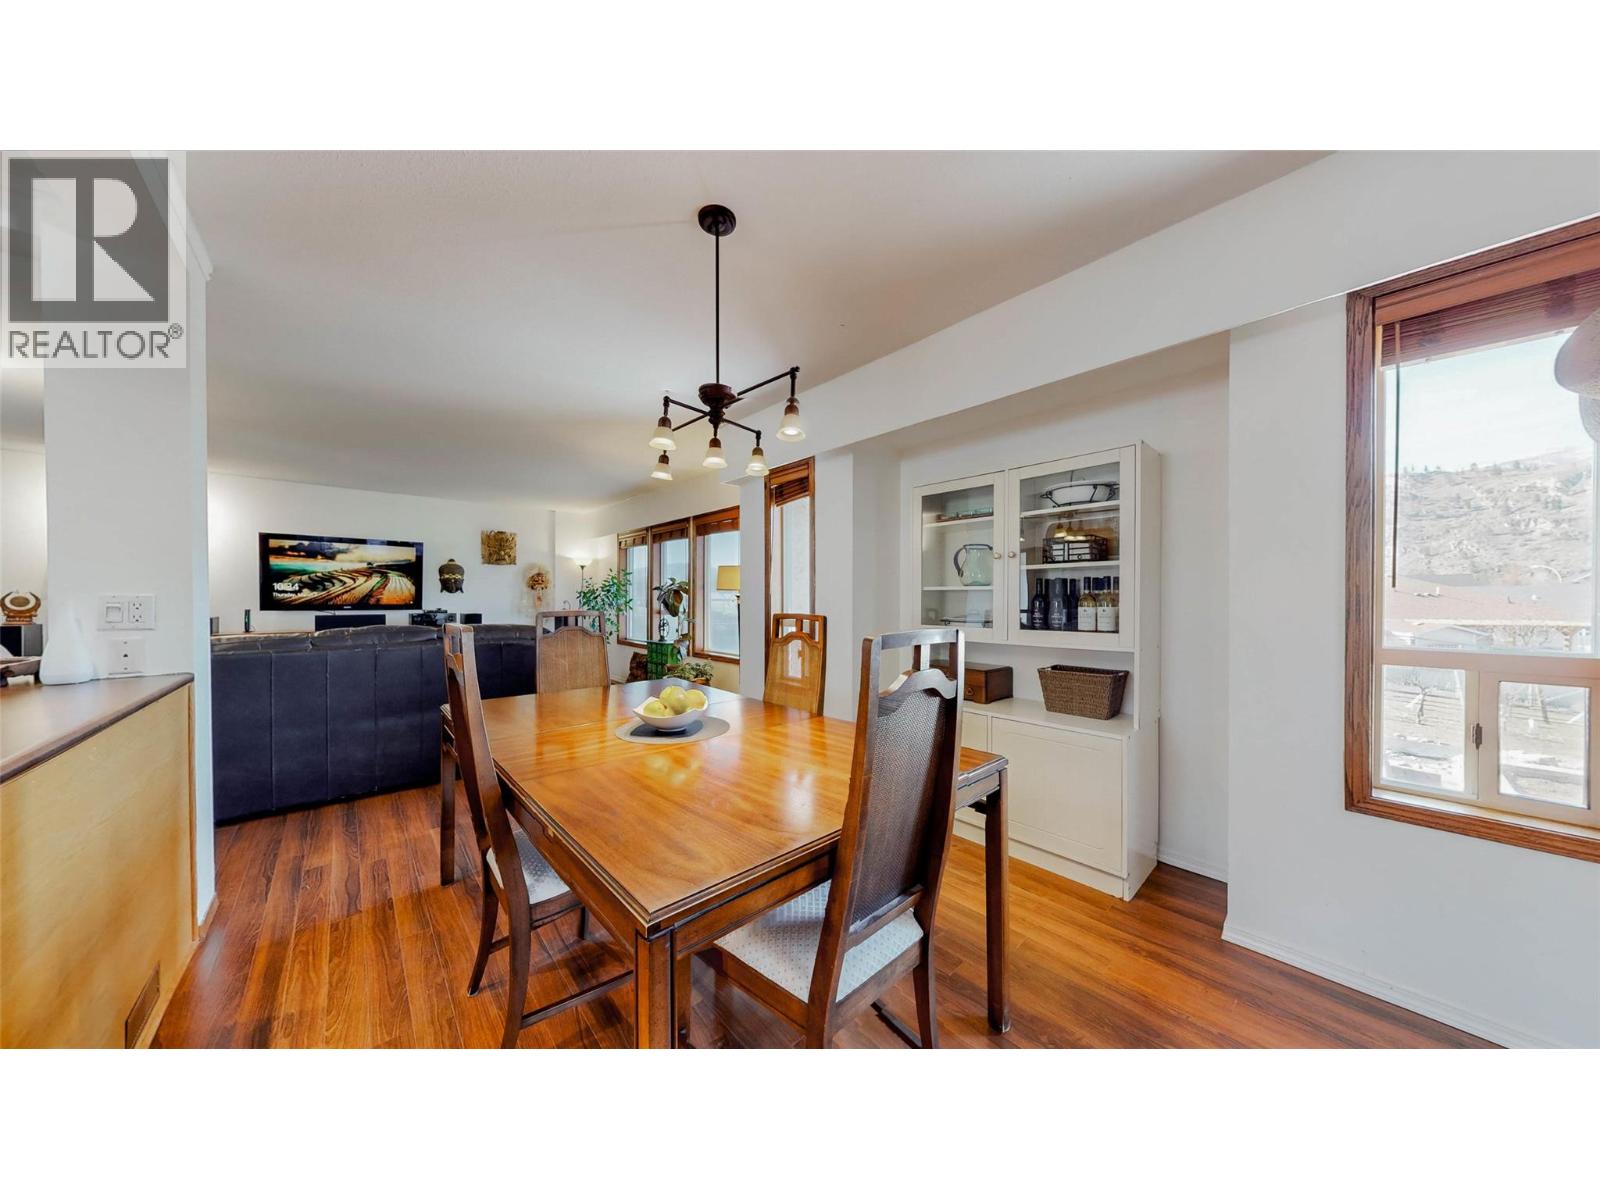
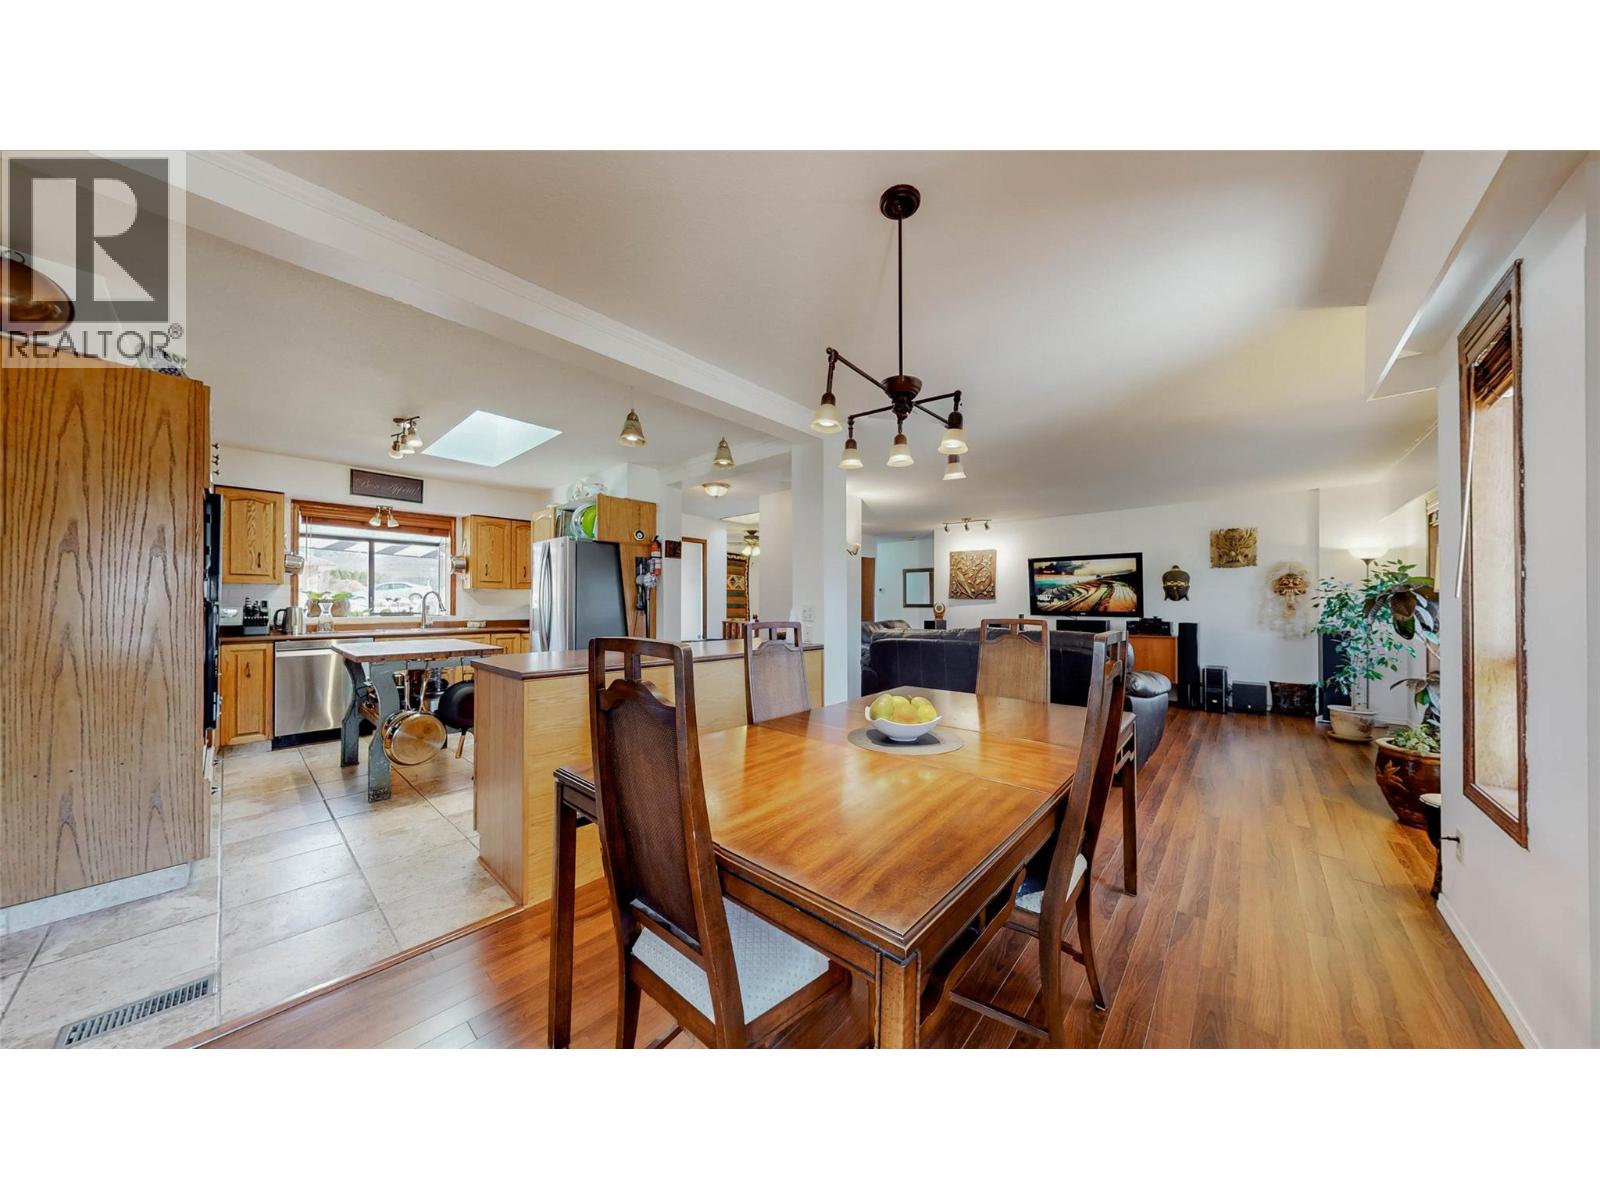
| Dining room | Main level | 10'2'' x 11'7'' |
| Kitchen | Main level | 14'4'' x 11'1'' |
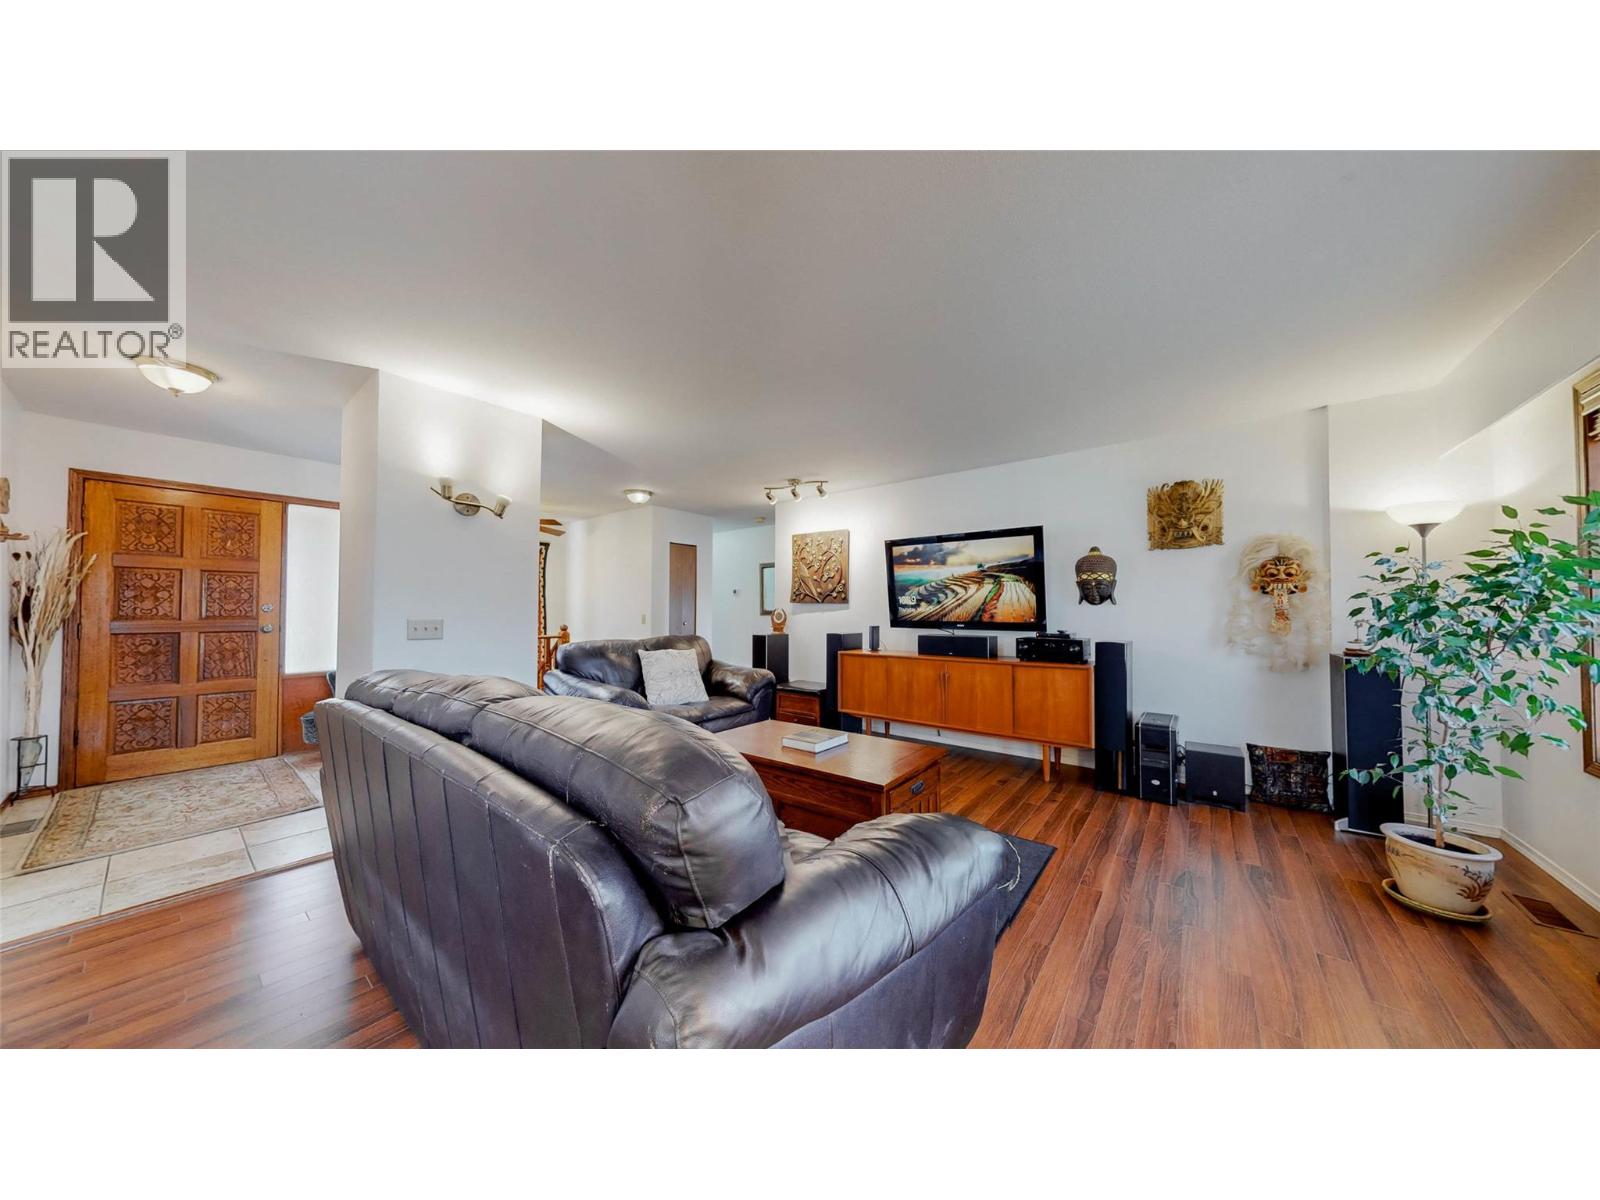
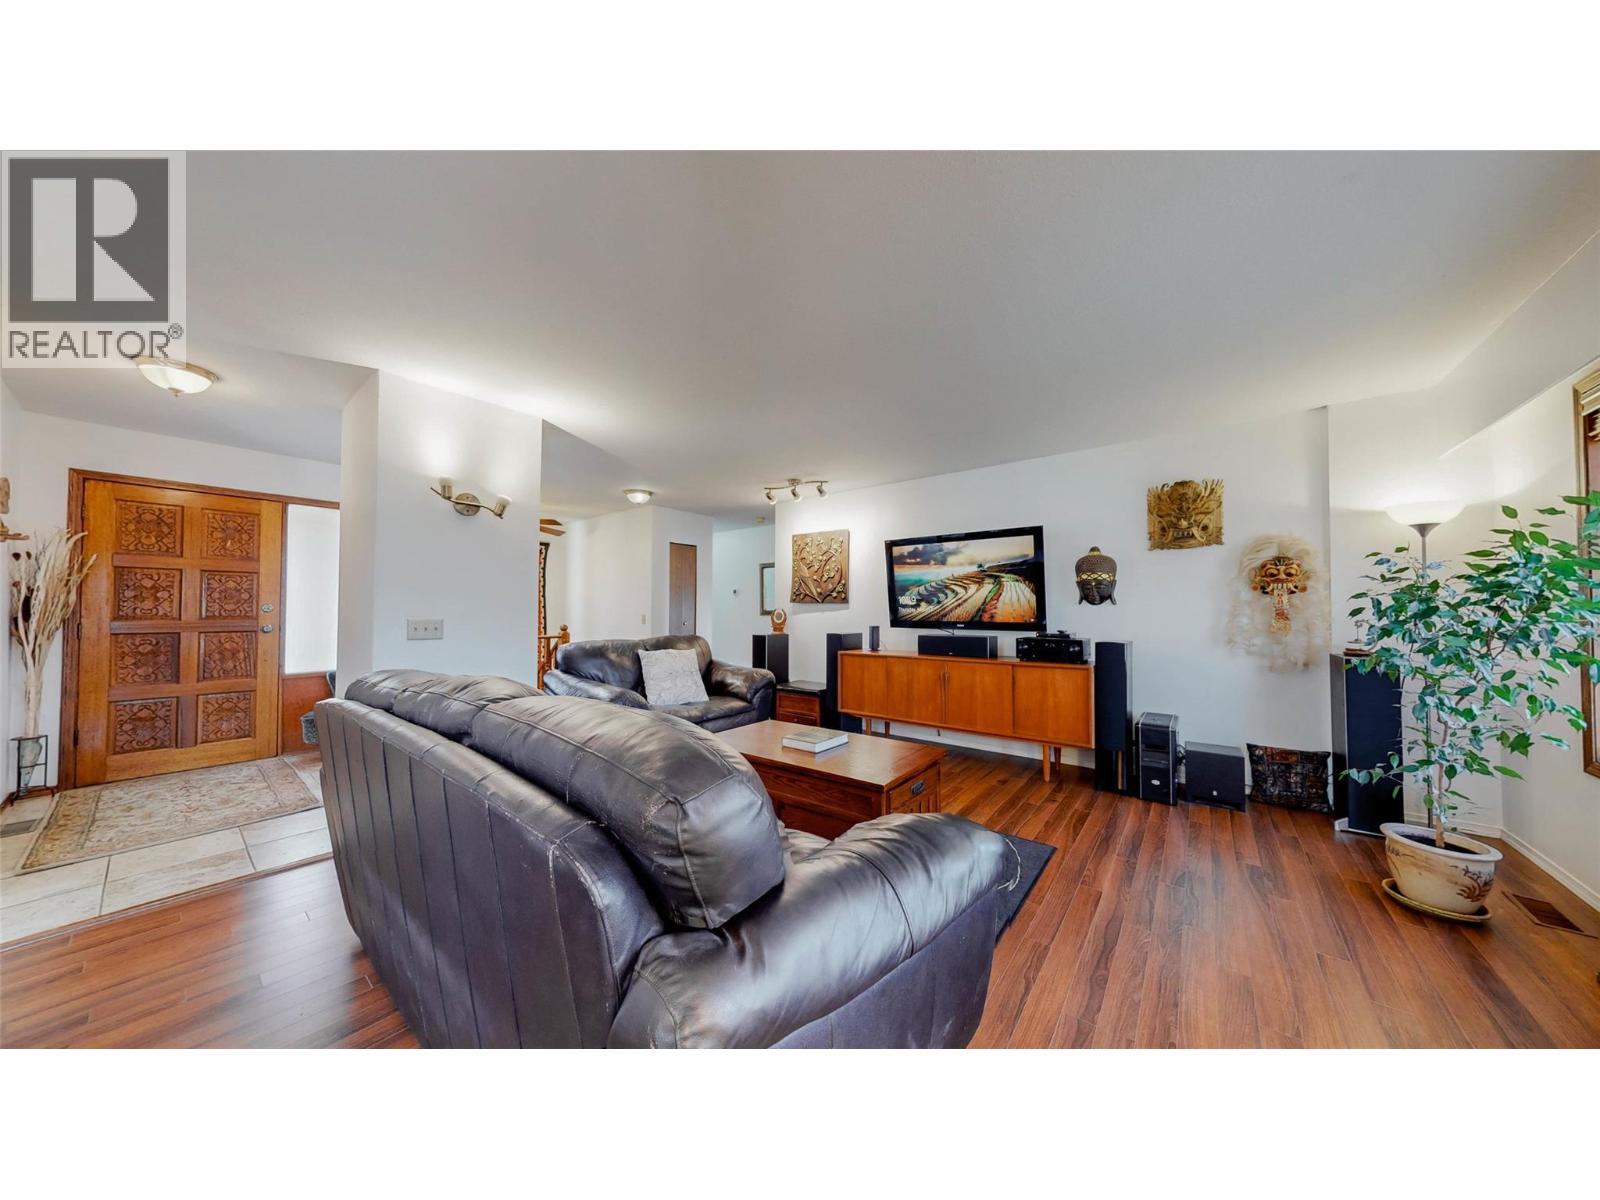
| Living room | Main level | 20'11'' x 16'2'' |
Location
This REALTOR.ca listing content is owned and licensed by REALTOR® members of The Canadian Real Estate Association
Data provided by: Okanagan-Mainline Real Estate Board